Last Updated: July 2026 | By Vishwas Anegundi, Founder, myNivasa
Interior design is not simply about aesthetics - it is about creating a living space that is both beautiful and functional. And that is where myNivasa’s Interior Design Services comes in. Based in the cities of Hosapete, Ballari and Koppala,myNivasa’s team of expert designers work to transform homes into personalized oases of comfort.
What Are the Introducing myNivasa's Interior Design Services?
If you are looking for an interior design services that delivers quality and precision, then myNivasa is the provider for you. Their extensive knowledge of design elements and keen eye for detail allows them to create personalized, stunning interior designs that suit the unique preferences and tastes of their clients.
How myNivasa's Service Works?
myNivasa’s interior design services comes in a range of packages depending on the needs and preferences of the client. This includes everything from a basic redesign to a full renovation. The team works closely with clients to identify the best course of action for the project that will bring the desired results in a timely manner.
What Are the Benefits of Hiring a Professional Designer?
While DIY design projects may seem appealing, it can quickly become overwhelming without the proper expertise. Hiring a professional like myNivasa’s team allows you to save time and money, ensures the project is done correctly the first time around, and ultimately yields the best results.
What Makes myNivasa Stand Out?
myNivasa stands out from other interior design services on the market for several reasons. Among them is the personalized attention and care given to each project, the quality of materials and workmanship, and the use of cutting-edge technologies to create 3D models and presentations.
What is Areas Served: Hosapete, Ballari, and Koppala?
Based in Hosapete, myNivasa offers its interior design services to the greater areas of Ballari and Koppala. No matter the project location, myNivasa’s team delivers exceptional results with unparalleled customer service.
What is the The myNivasa Design Process?
To give prospective clients an idea of what to expect from myNivasa’s interior design services, let's walk through their step-by-step process:
In-Home Consultation
First, an in-home consultation is conducted to assess the space and gain a better understanding of the client's design preferences.
Design Proposal and Concept Board
Next, based on the consultation, a design proposal and concept board is created to showcase how the space will look after the redesign or renovation.
Detailed Design Plan
Once the client approves the design proposal, myNivasa's team gets to work on a detailed design plan that includes all elements necessary to complete the project.
Execution and Project Management
During the execution phase, myNivasa manages the entire project from start to finish. This includes everything from purchasing materials to coordinating with contractors and managing timelines.
What Are the A Range of Design Styles?
myNivasa aims to create unique and personalized interior designs that reflect their clients' individual tastes and preferences. Among the range of design styles available are:
Minimalist Design
Characterized by a focus on clean, simple lines and muted colors, minimalist design creates a peaceful and uncluttered space.
Contemporary Design
Incorporating the latest in design trends, contemporary design is frequently updated and often utilizes bold, bright colors.
Traditional Design
A classic design style that incorporates elegance, symmetry, and rich materials to create a timeless feel.
Eclectic Design
An unconventional approach to design that incorporates multiple styles, textures, and colors to create a unique and visually stunning space.
Industrial Design
Inspired by old factory spaces, industrial design utilizes raw materials, exposed brick, and metal accents to create a rugged and distinctive style.
What is Design Elements to Consider?
There are several key design elements that come together to create a successful interior design. Here are a few that myNivasa focuses on:
Color Scheme
The right color scheme can make a space feel warm, inviting, and peaceful. myNivasa's team considers not just the colors themselves, but also how they interact with natural and artificial light sources.
Lighting
Lighting can make or break a space. myNivasa's team assesses the natural light sources and can help create the ideal lighting scheme to create a warm and inviting atmosphere.
Flooring
From carpet and tile to hardwood and laminates, flooring provides a foundation for the rest of the space. myNivasa's team can recommend a variety of materials and styles to fit the design of the space.
Furniture
Furniture is often the centerpiece of the space and can set the tone for the design style. myNivasa's team can recommend unique and visually stunning pieces that match the design aesthetic to create a cohesive look and feel.
Accessories and Decorations
Accessories and decorations can add the finishing touch to a space's design. By selecting pieces that accentuate the design elements already present, myNivasa's team can create a rich, dimensional space that is both beautiful and functional.
Frequently Asked Questions
To help prospective clients understand the process, myNivasa has provided answers to a few of the most common inquiries:
How Long Does the Design Process Take?
The length of the design process varies depending on the scope of the project. On average, a full redesign may take anywhere from four to six weeks.
What is the Cost of myNivasa's Services?
The cost of myNivasa's services varies depending on project scope and client needs. myNivasa's team provides a detailed estimate for their services after the in-home consultation.
Can I Incorporate Existing Furniture Into the New Design?
Yes, myNivasa can incorporate existing furniture into the new design if it still fits the overall aesthetic and proves to be functional in the space.
Is myNivasa Only for Homeowners, or Can Renters Use the Service As Well?
myNivasa's interior design services can be utilized by both homeowners and renters. No matter the living situation, myNivasa's team can create a beautiful, personalized living space to suit all needs.
Conclusion
Don't settle for a space that doesn't speak to you. myNivasa's Interior Design Service is here to create a space that reflects your individual style and tastes. With their detailed design process and commitment to quality, you can trust that your home is in good hands. Contact myNivasa today to start transforming your living space into the home of your dreams. www.mynivasa.com
3 BHK interior design cost in Sarjapur Road 2026 ranges from Rs. 8 lakh (Essential) to Rs. 30 lakh (Signature) for a typical 1,200 to 1,600 sq ft apartment. Modular kitchen and wardrobes together take 45 to 55 percent of the budget. Material grade and society charges shift the final quote by 15 to 25 percent. Book a free site visit within 3 days by calling myNivasa at 094499 00222.
Vishwas Anegundi, myNivasa Founder
Interior designer since 2018. Delivered 100+ Bengaluru home projects across Sarjapur Road, Marathahalli, Whitefield, HSR Layout, and Indiranagar. Head office: 1st Floor Novel Office, Subbaiah Reddy Colony, Marathahalli. Call 094499 00222 for a free consultation.
Full Answer: 3 BHK Interior Design Cost in Sarjapur Road Explained
A full 3 BHK interior in Sarjapur Road in 2026 costs Rs. 8 lakh to Rs. 30 lakh, and where you land depends on three things: apartment size, how much of it is modular joinery, and the material grade you choose. Most 3 BHK flats on the Sarjapur Road corridor, in projects near Wipro Junction, Kaikondrahalli, and Dommasandra, sit between 1,200 and 1,600 sq ft, so the numbers below hold for the large majority of homes I quote here.
Here is how the cost splits by finish tier for a standard 1,400 sq ft 3 BHK:
Essential (Rs. 8 lakh to Rs. 12 lakh): laminate modular kitchen, three basic wardrobes, TV unit, two false ceilings, and painting. A clean, functional handover.
Comfort (Rs. 12 lakh to Rs. 18 lakh): acrylic or membrane shutters, full wardrobe run in all bedrooms, pooja unit, crockery unit, foyer paneling, and profile lighting.
Signature (Rs. 18 lakh to Rs. 30 lakh): premium finishes, veneer and glass, imported hardware, designer lighting, and custom furniture across the home.
The single biggest lever is joinery. Modular kitchen and wardrobes together carry 45 to 55 percent of a 3 BHK budget, because they use the most board, hardware, and labour. The second lever is board and finish grade. Moving from commercial ply to BWP ply, or from laminate to acrylic, can add Rs. 2 lakh to Rs. 4 lakh across the home. The third lever is scope, meaning how many rooms you finish now versus later.
A recent myNivasa data point: in early 2026 we completed a 1,435 sq ft 3 BHK near Sarjapur Road at Comfort tier for a final cost of Rs. 15.2 lakh over 52 working days. That covered a membrane-shutter kitchen, four wardrobes, TV and crockery units, two bedroom false ceilings, a pooja nook, and full painting.
Across 100+ Bengaluru homes, the families who stay on budget are the ones who lock the kitchen and wardrobe layout first. Those two decisions set half your spend, so we finalise them before anyone talks about wallpaper.
Get a free 3 BHK interior consultation
Tell us your apartment size and we will map a tier that fits your budget.
3 BHK interior design is the complete fit-out of a three-bedroom apartment, covering modular kitchen, wardrobes, false ceiling, lighting, TV and storage units, painting, and decor. In Sarjapur Road in 2026 it typically costs Rs. 8 lakh to Rs. 30 lakh depending on finish tier, with modular joinery forming the largest share.
Budget band: Rs. 8 lakh to Rs. 30 lakh for a 1,200 to 1,600 sq ft 3 BHK.
Modular kitchen and wardrobes eat 45 to 55 percent of the total, so decide them first.
BWP ply plus quality hardware is the upgrade that actually lasts, more than surface finish.
Society charges and lift or debris rules can add Rs. 25,000 to Rs. 60,000 and stretch the timeline.
A Comfort-tier 3 BHK usually completes in 45 to 60 working days.
A written line-item quote protects you more than any single brand name.
Tier
Finish and scope
Cost (1,400 sq ft 3 BHK)
Essential
Laminate kitchen, 3 wardrobes, TV unit, basic ceiling, paint
Rs. 8,00,000 to Rs. 12,00,000
Comfort
Acrylic or membrane kitchen, full wardrobes, pooja and crockery units, profile lighting
Rs. 12,00,000 to Rs. 18,00,000
Signature
Veneer and glass, imported hardware, designer lighting, custom furniture
Rs. 18,00,000 to Rs. 30,00,000
What Does a 3 BHK Interior Package Include?
A standard 3 BHK package includes the modular kitchen, wardrobes in all three bedrooms, false ceiling in the living and dining, TV and storage units, electrical and lighting layout, and painting. What separates a fair quote from a thin one is whether these line items are spelled out with board type, hardware brand, and finish.
Typical inclusions in a Sarjapur Road turnkey scope:
Modular kitchen with base and wall units, tall unit, and chimney provision.
Wardrobes: sliding or openable, with internal loft and drawer configuration.
False ceiling with cove and profile lighting in living, dining, and master.
TV unit, crockery unit, pooja unit, and foyer or shoe storage.
Painting, electrical points, and site management till handover.
The line item people forget to ask about is loft storage. In a 3 BHK it adds real capacity for a small cost, and it is far cheaper to build during fit-out than to retrofit later.
What Is the Room-by-Room Cost for a 3 BHK?
Room-by-room, a Comfort-tier 3 BHK splits roughly as follows. These are the working ranges I quote on Sarjapur Road in 2026, and they add up to a mid-band project of around Rs. 14 lakh to Rs. 16 lakh.
Element
Comfort-tier cost
Modular kitchen
Rs. 2,80,000 to Rs. 4,50,000
Wardrobes (3 bedrooms)
Rs. 3,00,000 to Rs. 4,80,000
False ceiling and lighting
Rs. 1,40,000 to Rs. 2,40,000
TV, crockery and pooja units
Rs. 1,20,000 to Rs. 2,20,000
Painting
Rs. 80,000 to Rs. 1,60,000
Electrical, decor and management
Rs. 90,000 to Rs. 1,80,000
The kitchen and wardrobes alone come to more than half. That is why the fastest way to control a 3 BHK budget is to right-size those two, not to trim the decor at the end.
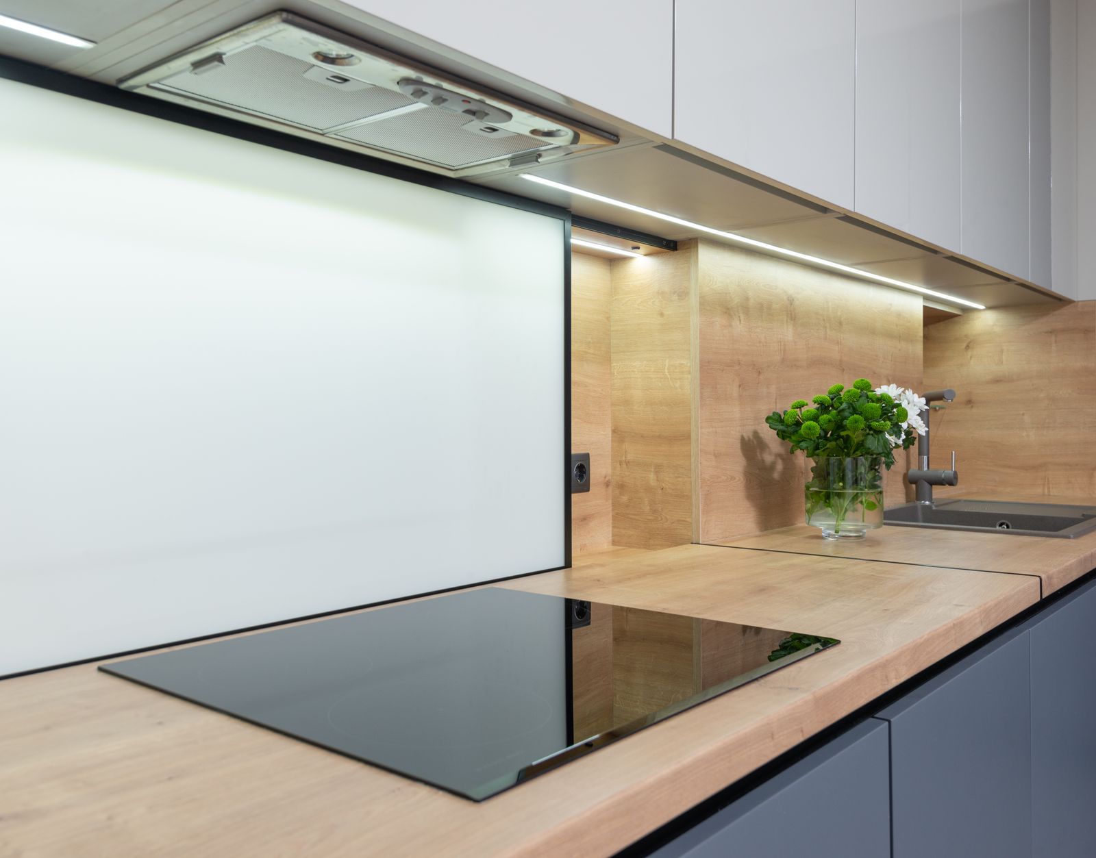
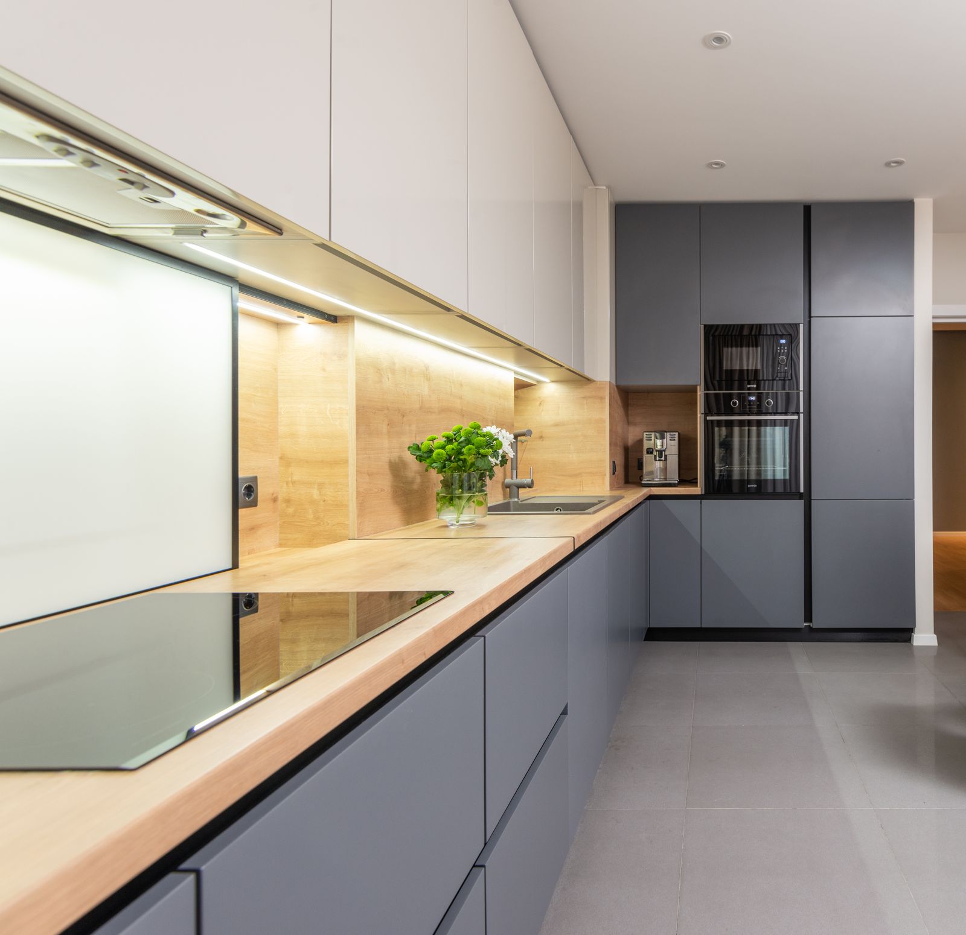
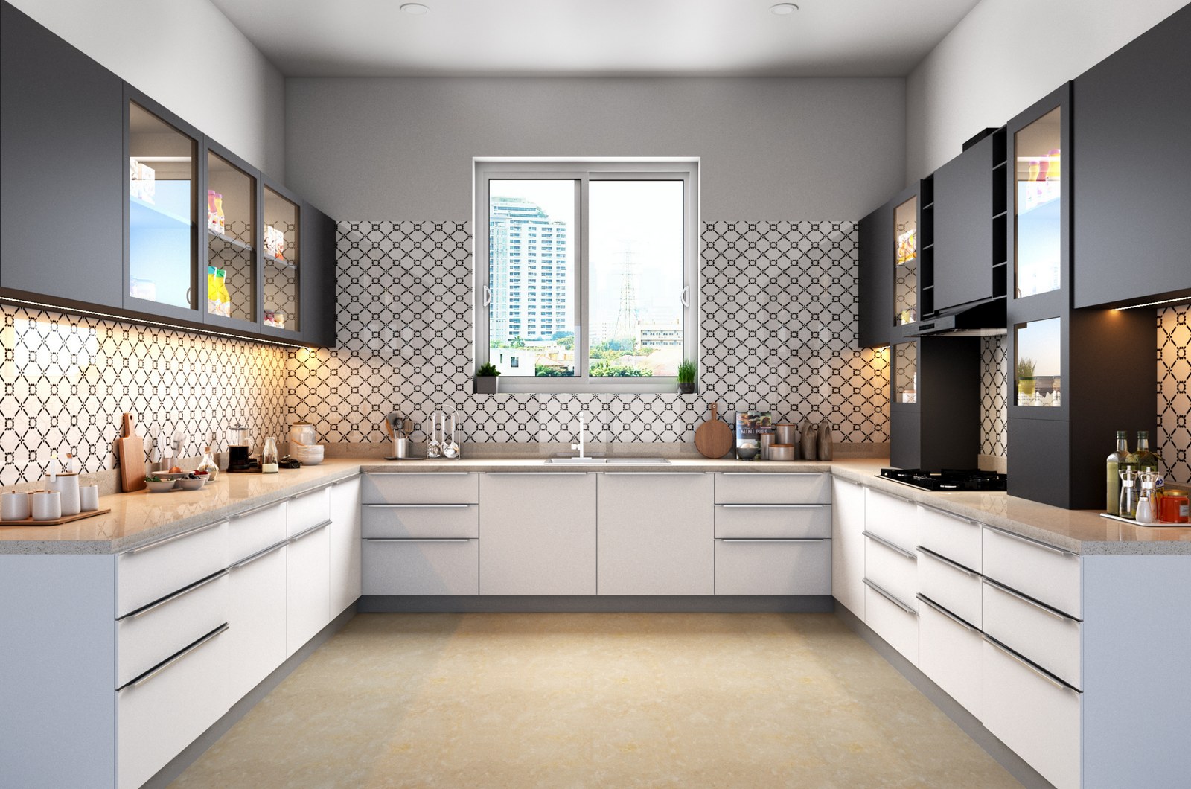
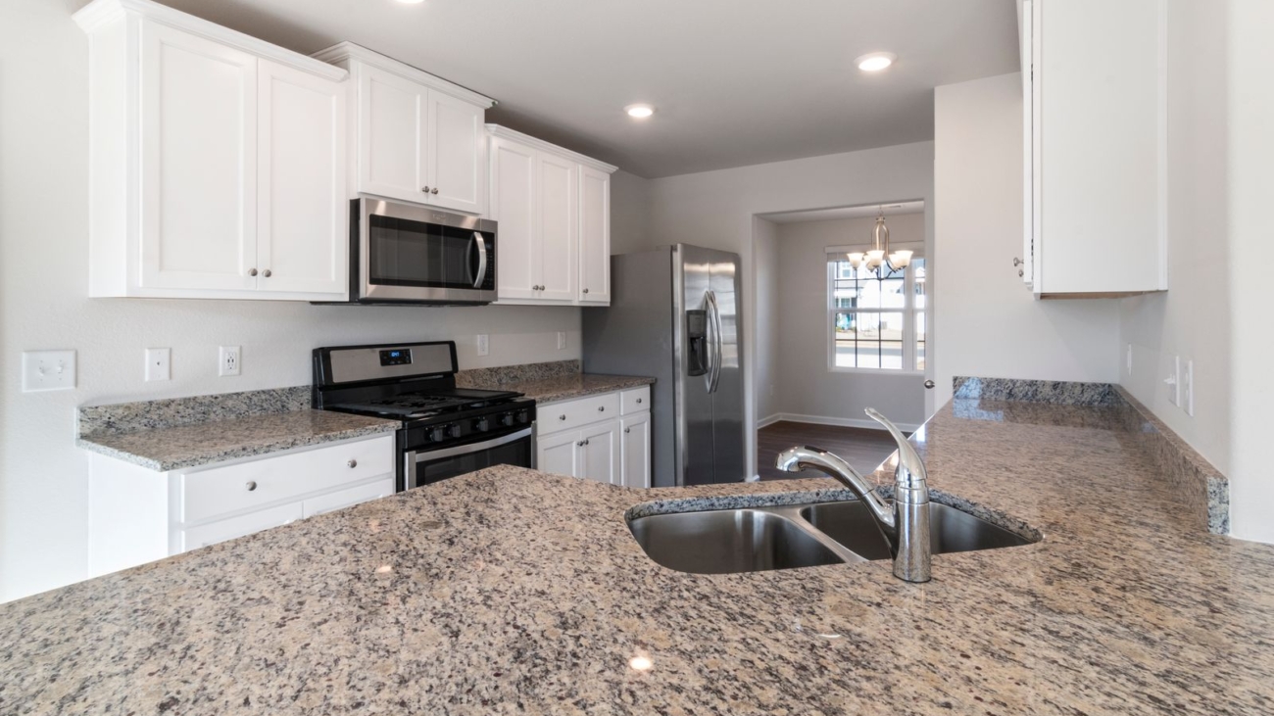
A white and wood modular kitchen with a tall unit, usually the single largest line item in a 3 BHK budget.
Want a free line-item quotation?
We send a transparent room-by-room quote, no lump sums.
Spend where the home works hardest every day, and save on what is easy to change later. In a 3 BHK, that means putting money into kitchen hardware and wardrobe internals, and being modest on decorative wall treatments and loose furniture you can add over time.
My rule of thumb for Sarjapur Road families:
Spend: hinges, channels, and soft-close (Hettich, Hafele, or Blum) because they take daily load.
Spend: BWP ply in kitchen and bathroom-facing wardrobes for moisture life.
Save: accent wallpaper and false-ceiling drama in guest rooms.
Save: loose furniture and curtains, which you can phase after moving in.
I have opened four-year-old wardrobes where cheap channels had already sagged. Good hardware is the upgrade you never see but feel every single day. It is worth the extra few thousand per unit.
On a real Sarjapur Road handover in 2026, shifting only the hardware and kitchen board to premium grade, while keeping decor simple, moved a project from Rs. 11.8 lakh to Rs. 13.4 lakh and gave the family the durability they actually wanted.
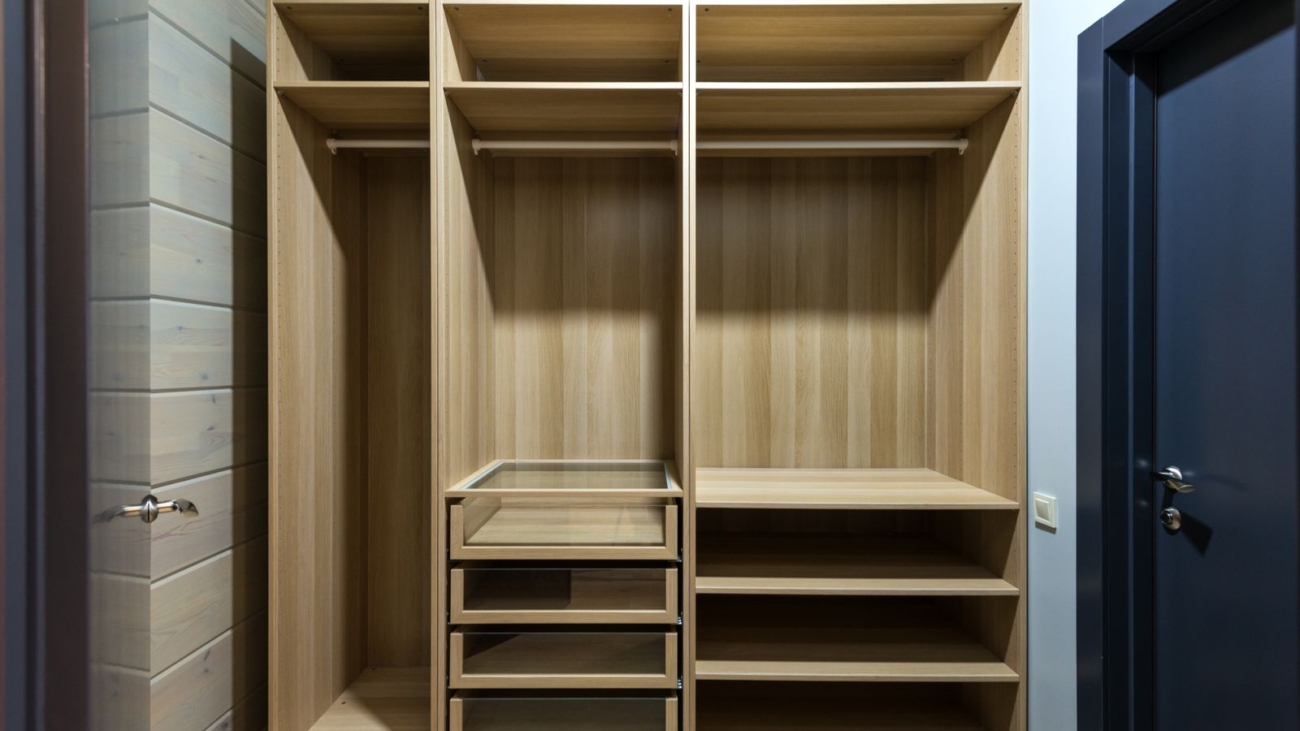
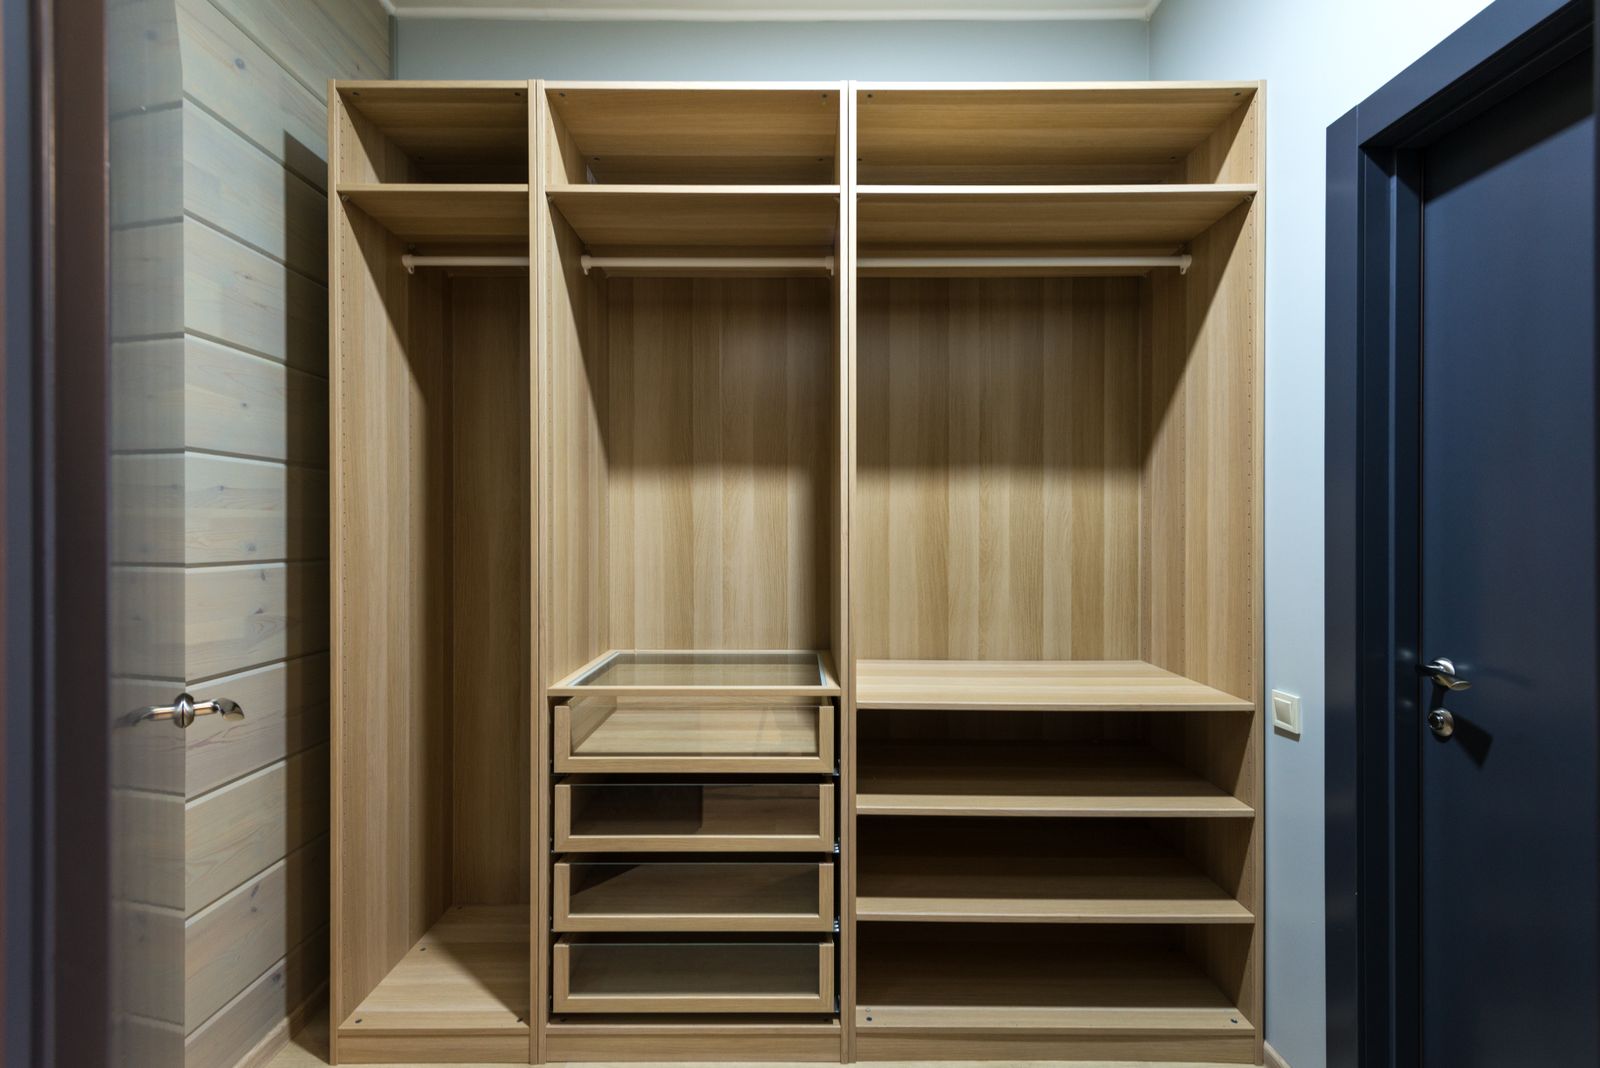
Wardrobe internals and hardware are where durable spending pays off in a 3 BHK.
What Is the Timeline and What Do Societies Charge?
A Comfort-tier 3 BHK on Sarjapur Road takes 45 to 60 working days from design sign-off to handover. Apartment complexes add their own layer: an interior work NOC, a refundable deposit, fixed work hours, and debris removal rules that all affect the schedule and the final cost.
What to confirm with your society office before you start:
Interior work deposit, often Rs. 15,000 to Rs. 50,000 refundable.
Permitted work hours and no-work days, which lengthen the calendar.
Debris disposal charge and lift usage rules for material movement.
Whether a licensed electrician or plumber sign-off is required.
These charges are not designer margin, they are society-side costs, so ask for them in writing early. On the Sarjapur Road corridor they typically add Rs. 25,000 to Rs. 60,000 once deposits, debris, and lift charges are counted.
Plan your timeline the right way
We align design, society NOC, and material lead times into one schedule.
Beyond the headline quote, plan for GST at 18 percent on interior work, civil changes if you move plumbing or add points, and any tile or flooring upgrade the builder did not include. These are the items that quietly push a Rs. 14 lakh plan to Rs. 15.5 lakh if you do not budget for them.
The usual hidden costs in a 3 BHK:
GST: 18 percent on the interior scope, always ask if the quote is inclusive.
Civil and electrical additions: new points, moving a switchboard, minor masonry.
Chimney, hob, and appliances if not part of the modular quote.
Curtains, blinds, and loose furniture, easily Rs. 80,000 upward.
A quote that looks 15 percent cheaper usually has GST or appliances sitting outside it. Compare quotes on total delivered cost, not the top-line number.
Get your estimate in 48 hours
Share your floor plan and we return a tiered budget within two days.
What is the cost of a 3 BHK interior in Sarjapur Road in 2026?
A full 3 BHK interior in Sarjapur Road costs Rs. 8 lakh to Rs. 30 lakh in 2026 for a 1,200 to 1,600 sq ft apartment. Essential tier runs Rs. 8 lakh to Rs. 12 lakh, Comfort tier Rs. 12 lakh to Rs. 18 lakh, and Signature tier Rs. 18 lakh to Rs. 30 lakh.
How much of the budget goes to the kitchen and wardrobes?
Modular kitchen and wardrobes together take 45 to 55 percent of a 3 BHK budget. A Comfort-tier kitchen is Rs. 2.8 lakh to Rs. 4.5 lakh and three wardrobes are Rs. 3 lakh to Rs. 4.8 lakh, which is why these two decisions should be locked first.
How long does a 3 BHK interior take on Sarjapur Road?
Plan for 45 to 60 working days at Comfort tier, from design sign-off to handover. Society work-hour rules, no-work days, and material lead times can extend this, so confirm the society NOC and schedule before ordering material.
Is BWP ply worth the extra cost?
Yes for kitchen and moisture-facing wardrobes. BWP ply resists humidity far better than commercial ply and protects the joinery you use most. It is one of the few upgrades that pays back in durability rather than looks.
Does the 3 BHK quote include GST and appliances?
Not always, so ask directly. Interior work carries 18 percent GST, and chimney, hob, and other appliances may sit outside the modular quote. Compare quotes on total delivered cost including GST to avoid a surprise of Rs. 1 lakh or more.
Limitations
All figures are 2026 working ranges for Sarjapur Road apartments and vary with exact carpet area, board and hardware brand, and site condition. Your final cost should come from a site visit and a written line-item quote, not from a blog range alone.
NoBroker for Bengaluru interior and rental cost benchmarks.
Hettich for hardware specification and load ratings.
Final Word
A 3 BHK interior on Sarjapur Road in 2026 is a Rs. 8 lakh to Rs. 30 lakh decision, and the number you land on is set mostly by joinery and material grade, not decor. Lock your kitchen and wardrobe layout first, spend on hardware and board that lasts, and insist on a written line-item quote that includes GST. Do that, and the budget looks after itself. For a free site visit and a tiered estimate, call myNivasa at 094499 00222.
I am Vishwas Anegundi, founder of myNivasa, and since 2018 I have planned and delivered residential interiors across Bangalore for families in apartments, villas and independent homes.
Last Updated: July 2026 | By Vishwas Anegundi, Founder, myNivasa
What does interior design cost in Bangalore in 2026?
Interior design in Bangalore is the planning, joinery, finishing and styling of a home so it works well and looks complete, covering modular kitchen, wardrobes, storage, false ceiling, lighting and decor. In 2026 a full home interior typically runs from Rs 1,200 per sqft for an essential fit out to Rs 5,000 per sqft and above for a signature finish, which for most apartments lands between Rs 4 lakh and Rs 22 lakh depending on home size, material tier and locality.
A well designed Bangalore home in 2026 balances clean layouts, warm contemporary or Indo fusion styling and durable joinery that suits how your family actually lives. On budget, expect a 2BHK to cost about Rs 4 lakh to Rs 14 lakh and a 3BHK about Rs 6 lakh to Rs 22 lakh for complete interiors, with kitchen and wardrobes alone taking 30 to 40 percent of the figure and 18 percent GST applying on top of most quotes.
Quick Takeaways
Full home interior in Bangalore in 2026 ranges from Rs 1,200 per sqft (essential) to Rs 5,000 per sqft and above (signature finish).
A 2BHK usually costs Rs 4 lakh to Rs 14 lakh, a 3BHK Rs 6 lakh to Rs 22 lakh, depending on scope and material tier.
Warm contemporary, Indo fusion and Japandi minimalism are the leading 2026 looks, with earthy palettes and natural materials.
Modular kitchen takes 15 to 25 percent of the budget and wardrobes 12 to 18 percent, so these two decide most of your cost.
18 percent GST applies on most interior works contracts, so a Rs 7 lakh quote becomes about Rs 8.26 lakh all inclusive.
South Bangalore localities such as Koramangala command 20 to 35 percent higher rates than East Bangalore areas such as Whitefield.
Civil work, painting, loose furniture and appliances are usually billed separately, so always read what a quote excludes.
Starting work in the April to July off season can lower contractor rates by 10 to 15 percent.
How much does it cost to do interior design for a home in Bangalore? For most Bangalore families in 2026, complete interiors cost between Rs 4 lakh and Rs 22 lakh, set mainly by home size, the material tier you pick and the locality you live in. A practical mid range 2BHK with modular kitchen, wardrobes, a TV unit and living room false ceiling lands around Rs 7 lakh to Rs 12 lakh before 18 percent GST, and the design itself should feel calm, organised and easy to maintain rather than crowded.
Interior Design Cost in Bangalore 2026 at a Glance
Tier
Per sqft (2026)
2BHK (approx 1000 sqft)
What you get
Essential
Rs 1,200 to Rs 1,800
Rs 4 lakh to Rs 7 lakh
Functional kitchen and wardrobes, basic finishes, laminate shutters
Comfort
Rs 1,800 to Rs 3,000
Rs 7 lakh to Rs 12 lakh
BWR plywood, branded hardware, acrylic or membrane finishes, false ceiling and lighting
Signature
Rs 3,000 to Rs 5,000 plus
Rs 12 lakh to Rs 18 lakh plus
Marine plywood, imported hardware, veneer and stone, custom decor and detailing
All figures above are before 18 percent GST. Treat them as planning bands, not fixed quotes, because final cost depends on layout, material selection and site conditions.
In my years running myNivasa, the homes that feel best are rarely the most expensive ones. They are the ones where the budget was placed where the family lives most, the kitchen, the wardrobes and the living room, and where nothing was bought just to fill a wall.
What does interior design cost in Bangalore include in 2026?
Before we talk numbers, it helps to know what you are actually paying for, because the word interior means very different things to different families. When a Bangalore homeowner asks me how much interior design costs, the honest answer always begins with a question back, which is what scope do you want covered. A standard full home interior package in 2026 usually includes the modular kitchen, wardrobes for every bedroom, a television unit, a shoe rack near the entrance, a false ceiling in the living and dining area, and the basic storage and study units a family needs day to day. Around this core sit the finishes, the hardware, the lighting layout and the styling that decide whether the home looks essential, comfortable or signature.
What many families do not realise at the start is that several items are usually quoted separately rather than inside the headline figure. Loose furniture such as the sofa, the dining table and the beds, soft furnishings such as curtains and rugs, kitchen appliances, civil work like wall changes, and painting of the whole flat are commonly billed on top. This is not a hidden trick, it is simply how the trade structures work in Bangalore, but it is the single biggest reason a quote that looked affordable grows once the home is ready to move into. A clear scope sheet, signed before work starts, is the cheapest insurance you can buy.
Interior design also includes the part you cannot see in a photograph, which is the planning. Good measurement, a layout that respects how your family moves through the home, electrical and plumbing points placed where you will actually need them, and joinery drawings that the carpenter can build without guesswork, all of this is design work. When this planning is skipped to save a design fee, the saving usually reappears later as rework, and rework in interiors is always more expensive than getting it right on paper. So when you compare two quotes, you are not only comparing material rates, you are comparing how much thinking has gone in before a single board is cut.
What affects the look, feel and cost of your interiors?
Six factors decide both how your home feels and what it costs, and understanding them lets you steer the budget instead of being surprised by it. The first is home size, measured in carpet area, because almost everything in interiors is priced per square foot or per running foot. A larger home is not just more expensive in total, it also gives you more wall and floor to either fill thoughtfully or leave calm and open, which is itself a design decision. The second factor is layout. An open layout that lets the living, dining and kitchen flow together feels spacious and modern, while a compartmental layout feels cosy and private, and each needs a different amount of joinery and partitioning.
The third factor is the material tier, and this is where cost moves the most. The same wardrobe built in laminate over particle board, in acrylic over BWR plywood, or in veneer over marine plywood can differ in price by two or three times, while looking broadly similar in a quick glance. The fourth factor is hardware, the hinges, channels and lift up fittings you touch every single day. German brands such as Hettich, Blum and Hafele cost more than local options, but they open smoothly for years and are the difference between a kitchen that ages gracefully and one that starts to sag. The fifth factor is finish and detailing, the false ceiling profiles, the cove lighting, the handle free shutters and the edge banding that quietly signal quality.
The sixth factor, and the one most people underestimate, is locality. In Bangalore, where your home sits changes both the rate card and the logistics. South Bangalore localities such as Koramangala and Indiranagar typically command 20 to 35 percent higher per square foot rates than East Bangalore areas such as Whitefield and Marathahalli, partly because of vendor pricing and partly because of access, parking and society work timings that affect labour. None of these six factors works alone. A small home with a signature material tier can cost more than a large home built essential, which is exactly why a single per square foot number is never the full story.
Interior design cost in Bangalore by home size: 1BHK, 2BHK, 3BHK and villa
Home size is the first number every family wants, so here is the practical reality for 2026, with each band stated before 18 percent GST. These are planning ranges drawn from current Bangalore market rates, and where your project lands inside each band depends on the material tier and locality we discussed above.
A 1BHK or compact apartment, usually 500 to 650 square feet, costs roughly Rs 3 lakh to Rs 7 lakh for complete interiors. This is the sweet spot for warm minimalism and Japandi looks, where a smaller footprint actually helps, because clean lines and a restrained palette make a small home feel open and uncluttered. A 2BHK, the most common Bangalore home at around 800 to 1,200 square feet, costs about Rs 4 lakh to Rs 14 lakh. A standard 1,000 square foot 2BHK in Whitefield or Marathahalli typically runs Rs 4 lakh for a basic functional interior and up to Rs 14 lakh for a premium designer interior with branded hardware, while the same home in a South Bangalore locality will sit higher.
A 3BHK, usually 1,200 to 1,800 square feet, costs about Rs 6 lakh to Rs 22 lakh and above. A useful split inside this is roughly Rs 7 lakh to Rs 12 lakh for a basic but well built interior and Rs 15 lakh to Rs 25 lakh for a luxury finish with premium materials throughout. A villa or large independent home moves beyond these bands entirely, because the scope grows to include multiple living zones, staircases, larger kitchens and often outdoor and utility areas, and here the conversation shifts from per square foot rates to a fully custom estimate. The honest takeaway is that home size sets the starting line, but the tier you choose sets the finishing line.
Home size
Typical carpet area
Essential
Comfort
Signature
1BHK / compact
500 to 650 sqft
Rs 3 lakh to Rs 4.5 lakh
Rs 4.5 lakh to Rs 6 lakh
Rs 6 lakh to Rs 8 lakh
2BHK
800 to 1,200 sqft
Rs 4 lakh to Rs 7 lakh
Rs 7 lakh to Rs 12 lakh
Rs 12 lakh to Rs 18 lakh
3BHK
1,200 to 1,800 sqft
Rs 6 lakh to Rs 10 lakh
Rs 10 lakh to Rs 16 lakh
Rs 16 lakh to Rs 25 lakh
Villa / large home
2,000 sqft and above
From Rs 12 lakh
From Rs 20 lakh
Custom estimate
All figures are indicative and before 18 percent GST. A site visit and measured drawing will always produce a tighter number than any table can.
Interior design cost by tier: Essential, Comfort and Signature
At myNivasa we plan most homes in three tiers, because it lets a family choose honestly rather than feel sold to. The Essential tier, at roughly Rs 1,200 to Rs 1,800 per square foot, is built for function and value. It uses laminate finishes over engineered board, standard hardware and a clean simple aesthetic. It is the right choice for a first home, a rental that you want to look neat, or a family that would rather invest now in the kitchen and wardrobes and add decorative layers later. An Essential home does not look cheap when it is planned well, it looks calm and uncluttered.
The Comfort tier, at roughly Rs 1,800 to Rs 3,000 per square foot, is where most Bangalore families settle, and for good reason. Here we use BWR plywood for wet areas, branded hardware such as Hettich or Hafele, acrylic or membrane shutter finishes, a designed false ceiling with layered lighting, and considered storage throughout. The difference you feel in a Comfort home is in the daily touchpoints, drawers that glide, shutters that align, and a kitchen that is genuinely pleasant to cook in. This tier balances durability and appearance without paying for imported luxury you may not need.
The Signature tier, at Rs 3,000 to Rs 5,000 per square foot and above, is for families who want the home to be a long term statement. It uses marine plywood, imported hardware, veneer, natural stone and custom detailing, with finishes and decor selected piece by piece. A Signature home is not simply more material, it is more design time, more site supervision and more bespoke joinery, which is why the rate rises faster than the visible difference at first glance. My advice to families is to be honest about which rooms deserve which tier. Many homes are best built Comfort overall with one or two Signature moments, perhaps the kitchen or the main wardrobe, rather than spending evenly everywhere.
Modular kitchen and wardrobe costs in Bangalore 2026
If you remember only one cost fact from this guide, make it this one. The modular kitchen and the wardrobes together decide most of your interior budget, because the kitchen alone takes 15 to 25 percent of the total and wardrobes take another 12 to 18 percent. Getting these two right, and not over specifying the rest, is the single most effective way to control cost without the home feeling cheap.
A modular kitchen in Bangalore in 2026 ranges from about Rs 1.2 lakh to Rs 1.8 lakh for a basic L shape, Rs 1.8 lakh to Rs 3.5 lakh for a standard quality kitchen, and Rs 3.5 lakh to Rs 8 lakh and above for a premium kitchen with high end materials and imported hardware. On a per square foot basis the cabinetry runs from Rs 1,200 to Rs 1,800 for MDF or particle board, Rs 1,800 to Rs 2,500 for HDHMR, Rs 2,500 to Rs 3,500 for BWP plywood, and Rs 3,500 to Rs 5,000 and above for marine plywood with premium finishes. Because the kitchen lives with water, heat and daily heavy use, this is the one place I always advise families not to drop to the lowest tier, since a failed kitchen carcass is expensive and disruptive to replace.
Wardrobes follow similar material logic. A practical reference point many Bangalore families find useful is that three wardrobes plus a modular kitchen for a 3BHK, built in good quality plywood, land around Rs 2.5 lakh as a starting figure, before finishes, internal accessories and sliding versus hinged shutter choices push the number up. Sliding shutters save floor space and look sleek but cost more than hinged ones, and internal organisers, soft close fittings and lift up units all add convenience and cost. The smart approach is to specify the carcass material well, then choose accessories selectively where they earn their keep.
Material
Kitchen per sqft
Best for
Durability
MDF / particle board
Rs 1,200 to Rs 1,800
Tight budgets, rentals
Low to moderate, avoid wet zones
HDHMR
Rs 1,800 to Rs 2,500
Value with better moisture resistance
Moderate
BWP / BWR plywood
Rs 2,500 to Rs 3,500
Most family kitchens
High, handles Bangalore humidity
Marine plywood
Rs 3,500 to Rs 5,000 plus
Premium, long term homes
Very high
Traditional vs Contemporary vs Fusion: which style fits your home?
Style is where personality enters the project, and in 2026 Bangalore homes are leaning in three clear directions. The contemporary and minimalist direction is defined by clean lines, soft neutral colours and open layouts. It suits compact apartments and busy lifestyles beautifully, because it creates a visual impression of openness and calm and is quick to keep tidy. Warm minimalism, where neutral does not mean cold but instead uses beige, warm wood and soft texture, is the most requested look I see for full home projects, especially in 2BHK and compact homes where every extra object competes for space.
The traditional direction honours craft and culture, with carved wooden furniture, brass accents, ethnic textiles and richer colour. Pure traditional is rarer in apartments today, but its elements are loved, and this is where fusion comes in. Indo fusion, sometimes called global design with a local soul, is arguably the defining 2026 look. It places handcrafted elements such as brass inlays and cane weaving inside otherwise contemporary settings, so the home feels modern and easy to live in while still carrying warmth and identity. Japandi, a calm blend of Japanese restraint and Scandinavian warmth, is the other rising favourite for compact homes.
Choosing between these is less about fashion and more about how you live. A young family that wants low maintenance and a sense of space will usually be happiest in warm contemporary. A family that hosts often and loves character will enjoy Indo fusion, where a few crafted pieces do a lot of work. The cost implication is real but manageable. Contemporary tends to be the most budget friendly because it relies on clean finishes rather than ornamentation, fusion sits slightly higher because crafted accents and mixed materials add labour, and heavily traditional joinery is the most expensive because carving and detailing are time intensive. A good designer helps you get the feeling of your preferred style without buying every element of it.
Material choices, durability and cost
Material is where appearance, longevity and budget meet, and in Bangalore the climate makes durability a genuine consideration rather than a luxury. Our humidity, especially through the monsoon, is unkind to cheap engineered boards in wet zones, which is why plywood grade is the most important material decision in the home. For the carcass, BWR or BWP plywood is the dependable middle path for most families, marine plywood is the premium long life choice for kitchens and bathrooms, and MDF or particle board should be limited to dry, low stress areas if used at all.
On surfaces, the 2026 palette has moved decisively toward natural and warm. Responsible, increasingly popular materials include bamboo, reclaimed wood, stone and terracotta, all of which create an organic, grounded look while being durable. For shutters and finishes, laminate is the value option, acrylic and membrane give a smooth modern face at mid cost, and veneer and natural stone sit at the premium end where you want depth and character. The earthy colour direction, beige, terracotta, muted greens and soft browns, pairs naturally with these materials and creates an inviting, cosy visual impression that also hides daily wear better than stark white.
The cost lesson in materials is to spend on what works hard and is hard to change, and economise on what is easy to refresh. Carcass plywood, kitchen counters and hardware are difficult and disruptive to replace later, so they deserve the better tier. Paint colour, decor, curtains and styling are inexpensive to change every few years, so there is no need to overspend on them at the start. A home built on this principle stays sound for a decade while still letting you update its look as trends and your taste evolve.
Design principles and vastu for Bangalore homes
Many Bangalore families ask for their homes to respect traditional vastu principles, and a good interior plan can honour these without forcing awkward compromises. The common traditional preferences are a kitchen placed toward the south east, the main bedroom toward the south west, a pooja or prayer space toward the north east, and entrances and heavy storage arranged so that movement through the home feels open rather than blocked. These are long held traditional guidelines, and we treat them as design inputs that sit alongside daylight, ventilation and how your family actually uses each room.
The practical art is balance. Sometimes a flat as built does not allow a textbook vastu placement, and in those cases we adapt with thoughtful layout and storage rather than expensive structural change. Respecting tradition should not mean fighting the home. When vastu preference, natural light and daily convenience point in slightly different directions, the best result usually comes from a calm compromise that the family feels good about, not a rigid rulebook. Stating your vastu priorities clearly at the design stage costs nothing and prevents expensive changes later, which is itself a budget benefit.
Layout variants that shape how a home lives
Layout is free to think about and expensive to ignore, so it deserves real attention before any joinery is ordered. The open plan layout, where living, dining and kitchen share one connected space, is the most requested modern choice. It makes a home feel larger and more social, suits warm contemporary styling, and works especially well in 2BHK apartments where borrowed sightlines create a sense of space. The trade off is that cooking smells and sounds travel, so an open kitchen needs good chimney planning and tidy daily habits.
The semi open layout keeps a light partition, a breakfast counter or a sliding screen between kitchen and living, giving most of the openness while containing the working mess of a kitchen. The compartmental layout, with defined separate rooms, suits families who value privacy, multi generation households, and homes where a quiet study or prayer space matters. Each layout asks for a different amount of joinery, partitioning and lighting, so the layout you choose quietly sets a baseline for cost before any material is picked. Deciding layout early, with the whole family in the room, is one of the highest value, lowest cost steps in the entire project.
Storage solutions that earn their space
Storage is where good design quietly pays for itself, because the right storage removes clutter and clutter is what makes a home feel small and tiring. The principle I follow is to put storage where the activity happens. Tall pull out units beside the hob keep cooking essentials within reach, a well planned wardrobe with the right mix of hanging, shelving and drawers ends the daily search for things, and a slim entrance unit for shoes and keys stops the doorway becoming a dumping ground. None of this needs to be elaborate, it needs to be matched to your real belongings.
In compact Bangalore apartments, the best storage often hides in places that would otherwise be wasted, under the bed, above door height, inside a window seat, or in the dead corner of an L shaped kitchen with a carousel unit. Multi functional furniture, a bed with drawers or a sofa that opens, adds capacity without adding footprint. The cost of storage is mostly carcass material and accessories, so the same rule applies, specify the box well and add internal organisers selectively. Done right, storage is the feature families thank their designer for years later, long after they have stopped noticing the colour of the walls.
Lighting layers that add depth
Lighting is the most underrated and most affordable way to transform how a home feels. The approach is to think in three layers. Ambient lighting, the general fill from ceiling lights or cove lighting, sets the base level of the room. Task lighting, focused light under kitchen cabinets, beside the bed or over a study, puts brightness exactly where you work. Accent lighting, a spotlight on art, a strip behind a wall panel or a warm pendant over the dining table, adds character and draws the eye. A home lit on only one flat layer feels dull, while the same home with three layers feels considered and inviting.
The good news for the budget is that layered lighting is largely about planning the points and switches early, which costs little, rather than buying expensive fittings, which is optional. Warm white tones around 2700 to 3000 kelvin create a cosy ambient atmosphere in living rooms and bedrooms, while slightly cooler light suits the kitchen and study where you need clarity. Getting the electrical points placed correctly at the start avoids surface wiring and patch up work later, so lighting is another area where early planning protects both the look and the wallet.
Colour schemes that make a space feel right
Colour is the cheapest tool in interiors and the one that changes mood the most, so it is worth choosing with intention rather than habit. The dominant 2026 direction in Bangalore homes is earthy and warm, beige, terracotta, muted greens and soft browns, which create an inviting, cosy visual impression and pair naturally with wood and stone. These tones also age gracefully, hiding everyday marks better than stark white and staying pleasant year after year. For families who love brightness, the trick is to keep walls calm and let colour arrive through textiles, art and a single accent wall, which is far easier and cheaper to change later.
A simple guide that works in most homes is to keep large surfaces neutral, mid tones on the medium elements such as furniture and shutters, and the boldest colour reserved for small accents. This keeps a room from feeling busy and lets it feel spacious. Warm tones in living and dining areas create a welcoming feel for guests, restful muted tones suit bedrooms, and a slightly fresher palette lifts a kitchen. Because paint and soft furnishings are inexpensive relative to joinery, colour is the one part of your home you can refresh every few years without a major spend, so there is no need to treat the first choice as permanent.
Hidden costs and GST you must plan for
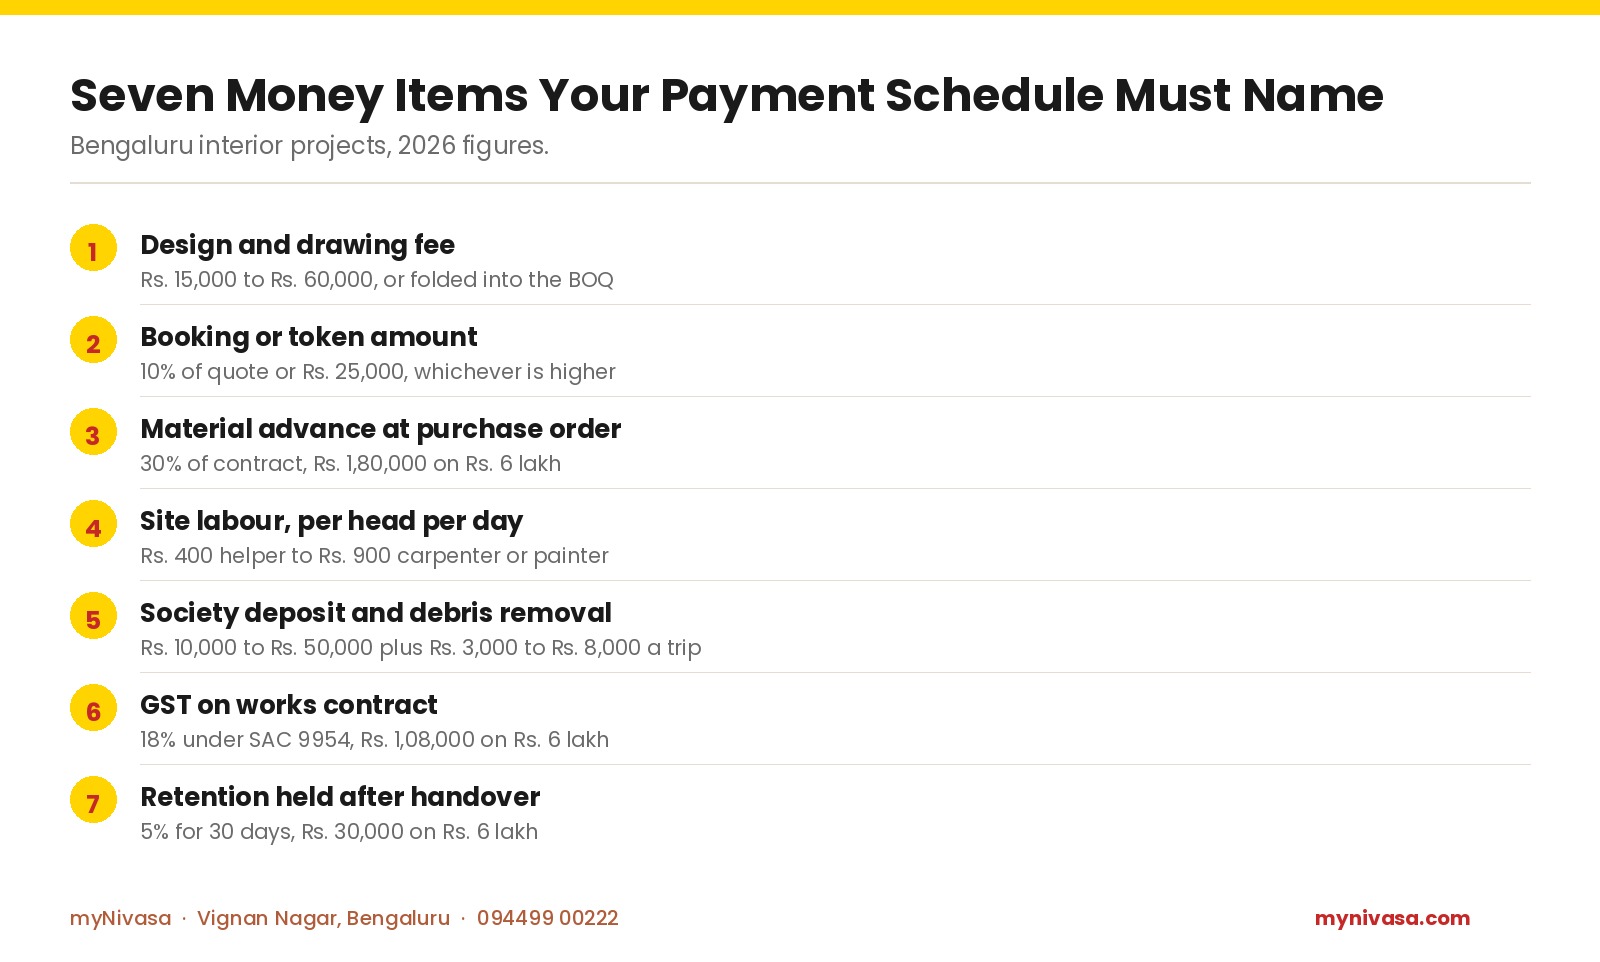
The gap between the quote you sign and the money that actually leaves your account is almost always made of two things, taxes and excluded items, and both are predictable if you know to look for them. First, GST. Interior work is treated as a works contract and attracts 18 percent GST on the contract value. Most designers in Bangalore quote prices excluding this, so a Rs 7 lakh quote becomes about Rs 8.26 lakh once tax is added. This is not optional or negotiable, so the only mistake you can make is failing to budget for it. Always ask plainly whether a quote is inclusive or exclusive of GST before you compare two of them, because an exclusive quote will always look cheaper than an inclusive one for the same work.
Second, the items that sit outside a standard package. Based on current Bangalore rates, the common extras are electrical changes at about Rs 15,000 to Rs 40,000, plumbing work at Rs 10,000 to Rs 30,000, painting of the flat at Rs 15 to Rs 35 per square foot, civil work at Rs 20,000 to Rs 60,000, transportation at Rs 8,000 to Rs 20,000, installation at Rs 5,000 to Rs 15,000, post work deep cleaning at Rs 3,000 to Rs 8,000, and miscellaneous at Rs 10,000 to Rs 25,000. A false ceiling, if not already in your package, adds roughly Rs 50,000 to Rs 1.5 lakh, with gypsum and POP starting around Rs 75 to Rs 105 per square foot and PVC at Rs 160 to Rs 185 per square foot.
Added together, these extras can amount to a meaningful share of a mid range project, so the wise move is to ask for a written exclusions list at the quotation stage and to keep a contingency of about 10 percent of your budget. A family that plans for GST and extras from day one experiences interiors as a calm process. A family that does not is the one that feels ambushed near handover, even when no one did anything wrong. Transparency on these numbers is exactly why I insist every myNivasa estimate states what is included, what is extra, and whether GST is added.
Hidden or extra item
Typical Bangalore cost 2026
18 percent GST on works contract
Adds Rs 1.26 lakh on a Rs 7 lakh quote
Electrical changes
Rs 15,000 to Rs 40,000
Plumbing work
Rs 10,000 to Rs 30,000
Painting
Rs 15 to Rs 35 per sqft
Civil work
Rs 20,000 to Rs 60,000
False ceiling (if extra)
Rs 50,000 to Rs 1.5 lakh
Transport, installation, cleaning
Rs 16,000 to Rs 43,000 combined
Locality cost reality: Whitefield, Koramangala and HSR
Where your home sits in Bangalore changes the bill, and the difference is large enough to plan around. As a broad rule, South Bangalore localities such as Koramangala and Indiranagar command 20 to 35 percent higher per square foot rates than East Bangalore areas such as Whitefield and Marathahalli. The reasons are practical, including vendor pricing in the area, transport distance, parking and access for material delivery, and apartment society work timing rules that can stretch a project and add labour cost. HSR Layout typically sits in between, closer to the South Bangalore end given its central south east position and the premium of its housing.
What this means in rupees is straightforward. A Comfort tier 2BHK that costs around Rs 9 lakh in Whitefield might be quoted closer to Rs 11 lakh to Rs 12 lakh for identical scope in Koramangala, simply because of the locality factors above. None of this is a reason to choose one area over another, since you live where you live, but it is a strong reason to get a locality specific quote rather than relying on a city average. When families ask me why a neighbour paid less for what looks like the same kitchen, the answer is very often locality and material tier rather than anyone being overcharged.
There is also a timing lever that works across all localities. Contractor and labour rates in Bangalore tend to soften by about 10 to 15 percent in the April to July off season, when demand is lower. If your move in date is flexible, planning your interiors to be executed in this window can save a real amount on the same scope. Pairing a locality specific quote with off season execution is one of the most reliable ways to get a better number without cutting quality.
How to save on interiors without making the home feel cheap
Saving money well is a design skill, not a matter of buying the cheapest of everything, and the families who do it best follow a few clear habits. The first is to spend where it is hard to change and economise where it is easy. Carcass plywood, the kitchen, hardware and electrical points are difficult and disruptive to upgrade later, so they deserve the better tier, while paint, decor, curtains and styling are cheap to refresh, so there is no need to overspend on them at the start. The second habit is to build Comfort overall with one or two Signature moments, rather than spreading a premium budget thinly across every wall.
The third habit is to plan the layout and storage thoroughly before ordering, because rework is the most expensive line item in any project and almost all of it comes from decisions changed midway. The fourth is to time the work for the April to July off season where possible, and to get locality specific quotes so you are comparing like with like. The fifth is simply to insist on a clear scope and exclusions sheet with GST stated, so your budget reflects the true all in number from day one. Done together, these habits routinely save 15 to 25 percent on a project while making the home feel more considered, not less, because the savings come from discipline rather than from cutting the parts you touch every day.
Why Bangalore homeowners choose myNivasa
At myNivasa we plan homes the way I would want my own planned, with the budget placed where the family actually lives and nothing bought just to fill space. Every estimate states clearly what is included, what is billed separately and whether GST is added, because the unpleasant surprises in interiors come from vague quotes far more than from honest prices. We work in the three tier structure, Essential, Comfort and Signature, so families can choose openly and place premium tiers only where they matter, and we plan layout, storage and lighting carefully on paper before any board is cut, since that is where both the quality and the savings are won.
We serve homeowners across Bangalore, including Whitefield, Marathahalli, Koramangala, Indiranagar, HSR Layout, Sarjapur Road, Electronic City, Hebbal, Yelahanka and JP Nagar, with locality specific quotes rather than city averages. Our promise is simple, a home that works for how you live, finishes that suit Bangalore's climate, and a number you understood before you signed it. If you are weighing up what your home should cost, the most useful next step is a measured site visit, because a real drawing always produces a tighter figure than any guide.
Comparison tables to plan your budget
To bring the numbers together, here are two quick reference comparisons. The first shows where your money typically goes inside a complete interior, so you can see why the kitchen and wardrobes dominate the budget. The second compares the three tiers on the choices that matter most. Use them as a planning aid, then refine with a site specific quote.
Component
Share of budget
Why it matters
Modular kitchen
15 to 25 percent
Heaviest daily use, hardest to replace
Wardrobes
12 to 18 percent
Decides everyday tidiness
False ceiling and lighting
10 to 15 percent
Sets mood and sense of space
TV unit, storage, study
10 to 15 percent
Function and finish of living areas
Finishes, decor, styling
10 to 20 percent
Easy to refresh later
Civil, painting, extras and GST
Plan separately
Often excluded from headline quote
Choice
Essential
Comfort
Signature
Carcass
Engineered board
BWR plywood
Marine plywood
Shutter finish
Laminate
Acrylic or membrane
Veneer, stone
Hardware
Standard
Hettich or Hafele
Imported premium
Per sqft
Rs 1,200 to Rs 1,800
Rs 1,800 to Rs 3,000
Rs 3,000 to Rs 5,000 plus
How long do interiors take, and how are payments staged?
Cost and time are linked, so it helps to know the rhythm of a project before you commit. A typical Bangalore apartment interior, from final design sign off to handover, takes about 45 to 75 days for a 2BHK and 60 to 90 days for a 3BHK, assuming decisions are made on schedule and society work timings cooperate. The design and approval stage that comes before this, including measurement, drawings and material selection, usually takes another two to four weeks, and it is time well spent because every decision settled here prevents delay and rework later. Projects run late far more often because of mid course changes than because of slow execution, which is why I keep returning to the value of planning thoroughly up front.
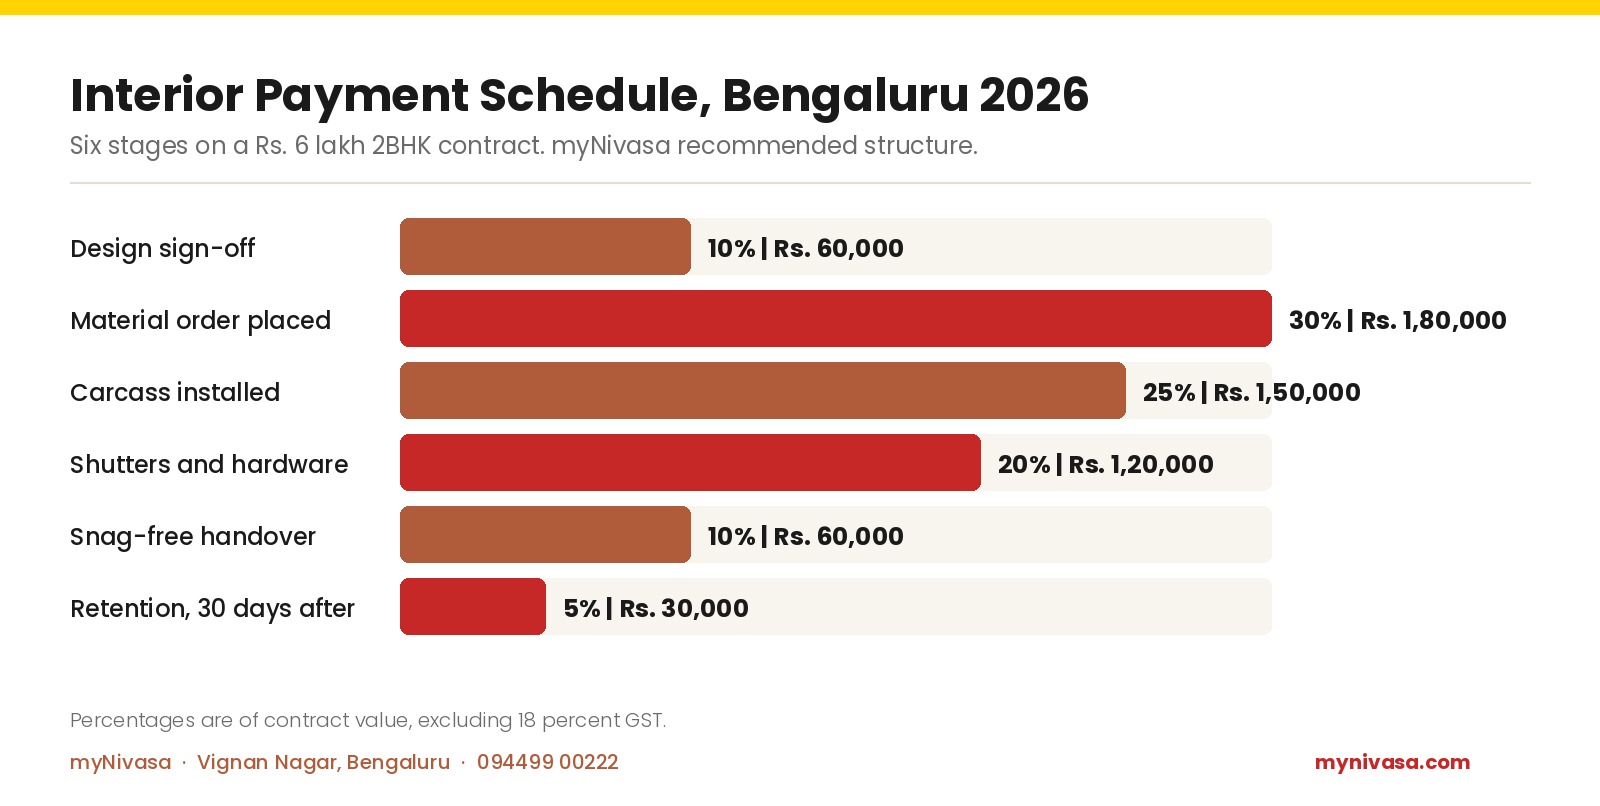
Payments in interiors are almost always staged rather than paid in one go, and understanding the structure protects you. A common and fair pattern is a booking or design advance to begin drawings, a larger payment on confirmation of the order to procure material, a further stage payment as fabrication and installation progress, and a final balance on handover once you have inspected the work. The principle to insist on is that your payments should track delivered progress, never run far ahead of it. A schedule where the bulk is due only as material arrives and work is installed keeps both sides honest and gives you leverage to ensure quality.
This staging also lets you manage cash flow sensibly. Because the kitchen and wardrobes are both the costliest and the longest lead items, their material payment usually falls early, while finishing, lighting and styling payments fall later. Knowing this, families can plan their funds rather than be caught short midway. Always ask for the payment schedule in writing alongside the quote, tied to clear milestones, so there is no ambiguity about what is due and when. A transparent payment plan is as much a sign of a trustworthy firm as a transparent price.
Package, independent designer, or turnkey firm: which gives better value?
How you buy interiors changes both the cost and the experience, and the three common routes each suit a different family. A fixed package, often advertised at a headline per square foot rate, is the simplest to understand and can be good value for a straightforward home, but the saving depends entirely on reading what the package excludes. Packages keep their rate low by standardising material and limiting customisation, so they work best when your taste fits the standard and you do not need bespoke joinery. The risk is the gap between the advertised rate and the all inclusive figure once extras and GST are added, which is exactly the gap this guide has tried to make visible.
An independent designer offers personal attention and creative flexibility, and is often the right choice for a home where character and a specific vision matter. The trade off is that you typically coordinate execution across separate vendors, which gives control but asks more of your time and judgement. A turnkey firm sits between these, taking responsibility for design and execution end to end, so you deal with one accountable party from drawing to handover. For most busy Bangalore families this single point of accountability is worth a great deal, because it converts dozens of small decisions and follow ups into one managed relationship.
The honest way to compare them is not by headline rate but by total delivered value, which means the all inclusive cost, the quality of material and hardware, the clarity of the scope, and how much of your own time the route will consume. A slightly higher quote from a firm that states everything clearly, stands behind its work and saves you weeks of coordination is frequently cheaper in real terms than a low headline rate that grows and demands your constant attention. Choose the route that fits your taste, your time and your appetite for managing detail, and judge every quote on the same all inclusive, like for like basis.
A real budget example: planning a 1,000 sqft 2BHK
Numbers feel abstract until you see them assembled, so let me walk through a realistic Comfort tier 2BHK of about 1,000 square feet in an East Bangalore locality such as Whitefield, built in 2026. We will keep it to what a typical family genuinely needs, not a showroom. The modular kitchen, built in BWR plywood with branded hardware and acrylic shutters, comes to roughly Rs 2.5 lakh. Three wardrobes across two bedrooms, in the same material logic with a mix of hinged and one sliding unit, come to about Rs 2.8 lakh. A television unit with storage in the living room adds around Rs 70,000, and an entrance shoe rack with a small crockery or utility unit adds about Rs 60,000.
Now the surfaces and atmosphere. A false ceiling in the living and dining area with cove and accent lighting comes to roughly Rs 1.1 lakh, and the layered lighting points and fittings across the home add about Rs 60,000. A study or work from home nook, which almost every Bangalore family now wants, adds around Rs 50,000. That core joinery and finishing package totals close to Rs 9 lakh before tax, which sits squarely in the Comfort band for a 2BHK. So far this is the figure most families have in their head, and if the project stopped here the math would be clean.
The complete picture, though, includes the layers families often forget. Painting the full flat at Rs 25 per square foot adds about Rs 25,000, electrical changes about Rs 30,000, minor civil work about Rs 35,000, and transport, installation and post work cleaning together about Rs 35,000. That brings the pre tax total to around Rs 10.6 lakh. Apply 18 percent GST and the all inclusive figure lands near Rs 12.5 lakh. Loose furniture such as the sofa, dining set and beds, plus curtains and appliances, sit outside this and are budgeted by the family separately, often a further Rs 2 lakh to Rs 4 lakh depending on taste. The lesson is not that interiors are expensive, it is that the honest number is the all inclusive one, and a family that sees it early plans calmly.
Line item (Comfort 2BHK, 1,000 sqft)
Approx cost
Modular kitchen (BWR ply, branded hardware)
Rs 2.5 lakh
Three wardrobes
Rs 2.8 lakh
TV unit, shoe rack, utility units
Rs 1.3 lakh
False ceiling and lighting
Rs 1.7 lakh
Study nook
Rs 0.5 lakh
Painting, electrical, civil, logistics
Rs 1.25 lakh
Subtotal before GST
Rs 10.6 lakh
18 percent GST
Rs 1.9 lakh
All inclusive total
Rs 12.5 lakh approx
Move the same home to a South Bangalore locality and the figure rises by 20 to 35 percent for identical scope, while dropping to the Essential tier brings it down toward Rs 7 lakh to Rs 8 lakh all inclusive. This single example explains why two families can quote the same brief and hear very different numbers.
Common mistakes that quietly inflate your interior cost
Over the years I have seen the same avoidable mistakes add to families' bills, and naming them is the easiest way to help you avoid them. The first and most expensive is changing decisions after work has started. Every shifted wardrobe, relocated switch or redesigned kitchen after fabrication means material and labour already spent are lost, and rework in interiors always costs more than the original work. The cure is patience at the planning stage, deciding layout and storage thoroughly on paper, with the whole family in the room, before any board is cut.
The second mistake is comparing quotes that are not comparable, usually because one excludes GST or excludes items the other includes. A quote that looks 15 percent cheaper is often simply quoting less scope, and the difference reappears at handover. Always compare on an all inclusive basis with a matching scope sheet. The third mistake is over specifying rooms that do not need it, putting premium material behind a guest bedroom wardrobe that is opened twice a year, while under specifying the kitchen that works hard every day. Spend should follow use, not square footage.
The fourth mistake is ignoring the climate, choosing cheap engineered board in wet zones that swell and fail within a few Bangalore monsoons, which turns a small saving into a costly replacement. The fifth is treating decor as urgent, buying expensive accessories at the start when paint, curtains and styling are exactly the things that are cheap to add and change later. A home built with these five mistakes avoided is not only cheaper, it is calmer to build and lasts longer, which is the real return on thoughtful design.
Frequently Asked Questions
How much does it cost to do full interior design for a 2BHK in Bangalore in 2026?
A full 2BHK interior in Bangalore in 2026 costs about Rs 4 lakh to Rs 14 lakh before 18 percent GST, depending on material tier and locality. A practical mid range fit out with modular kitchen, wardrobes, a TV unit and living room false ceiling lands around Rs 7 lakh to Rs 12 lakh.
What interior design style is most popular in Bangalore in 2026?
Warm contemporary and Indo fusion lead for full home projects, while Japandi and modern minimalism are favourites for compact apartments. These looks use earthy palettes and natural materials to create a calm, spacious visual impression that is easy to maintain.
Is GST charged on interior design work in Bangalore?
Yes. Interior work is a works contract and attracts 18 percent GST on the contract value. Most quotes are stated excluding GST, so a Rs 7 lakh quote becomes about Rs 8.26 lakh once tax is added. Always confirm whether a quote includes GST before comparing.
Which costs the most in a home interior project?
The modular kitchen takes 15 to 25 percent of the budget and wardrobes take 12 to 18 percent, so together they decide most of your cost. Controlling these two well, and not over specifying everything else, is the most effective way to manage the overall figure.
How do I choose between traditional, contemporary and fusion design?
Choose by how you live, not by fashion. Warm contemporary suits busy families wanting space and low maintenance, Indo fusion suits those who love character and host often, and traditional suits homes that want rich craft. Contemporary is usually the most budget friendly, fusion sits higher, and heavy traditional joinery costs the most.
Why is interior design more expensive in some Bangalore localities?
South Bangalore areas such as Koramangala and Indiranagar typically cost 20 to 35 percent more per square foot than East Bangalore areas such as Whitefield, due to vendor pricing, access, parking and society work timings. Always get a locality specific quote rather than relying on a city average.
What materials work best for Bangalore's climate?
BWR or BWP plywood is the dependable choice for most family joinery, and marine plywood is best for kitchens and bathrooms because Bangalore humidity is hard on cheaper boards. On surfaces, natural materials such as wood, stone, bamboo and terracotta are durable and suit the warm 2026 palette.
How can I reduce my interior cost without making the home look cheap?
Spend on what is hard to change such as plywood, kitchen and hardware, and economise on paint and decor which are easy to refresh. Build Comfort overall with one or two Signature moments, plan layout and storage early to avoid rework, time work for the April to July off season, and insist on a clear scope with GST stated. These habits often save 15 to 25 percent.
What is driving interior costs in Bangalore in 2026?
It helps to understand why the numbers sit where they do this year, because the forces behind them also tell you where to be careful. Material and hardware prices have stayed firm, with quality plywood and German hardware holding premium positions because demand for durable, humidity resistant joinery remains high across the city. At the same time, the strong shift toward natural materials such as wood, stone and terracotta has lifted the appeal, and the cost, of surfaces that look warm and organic, so families wanting the current earthy look should budget for it deliberately rather than expect it at base rates.
Labour and skilled carpentry remain the other steady pressure. Good fabrication and clean site finishing depend on experienced hands, and skilled labour in Bangalore is in consistent demand, which is part of why the April to July off season discount of 10 to 15 percent exists at all, it is the market easing when demand dips. On the design side, the rise of work from home has quietly added scope to the average project, since most families now want a study or work nook built in, a small but real addition to the budget that did not feature as standard a few years ago. None of these forces is dramatic on its own, but together they explain why a well built home costs what it does in 2026 and why cutting corners on material rarely ages well.
Your budget checklist before you sign
Before you commit to any interior project in Bangalore, a short checklist protects both your money and your peace of mind. Confirm the carpet area and the exact scope room by room, so everyone agrees on what is being built. Ask whether the quote is inclusive or exclusive of 18 percent GST, and get the all inclusive figure in writing. Request a clear exclusions list covering civil work, painting, loose furniture, curtains and appliances, so you know what you will spend separately. Check the carcass material grade for the kitchen and wet areas specifically, since this is where Bangalore humidity does its damage.
Confirm the hardware brand and whether soft close fittings are included or extra, because these are the touchpoints you will use daily for a decade. Ask for the payment schedule tied to delivered milestones, never far ahead of progress. Keep a contingency of about 10 percent for the small changes that every project produces. Where your move in date allows, plan execution in the April to July off season to capture the 10 to 15 percent saving. Finally, insist on a locality specific quote rather than a city average, because the same home can differ by 20 to 35 percent across Bangalore. A family that ticks this list before signing almost never feels surprised later, and feeling in control is half of what makes a new home a happy one.
Limitations and Assumptions
The figures in this guide are planning bands based on current Bangalore market rates for 2026, stated before 18 percent GST unless noted, and intended to help you budget rather than to serve as a fixed quotation. Actual cost depends on your exact carpet area, layout, material selection, hardware brands, site conditions and locality, all of which can move a number up or down. Per square foot rates are a useful starting reference but never the full story, because the same home can be built across a wide range of tiers. For an accurate figure, a measured site visit and a written estimate with a clear scope and exclusions list are essential.
Sources and References
Livspace, interior design cost and popular designs in Bangalore, 2026.
NoBroker Interiors, interior design cost in Bangalore and modular kitchen design guides, 2026.
Goods and Services Tax, 18 percent rate on works contracts, Government of India.
Final Word
A beautiful Bangalore home in 2026 is not the one with the biggest budget, it is the one that is planned with intent, where warm contemporary or Indo fusion styling, calm earthy colours and durable materials come together around the way your family actually lives. Get the layout, storage and lighting right on paper, choose your style by how you live, and the home will feel considered for years. That is the design half of the equation, and it is the half that decides how the home feels every morning.
The cost half is equally simple once you know the levers. Expect a 2BHK to cost roughly Rs 4 lakh to Rs 14 lakh and a 3BHK roughly Rs 6 lakh to Rs 22 lakh before 18 percent GST, remember that the kitchen and wardrobes drive most of the spend, plan for the extras and the locality premium, and protect your budget by spending where it is hard to change and saving where it is easy. If you would like a clear, all inclusive number for your own home, the next step is a measured site visit with myNivasa, where we turn these bands into a real plan and a real figure for your space.
Ready to plan your home? Contact myNivasa for a measured site visit and a transparent, locality specific estimate for your Bangalore interiors.
Last Updated: July 2026 | By Vishwas Anegundi, Founder, myNivasa
Quick Takeaways
PCC costs ₹80-₹120/sq ft while RCC costs ₹180-₹280/sq ft in Bengaluru (2026) making RCC approximately 2.5x costlier.
For a 30x40 G+2 home, total PCC cost is ₹84,000-₹1,13,000 and RCC cost is ₹9,24,000-₹12,93,000.
Steel reinforcement is the single largest cost driver in RCC, averaging 80-100 kg per cubic meter at ₹55-₹60/kg.
Never skip PCC under footings: saving ₹40,000-₹60,000 now can cause ₹5,00,000+ foundation repairs later.
Use RMC for RCC slabs (quality consistency) and site-mix for PCC (cost savings of 10-15%).
Bengaluru soil type significantly impacts foundation costs; black cotton soil areas need deeper PCC beds and raft foundations.
What Is PCC and RCC in Home Construction?
Before diving into the PCC RCC cost Bengaluru comparison, let us understand what these two concrete types actually mean for your home. Knowing the PCC RCC cost Bengaluru rates helps you budget accurately from day one.
PCC (Plain Cement Concrete) is a mixture of cement, sand (fine aggregate), coarse aggregate (gravel or crushed stone), and water. It contains no steel reinforcement. PCC is primarily used as a base layer, levelling course, or sub-foundation material in residential construction.
RCC (Reinforced Cement Concrete) includes all the ingredients of PCC plus steel reinforcement bars (TMT bars or rebar). The steel gives RCC the ability to resist both compressive and tensile forces, making it the backbone of modern home construction in Bengaluru.
In simple terms, PCC prepares the ground, while RCC builds the structure. Both are essential, and understanding where each is used in your home helps you plan your budget accurately.
Common Mix Ratios Used in Bengaluru Homes
PCC typically uses M7.5 (1:4:8) or M10 (1:3:6) mix ratios for residential foundations. RCC uses M20 (1:1.5:3) or M25 grade concrete for structural members like columns, beams, slabs, and footings. The grade of concrete directly impacts the PCC RCC cost Bengaluru homeowners pay, so choosing the right grade for the right application is crucial for budget optimization.
How Do PCC vs RCC: Key Differences Every Bengaluru Homeowner Must Know Compare?
Understanding the fundamental PCC RCC cost Bengaluru differences helps you make informed decisions during your home construction journey. Here is a detailed comparison:
Composition and Strength
When comparing PCC RCC cost Bengaluru factors, note that PCC is strong in compression but weak in tension. It can handle vertical loads pushing down on it but is prone to cracking under bending or pulling forces. This is why PCC is never used for structural members like beams or slabs.
RCC, on the other hand, combines concrete's compressive strength with steel's tensile strength. This dual capability allows RCC to form the primary load-bearing skeleton of your home, including columns, beams, foundation footings, retaining walls, and roof slabs. This is where the bulk of PCC RCC cost Bengaluru budgets are allocated.
Where PCC Is Used in a Bengaluru Home
PCC serves several important non-structural purposes in residential construction. It is laid as a bed under RCC footings to create a clean, level surface. This prevents direct contact between soil and RCC, protecting the steel reinforcement from moisture and chemical attacks common in Bengaluru's red laterite soil. PCC is also used for flooring in ground-floor areas, pathways, compound walls, and as a levelling course on terraces. Knowing PCC RCC cost Bengaluru rates for these applications helps you plan better.
When estimating PCC RCC cost Bengaluru homeowners should note that typical PCC thickness for residential foundations is 100 mm to 150 mm. In areas with weak or expansive black cotton soil, which is found in parts of North Bengaluru and along the Outer Ring Road, engineers recommend 150 mm or more.
Where RCC Is Used in a Bengaluru Home
When evaluating PCC RCC cost Bengaluru estimates, note that RCC forms the structural framework of your home. Every column, beam, slab, staircase, lintel, and foundation footing in a modern Bengaluru home is built using RCC. For a typical G+2 (ground plus two floors) house on a 30x40 site, RCC accounts for approximately 25% to 30% of the total construction cost.
What is the PCC RCC Cost Bengaluru 2026: Complete Price Breakdown?
This is the section on PCC RCC cost Bengaluru that every homeowner building a house in 2026 needs to read carefully. We have compiled current market rates from our experience of delivering 100+ residential projects across Bengaluru.
PCC Cost Per Cubic Meter in Bengaluru (2026)
PCC Grade
Mix Ratio
Material Cost (₹/m³)
Labour Cost (₹/m³)
Total Cost (₹/m³)
M7.5
1:4:8
₹3,800 - ₹4,200
₹1,200 - ₹1,500
₹5,000 - ₹5,700
M10
1:3:6
₹4,200 - ₹4,800
₹1,200 - ₹1,500
₹5,400 - ₹6,300
M15
1:2:4
₹4,800 - ₹5,500
₹1,300 - ₹1,600
₹6,100 - ₹7,100
Looking at PCC RCC cost Bengaluru data, PCC per square foot works out to approximately ₹80 to ₹120 per sq ft for a standard 100 mm thick bed, depending on the grade and location within the city.
RCC Cost Per Cubic Meter in Bengaluru (2026)
RCC Grade
Concrete Cost (₹/m³)
Steel Cost (₹/m³)*
Labour + Shuttering (₹/m³)
Total Cost (₹/m³)
M20 (Standard)
₹5,500 - ₹6,200
₹4,500 - ₹5,500
₹3,000 - ₹3,800
₹13,000 - ₹15,500
M25 (Recommended)
₹6,200 - ₹7,000
₹4,500 - ₹5,500
₹3,200 - ₹4,000
₹13,900 - ₹16,500
M30 (Premium)
₹7,000 - ₹8,200
₹5,000 - ₹6,000
₹3,500 - ₹4,200
₹15,500 - ₹18,400
*Steel cost calculated at average 80-100 kg steel per cubic meter of concrete for residential buildings, at ₹55-₹60 per kg (TMT Fe500D grade).
Looking at PCC RCC cost Bengaluru per square foot, RCC for a standard 5-inch (125 mm) slab works out to approximately ₹180 to ₹280 per sq ft including all materials, labour, and shuttering.
Cost Comparison Summary: PCC vs RCC
Parameter
PCC
RCC
Difference
Cost per cubic meter
₹5,000 - ₹7,100
₹13,000 - ₹18,400
RCC is 2.5x to 3x costlier
Cost per sq ft
₹80 - ₹120
₹180 - ₹280
RCC is 2x to 2.5x costlier
Steel requirement
None
80-100 kg/m³
Major cost driver in RCC
Shuttering required
Minimal
Extensive
Adds ₹3,000-₹4,200/m³ to RCC
Curing period
7 days
14-28 days
Longer timeline for RCC
What is the Real Cost Impact: PCC and RCC Budget for Different House Sizes in Bengaluru?
Let us see how PCC RCC cost Bengaluru numbers add up for typical house sizes. These estimates are based on current 2026 market rates and standard G+2 residential construction.
30x40 Site (1200 sq ft plot, ~3600 sq ft built-up for G+2)
Component
Approximate Quantity
Estimated Cost (₹)
PCC for foundation bed
8-10 m³
₹48,000 - ₹63,000
PCC for ground floor
6-8 m³
₹36,000 - ₹50,000
RCC footings
10-12 m³
₹1,40,000 - ₹1,86,000
RCC columns
12-15 m³
₹1,68,000 - ₹2,48,000
RCC beams
10-12 m³
₹1,40,000 - ₹1,98,000
RCC slabs (3 nos.)
30-35 m³
₹4,20,000 - ₹5,78,000
RCC staircase
4-5 m³
₹56,000 - ₹83,000
Total PCC Cost
14-18 m³
₹84,000 - ₹1,13,000
Total RCC Cost
66-79 m³
₹9,24,000 - ₹12,93,000
When analysing PCC RCC cost Bengaluru data, for a typical 30x40 G+2 home, PCC accounts for roughly 1% to 2% of total construction cost, while RCC accounts for 25% to 30%.
40x60 Site (2400 sq ft plot, ~6000 sq ft built-up for G+2)
For a larger 40x60 site, the PCC RCC cost Bengaluru estimate shows PCC typically ranges from ₹1,20,000 to ₹1,80,000, while RCC costs range from ₹15,00,000 to ₹22,00,000 depending on design complexity and number of floors.
What is the Factors That Affect PCC and RCC Cost in Bengaluru?
Several local factors influence the PCC RCC cost Bengaluru homeowners face. Understanding these helps you negotiate better rates with contractors and avoid budget surprises.
1. Cement Price Fluctuations
A key factor in PCC RCC cost Bengaluru estimation is cement, which fluctuates between ₹350 to ₹420 per bag (50 kg) depending on the brand and season. During monsoon months (June to September), prices tend to increase by 5% to 10% due to supply chain disruptions. Popular brands used in Bengaluru include UltraTech, ACC, Zuari, and Dalmia Cement.
2. Steel Price Volatility
Steel is the single largest PCC RCC cost Bengaluru driver in RCC work. TMT Fe500D steel bars in Bengaluru cost between ₹55,000 to ₹62,000 per tonne as of early 2026. A sudden 10% increase in steel prices can push your RCC budget up by ₹50,000 to ₹1,00,000 for a standard 30x40 home. We recommend purchasing steel in bulk when prices are favourable.
3. Ready-Mix Concrete (RMC) vs Site-Mixed Concrete
Another PCC RCC cost Bengaluru factor is that RMC is increasingly preferred over site-mixed concrete for quality consistency. RMC costs approximately ₹5,500 to ₹7,500 per cubic meter depending on the grade. While RMC is 10% to 15% more expensive than site-mixed concrete, it ensures uniform quality, reduces wastage, and speeds up construction timelines. For RCC slabs, we always recommend RMC.
4. Location Within Bengaluru
PCC RCC cost Bengaluru rates vary across different areas of the city. Areas closer to quarries and batching plants (like Nelamangala, Devanahalli, and Anekal) often enjoy 5% to 8% lower aggregate costs. Urban core areas like Jayanagar, Basavanagudi, and Rajajinagar face higher transportation charges, adding ₹200 to ₹500 per cubic meter.
5. Soil Condition and Foundation Type
PCC RCC cost Bengaluru is also influenced by soil type, which varies dramatically by zone. Hard laterite soil in South Bengaluru (Banashankari, JP Nagar) requires standard PCC bed thickness and isolated footings. However, areas with black cotton soil or fill soil (parts of Whitefield, Sarjapur Road, and ORR stretch as per BBMP zone classification) may need deeper PCC beds, raft foundations, or pile foundations, significantly increasing both PCC and RCC quantities and costs.
6. Labour Rates
Skilled RCC labour in Bengaluru charges ₹800 to ₹1,000 per day in 2026, while semi-skilled helpers charge ₹500 to ₹650 per day. During peak construction season (October to March), labour availability drops and rates increase by 10% to 15%.
How to Reduce PCC and RCC Costs Without Compromising Quality?
At myNivasa, across the 100+ projects we have delivered across Bengaluru, we have identified several practical strategies to optimize PCC RCC cost Bengaluru homeowners can implement immediately.
1. Accurate Structural Design
Invest in a qualified structural engineer who optimizes the design to use the right amount of steel and concrete. Over-design wastes money, while under-design compromises safety. A well-designed structure can save 10% to 15% on RCC costs compared to a generic design.
2. Use RMC for Slabs and Site-Mix for PCC
Since PCC does not require the same level of quality control as RCC, site-mixed PCC is perfectly acceptable and saves 10% to 15%. Reserve RMC for RCC slabs, beams, and columns where quality consistency matters most.
3. Optimal Concrete Grade Selection
Do not use M25 grade where M20 is structurally adequate. Your structural engineer's recommendation should guide grade selection, not a contractor's preference. Using M20 instead of M25 where appropriate saves approximately ₹700 to ₹1,000 per cubic meter.
4. Bulk Material Procurement
Purchase cement and steel in bulk at the beginning of the project when prices are favourable. Storage planning for these materials can save 5% to 8% on material costs over the project duration.
5. Minimize Concrete Wastage
Proper shuttering, experienced labour, and supervised pouring can reduce concrete wastage from the typical 5% to 8% down to 2% to 3%. For a 30x40 G+2 home, this translates to savings of ₹30,000 to ₹60,000 on RCC alone.
What Are the Common Mistakes Bengaluru Homeowners Make with PCC and RCC?
1. Skipping PCC Under Footings
Some contractors skip the PCC bed under footings to save costs. This is a dangerous practice. Without PCC, the RCC footing sits directly on soil, exposing the steel to moisture and reducing the foundation's lifespan. The ₹40,000 to ₹60,000 saved on PCC can lead to foundation repairs costing ₹5,00,000 or more in 10 to 15 years.
2. Using Low-Quality Steel
Cheaper, non-ISI-marked steel bars can save 10% to 15% upfront but compromise the structural integrity of your home. Always insist on ISI-marked TMT Fe500D steel from reputed manufacturers. The BIS (Bureau of Indian Standards) certification ensures the steel meets Indian safety standards.
3. Inadequate Curing
RCC requires minimum 14 days of continuous water curing for optimal strength development. Many Bengaluru sites reduce curing to 5 to 7 days to speed up construction. This can reduce the concrete's final strength by 20% to 30%, directly impacting your home's durability.
4. Ignoring Water-Cement Ratio
Adding excess water to concrete for easier workability is a common site practice. This reduces concrete strength significantly. Always ensure your contractor maintains the specified water-cement ratio of 0.45 to 0.50 for RCC.
What is PCC and RCC Quality Checks Every Homeowner Should Know?
Understanding PCC RCC cost Bengaluru factors also means knowing quality checks. You do not need to be an engineer to ensure quality concrete work in your home. Here are practical checks you can perform:
For PCC, ensure the surface is level using a spirit level, check that the thickness matches the structural drawing (typically 100 mm to 150 mm), verify that the PCC bed extends at least 150 mm beyond the footing on all sides, and confirm that curing is done for a minimum of 7 days.
For RCC, verify steel bar diameter and spacing match the structural drawing, check that cover blocks are placed to maintain 25 mm to 40 mm clear cover, ensure concrete is poured within 2 hours of mixing (for RMC), confirm that no visible honeycombing or segregation appears after shuttering removal, and verify that curing is maintained for minimum 14 days.
Frequently Asked Questions
What is the PCC cost per sq ft in Bengaluru in 2026?
The PCC RCC cost Bengaluru market shows PCC between ₹80 to ₹120 per square foot in 2026, depending on the mix grade (M7.5 or M10) and thickness (100 mm to 150 mm). This includes material, labour, and curing costs.
What is the RCC cost per sq ft in Bengaluru in 2026?
The PCC RCC cost Bengaluru comparison shows RCC between ₹180 to ₹280 per square foot for a standard slab in 2026. For columns and beams, the cost per cubic meter ranges from ₹13,000 to ₹18,400 including concrete, steel, shuttering, and labour.
Can I use PCC instead of RCC to save money?
No. PCC and RCC serve completely different purposes. PCC is a non-structural base layer, while RCC is the load-bearing structure. Replacing RCC with PCC in structural members would be extremely dangerous and is not recommended under any circumstances.
Which concrete grade should I use for my Bengaluru home?
For most residential buildings in Bengaluru (up to G+2), M20 grade is commonly used for standard structural members. M25 is recommended for foundations, columns, and slabs in homes with higher loads or more floors. Always follow your structural engineer's specification as per IS 456:2000 guidelines.
Is Ready-Mix Concrete (RMC) better than site-mixed concrete?
RMC offers superior quality consistency, reduced wastage, and faster pouring compared to site-mixed concrete. While RMC costs 10% to 15% more, the quality benefits and time savings make it worthwhile for RCC slabs and critical structural members.
How much steel is needed per cubic meter of RCC?
For residential construction in Bengaluru, typical steel consumption is 80 to 100 kg per cubic meter of concrete. This translates to approximately 4 to 5 tonnes of steel for a standard 30x40 G+2 home. The exact quantity depends on the structural design.
How long should RCC be cured?
RCC should be cured continuously for a minimum of 14 days, with 28 days being ideal. During Bengaluru's hot summer months (March to May), additional curing measures like jute cloth covering and frequent watering are recommended to prevent rapid moisture loss.
What is the total PCC and RCC cost for a 30x40 house in Bengaluru?
Based on current PCC RCC cost Bengaluru rates, for a typical 30x40 G+2 residential construction, PCC costs range from ₹84,000 to ₹1,13,000 and RCC costs range from ₹9,24,000 to ₹12,93,000. Together, they account for approximately 27% to 32% of total construction cost.
What is Get Expert Guidance for Your Bengaluru Home Construction?
This comprehensive PCC RCC cost Bengaluru guide covers everything you need. Understanding these costs is just one part of building your dream home in Bengaluru. At myNivasa, we provide transparent, detailed cost breakdowns for every stage of construction. With 100+ projects delivered across Bengaluru, our team ensures you get the best value without compromising on structural quality.
Whether you are planning a new home construction, renovation, or need a second opinion on your existing construction plan, our experts are here to help. Book a free consultation with myNivasa today and take the first step towards building your dream home with confidence.
Last Updated: July 2026 | By Vishwas Anegundi, Founder, myNivasa
Choosing among house construction companies in Bangalore is a 20 to 40 lakh decision for most homeowners, and the wrong pick can cost years of rework. This 2026 comparison guide walks through the top house construction companies in Bangalore, their typical per-square-foot pricing, strengths, quality control systems, and how to avoid common pitfalls when signing a build contract. Check company GST registration on the GST portal.
Looking for the best house construction companies in Bangalore? This comprehensive comparison covers top construction firms, their pricing, services, reviews, and how to evaluate them for your dream home project in 2026.
Key Takeaway: Best Construction Companies in Bangalore
Bangalore has 200+ registered construction companies. The best ones offer BBMP-approved plans, licensed structural engineers, written BOQ with material specifications, minimum 5-year structural warranty, dedicated project managers, and weekly progress reports. Construction rates range from ₹1,700 to ₹4,500/sqft. Always verify CREDAI/BAI membership, visit 2 to 3 completed projects, and check Google reviews before signing. myNivasa provides transparent, fixed-price construction packages with 10-year structural warranty. Call +91 9449900222.
What is Top House Construction Companies in Bangalore?
1. myNivasa
Holistic home construction brand offering design-to-delivery service. Unique NeuroInterior Design integration. Transparent pricing with stamp paper contracts. End-to-end project management. Visit myNivasa
2. Brick and Bolt
Tech-enabled construction starting at ₹1,395-₹1,580/sqft. Fixed-price contracts. 4.58/5 rating. Digital project tracking. Some reports of project delays.
3. GK Home Construction
Since 2015, premium villas and independent homes. Stamp paper pricing ensures no surprises. Known for quality materials. Highly rated by customers.
4. CHENNEE Architects
Architecture + construction combined. Positive reviews for timely completion. Offers construction warranty. Good for design-build projects.
5. Nandi Housing
Since 1981, one of Bangalore’s oldest developers. Stone construction specialty. Strong presence in South Bangalore. Trusted legacy brand.
6. Prestige Group
Major developer with upscale residential and commercial portfolio. Premium quality construction. Strong brand trust and RERA compliance.
7. Brigade Group
Diverse portfolio across residential, commercial, hospitality. Trusted brand with consistent quality delivery across Bangalore.
8. Total Environment
Eco-friendly, customized houses with innovative designs. Premium segment specialist. Known for sustainable construction practices.
How to Evaluate a Construction Company?
Check Track Record
Verify completed projects, visit 3-5 sites, talk to previous clients. Check RERA registration and company history.
Review Contracts Carefully
Ensure fixed-price contracts on stamp paper. Check penalty clauses for delays. Verify material specifications mentioned explicitly.
Verify Material Quality
Insist on branded materials (UltraTech/ACC cement, TATA steel). Check material testing reports. Visit ongoing sites to inspect quality.
Assess Project Management
Ask about project manager assignment, update frequency, quality checkpoints, and escalation process.
What is the Construction Pricing Comparison?
Brick and Bolt: ₹1,395-₹1,580/sqft basic. GK Home: Premium pricing with quality guarantee. myNivasa: Transparent per-sqft pricing with customization. CHENNEE: Competitive rates for design-build. Average Bangalore range: ₹1,800-₹3,500/sqft for quality construction.
What Are the Common Mistakes When Choosing a Builder?
Choosing solely based on lowest quote. Not visiting completed projects. Skipping contract review. Not checking RERA registration. Ignoring hidden costs. Not establishing clear communication channels. Not setting milestone-based payments.
What is Construction Company Evaluation Criteria: Bangalore 2026?
Criteria
What to Verify
Ideal Standard
Red Flag
Licensing
BBMP contractor license, GST registration
Active license with recent renewals
No license or expired registration
Experience
Years in business, number of completed projects
5+ years, 50+ completed projects
Less than 2 years, few portfolio items
Structural Warranty
Written warranty document, coverage scope
5 to 10 year structural warranty
No warranty or verbal promise only
Material Transparency
Brand specifications in BOQ, on-site verification
Named brands with grade specifications
Generic "best quality" without brands
Project Management
Dedicated PM, progress reporting, site access
Weekly reports with photos, app tracking
No updates unless you visit site
Payment Structure
Milestone-based payments, clear schedule
5 to 8 milestone payments linked to work
Large upfront payment (above 20%)
What is People Also Ask: Construction Companies in Bangalore?
How do I choose the best construction company in Bangalore?
To choose the best construction company in Bangalore: verify their BBMP contractor license and GST registration, visit at least 2 to 3 completed projects, check Google and Justdial reviews (minimum 4.0 rating), compare BOQs from 3 companies, verify CREDAI or BAI membership, ask for referral contacts of past clients, review their payment milestone structure, and confirm warranty terms in writing. Never pay more than 10 to 15% as advance before work begins.
What is the difference between a contractor and a construction company in Bangalore?
A construction company in Bangalore is a registered firm with a team of architects, engineers, project managers, and skilled labor. They offer structured processes, written contracts, warranties, and formal accountability. An individual contractor is usually a single person who subcontracts labor and manages materials informally. Companies charge 15 to 25% more but provide documentation, project management, insurance, and legal recourse in case of disputes.
What is the average construction rate per sqft in Bangalore in 2026?
The average construction rate in Bangalore in 2026 is ₹1,700 to ₹4,500 per sqft for built-up area. Economy construction: ₹1,700 to ₹2,000/sqft. Standard quality: ₹2,000 to ₹2,800/sqft. Premium construction: ₹2,800 to ₹3,800/sqft. Ultra-luxury: ₹3,800 to ₹4,500+/sqft. Rates include structure, finishing, basic electrical and plumbing but exclude land cost, interiors, and government charges.
What are common construction frauds in Bangalore and how to avoid them?
Common construction frauds in Bangalore include: using lower-grade materials than specified (M15 concrete instead of M20), inflating measurements, substituting branded fittings with duplicates, charging for work not done, and disappearing after collecting advance. To avoid: insist on a detailed BOQ with brand names, hire an independent site inspector, verify material deliveries against BOQ, make milestone-based payments only, and always have a written contract with penalty clauses for delays.
How to Compare House Construction Companies in Bangalore?
When comparing house construction companies in Bangalore, start with the quote structure. Some companies quote at ₹1,850 per square foot and others at ₹2,400 per square foot, but the inclusions are very different. Ask for a line-by-line BOQ that lists cement brand and grade, steel brand and Fe rating, flooring type and tile brand, CP fittings brand, electrical switch brand, and paint brand. Any contractor who refuses to share a detailed BOQ should be struck off your list. At this price range you are entitled to full transparency.
The second filter is structural quality control. Top house construction companies in Bangalore run independent lab tests on cement cubes every 7 and 28 days, pull tests on steel batches, and compaction tests on concrete pours. Ask to see the last 3 test reports from their recent projects. Good companies will also show you a site with live work in progress so you can judge labour discipline, safety practices, and curing compliance.
Finally, check the post-handover warranty. Reputable house construction companies in Bangalore offer 1 year defect liability on finishing work, 5 years on waterproofing, and 10 years on structural integrity. Get these warranties in a signed document along with a clear escalation contact. For detailed cost benchmarks to compare against each company quote, see our guide on the house construction cost in Bangalore 2026.
Frequently Asked Questions
What is the best construction company in Bangalore?
It depends on your budget and requirements. For holistic service with interior design integration, myNivasa stands out. For tech-enabled basic construction, Brick and Bolt is popular.
How much does it cost to build a house in Bangalore?
Basic: ₹1,800-₹2,200/sqft, Standard: ₹2,200-₹2,800/sqft, Premium: ₹2,800-₹3,500+/sqft including structure and basic finishing.
How do I verify a construction company?
Check RERA registration, visit completed projects, verify with previous clients, review financial stability, and check legal standing.
What should a construction contract include?
Total cost, payment schedule, material specifications, timeline with penalties, warranty terms, and dispute resolution mechanism.
Why choose myNivasa for construction?
Holistic approach combining construction with NeuroInterior Design, transparent pricing, quality materials, and dedicated project management.
A full bathroom renovation in Bangalore in 2026 costs Rs. 90,000 to Rs. 6,00,000 depending on bathroom size, tile grade, and sanitaryware brand. A standard 40 to 45 sq ft bathroom lands at Rs. 1,20,000 to Rs. 3,00,000 for a mid-range finish. Waterproofing runs Rs. 35 to Rs. 85 per sq ft, tiles Rs. 60 to Rs. 150 per sq ft, and branded fittings from Rs. 25,000. Call myNivasa at 094499 00222 for a free site inspection and a line-item quotation.
Vishwas Anegundi, myNivasa Founder
Interior designer since 2018. Delivered 100+ Bengaluru home projects across Marathahalli, Whitefield, HSR Layout, Sarjapur Road, and Indiranagar. Head office: 1st Floor Novel Office, Subbaiah Reddy Colony, Marathahalli. Call 094499 00222 for a free consultation.
Full Guide: Bathroom Renovation Cost and Scope Breakdown in Bangalore 2026
A bathroom renovation in Bangalore in 2026 is priced by three levers: the size of the bathroom in square feet, the grade of tiles and waterproofing, and the sanitaryware brand you choose. Get these three right and the budget behaves.
Across the projects I run, a full renovation of a standard 40 to 45 sq ft bathroom costs Rs. 1,20,000 to Rs. 3,00,000 for a mid-range finish. A basic refresh with local fittings can close near Rs. 90,000. A larger master bathroom with imported tiles, a glass shower partition, and premium brands climbs to Rs. 4,00,000 and beyond.
The cost splits into predictable line items. Waterproofing costs Rs. 35 to Rs. 85 per sq ft of treated area using Dr Fixit or Fosroc systems. Tiles cost Rs. 60 to Rs. 150 per sq ft for vitrified and porcelain, with ceramic starting near Rs. 35 and natural stone crossing Rs. 300. Tiling labour adds Rs. 100 to Rs. 150 per sq ft. Concealed plumbing starts around Rs. 28,000 per bathroom before GST.
On the fittings side, a mid-range Jaquar, Cera, or Hindware set runs Rs. 25,000 to Rs. 60,000. Luxury brands like Kohler, Grohe, and Hansgrohe move that to Rs. 1,00,000 to Rs. 2,50,000. A tempered-glass shower partition adds Rs. 12,000 to Rs. 25,000. Add 18 percent GST on materials and labour.
One real data point from my work: a Whitefield apartment master bathroom in 2024, 45 sq ft, closed at Rs. 1,85,000. That covered Dr Fixit waterproofing, Kajaria vitrified tiles, a full Jaquar sanitaryware set, concealed plumbing, and an 8 mm glass partition. The client kept the existing WC location, which saved close to Rs. 20,000 in plumbing rerouting.
In every Bangalore bathroom I have handled, the single biggest source of cost overrun is not tiles or brands. It is waterproofing done cheaply the first time, which forces a second, costlier redo within two years.
Get a free bathroom site inspection
We measure your bathroom and hand you a line-item quotation, no guesswork.
A bathroom renovation is the full or partial rebuild of an existing bathroom, covering demolition, fresh waterproofing, new tiles, concealed plumbing and electricals, sanitaryware, and finishing. In Bangalore in 2026 a full renovation typically costs Rs. 90,000 to Rs. 6,00,000 depending on size, material grade, and brand selection.
A standard 40 to 45 sq ft Bangalore bathroom costs Rs. 1,20,000 to Rs. 3,00,000 for a mid-range full renovation.
Waterproofing is the one line item you never cut. Budget Rs. 35 to Rs. 85 per sq ft for a Dr Fixit or Fosroc system.
Tiles and sanitaryware together drive 50 to 60 percent of the total bill.
Keeping the WC and drain in their existing positions can save Rs. 15,000 to Rs. 25,000 in plumbing rerouting.
Branded mid-range fittings (Jaquar, Cera, Hindware) start at Rs. 25,000; luxury (Kohler, Grohe) starts near Rs. 1,00,000.
Add 18 percent GST on materials and labour, and keep a 10 percent contingency for hidden plumbing surprises.
Bathroom renovation cost tiers in Bangalore 2026 (40 to 45 sq ft bathroom)
Tier
Total cost range
What you get
Essential
Rs. 90,000 to Rs. 1,50,000
Ceramic tiles, standard waterproofing, Parryware or Hindware base fittings, existing layout kept
Comfort
Rs. 1,50,000 to Rs. 3,00,000
Vitrified tiles, Dr Fixit waterproofing, full Jaquar or Cera set, glass shower partition, concealed plumbing
Signature
Rs. 3,00,000 to Rs. 6,00,000+
Imported or large-format porcelain, Kohler or Grohe fittings, rain shower, niche lighting, vanity and mirror unit
What is included in a full bathroom renovation in Bangalore?
A full renovation covers demolition, fresh waterproofing, new tiling on floor and walls, concealed plumbing and electricals, sanitaryware, and finishing. A basic refresh only swaps fittings and paint. The gap between the two is why quotations vary so widely.
Here is the typical scope I include in a Comfort-tier bathroom:
Demolition of old tiles and dismantling of existing fittings
Two-coat waterproofing on the floor and up to 4 ft on wet walls
Anti-skid floor tiles and glazed wall tiles up to ceiling
Concealed hot and cold plumbing with CPVC lines
WC, wash basin, health faucet, wall mixer, and rain or overhead shower
Tempered-glass shower partition and a mirror or vanity unit
Exhaust point, waterproof light points, and final cleaning
Style choices sit inside this scope. A wall-hung WC with a concealed cistern reads cleaner and eases floor cleaning, but adds Rs. 8,000 to Rs. 15,000 over a floor-mounted unit. A single large-format tile reduces grout lines and looks premium, though it needs skilled hands to lay flat.
Free line-item quotation in 48 hours
Send us your bathroom photos and dimensions. We return a transparent BOQ, item by item.
How much does bathroom waterproofing and tiling cost in Bangalore 2026?
Tiling and waterproofing drive a large share of bathroom renovation cost in Bangalore.
Waterproofing costs Rs. 35 to Rs. 85 per sq ft of treated area, and tiling costs Rs. 60 to Rs. 150 per sq ft for material plus Rs. 100 to Rs. 150 per sq ft for laying. Together they are the foundation of a bathroom that lasts, so this is where I ask clients to spend before they spend on brands.
Waterproofing choice depends on the substrate and the wet zone. A cementitious coating from Dr Fixit or Fosroc suits most Bangalore apartments. For terrace-adjacent or ground-floor bathrooms with damp history, I move to a higher membrane system, which pushes the rate toward Rs. 85 per sq ft.
Tiles carry the visible cost and the visible personality. Here is the 2026 material spread I quote:
Tile type
Rate per sq ft (material)
Best use
Ceramic
Rs. 35 to Rs. 60
Budget walls, low-traffic guest baths
Vitrified
Rs. 60 to Rs. 100
Most Bangalore bathrooms, water-resistant
Porcelain / large format
Rs. 80 to Rs. 150
Premium look, fewer grout lines
Natural stone
Rs. 100 to Rs. 300+
Luxury master bathrooms
Kajaria and Somany cover the reliable middle. Kajaria typically prices 5 to 25 percent above Somany for a similar tile, mostly for its large-format finishes. For a 45 sq ft bathroom, expect Rs. 15,000 to Rs. 40,000 in tiles across floor and walls before laying.
I have opened up more than a few two-year-old bathrooms in HSR Layout and Sarjapur Road where the leak traced back to a skipped second waterproofing coat. The redo always costs more than doing it right once.
Start your bathroom project with confidence
We handle waterproofing to handover, with a 24-hour ponding test built into every job.
Which sanitaryware and fittings brands suit which budget?
Match sanitaryware brand to your budget tier, from Parryware to Kohler.
Match the brand to the tier, not the other way around. Parryware and Hindware anchor the Essential tier, Jaquar and Cera own the Comfort middle, and Kohler, Grohe, and Hansgrohe define the Signature range. Paying for a luxury faucet on a budget renovation rarely pays back.
A working brand and price map for 2026:
Parryware, Hindware: dependable base fittings, full set from Rs. 18,000 to Rs. 30,000
Jaquar: the Bangalore workhorse, strong on concealed cisterns and showers, set from Rs. 30,000 to Rs. 60,000
Cera: good value wall-hung WCs and tabletop basins, set from Rs. 28,000 to Rs. 55,000
Kohler, Grohe, Hansgrohe: premium finish and engineering, set from Rs. 1,00,000 to Rs. 2,50,000+
Individual line items help you sanity-check any quotation: a mid-range basin mixer runs about Rs. 3,500, a wall mixer Rs. 4,000, a floor-mounted WC around Rs. 9,000, and a rain shower set near Rs. 6,000. If a quotation is far above these without a luxury brand named, ask why.
Not sure which brand fits your budget?
We help you pick fittings that match your tier and your daily use, without overspending.
What is the cost for a small vs large bathroom in Bangalore 2026?
A small 25 to 35 sq ft common bathroom costs Rs. 90,000 to Rs. 1,80,000, while a large 45 to 60 sq ft master bathroom costs Rs. 2,00,000 to Rs. 6,00,000. Size drives tile and waterproofing quantity, but brand and layout changes drive the swing at the top end.
A worked comparison at Comfort tier:
Line item
Small bath (30 sq ft)
Master bath (50 sq ft)
Demolition and waterproofing
Rs. 18,000
Rs. 30,000
Tiles and laying
Rs. 35,000
Rs. 60,000
Plumbing (concealed)
Rs. 28,000
Rs. 40,000
Sanitaryware and fittings
Rs. 35,000
Rs. 70,000
Glass partition, mirror, extras
Rs. 20,000
Rs. 45,000
Approx total (before GST)
Rs. 1,36,000
Rs. 2,45,000
Two hidden costs catch people out. Moving the WC or floor drain triggers slab-level plumbing work and re-waterproofing, adding Rs. 15,000 to Rs. 25,000. And apartment societies often require debris disposal charges and restricted work hours, which lengthen timelines and labour cost.
How long does a bathroom renovation take and what approvals are needed?
A full bathroom renovation in Bangalore takes 12 to 20 working days, and most apartments need a society NOC and adherence to work-hour rules rather than a BBMP permit. Structural or external plumbing changes are the only cases where deeper approval matters.
The sequence I follow keeps the site predictable:
Days 1 to 2: demolition, debris removal, and plumbing marking
Days 3 to 6: concealed plumbing, electrical points, and first waterproofing coat
Days 7 to 8: second waterproofing coat and 24-hour ponding test
Days 9 to 14: floor and wall tiling with curing time
Days 15 to 20: fittings installation, glass partition, cleaning, and handover
For flats, confirm the society NOC, lift usage rules, and permitted work timings before booking material. For independent houses, no BBMP permit is needed for an internal bathroom rebuild unless you alter the external drainage or structure.
The ponding test after waterproofing is not optional in my process. We flood the floor for 24 hours and watch the ceiling below before a single tile is laid.
Ready to renovate your bathroom?
100+ Bengaluru homes delivered. Let us plan your bathroom the right way, from waterproofing to handover.
How much does a bathroom renovation cost in Bangalore in 2026?
A full bathroom renovation in Bangalore costs Rs. 90,000 to Rs. 6,00,000 in 2026. A standard 40 to 45 sq ft bathroom with a mid-range finish lands at Rs. 1,20,000 to Rs. 3,00,000, driven mainly by tile grade and sanitaryware brand.
What is included in a bathroom renovation scope?
A full renovation includes demolition, two-coat waterproofing, floor and wall tiling, concealed plumbing and electricals, sanitaryware and fittings, a shower partition, and finishing. A basic refresh only swaps fittings and paint, which is why quotations differ so much.
How much does bathroom waterproofing cost in Bangalore?
Waterproofing costs Rs. 35 to Rs. 85 per sq ft of treated area using Dr Fixit or Fosroc systems. For a 45 sq ft bathroom this works out to roughly Rs. 15,000 to Rs. 30,000, and it is the one line item I never recommend cutting.
Which sanitaryware brand is best for a mid-range budget?
Jaquar and Cera are the strongest mid-range choices in Bangalore, with a full set from Rs. 28,000 to Rs. 60,000. Parryware and Hindware suit tighter budgets, while Kohler and Grohe serve luxury bathrooms from Rs. 1,00,000 upward.
How long does a bathroom renovation take in Bangalore?
A full bathroom renovation takes 12 to 20 working days, including a 24-hour ponding test after waterproofing and curing time for tiles. Apartment societies usually need an NOC and fixed work hours, which can extend the schedule.
Limitations
The figures in this guide are 2026 Bangalore ranges based on myNivasa project experience and current market rates. Your final cost depends on exact bathroom size, existing plumbing condition, brand selection, and society rules. Treat these numbers as planning guidance, not a fixed quotation.
Home renovation cost in Bangalore ranges from 3 to 25 lakh based on 2/3/4 BHK size and apartment area. Get complete cost breakdown for Marathahalli, Whitefield, HSR Layout, Sarjapur Road, and Indiranagar with real project examples, permits, timeline, mistakes to avoid, and contractor selection guide from 100+ myNivasa Bangalore projects.
Vishwas Anegundi is the founder of myNivasa and has planned and delivered home renovation and interior projects across Bengaluru since 2018. Every cost figure in this guide comes from projects his team executed in 2025 and 2026.
Last Updated: 3 July 2026 | Written by Vishwas Anegundi, Founder, myNivasa
What are typical home renovation costs per square foot in Bangalore 2026?
What is home renovation cost per sq ft in Bangalore?
Home renovation costs per square foot in Bangalore measure the total money you spend on upgrading an existing home, divided by its built up area. It covers civil repairs, flooring, painting, electrical, plumbing, false ceiling, and woodwork, and reflects both the design direction you pick and the material tier you choose. In 2026, this figure typically falls between Rs 700 per sq ft for a cosmetic refresh and Rs 4,200 per sq ft for a full premium overhaul.
Typical home renovation costs per square foot in Bangalore in 2026 run Rs 700 to Rs 1,400 for a cosmetic refresh, Rs 1,500 to Rs 2,800 per sq ft for a mid segment makeover, and Rs 3,500 per sq ft or more for premium work. The final number depends on how much of the home you touch, the style you choose, the age of the building, and the materials you select. A 1,200 sq ft apartment typically lands between Rs 18 lakh and Rs 35 lakh for a full renovation.
Quick Takeaways
Renovation is a design decision first, and home renovation costs per square foot in Bangalore follow that decision. Decide whether you want a light refresh, a style change, or a full layout rework before you ask for quotes.
The 3 broad bands of home renovation costs per square foot in Bangalore for 2026 are Rs 700 to Rs 1,400 per sq ft (Essential), Rs 1,500 to Rs 2,800 per sq ft (Comfort), and Rs 3,500 plus per sq ft (Signature).
Homes older than 15 years usually need rewiring and replumbing, which adds Rs 1 lakh to Rs 3 lakh before any visible design work begins.
Traditional, contemporary, and fusion styles cost differently because they use different materials, mouldings, and finishes.
Kitchens and bathrooms consume the largest share of any renovation budget. A kitchen rework starts around Rs 3 lakh and each full bathroom redo runs Rs 1 lakh to Rs 3.5 lakh.
Central localities such as Koramangala and Indiranagar carry labour and logistics premiums of 15 to 25 percent over outer areas.
Good storage planning during renovation saves you from buying loose furniture later and keeps the home visually calm.
Always keep a 10 to 15 percent contingency. Old buildings reveal surprises only after demolition starts.
Voice Search Answer
Home renovation in Bangalore means upgrading the flooring, painting, woodwork, kitchen, bathrooms, and services of an existing home so it looks and works like new. In 2026, home renovation costs per square foot in Bangalore run roughly Rs 700 to Rs 4,200 depending on scope and finish, and a full mid range makeover of a 1,200 sq ft apartment costs about Rs 18 lakh to Rs 35 lakh.
Renovation Cost Tiers at a Glance
Tier
Rate (2026)
What you get
1,200 sq ft budget
Essential
Rs 700 to Rs 1,400 per sq ft
Painting, minor civil repairs, hardware, light fixture swaps, deep servicing
Rs 8.4 lakh to Rs 16.8 lakh
Comfort
Rs 1,500 to Rs 2,800 per sq ft
New flooring, false ceiling, modular kitchen rework, 1 to 2 bathroom redos, fresh woodwork
Rs 18 lakh to Rs 33.6 lakh
Signature
Rs 3,500 to Rs 6,000 per sq ft
Layout changes, full MEP replacement, premium stone and veneer, designer lighting, custom furniture
Rs 42 lakh and above
In my renovation projects across Bengaluru, the homes that turn out best are the ones where the family froze the design intent before demolition day. When the style, the layout, and the storage plan are locked early, the per sq ft cost stays inside the band we promised. When decisions change mid way, every change order quietly pushes the rate up by Rs 100 to Rs 200 per sq ft. Design clarity is the cheapest material you will ever buy.
Vishwas Anegundi, Founder, myNivasa
What does home renovation include in Bangalore?
When a family in Bangalore says the word renovation, they can mean anything from a fresh coat of paint to breaking walls and rebuilding the entire interior shell. So the first job in any project is to define the scope in design terms, not in money terms. I always break renovation into 4 layers, and the look of the finished home depends on how deep you go into these layers.
The first layer is the surface refresh. This covers interior and exterior painting, polishing existing woodwork, changing cabinet shutters and handles, replacing switch plates, and deep cleaning or re grouting tiles. Nothing structural moves. The home keeps its existing character and simply looks cared for again. Most families with homes under 8 years old only need this layer, and it transforms the feel of a space far more than people expect. A warm off white wall with well polished teak shutters can make a 2005 apartment feel current without touching a single tile.
The second layer is the finishes layer. Here we replace flooring, redo the false ceiling, rebuild wardrobes and the kitchen, and update bathroom tiles and fittings. This is where a home genuinely changes its personality. A family can move from a builder standard vitrified tile look to warm wood finish flooring in the bedrooms, or from a flat ceiling to a layered ceiling with cove lines that give the living room depth in the evenings. This layer is where most Bangalore renovations in 2026 actually live, because homes bought between 2008 and 2015 are now due for exactly this kind of reset.
The third layer is the services layer. Electrical wiring, plumbing lines, waterproofing, and network cabling sit hidden behind everything. Apartments older than 15 years in areas like Malleshwaram, Jayanagar, and Indiranagar often carry aluminium wiring and corroded galvanised pipes. Renovating finishes without correcting services is like stitching a new suit over a torn lining. This layer does not photograph well, but it decides whether your beautiful new home behaves well for the next 20 years.
The fourth layer is the layout layer. This means removing or adding partition walls, converting a 3 bedroom plan into a 2 bedroom plus family lounge, opening a closed kitchen into the dining space, or carving a study nook from an oversized passage. Layout work needs structural judgement, society approvals in apartments, and in independent homes a check against the sanctioned plan. It is the deepest and most rewarding layer, because it changes how the family actually lives, not just what the home looks like.
A complete Bangalore renovation in 2026 usually combines all 4 layers in different proportions, and that proportion is what moves the cost between Rs 700 and Rs 4,200 per sq ft. If you want the detailed budget view by home size rather than by rate, my earlier guide on home renovation cost in Bengaluru for 2, 3 and 4 BHK homes pairs well with this one.
What affects the look and feel and the cost per sq ft?
Six factors decide both the character of the finished home and the home renovation costs per square foot in Bangalore you finally pay. I will take them in the order in which they influence a project.
Size and proportion. Smaller homes cost more per sq ft, not less. A 900 sq ft apartment and a 1,800 sq ft apartment both need 1 kitchen, 2 bathrooms, and full plumbing and electrical crews, so the fixed effort spreads across fewer square feet in the smaller home. Expect a 10 to 18 percent higher rate on compact homes. On the design side, small homes reward light colours, mirror placement, and continuous flooring that runs without thresholds, because visual continuity makes the area feel larger than the number on paper.
Layout decisions. Every wall you move adds demolition, debris removal, new masonry or drywall, and fresh electrical routing. A single opened wall between kitchen and dining typically adds Rs 60,000 to Rs 1.2 lakh once you count the beam check, patching, and finishes. Yet this is often the best money in the entire project, because an open kitchen and dining line changes daily family life more than any decorative choice.
Lighting plan. A renovation is the only realistic chance to rewire for layered lighting, since the false ceiling is open anyway. Adding ambient cove lines, dedicated task points over kitchen counters, and accent points for artwork adds roughly Rs 40 to Rs 80 per sq ft to the electrical and ceiling package. Homes that skip this stay stuck with a single harsh central light in every room, and no amount of expensive furniture rescues a badly lit room.
Material grade. The same wardrobe design in laminate finish, in PU paint finish, and in natural veneer can vary by 2.5 times in price. Material grade is the single biggest lever on the final rate, and I cover it in its own section below.
Colour and finish complexity. A 2 colour scheme with standard emulsion paints sits at the base of the painting budget. Feature walls in textured finish, lime plaster looks, or wallpaper panels add Rs 90 to Rs 350 per sq ft on those specific walls. The design payoff is real, so I usually recommend reserving special finishes for 1 wall per major room rather than spreading them thin.
Vastu corrections. Many Bangalore families use renovation as the moment to correct vastu concerns, such as relocating the kitchen hob to face east or shifting the pooja unit to the north east zone. Simple corrections ride along at no real premium. Corrections that move plumbing or gas lines add Rs 25,000 to Rs 80,000 depending on distance. I treat vastu as a genuine design input from tradition, and it is easier to honour it during renovation than to regret it after.
Location within Bangalore. Labour, parking for material vehicles, society working hour rules, and debris disposal all cost more in dense central areas. Koramangala, Indiranagar, and Malleshwaram projects run 15 to 25 percent above identical scopes in Whitefield, Sarjapur Road, or Electronic City. High rise apartments with service lift restrictions add loading time, and loading time is money.
Not sure which renovation tier fits your home?
Send us your home details on WhatsApp and get a free 15 minute consultation with the myNivasa team.
Traditional vs Contemporary vs Fusion: which direction suits your renovation?
Before a single tile is chosen, your renovation needs a style direction, because the style decides the material list, and the material list decides the rate. In my Bengaluru projects, 3 directions cover almost every family.
Traditional. This direction leans on warm teak tones, grooved shutter profiles, brass hardware, stone flooring such as Kota or granite in living areas, and a clearly defined pooja space with carved or jaali detail. Ceilings stay simple, walls carry warm neutrals, and the furniture sits heavier and lower. Traditional interiors age gracefully and suit families who host large gatherings and follow festival rituals at home. On cost, the carpentry detail and solid wood elements push woodwork rates up by 15 to 30 percent over plain modern shutters, though the flooring can actually cost less if you retain and re polish existing stone.
Contemporary. Clean handle less shutters, matt laminates or PU finishes, large format tiles or engineered wood flooring, flat ceilings with recessed light lines, and a restrained 2 tone palette. Contemporary suits working couples and young families who want low visual noise and easy maintenance. The look depends on precision. Gaps, shadow lines, and flushed edges must be exact, so factory made modular units serve this style better than site carpentry. Costs concentrate in hardware and finishes rather than ornament. This is the default direction for most 2026 renovations in areas like HSR Layout and Whitefield.
Fusion. The most requested direction in my current projects. The base shell stays contemporary, with clean lines and calm colours, while selected traditional elements come forward: a carved console in the foyer, a Chettinad style pillar framing the dining area, cane and rattan shutter inserts, terracotta or Athangudi tile in one zone, and brass accents in lighting. Fusion lets a family honour their roots without living in a museum. Cost sits between the other 2 directions, and the trick is discipline. Pick 3 to 5 traditional statements and let everything else stay quiet.
Aspect
Traditional
Contemporary
Fusion
Woodwork character
Grooved, carved, solid wood feel
Flat, handle less, factory finish
Clean base with 3 to 5 crafted accents
Typical flooring
Re polished stone, granite, Kota
Large format vitrified, engineered wood
Vitrified base with 1 terracotta or patterned zone
Palette
Warm creams, browns, brass
Greige, white, muted olive or navy accent
Neutral base with earthy accent tones
Renovation rate impact
Plus 15 to 30 percent on woodwork
Baseline for 2026
Plus 5 to 15 percent over contemporary
Best suited for
Multi generation homes, ritual heavy households
Working couples, rental value focus
Families wanting roots plus modern ease
Material choices: durability and cost per sq ft
Materials are where design intent meets home renovation costs per square foot in Bangalore, so I will speak plainly about what lasts and what it costs in Bangalore in 2026.
Flooring. Vitrified tiles remain the workhorse at Rs 60 to Rs 150 per sq ft for material, with large format 800 by 1600 slabs at the top of that band giving a seamless contemporary look. Engineered and laminate wood floors run Rs 100 to Rs 300 per sq ft and bring warmth to bedrooms, but I keep them out of kitchens and utility zones in Bangalore homes because spill discipline varies by household.
Natural stone such as Italian marble sits at Rs 350 to Rs 800 per sq ft and demands lifelong care. Fitted cost including screed and skirting adds Rs 90 to Rs 150 per sq ft over material. Full flooring replacement in a renovation lands at Rs 150 to Rs 400 per sq ft all inclusive for most sensible choices.
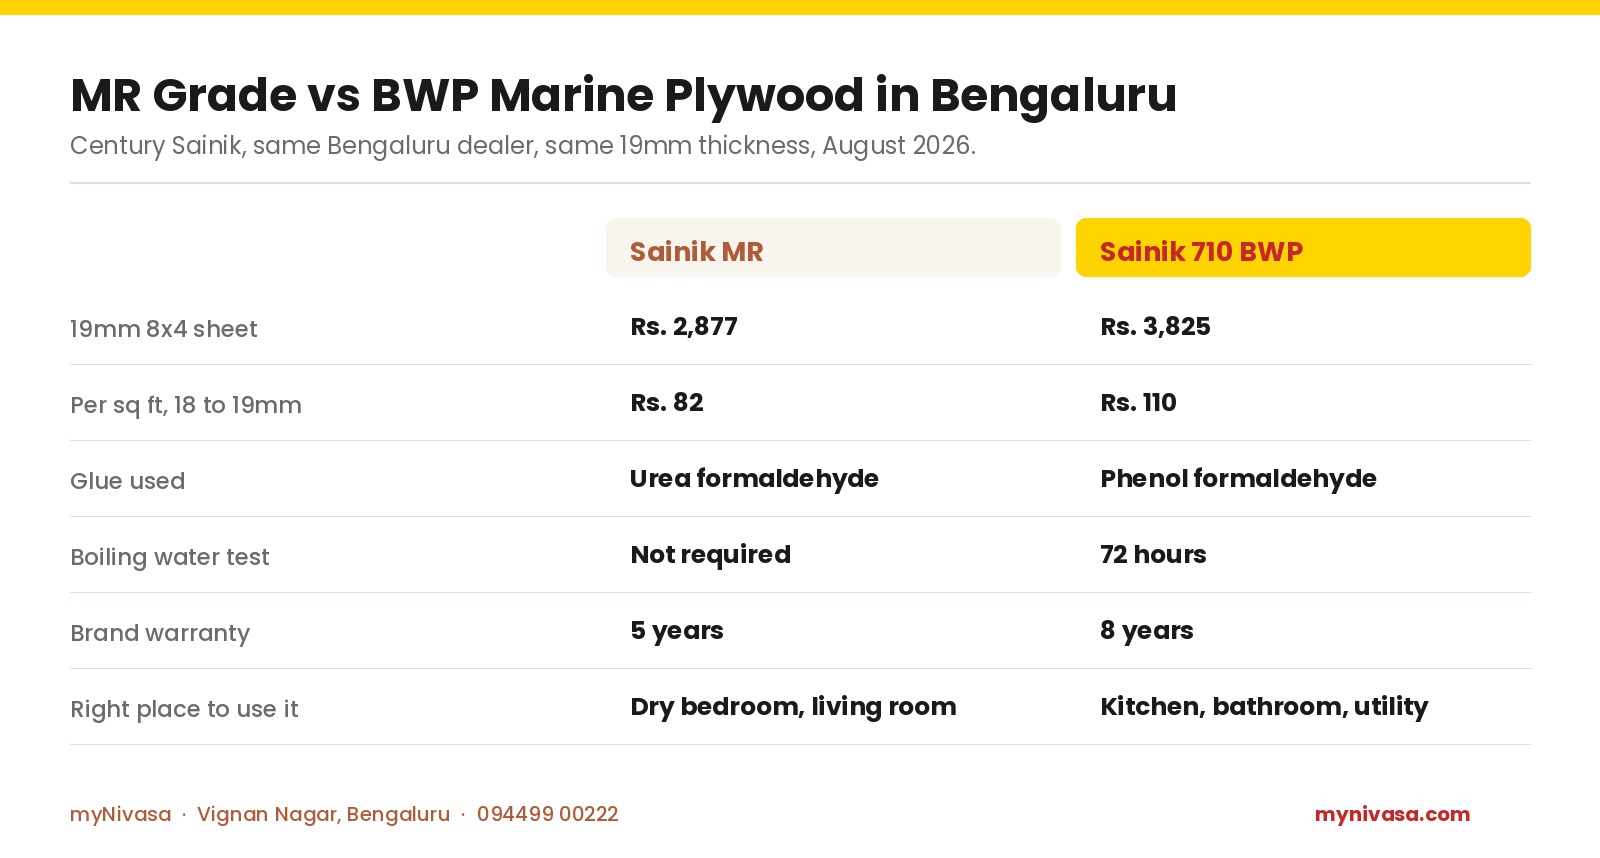
Woodwork cores and finishes. For Bangalore's climate I specify BWR or BWP grade plywood conforming to IS 303 and IS 710 for anything near water, and MDF only in dry wall panelling. Wardrobe and kitchen carcass plus shutter combinations range from Rs 1,250 per sq ft of shutter area in standard laminate to Rs 2,200 or more in PU or veneer. Hardware from reputed makers costs real money, and a soft close hinge that survives 10 years of daily slamming is cheaper than 3 rounds of replacement.
Paint systems. Standard emulsion repaint runs Rs 22 to Rs 32 per sq ft of wall area, premium washable emulsions from Asian Paints, Berger, and Dulux run Rs 38 to Rs 58, and ultra premium lines run Rs 60 to Rs 85. A typical 900 sq ft apartment repaint in a premium emulsion lands between Rs 35,000 and Rs 52,000. Repainting is the highest visual return per rupee in the entire renovation menu.
False ceiling. Gypsum and POP work costs Rs 75 to Rs 105 per sq ft, PVC options run Rs 160 to Rs 185, and wiring plus finishing hidden inside adds Rs 20 to Rs 40. A 10 by 10 room ceiling with a simple peripheral design lands around Rs 7,500 to Rs 13,000. Design wise, I use ceilings to zone open plans: a dropped line over the dining table quietly separates it from the living area without a single wall.
Bathroom and kitchen surfaces. Full bathroom redo with new waterproofing, concealed plumbing, tiles, and mid range CP and sanitary fittings costs Rs 1 lakh to Rs 3.5 lakh per bathroom. A fittings and tile refresh alone runs Rs 25,000 to Rs 40,000. Kitchen counters in quartz run Rs 350 to Rs 900 per sq ft against granite at Rs 120 to Rs 350, and the kitchen zone as a whole can absorb Rs 500 to Rs 1,000 per sq ft of its area once appliances and task lighting join the list.
The durability rule I give every client: spend up on what you touch daily (hardware, taps, hinges, counters) and what protects the structure (waterproofing, wiring), and save on what you merely look at, because looks can be refreshed cheaply later but failures inside walls cannot.
Vastu principles worth honouring during a renovation
Renovation is the one moment when vastu corrections cost the least, because walls, wiring, and plumbing are already open. I approach vastu as inherited design wisdom from tradition, and these are the corrections Bangalore families ask for most.
The kitchen belongs ideally in the south east, with the cook facing east while at the hob. If the kitchen cannot move, shifting the hob within the same kitchen so the cook faces east is a modest change during a counter rebuild. The pooja space belongs in the north east, kept clutter free and lit softly; during renovation we often carve a dedicated pooja unit from a passage corner in that zone rather than leaving the deity shelf inside a wardrobe. The master bedroom sits best in the south west, and heavy storage also belongs on southern and western walls, which conveniently matches good design practice of keeping tall units away from window walls.
Mirrors face north or east, water elements and the underground sump sit in the north east, and the main door swings inward clockwise where possible. None of these choices compromise a contemporary look. A fusion home in Sarjapur Road we completed recently holds a full north east pooja corner in fluted teak and brass inside an otherwise minimal shell, and it is the most photographed corner of that home. Where a correction demands moving gas or drainage lines, I put the cost on the table, usually Rs 25,000 to Rs 80,000, and let the family decide with clear numbers rather than fear.
Layout variants: what a renovation can unlock
Most Bangalore apartments built between 2005 and 2015 follow 3 or 4 standard developer layouts, and each has a known set of unlock moves.
The closed kitchen unlock. Opening the wall between kitchen and dining, fully or as a serving counter, is the single most requested layout change. It brings light deep into the plan, lets the cook stay part of family conversation, and visually doubles the perceived size of both rooms. With a structural check, patching, and counter finishes, budget Rs 60,000 to Rs 1.2 lakh.
The third bedroom conversion. Families whose children have moved out often convert the smallest bedroom into a family lounge, a study, or a walk in wardrobe extension of the master. Since walls usually stay put and only woodwork and lighting change, this is a finishes level cost, roughly Rs 1.5 lakh to Rs 4 lakh depending on the fit out.
The foyer creation. Many older plans open the main door directly into the living room. A slim fluted screen or a storage bench with a partial partition creates an entry moment, hides the sofa from the doorway, and adds shoe and key storage. Budget Rs 45,000 to Rs 1.2 lakh.
The balcony merge. Where society rules and structure permit, merging a balcony into the living room adds real usable area. Waterproofing, flooring level correction, and window relocation put this at Rs 1 lakh to Rs 2.5 lakh. Check your society bye laws and sanctioned plan first; I decline this work where approvals are absent.
The utility rationalisation. Moving the washing machine out of the kitchen into a proper utility with a service counter frees kitchen storage and contains noise. Plumbing extension and a compact counter run Rs 40,000 to Rs 90,000.
Storage solutions that renovations get right
Storage is the difference between a home that stays looking renovated and one that drowns in 6 months. During renovation, storage can go into places loose furniture never reaches.
Full height everything. Wardrobes and kitchen tall units should run floor to ceiling. The loft portion above a standard 7 foot wardrobe stores luggage and festival boxes, and closing it flush with the ceiling removes the dust shelf entirely. The incremental cost of the loft section is roughly 20 percent of the wardrobe, for 30 percent more volume.
The bed box decision. Hydraulic storage beds hold bulky bedding, but I advise keeping at least one bedroom bed on legs for airflow and cleaning ease. Mixed strategy beats maximal storage.
Window seat storage. Bay windows and deep sills in older Bangalore homes convert beautifully into seat plus drawer units, adding a reading spot and hiding linens in the same 8 sq ft.
Kitchen intelligence. Tall pantry pull outs, corner carousels, and a dedicated appliance garage keep counters clear. Clear counters, more than any tile choice, are what make a renovated kitchen photograph like a magazine page.
Pooja and festival storage. A drawer bank below the pooja unit for lamps, wicks, and festival items keeps the sacred zone tidy through the year. Families thank me for this one more than for any chandelier.
Display discipline. Open shelves gather dust in Bangalore's construction heavy air. I cap open display at 20 percent of storage, behind glass where possible, and give everything else shutters.
Lighting layers that make a renovated home glow
Since renovation opens the ceiling, plan all 3 layers of light at once. The ambient layer sets the base: warm white cove lines and evenly spaced recessed fixtures replace the single central batten that most old homes carry. The task layer serves work: under cabinet strips over kitchen counters, a focused pendant over the dining table, reading lights beside beds, and a proper mirror light in bathrooms. The accent layer adds drama: adjustable spots washing a feature wall, a picture light over art, and a soft lamp glow in corners that would otherwise sit dark.
Design wise, I keep colour temperature consistent within a room, warm around 3000K in living and bedrooms and neutral 4000K in kitchens and studies, so the home feels layered and cozy in the evenings rather than patchy. Dimmers on the living room ambient circuit cost little during rewiring and let one room serve a festival gathering and a quiet movie night equally well. As a package, the full lighting upgrade adds Rs 40 to Rs 80 per sq ft to a renovation, and no other line item changes the evening character of a home as much.
Colour schemes for renovated Bangalore homes in 2026
Colour is the loudest design decision in a repaint, and 2026 Bangalore leans warm. The base palette that dominates my current projects is greige and warm white on 3 walls with 1 deliberate accent. Earthy accents lead: terracotta, sage green, and olive bring an organic warmth that pairs with cane, rattan, and wood finishes. Deep jewel accents follow: an emerald green or navy blue wall behind the TV unit or bed headboard gives the room a confident anchor without darkening the whole space.
Traditional direction homes carry cream and sandalwood tones with brass accents, while contemporary homes push toward greige, off white, and a single muted colour block. North facing rooms in Bangalore receive cooler light through the day, so I warm them with yellow based neutrals; south and west rooms can carry cooler greys without feeling cold. Ceiling white stays 1 or 2 shades lighter than the walls to keep the room feeling tall. For a deeper dive into room specific palettes, my guide on living room interior design ideas in Bangalore covers the living zone in detail, and the master bedroom design guide for JP Nagar handles the private rooms.
Want this design guide tailored to your own home?
Share your floor plan and we will map a room by room renovation brief with honest cost bands.
Room by room design guide for a Bangalore renovation
Rate cards tell you what a renovation costs. This section tells you what each room should become, because the design brief per room is what turns a budget into a home.
Living room. The living room carries the first impression and the heaviest daily traffic, so its renovation brief has 3 jobs: seating that faces conversation and not only the television, a material anchor such as a stone clad or fluted panel TV wall, and lighting that can shift from bright festival mode to soft evening mode.
In Bangalore apartments, I pull the sofa off the wall by a few inches, run the flooring continuously into the dining zone, and let a single large rug define the seating island. Curtains mounted close to the ceiling rather than at the window frame lift the perceived height of the whole room. If the balcony connects here, a matching floor tone across the threshold visually adds those square feet to the room.
Dining area. Most developer plans give the dining zone leftover space, and renovation is the chance to give it identity. A dropped ceiling line or a pendant cluster over the table defines the zone without walls. A crockery unit with closed storage below and lit glass display above serves both function and festival hosting. Families who eat in shifts on weekdays and together on weekends should size the table for the weekend, because homes must serve their best days, not only their busiest ones.
Master bedroom. The renovation brief here is calm. A padded or fluted headboard wall in a muted tone, bedside pendants that free up table space, blackout layering behind sheer curtains, and a wardrobe wall that runs full height with mirror or fabric shutter inserts to soften the mass. If space allows, a 5 by 6 foot corner becomes a dresser nook with a mirror and task light. Keep the television out if the family can bear it; where they cannot, a shutter concealed unit keeps the wall quiet by day.
Kids room. Children outgrow themes faster than plywood ages, so I renovate kids rooms in 2 layers: a neutral permanent layer of flooring, wardrobe, and study desk sized to grow from age 6 to 16, and a swappable layer of paint, decals, soft furnishing, and open cubbies that can change every 3 to 4 years for the cost of a weekend project. A study desk by the window with the monitor side lit, a pinboard wall that absorbs posters without wall damage, and hard wearing washable paint on the lower half of the walls make the room survive childhood gracefully.
Pooja room. Whether it is a full room or a carved niche in the north east corner, the pooja space rewards restraint: a single backlit stone or teak backdrop, a counter at standing prayer height, drawer storage below for lamps and festival items, and a bell jaali shutter if the unit must close. Materials stay natural, brass, stone, and wood, and the light stays warm. This is consistently the smallest and most loved space we renovate.
Balcony and utility. Bangalore weather is a gift, and a renovated balcony repays every rupee: weatherproof deck tile or natural stone underfoot, a low bench with planter boxes, a foldable table for morning coffee, and a warm outdoor rated light. The utility balcony, kept separate, takes the washing machine on a raised platform with a service counter and a pull down drying rack, freeing the kitchen and the good balcony from laundry duty.
Renovating for life stages: couples, families, and seniors
The same 1,200 sq ft home should be renovated 3 different ways depending on who lives in it, and this is where a design brief earns its keep.
Young couples renovating their first resale purchase should spend on the kitchen, one great bathroom, and the living zone, and hold the second bedroom at an Essential refresh. Their needs will change within 5 years, so I advise flexible furniture, fewer built ins in the spare room, and conduit provisioning for a future study or nursery, which costs a few thousand rupees now and saves wall cutting later.
Growing families need storage above all: full height wardrobes, loft banks over every doorway, a school bag drop zone near the entry, and a kitchen that 2 people can work in at once. Durability beats delicacy, so washable paints, matt tiles that hide scratches, and laminate shutters that shrug off stickers serve better than glossy showpieces. The renovation should also settle the study question properly, with a dedicated desk per child rather than the dining table doubling as homework central.
Senior friendly renovation is the fastest growing request in my Bengaluru practice, driven by parents moving in with children or seniors upgrading their long time homes. The brief is dignity through design: anti skid tiles in bathrooms and passages, grab bars fixed into wall reinforcement and not just tile, a shower seat and lever taps, no thresholds between rooms, 3 foot clear passage widths, rocker switches at reachable heights, motion sensor night lighting from bed to bathroom, and seating in the bathroom and near the entry for shoe changes.
Bedside light control, a video door phone at sofa height, and non glare warm lighting complete it. Almost none of this costs a premium when planned during renovation; retrofitting it after a fall costs far more, in every sense.
Sustainable and low maintenance choices for a 2026 renovation
Sustainability in renovation is mostly common sense engineering, and it usually lowers lifetime cost. Demolish selectively rather than totally: existing stone flooring can be re polished for a fraction of replacement, solid wood frames can be re skinned, and a structurally sound kitchen carcass can take new shutters. Every tonne of debris you do not create is money and landfill saved.
Choose materials with honest lifespans. Vitrified tile, granite, and BWP grade ply outlast fashionable but fragile surfaces. Low VOC paints from the major brands now cost nearly the same as regular lines and keep indoor air pleasant during and after the work. LED lighting throughout, 5 star rated appliances at replacement time, and BEE labelled fans cut the running bill quietly every month.
Water deserves attention in Bangalore. Renovation is the moment to add dual flush cisterns, aerated taps that halve flow without feeling weak, and a utility connection point for a future greywater or rainwater line if the society provides one. On upkeep, matt and textured surfaces forgive dust and hard water spots far better than gloss; darker grout ages better than white; and quartz counters skip the annual sealing that natural marble demands. A home that cleans easily stays beautiful longer, and that is the most honest sustainability there is.
How to choose a renovation partner in Bangalore
The contractor decision moves your outcome more than any tile decision, so interview for process, not portfolio alone. Ask these 7 questions and listen carefully.
First, who surveys the home before quoting, and will the quotation carry line items with brands, quantities, and IS grades? A lump sum quote is a blank cheque you sign in reverse. Second, who supervises daily, and how many projects does that supervisor run in parallel? More than 3 or 4 concurrent sites means your home waits. Third, what is the payment schedule, and is it tied to completed milestones you can walk and verify? Never let payments run ahead of work.
Fourth, how are change orders documented and priced? The answer should be a written log with rates agreed before execution, not a verbal assurance. Fifth, what happens on delay? A serious firm accepts a written timeline with a modest penalty clause; an evasive answer here predicts your next 3 months. Sixth, who owns waterproofing and what is its warranty in writing? Five years is a fair floor. Seventh, ask to visit 1 running site and 1 site handed over at least 2 years ago. Fresh handovers flatter everyone; 2 year old sites tell the truth about hinges, seepage, and service response.
Beyond the questions, check GST registration, a real office address, and references you call yourself. A good renovation partner will feel slightly slower and more paperwork heavy in week 1, and dramatically calmer in week 10. That trade is the whole point.
Kitchen renovation in depth: design first, then the numbers
The kitchen is the engine room of a renovation, so it deserves its own design brief before its own budget. Start with the work triangle: hob, sink, and refrigerator should form a triangle whose sides stay between 4 and 9 feet, because a cook walks that triangle hundreds of times a week. Bangalore's standard 8 by 10 foot developer kitchens usually fail this test with the refrigerator exiled to the dining room, and renovation is the moment to bring it home, often by stealing 2 feet from an oversized utility door or converting a window ledge into counter depth.
Counter heights matter more than counter materials. The Indian standard of 34 inches suits a 5 foot 4 inch cook; taller households should push to 36 inches and save their backs for the next 20 years. A second height section at 32 inches for dosa batter grinding and rolling work serves traditional cooking beautifully. Tall units earn their cost: a 7 foot pantry pull out beside the refrigerator replaces 3 scattered cabinets, and an appliance garage with a rolling shutter keeps the mixer, toaster, and kettle off the counter without unplugging daily.
Ventilation is the unglamorous hero. A 1,200 cubic metre per hour chimney with a straight, short duct outperforms a fancier unit strangled by 4 bends of flexible pipe. During renovation, cutting a proper duct exit costs Rs 3,000 to Rs 8,000; living with a recirculating chimney in an Indian frying kitchen costs you your wall paint within 3 years.
Now the numbers. A full Bangalore kitchen renovation in 2026 breaks into: carcass and shutters at Rs 1.4 lakh to Rs 3 lakh for a standard 8 by 10 kitchen depending on material tier, counter stone at Rs 25,000 to Rs 90,000, dado tiling at Rs 15,000 to Rs 45,000, chimney and hob at Rs 25,000 to Rs 80,000, sink and faucet at Rs 8,000 to Rs 35,000, electrical work with 6 to 10 new points at Rs 15,000 to Rs 35,000, and accessories such as pull outs, carousels, and cutlery organisers at Rs 20,000 to Rs 70,000.
The realistic total lands between Rs 3 lakh and Rs 6 lakh, with gas piping relocation adding Rs 8,000 to Rs 25,000 where the hob moves. Families who cook twice daily should weight the budget toward hardware and ventilation; families who order in can shift that money to looks without guilt.
Bathroom renovation in depth: the wettest money you will spend
Bathrooms are the smallest rooms with the highest failure cost, so their renovation brief begins below the tiles. Slope comes first: the floor must fall 1 in 100 toward the drain with no counter slope at the door, and getting this right during screed costs nothing while getting it wrong costs the bedroom carpet outside. Waterproofing follows: a 2 coat polymer membrane up the walls to 12 inches, full height in the shower zone, flood tested for 48 hours before tiling. I have refused to tile over untested membranes, and every one of those pauses has been cheaper than a single callback.
Design decisions that pay daily dividends: a glass partition or at minimum a full length curtain track separating wet and dry zones, so the WC seat and towels stay dry; a niche cut into the shower wall for bottles instead of a rusting corner rack; matt finish anti skid tiles at R10 rating or better underfoot; a counter basin at 33 inches with storage below for the bucket that every Indian bathroom secretly needs; and a heated towel rail point if the budget smiles, because Bangalore mornings in December justify it.
Lighting and ventilation close the brief. A warm mirror light at face height ends the raccoon shadow of ceiling only lighting, and an exhaust fan sized at 8 air changes per hour, wired to run 10 minutes past the light switch, keeps the room dry and the grout clean.
The 2026 numbers for a standard 5 by 8 foot Bangalore bathroom: demolition and debris at Rs 12,000 to Rs 25,000, waterproofing at Rs 8,000 to Rs 18,000, concealed plumbing rework at Rs 20,000 to Rs 45,000, wall and floor tiling at Rs 30,000 to Rs 80,000 depending on tile grade, sanitaryware and CP fittings at Rs 25,000 to Rs 1 lakh across brands and ranges, glass partition at Rs 18,000 to Rs 45,000, and electrical with exhaust at Rs 8,000 to Rs 20,000.
The all in band runs Rs 1 lakh to Rs 3.5 lakh per bathroom, and the fittings only refresh sits at Rs 25,000 to Rs 40,000. Renovating both bathrooms together saves 10 to 15 percent over doing them a year apart, because mobilisation, waterproofing crews, and tile lots come once.
Independent house vs apartment: 2 different renovation games
Bangalore renovates 2 kinds of homes, and they play by different rules. Apartments renovate inside a box you do not fully own. Structure, facades, and external plumbing belong to the society, so your freedom lives between the entrance door and the balcony rail. The gains: predictable scope, no roof or facade surprises, and services that are usually younger. The constraints: working hours, lift booking, debris rules, deposit money, and neighbours whose patience is part of your project plan. Apartment renovations reward meticulous logistics and finish quality, and they complete faster, typically 45 to 75 days for a Comfort scope.
Independent houses renovate the whole organism. You own the roof, and so you own its waterproofing; you own the compound wall, the sump, the overhead tank, the terrace, and every metre of external plumbing. This freedom lets renovation go further: a staircase can move, a floor can be added subject to sanctioned FAR, a courtyard can open the centre of a deep plan, and the facade can finally match the interior.
The price of freedom is scope creep, because every opened surface volunteers new work. Terrace waterproofing at Rs 60 to Rs 140 per sq ft, exterior painting at Rs 18 to Rs 45 per sq ft of wall area, compound and gate work, and rainwater harvesting compliance join the budget lines apartments never see.
My rule of thumb for houses: survey the roof and external walls before dreaming about interiors, and fence 20 percent of the budget for the building envelope. A beautiful hall under a leaking terrace is a postponed heartbreak. For apartments, the equivalent rule is to befriend the society office early; a smooth NOC and a booked service lift are worth more than any discount your contractor offers. Both games end the same way when played well: a home that feels newly built without the trauma of actually building.
Smart home upgrades worth adding during renovation
Renovation opens walls, and open walls are the cheapest moment to make a home intelligent. The upgrades that earn their keep in Bangalore homes: neutral wire provisioning at every switchboard, because most smart switches demand it and adding it later means chasing walls again; conduit runs to every window for future motorised curtains, costing a few hundred rupees now against thousands in surface trunking later; a wired doorbell camera point at the entrance; ceiling points for internet access in the 2 corners of the home where the router never reaches; and a dedicated stabilised circuit for the refrigerator and the work from home desk.
On the visible side, smart switches or retrofit modules in living and bedrooms run Rs 2,500 to Rs 6,000 per room and let lighting scenes replace the wall of 8 identical switches nobody remembers. A video door phone integrates with apartment intercoms at Rs 8,000 to Rs 25,000. Motorised curtain tracks in the living room and master bedroom cost Rs 15,000 to Rs 40,000 per window and feel indulgent until the first movie afternoon. I advise families to wire for everything and buy devices for half, because provisioning is renovation work while devices are shopping, and shopping can wait for festival sales.
Home renovation costs per square foot in Bangalore by tier
Now the money section in full detail. These are 2026 rates from live myNivasa projects, quoted on built up area, inclusive of material, labour, and supervision, exclusive of GST at 18 percent on services.
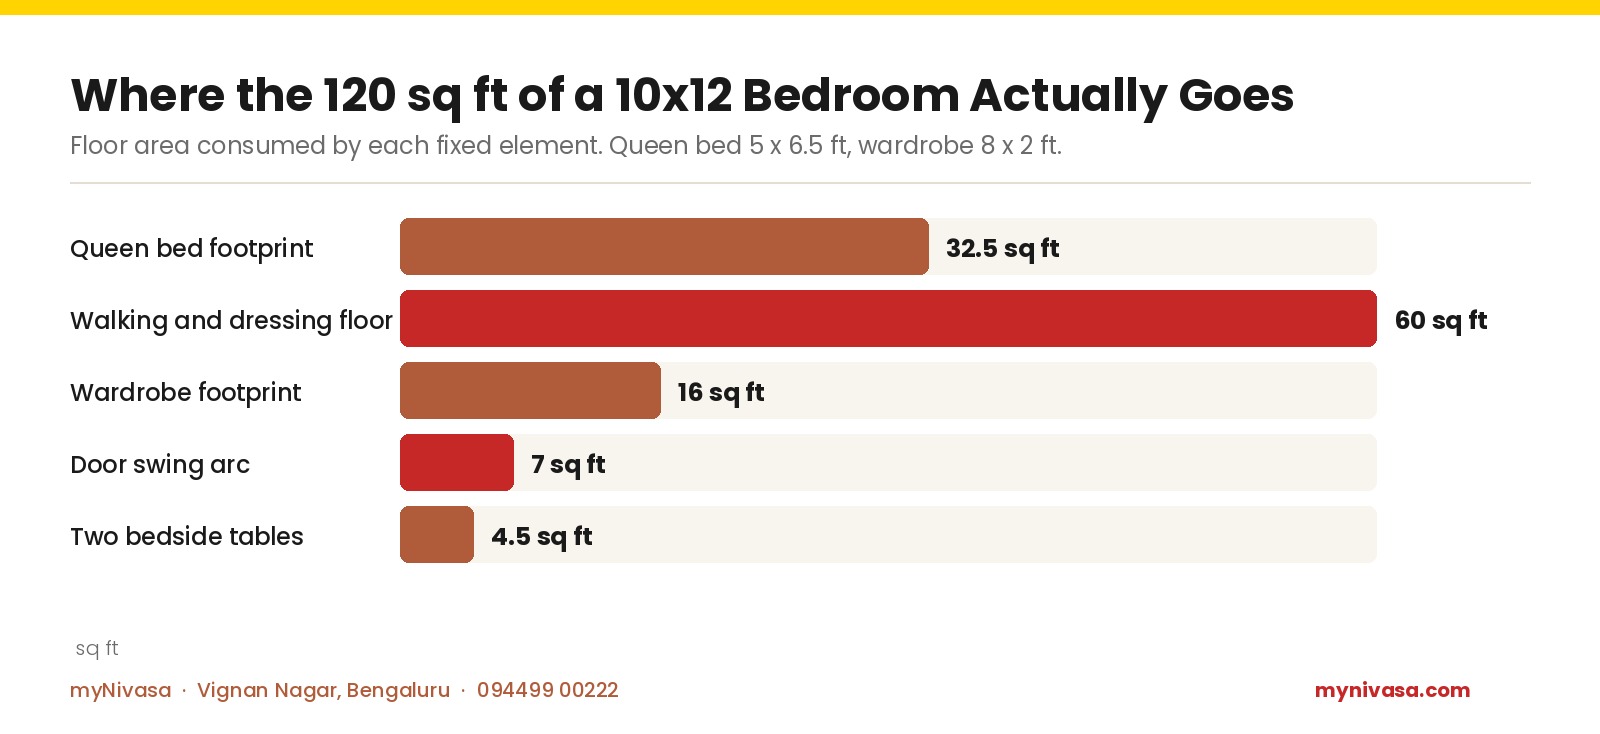
Essential tier: Rs 700 to Rs 1,400 per sq ft. This tier refreshes without replacing. Full interior repaint in premium emulsion, bathroom fitting swaps, kitchen shutter and hardware replacement over existing carcasses, electrical fixture upgrades on existing wiring, tile deep clean and re grout, and minor civil patching. A 1,000 sq ft apartment lands at Rs 7 lakh to Rs 14 lakh. Choose this tier when the home is structurally young and the goal is presentation, for example before moving in to a resale purchase or preparing a rental for a better tenant bracket.
Comfort tier: Rs 1,500 to Rs 2,800 per sq ft. The mainstream Bangalore renovation. Everything in Essential, plus new flooring in living and bedrooms, false ceiling with layered lighting, a rebuilt modular kitchen, 1 or 2 full bathroom redos with fresh waterproofing, new wardrobes in 2 or 3 rooms, and selective wall relocation such as the kitchen dining opening. A 1,200 sq ft apartment lands at Rs 18 lakh to Rs 33.6 lakh, which matches the market band of Rs 18 lakh to Rs 35 lakh you will hear quoted across the city in 2026. Roughly 7 of every 10 renovation enquiries I receive settle into this tier.
Signature tier: Rs 3,500 to Rs 6,000 plus per sq ft. Full strip out and rebuild. Complete rewiring and replumbing regardless of age, layout redesign, premium materials such as natural veneer, quartz, engineered wood, designer lighting with automation, custom furniture, and detailed site finishes like fluted panelling and stone cladding. A 1,600 sq ft home crosses Rs 56 lakh comfortably. This tier suits homes above 20 years old being reset for the next 20, and independent houses where the family intends to stay for decades.
Two calibration notes. First, these rates assume occupied building access with normal society working hours; night work bans and single service lift buildings push labour productivity down and rates up. Second, central localities add their 15 to 25 percent premium on top of any tier. The same Comfort scope quoted at Rs 1,800 per sq ft in Whitefield can print at Rs 2,200 in Indiranagar.
Planning your renovation budget?
Get a free line item quotation with brands, IS grades and GST on paper from the myNivasa team.
Families budget better when home renovation costs per square foot in Bangalore are translated into room level numbers. Here is the 2026 breakdown for a typical 1,200 sq ft 2 BHK in the Comfort tier.
Zone
Typical scope
2026 cost band
Kitchen
New modular units, quartz or granite counter, dado tiles, task lighting, chimney and hob
Rs 3 lakh to Rs 6 lakh
Bathrooms (each)
Waterproofing, concealed plumbing, tiles, mid range sanitary and CP fittings
Rs 1 lakh to Rs 3.5 lakh
Living and dining
Flooring, false ceiling, TV unit, accent wall, crockery unit
Rs 3.5 lakh to Rs 7 lakh
Bedrooms (each)
Flooring, wardrobe, bed back panel, ceiling with cove
Rs 1.8 lakh to Rs 4 lakh
Painting (whole home)
Premium emulsion, 2 colour scheme, 1 to 2 feature walls
Rs 45,000 to Rs 80,000
Electrical and lighting
Partial rewiring, new points, layered fixtures, dimmers
Rs 80,000 to Rs 2 lakh
Doors and windows
Main door polish or replace, internal door skins, hardware
Rs 60,000 to Rs 1.5 lakh
Kitchens and bathrooms together routinely take 40 to 50 percent of a renovation budget while occupying barely 20 percent of the floor area, because they concentrate plumbing, waterproofing, appliances, and the densest cabinetry. If your budget forces phasing, do kitchens, bathrooms, and all hidden services in phase 1, and leave paint, furniture, and decor for phase 2. Reversing that order forces you to redo finished work.
Hidden renovation costs nobody puts in the first quote
The gap between a first quotation and a final bill lives in these lines, and they quietly raise home renovation costs per square foot in Bangalore well beyond the headline rate. I list them so you can demand them upfront.
Demolition and debris. Breaking existing flooring, dado, and woodwork, then bagging and transporting debris legally, costs Rs 30 to Rs 60 per sq ft of affected area. High rise towers with restricted lift slots cost more. Bangalore's construction debris rules require disposal at authorised points, and shortcuts here become your legal problem, not the contractor's.
Old building surprises. Once tiles come off, you meet reality: hollow plaster, seepage stains, dead wiring loops. Apartments older than 15 years typically absorb Rs 1 lakh to Rs 3 lakh in replastering, replumbing, and rewiring that no one can fully see before demolition. This is exactly why the 10 to 15 percent contingency is not optional.
Society charges and deposits. Most Bangalore societies collect a refundable renovation deposit of Rs 25,000 to Rs 1 lakh, plus non refundable charges for lift usage and common area protection. Working hour limits, usually 9 am to 6 pm on weekdays, stretch timelines, and time is a cost.
Transit accommodation. A Comfort tier renovation of an occupied home runs 45 to 90 days. Families either live through dust or rent nearby; 2 months of rent and movers for a 2 BHK in most localities adds Rs 60,000 to Rs 1.5 lakh to the true project cost.
GST and payment structure. Interior works attract 18 percent GST on the service component. A quote that looks 15 percent cheaper and stays silent on GST is not cheaper. Insist on a payment schedule tied to work milestones, not calendar dates.
Appliances and soft furnishing. Chimney, hob, water purifier, curtains, and light fittings above builder grade often sit outside the base quote. Budget Rs 1 lakh to Rs 2.5 lakh so the finished home is actually liveable on day 1, not technically complete and practically empty.
Parking and material staging. Central Bangalore projects often need paid parking for material vehicles and a rented staging spot for tiles and plywood, since older streets and compact basements leave nowhere to stack 60 boxes of tile. Budget Rs 10,000 to Rs 35,000 across a Comfort project in dense localities.
Deep cleaning and pest treatment. Post renovation deep cleaning by a professional crew runs Rs 6,000 to Rs 15,000 for a 2 BHK, and a preventive anti termite and pest treatment while the home stands empty costs Rs 4,000 to Rs 12,000. Both belong in the plan, because a renovated home deserves to be handed over clean and protected, not dusty and hopeful.
Worried about hidden renovation costs?
Share your home details and we will send an honest, no surprise estimate within 48 hours.
Home renovation costs per square foot in Bangalore scale differently across home sizes, so here is the size wise view families ask for in consultations. Figures are full scope Comfort tier bands for 2026, with Essential and Signature shown for context.
Home size
Typical configuration
Essential refresh
Comfort makeover
Signature rebuild
600 sq ft
1 BHK
Rs 4.5 lakh to Rs 8.5 lakh
Rs 10 lakh to Rs 17 lakh
Rs 22 lakh plus
900 sq ft
Compact 2 BHK
Rs 6.5 lakh to Rs 12.5 lakh
Rs 14 lakh to Rs 25 lakh
Rs 32 lakh plus
1,200 sq ft
Standard 2 BHK
Rs 8.4 lakh to Rs 16.8 lakh
Rs 18 lakh to Rs 33.6 lakh
Rs 42 lakh plus
1,800 sq ft
3 BHK
Rs 12 lakh to Rs 24 lakh
Rs 26 lakh to Rs 48 lakh
Rs 63 lakh plus
2,400 sq ft
4 BHK or duplex
Rs 15.5 lakh to Rs 31 lakh
Rs 33 lakh to Rs 62 lakh
Rs 84 lakh plus
Read the table with 3 corrections in mind. Compact homes print above the headline per sq ft band because kitchens and bathrooms do not shrink with carpet area; a 600 sq ft 1 BHK still carries a full kitchen and a full bathroom, so its effective rate runs 10 to 18 percent higher. Larger homes enjoy mild economies on flooring, painting, and ceiling work, but add bathrooms, and each added bathroom brings its own Rs 1 lakh to Rs 3.5 lakh gravity.
Duplexes add staircase finishes, double height painting scaffolds, and railing work that flat plans never see, typically Rs 1.5 lakh to Rs 4 lakh of scope that surprises first time duplex owners. For a fully worked 2 BHK example with line items, my 2 BHK renovation cost guide walks a complete budget from survey to handover.
Financing a renovation: how Bangalore families pay for it
A Comfort tier renovation of Rs 18 lakh to Rs 35 lakh is a serious financial event, and how you fund it changes what it truly costs. Home renovation loans from major banks run as top ups on existing home loans at rates close to home loan rates, roughly 8.5 to 10.5 percent in mid 2026, with tenures up to 15 years. On a Rs 20 lakh top up over 10 years at 9 percent, the EMI sits near Rs 25,300 per month. Personal loans approve faster but cost 11 to 16 percent, so they suit only small Essential scopes or bridging gaps. Loan against property and gold loans occupy the middle.
Three financial rules protect renovating families. First, borrow for the services and structure layers if you must borrow, and pay cash for decor, because debt should buy durability, not fashion. Second, keep the EMI within 10 percent of household income when a home loan already runs, since renovation debt stacks on top of it. Third, never fund the contingency with the loan; the 10 to 15 percent buffer must sit in your own account, liquid, because change orders and old building surprises do not wait for disbursal paperwork.
On tax, interest on loans taken for repair or renovation of a self occupied home qualifies for deduction within the overall Rs 2 lakh cap of Section 24b, shared with your main home loan interest, so the marginal benefit exists but is usually modest. I am a designer, not your banker, so treat these as planning pointers and confirm current rates and tax positions with your bank and CA before signing.
Does renovation pay back? Resale and rental returns
Bangalore's resale market prices renovation unevenly, and knowing where home renovation costs per square foot in Bangalore pay back keeps budgets rational. Kitchens and bathrooms return the most: a resale flat with a fresh modular kitchen and dry, modern bathrooms sells faster and commands roughly 5 to 10 percent over an identical tired unit, because buyers mentally price the hassle of renovation higher than its actual cost. Painting returns multiples of its tiny cost in photographs and first impressions. Flooring returns well when it replaces damaged or dated surfaces, modestly when it is upgrade for taste alone.
What does not return money at resale: personal signature elements. Carved partitions, elaborate ceilings, imported wallpaper, and highly specific colour schemes read as beautiful to you and as demolition cost to a buyer. Rental economics are sharper still: a Comfort renovated 2 BHK in HSR Layout or Whitefield rents 15 to 25 percent above an unrenovated twin and vacates less, but the rent premium recovers only the Essential and light Comfort spend within a sensible 5 to 7 year horizon.
The honest summary I give investors: renovate to Essential plus kitchen and bathrooms for pure rental plays, renovate to full Comfort for homes you will live in and sell later, and reserve Signature spending for homes you intend to keep, because its returns are paid in living quality, not in resale rupees.
How a renovation actually unfolds: my 7 step process
Families fear renovation because it feels like chaos with a start date. It does not have to be. Here is the sequence every well run Bangalore renovation follows, and knowing it helps you hold any contractor accountable.
Step 1: Condition survey. Before design, someone must crawl the home with a moisture meter and a socket tester. We map seepage walls, dead circuits, hollow plaster, and slope failures in bathrooms. This survey is what makes the later quotation honest, because it converts hidden risk into written line items.
Step 2: Design intent workshop. The family and designer agree on direction: traditional, contemporary, or fusion, which rooms change at which depth, and the storage inventory. I ask families to bring 10 photographs they love and 5 they hate. The hates teach me more than the loves.
Step 3: Drawings and 3D. Layout plans, electrical point layouts, false ceiling drawings, and 3D views of key rooms. Every point on the electrical drawing is a decision you will live with for 15 years, so this step deserves 2 full evenings of the family's attention, not a hurried approval on a phone screen.
Step 4: Line item quotation. Brand names, IS grades, quantities, rates, GST, and a payment schedule tied to milestones. If a quotation compresses your home into 6 lump sum lines, you are not looking at a price, you are looking at a guess.
Step 5: Approvals and mobilisation. Society permissions, renovation deposit, neighbour intimation, material staging plan, and protection of common areas. In apartment towers, this step decides whether your project runs smoothly or collects complaint letters.
Step 6: Execution in trade sequence. Demolition first, then civil corrections, then electrical and plumbing rough in, waterproofing with a mandatory flood test, tiling, ceiling, painting first coats, woodwork installation, final paint, deep cleaning. The sequence never changes; only the depth does. Weekly site walkthroughs with a snag register keep the finish quality visible while it can still be corrected cheaply.
Step 7: Handover and settling. A closed snag list, warranty cards, spare tiles and paint codes handed over in a box, and a 30 day follow up visit after the family moves back in, because real use finds what inspections miss.
Renovate or move: a decision framework for Bangalore families
Half my renovation consultations begin with a more basic question: should we fix this home or sell it and buy another? A simple framework settles it.
Renovation wins when the location already works for you. If the home sits within 30 minutes of work and school, inside a community you like, near your parents or your long time house help, no new purchase can buy that back. Comfort tier home renovation costs per square foot in Bangalore at Rs 1,500 to Rs 2,800 are almost always cheaper than the stamp duty, registration, brokerage, and interiors of a replacement flat, which together swallow 12 to 15 percent of a new home's price before you hang a single painting.
Moving wins when the problem is the building, not the finishes. Chronic structural cracks, a failing lift in an ageing society with no repair fund, legal disputes on the land, or a layout so hostile that even the layout layer of renovation cannot fix it. Money spent on beautiful interiors inside a troubled building is money buried.
The honest middle case is space hunger. Families often believe they need a bigger home when they actually need a better organised one. A renovation that adds full height storage, converts an unused third bedroom into a working lounge, and opens the kitchen can release more daily usable space than moving from 1,200 to 1,400 sq ft, at a fraction of the transaction cost. My rule: list what the current home cannot give you, then strike out everything a layout and storage rework could deliver. Decide on what remains. If what remains is location or structure, move. If what remains is finishes and space feel, renovate.
Common renovation mistakes I see in Bangalore homes
The same avoidable mistakes surface in home after home, so let me name them plainly.
Renovating finishes over failing services. New tiles over old seepage, fresh paint over aluminium wiring. The renovation looks complete for 1 monsoon. Always open and fix the services layer first, even if it means choosing a cheaper tile to protect the budget.
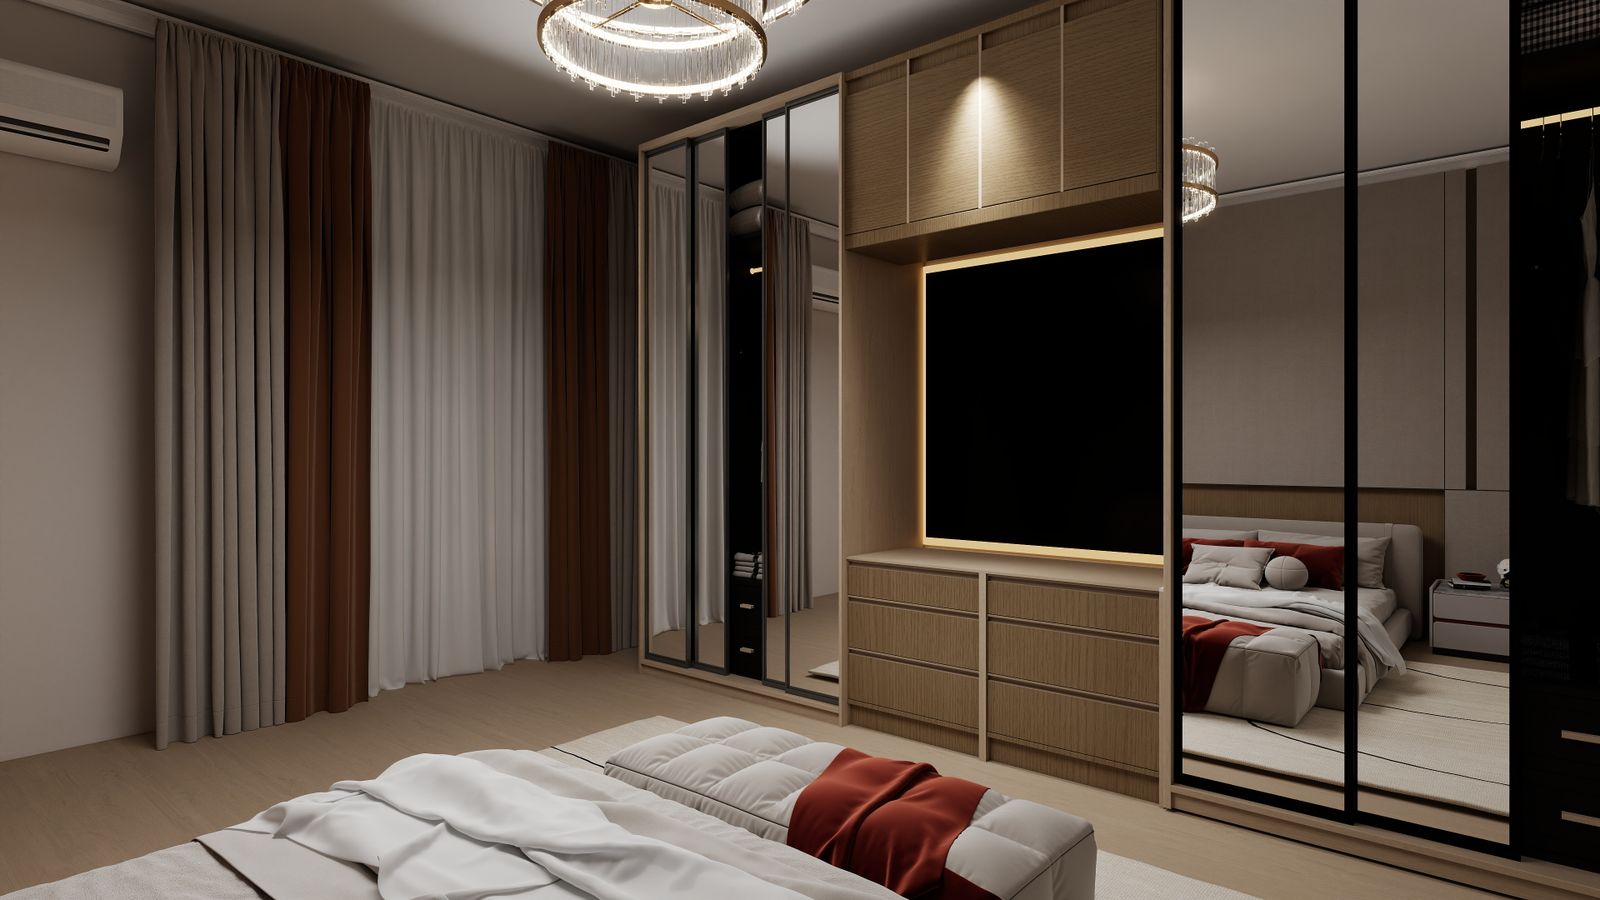
Skipping the waterproofing flood test. Bathroom waterproofing must be tested by ponding water for 48 hours before a single tile goes down. Contractors under time pressure skip it. Insist, in writing. A failed membrane discovered after tiling costs 6 times the original work.
Designing rooms in isolation. A grand living room, a stunning kitchen, and a bedroom from a different planet. Homes need 1 palette and 1 material language flowing through, with variation in intensity, not in identity. Fix the whole home palette before finalising any single room.
Chasing trends into permanent materials. Trends belong in paint, fabric, and decor, which change cheaply. When a trend enters your flooring or your kitchen shutters, you have signed a 15 year contract with a passing mood. Keep permanent surfaces timeless and let cushions be fashionable.
Over lofting the ceiling. Heavy multi layer ceiling designs in 9 foot 6 inch Bangalore apartments press the room down. A simple perimeter drop with a clean cove gives the layered evening glow without stealing height.
Buying loose furniture before the design. The sofa arrives, and now the layout must obey it. Sequence matters: layout, then storage, then loose furniture, sized to the drawings.
Choosing the lowest of 3 quotes without reading scope. The cheapest quote usually omits demolition, debris, GST, and old building repairs, then recovers them as extras. Compare quotations line by line at equal scope, or you are comparing fiction.
How renovation rates differ across Bangalore localities
Home renovation costs per square foot in Bangalore are not uniform across the city, and the differences are large enough to plan around. These are indicative Comfort tier bands from 2025 and 2026 project data.
Zone
Example localities
Comfort tier rate (2026)
What drives the rate
Central
Indiranagar, Koramangala, Malleshwaram, Jayanagar
Rs 1,900 to Rs 2,800 per sq ft
Older buildings needing service resets, tight access, parking and debris logistics, strict working hours
East
Whitefield, Marathahalli, KR Puram
Rs 1,600 to Rs 2,400 per sq ft
Large gated communities with lift slot booking, moderate access, competitive labour supply
South East
HSR Layout, Sarjapur Road, Bellandur, Electronic City
Rs 1,500 to Rs 2,300 per sq ft
Newer building stock needing less civil repair, easier material delivery
North
Hebbal, Yelahanka, Thanisandra
Rs 1,500 to Rs 2,200 per sq ft
Newer towers, lower labour premiums, longer material lead from city depots
Three practical readings of this table. First, the premium in central zones is mostly building age and logistics, not designer greed; a 1995 Malleshwaram home simply carries more hidden work than a 2018 Sarjapur flat. Second, within any zone, a tower with 2 service lifts and 8 am to 7 pm working hours will quote lower than a single lift tower with a 10 am start, so ask your society for its rules before you ask contractors for rates.
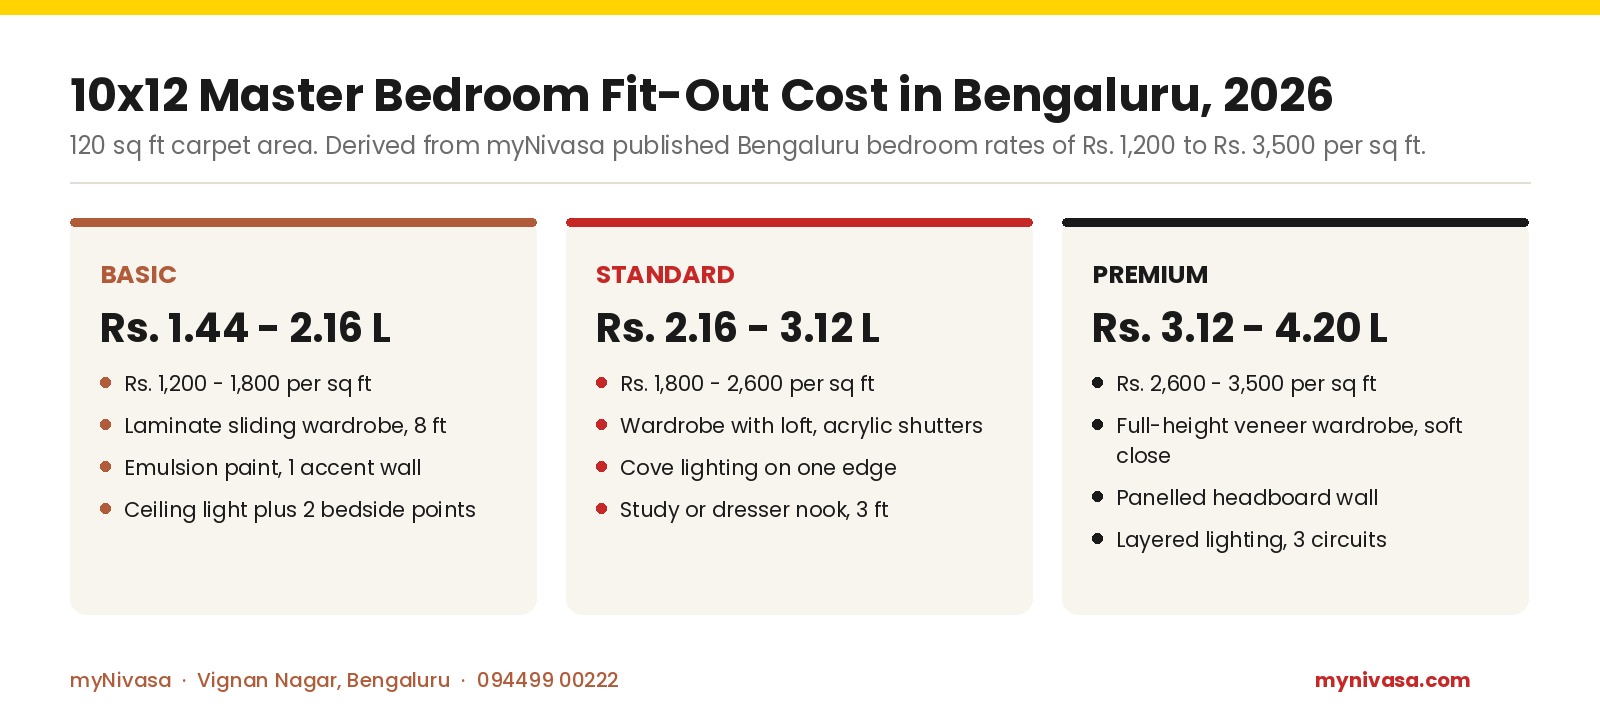
Third, if your home sits in a central zone, weight your budget toward the services layer and accept simpler finishes; the reverse holds in newer zones, where the services are young and the money can go to design. Readers comparing fresh interiors rather than renovation can see how these localities price for new fit outs in my HSR Layout 2 BHK interior cost guide.
Chasing a Gruhapravesha or festival deadline?
Lock your renovation slot early. We plan the timeline backwards from your date, with buffer built in.
Month by month: what a 90 day renovation timeline looks like
Families plan leave, school schedules, and rentals around a renovation, so here is how a typical 90 day Comfort tier project actually distributes its time.
Weeks 1 and 2: protection and demolition. Common area protection goes up, society formalities close, and demolition crews strip flooring, dado, old woodwork, and identified walls. This is the loudest, dustiest fortnight of the project and the one that reveals the true condition of the building. Decisions on surprise repairs happen here, which is why your designer should walk the site with you at the end of week 2 with the change order log open.

Weeks 3 to 5: services rough in. Electricians chase walls and lay conduits, plumbers run new lines, and the waterproofing team takes over the bathrooms, ending with the 48 hour flood test. Nothing looks like progress in these weeks because everything important is invisible. Resist the urge to hurry this phase; it is the foundation of the next 20 years.
Weeks 6 to 8: surfaces. Tiling in bathrooms, kitchen dado, and floors, followed by the false ceiling framework and boards. The home starts photographing well again. Ceiling light positions get finalised physically on site in week 7, and this is the last cheap moment to move a light point.
Weeks 9 to 11: woodwork and paint. Factory made modular units arrive and install, site carpentry completes wardrobes and panelling, and painters run putty, primer, and first coats around the carpenters. The site is crowded and sequencing discipline matters most here; a good supervisor earns the entire fee in these 3 weeks.
Weeks 12 and 13: finishing and handover. Final paint coat after all trades exit, fixture and fitting installation, hardware alignment, deep cleaning, and the snag walk with a written list. Handover happens when the snag list closes, not when the calendar says so. Families moving back should plan their shifting for a week after the promised date, because the last 5 percent of any renovation expands to fill the time available.
Renovating for a festival or family event deadline
Half of Bangalore's renovations chase a date: a Gruhapravesha, a wedding at home, Deepavali, or parents arriving for a long stay. Deadline renovations succeed on 3 disciplines. First, count backwards honestly. A Comfort scope needs 90 days plus a 2 week buffer, so a Deepavali handover in late October means demolition by mid July, and every week of delayed start eats the buffer, not the scope. Second, freeze the material list before demolition.
Deadline projects die waiting for that one imported tile with a 6 week lead time; choose from materials your contractor can secure within 10 days, and let the wow moments come from design, not from procurement bravery. Third, sequence the visible rooms first when the date is immovable. We hand over the living, dining, pooja, and guest areas festival ready, and close the second bathroom or the study a fortnight after the event. It is better to celebrate in a finished half than to host guests amid ladders in a nearly finished whole.
One more truth: monsoon months slow exterior work, terrace waterproofing, and material movement in Bangalore. If your deadline sits just after the rains, front load every wet trade into the dry weeks and keep painting flexible. Festivals reward the planned, and so do renovations.
Design trends shaping Bangalore renovations in 2026
Trends matter in a renovation only when they survive daily life, so here are the 2026 directions I see holding up in real Bengaluru homes, filtered for staying power.
Warm minimalism. The stark white and grey wave has receded. Homes now pair clean lines with warm woods, greige walls, and soft curves in furniture edges. It photographs quietly and lives comfortably, and it renovates well over existing bones.
Fluted and ribbed surfaces. Fluted wood and WPC panels behind TV units, beds, and pooja backdrops add shadow play without colour risk. They install fast over existing walls, which makes them a renovation favourite at Rs 350 to Rs 900 per sq ft of panel area.
Nature inspired materials. Cane, rattan, terracotta, linen, and indoor plants continue their run because they soften contemporary shells and age gracefully. A cane insert wardrobe shutter or a terracotta tiled balcony brings the look for modest money.
Colour drenching. Painting walls, trims, and even the ceiling of 1 small room in a single deep tone, an olive study or a terracotta powder room, gives renovated homes a confident moment without committing the whole home.
Concealed everything. Handle free kitchens, flush doors, skirting level lighting, and appliance garages keep surfaces calm. This trend costs discipline more than money, and it is the one I predict will still look right in 2036.
The considered pooja corner. The most Bangalore trend of all: compact, beautifully lit pooja units in fluted teak and brass, designed as the jewel of the home rather than an afterthought shelf. Tradition, given pride of place inside a modern shell, which is the fusion story of this whole decade.
Renovating rental and NRI owned homes in Bangalore
Two special cases fill my Thursday consultations, and both need their own playbook. Landlord renovations answer to arithmetic, not affection. A rental 2 BHK in Whitefield or Bellandur should receive the Essential tier plus a clean kitchen and dry bathrooms, roughly Rs 9 lakh to Rs 14 lakh for 1,200 sq ft, because that spend lifts rent by 15 to 25 percent and cuts vacancy, while a Signature kitchen in a rental returns compliments, not rupees.
Durable, neutral, and repairable wins: vitrified tile over wood, laminate over veneer, standard fittings whose spares exist in every hardware shop in BTM Layout. Paint in a single repeatable shade across rooms so touch ups between tenants cost a day, not a repaint.
NRI owned homes carry the opposite problem: budget exists, presence does not. Renovating a Jayanagar family home from Dubai or New Jersey fails on communication, not construction. The fixes are structural: a written scope frozen before mobilisation, weekly video walkthroughs on a fixed day, photographs against the drawing not against the room, a change order log that needs written approval before execution, and payments tied to milestones an uncle or a trusted friend can physically verify.
Time zones actually help when used well; decisions asked by evening in Bangalore return answered by morning. I also advise NRI families to plan 1 site visit at the design freeze and 1 at handover, and let the process carry everything between. The homes that go wrong are the ones managed by 40 phone calls and zero documents.
Caring for your renovated home: the first 5 years
A renovation is an investment, and investments need maintenance schedules. The first year sets the habits. Re seal natural stone counters and flooring at month 6 if you chose marble or granite with open pores. Check silicone beads around kitchen sinks and bathroom glass at the year mark; a Rs 500 re bead prevents the swollen cabinet base that costs Rs 15,000. Run every hydraulic hinge and drawer channel through its adjustment screws once, because settling is normal and tuning is free while the carpenter's warranty lives.
Years 2 and 3 are about water. Descale faucet aerators quarterly in Bangalore's hard water, service the chimney twice a year if the kitchen fries daily, and watch the ceiling below every bathroom each monsoon for the first shadow of a stain, because early seepage is a plumbing visit while late seepage is a broken floor. Exterior facing walls in independent houses want a wash and inspection after each monsoon.
Years 4 and 5 are cosmetic reset years. High traffic walls take a single wall repaint for a few thousand rupees and the home photographs new again. Polish returns hardwood and veneer surfaces to their first week. Grout in wet areas may ask for a refresh at Rs 30 to Rs 60 per sq ft in the shower zone. Budget roughly Rs 15,000 to Rs 30,000 per year as a quiet maintenance fund, and the renovated home will still look renovated when the next family milestone arrives. Homes do not age suddenly; they age unattended.
Sample budget: a real 1,200 sq ft Comfort tier renovation
Numbers become real when they belong to an actual home, so here is the anonymised budget of a 1,200 sq ft 2 BHK we renovated in Whitefield in early 2026, a 2011 building moving from builder standard finishes to a fusion direction.
Demolition and debris removal came to Rs 1.1 lakh. Civil corrections, replastering 2 seepage walls and re sloping both bathroom floors, took Rs 1.6 lakh. Electrical rewiring with new distribution board and 14 additional points cost Rs 1.9 lakh, and plumbing with full bathroom concealed lines came to Rs 1.4 lakh. Waterproofing both bathrooms and the utility, flood tested, added Rs 70,000. Flooring in 800 by 1600 vitrified tile across 1,050 sq ft of laid area billed Rs 3.2 lakh.
False ceiling with cove lighting in living, dining, and both bedrooms cost Rs 1.8 lakh. The kitchen rebuild in BWR ply with quartz counter and standard appliances came to Rs 4.6 lakh. Both bathrooms finished at Rs 2.4 lakh together. Wardrobes and TV unit in laminate with 1 veneer accent billed Rs 4.8 lakh. Painting in premium emulsion with 2 textured feature walls cost Rs 78,000. Doors, hardware, and the carved foyer console that anchors the fusion look added Rs 1.2 lakh.
The subtotal reached Rs 25.9 lakh, GST on services added Rs 2.1 lakh, and 2 family initiated change orders added Rs 90,000, closing the project at Rs 28.9 lakh, or roughly Rs 2,400 per sq ft. It sits exactly where the Comfort tier band says it should, and the family's contingency absorbed the change orders without stress. That is what a predictable renovation looks like on paper.
Ready to renovate once and enjoy it for decades?
Talk to Vishwas and the myNivasa team for a written scope, tier rate and timeline before demolition day.
Why Bangalore homeowners choose myNivasa for renovation
Since 2018, my team has delivered renovation and interior projects across Whitefield, HSR Layout, Sarjapur Road, Koramangala, JP Nagar, and beyond, and the reason families refer us is process, not decoration. Every project starts with a written scope in the 4 layer language you read above, a tier rate agreed before demolition, and a change order log that keeps surprises on paper instead of in the final bill.
Our quotations carry line items with brands named, IS grade plywood specified, and GST shown, so the number you approve is the number you pay plus only the changes you personally sign. We hold BIS conforming material standards, respect society rules and vastu preferences, and hand over with a snag list closed, not promised. That is the whole pitch: clear scope, honest rate bands, and a home that looks the way the 3D showed it.
Watch: a Bangalore home renovation in action
This short video shows a Bangalore renovation moving through demolition to finishes, useful for seeing what the layers in this guide look like on a live site.
Frequently Asked Questions
What should I renovate first in an old Bangalore home?
Start with the hidden services layer: wiring, plumbing, and waterproofing. Then move to kitchens and bathrooms, and finish with flooring, paint, and furniture. This order means no finished surface ever gets broken to fix something behind it.
How do I choose between traditional, contemporary, and fusion styles?
Look at how your family actually lives. Ritual heavy, multi generation households sit naturally in traditional or fusion directions, while working couples who value low maintenance lean contemporary. Fusion works when you want a calm modern shell with 3 to 5 traditional statements such as a carved console or a brass lit pooja corner.
Can I renovate while living in the house?
Yes for Essential tier work like painting and fitting swaps, done room by room. For Comfort tier and above, with flooring and bathroom demolition, I strongly advise moving out for 45 to 90 days. Dust, noise, and water shutdowns make occupied deep renovations hard on families and slower for crews.
Do I need society or BBMP permission for renovation in Bangalore?
Apartment interiors need society approval and a renovation deposit, and you must not touch structural members or common walls. Independent homes need to stay within the sanctioned plan; anything that adds built area or changes structure needs BBMP sanction. Purely internal finishes work does not need municipal permission.
How long does a full home renovation take in Bangalore?
A kitchen alone takes 20 to 30 days, a bathroom 15 to 25 days, and a full Comfort tier home renovation runs 45 to 90 days depending on size, society working hours, and material lead times. Add 2 weeks of buffer for old buildings where demolition reveals extra work.
What is the average renovation cost per sq ft in Bangalore in 2026?
Rs 700 to Rs 1,400 per sq ft for a cosmetic Essential refresh, Rs 1,500 to Rs 2,800 per sq ft for a Comfort tier makeover, and Rs 3,500 to Rs 6,000 plus per sq ft for Signature tier full rebuilds. Central localities add 15 to 25 percent over these bands.
How much does it cost to renovate a 1,200 sq ft 2 BHK in 2026?
Between Rs 18 lakh and Rs 35 lakh for a full Comfort tier renovation including kitchen, 2 bathrooms, flooring, ceilings, wardrobes, and painting. An Essential refresh of the same home costs Rs 8.4 lakh to Rs 16.8 lakh. For a detailed 2 BHK budget, see my 2 BHK renovation cost guide linked below.
Which renovation costs do first quotes usually hide?
Demolition and debris removal at Rs 30 to Rs 60 per sq ft, old building repairs of Rs 1 lakh to Rs 3 lakh, society deposits, 18 percent GST on services, transit accommodation, and appliances. Ask for every one of these in writing before comparing quotations.
A note on quality checks you can do yourself
You do not need a site engineer's eye to protect your renovation; you need a torch, a marble, and 10 minutes of courage each week. Roll the marble on new bathroom floors: it should drift toward the drain, always. Tap tiles gently with a coin after they cure: a hollow ring in more than 1 tile per room means the mason owes you rework before grouting hides the evidence.
Shine the torch flat along painted walls in the evening: undulations and putty patches announce themselves in shadow long before they show in daylight. Open and close every shutter and drawer 5 times on installation day, because alignment complaints raised in week 1 are adjustments while the same complaints in month 6 become negotiations.
Ask for the waterproofing flood test photographs with a dated newspaper in frame. Ask for the electrical megger test reading after rewiring. Ask for grout to be done only after you approve tile cleaning. None of these requests offends a professional crew; each of them quietly informs every trade on site that this home is being watched with love. That attention, more than any premium material, is what separates homes that merely got renovated from homes that got renewed.
Limitations and Assumptions
All home renovation costs per square foot in Bangalore quoted in this guide are 2026 figures drawn from myNivasa project data and published market sources, quoted on built up area for occupied residential buildings with standard access. Material prices move with commodity cycles, and labour rates have risen roughly 30 percent since 2023, so treat bands as planning tools, not fixed quotations. Locality premiums, tower access rules, and the true condition of a building after demolition can move any estimate by 10 to 15 percent. GST at 18 percent on services applies over the quoted bands.
A renovation done well gives you 2 things at once: a home whose style finally matches your family, whether traditional, contemporary, or fusion, and a building whose hidden services are honestly reset for the next 20 years. Decide the design direction first, lock the layout and storage plan before demolition, and layer your lighting while the ceiling is open. On money, plan home renovation costs per square foot in Bangalore around Rs 700 to Rs 1,400 for a refresh, Rs 1,500 to Rs 2,800 for the mainstream Comfort makeover, and Rs 3,500 plus for a full Signature rebuild, with a 10 to 15 percent contingency and GST counted from day 1.
If you are budgeting a specific home, my guides on 2 BHK renovation cost in Bangalore and interior design cost in Bangalore 2026 go deeper by home size. And when you are ready for a written, line item quotation with brands and GST on paper, my team at myNivasa is a call away. Let us renovate once, honestly, and enjoy it for decades.
Home renovation cost in Bengaluru ranges from 3 lakh to 25 lakh depending on apartment size, materials, and scope. This guide breaks down 2BHK, 3BHK, and 4BHK renovation budgets with room-wise costs, area-wise pricing for Marathahalli to HSR Layout, hidden charges, and money-saving tips from 100+ projects delivered by myNivasa across Bengaluru.
Shopping Basket
Let's Design My Dream Home
The myNivasa Architect Design team tailors your space to fit your lifestyle, simplifying your way of living.