
Undermount stainless steel kitchen sink in a modern Bengaluru apartment kitchen counter, 2026, by myNivasa

Quartz or Steel Sink: Which Is Better in Bengaluru 2026?

Last Updated: September 2026 | Reading time: about 9 minutes

The comparison you are shown is the wrong one. Steel against quartz is a real choice, but it is not where Bengaluru kitchens go wrong. A 304 stainless steel sink costs Rs 2,500 to Rs 25,000 in Bengaluru in 2026 and a quartz composite sink costs Rs 8,000 to Rs 45,000, with most 2BHK owners landing at Rs 5,000 to Rs 12,000 on steel and Rs 12,000 to Rs 20,000 on quartz. What costs money is thickness and sequence. IS 13983, the Indian standard for domestic stainless steel sinks, requires sheet of at least 1.00 mm before forming, yet much of what Bengaluru sells as 304 grade is 0.8 mm. And the sink must be bought before the countertop is templated.

Undermount stainless steel kitchen sink in a modern Bengaluru apartment kitchen counter, 2026, by myNivasa
A 304 stainless steel undermount bowl set flush into the platform.

Steel or Quartz: What Each One Costs Installed in a Bengaluru Kitchen

The two materials fail in opposite ways. Grade 304 stainless steel dents and shows every water spot but will not crack, and takes a hot kadhai set straight down in it. Quartz composite, roughly 80 percent crushed quartz bound in acrylic resin, hides hard water marks and washes quietly, but chips at the rim under a dropped brass vessel and marks under a pan straight off the flame.

Our published Bengaluru bands have held through 2026. A single bowl 304 steel sink with drainboard from Nirali or Hindware runs Rs 8,000 to Rs 14,000, and a premium quartz sink from Carysil or Franke runs Rs 22,000 to Rs 42,000. A basic steel sink starts near Rs 2,500. None of those figures include the faucet, the cutout, the waste coupling or any plumbing movement.
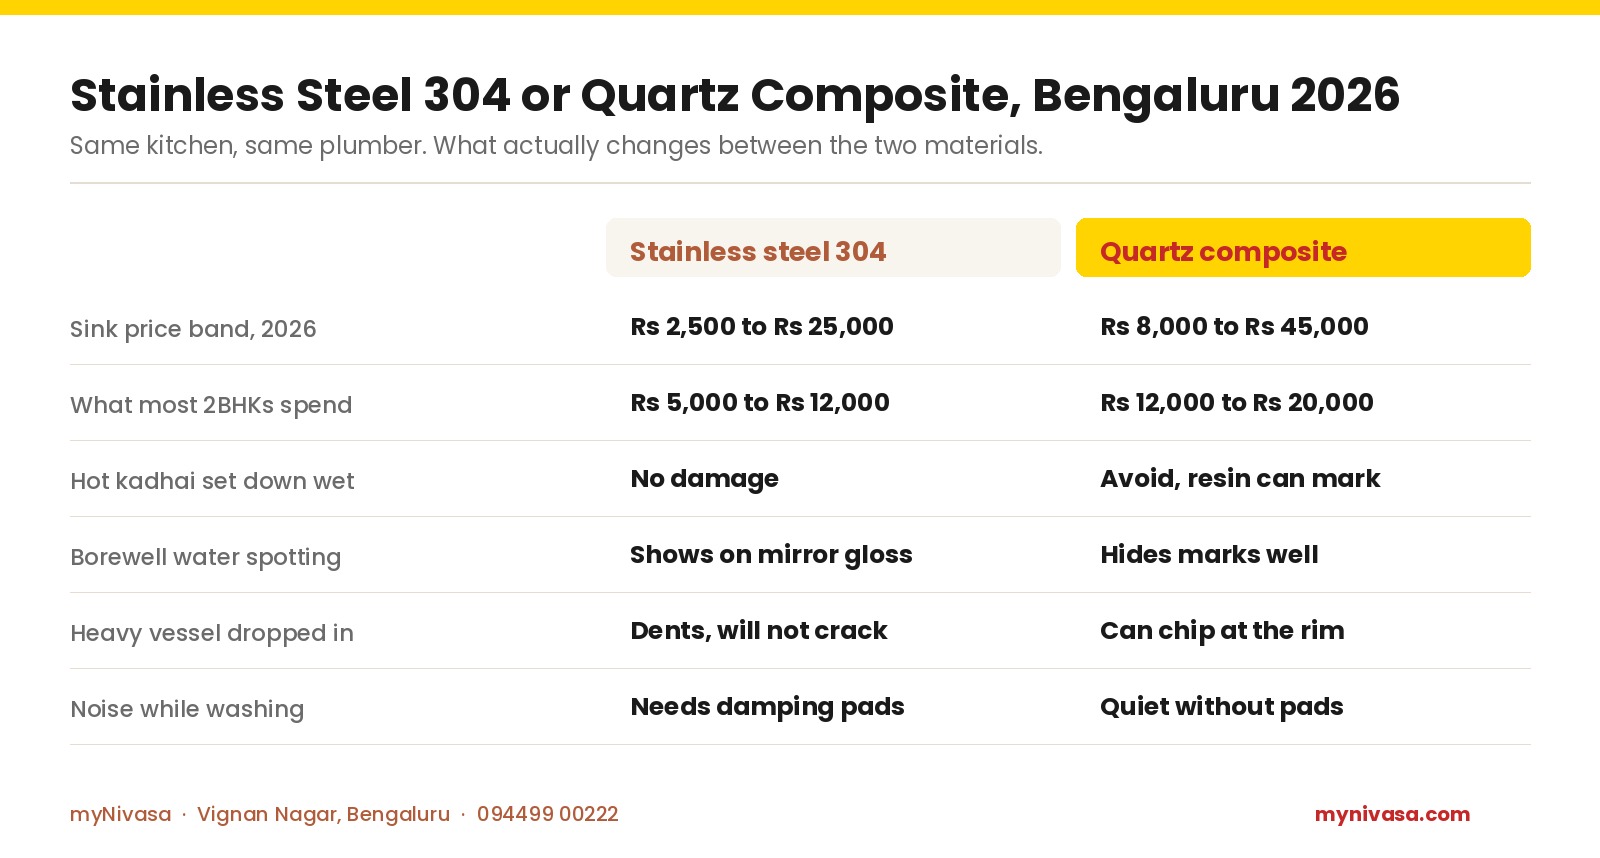
Comparison chart: stainless steel 304 kitchen sink costs Rs 2,500 to Rs 25,000 and quartz composite Rs 8,000 to Rs 45,000 in Bengaluru 2026, with most 2BHKs spending Rs 5,000 to Rs 12,000 on steel and Rs 12,000 to Rs 20,000 on quartz
Steel 304 against quartz composite on price, heat, spotting, impact and noise.
Stainless Steel 304 or Quartz Composite, Bengaluru 2026
CriterionStainless steel 304Quartz composite
Sink price band, 2026Rs 2,500 to Rs 25,000Rs 8,000 to Rs 45,000
What most 2BHKs spendRs 5,000 to Rs 12,000Rs 12,000 to Rs 20,000
Hot kadhai set down wetNo damageAvoid, resin can mark
Borewell water spottingShows on mirror glossHides marks well
Heavy vessel dropped inDents, will not crackCan chip at the rim
Noise while washingNeeds damping padsQuiet without pads

A real line from our own bill of quantities. The Sobha The Supreme kitchen in HSR Layout carried a Carysil single bowl quartz composite sink at 600 mm by 450 mm, quoted at Rs 14,500, with a Jaquar pull out spray mixer at Rs 8,500. Both sat outside the modular kitchen total as separate lines. That is Rs 23,000 for sink and tap alone, a figure most homeowners have not budgeted.

Bengaluru water pushes the decision in a direction national buying guides miss. The city runs on over 400,000 borewells, and water treatment surveys put borewell dissolved solids at 500 to 1,500 ppm against 150 to 300 ppm for treated Cauvery supply. On a mirror polish steel bowl that hardness writes itself as white scale within days, which is why we specify matt or satin steel in a borewell fed block.

In eight years of Bengaluru kitchens I have replaced far more sinks for thinness than for material. A 0.8 mm bowl that drums under the tap gets changed inside four years. A 1.0 mm bowl in the same kitchen is still there.

  • IS 13983 requires sink sheet of at least 1.00 mm before forming and 0.75 mm at any point after forming.
  • A 304 steel sink costs Rs 2,500 to Rs 25,000 in Bengaluru in 2026; quartz composite costs Rs 8,000 to Rs 45,000.
  • The standard caps the sink at 515 mm across a 600 mm platform and 440 mm across a 500 mm platform.
  • Minimum bowl depth is 150 mm; we specify 200 mm wherever a pressure cooker is used daily.
  • Bengaluru borewell water runs at 500 to 1,500 ppm dissolved solids, so mirror polish steel scales visibly.
  • Our Sobha The Supreme HSR Layout BOQ carried a Carysil quartz sink at Rs 14,500 and a Jaquar mixer at Rs 8,500.

Get a Line-Item BOQ

Sink, faucet, cutout and plumbing, each on its own line.

WhatsApp UsCall +91 94499 00222
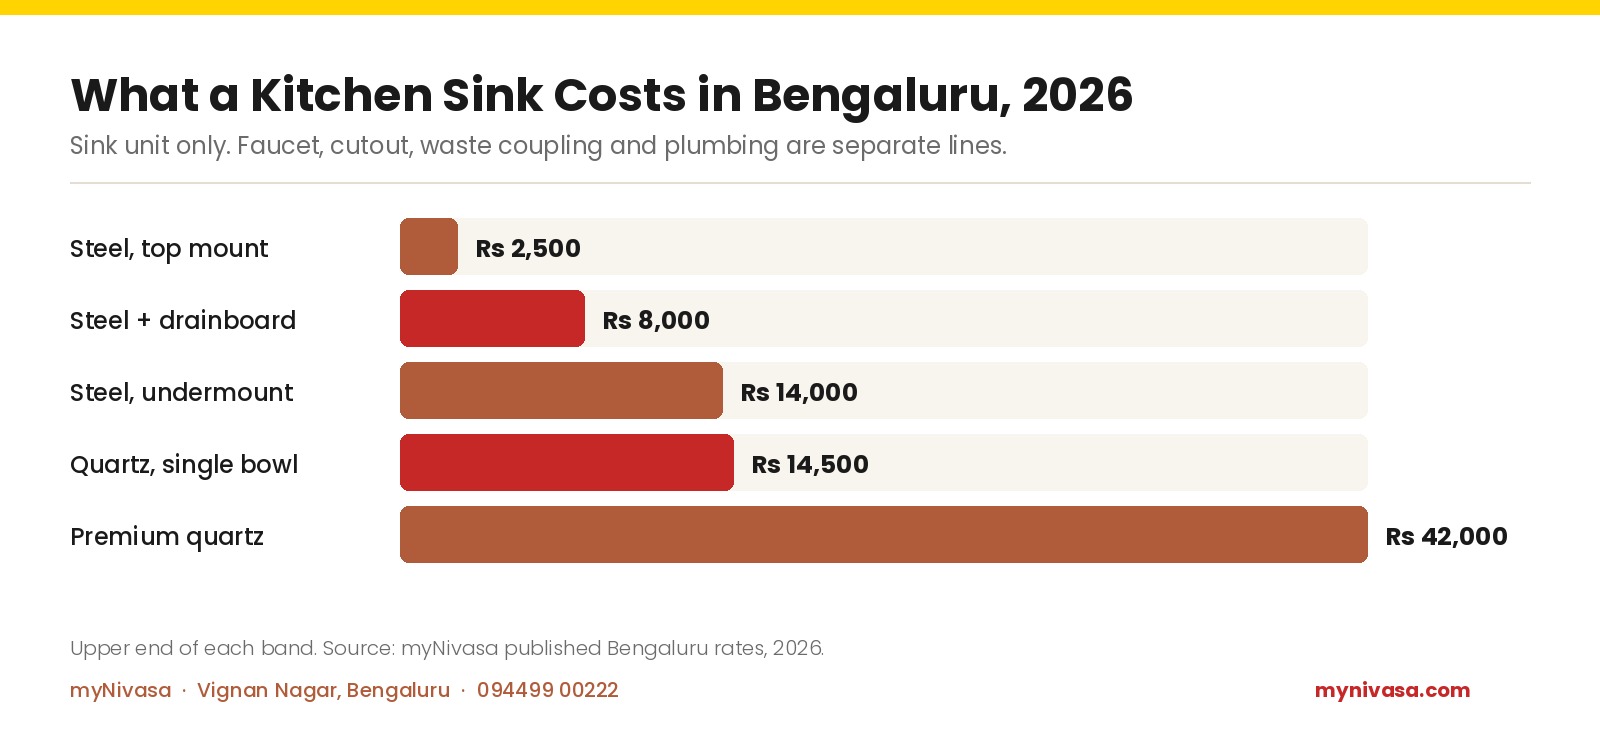
Bar chart of Bengaluru kitchen sink prices 2026: steel top mount Rs 2,500, steel with drainboard Rs 8,000, steel undermount Rs 14,000, quartz single bowl Rs 14,500, premium quartz Rs 42,000
Sink unit only. Faucet, cutout, coupling and plumbing are separate lines.
What a Kitchen Sink Costs in Bengaluru, 2026 (sink unit only)
Sink typeTypical Bengaluru price, 2026
Basic single bowl stainless steel, top mountRs 2,500
304 stainless steel with drainboardRs 8,000
Deep 304 stainless steel, 1.0 mm, undermountRs 14,000
Quartz composite, single bowl 600 x 450 mmRs 14,500
Premium quartz or imported steel, large bowlRs 42,000

The 1.00 mm Rule in IS 13983 That 304 Grade Does Not Tell You

Every sink shop in Bengaluru leads with the same two words. Grade 304. It is a true claim and a nearly useless one, because grade describes chemistry, not construction. IS 13983 does name grade 304 in clause 5. It then does something the shop will not mention. Clause 6.1.1 requires nominal sheet thickness of not less than 1.00 mm before forming, and clause 6.1.2 requires not less than 0.75 mm at any point after forming.

A large share of what Bengaluru sells as 304 grade is pressed from 0.8 mm or 0.9 mm sheet. It is genuinely 304. It is also below the thickness the Indian standard sets, and after pressing the corners of a 0.8 mm bowl can thin past the 0.75 mm floor. That is what you hear when a cheap sink drums under a running tap.

What IS 13983 requires of a stainless steel kitchen sink sold in India
RequirementFigure in the standardWhy it matters
Sheet thickness before forming1.00 mm minimumRigidity
Thickness after forming, any point0.75 mm minimumPressed corners
Bowl depth150 mm minimumWe specify 200 mm
Internal bowl, rectangular370 mm x 320 mm minimumAmended in 2006
Sink across a 600 mm platform515 mm maximumBengaluru standard
Sink across a 500 mm platform440 mm maximumOlder houses
Tap holes30 mm plus or minus 2 mm, 180 mm apart35 mm for a mixer

Two checks take thirty seconds in the shop. Press the centre of the drainboard hard with your thumb: a 1.0 mm sheet gives almost nothing, a 0.8 mm sheet dips visibly. Then turn the sink over and look for bitumen damping pads. Most sinks under Rs 4,000 have none.

Grade still matters, for a different failure. Grade 304 resists the pitting that grade 202 does not, and where turmeric and salt meet standing water daily that becomes rust freckles around the waste within two or three years. You want both: 304 for corrosion, 1.0 mm for rigidity. Ask for the thickness in writing.

Free Configuration Layout

Single or double bowl, top mount or undermount, matched to your platform.

WhatsApp UsCall +91 94499 00222

Your 600 mm Platform Caps the Sink at 515 mm and the Bowl at 150 mm

The standard Bengaluru apartment platform is 600 mm deep, front edge to wall, and that dimension quietly decides which sinks are open to you. IS 13983 caps the sink at 515 mm across a 600 mm worktop and 440 mm across a 500 mm worktop. A 20 inch deep sink measures 508 mm, so it fits with 7 mm to spare.

That is tighter than it sounds. The standard also requires tap hole centres to sit more than 60 mm from the nearest back edge of the bowl. Push a 508 mm sink back to gain worktop in front and the tap hole moves toward the wall until a swan neck faucet fouls the backsplash and cannot swing.

Bowl depth is the other number to fix before you shop. The standard sets 150 mm minimum from the top edge of the bowl to the base. For a kitchen using a 5 litre pressure cooker daily that is not enough, so we specify 200 mm, the depth at which a cooker sits below the rim and the water coming off it stays inside the bowl.

Bengaluru apartment kitchens rarely justify a double bowl either. At 37 to 45 inches wide it eats the whole run between hob and corner in a 10 by 10 kitchen, and where there is a dishwasher the second bowl becomes storage. A single bowl of 600 mm by 450 mm with a drainboard is what we specify most often.

Free Cost Estimate in 48 Hours

Share your platform dimensions for a fast, itemised quote.

WhatsApp UsCall +91 94499 00222

Buy the Sink Before the Stone Is Templated, Because Undermount Is Permanent

This is the sequencing rule no product page carries, and the one behind the most expensive mistakes we are called to fix. The countertop is cut to your actual sink, not to a catalogue drawing. If the sink has not been bought when the fabricator templates, either the counter returns to the yard uncut, or he cuts to a generic size and you shop for a sink that fits a hole.
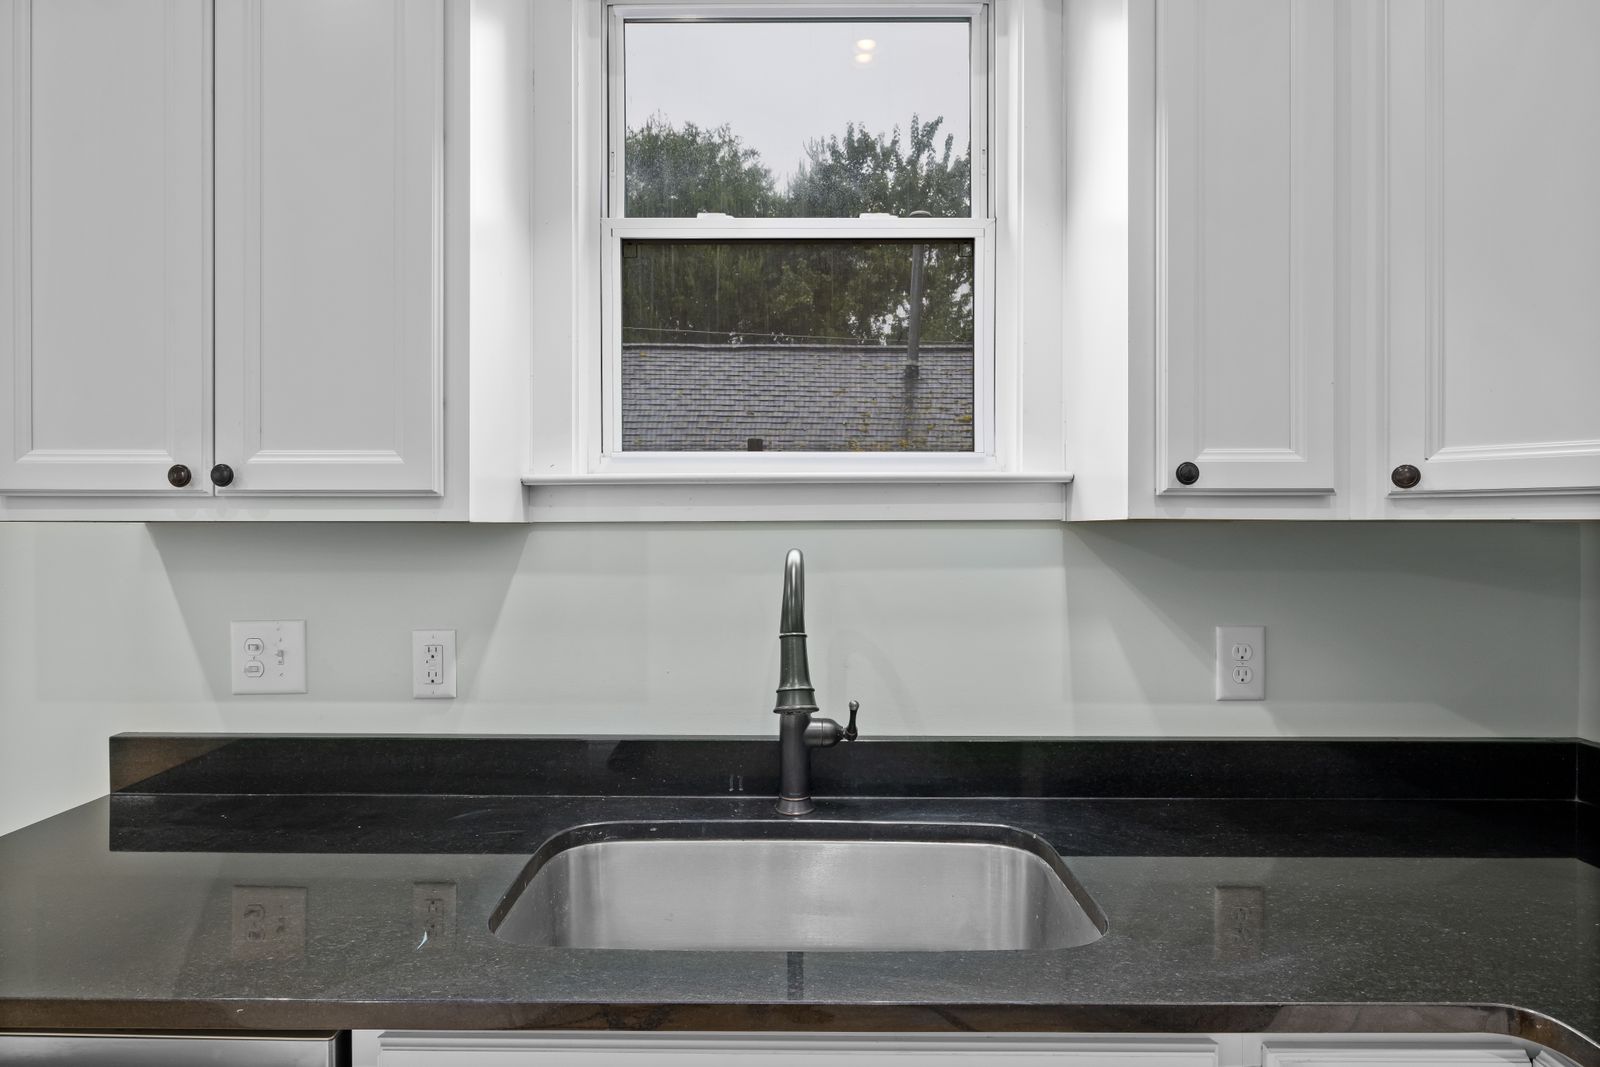
Single bowl stainless steel undermount sink set into a dark granite countertop in a Bengaluru kitchen, 2026, by myNivasa
An undermount bowl commits the stone permanently.

Mounting decides how permanent that commitment is. A top mount sink drops into the hole and its rim sits on the stone, so the cutout is forgiving and the sink can be swapped later. An undermount sink is bonded beneath the stone with clips and epoxy and the exposed cut edge has to be polished, which is why fabricators charge that cutout as its own line. It wipes cleaner, with no rim seam collecting rice and turmeric, and it locks you in. The sealed edge also limits undermount to stone, engineered quartz or solid surface, so on a laminate or tiled platform top mount is the only honest option.

Since a Bengaluru countertop replacement runs Rs 4,800 to Rs 13,500 for a 30 square foot counter, committing the stone to a sink you have not yet held is an expensive way to save a week.

One more thing sits under all of this, literally. The cabinet beneath the sink is the first carcass in a Bengaluru kitchen to fail, because the joint leaks slowly and the board softens at the top rail before anybody notices. That base unit needs BWP plywood carrying the IS 710 mark, not the IS 303 BWR adequate for a wardrobe, a difference we cover in our guide to BWP marine plywood cost in Bengaluru.

Book Your 2026 Slot Now

Our kitchen calendar is filling. Reserve with a refundable Rs. 5,000.

WhatsApp UsCall +91 94499 00222

Frequently Asked Questions About Kitchen Sinks in Bengaluru

Is a quartz sink better than stainless steel for an Indian kitchen?

Neither is better outright. Quartz composite hides hard water marks and runs quiet, which suits a Bengaluru building on borewell supply at 500 to 1,500 ppm dissolved solids, and costs Rs 8,000 to Rs 45,000. Grade 304 steel takes a hot kadhai, will not chip, and costs Rs 2,500 to Rs 25,000. If you cook heavily on gas, choose 304 steel at 1.0 mm in matt finish.

What thickness should a stainless steel kitchen sink be?

At least 1.00 mm before forming, the minimum set by IS 13983, and at least 0.75 mm at any point after forming, because pressing thins the corners. Much of what Bengaluru sells as 304 grade is 0.8 mm sheet and falls below that. Ask for the thickness on the invoice, not just the grade.

What size kitchen sink fits a Bengaluru apartment platform?

A standard Bengaluru platform is 600 mm deep and IS 13983 caps the sink across it at 515 mm. A single bowl of 600 mm by 450 mm with a drainboard fits most 10 by 10 apartment kitchens. A 500 mm platform caps the sink at 440 mm.

Can I fit an undermount sink to a granite countertop that is already installed?

Only if the existing cutout is smaller than the new bowl and the edge can be recut and polished in place, which is rarely practical once the slab is bedded. In most Bengaluru kitchens, converting a top mount opening to undermount means a new countertop.

How much does the sink add to a modular kitchen quote in Bengaluru?

Usually nothing, because almost every Bengaluru studio expects you to buy the sink and faucet yourself. Budget Rs 10,000 to Rs 25,000 for a mid range sink and mixer. Our Sobha The Supreme HSR Layout BOQ carried a Carysil quartz sink at Rs 14,500 and a Jaquar mixer at Rs 8,500 as separate lines. If the sink point moves, plumbing runs a further Rs 25,000 to Rs 80,000.

Limitations. Every price here is a Bengaluru market band for September 2026 and moves with brand and bowl count. Sink prices exclude the faucet, coupling, cutout and plumbing. The dimensional figures are limits set by the standard, not recommendations.

Sources

Final Word on Choosing a Kitchen Sink in Bengaluru

Pick the material for how you cook, not for how the showroom lights it. Ignore the grade badge and ask for 1.0 mm in writing. Measure your platform before you fall in love with a bowl. And buy the sink before the stone vendor arrives with a tape, because from that morning the counter is committed.

To decide the sink inside a proper kitchen plan, our guides to what a Bengaluru modular kitchen quote excludes, modular kitchen cost in HSR Layout and kitchen countertop replacement cost cover the lines on either side of it. Bring your platform measurements to our studio at 2nd Floor, Sapthagiri Complex, 265/1, Kaggadasapura Main Road, Vignan Nagar, Bengaluru 560075, or call +91 94499 00222.

Visit Our Vignan Nagar Studio

Press the drainboard yourself and feel 0.8 mm against 1.0 mm.

WhatsApp UsCall +91 94499 00222
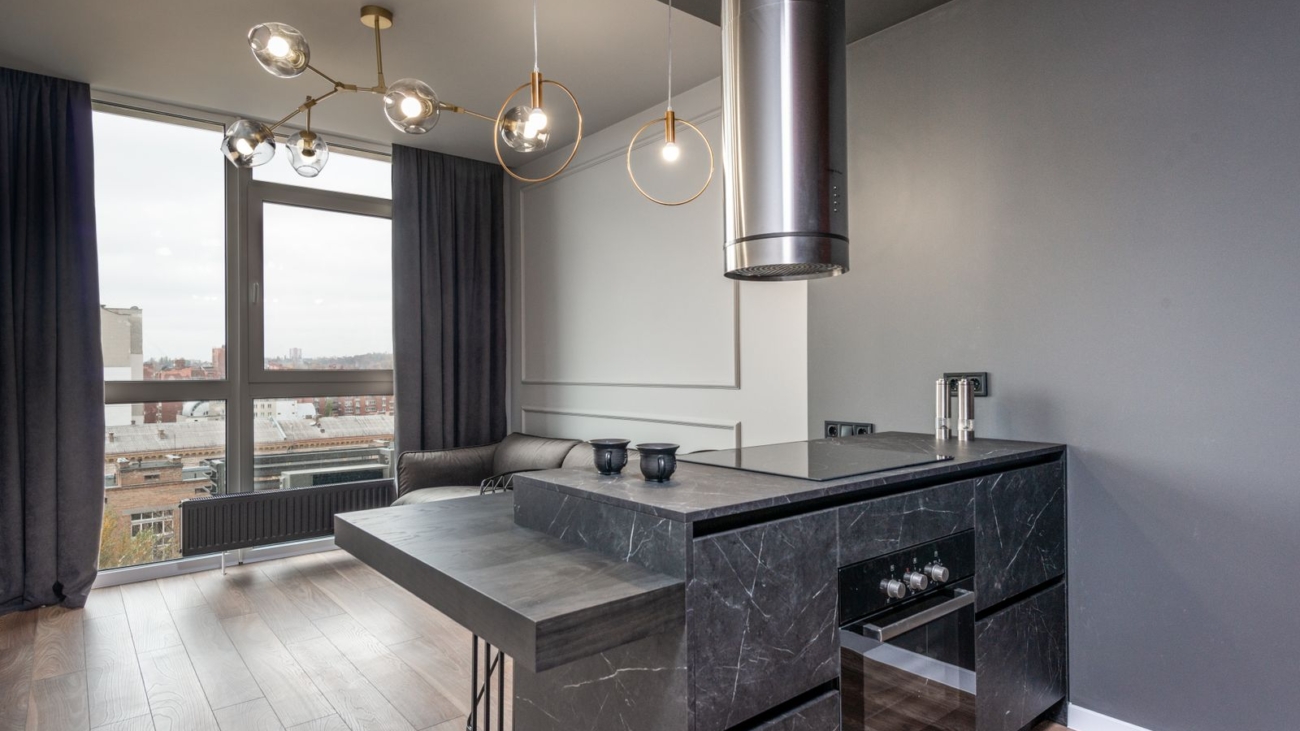
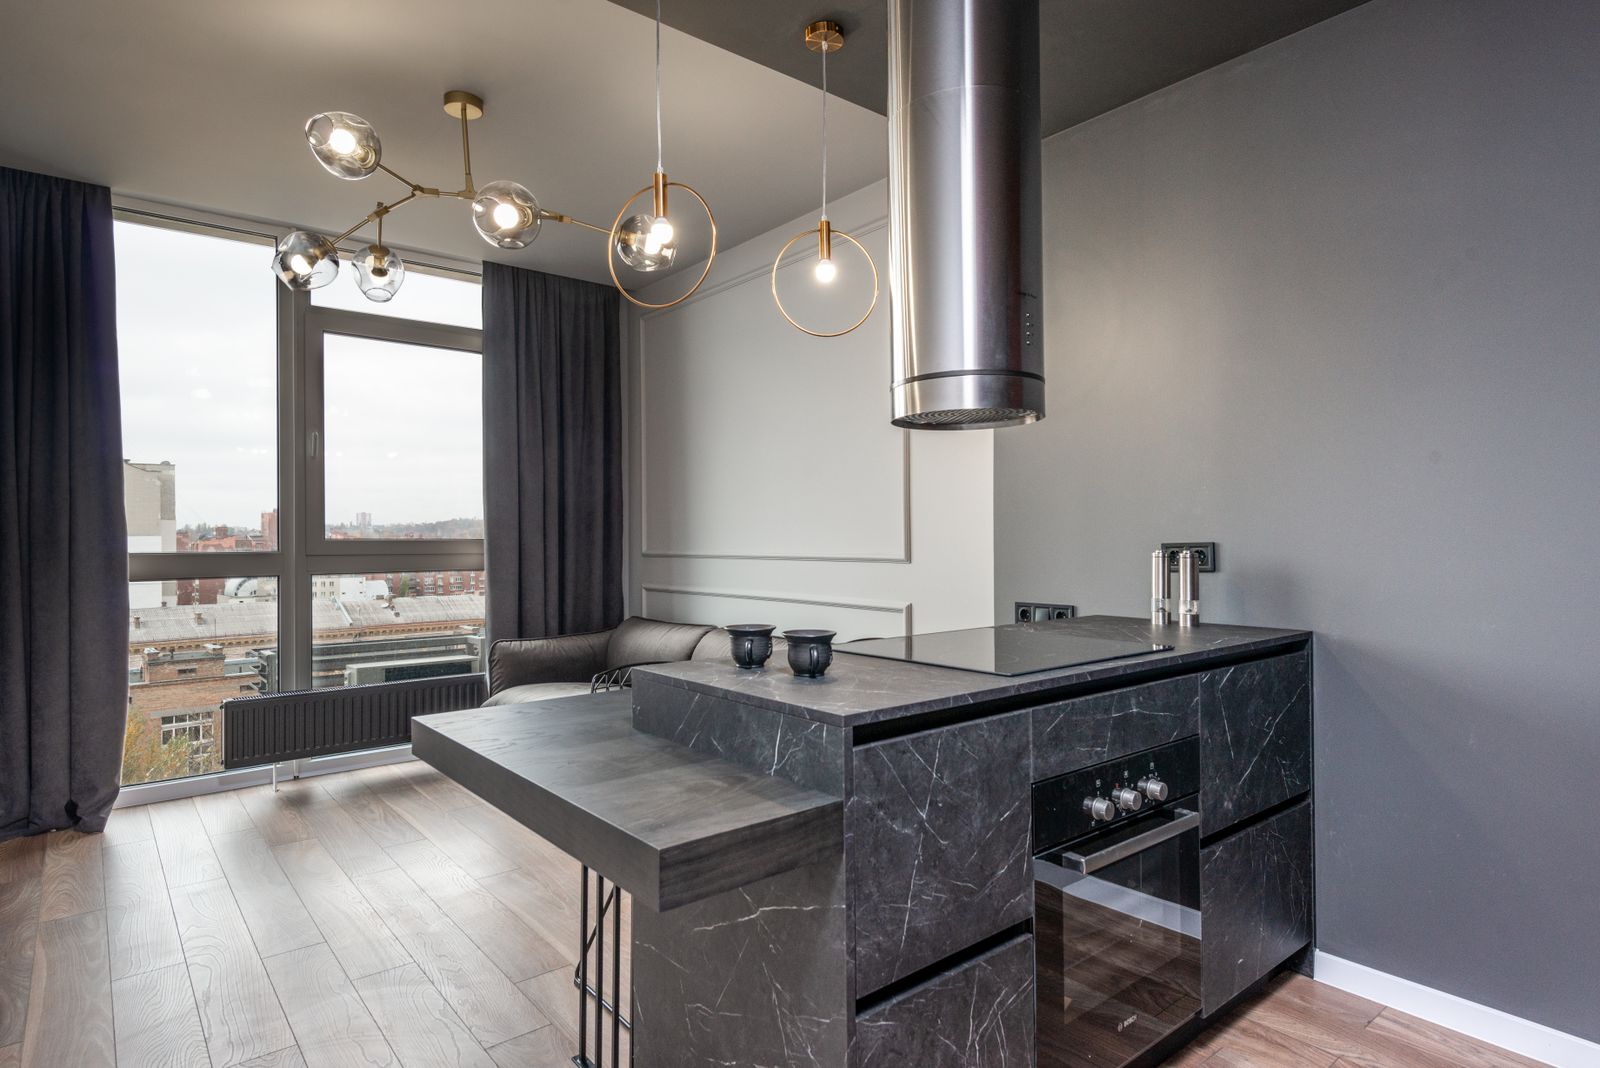
Ducted island chimney hood over a hob in a modern Bengaluru apartment kitchen 2026 by myNivasa

What Chimney Size and Suction Does a Bengaluru Flat Need?

Last Updated: August 2026 | Reading time: about 8 minutes

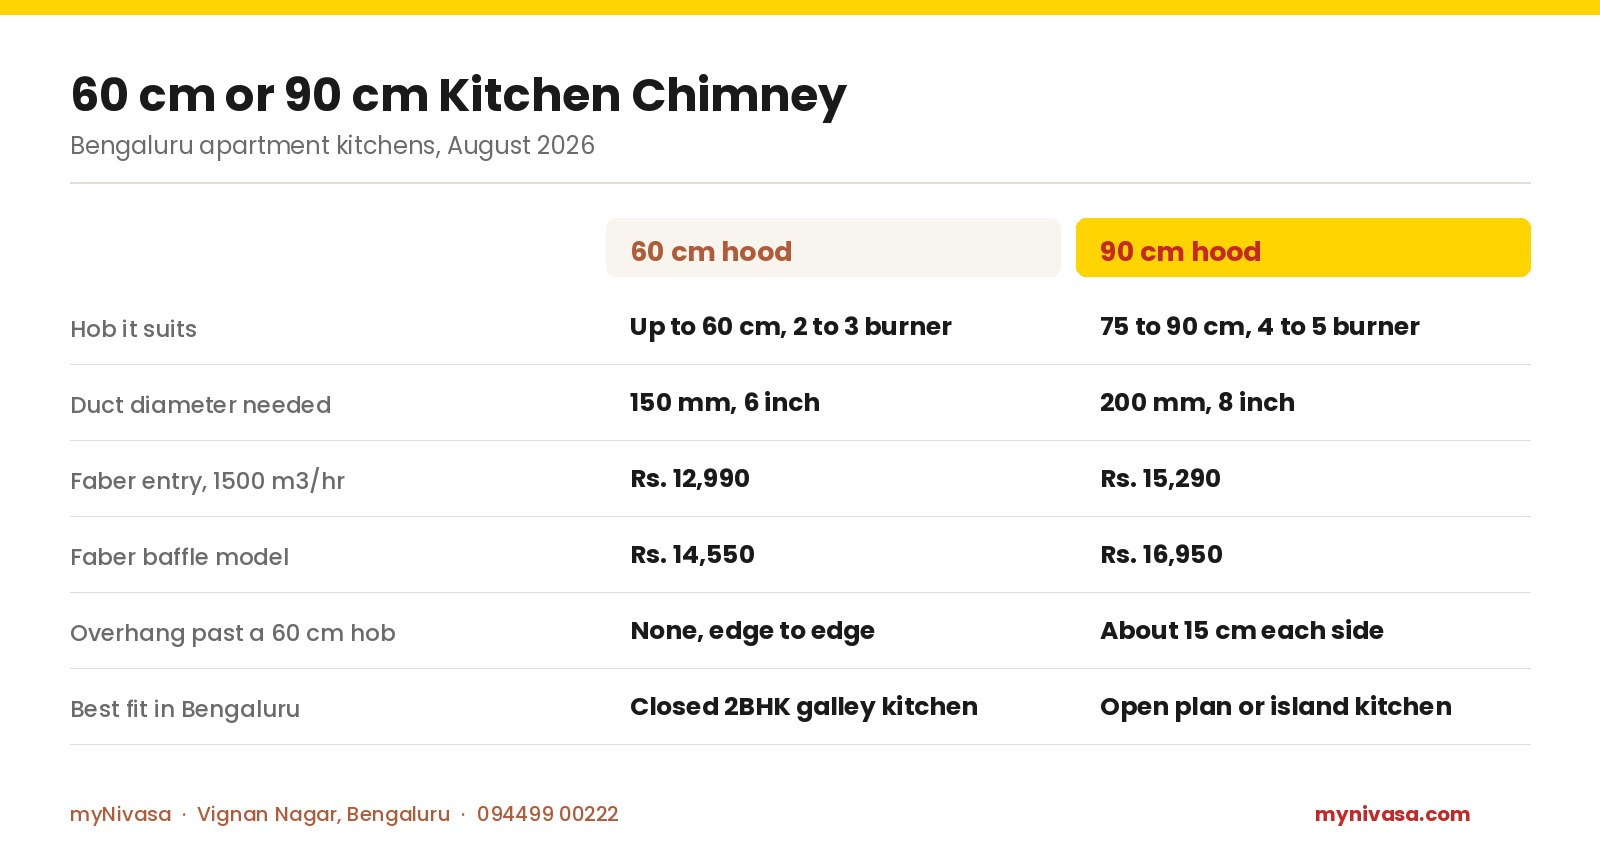
A Bengaluru flat with a 60 cm two or three burner hob needs a 60 cm kitchen chimney rated 1,200 to 1,400 m3/hr, mounted 24 to 30 inches above the hob on a 150 mm duct. A 75 or 90 cm hob needs a 90 cm hood at 1,400 to 1,600 m3/hr on a 200 mm duct. The hood must never be narrower than the hob. On Faber India listing prices in August 2026 a 60 cm 1500 m3/hr model starts at Rs. 12,990 and the 90 cm equivalent at Rs. 15,290. What decides whether any of it works is the duct run: under 3.6 metres, two bends. Send us your plan and we will mark the route.

Ducted island chimney hood over a hob in a modern Bengaluru apartment kitchen 2026 by myNivasa
A ducted hood centred over the hob, sized at the drawing stage.

The Four Numbers That Decide a Kitchen Chimney: Width, Suction, Height, Duct

Homeowners arrive holding one number, the suction rating on the carton, and treat it as the whole specification. It is one of four, and it matters least once the others go wrong.

The first is width. Indian hoods come in 60 cm, 75 cm and 90 cm, and the hood must be at least as wide as the hob, because smoke rises in a plume that spreads as it climbs. A 60 cm hood over a 90 cm hob leaves the outer burners venting into the room.

The second is suction, in cubic metres per hour. Faber India places small kitchens at 700 to 1,200 m3/hr and larger kitchens at 1,300 to 1,500 m3/hr. For Bengaluru flats I work a band higher, because the variable is cooking style, not floor area. Daily tadka and deep frying come in short violent bursts, and headroom absorbs them.

The third is mounting height. Glen India specifies 24 to 30 inches above the gas stove, 26 to 28 for high-flame cooking. Too high and the plume disperses before capture; too low and the hood takes direct flame heat.

The fourth is the duct, and nobody asks about it. A 60 cm hood needs 150 mm pipe, a 90 cm hood 200 mm. Reducing the pipe to fit a hole already cut in the wall is the commonest error I see in Bengaluru flats, and it strangles the machine you just paid for.

Our own record shows how this lands. In a 110 square foot U-shape kitchen at Sobha The Supreme, HSR Layout, our bill of quantities carried one Faber Hood Stilo Smart, 90 cm, auto clean, 1,500 m3/hr, at Rs. 38,000. The hob under it was 90 cm, and the hood was sized to that hob, not to the room.

The question I ask first is not how much suction you want. It is where the duct can physically go. In roughly half the Bengaluru flats we survey, that answer rewrites the hood specification.

  • Hood width must equal or exceed hob width. A 90 cm hood over a 60 cm hob gives roughly 15 cm of overhang each side.
  • For regular Indian frying in a Bengaluru flat, 1,200 to 1,400 m3/hr is the sensible floor.
  • Mount it 24 to 30 inches above the hob, 26 to 28 for a high flame, with 2 to 3 inches of cabinet clearance.
  • Duct diameter follows the hood: 150 mm for 60 cm, 200 mm for high-capacity 90 cm.
  • Each 90 degree bend costs 2 to 3 metres of straight duct; a 3 metre run with two bends sheds 30 to 40 percent of rated suction.
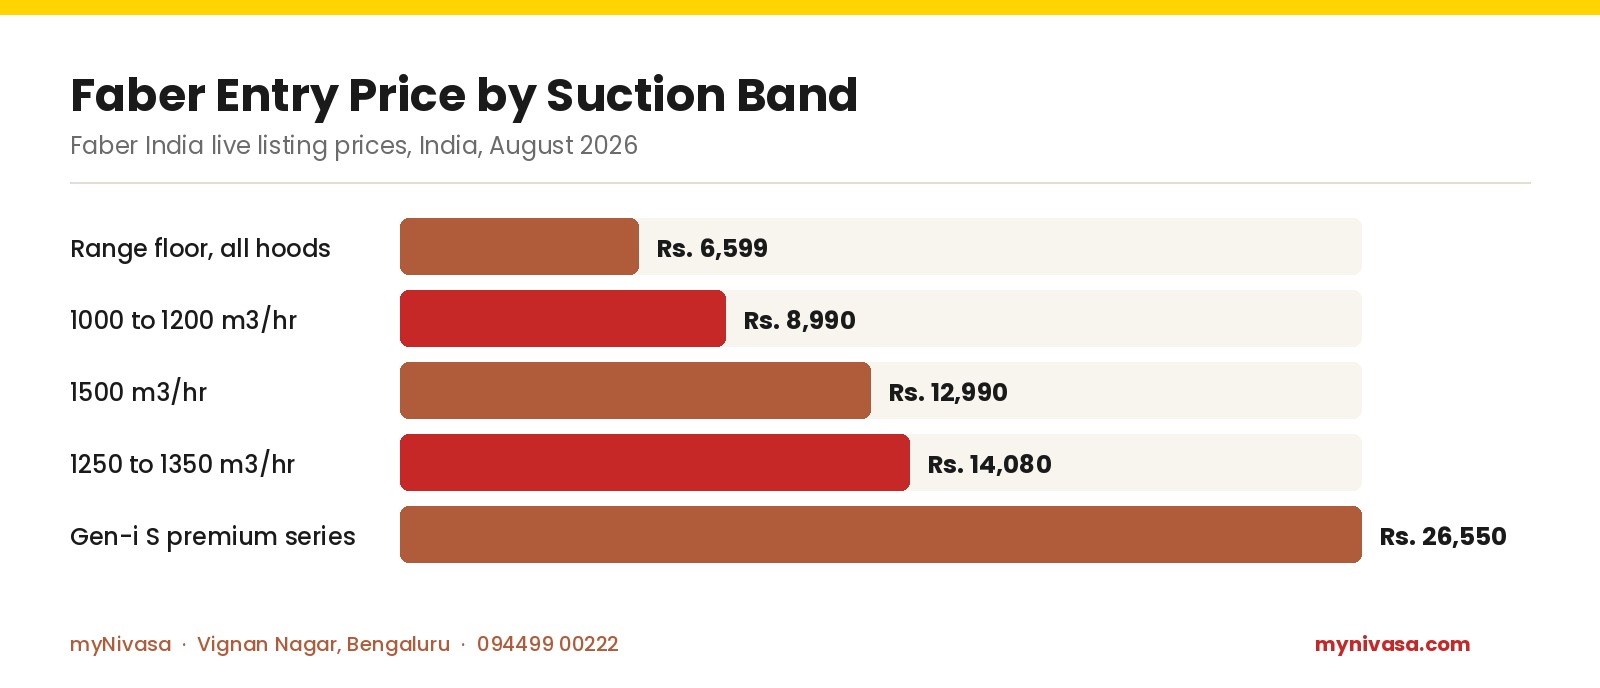
  • Faber's 1500 m3/hr band starts at Rs. 12,990, below the Rs. 14,080 entry of the 1250 to 1350 band.

GET A FREE LAYOUT SKETCH

Send your floor plan; we return a custom layout in 3 working days, duct route marked.

WhatsApp Us Call +91 94499 00222

Hood Width Follows Hob Width: 60 cm, 75 cm or 90 cm

Pick the hood width from the hob, then check it against the overhead cabinet run. A 60 cm hood suits a hob up to 60 cm and fits the closed galley kitchens common in Bengaluru two bedroom flats. A 90 cm hood belongs over a 75 to 90 cm hob and suits open plan and island layouts.

Overhang matters more than the brochures admit. A 90 cm hood over a 60 cm hob extends roughly 15 cm past each edge, catching vapour that rolls sideways off a kadai. It also changes the cabinetry: cutting a wider gap in the overhead run after the shutters are pressed is a rework charge.

Comparison table of 60 cm versus 90 cm kitchen chimney showing 150 mm versus 200 mm duct diameter and Faber entry prices of Rs. 12,990 and Rs. 15,290 at 1500 m3 per hour
60 cm or 90 cm Kitchen Chimney
Criterion60 cm hood90 cm hood
Hob it suitsUp to 60 cm, 2 to 3 burner75 to 90 cm, 4 to 5 burner
Duct diameter needed150 mm, 6 inch200 mm, 8 inch
Faber entry, 1500 m3/hrRs. 12,990Rs. 15,290
Faber baffle modelRs. 14,550Rs. 16,950
Overhang past a 60 cm hobNone, edge to edgeAbout 15 cm each side
Best fit in BengaluruClosed 2BHK galley kitchenOpen plan or island kitchen

The 75 cm width is under-used. Faber lists 75 cm models at 1,500 m3/hr from Rs. 14,590, cheaper than several of its own 60 cm units, so a 60 cm hob with 80 cm of clear run gets real overhang for very little.

FREE COST ESTIMATE IN 48 HOURS

Share room dimensions and finish preference for a fast quote.

WhatsApp Us Call +91 94499 00222

What Suction Rating a Bengaluru Kitchen Actually Needs in m3/hr

The rating on the box is a free-air figure, measured with nothing attached to the outlet. What you live with is whatever survives the duct, which is why a 1,200 m3/hr hood on a short clean duct beats a 1,600 m3/hr hood on a long crooked one.

The practical bands are simple. A closed kitchen with light cooking is served by 1,000 to 1,200 m3/hr. Daily Indian cooking with frying and tempering wants 1,200 to 1,400 m3/hr. A 90 cm hob, an open kitchen, or a household that fries often should sit at 1,400 to 1,600 m3/hr. Do not drop to 700 to 900 m3/hr just because the kitchen is small.

Bar chart of Faber India entry prices by chimney suction band, Rs. 6,599 range floor, Rs. 8,990 at 1000 to 1200 m3 per hour, Rs. 12,990 at 1500 m3 per hour, Rs. 14,080 at 1250 to 1350 m3 per hour and Rs. 26,550 for the Gen-i S series
Faber Entry Price by Suction Band
Suction bandFaber entry price
Range floor, all hoodsRs. 6,599
1000 to 1200 m3/hrRs. 8,990
1500 m3/hrRs. 12,990
1250 to 1350 m3/hrRs. 14,080
Gen-i S premium seriesRs. 26,550

Read that table twice. The 1500 m3/hr band opens at Rs. 12,990 while the weaker 1250 to 1350 band opens at Rs. 14,080, because discounting sits on the popular models. Stepping up a band need not cost more.

Filter choice is a maintenance decision, not a budget one: a 60 cm 1500 m3/hr Faber baffle model runs Rs. 14,550 against Rs. 12,990 filterless, and Rs. 16,950 against Rs. 15,290 at 90 cm. Our published Bengaluru range for a 90 cm filterless auto-clean unit is Rs. 22,000 to Rs. 48,000, with slim profiles from about Rs. 28,000 and downdraft units from about Rs. 62,000.

Mounting Height and Clearance: 24 to 30 Inches Above the Hob

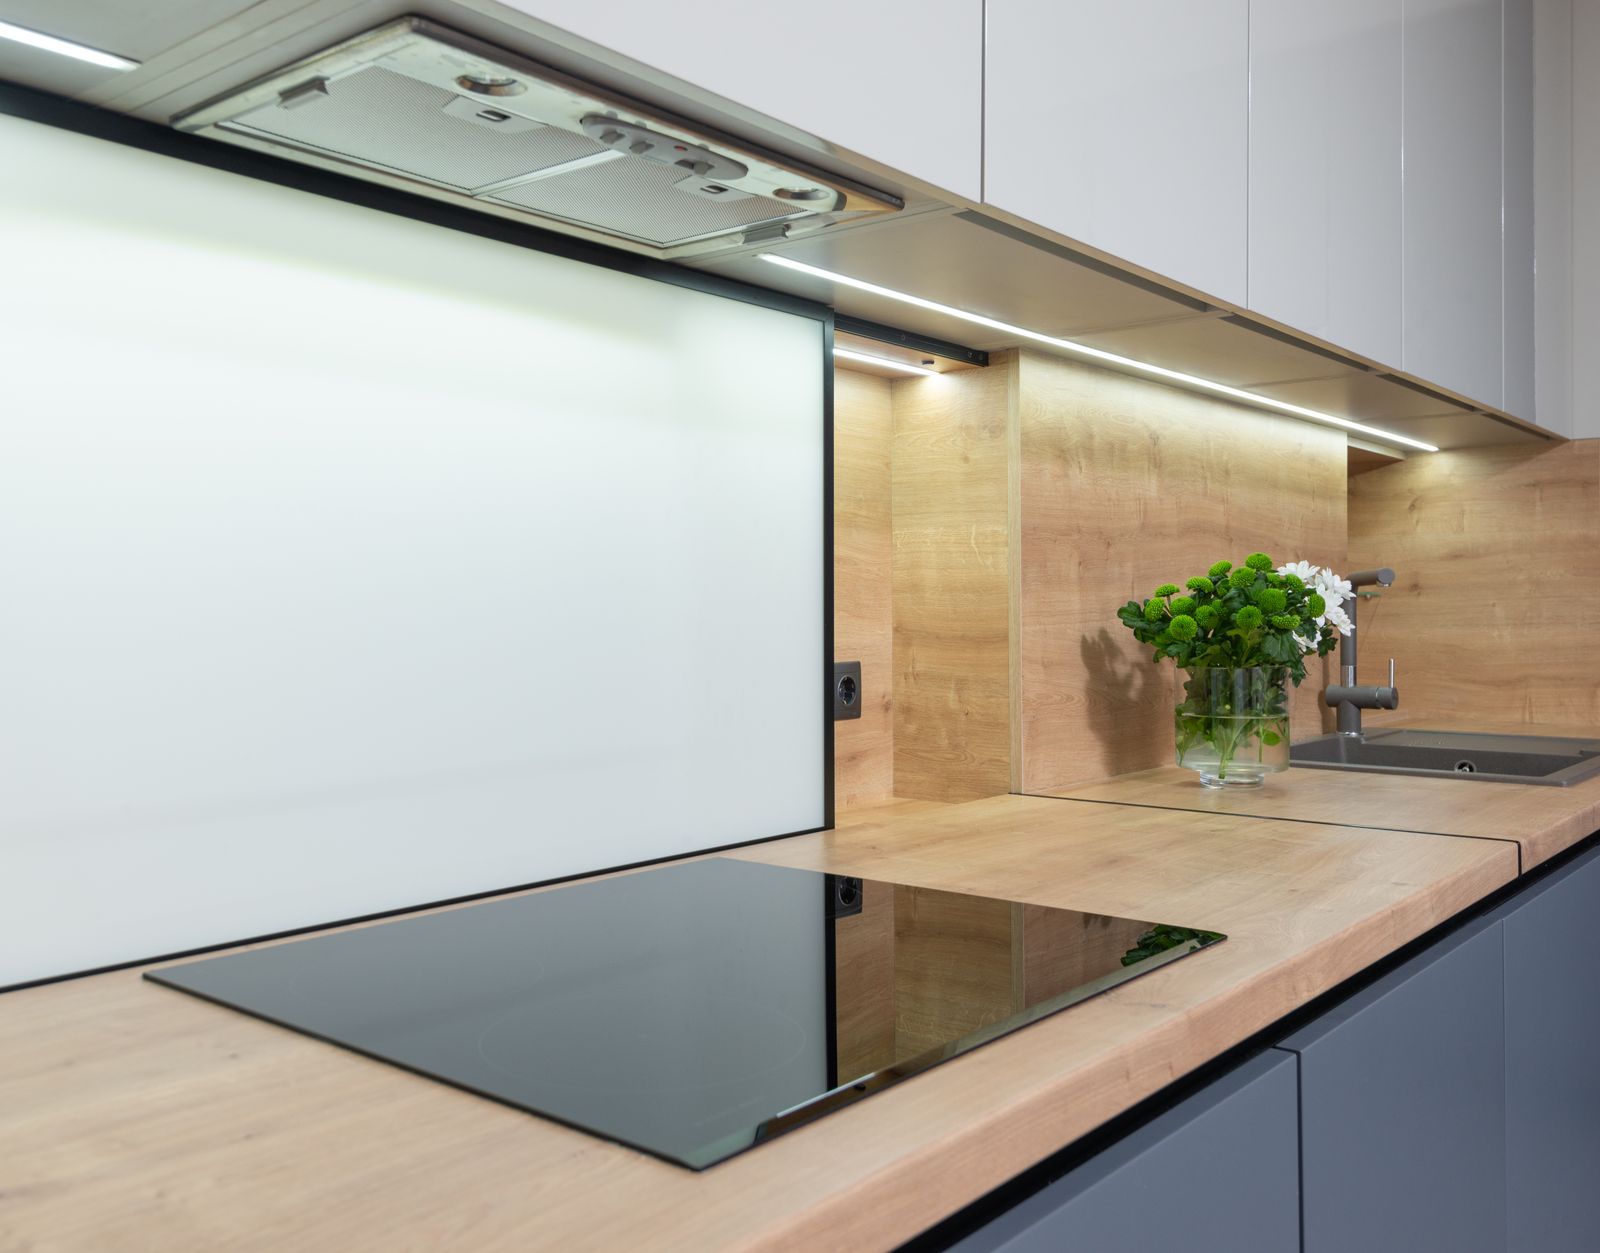
Underside of a built-in kitchen chimney showing the grease filter cassette above an induction hob by myNivasa Bengaluru
Glen India specifies 24 to 30 inches above the hob.

Glen India puts the hood 24 to 30 inches above the gas stove, narrowing to 26 to 28 inches where the flame is strong and the oil heavy, which describes most Bengaluru kitchens. Keep 2 to 3 inches of clearance from the cabinets either side, for airflow and filter access. One consequence people miss: a tall cook will hit their head on a 90 cm bell profile at 24 inches, a real reason to pick a slim or straight-line hood.

Three placement rules belong in the drawing. Centre the hood on the hob, not on the wall or cabinet module, because those centrelines are rarely the same. In a parallel kitchen put it over the main cooking counter; in an L-shape, over the longer leg. Give it a dedicated 15 ampere earthed socket behind the chimney body.

VISIT OUR VIGNAN NAGAR STUDIO

See real samples, hardware, and finished-project photos at our office.

WhatsApp Us Call +91 94499 00222

Where the Duct Terminates in a Bengaluru Apartment

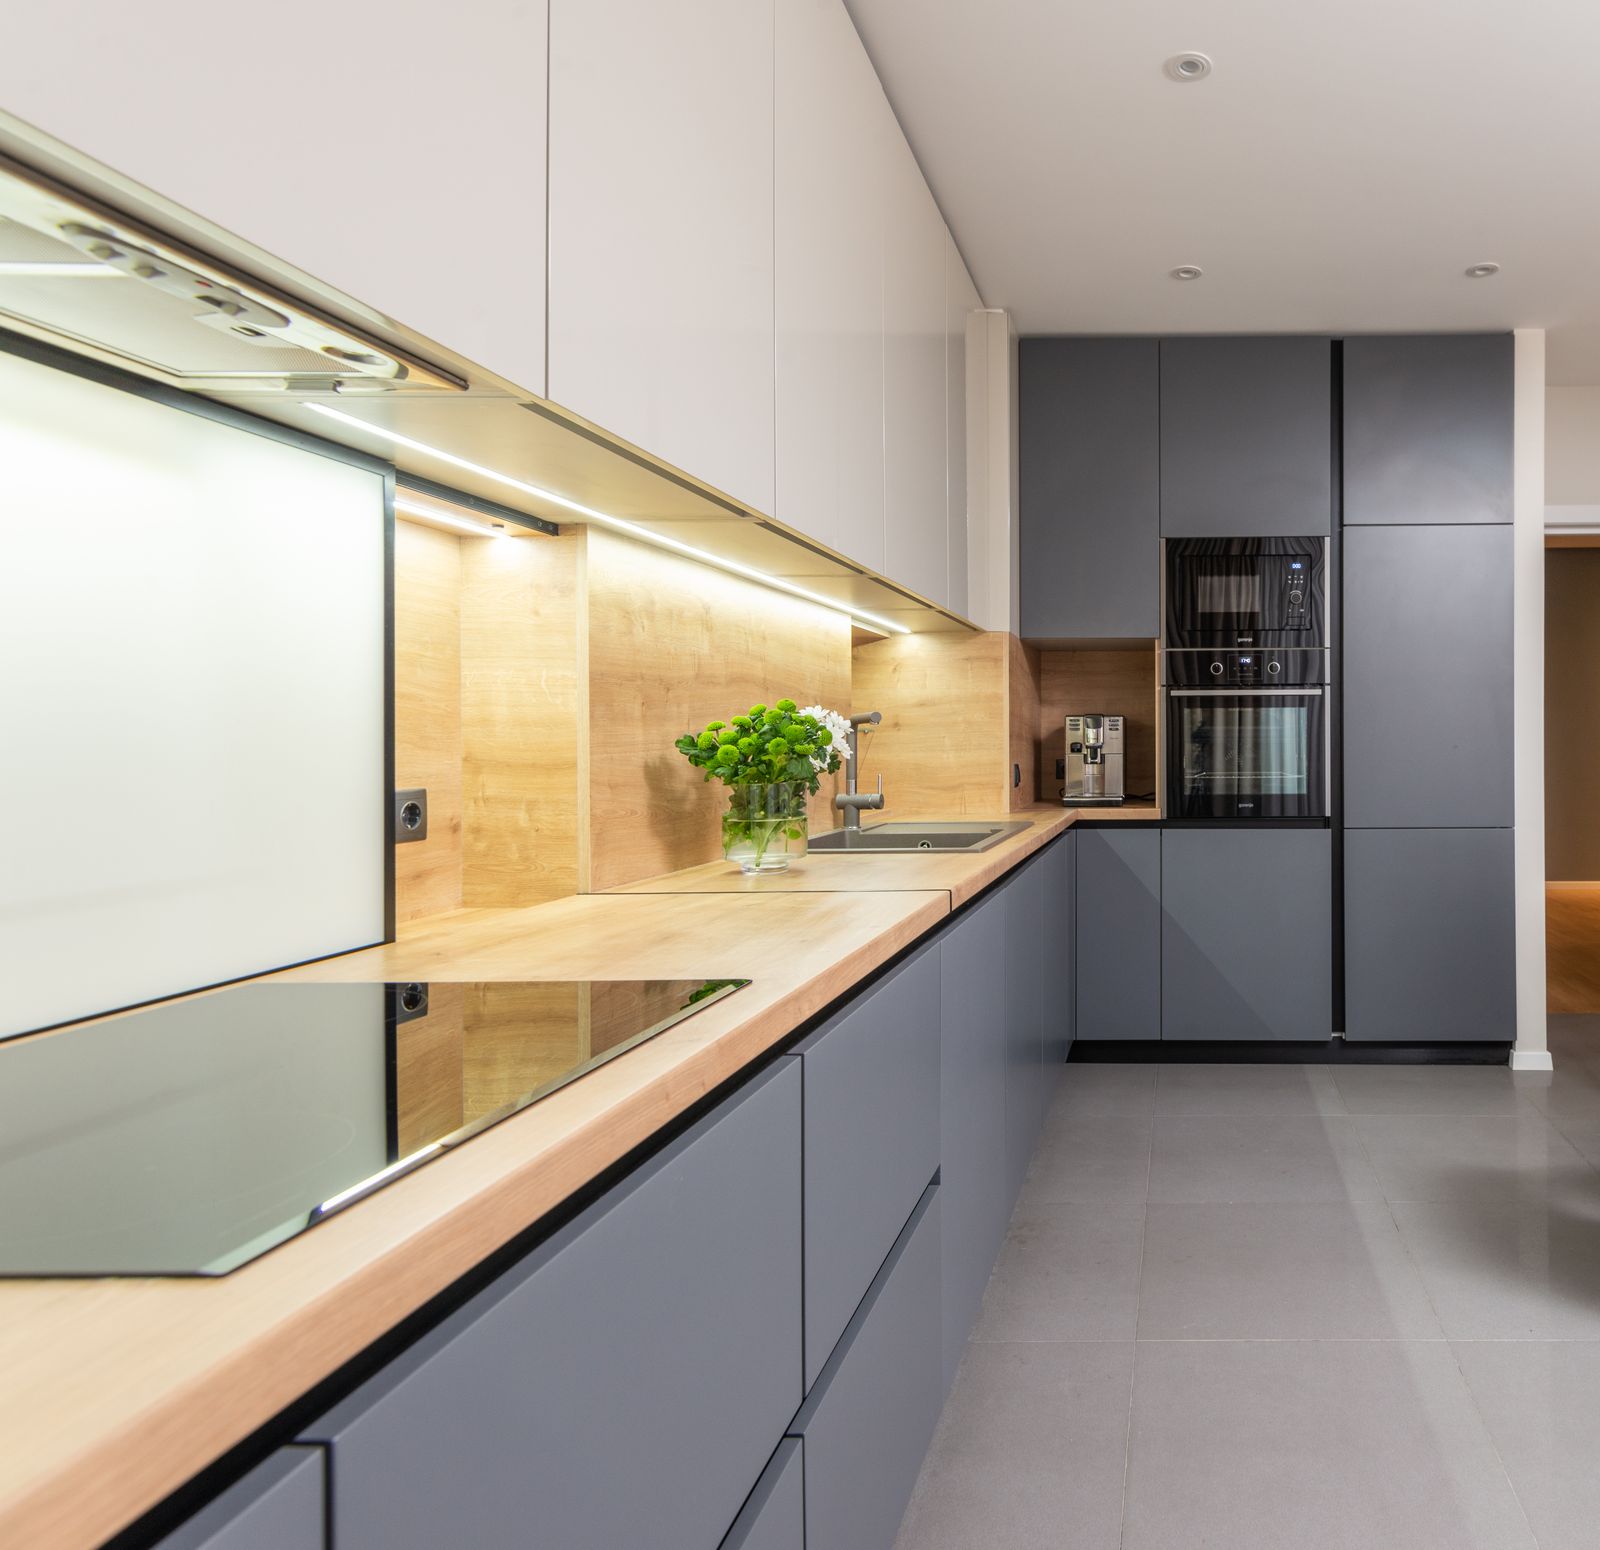
Slim built-in chimney hood in a galley modular kitchen in Bengaluru 2026 by myNivasa
A slim hood boxed into the overhead run, duct concealed above.

Appliance brochures skip this, and it decides whether your kitchen smells of last night's fish. A ducted hood must discharge outdoors, and a Bengaluru flat offers three legitimate endpoints.

The commonest is the builder-provided kitchen exhaust shaft. Confirm it is genuinely that and not a small toilet ventilator, because the two look alike from a utility balcony. The second is an outlet through an external wall into an open setback or balcony, available only if it is in the approved plan and your association permits penetrating the facade. The third is a common exhaust riser terminating above the roof, which newer towers provide and older ones do not. Whichever route you take, finish it with an exterior cowl or non-return flap.

Four terminations are wrong and I see all four. Do not end the duct in the false ceiling, in a cabinet, or in an enclosed utility room. And do not tie it into a bathroom shaft unless the builder states in writing that it is an approved shared kitchen exhaust route. Bengaluru building regulations provide dedicated ventilation shafts precisely so these services do not share a duct. Settle this with your association before the drilling machine arrives.

If none exists, a ductless recirculating hood is the honest fallback: charcoal filtration returns air to the room, removing grease and some odour but not heat or moisture.

Every 90 Degree Bend Costs 2 to 3 Metres of Straight Duct

Here is the arithmetic that ought to be printed on every chimney carton. Each 90 degree elbow imposes a pressure loss roughly equivalent to 2 to 3 metres of straight pipe, costing 15 to 25 percent of extraction efficiency. A hood on 3 metres of duct with two bends and a roof exit loses 30 to 40 percent of its rated free-air suction.

That gives four rules to hand your installer in writing, before the cabinetry drawing is frozen. Keep the run under 3 to 3.6 metres, or 10 to 12 feet. Hold it to two 90 degree elbows, three at the limit, and prefer two 45 degree bends over one sharp 90. Use rigid circular aluminium pipe at the manufacturer's diameter, because circular section produces less turbulence, and never step it down. Seal every joint with aluminium tape.

FREE 15-MINUTE DESIGN CONSULTATION

Talk to our team about layout, style, and material choices.

WhatsApp Us Call +91 94499 00222

Frequently Asked Questions

Is a 60 cm chimney enough for a 3 burner hob?

Yes, if the hob measures 60 cm or less, which most three burner Indian hobs do. Hood width must equal or exceed hob width, so a wider 75 cm unit needs a 75 or 90 cm hood. Pair a 60 cm hood with 1,200 to 1,400 m3/hr on a 150 mm duct.

What does a 1500 m3/hr kitchen chimney actually mean?

The motor moves 1,500 cubic metres of air per hour in free air, with nothing attached to the outlet. That is not what reaches your kitchen: after a 3 metre duct with two 90 degree bends, expect 30 to 40 percent less. On Faber India listing prices in August 2026 that band starts at Rs. 12,990.

Does the 3-2-10 rule apply to a kitchen chimney?

No. The 3-2-10 rule governs masonry fireplace flues, not kitchen extraction hoods. The figures that matter for a kitchen chimney are 24 to 30 inches of mounting height above the hob, 150 mm or 200 mm duct diameter, a run under 3.6 metres and at most two or three 90 degree bends.

Can I connect my kitchen chimney duct to the bathroom shaft?

Not unless the builder confirms in writing that it is an approved shared kitchen exhaust route, which is uncommon. The correct endpoints are the builder-provided kitchen exhaust shaft, an approved external wall outlet into an open setback or balcony, or a common exhaust riser above the roof.

Is the chimney included in a Bengaluru modular kitchen quote?

Almost never. Bengaluru studios quote the carcass, shutters, hardware and installation, treating the chimney as a separate purchase. The quote should still carry the provision work: the module cut-out at the correct width, a dedicated 15 ampere socket, and boxing to conceal the duct. In our HSR Layout bill of quantities a 90 cm 1,500 m3/hr auto-clean hood was its own Rs. 38,000 line.

Limitations and Sources

Prices here are Faber India listing prices captured in August 2026 and move with offers and stock, so treat them as an anchor, not a quotation. Suction bands are guidance, not standards; no Indian standard mandates an m3/hr figure for domestic kitchens. Duct loss figures are rules of thumb. Shaft availability differs building by building, so verify with your builder first.

Sources used for this guide:

Final Word

A kitchen chimney is the one appliance whose performance is decided by the designer rather than the manufacturer. Get the four numbers right in the drawing, hood width matched to the hob, suction sized to how you cook, height at 24 to 30 inches and duct at the specified diameter on the shortest route the building allows, and a Rs. 15,000 hood will outperform a Rs. 40,000 one fitted badly.

To have the duct route resolved before the shutters are cut, visit our studio at 2nd Floor, Sapthagiri Complex, 265/1, Kaggadasapura Main Road, Vignan Nagar, Bengaluru 560075. Call or WhatsApp +91 94499 00222, or write to [email protected]. We work across Marathahalli, Whitefield, HSR Layout, Sarjapur Road, Indiranagar, Koramangala, JP Nagar, Bellandur, Hebbal, Yelahanka, Electronic City and Bommanahalli.

Related: what a modular kitchen quote leaves out, our HSR Layout kitchen cost breakdown, and the JP Nagar shutter and hardware comparison.

SEE REAL BENGALURU PROJECTS NEAR YOU

Visit our finished projects, feel the hardware, verify the finish.

WhatsApp Us Call +91 94499 00222