
Last Updated: October 2026 | Reading time: about 9 minutes
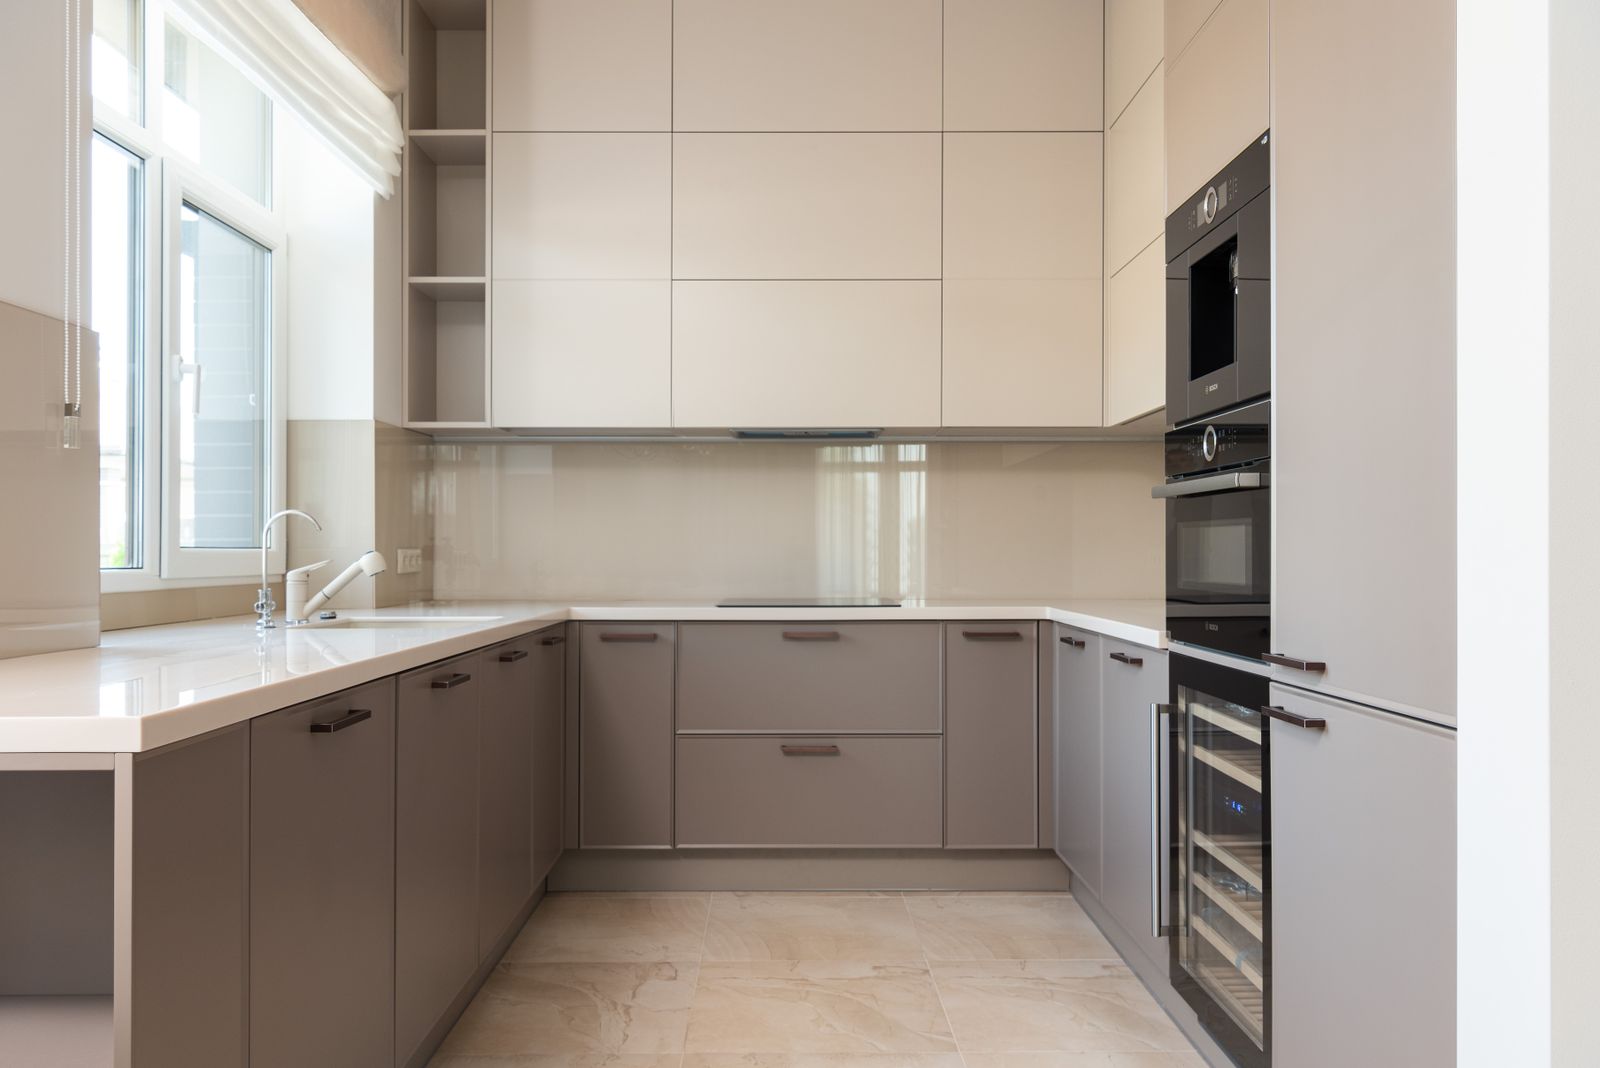
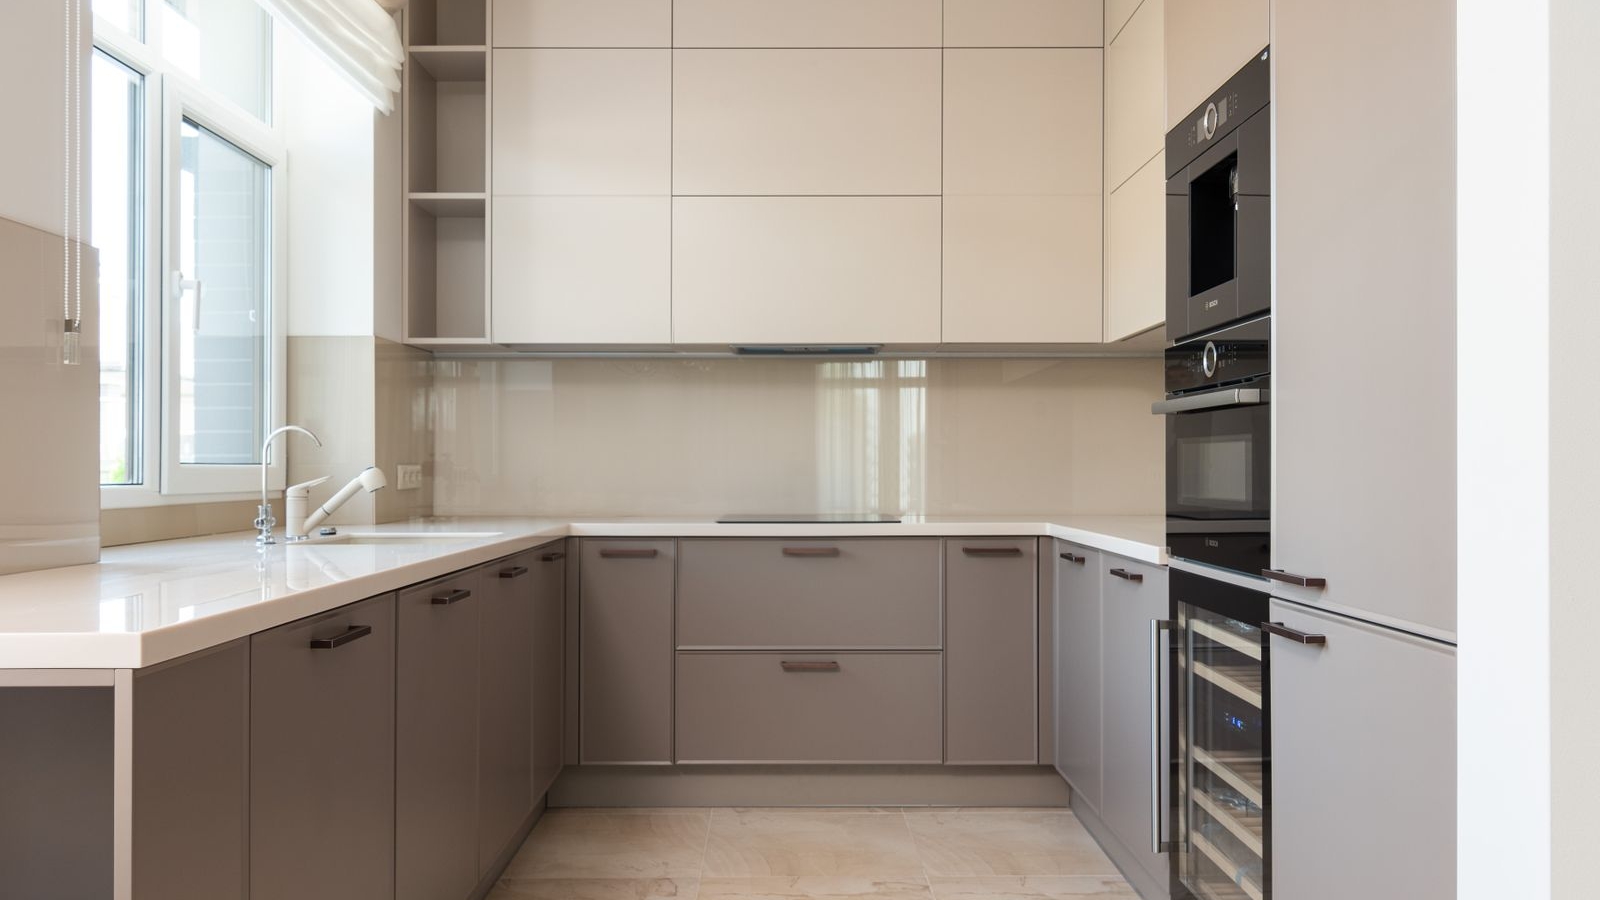
Short answer: A modular kitchen in Bangalore costs Rs 1.45 to Rs 2.65 lakh as a straight layout, Rs 1.85 to Rs 4.2 lakh as an L, Rs 2.2 to Rs 4.8 lakh as a parallel and Rs 3.5 to Rs 8.2 lakh as a U in 2026, for cabinetry alone. Add 18 percent GST and about Rs 61,000 of chimney, sink and faucet lines from one of our real bills, and the delivered range becomes Rs 2.32 lakh to Rs 10.29 lakh. These are myNivasa rate bands, not a quote. Send us your kitchen size and we will price all four layouts for it.
What this guide covers
- What each layout costs in 2026
- Why a U costs 2.4 times a straight on paper but 2 times delivered
- Is a parallel kitchen dearer than an L
- How wide the room must be for a parallel or U
- A 10 by 10 L kitchen quoted at Rs 2.6 lakh
- Layout or finish: which moves the bill more
- Which layout fits a 1BHK, 2BHK or 3BHK
- Frequently asked questions
Straight, L, Parallel or U: What Does Each Kitchen Layout Cost in Bangalore in 2026?
The layout decides how much cabinet you buy, and cabinets are the one line of a kitchen quote that grows with the room. Our bands come from the HSR Layout 2026 rate table on our HSR Layout kitchen guide, built on kitchens from 50 to 180 sq ft. Our Whitefield page lists lower starting prices, Rs 1.08 lakh for a straight and Rs 2.55 lakh for a U, so treat the table as a mid-market reference.
Cabinetry means carcass, shutters and soft-close hardware. The delivered band adds 18 percent GST and a fixed block of Rs 61,000 taken from the bill of quantities of a 110 sq ft U-shaped kitchen we fitted at Sobha The Supreme, HSR Layout: a Faber chimney at Rs 38,000, a Carysil sink at Rs 14,500 and a Jaquar faucet at Rs 8,500. The same block is applied to every layout, so only the layout changes between rows.
| Layout | Typical kitchen size | Cabinetry band | Delivered band |
|---|---|---|---|
| Straight | 50 to 80 sq ft | Rs 1.45 to Rs 2.65 lakh | Rs 2.32 to Rs 3.74 lakh |
| L-shape | 80 to 120 sq ft | Rs 1.85 to Rs 4.2 lakh | Rs 2.79 to Rs 5.57 lakh |
| Parallel | 75 to 110 sq ft | Rs 2.2 to Rs 4.8 lakh | Rs 3.21 to Rs 6.27 lakh |
| U-shape | 110 to 160 sq ft | Rs 3.5 to Rs 8.2 lakh | Rs 4.74 to Rs 10.29 lakh |
My observation: homeowners ask which layout is cheapest. The better question is which lines in the quote refuse to shrink when the kitchen does, because those decide how much a smaller layout really saves.
- Fixed block
- The chimney, sink and faucet lines that cost the same in every kitchen layout. In our Sobha The Supreme bill they total Rs 61,000: chimney Rs 38,000, sink Rs 14,500 and faucet Rs 8,500, all quoted outside the modular kitchen total.
- Cabinetry bands in 2026: straight Rs 1.45 to Rs 2.65 lakh, L Rs 1.85 to Rs 4.2 lakh, parallel Rs 2.2 to Rs 4.8 lakh, U Rs 3.5 to Rs 8.2 lakh.
- A U floor price is 2.4 times a straight on cabinetry (Rs 3.5 lakh against Rs 1.45 lakh) but only 2.0 times delivered (Rs 4.74 lakh against Rs 2.32 lakh).
- The Rs 61,000 fixed block is 42 percent of a Rs 1.45 lakh straight kitchen and 17 percent of a Rs 3.5 lakh U.
- Our parallel floor is 19 percent above our L floor; two other Bangalore pages put it 25 to 75 percent above.
- Spec and finish move a price 1.8 to 2.3 times inside one layout, almost as much as the 2.4 times between straight and U.
- A parallel or U needs about 7.4 ft between facing walls for one cook and 7.9 ft for two, using 600 mm base units and the NKBA aisle widths.
Free Cost Estimate in 48 Hours
Share your BHK size and locality, get a room-wise breakdown.
WhatsApp UsCall +91 94499 00222Why a U Costs 2.4 Times a Straight on Paper but About 2 Times Delivered
Start with the floors of the table. A straight kitchen at Rs 1,45,000 carries Rs 26,100 of GST and the Rs 61,000 fixed block, so it lands at Rs 2,32,100. A U at Rs 3,50,000 carries Rs 63,000 of GST and the same Rs 61,000, so it lands at Rs 4,74,000. Divide the two and the delivered gap is 2.04 times, against 2.41 times on cabinetry alone. At the ceilings the gap narrows from 3.09 times to 2.75 times, Rs 3,73,700 against Rs 10,28,600.
The reason is that the chimney, sink and faucet do not care how many walls carry cabinets. They are 42 percent of the cabinetry on a Rs 1.45 lakh straight kitchen and 17 percent on a Rs 3.5 lakh U. The practical result is that stepping down from an L to a straight saves Rs 47,200 at the floor, of which Rs 7,200 is GST, and the Rs 61,000 stays. Our chimney sizing guide explains the Rs 22,000 to Rs 48,000 chimney band.
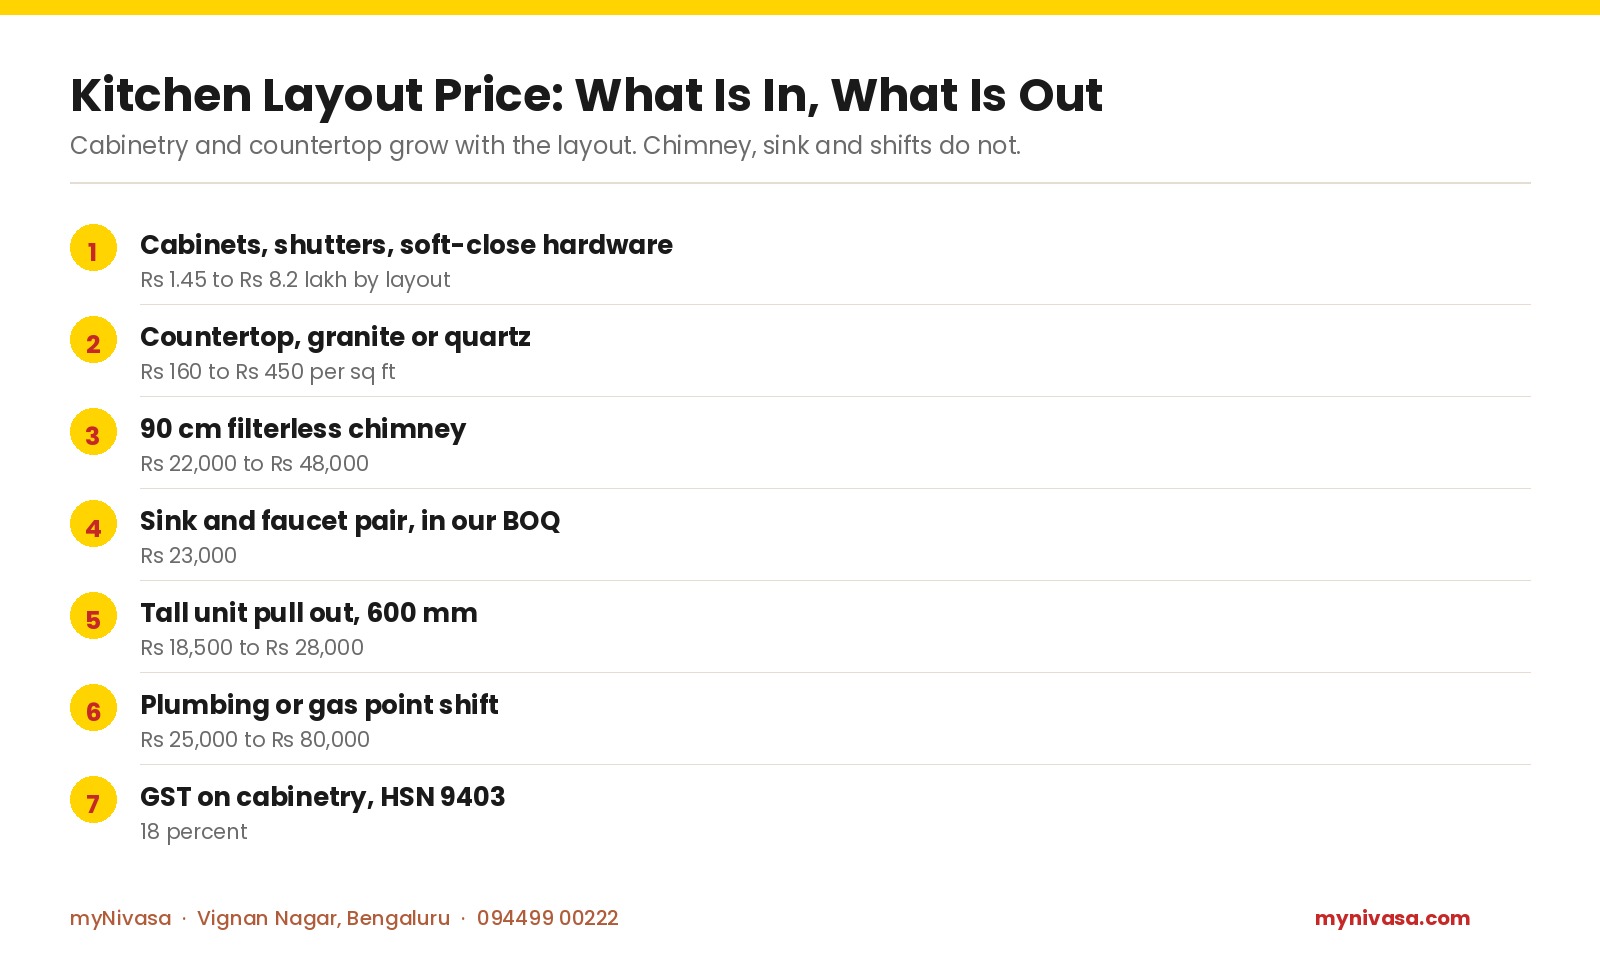
| # | Cost item | Typical range |
|---|---|---|
| 1 | Cabinets, shutters, soft-close hardware | Rs 1.45 to Rs 8.2 lakh by layout |
| 2 | Countertop, granite or quartz | Rs 160 to Rs 450 per sq ft |
| 3 | 90 cm filterless chimney | Rs 22,000 to Rs 48,000 |
| 4 | Sink and faucet pair, in our BOQ | Rs 23,000 |
| 5 | Tall unit pull out, 600 mm | Rs 18,500 to Rs 28,000 |
| 6 | Plumbing or gas point shift | Rs 25,000 to Rs 80,000 |
| 7 | GST on cabinetry, HSN 9403 | 18 percent |
Get a Line-Item BOQ
Every hinge, plywood sheet, and wire, transparent quotation.
WhatsApp UsCall +91 94499 00222Is a Parallel Kitchen Really Dearer Than an L-Shape?
In our table, only a little. The parallel floor is Rs 2.2 lakh against Rs 1.85 lakh for the L, 19 percent more, and the ceiling is Rs 4.8 lakh against Rs 4.2 lakh, 14 percent more. Two facing runs and an L in a comparable room hold similar cabinet length.
Other Bangalore pages disagree. Tint, Tone and Shade lists starting prices of Rs 2 lakh for an L and Rs 3.5 lakh for a parallel in its July 2026 guide, which is 75 percent more. McCoy Mart lists Rs 2 to Rs 5 lakh for an L and Rs 2.5 to Rs 6 lakh for a parallel, 20 to 25 percent more. Neither page states a kitchen size or what the figure includes, so compare the shape of the gap, not the rupees.
Get a Free Layout Sketch
Send your floor plan; we return a custom layout in 3 working days.
WhatsApp UsCall +91 94499 00222How Wide Must the Room Be Before a Parallel or U Layout Works?
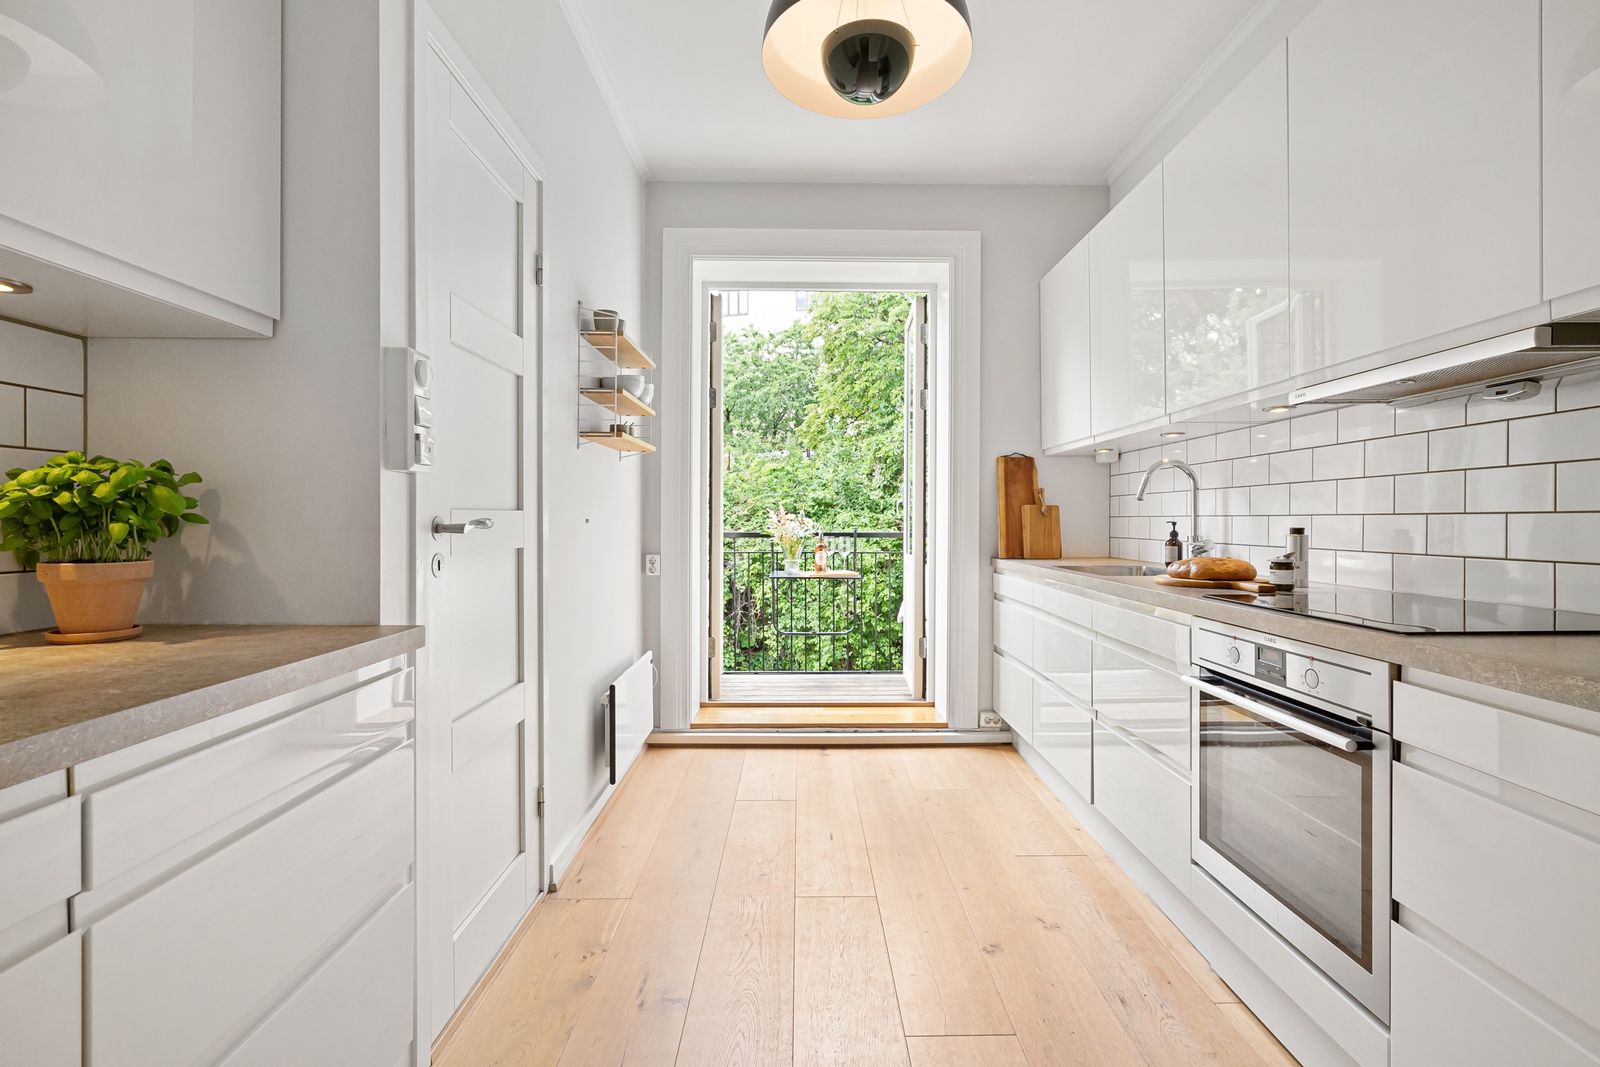
The National Kitchen and Bath Association guidelines set a work aisle of at least 42 inches for one cook and 48 inches for more than one. Base units in Bengaluru are normally 600 mm deep, so two facing runs plus a 42 inch (1,067 mm) aisle need 2,267 mm, about 7.4 ft, wall to wall. For two cooks the sum is 2,419 mm, about 7.9 ft. The same gap applies between the two legs of a U. This is arithmetic on a 600 mm assumption, not a measured project.
Below that width, a parallel or U squeezes the aisle and the doors collide. The L and the straight layout have no such limit, and they are the cheaper rows in the table. The same guidelines cap the sink, cooktop and refrigerator triangle at 26 ft in total, with no leg shorter than 4 ft or longer than 9 ft. Measure the room width first, then pick the layout.
A 10 by 10 L Kitchen Quoted at Rs 2.6 Lakh: What the Bill Becomes
Take a 10 by 10 ft L-shaped kitchen with a BWP carcass, laminate shutters and mid-range soft-close hardware, quoted at Rs 2,60,000 for cabinetry. That sits inside our L band of Rs 1.85 to Rs 4.2 lakh. Seven lines sit outside it: countertop, chimney, hob, sink and faucet, a modest plumbing shift, eight electrical points and 50 sq ft of backsplash, together Rs 1,08,500. GST at 18 percent adds Rs 46,800. The delivered bill is Rs 4,15,300, which is Rs 1,55,300 or almost 60 percent above the number first shown.
The seven lines are itemised in our guide to what a Bengaluru kitchen quote leaves out.
Book a Free Site Visit
We measure your space and confirm feasibility on the same visit.
WhatsApp UsCall +91 94499 00222Which Moves the Bill More: the Layout or the Finish?
Inside a single layout, our bands span 1.8 to 2.3 times from floor to ceiling: straight 1.83, L 2.27, parallel 2.18, U 2.34. Those spans are what finish, plywood grade and hardware do. Across layouts, the floor of a U is 2.41 times the floor of a straight, while an L is only 1.28 times. So stepping from an L to a straight changes the bill by about a quarter, while stepping from a premium to an entry specification can change it by more than half.
Our HSR Layout shutter-area rate card shows the same lever: Rs 1,650 to Rs 2,400 per sq ft for entry, Rs 2,400 to Rs 3,800 for standard and Rs 3,800 to Rs 5,200 for premium, so a premium floor is 2.3 times an entry floor. A 100 sq ft kitchen carries 95 to 110 sq ft of shutter area, which at standard rates gives Rs 2.28 lakh to Rs 4.18 lakh. Keep the layout your room needs and economise on spec first. Our tall unit cost guide prices one spec item: a 600 mm Hettich Cargo pull out at Rs 18,500 to Rs 28,000.
Which Layout Fits a 1BHK, 2BHK or 3BHK Flat?
Our table pairs each shape with a home type. A straight kitchen suits a 1BHK, studio or rental. An L suits a 2BHK or compact 3BHK. A parallel fits older builder apartments with narrow kitchens. A U suits a 3BHK or joint family. An island needs at least 160 sq ft, costs Rs 6.8 to Rs 12.5 lakh and adds 30 to 45 percent over a U of similar finish.
Two published notes help the choice. A U adds 18 to 30 percent over an L of equivalent quality, and a well-planned straight kitchen with full-height pull outs can deliver 70 to 80 percent of the storage of a small L at about 60 percent of the cost. Our Whitefield and JP Nagar kitchen guides show how bands shift by locality.
See Real Bengaluru Projects Near You
Visit our finished projects, meet homeowners, verify the finish.
WhatsApp UsCall +91 94499 00222Frequently Asked Questions About Modular Kitchen Layout Cost
Is GST included in a modular kitchen layout price?
Usually not. GST on modular wooden furniture under HSN 9403 is 18 percent and is added on top of the cabinetry figure. On a Rs 2,60,000 quote that is Rs 46,800. Ask each studio in writing whether its figure is inclusive.
Does moving the sink change the cost of a layout?
Yes. Moving a plumbing or gas line in a Bengaluru kitchen costs Rs 25,000 to Rs 80,000 depending on distance, and it sits outside the cabinetry price.
How much does a U-shaped kitchen add over an L-shaped one?
At the same finish and quality, a U adds about 18 to 30 percent to the cabinetry price in our experience. Table floors show a larger gap because U kitchens are bigger rooms.
How much does an island add to a U-shaped kitchen?
An island adds about 30 to 45 percent over a U of similar finish and needs at least 160 sq ft of kitchen. Our island band is Rs 6.8 lakh to Rs 12.5 lakh.
Does a straight kitchen give enough storage?
It can, with planning. A well-designed straight kitchen with full-height pull outs and drawer units in the lower run can deliver 70 to 80 percent of the storage of a small L at about 60 percent of the cost.
Does the countertop cost change with the layout?
Yes, because the slab area follows the run length. Our installed bands are Rs 160 to Rs 350 per sq ft for Indian granite and Rs 280 to Rs 450 for engineered quartz. On the standard 30 sq ft of a 10 by 10 L kitchen that is Rs 4,800 to Rs 10,500 for granite and Rs 8,400 to Rs 13,500 for quartz. See our countertop cost guide.
Visit Our Vignan Nagar Studio
See real samples, hardware, and finished-project photos at our office.
WhatsApp UsCall +91 94499 00222Limitations: bands are myNivasa 2026 published ranges, not quotes. The Rs 61,000 fixed block comes from one bill and is applied to every layout for comparison. The 7.4 ft and 7.9 ft widths are arithmetic on a 600 mm base depth.
Sources
These sources informed the guide: NKBA Kitchen Planning Guidelines, McCoy Mart on modular kitchen cost in Bangalore, and Tint, Tone and Shade on modular kitchen cost in Bangalore, 2026. Our own bands come from myNivasa published rate tables and one Sobha The Supreme bill of quantities.
Final Word
Pick the layout your room width allows, then price cabinetry, countertop and the fixed block as separate lines. For related reading, see our HSR Layout modular kitchen cost, our kitchen quote exclusions guide and our quartz versus steel sink guide. To see kitchen samples, visit us at 2nd Floor, Sapthagiri Complex, 265/1, Kaggadasapura Main Rd, Vignan Nagar, Bengaluru, Karnataka 560075, call +91 94499 00222, or write to [email protected].

Add a Comment