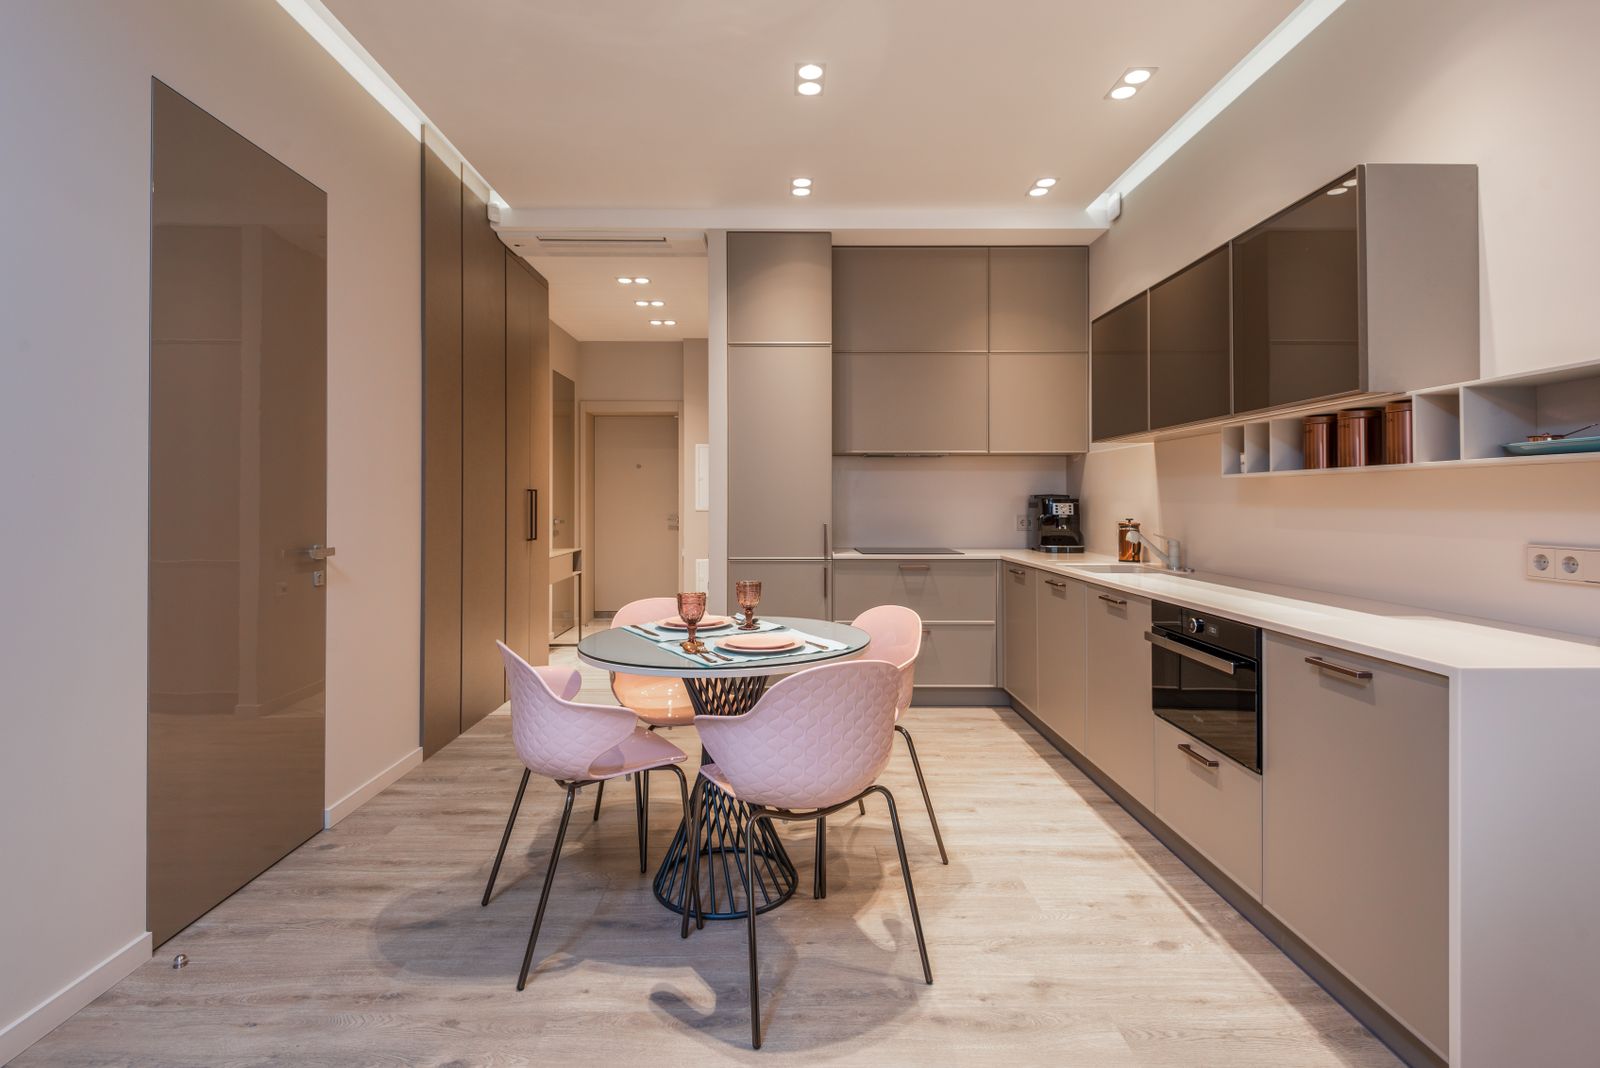
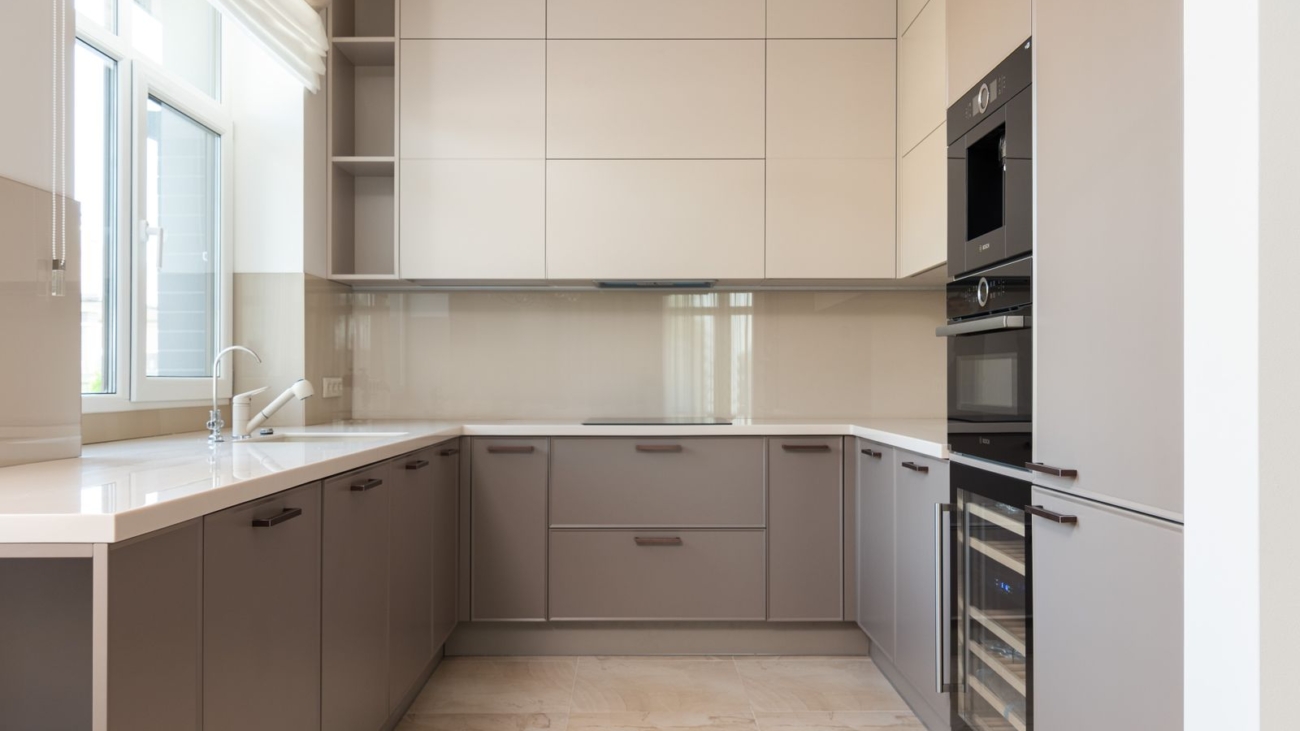
U-shaped modular kitchen with beige and taupe cabinets and a white countertop in a Bengaluru home, layout cost guide 2026, by myNivasa

Modular Kitchen Cost in Bangalore: Rs 1.45 to 8.2 Lakh

Last Updated: October 2026 | Reading time: about 9 minutes
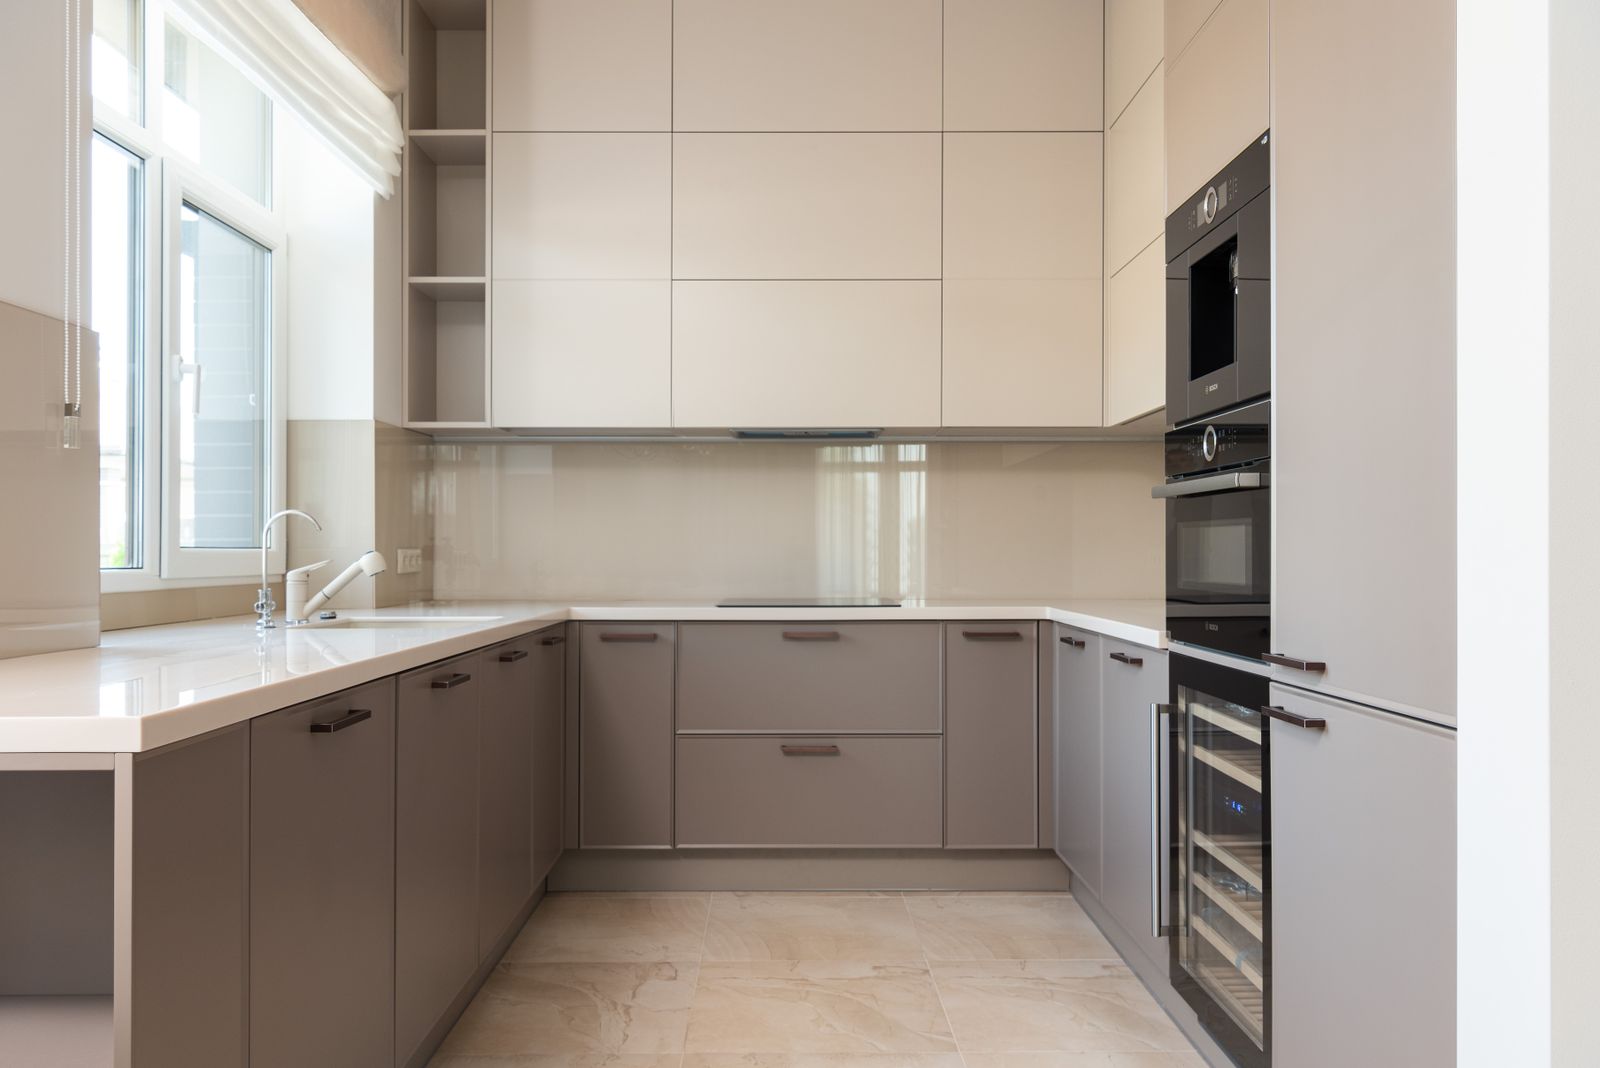
U-shaped modular kitchen with beige and taupe cabinets and a white countertop in a Bengaluru home, layout cost guide 2026, by myNivasa
A U-shaped kitchen wraps three walls, which is why it sits at the top of the layout price ladder.

Short answer: A modular kitchen in Bangalore costs Rs 1.45 to Rs 2.65 lakh as a straight layout, Rs 1.85 to Rs 4.2 lakh as an L, Rs 2.2 to Rs 4.8 lakh as a parallel and Rs 3.5 to Rs 8.2 lakh as a U in 2026, for cabinetry alone. Add 18 percent GST and about Rs 61,000 of chimney, sink and faucet lines from one of our real bills, and the delivered range becomes Rs 2.32 lakh to Rs 10.29 lakh. These are myNivasa rate bands, not a quote. Send us your kitchen size and we will price all four layouts for it.

Straight, L, Parallel or U: What Does Each Kitchen Layout Cost in Bangalore in 2026?

The layout decides how much cabinet you buy, and cabinets are the one line of a kitchen quote that grows with the room. Our bands come from the HSR Layout 2026 rate table on our HSR Layout kitchen guide, built on kitchens from 50 to 180 sq ft. Our Whitefield page lists lower starting prices, Rs 1.08 lakh for a straight and Rs 2.55 lakh for a U, so treat the table as a mid-market reference.

Cabinetry means carcass, shutters and soft-close hardware. The delivered band adds 18 percent GST and a fixed block of Rs 61,000 taken from the bill of quantities of a 110 sq ft U-shaped kitchen we fitted at Sobha The Supreme, HSR Layout: a Faber chimney at Rs 38,000, a Carysil sink at Rs 14,500 and a Jaquar faucet at Rs 8,500. The same block is applied to every layout, so only the layout changes between rows.

Modular kitchen cost by layout, Bangalore 2026
LayoutTypical kitchen sizeCabinetry bandDelivered band
Straight50 to 80 sq ftRs 1.45 to Rs 2.65 lakhRs 2.32 to Rs 3.74 lakh
L-shape80 to 120 sq ftRs 1.85 to Rs 4.2 lakhRs 2.79 to Rs 5.57 lakh
Parallel75 to 110 sq ftRs 2.2 to Rs 4.8 lakhRs 3.21 to Rs 6.27 lakh
U-shape110 to 160 sq ftRs 3.5 to Rs 8.2 lakhRs 4.74 to Rs 10.29 lakh

My observation: homeowners ask which layout is cheapest. The better question is which lines in the quote refuse to shrink when the kitchen does, because those decide how much a smaller layout really saves.

  • Cabinetry bands in 2026: straight Rs 1.45 to Rs 2.65 lakh, L Rs 1.85 to Rs 4.2 lakh, parallel Rs 2.2 to Rs 4.8 lakh, U Rs 3.5 to Rs 8.2 lakh.
  • A U floor price is 2.4 times a straight on cabinetry (Rs 3.5 lakh against Rs 1.45 lakh) but only 2.0 times delivered (Rs 4.74 lakh against Rs 2.32 lakh).
  • The Rs 61,000 fixed block is 42 percent of a Rs 1.45 lakh straight kitchen and 17 percent of a Rs 3.5 lakh U.
  • Our parallel floor is 19 percent above our L floor; two other Bangalore pages put it 25 to 75 percent above.
  • Spec and finish move a price 1.8 to 2.3 times inside one layout, almost as much as the 2.4 times between straight and U.
  • A parallel or U needs about 7.4 ft between facing walls for one cook and 7.9 ft for two, using 600 mm base units and the NKBA aisle widths.

Free Cost Estimate in 48 Hours

Share your BHK size and locality, get a room-wise breakdown.

WhatsApp UsCall +91 94499 00222

Why a U Costs 2.4 Times a Straight on Paper but About 2 Times Delivered

Start with the floors of the table. A straight kitchen at Rs 1,45,000 carries Rs 26,100 of GST and the Rs 61,000 fixed block, so it lands at Rs 2,32,100. A U at Rs 3,50,000 carries Rs 63,000 of GST and the same Rs 61,000, so it lands at Rs 4,74,000. Divide the two and the delivered gap is 2.04 times, against 2.41 times on cabinetry alone. At the ceilings the gap narrows from 3.09 times to 2.75 times, Rs 3,73,700 against Rs 10,28,600.

The reason is that the chimney, sink and faucet do not care how many walls carry cabinets. They are 42 percent of the cabinetry on a Rs 1.45 lakh straight kitchen and 17 percent on a Rs 3.5 lakh U. The practical result is that stepping down from an L to a straight saves Rs 47,200 at the floor, of which Rs 7,200 is GST, and the Rs 61,000 stays. Our chimney sizing guide explains the Rs 22,000 to Rs 48,000 chimney band.
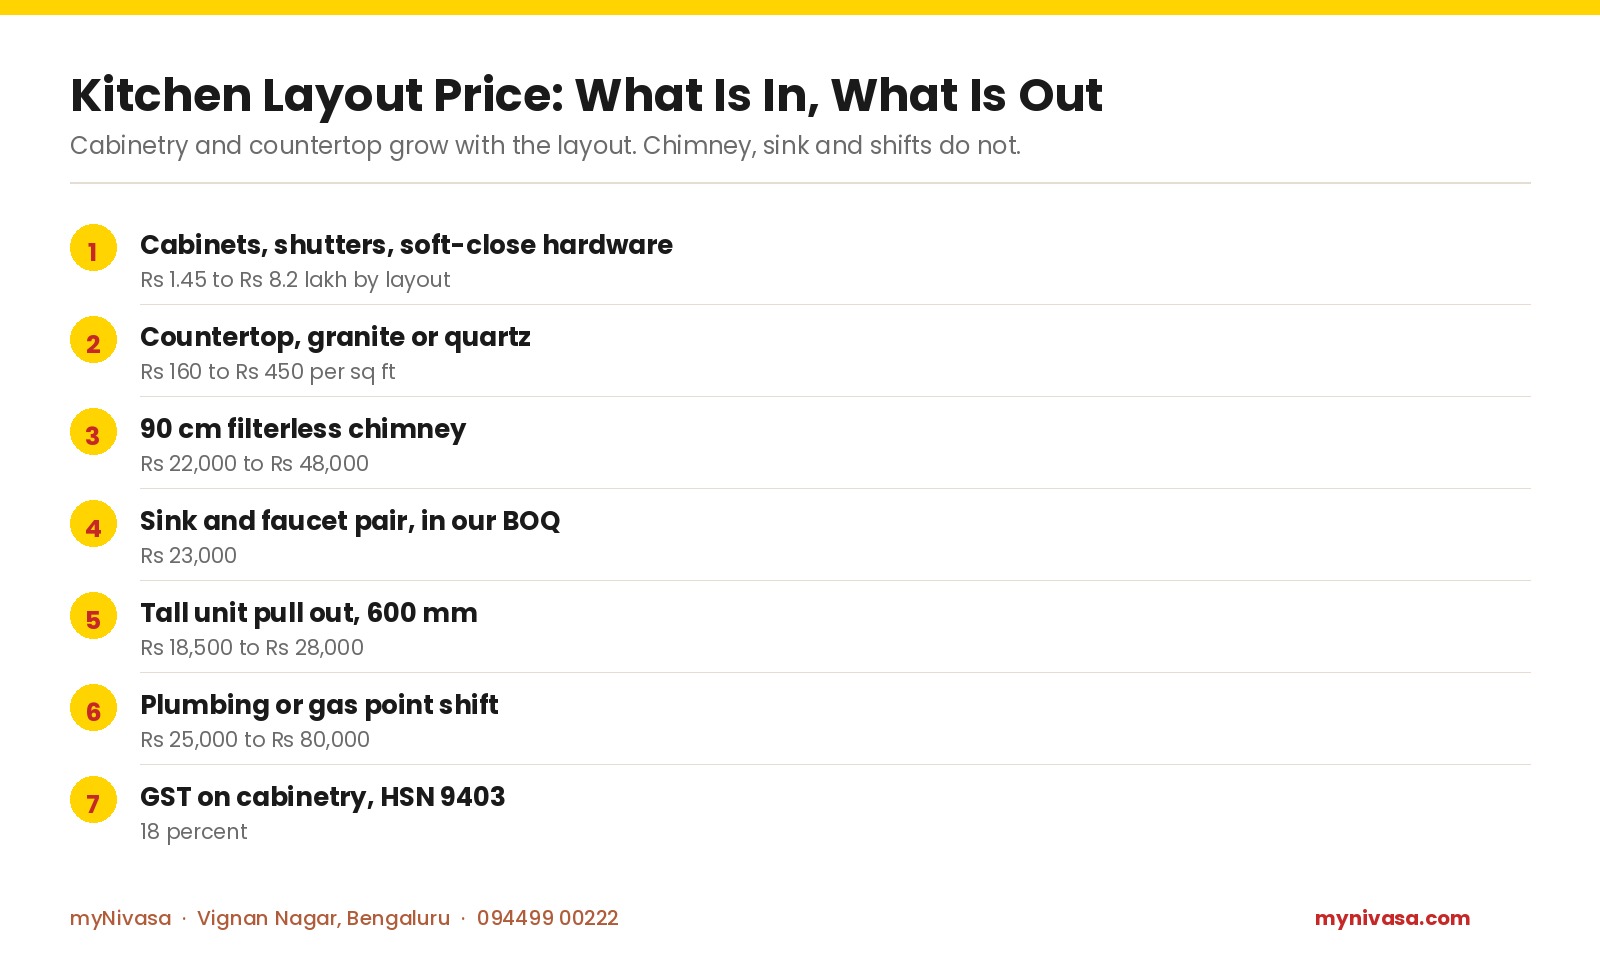
Modular kitchen layout quote lines Bengaluru 2026: cabinetry Rs 1.45 to Rs 8.2 lakh by layout, countertop Rs 160 to Rs 450 per sq ft, chimney Rs 22,000 to Rs 48,000, sink and faucet Rs 23,000, tall unit Rs 18,500 to Rs 28,000, plumbing shift Rs 25,000 to Rs 80,000, GST 18 percent, by myNivasa
Seven quote lines for a Bengaluru kitchen. Only the first two grow with the layout.
Kitchen Layout Price: What Is In, What Is Out
#Cost itemTypical range
1Cabinets, shutters, soft-close hardwareRs 1.45 to Rs 8.2 lakh by layout
2Countertop, granite or quartzRs 160 to Rs 450 per sq ft
390 cm filterless chimneyRs 22,000 to Rs 48,000
4Sink and faucet pair, in our BOQRs 23,000
5Tall unit pull out, 600 mmRs 18,500 to Rs 28,000
6Plumbing or gas point shiftRs 25,000 to Rs 80,000
7GST on cabinetry, HSN 940318 percent

Get a Line-Item BOQ

Every hinge, plywood sheet, and wire, transparent quotation.

WhatsApp UsCall +91 94499 00222

Is a Parallel Kitchen Really Dearer Than an L-Shape?

In our table, only a little. The parallel floor is Rs 2.2 lakh against Rs 1.85 lakh for the L, 19 percent more, and the ceiling is Rs 4.8 lakh against Rs 4.2 lakh, 14 percent more. Two facing runs and an L in a comparable room hold similar cabinet length.

Other Bangalore pages disagree. Tint, Tone and Shade lists starting prices of Rs 2 lakh for an L and Rs 3.5 lakh for a parallel in its July 2026 guide, which is 75 percent more. McCoy Mart lists Rs 2 to Rs 5 lakh for an L and Rs 2.5 to Rs 6 lakh for a parallel, 20 to 25 percent more. Neither page states a kitchen size or what the figure includes, so compare the shape of the gap, not the rupees.
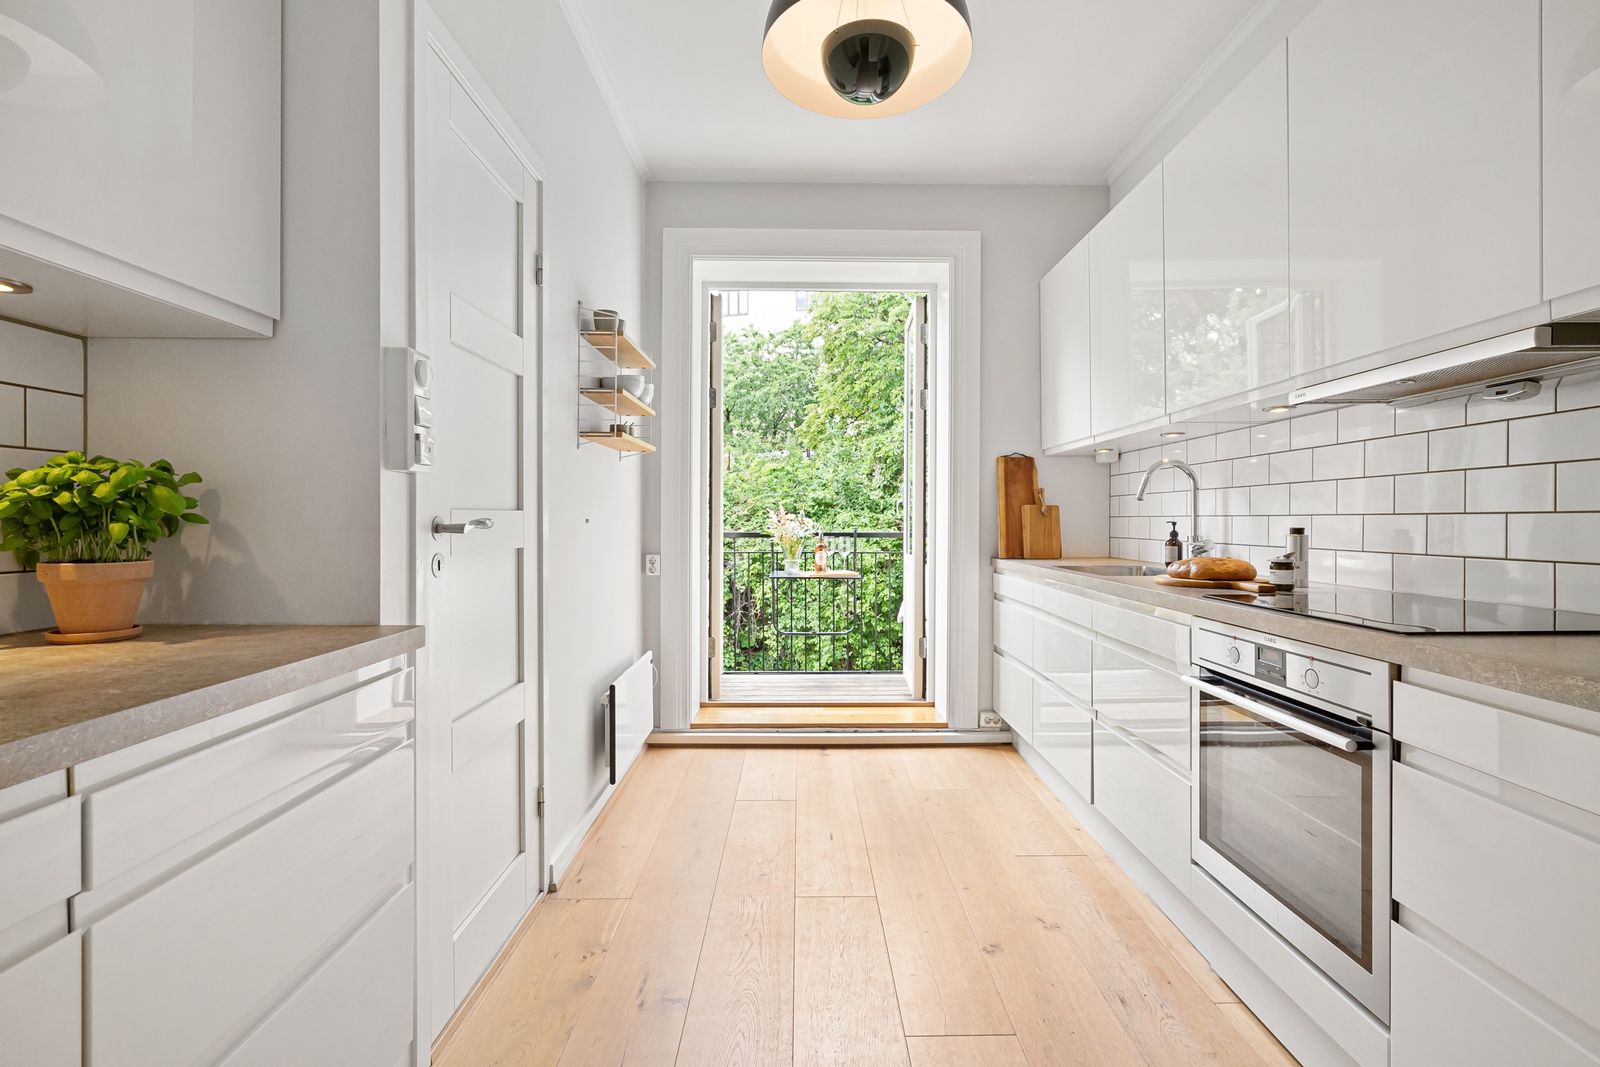
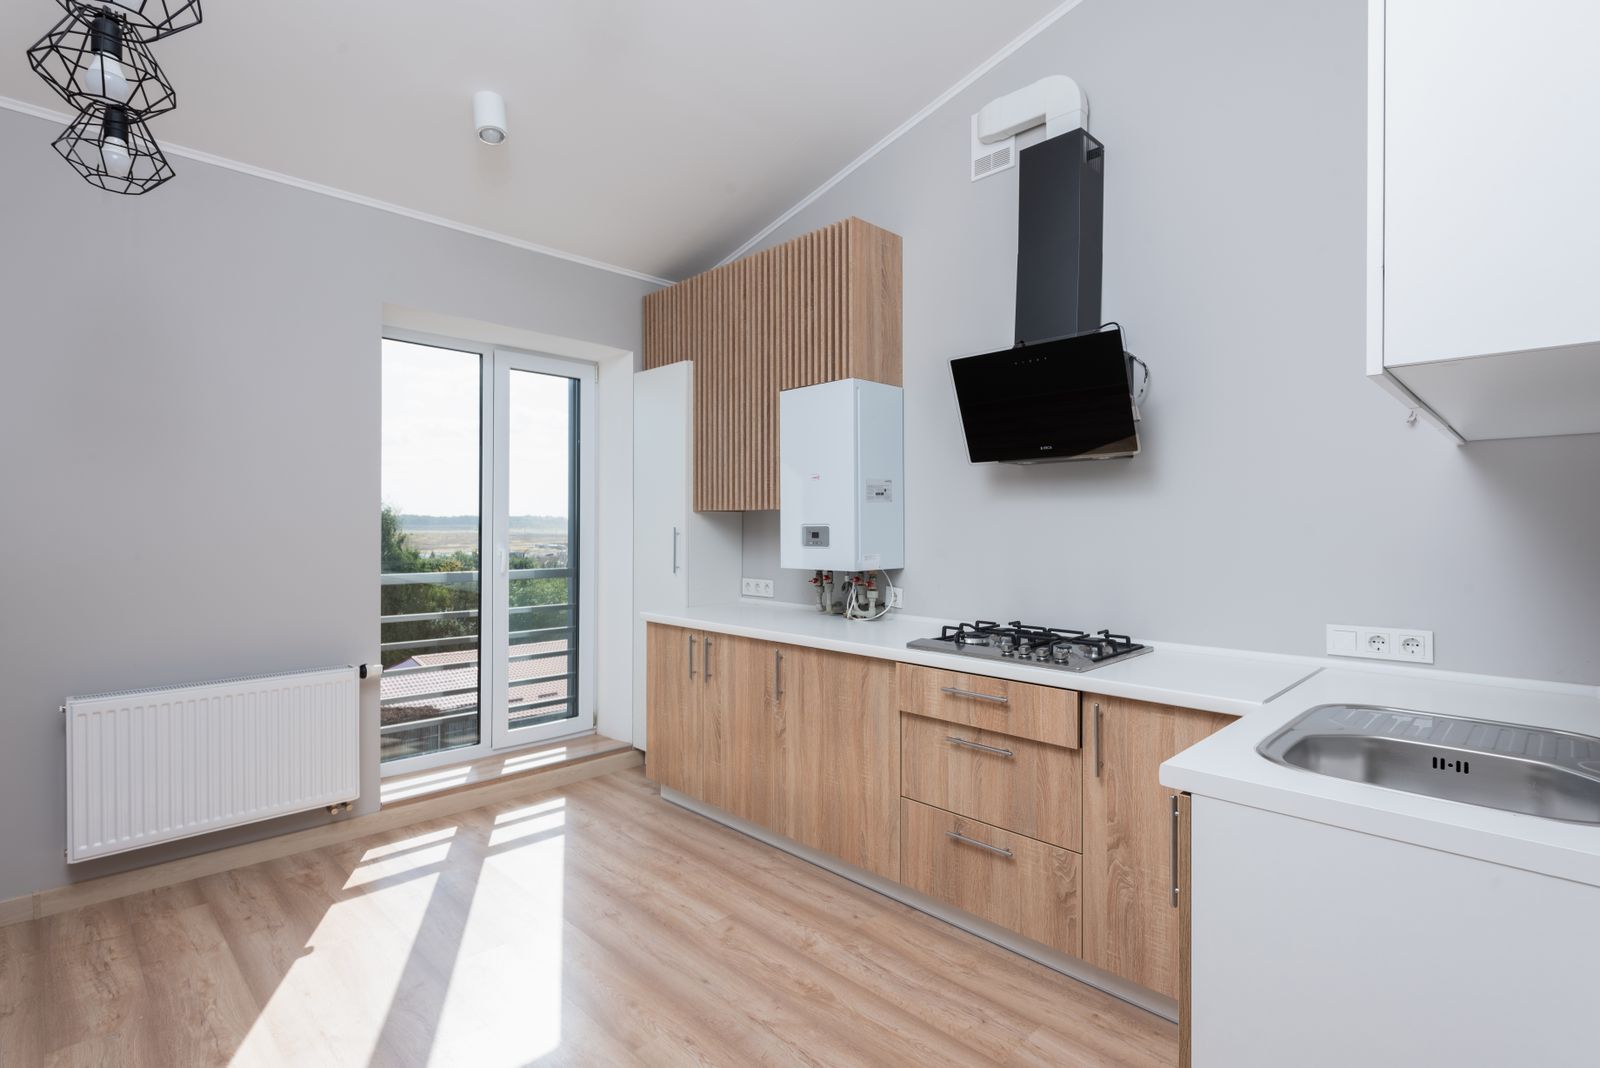
Parallel galley modular kitchen with white cabinets and wooden floor, layout cost guide Bengaluru 2026, by myNivasa
A parallel kitchen puts two runs face to face, so the aisle between them sets whether it works.

Get a Free Layout Sketch

Send your floor plan; we return a custom layout in 3 working days.

WhatsApp UsCall +91 94499 00222

How Wide Must the Room Be Before a Parallel or U Layout Works?

The National Kitchen and Bath Association guidelines set a work aisle of at least 42 inches for one cook and 48 inches for more than one. Base units in Bengaluru are normally 600 mm deep, so two facing runs plus a 42 inch (1,067 mm) aisle need 2,267 mm, about 7.4 ft, wall to wall. For two cooks the sum is 2,419 mm, about 7.9 ft. The same gap applies between the two legs of a U. This is arithmetic on a 600 mm assumption, not a measured project.

Below that width, a parallel or U squeezes the aisle and the doors collide. The L and the straight layout have no such limit, and they are the cheaper rows in the table. The same guidelines cap the sink, cooktop and refrigerator triangle at 26 ft in total, with no leg shorter than 4 ft or longer than 9 ft. Measure the room width first, then pick the layout.

A 10 by 10 L Kitchen Quoted at Rs 2.6 Lakh: What the Bill Becomes

Take a 10 by 10 ft L-shaped kitchen with a BWP carcass, laminate shutters and mid-range soft-close hardware, quoted at Rs 2,60,000 for cabinetry. That sits inside our L band of Rs 1.85 to Rs 4.2 lakh. Seven lines sit outside it: countertop, chimney, hob, sink and faucet, a modest plumbing shift, eight electrical points and 50 sq ft of backsplash, together Rs 1,08,500. GST at 18 percent adds Rs 46,800. The delivered bill is Rs 4,15,300, which is Rs 1,55,300 or almost 60 percent above the number first shown.

The seven lines are itemised in our guide to what a Bengaluru kitchen quote leaves out.

Book a Free Site Visit

We measure your space and confirm feasibility on the same visit.

WhatsApp UsCall +91 94499 00222

Which Moves the Bill More: the Layout or the Finish?

Inside a single layout, our bands span 1.8 to 2.3 times from floor to ceiling: straight 1.83, L 2.27, parallel 2.18, U 2.34. Those spans are what finish, plywood grade and hardware do. Across layouts, the floor of a U is 2.41 times the floor of a straight, while an L is only 1.28 times. So stepping from an L to a straight changes the bill by about a quarter, while stepping from a premium to an entry specification can change it by more than half.

Our HSR Layout shutter-area rate card shows the same lever: Rs 1,650 to Rs 2,400 per sq ft for entry, Rs 2,400 to Rs 3,800 for standard and Rs 3,800 to Rs 5,200 for premium, so a premium floor is 2.3 times an entry floor. A 100 sq ft kitchen carries 95 to 110 sq ft of shutter area, which at standard rates gives Rs 2.28 lakh to Rs 4.18 lakh. Keep the layout your room needs and economise on spec first. Our tall unit cost guide prices one spec item: a 600 mm Hettich Cargo pull out at Rs 18,500 to Rs 28,000.

Which Layout Fits a 1BHK, 2BHK or 3BHK Flat?

Our table pairs each shape with a home type. A straight kitchen suits a 1BHK, studio or rental. An L suits a 2BHK or compact 3BHK. A parallel fits older builder apartments with narrow kitchens. A U suits a 3BHK or joint family. An island needs at least 160 sq ft, costs Rs 6.8 to Rs 12.5 lakh and adds 30 to 45 percent over a U of similar finish.

Two published notes help the choice. A U adds 18 to 30 percent over an L of equivalent quality, and a well-planned straight kitchen with full-height pull outs can deliver 70 to 80 percent of the storage of a small L at about 60 percent of the cost. Our Whitefield and JP Nagar kitchen guides show how bands shift by locality.

See Real Bengaluru Projects Near You

Visit our finished projects, meet homeowners, verify the finish.

WhatsApp UsCall +91 94499 00222

Frequently Asked Questions About Modular Kitchen Layout Cost

Is GST included in a modular kitchen layout price?

Usually not. GST on modular wooden furniture under HSN 9403 is 18 percent and is added on top of the cabinetry figure. On a Rs 2,60,000 quote that is Rs 46,800. Ask each studio in writing whether its figure is inclusive.

Does moving the sink change the cost of a layout?

Yes. Moving a plumbing or gas line in a Bengaluru kitchen costs Rs 25,000 to Rs 80,000 depending on distance, and it sits outside the cabinetry price.

How much does a U-shaped kitchen add over an L-shaped one?

At the same finish and quality, a U adds about 18 to 30 percent to the cabinetry price in our experience. Table floors show a larger gap because U kitchens are bigger rooms.

How much does an island add to a U-shaped kitchen?

An island adds about 30 to 45 percent over a U of similar finish and needs at least 160 sq ft of kitchen. Our island band is Rs 6.8 lakh to Rs 12.5 lakh.

Does a straight kitchen give enough storage?

It can, with planning. A well-designed straight kitchen with full-height pull outs and drawer units in the lower run can deliver 70 to 80 percent of the storage of a small L at about 60 percent of the cost.

Does the countertop cost change with the layout?

Yes, because the slab area follows the run length. Our installed bands are Rs 160 to Rs 350 per sq ft for Indian granite and Rs 280 to Rs 450 for engineered quartz. On the standard 30 sq ft of a 10 by 10 L kitchen that is Rs 4,800 to Rs 10,500 for granite and Rs 8,400 to Rs 13,500 for quartz. See our countertop cost guide.

Visit Our Vignan Nagar Studio

See real samples, hardware, and finished-project photos at our office.

WhatsApp UsCall +91 94499 00222

Limitations: bands are myNivasa 2026 published ranges, not quotes. The Rs 61,000 fixed block comes from one bill and is applied to every layout for comparison. The 7.4 ft and 7.9 ft widths are arithmetic on a 600 mm base depth.

Sources

These sources informed the guide: NKBA Kitchen Planning Guidelines, McCoy Mart on modular kitchen cost in Bangalore, and Tint, Tone and Shade on modular kitchen cost in Bangalore, 2026. Our own bands come from myNivasa published rate tables and one Sobha The Supreme bill of quantities.

Final Word

Pick the layout your room width allows, then price cabinetry, countertop and the fixed block as separate lines. For related reading, see our HSR Layout modular kitchen cost, our kitchen quote exclusions guide and our quartz versus steel sink guide. To see kitchen samples, visit us at 2nd Floor, Sapthagiri Complex, 265/1, Kaggadasapura Main Rd, Vignan Nagar, Bengaluru, Karnataka 560075, call +91 94499 00222, or write to [email protected].
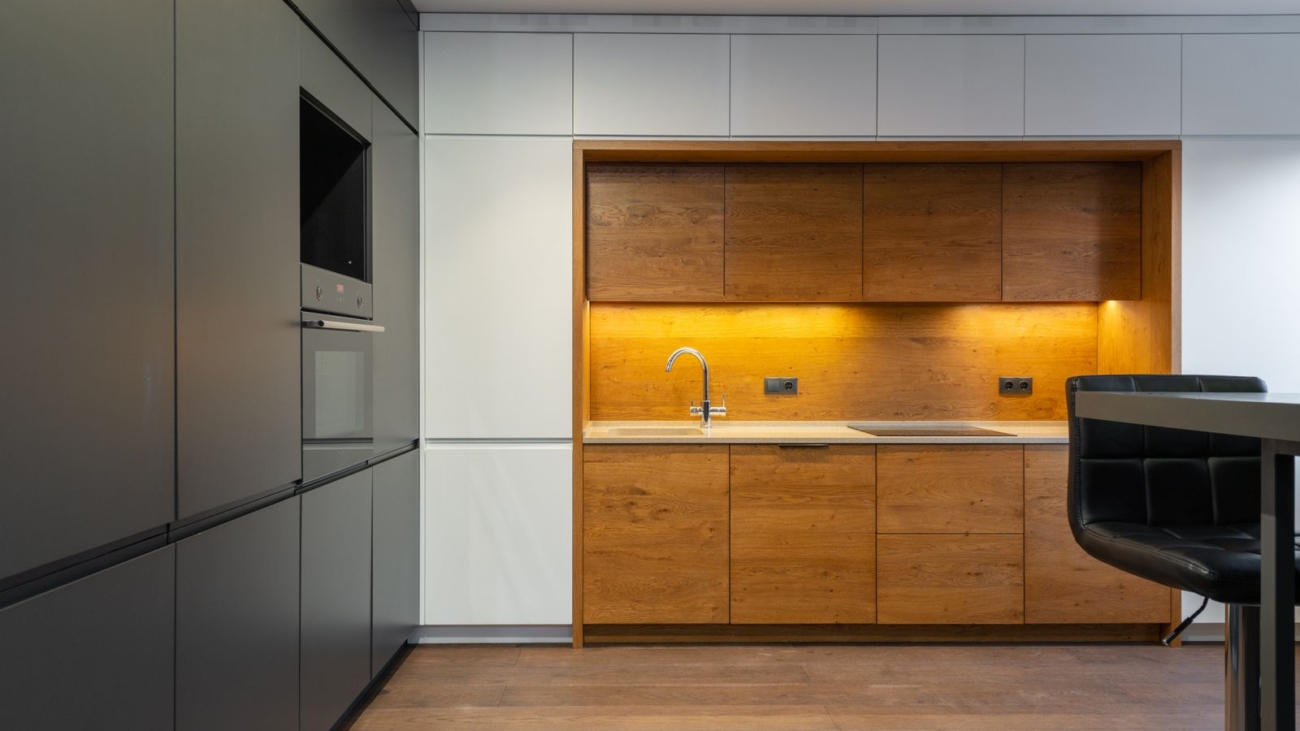
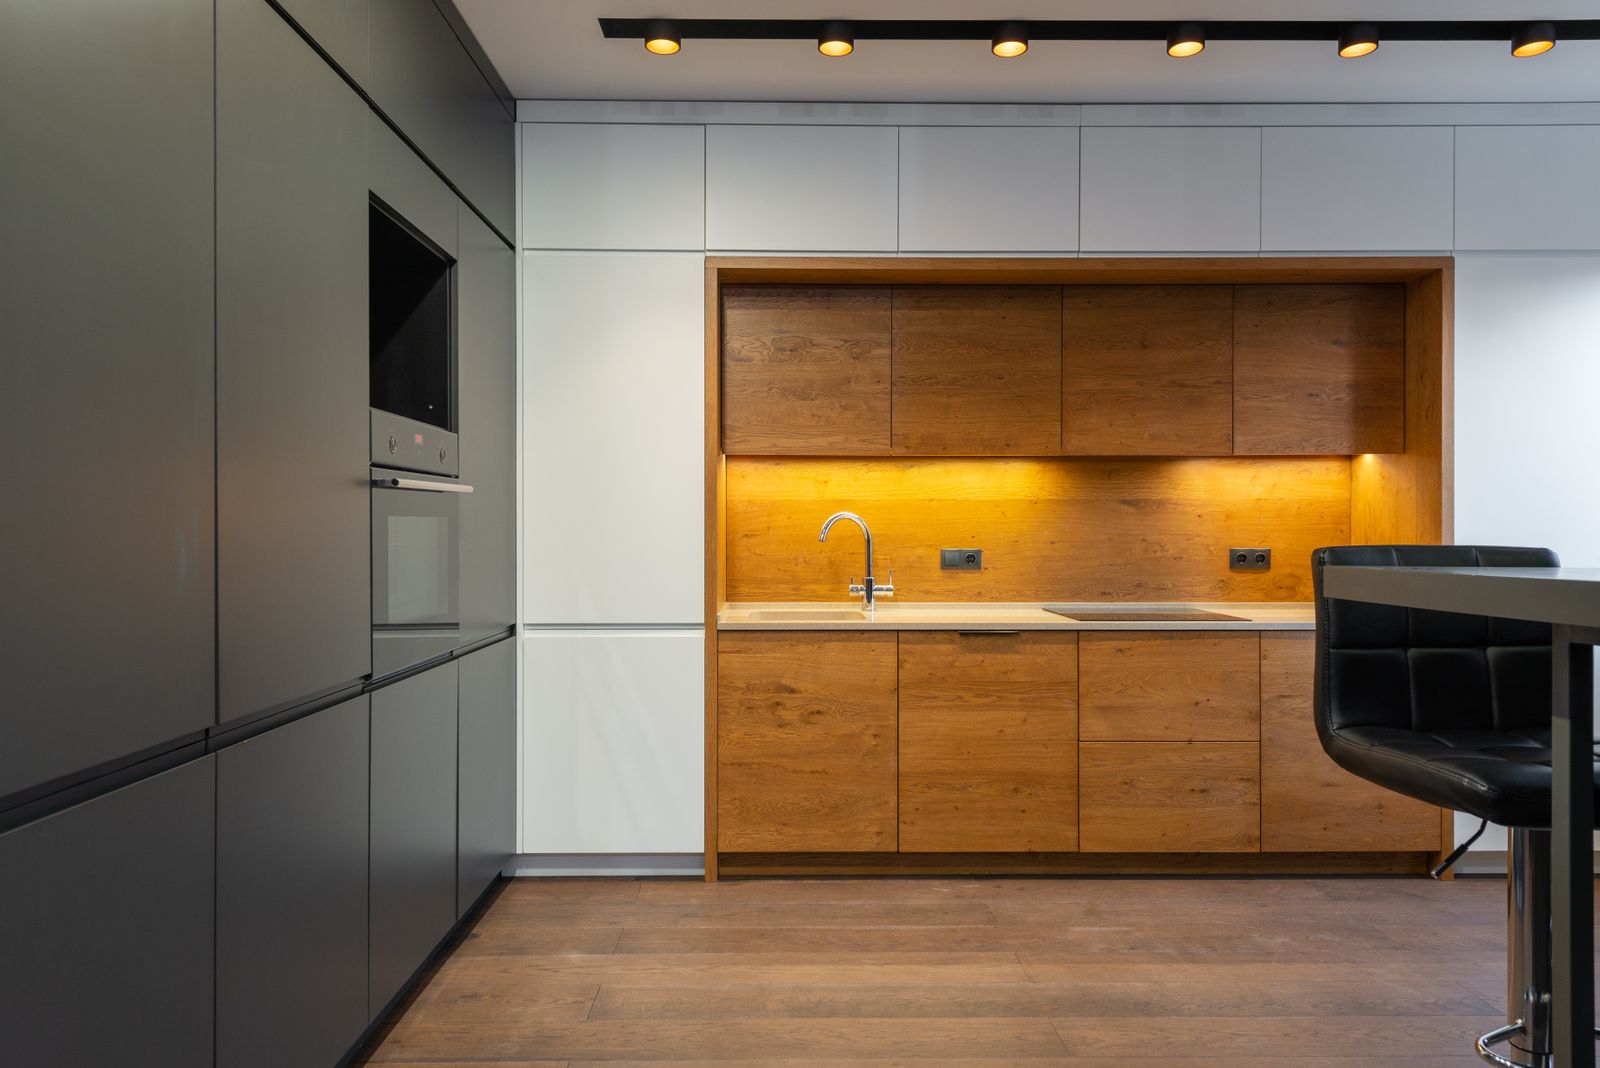
Full height kitchen tall unit run with integrated oven in a modern apartment kitchen, kitchen tall unit cost Bengaluru 2026, by myNivasa

How Much Does a Kitchen Tall Unit Cost in Bengaluru?

Last Updated: September 2026 | Reading time: about 10 minutes

Full height kitchen tall unit run with integrated oven in a modern apartment kitchen, kitchen tall unit cost Bengaluru 2026, by myNivasa
A full height tall unit run with an integrated oven housing.

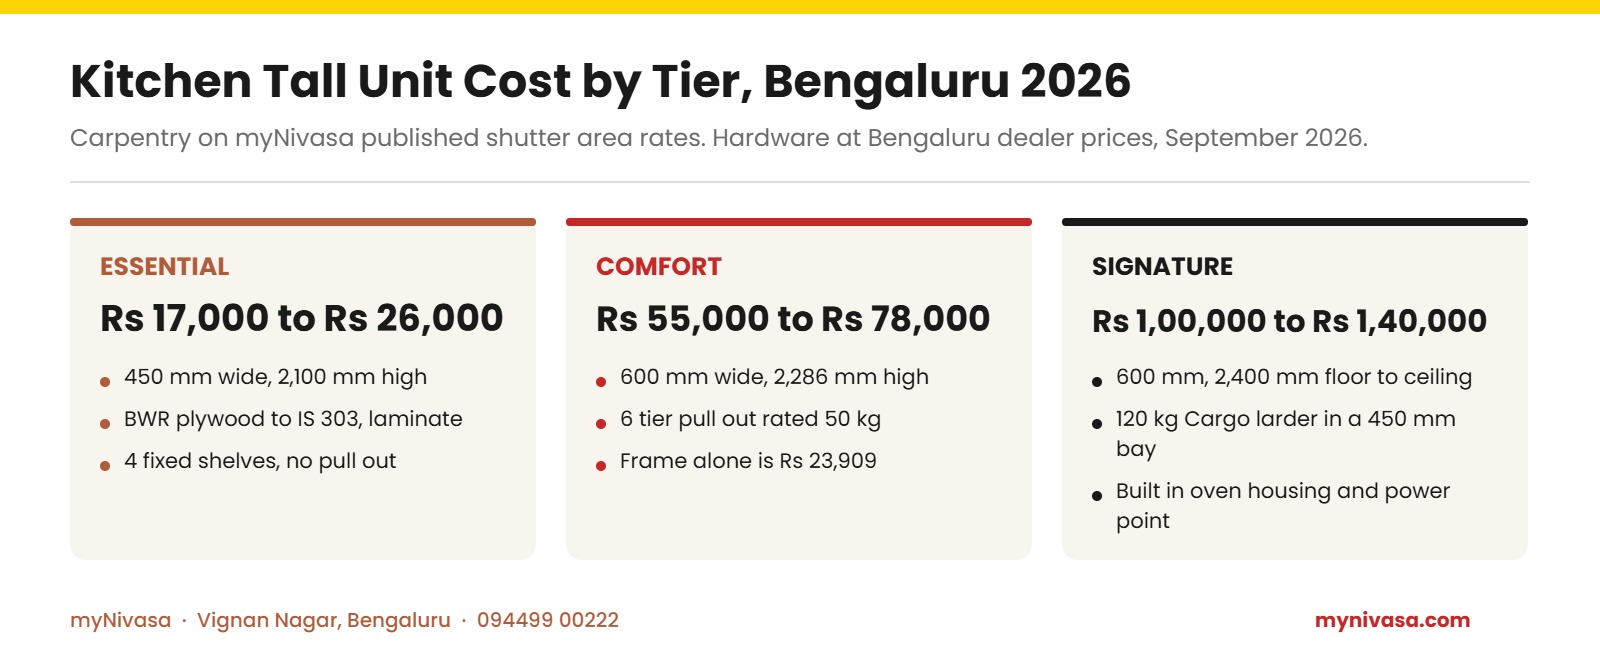
A 450 mm kitchen tall unit with four fixed shelves costs Rs 17,000 to Rs 26,000 in Bengaluru in 2026. The same column at 600 mm with a 6 tier soft close pull out costs Rs 55,000 to Rs 78,000, and roughly Rs 24,000 of that is the steel frame alone. A Signature specification with a 120 kg larder and an oven housing runs Rs 1,00,000 to Rs 1,40,000. The gap between the first two is almost entirely hardware, which is why most pages quote Rs 25,000 to Rs 50,000 and you get a revised figure later.

The one specification to check before you sign: a 450 mm pull out larder is rated 120 kg, the 600 mm one 50 kg. Wider does not mean stronger.

Want the tall unit priced as its own line? Send us your kitchen dimensions on WhatsApp.

Book a Free Site Visit

We measure your carcase depth and ceiling height on the same visit, so we know which pull out will fit.

WhatsApp Us Call +91 94499 00222

What a kitchen tall unit costs in Bengaluru, tier by tier

A tall unit is priced from three things, and most pages quote only the first: the carcase and shutter carpentry, priced on shutter area; the internal system, either four fixed shelves costing almost nothing or a steel pull out frame costing more than the carpentry around it; and the appliance provision, meaning an oven or microwave housing with its own power point.

Our published Bengaluru rate card prices kitchen carpentry by shutter area: Rs 1,650 to Rs 2,400 per sq ft at entry grade, Rs 2,400 to Rs 3,800 at standard, Rs 3,800 to Rs 5,200 at premium. A 600 mm tall unit carries about 14.2 sq ft of shutter, which puts the carpentry alone at Rs 34,100 to Rs 54,000 before a single basket goes in.

Kitchen tall unit cost tiers Bengaluru 2026: Essential Rs 17,000 to Rs 26,000 for a 450 mm unit with fixed shelves, Comfort Rs 55,000 to Rs 78,000 for a 600 mm unit with a 6 tier 50 kg pull out, Signature Rs 1,00,000 to Rs 1,40,000 with a 120 kg Cargo larder and oven housing, by myNivasa
TierSize and carcaseInternal systemTall unit line on the quote
Essential450 mm wide, 2,100 mm high, BWR plywood to IS 303, laminate4 fixed shelves, soft close hingesRs 17,000 to Rs 26,000
Comfort600 mm wide, 2,286 mm high, BWR plywood carcase, laminate or membrane6 tier pull out larder rated 50 kg, full extension, soft closeRs 55,000 to Rs 78,000
Signature600 mm wide, 2,400 mm floor to ceiling, BWP plywood to IS 710, acrylic or PU120 kg Cargo larder in a 450 mm bay plus built in oven housing and power pointRs 1,00,000 to Rs 1,40,000
Kitchen tall unit cost by tier, Bengaluru 2026. Carpentry on myNivasa published shutter area rates, hardware from Bengaluru dealer listings.

The Comfort tier is where people are caught out. The Rs 25,000 to Rs 50,000 most Bengaluru pages publish is not wrong, only incomplete: it is the carcase and shutters. The 6 tier frame that makes a tall unit worth building is quoted separately at Rs 23,200 to Rs 23,909, the same exclusion pattern we set out in what a modular kitchen quote leaves out.

In our JP Nagar kitchens we price internal accessories at Rs 4,500 to Rs 22,000 each, and a loaded premium kitchen carries Rs 60,000 to Rs 1,20,000 of accessories in total. One 6 tier tall unit frame can eat a third of that budget on its own.

Larder or cupboard: what actually makes a column a tall unit

  • A 600 mm Comfort tier tall unit in Bengaluru costs Rs 55,000 to Rs 78,000 in 2026, of which Rs 23,200 to Rs 23,909 is the pull out frame alone.
  • A 450 mm pull out larder is rated 120 kg, the 600 mm version 50 kg.
  • The frame needs 505 mm clear inside the carcase. A 450 mm deep tall unit cannot take one at all.
  • A 6 tier frame fits an internal carcase height of 1,815 mm to 2,115 mm, so a 90 inch carcase runs past it.
  • A 600 mm tall unit displaces a base and a wall cabinet, adding only about 5 sq ft of net shutter area, worth Rs 12,000 to Rs 19,000 of new carpentry.
  • Hettich list price on the 600 mm larder is Rs 38,230 and the Bengaluru street price is Rs 23,909, a gap of 37 percent.

Free Material Sample Kit

Ply, laminate, hardware and veneer samples couriered, so you feel basket gauge before you pay for it.

WhatsApp Us Call +91 94499 00222

Why the 450 mm pull out is rated 120 kg and the 600 mm one only 50 kg

Hettich India sells its 6 layer Cargo larder, the one with the 120 kg frame and chrome plated stainless steel baskets, for carcase outer widths of 300 mm, 400 mm and 450 mm only. Häfele India lists VS TAL larder storage for 300 mm and 400 mm widths. Ask for a 600 mm tall unit with a pull out and you get a different product: a 6 tier larder or Duo frame rated 50 kg, 532 mm by 500 mm by 1,828 mm. The wider unit carries 70 kg less, because a wide frame cantilevers its load further from the runners.

Cabinet widthTypical systemRated loadNeeds clear inside depthBengaluru price
300 mmHettich Cargo larder, 6 layer120 kg505 mmRs 38,795 per set
400 mmHettich Cargo larder or Häfele VS TAL120 kg505 mmRs 38,000 to Rs 49,000 per set
450 mmHettich Cargo larder, 6 layer120 kg505 mmRs 38,000 to Rs 49,000 per set
450 mm or 600 mmHettich Duo 6 tier, 12 baskets50 kg500 mmRs 23,200 to Rs 23,500 per set
600 mmHettich larder 6 tier, 532 x 500 x 1,828 mm50 kg500 mmRs 23,909 per set
Tall unit pull out systems sold in Bengaluru, 2026, by cabinet width, rated load and dealer price. Loads and dimensions are manufacturer published figures.

The rule this produces is the opposite of instinct. If the unit will hold atta, rice, oil tins and pulses, specify 450 mm and take the 120 kg frame. Two 450 mm columns side by side give 240 kg of rated capacity for less than one 600 mm column at 50 kg.

The 505 mm depth gate that decides whether any pull out fits

Hettich publishes a minimum inside carcase depth of 505 mm for the Cargo larder, and the 600 mm larder frame is 500 mm deep. Neither is negotiable: the frame has to sit inside the box with the door closed in front of it.

Work backwards and it becomes a construction rule. A carcase with 505 mm clear inside needs a 6 mm back panel and runner clearance on top, so about 520 mm internal, and with an 18 mm shutter the finished cabinet must be roughly 545 mm deep. Any tall unit built at 450 mm depth, which Bengaluru firms do routinely beside a refrigerator when the passage is tight, is permanently incapable of taking a pull out. If your passage cannot spare 545 mm, make the unit narrower rather than shallower, which also moves you onto the 120 kg frame.

Floor to ceiling kitchen tall unit column beside a compact dining area in an apartment kitchen, kitchen tall unit cost Bengaluru 2026, by myNivasa
A 600 mm tall unit column running floor to ceiling, holding the space a base cabinet and a wall cabinet would otherwise share.

A tall unit does not add storage, it trades away a base and a wall cabinet

Your kitchen has a fixed wall length. Every 600 mm you give a tall unit is taken from the base run and, because the unit runs to the ceiling, from the wall run too. The honest question is not what a tall unit costs, but what it costs more than the two cabinets it replaced.

The tall unit carries about 14.2 sq ft of shutter, at 600 mm by roughly 2,200 mm of door. The base cabinet it displaces carried 4.65 sq ft, the wall cabinet 4.52 sq ft. Displaced shutter is 9.2 sq ft, so net new shutter is only 5.0 sq ft.

ComponentAmountWhat it really is
Pull out frame, 6 tier, 50 kgRs 23,909Bengaluru street price, hardware
New carpentry, 5.0 sq ft net shutterRs 12,000 to Rs 19,000At Rs 2,400 to Rs 3,800 per sq ft
Base and wall cabinetry displacedRs 19,000 to Rs 35,000Money you were spending anyway
Quoted tall unit lineRs 55,000 to Rs 78,000The three rows above, combined
Where the money goes on a 600 mm Comfort tier kitchen tall unit in Bengaluru, 2026.

Read that way a tall unit is good value, provided the frame is rated for what you will put in it. The same logic sits behind our modular kitchen cost in HSR Layout figures.

Why a 90 inch carcase strands the top tier of a 6 tier larder

Most Bengaluru firms, ourselves included, build tall units at 90 inches, which is 2,286 mm. Hettich states that a 6 tier Cargo installs in an internal carcase height of 1,815 mm to 2,115 mm. The 600 mm larder frame is 1,828 mm tall and needs at least that much cabinet height.

Take a 2,286 mm carcase, subtract an 18 mm top, an 18 mm bottom and a 100 mm skirting, and you have roughly 2,150 mm internal. That is 35 mm past the 2,115 mm ceiling of the window. The fitter either lifts the frame and leaves a dead strip below, or the top becomes a separate loft compartment reachable only from a stool. Decide it on paper: build the carcase at 2,100 mm to 2,150 mm with a deliberate loft above, or accept that the top 300 mm is loft storage and price it as such.

Get a Line-Item BOQ

Carcase, shutter, frame and article code priced as four separate lines, not one.

WhatsApp Us Call +91 94499 00222

The larder frame, where MRP and Bengaluru street price diverge most

The Hettich 6 tier larder for a 600 mm cabinet lists at Rs 38,230 and sells in Bengaluru at Rs 23,909, a discount of 37 percent. The Duo 6 tier lists at Rs 37,810 and sells at Rs 23,200, 39 percent off. Smaller hardware repeats the pattern: an InnoTech tandem box lists at Rs 5,904 and sells at Rs 3,065, Quadro V6 runners list at Rs 2,952 and sell at Rs 1,463.

No other line in a kitchen quotation carries a gap that size. When a quotation prices the pull out at list, the difference is Rs 14,000 on one component. Ask for the article code, 9346304 plus 9347699 for the 600 mm larder, and price it yourself. We publish the Hettich Cargo Premium tall unit pull out for a 600 mm cabinet at Rs 18,500 to Rs 28,000, which is the fair range. Well above Rs 28,000 for a 50 kg frame is markup, not specification.

Frequently asked questions

What is the price of a Hettich tall kitchen unit in Bengaluru?

The hardware alone costs Rs 23,200 to Rs 23,909 for a 6 tier 50 kg system, and about Rs 38,795 per set for the 120 kg Cargo larder in a 300 mm cabinet. The finished tall unit with carcase, shutters and fitting costs Rs 55,000 to Rs 78,000 at Comfort tier.

Is a tall unit worth it in a small Bengaluru 2BHK kitchen?

Under about 80 sq ft, yes, but at 450 mm rather than 600 mm. A 450 mm unit surrenders less counter, takes the 120 kg frame, and adds only about 3 sq ft of net shutter area. Above 110 sq ft, a 600 mm unit is comfortable.

What plywood grade should a kitchen tall unit use in Bengaluru?

BWR plywood to IS 303 is sufficient, because a tall unit holds dry storage away from the sink and hob. Bengaluru rates for 18 mm BWR run Rs 85 to Rs 120 per sq ft. BWP to IS 710 at Rs 140 to Rs 210 earns its premium on the sink cabinet, not here.

Can a pull out larder be added to a tall unit later?

Only if the carcase was built for it. The frame needs 505 mm of clear depth and a continuous internal height inside the 1,815 mm to 2,115 mm window with no fixed shelves crossing it. A 450 mm deep box cannot be retrofitted without rebuilding it.

How long does it take to build and fit a kitchen tall unit?

The carcase and shutters are made alongside the kitchen and add no separate time. Fitting and commissioning the pull out takes half a working day. The real risk is hardware lead time, since imported frames can take 7 to 15 days in Bengaluru.

Limitations. These are Bengaluru figures for September 2026 and move with plywood, steel and hardware pricing. Rated loads and dimensions are manufacturer published values for specific article codes and do not transfer to unbranded frames.

Sources: Hettich India, 6 layer Cargo larder specification; HomeRun Bengaluru, Hettich larder 6 tier, 600 mm, list and street price; Häfele India, tall unit fittings; Shree Anjaneya Hardware, Bengaluru dealer prices.

The final word

A kitchen tall unit is the one element where the hardware costs more than the woodwork, and where the specification that decides service life is a load rating nobody prints on a quotation. Get three numbers on paper before you sign: carcase depth in millimetres, rated load in kilograms, and the article code.

For the wider kitchen, see modular kitchen cost in JP Nagar, modular kitchen cost in HSR Layout and carpenter versus modular pricing. You are welcome at our studio, 2nd Floor, Sapthagiri Complex, 265/1, Kaggadasapura Main Road, Vignan Nagar, Bengaluru 560075, where the frames are mounted and loaded so you can pull them yourself. Call +91 94499 00222 or write to [email protected].
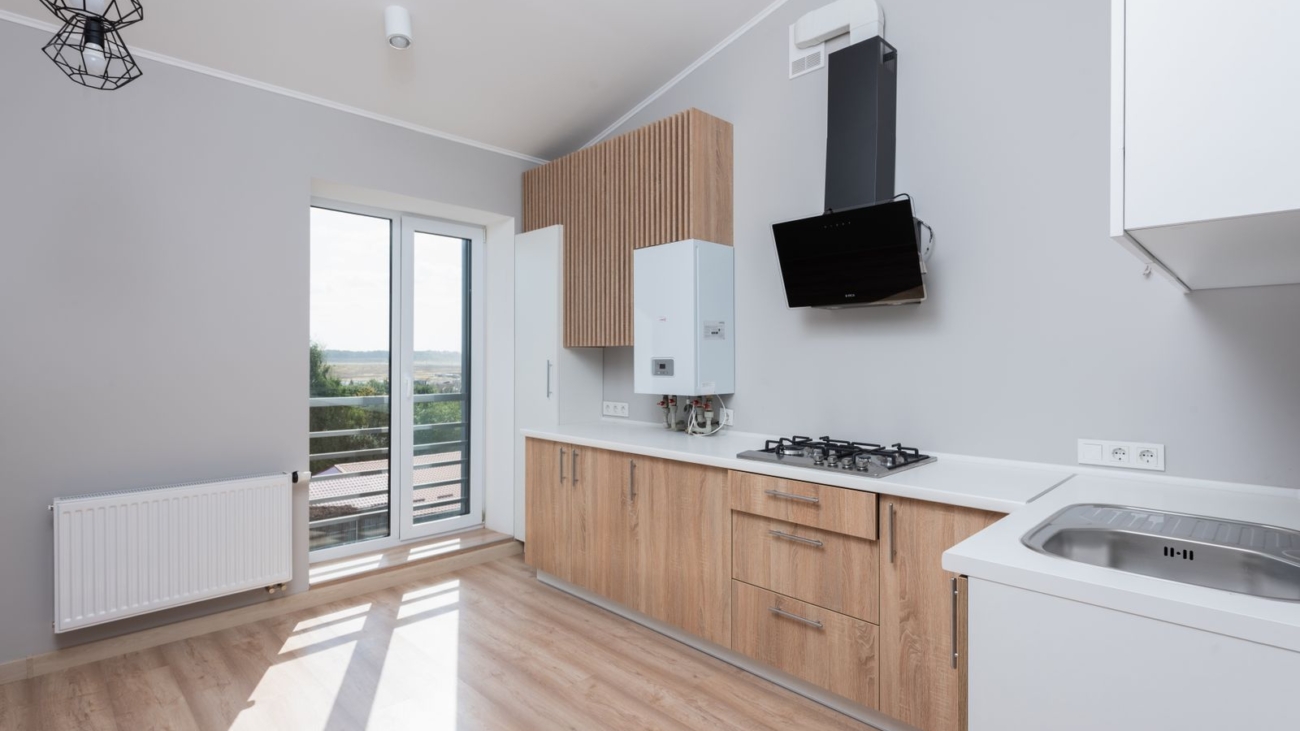
Visit Our Vignan Nagar Studio

Pull a loaded 120 kg larder and a 50 kg larder side by side before you decide which width to build.

WhatsApp Us Call +91 94499 00222
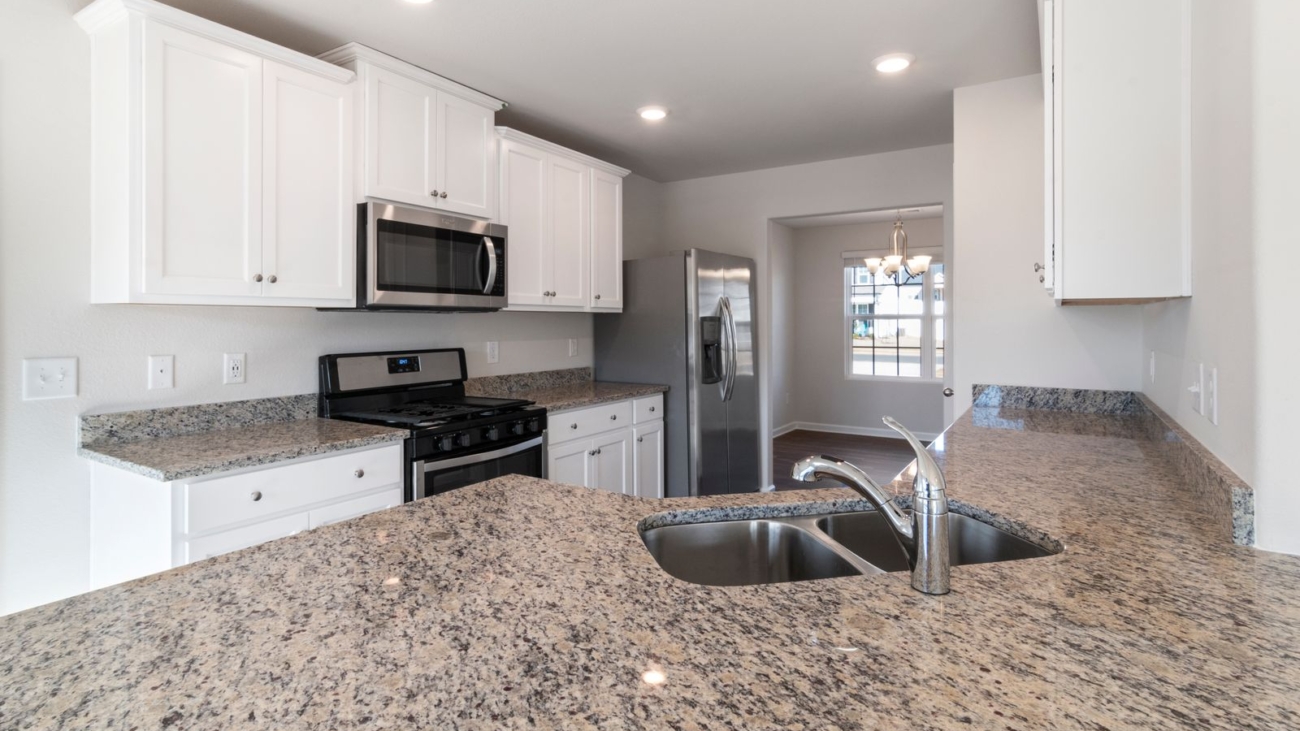
Granite kitchen countertop with existing white cabinets in a Bengaluru apartment kitchen, countertop replacement 2026, by myNivasa

How Much to Replace a Kitchen Countertop in Bengaluru?

Last Updated: September 2026 | Reading time: about 9 minutes

Replacing only the countertop in a Bengaluru kitchen, keeping the existing cabinets, costs Rs. 4,800 to Rs. 10,500 in Indian granite and Rs. 8,400 to Rs. 13,500 in engineered quartz for a standard 30 square foot counter in 2026. That is Rs. 160 to Rs. 350 per square foot for granite and Rs. 280 to Rs. 450 for quartz, installed. What surprises people is that the stone is the smaller half. A Tan Brown slab sells in the Bengaluru market at Rs. 100 to Rs. 160 per square foot; the rest is wastage, fabrication, edge polishing and breaking out the slab already there. Ask for those four heads as separate lines before comparing two prices.

What Replacing Only the Countertop Costs in Bengaluru in 2026

A countertop replacement is a different job from a kitchen renovation and is priced differently. The cabinets stay, the plumbing stays, and one horizontal surface comes off and another goes on. In Bengaluru in 2026 that lands between Rs. 4,800 and Rs. 10,500 for Indian granite across a standard 30 square foot counter, and Rs. 8,400 to Rs. 13,500 for engineered quartz. As a rate, myNivasa publishes Rs. 160 to Rs. 350 per square foot for granite and Rs. 280 to Rs. 450 for quartz, installed.

Thirty square feet is not a guess. A 10 by 10 foot L-shaped kitchen, the commonest we measure in Bengaluru, carries about 30 square feet of counter at the standard 24 inch depth. A 3BHK U-shape runs 38 to 45, a galley kitchen 22 to 26. Measure your counter's running length, multiply by two feet, and you have your area.

Where families get caught is the arithmetic underneath the rate. In our quotations the countertop is a separate line, because the slab is cut and fitted after the cabinets are measured, usually by a stone fabricator rather than the interior contractor. That is why a Bengaluru modular kitchen quote leaves the countertop out almost every time. On a replacement, where the cabinets can be measured on day one, there is no excuse for a vague number.

On site the counter is almost never what failed first. The joint at the sink failed, water crept under the slab, and the carcass below softened quietly for two years. Lift a corner before you sign anything.

  • A 30 square foot counter costs Rs. 4,800 to Rs. 10,500 in granite, Rs. 8,400 to Rs. 13,500 in quartz, installed.
  • Granite slab material in Bengaluru runs Rs. 50 to Rs. 250 per square foot by variety, before any fabrication.
  • Fabrication and laying adds Rs. 35 to Rs. 60 per square foot; on-site polishing Rs. 10 to Rs. 20.
  • Edge profiling is charged per running foot at Rs. 40 to Rs. 130, and skirting at Rs. 25 to Rs. 35.
  • An L-shape wastes 15 to 25 percent of the slab, so 30 finished square feet needs about 38 purchased.
  • Keep 10 to 20 percent aside for what is found under the old slab.

Get a Line-Item BOQ

Every hinge, plywood sheet, and wire, transparent quotation.

WhatsApp Us
Call +91 94499 00222

Why a Bengaluru Stone Quote Splits Into Slab Rate and Fabrication Rate

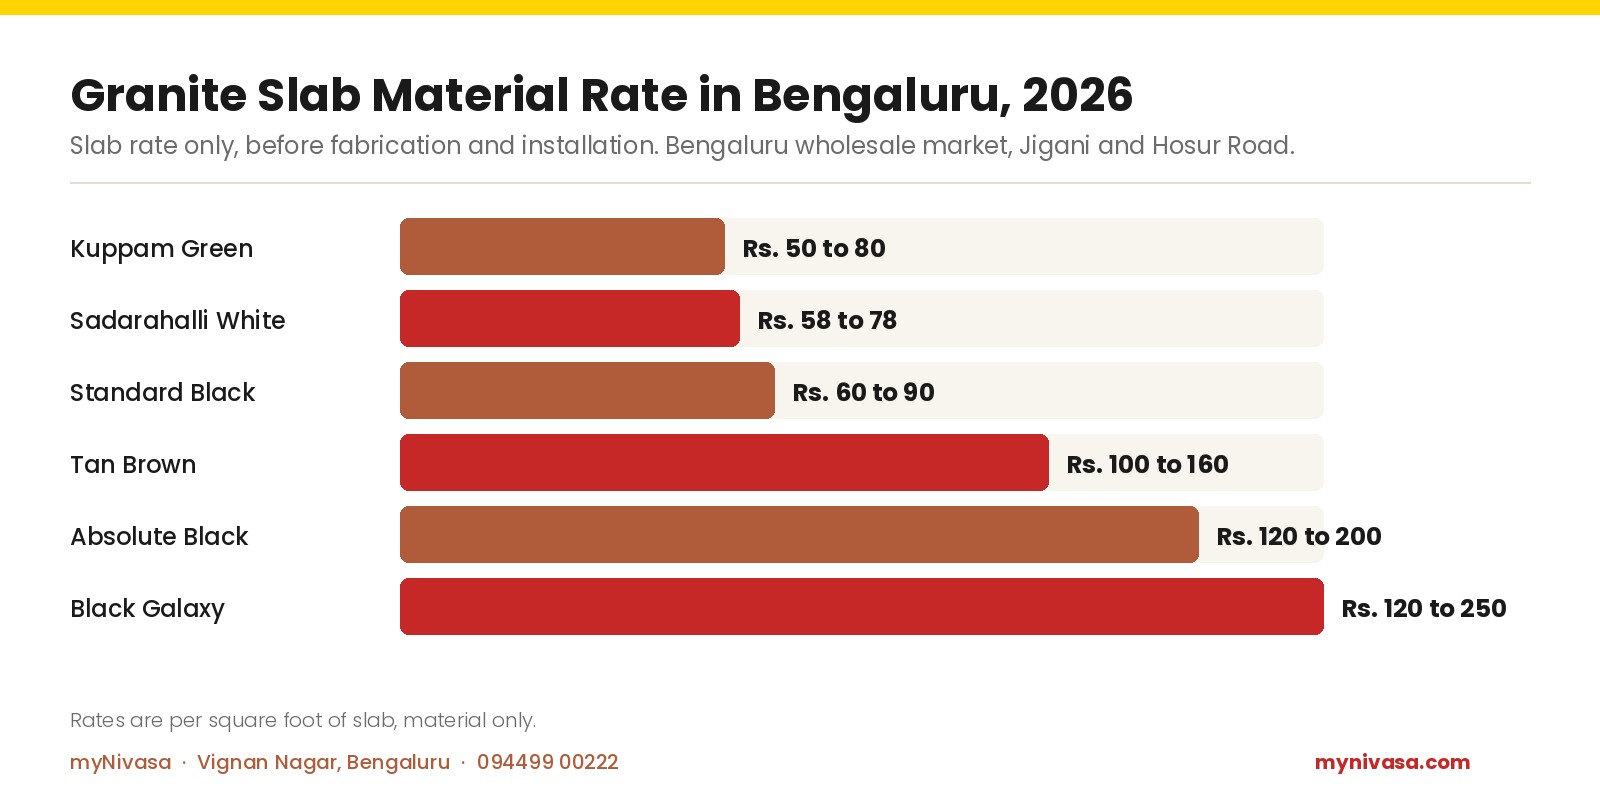
The most useful thing to understand about countertop pricing is that Rs. 250 per square foot installed and Rs. 250 per square foot of stone are completely different numbers. The Bengaluru granite trade, concentrated around Jigani and Hosur Road, sells slabs far cheaper than homeowners expect. Sadarahalli White sells at Rs. 58 to Rs. 78 per square foot, Kuppam Green at Rs. 50 to Rs. 80. Even Black Galaxy tops out around Rs. 250.

Everything between that slab rate and your installed rate is work. Fabrication and laying, including cutting to size, runs Rs. 35 to Rs. 60 per square foot. On-site polishing adds Rs. 10 to Rs. 20. Edge profiling, the rounded or bevelled front lip, is billed per running foot at Rs. 40 to Rs. 130. Skirting, the upstand behind the counter, adds Rs. 25 to Rs. 35 per running foot. Sink and hob cutouts are quoted as their own lines by most Bengaluru fabricators, so ask for those figures.

Granite slab material rate in Bengaluru 2026 by variety: Kuppam Green Rs. 50 to 80, Sadarahalli White Rs. 58 to 78, Standard Black Rs. 60 to 90, Tan Brown Rs. 100 to 160, Absolute Black Rs. 120 to 200, Black Galaxy Rs. 120 to 250 per sq ft, by myNivasa
Slab rate is material only. Fabrication, polishing and edge work sit on top of these figures.
Granite Slab Material Rate in Bengaluru, 2026
Granite variety Slab rate per sq ft
Kuppam Green Rs. 50 to 80
Sadarahalli White Rs. 58 to 78
Standard Black Rs. 60 to 90
Tan Brown Rs. 100 to 160
Absolute Black Rs. 120 to 200
Black Galaxy Rs. 120 to 250

Put it together on a real counter. Take 30 square feet in Tan Brown at Rs. 130 per square foot. Allowing for wastage you buy about 38 square feet, so the stone is roughly Rs. 4,940. Fabrication and laying at Rs. 45 across 30 feet is Rs. 1,350. An L-shaped 30 square foot counter carries about 22 running feet of exposed edge, so profiling at Rs. 85 per running foot is Rs. 1,870, and skirting at Rs. 30 is another Rs. 660. That totals Rs. 8,820, or Rs. 294 per square foot, squarely inside the Rs. 160 to Rs. 350 band we publish. The band is not a guess; it is this arithmetic run across cheap and expensive stone.

Slab Wastage: Why 30 Square Feet of Counter Needs About 38 Square Feet of Stone

Granite and quartz are sold as rectangles and kitchens are not. A slab is cut to your template, and the offcuts around the sink, the hob and the corner return are yours whether you use them or not. Industry estimating practice puts usable yield at 70 to 80 percent of what you buy. A straight single-run counter wastes about 10 percent. An L-shape with a sink and a hob, which describes most Bengaluru apartment kitchens, wastes 15 to 25 percent.

Two things follow. A quotation showing only your finished area has absorbed the wastage into a rate you cannot inspect. And offcuts are worth something: a piece large enough for a bathroom vanity top is often thrown in for the cost of polishing if you ask when ordering.

Free Material Sample Kit

Ply, laminate, hardware, veneer, paint, real samples couriered.

WhatsApp Us
Call +91 94499 00222

What Breaking Out a Bonded Granite Slab Does to the Cabinet Below

This is the part no rate card covers, and where a replacement stops being a simple swap.

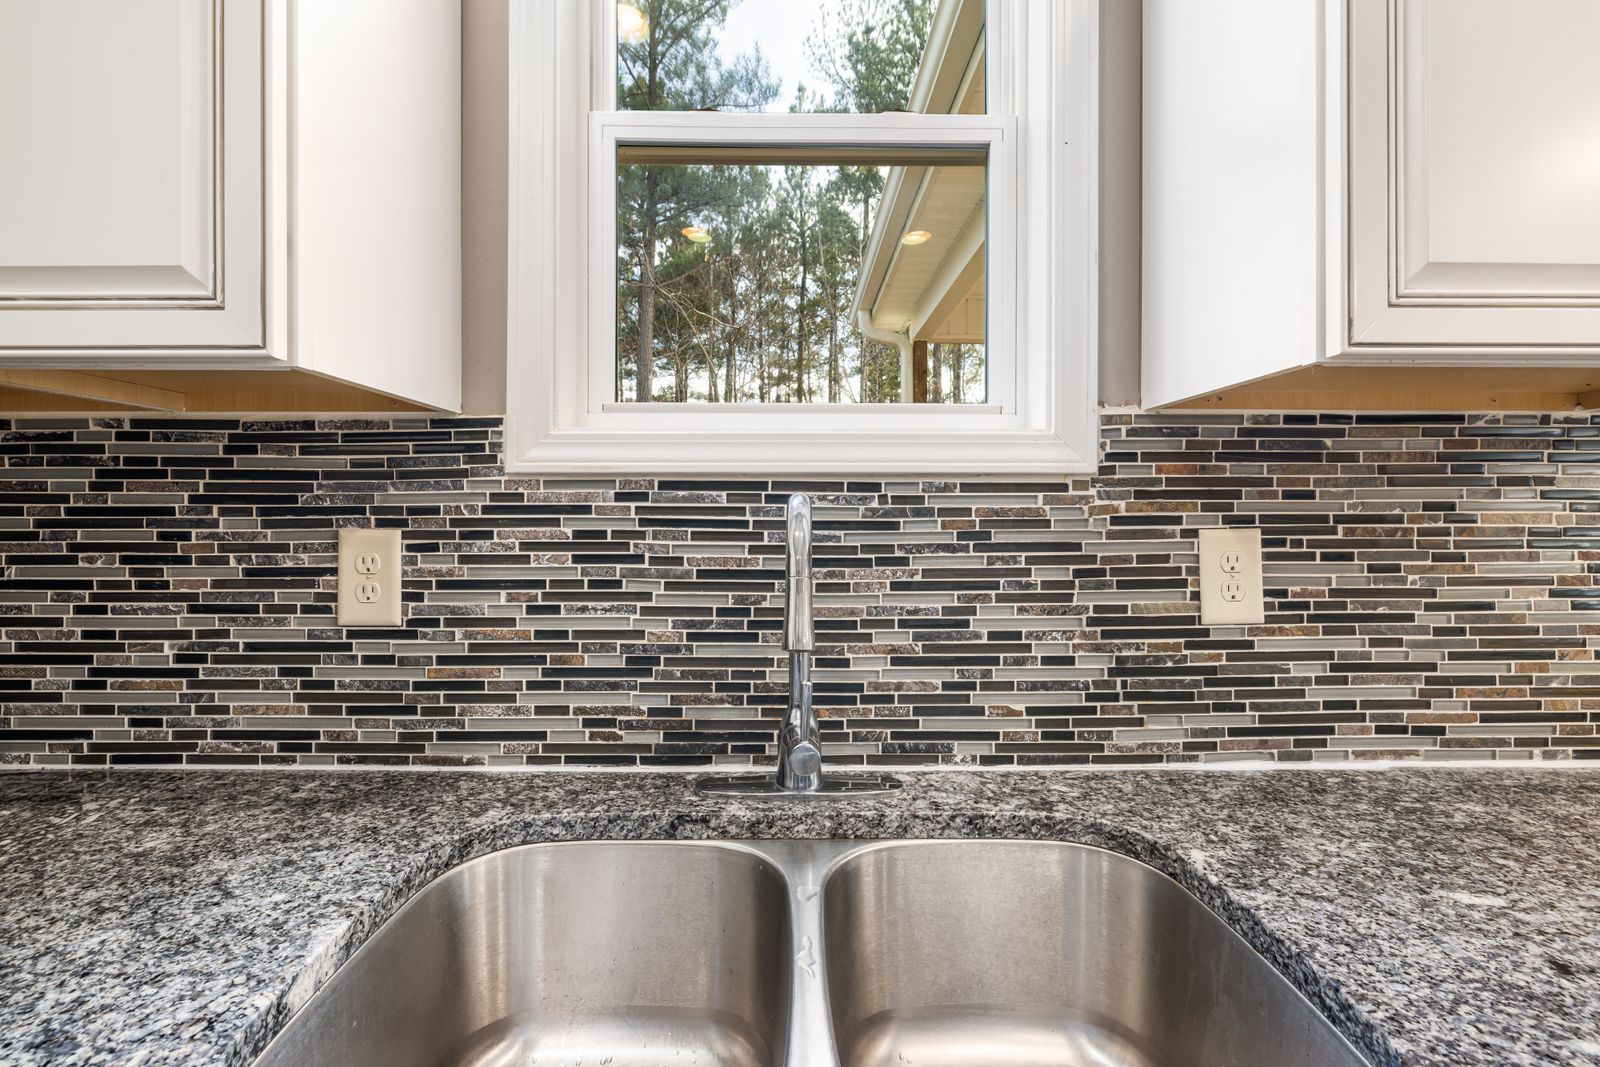
Undermount sink cutout in a speckled granite kitchen countertop with tiled backsplash, Bengaluru countertop replacement 2026, by myNivasa
The sink cutout is where most Bengaluru counters fail first, and where the carcass below gets wet.

An existing granite slab is usually bedded on cement mortar or bonded onto the cabinet carcass. Getting it off means breaking it, not lifting it, and the force travels downward. A sound plywood carcass survives this. A carcass that has sat under a leaking sink joint crumbles at the top rail and needs replacing before new stone can be laid. On the older cement platform kitchens common in Bengaluru independent houses, breaking out the slab often takes a strip of the platform edge with it, which needs re-plastering and a day to cure.

Three lines follow and belong in your quotation from the start. Debris removal: on our renovation projects we cost breaking out and legally carting away rubble at Rs. 30 to Rs. 60 per square foot of affected area, restricted high-rise lift slots at the upper end. Carcass repair, which cannot be priced until the slab is off. And backsplash damage, because the lowest course of tile is often bonded to the old skirting.

The honest way to handle all three is a written contingency of 10 to 20 percent for what is found underneath. If a fabricator quotes a flat price with no contingency and no mention of the carcass, they have not looked under your sink.

Get Your Project Timeline in 48 Hours

Milestone-by-milestone plan from measurement to handover.

WhatsApp Us
Call +91 94499 00222

Granite, Engineered Quartz or Sintered Stone for a Replacement Job

On a replacement the material decision is narrower, because the cabinets and layout are fixed. What changes is cost, behaviour at the hob, and how many joints you see.

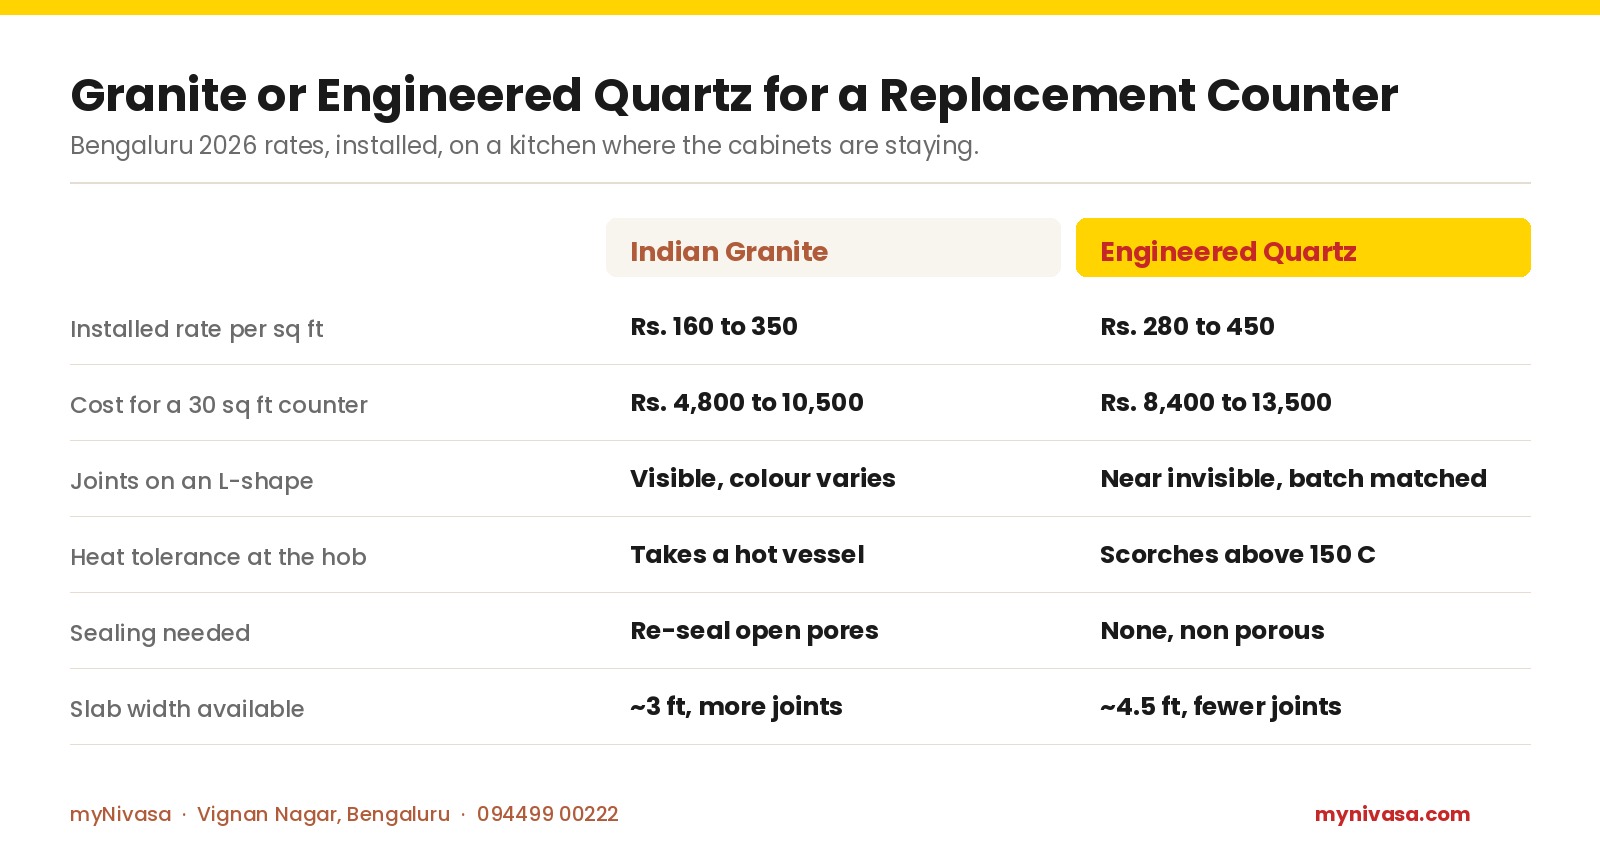
Granite versus engineered quartz for a Bengaluru replacement countertop 2026: granite Rs. 160 to 350 per sq ft installed, quartz Rs. 280 to 450, granite takes a hot vessel, quartz scorches above 150 C, by myNivasa
The heat line at the hob and the joint line on an L-shape decide this more often than price does.
Granite or Engineered Quartz for a Replacement Counter
Criterion Indian Granite Engineered Quartz
Installed rate per sq ft Rs. 160 to 350 Rs. 280 to 450
Cost for a 30 sq ft counter Rs. 4,800 to 10,500 Rs. 8,400 to 13,500
Joints on an L-shape Visible, colour varies Near invisible, batch matched
Heat tolerance at the hob Takes a hot vessel Scorches above 150 C
Sealing needed Re-seal open pores None, non porous
Slab width available ~3 ft, more joints ~4.5 ft, fewer joints

Granite remains the sensible default for most Bengaluru kitchens, and the reason is the hob. Indian cooking puts hot vessels straight onto the counter and granite tolerates that. Engineered quartz is resin-bound and scorches above roughly 150 degrees Celsius, so it needs a trivet habit the whole family keeps. In exchange it never needs sealing, where granite with open pores wants re-sealing every couple of years.

Above both sits the premium tier. In our own kitchen bills of quantity, Kalinga Stone quartz bills around Rs. 820 per square foot and imported Caesarstone around Rs. 1,250, which on a 30 square foot counter is Rs. 24,600 and Rs. 37,500. These earn their price in a kitchen you have just rebuilt, but spending Rs. 37,500 on a surface sitting over eight-year-old carcasses is the wrong order of operations.

One more decision belongs here. If the old counter is going because of a scorch mark rather than a crack, a professional re-polish costs a fraction of replacement and takes a day. Ask for that quote before breaking out a slab that is structurally fine.

Visit Our Vignan Nagar Studio

See real samples, hardware, and finished-project photos at our office.

WhatsApp Us
Call +91 94499 00222

Frequently Asked Questions

Can I replace a kitchen countertop without replacing the cabinets in Bengaluru?

Yes, provided the carcasses are sound and properly anchored. This is why a counter-only replacement costs Rs. 4,800 to Rs. 10,500 in granite rather than the Rs. 2.2 lakh and upward that new cabinetry costs. The one condition is the area under the sink: if that cabinet's top rail has softened from a leaking joint it must be repaired first, and that cannot be priced until the old slab comes off.

How many days is a kitchen out of use during a countertop replacement?

Two to three working days for a standard 30 square foot counter. Day one is breaking out the old slab, disconnecting the sink and tap and carting rubble away, with the template going to the yard that evening. Day two is cutting and edge polishing. Day three is fitting, sealing and reconnecting. Plan for two nights without a working sink, and confirm your society's lift slots first.

Why is the installed granite rate so much higher than the slab rate in Bengaluru?

Because the slab rate is material only. Tan Brown sells at Rs. 100 to Rs. 160 per square foot, but you buy about 25 percent more area than you finish with, then pay Rs. 35 to Rs. 60 per square foot for fabrication, Rs. 40 to Rs. 130 per running foot for edge profiling, Rs. 25 to Rs. 35 for skirting, and separate cutout charges. That totals roughly Rs. 294 per square foot installed.

Is engineered quartz worth the extra cost over granite in an Indian kitchen?

It depends on how you cook. Quartz costs Rs. 280 to Rs. 450 per square foot installed against granite's Rs. 160 to Rs. 350, buying a non-porous surface that never needs sealing and wider slabs meaning fewer joints on an L-shape. It costs heat tolerance: the resin binder scorches above roughly 150 degrees Celsius. In a household that puts a hot kadai straight onto the counter, granite is the better engineering answer regardless of budget.

Limitations and Sources

These are Bengaluru rates for 2026 and assume a standard 24 inch deep counter of 15 to 20 mm thickness. Imported granite, book-matched slabs, waterfall ends and counters above 45 square feet sit outside these bands. Costs found under an existing slab cannot be estimated before removal, which is why the contingency is stated rather than buried. Sources:

Final Word

A countertop replacement is one of the few interior jobs where a modest budget genuinely changes how a kitchen feels. The mistake I see is comparing two installed rates without knowing that one includes edge profiling and debris removal and the other does not. Get the slab rate, the fabrication rate, the edge and skirting rates, the cutout charges and the debris line as five separate figures, and comparison becomes trivial.

If your kitchen needs more than a new surface, the same logic applies further up. Our guides to modular kitchen cost in HSR Layout, sizing a kitchen chimney and the full interior design cost breakdown for Bangalore carry the same line-item treatment.

We measure and quote countertop replacements across Marathahalli, Whitefield, HSR Layout, Sarjapur Road, Indiranagar, Koramangala, JP Nagar, Bellandur, Hebbal, Yelahanka, Electronic City and Bommanahalli, from our studio at 2nd Floor, Sapthagiri Complex, 265/1, Kaggadasapura Main Rd, Vignan Nagar, Bengaluru, Karnataka 560075. Call +91 94499 00222 or write to [email protected] for a written breakdown before anyone opens a toolbox.

Free 15-Minute Design Consultation

Talk to our team about your layout, style, and material choices.

WhatsApp Us
Call +91 94499 00222

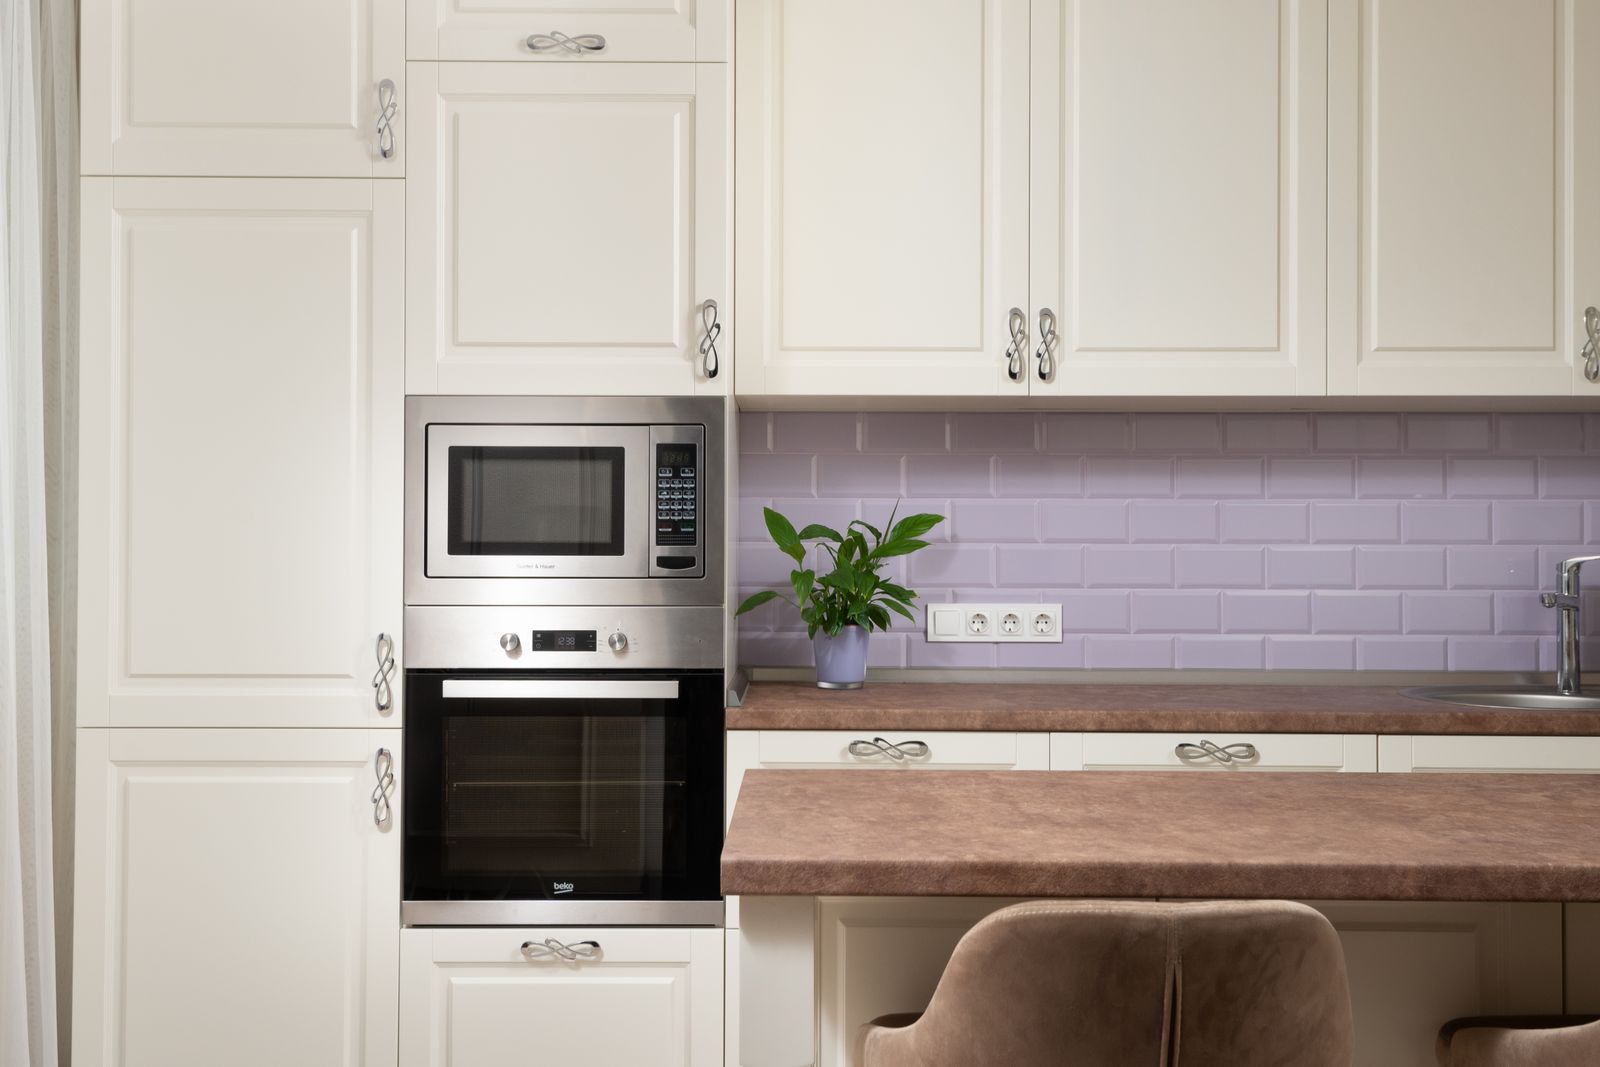
Modular kitchen in Bengaluru 2026 showing chimney, hob, sink and countertop, the items excluded from a cabinetry quote, by myNivasa

What Does a Modular Kitchen Quote in Bengaluru Exclude?

Last Updated: August 2026 | Reading time: about 9 minutes

Most Bengaluru modular kitchen quotations include the cabinetry and exclude almost everything else that makes a kitchen usable. A quotation of Rs. 2,20,000 to Rs. 3,20,000 for an L-shaped kitchen in 2026 typically covers only the carcass, shutters, standard hinges and installation labour. The countertop slab, chimney, hob, sink, faucet, backsplash tiling, any plumbing or gas line shift, new electrical points and 18 percent GST are all billed as separate lines or left to you entirely. On a Rs. 2,60,000 cabinetry quote for a standard 10 by 10 foot kitchen, those exclusions add roughly Rs. 1,55,300, taking the delivered cost to about Rs. 4,15,300.

What this means for you: ask for the exclusions list in writing before you compare two quotes. Two Bengaluru studios quoting Rs. 2.6 lakh and Rs. 3.4 lakh may be identical once the excluded lines are added back. myNivasa issues a line-item Bill of Quantities that prices the excluded heads alongside the cabinetry, so the comparison is honest. Call 094499 00222 to request one.

Modular kitchen in Bengaluru 2026 showing chimney, hob, sink and countertop, the items excluded from a cabinetry quote, by myNivasa
The chimney, hob, sink and countertop visible here are usually priced outside the modular kitchen quotation.

What Does a Modular Kitchen Quote in Bengaluru Include and Exclude?

A Bengaluru modular kitchen quotation is a cabinetry quotation. It prices the factory-made or workshop-made boxes that sit on your floor and hang on your wall, plus the doors on the front of them, plus the labour to install them. Published Bengaluru ranges for 2026 put a straight-line kitchen at Rs. 1,50,000 to Rs. 2,20,000, an L-shaped kitchen at Rs. 2,20,000 to Rs. 3,20,000, and a U-shaped or island kitchen from Rs. 3,50,000 upwards, with the full market band running from Rs. 1,50,000 to Rs. 8,00,000 depending on material and finish.

Inside that number, the material choice is the single biggest driver. Bengaluru per square foot rates published for 2026 run at Rs. 1,200 to Rs. 1,800 for MDF and particle board, Rs. 1,800 to Rs. 2,500 for HDHMR, and Rs. 2,500 to Rs. 3,500 for BWP grade plywood carrying the IS 710 mark. That last grade matters in a kitchen specifically: IS 710 boards are bonded with phenol formaldehyde resin and are tested by boiling in water for 72 hours, which is why they belong under the sink and around the dishwasher point rather than IS 303 BWR, which is adequate for a bedroom wardrobe carcass but not for a wet zone.

Hardware is the second driver, and it is often described in a quote by brand name alone rather than by product line. That is a warning sign. Soft close hinges from Hettich, Hafele and Blum span roughly Rs. 180 to Rs. 700 per piece, drawer channel pairs Rs. 700 to Rs. 4,500, and tandem or box drawer systems Rs. 2,500 to Rs. 12,000 per set, with Hettich and Hafele sitting at the value end and Blum at the premium end. A quote that says only "Hettich hardware" can legitimately mean either end of that spread, which is a difference of well over a lakh across a full kitchen.

What sits outside the quote is more consistent than most homeowners expect. Across the Bengaluru studios whose 2026 price pages are publicly indexed, the same seven heads are excluded again and again: the countertop slab, the chimney, the hob, the sink and faucet, plumbing or gas line modifications, new electrical points, and the backsplash tiling. GST at 18 percent is the eighth, and it is usually mentioned in a footnote rather than in the total.

When a homeowner in Marathahalli or Bellandur tells me two quotes are Rs. 80,000 apart, I ask for the exclusions page before I look at the price page. Nine times out of ten the gap is not margin. It is scope.

This is why a quotation and a Bill of Quantities are not the same document. A quotation gives you a number. A Bill of Quantities gives you every hinge, every running foot of shutter, every square foot of counter and every excluded head listed with its own rate, so the number can be checked. Ask which one you are holding.

  • An L-shaped Bengaluru modular kitchen quotation covers cabinetry only and runs Rs. 2,20,000 to Rs. 3,20,000 in 2026.
  • Countertops are quoted per square foot: granite Rs. 160 to Rs. 350, engineered quartz Rs. 280 to Rs. 450 including installation.
  • A 60 cm auto clean chimney starts at Rs. 6,599 and a 90 cm at Rs. 15,790 on Faber India list pricing, with popular auto clean models at Rs. 16,249 to Rs. 29,990.
  • Shifting a plumbing or gas line in a Bengaluru kitchen costs Rs. 25,000 to Rs. 80,000 depending on distance.
  • GST on modular wooden furniture under HSN 9403 is 18 percent and is applied on top of the quoted cabinetry figure.
  • On a Rs. 2,60,000 quote for a 10 by 10 kitchen, the excluded heads add about Rs. 1,55,300, a 60 percent uplift.

Get a Line-Item BOQ

Every hinge, plywood sheet, and wire, transparent quotation.

WhatsApp Us Call +91 94499 00222
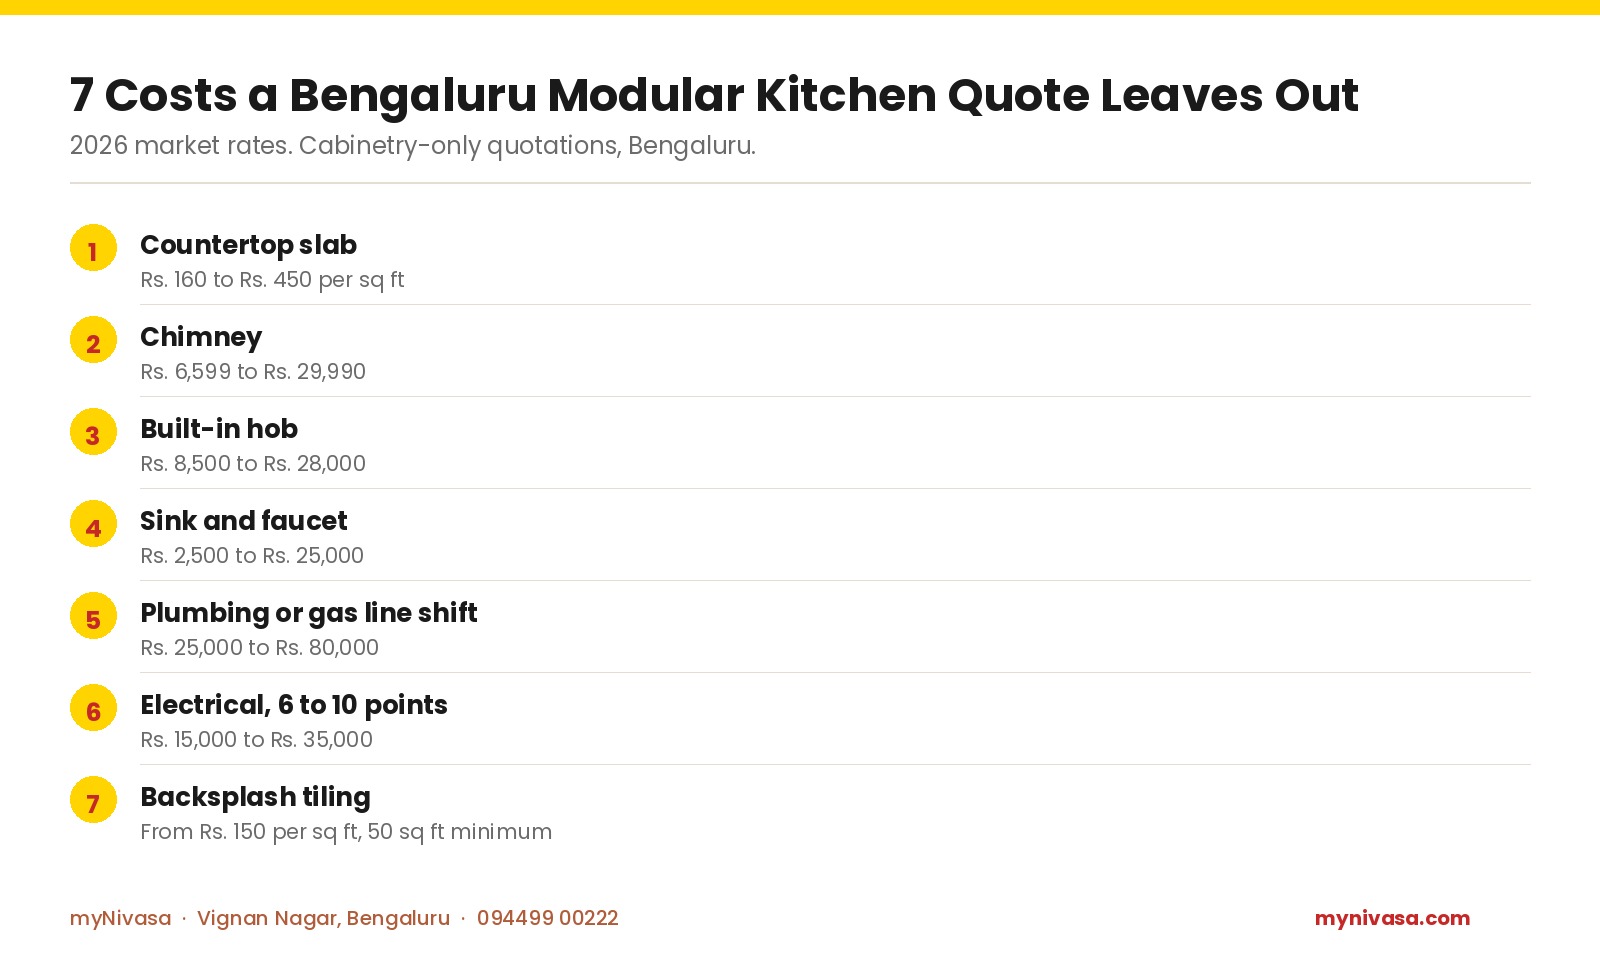
7 costs a Bengaluru modular kitchen quote leaves out 2026: countertop Rs. 160 to 450 per sq ft, chimney Rs. 6,599 to 29,990, hob Rs. 8,500 to 28,000, sink and faucet Rs. 2,500 to 25,000, plumbing shift Rs. 25,000 to 80,000, electrical Rs. 15,000 to 35,000, tiling from Rs. 150 per sq ft, by myNivasa
7 Costs a Bengaluru Modular Kitchen Quote Leaves Out
#Cost itemTypical range
1Countertop slabRs. 160 to Rs. 450 per sq ft
2ChimneyRs. 6,599 to Rs. 29,990
3Built-in hobRs. 8,500 to Rs. 28,000
4Sink and faucetRs. 2,500 to Rs. 25,000
5Plumbing or gas line shiftRs. 25,000 to Rs. 80,000
6Electrical, 6 to 10 pointsRs. 15,000 to Rs. 35,000
7Backsplash tilingFrom Rs. 150 per sq ft, 50 sq ft minimum
Bengaluru modular kitchen cabinetry rate by carcass material, 2026
Carcass materialRate per sq ftSuitable for
MDF or particle boardRs. 1,200 to Rs. 1,800Dry zone overheads only
HDHMRRs. 1,800 to Rs. 2,500General cabinetry, moderate humidity
BWP plywood, IS 710Rs. 2,500 to Rs. 3,500Sink base, dishwasher point, all wet zones

The Countertop Is a Separate Line: Rs. 160 to Rs. 450 per Square Foot

The countertop is the most expensive thing a modular kitchen quotation will not price for you, and it is excluded for a structural reason rather than a sneaky one. Stone is bought as a slab, cut to your measured drawing after the carcass is installed, edge profiled and then lifted into place, usually by a stone vendor rather than by the interior contractor. The sequence means the final quantity is not known when the quotation is written.

On 2026 rates published for the Bengaluru market, Indian granite falls between Rs. 160 and Rs. 350 per square foot and engineered quartz between Rs. 280 and Rs. 450 per square foot including installation, with imported marble in a far higher band. A standard 10 by 10 foot L-shaped kitchen carries roughly 30 square feet of counter, which puts granite at Rs. 4,800 to Rs. 10,500 and quartz at Rs. 8,400 to Rs. 13,500 for the surface itself.

Three sub-lines are frequently missed even when the countertop is quoted. The sink cutout is charged separately by most Bengaluru fabricators. The edge profile, whether a simple bullnose or a mitred waterfall, changes the labour rate. And the skirting, the 4 inch upstand behind the counter, is measured in running feet rather than square feet. Ask for all three to be shown as their own lines. If a quotation gives you a single countertop figure with no area, no rate and no edge specification, it is an estimate rather than a price.

Chimney, Hob and Sink: Appliances You Buy, Not the Designer

Almost every Bengaluru studio expects the homeowner to purchase the chimney, hob, sink and faucet directly. The designer needs only the model dimensions in order to cut the module openings correctly, which is why appliance specifications are requested early and then never appear in the price.

The spread is wide enough to change a budget on its own. On Faber India list pricing in August 2026, a 60 cm auto clean chimney starts at Rs. 6,599 and a 90 cm at Rs. 15,790, while popular auto clean models sit higher: the Elica 60 cm BLDC filterless at Rs. 16,249 and the Faber Apollo 90 cm at Rs. 29,990. Built in hobs across Glen, Faber and Bosch run from about Rs. 8,500 to Rs. 28,000, with a 70 cm four burner glass hob with brass burners typically landing at Rs. 16,000 to Rs. 22,000. Stainless steel sinks start around Rs. 2,500 for a basic single bowl, sit at Rs. 5,000 to Rs. 12,000 for a deeper 304 grade bowl with drainboard, and reach Rs. 25,000 and beyond for premium double bowls.

One practical consequence: decide the chimney width before the cabinetry drawing is frozen. A 90 cm chimney over a 60 cm hob needs a wider gap in the overhead run, and changing that after the shutters are cut is a rework charge, not a design revision.

Free Material Sample Kit

Ply, laminate, hardware, veneer, paint, real samples couriered.

WhatsApp Us Call +91 94499 00222

Moving the Sink Point: Plumbing and Gas Work Nobody Quotes

If your new layout keeps the sink and gas point exactly where the builder left them, this head costs you nothing. The moment the layout moves either, it becomes one of the largest excluded lines in a Bengaluru kitchen. Shifting a plumbing or gas line costs Rs. 25,000 to Rs. 80,000 depending on the distance moved, because it involves core cutting through the wall or floor, re-routing supply and waste, re-sloping the drain and making good the surface afterwards.

Apartment stock across Whitefield, Sarjapur Road, Bellandur and Hebbal makes this more likely than it sounds. Builder kitchens are laid out around a single utility wall, and homeowners who want an island or a peninsula almost always end up moving the sink. In older apartments the drain slope is the constraint rather than the pipe run, and there is a limit past which a plumber cannot move a sink at all without a pump.

Electrical is the sibling line. A kitchen renovation with 6 to 10 new points, meaning the chimney socket, hob ignition, dishwasher, microwave, water purifier and under cabinet lighting circuits, costs Rs. 15,000 to Rs. 35,000 in Bengaluru. Ask whether that includes the concealed conduit and the making good of the plaster, or only the wiring and the switch plates.

Backsplash Tiling and the Loft: Two Lines That Vanish From Kitchen Quotes

The strip of wall between the counter and the overhead cabinets is not cabinetry, so it is not in a cabinetry quote. Backsplash tiling in Bengaluru starts at about Rs. 150 per square foot on published 2026 rate cards, usually with a 50 square foot minimum, which puts a typical 10 by 10 kitchen backsplash at around Rs. 7,500 before you choose anything decorative. Handmade or imported tiles multiply that quickly, and so does a herringbone or stacked layout, because the wastage and the labour both rise.

The loft is the other quiet omission. Bengaluru apartments almost always have a slab to soffit gap above the overhead run, and a quotation drawn to overhead height stops below it. Adding a loft with shutters is priced per square foot at the same material rate as the rest of the kitchen, which on BWP grade means another Rs. 2,500 to Rs. 3,500 per square foot of shutter face. It is worth deciding at drawing stage, because retrofitting a loft after the overheads are installed rarely produces a clean shadow line.

Kitchen backsplash tiling and electrical sockets in a Bengaluru modular kitchen 2026, billed separately from cabinetry, by myNivasa
Backsplash tiling and the sockets serving the counter are separate heads, not cabinetry.

18 Percent GST on HSN 9403 Modular Furniture

Modular wooden furniture is classified under HSN 9403 and attracts GST at 18 percent. The rate survived the rationalisation approved at the 56th GST Council meeting, whose revised slabs took effect on 22 September 2025, and plywood under HSN 4412 also sits at 18 percent. There is a narrow exception at 5 percent for furniture made entirely of bamboo, cane or rattan, which does not describe a standard Bengaluru modular kitchen.

The practical issue is not the rate. It is where it appears. A quotation that shows Rs. 2,60,000 and carries "GST extra as applicable" in small type at the bottom is really a Rs. 3,06,800 quotation. When you compare two studios, confirm whether each figure is inclusive or exclusive before you subtract one from the other, because an 18 percent difference in presentation can look exactly like an 18 percent difference in price.

Ask for the GST treatment of the excluded heads too. Appliances you buy yourself carry their own GST at the point of purchase. Labour only services such as plumbing shifting may be invoiced differently from the supply and installation of furniture. A studio that can explain this in one paragraph is a studio that has an accountant.

Visit Our Vignan Nagar Studio

See real samples, hardware, and finished-project photos at our office.

WhatsApp Us Call +91 94499 00222

A 10x10 Bengaluru Kitchen: Quoted at Rs. 2.6 Lakh, Delivered at Rs. 4.15 Lakh

Here is the arithmetic on a single worked example, built entirely from the rates cited above rather than from a rounded guess. Take a 10 by 10 foot L-shaped kitchen in a Bengaluru apartment, BWP grade carcass, laminate shutters, mid range soft close hardware. The cabinetry quotation lands at Rs. 2,60,000, which is the mid point of the Rs. 2,20,000 to Rs. 3,20,000 L-shape band that Bengaluru studios publish for 2026.

Now add the excluded heads at mid range choices. A granite counter across 30 square feet at Rs. 250 per square foot is Rs. 7,500. A 60 cm auto clean chimney is Rs. 16,000. A four burner glass hob is Rs. 19,000. A mid range sink with faucet is Rs. 8,500. A modest plumbing or gas shift at the lower end of the band is Rs. 25,000. Eight new electrical points are Rs. 25,000. Fifty square feet of backsplash at Rs. 150 is Rs. 7,500. Those seven lines total Rs. 1,08,500. GST at 18 percent on the Rs. 2,60,000 cabinetry adds Rs. 46,800.

The delivered figure is Rs. 4,15,300, against a quotation of Rs. 2,60,000. The gap is Rs. 1,55,300, or almost 60 percent on top of the number the homeowner was shown. Choose premium at every point instead of mid range and the same kitchen crosses Rs. 5,50,000 without a single change to the cabinetry design.

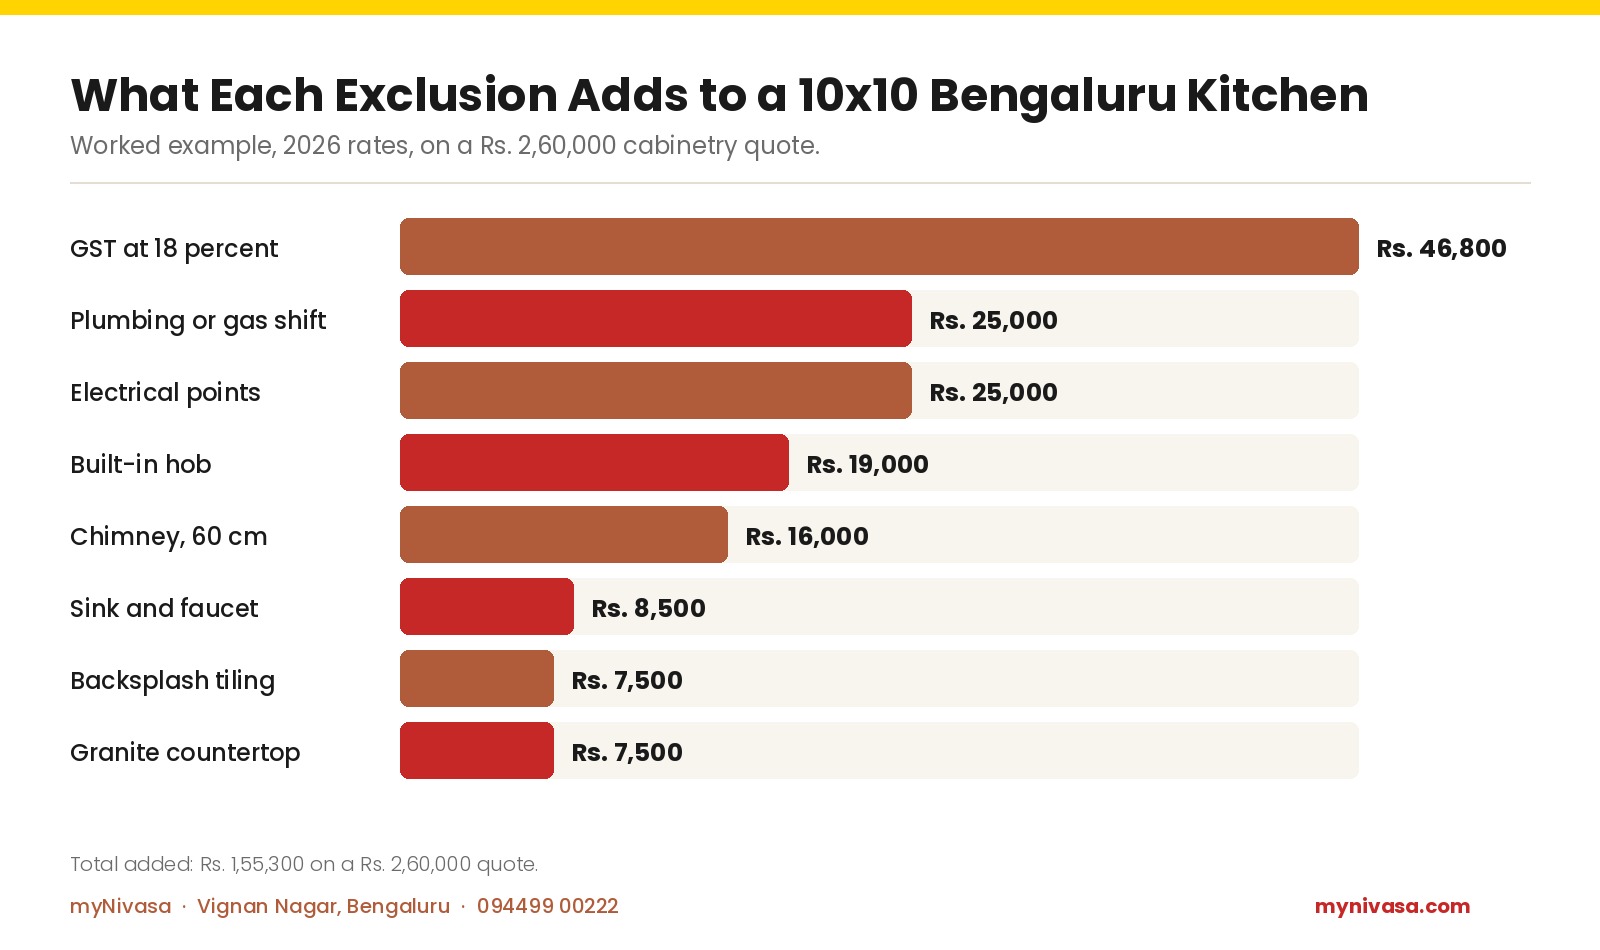
What each exclusion adds to a 10x10 Bengaluru kitchen 2026: GST Rs. 46,800, plumbing Rs. 25,000, electrical Rs. 25,000, hob Rs. 19,000, chimney Rs. 16,000, sink Rs. 8,500, tiling Rs. 7,500, countertop Rs. 7,500, total Rs. 1,55,300, by myNivasa
What Each Exclusion Adds to a 10x10 Bengaluru Kitchen
Excluded itemAdded cost
GST at 18 percentRs. 46,800
Plumbing or gas shiftRs. 25,000
Electrical pointsRs. 25,000
Built-in hobRs. 19,000
Chimney, 60 cmRs. 16,000
Sink and faucetRs. 8,500
Backsplash tilingRs. 7,500
Granite countertopRs. 7,500

This is not an argument that Bengaluru studios are dishonest. Almost none of these heads can be priced accurately before measurement, and several of them genuinely belong to a different vendor. It is an argument for asking one question at the first meeting: what is not in this number. A studio that answers it in writing has told you more about how it works than any 3D render will.

Frequently Asked Questions

Is GST included in a modular kitchen quotation in Bengaluru?

Usually not. Modular wooden furniture falls under HSN 9403 and carries 18 percent GST, and most Bengaluru quotations show the pre tax figure with a line reading GST extra as applicable. A Rs. 2,60,000 quotation therefore bills at Rs. 3,06,800. Always confirm whether a quoted number is inclusive or exclusive before comparing two studios.

Does a modular kitchen price include the countertop in Bangalore?

In most cases it does not, because the slab is cut and installed after the carcass is measured on site, often by a separate stone vendor. Bengaluru 2026 rates run Rs. 160 to Rs. 350 per square foot for Indian granite and Rs. 280 to Rs. 450 per square foot for engineered quartz including installation. A 10 by 10 kitchen carries about 30 square feet of counter. Ask for the sink cutout, edge profile and skirting to be shown as separate lines.

How much does it cost to shift a kitchen sink or gas point in a Bengaluru apartment?

Between Rs. 25,000 and Rs. 80,000 depending on how far the point moves. The work involves core cutting, re-routing supply and waste lines, re-establishing the drain slope and making good the surface. In older apartments the drain slope, not the pipe length, is the binding constraint, and past a certain distance a sink cannot be moved without a pump. If your layout keeps the existing points, this head costs nothing.

What is the difference between a modular kitchen quotation and a BOQ?

A quotation gives you a total. A Bill of Quantities lists every item with its quantity and rate, including hinge counts, running feet of shutter, square feet of counter, hardware product lines and the excluded heads priced separately. Only a BOQ can be checked. If a Bengaluru studio will issue a quotation but not a BOQ, you cannot verify what you are buying.

Which plywood grade should a Bengaluru kitchen carcass use?

BWP grade carrying the IS 710 mark from the Bureau of Indian Standards, particularly for the base units under the sink and around any dishwasher point. IS 710 boards use phenol formaldehyde resin and are tested by 72 hours of boiling water immersion. IS 303 BWR is acceptable for dry zone units and bedroom wardrobes but not for a kitchen wet zone. Bengaluru 2026 rates for BWP grade cabinetry run Rs. 2,500 to Rs. 3,500 per square foot against Rs. 1,200 to Rs. 1,800 for MDF or particle board.

Free 15-Minute Design Consultation

Talk to Vishwas about your layout, style, and material choices.

WhatsApp Us Call +91 94499 00222

Limitations. The figures here are 2026 market rates for Bengaluru drawn from the published sources listed below and from manufacturer list pricing current in August 2026. Appliance prices change with model year and retail offers, stone rates vary by quarry batch, and plumbing costs depend on the specific building. The 10 by 10 worked example is arithmetic on those cited rates, not a record of a single completed project. Treat every figure as a planning band and confirm against a measured site quotation.

Sources

Final Word

The number on a Bengaluru modular kitchen quotation is real, and it is also incomplete. Once you know that the countertop, the chimney, the hob, the sink, the plumbing shift, the electrical points, the backsplash and 18 percent GST all sit outside it, the quotation becomes useful again, because you can add the missing heads yourself and compare two studios on the same footing. That single exclusions question, asked at the first meeting, is worth more than any amount of negotiating on the cabinetry rate.

If you want the comparison done properly, read our Bengaluru kitchen renovation ideas and cost guide for the wider renovation picture, our breakdown of typical home renovation costs per square foot in Bangalore for 2026 for how a kitchen sits inside a whole home budget, and our room by room home renovation cost guide for Bangalore when you are planning more than one space at a time. Or bring your existing quotation to our Vignan Nagar office and we will mark the exclusions on it with you.