Ducted island chimney hood over a hob in a modern Bengaluru apartment kitchen 2026 by myNivasa

What Chimney Size and Suction Does a Bengaluru Flat Need?

Last Updated: August 2026 | Reading time: about 8 minutes

A Bengaluru flat with a 60 cm two or three burner hob needs a 60 cm kitchen chimney rated 1,200 to 1,400 m3/hr, mounted 24 to 30 inches above the hob on a 150 mm duct. A 75 or 90 cm hob needs a 90 cm hood at 1,400 to 1,600 m3/hr on a 200 mm duct. The hood must never be narrower than the hob. On Faber India listing prices in August 2026 a 60 cm 1500 m3/hr model starts at Rs. 12,990 and the 90 cm equivalent at Rs. 15,290. What decides whether any of it works is the duct run: under 3.6 metres, two bends. Send us your plan and we will mark the route.

Ducted island chimney hood over a hob in a modern Bengaluru apartment kitchen 2026 by myNivasa
A ducted hood centred over the hob, sized at the drawing stage.

The Four Numbers That Decide a Kitchen Chimney: Width, Suction, Height, Duct

Homeowners arrive holding one number, the suction rating on the carton, and treat it as the whole specification. It is one of four, and it matters least once the others go wrong.

The first is width. Indian hoods come in 60 cm, 75 cm and 90 cm, and the hood must be at least as wide as the hob, because smoke rises in a plume that spreads as it climbs. A 60 cm hood over a 90 cm hob leaves the outer burners venting into the room.

The second is suction, in cubic metres per hour. Faber India places small kitchens at 700 to 1,200 m3/hr and larger kitchens at 1,300 to 1,500 m3/hr. For Bengaluru flats I work a band higher, because the variable is cooking style, not floor area. Daily tadka and deep frying come in short violent bursts, and headroom absorbs them.

The third is mounting height. Glen India specifies 24 to 30 inches above the gas stove, 26 to 28 for high-flame cooking. Too high and the plume disperses before capture; too low and the hood takes direct flame heat.

The fourth is the duct, and nobody asks about it. A 60 cm hood needs 150 mm pipe, a 90 cm hood 200 mm. Reducing the pipe to fit a hole already cut in the wall is the commonest error I see in Bengaluru flats, and it strangles the machine you just paid for.

Our own record shows how this lands. In a 110 square foot U-shape kitchen at Sobha The Supreme, HSR Layout, our bill of quantities carried one Faber Hood Stilo Smart, 90 cm, auto clean, 1,500 m3/hr, at Rs. 38,000. The hob under it was 90 cm, and the hood was sized to that hob, not to the room.

The question I ask first is not how much suction you want. It is where the duct can physically go. In roughly half the Bengaluru flats we survey, that answer rewrites the hood specification.

  • Hood width must equal or exceed hob width. A 90 cm hood over a 60 cm hob gives roughly 15 cm of overhang each side.
  • For regular Indian frying in a Bengaluru flat, 1,200 to 1,400 m3/hr is the sensible floor.
  • Mount it 24 to 30 inches above the hob, 26 to 28 for a high flame, with 2 to 3 inches of cabinet clearance.
  • Duct diameter follows the hood: 150 mm for 60 cm, 200 mm for high-capacity 90 cm.
  • Each 90 degree bend costs 2 to 3 metres of straight duct; a 3 metre run with two bends sheds 30 to 40 percent of rated suction.
  • Faber's 1500 m3/hr band starts at Rs. 12,990, below the Rs. 14,080 entry of the 1250 to 1350 band.

GET A FREE LAYOUT SKETCH

Send your floor plan; we return a custom layout in 3 working days, duct route marked.

WhatsApp Us Call +91 94499 00222
Hood Width Follows Hob Width: 60 cm, 75 cm or 90 cm

Pick the hood width from the hob, then check it against the overhead cabinet run. A 60 cm hood suits a hob up to 60 cm and fits the closed galley kitchens common in Bengaluru two bedroom flats. A 90 cm hood belongs over a 75 to 90 cm hob and suits open plan and island layouts.

Overhang matters more than the brochures admit. A 90 cm hood over a 60 cm hob extends roughly 15 cm past each edge, catching vapour that rolls sideways off a kadai. It also changes the cabinetry: cutting a wider gap in the overhead run after the shutters are pressed is a rework charge.

Comparison table of 60 cm versus 90 cm kitchen chimney showing 150 mm versus 200 mm duct diameter and Faber entry prices of Rs. 12,990 and Rs. 15,290 at 1500 m3 per hour
60 cm or 90 cm Kitchen Chimney
Criterion60 cm hood90 cm hood
Hob it suitsUp to 60 cm, 2 to 3 burner75 to 90 cm, 4 to 5 burner
Duct diameter needed150 mm, 6 inch200 mm, 8 inch
Faber entry, 1500 m3/hrRs. 12,990Rs. 15,290
Faber baffle modelRs. 14,550Rs. 16,950
Overhang past a 60 cm hobNone, edge to edgeAbout 15 cm each side
Best fit in BengaluruClosed 2BHK galley kitchenOpen plan or island kitchen

The 75 cm width is under-used. Faber lists 75 cm models at 1,500 m3/hr from Rs. 14,590, cheaper than several of its own 60 cm units, so a 60 cm hob with 80 cm of clear run gets real overhang for very little.

FREE COST ESTIMATE IN 48 HOURS

Share room dimensions and finish preference for a fast quote.

WhatsApp Us Call +91 94499 00222
What Suction Rating a Bengaluru Kitchen Actually Needs in m3/hr

The rating on the box is a free-air figure, measured with nothing attached to the outlet. What you live with is whatever survives the duct, which is why a 1,200 m3/hr hood on a short clean duct beats a 1,600 m3/hr hood on a long crooked one.

The practical bands are simple. A closed kitchen with light cooking is served by 1,000 to 1,200 m3/hr. Daily Indian cooking with frying and tempering wants 1,200 to 1,400 m3/hr. A 90 cm hob, an open kitchen, or a household that fries often should sit at 1,400 to 1,600 m3/hr. Do not drop to 700 to 900 m3/hr just because the kitchen is small.

Bar chart of Faber India entry prices by chimney suction band, Rs. 6,599 range floor, Rs. 8,990 at 1000 to 1200 m3 per hour, Rs. 12,990 at 1500 m3 per hour, Rs. 14,080 at 1250 to 1350 m3 per hour and Rs. 26,550 for the Gen-i S series
Faber Entry Price by Suction Band
Suction bandFaber entry price
Range floor, all hoodsRs. 6,599
1000 to 1200 m3/hrRs. 8,990
1500 m3/hrRs. 12,990
1250 to 1350 m3/hrRs. 14,080
Gen-i S premium seriesRs. 26,550

Read that table twice. The 1500 m3/hr band opens at Rs. 12,990 while the weaker 1250 to 1350 band opens at Rs. 14,080, because discounting sits on the popular models. Stepping up a band need not cost more.

Filter choice is a maintenance decision, not a budget one: a 60 cm 1500 m3/hr Faber baffle model runs Rs. 14,550 against Rs. 12,990 filterless, and Rs. 16,950 against Rs. 15,290 at 90 cm. Our published Bengaluru range for a 90 cm filterless auto-clean unit is Rs. 22,000 to Rs. 48,000, with slim profiles from about Rs. 28,000 and downdraft units from about Rs. 62,000.

Mounting Height and Clearance: 24 to 30 Inches Above the Hob

Underside of a built-in kitchen chimney showing the grease filter cassette above an induction hob by myNivasa Bengaluru
Glen India specifies 24 to 30 inches above the hob.

Glen India puts the hood 24 to 30 inches above the gas stove, narrowing to 26 to 28 inches where the flame is strong and the oil heavy, which describes most Bengaluru kitchens. Keep 2 to 3 inches of clearance from the cabinets either side, for airflow and filter access. One consequence people miss: a tall cook will hit their head on a 90 cm bell profile at 24 inches, a real reason to pick a slim or straight-line hood.

Three placement rules belong in the drawing. Centre the hood on the hob, not on the wall or cabinet module, because those centrelines are rarely the same. In a parallel kitchen put it over the main cooking counter; in an L-shape, over the longer leg. Give it a dedicated 15 ampere earthed socket behind the chimney body.

VISIT OUR VIGNAN NAGAR STUDIO

See real samples, hardware, and finished-project photos at our office.

WhatsApp Us Call +91 94499 00222
Where the Duct Terminates in a Bengaluru Apartment

Slim built-in chimney hood in a galley modular kitchen in Bengaluru 2026 by myNivasa
A slim hood boxed into the overhead run, duct concealed above.

Appliance brochures skip this, and it decides whether your kitchen smells of last night's fish. A ducted hood must discharge outdoors, and a Bengaluru flat offers three legitimate endpoints.

The commonest is the builder-provided kitchen exhaust shaft. Confirm it is genuinely that and not a small toilet ventilator, because the two look alike from a utility balcony. The second is an outlet through an external wall into an open setback or balcony, available only if it is in the approved plan and your association permits penetrating the facade. The third is a common exhaust riser terminating above the roof, which newer towers provide and older ones do not. Whichever route you take, finish it with an exterior cowl or non-return flap.

Four terminations are wrong and I see all four. Do not end the duct in the false ceiling, in a cabinet, or in an enclosed utility room. And do not tie it into a bathroom shaft unless the builder states in writing that it is an approved shared kitchen exhaust route. Bengaluru building regulations provide dedicated ventilation shafts precisely so these services do not share a duct. Settle this with your association before the drilling machine arrives.

If none exists, a ductless recirculating hood is the honest fallback: charcoal filtration returns air to the room, removing grease and some odour but not heat or moisture.

Every 90 Degree Bend Costs 2 to 3 Metres of Straight Duct

Here is the arithmetic that ought to be printed on every chimney carton. Each 90 degree elbow imposes a pressure loss roughly equivalent to 2 to 3 metres of straight pipe, costing 15 to 25 percent of extraction efficiency. A hood on 3 metres of duct with two bends and a roof exit loses 30 to 40 percent of its rated free-air suction.

That gives four rules to hand your installer in writing, before the cabinetry drawing is frozen. Keep the run under 3 to 3.6 metres, or 10 to 12 feet. Hold it to two 90 degree elbows, three at the limit, and prefer two 45 degree bends over one sharp 90. Use rigid circular aluminium pipe at the manufacturer's diameter, because circular section produces less turbulence, and never step it down. Seal every joint with aluminium tape.

FREE 15-MINUTE DESIGN CONSULTATION

Talk to our team about layout, style, and material choices.

WhatsApp Us Call +91 94499 00222
Frequently Asked Questions

Is a 60 cm chimney enough for a 3 burner hob?

Yes, if the hob measures 60 cm or less, which most three burner Indian hobs do. Hood width must equal or exceed hob width, so a wider 75 cm unit needs a 75 or 90 cm hood. Pair a 60 cm hood with 1,200 to 1,400 m3/hr on a 150 mm duct.

What does a 1500 m3/hr kitchen chimney actually mean?

The motor moves 1,500 cubic metres of air per hour in free air, with nothing attached to the outlet. That is not what reaches your kitchen: after a 3 metre duct with two 90 degree bends, expect 30 to 40 percent less. On Faber India listing prices in August 2026 that band starts at Rs. 12,990.

Does the 3-2-10 rule apply to a kitchen chimney?

No. The 3-2-10 rule governs masonry fireplace flues, not kitchen extraction hoods. The figures that matter for a kitchen chimney are 24 to 30 inches of mounting height above the hob, 150 mm or 200 mm duct diameter, a run under 3.6 metres and at most two or three 90 degree bends.

Can I connect my kitchen chimney duct to the bathroom shaft?

Not unless the builder confirms in writing that it is an approved shared kitchen exhaust route, which is uncommon. The correct endpoints are the builder-provided kitchen exhaust shaft, an approved external wall outlet into an open setback or balcony, or a common exhaust riser above the roof.

Is the chimney included in a Bengaluru modular kitchen quote?

Almost never. Bengaluru studios quote the carcass, shutters, hardware and installation, treating the chimney as a separate purchase. The quote should still carry the provision work: the module cut-out at the correct width, a dedicated 15 ampere socket, and boxing to conceal the duct. In our HSR Layout bill of quantities a 90 cm 1,500 m3/hr auto-clean hood was its own Rs. 38,000 line.

Limitations and Sources

Prices here are Faber India listing prices captured in August 2026 and move with offers and stock, so treat them as an anchor, not a quotation. Suction bands are guidance, not standards; no Indian standard mandates an m3/hr figure for domestic kitchens. Duct loss figures are rules of thumb. Shaft availability differs building by building, so verify with your builder first.

Sources used for this guide:

Final Word

A kitchen chimney is the one appliance whose performance is decided by the designer rather than the manufacturer. Get the four numbers right in the drawing, hood width matched to the hob, suction sized to how you cook, height at 24 to 30 inches and duct at the specified diameter on the shortest route the building allows, and a Rs. 15,000 hood will outperform a Rs. 40,000 one fitted badly.

To have the duct route resolved before the shutters are cut, visit our studio at 2nd Floor, Sapthagiri Complex, 265/1, Kaggadasapura Main Road, Vignan Nagar, Bengaluru 560075. Call or WhatsApp +91 94499 00222, or write to [email protected]. We work across Marathahalli, Whitefield, HSR Layout, Sarjapur Road, Indiranagar, Koramangala, JP Nagar, Bellandur, Hebbal, Yelahanka, Electronic City and Bommanahalli.

Related: what a modular kitchen quote leaves out, our HSR Layout kitchen cost breakdown, and the JP Nagar shutter and hardware comparison.

SEE REAL BENGALURU PROJECTS NEAR YOU

Visit our finished projects, feel the hardware, verify the finish.

WhatsApp Us Call +91 94499 00222
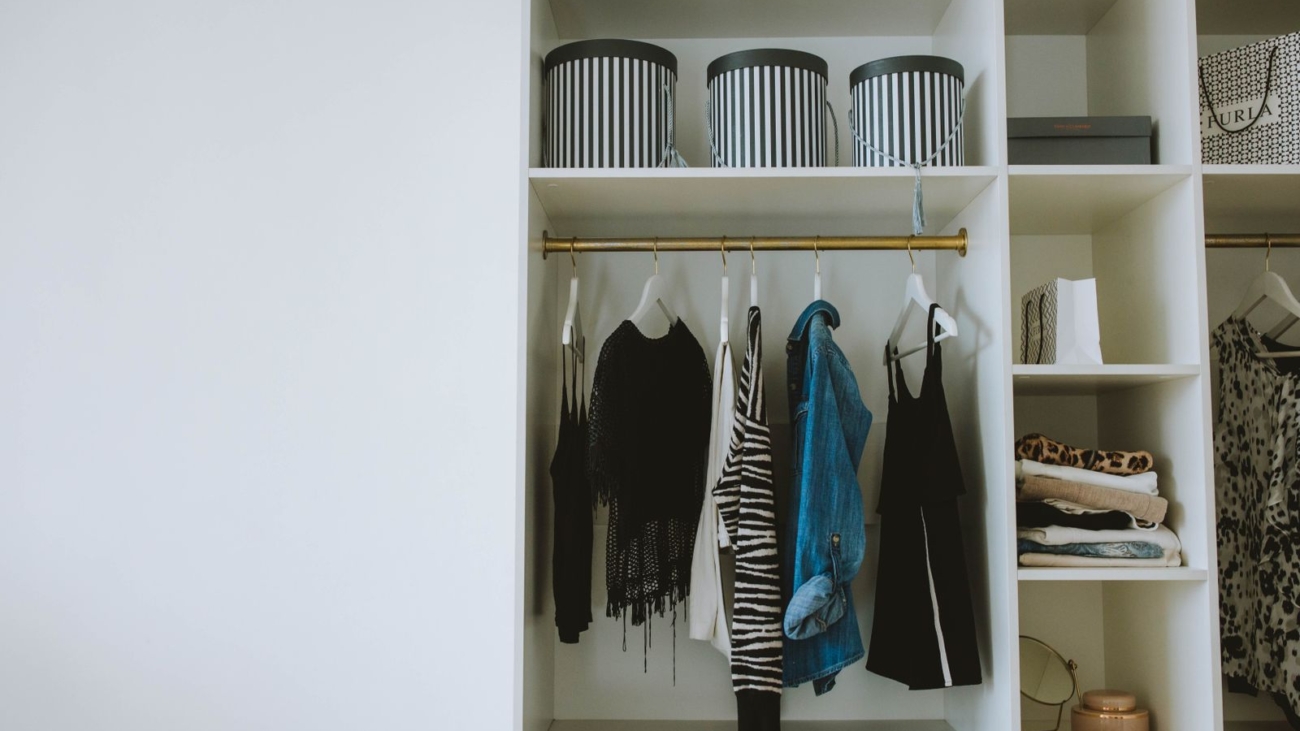
Open wardrobe carcass with shelves and hanging rods in a Bengaluru bedroom, 2026, showing cut edges and internal layout, by myNivasa

Is a Carpenter Wardrobe Cheaper Than Modular in Bengaluru?

Last Updated: August 2026 | Reading time: about 10 minutes

Yes, the site carpenter quote is genuinely lower, and almost every homeowner reads that number wrong. In Bengaluru in 2026 a site carpenter quotes roughly Rs. 1,050 to Rs. 1,250 per square foot of wardrobe shutter area for hinged laminate work. A factory modular wardrobe to the same specification runs Rs. 1,300 to Rs. 1,450. On a standard 6 foot by 7 foot wardrobe, 42 square feet of shutter, that is Rs. 44,100 to Rs. 52,500 against Rs. 54,600 to Rs. 60,900, a gap of about Rs. 8,000 to Rs. 10,000. What the gap buys is not margin. It is edge banding on all four sides instead of the front face, branded soft close hinges instead of Rs. 60 hinges, and a written warranty instead of a phone number. Six items outside the carpenter quote typically add Rs. 12,000 to Rs. 25,000 back.

Open wardrobe carcass with shelves and hanging rods in a Bengaluru bedroom, 2026, showing cut edges and internal layout, by myNivasa
A wardrobe carcass before shutters go on. This is where the carpenter and factory routes actually diverge.

Carpenter or Modular Wardrobe: Where the Rs. 200 Per Sq Ft Gap Comes From

Wardrobes in Bengaluru are priced per square foot of shutter area, the visible face of the unit, width multiplied by height. A 6 foot wide, 7 foot tall wardrobe is 42 square feet. Every quote you receive is that number multiplied by a rate.

myNivasa's published 2026 rate for a hinged laminate wardrobe is Rs. 1,300 to Rs. 1,450 per square foot of shutter area, with sliding at Rs. 1,500 to Rs. 1,650 and acrylic or veneer at Rs. 1,500 to Rs. 1,700. Site carpenters across Bengaluru quote the same hinged laminate description at roughly Rs. 1,050 to Rs. 1,250, and some on site outfits advertise as low as Rs. 850. The headline gap is Rs. 150 to Rs. 300 per square foot, or 10 to 20 percent, matching what the wider Indian market reports for site carpentry against factory work.

Three things account for nearly all of that gap, and none is profit. Edge sealing: a factory presses PVC tape onto all four cut edges under heat, while a carpenter seals the front face with a hand iron and leaves the back and two vertical cuts raw. Hardware: a local hinge costs Rs. 60 to Rs. 150 against Rs. 180 to Rs. 700 for a branded soft close hinge, and a 7 foot shutter needs four. And the paper: a factory unit carries a written carcass warranty, commonly 5 years and occasionally 25, while site carpentry here typically carries nothing in writing.

A number from our own work. In a 2 BHK in Marathahalli the client wanted sliding shutters in the master bedroom for the look. We measured a comfortable 3 feet of clearance in front of the wardrobe wall, switched to hinged, saved the family close to Rs. 9,000 and gave them full view access to every shelf. In the child's room next door, where the bed sat tight against the wardrobe, we kept sliding. Same flat, two answers, decided by a tape measure.

In eight years of quoting wardrobes in Bengaluru I have never seen a carpenter quote and a factory quote that describe the same object. They describe the same dimensions. That is a different thing, and it is where the argument always starts.

  • Site carpentry quotes Rs. 1,050 to Rs. 1,250 per sq ft of shutter in Bengaluru in 2026; factory modular quotes Rs. 1,300 to Rs. 1,450 for hinged laminate.
  • On a 42 sq ft wardrobe that is Rs. 44,100 to Rs. 52,500 against Rs. 54,600 to Rs. 60,900.
  • Six commonly excluded items add Rs. 12,000 to Rs. 25,000 back to a carpenter quote before handover.
  • Branded soft close hinges are rated for 50,000 to 80,000 cycles; local hinges carry no cycle rating.
  • Three site built wardrobes take 18 to 25 days in an occupied flat against 6 to 9 days for factory units.

Get a Line-Item BOQ

Every hinge, plywood sheet, and wire, transparent quotation.

WhatsApp Us
Call +91 94499 00222
What Site Carpentry Costs Per Sq Ft of Wardrobe Shutter in Bengaluru

A site carpentry quote has two layers: the carpenter's labour and the materials you buy separately. Carpenter day rates in Bengaluru in 2026 run Rs. 600 to Rs. 800 for a fresher, Rs. 900 to Rs. 1,600 mid career and Rs. 1,600 to Rs. 2,200 for a senior hand, with metro rates 25 to 30 percent above the national benchmark.

Below is myNivasa's own published rate card set against what a carpenter quotes for the identical description.

myNivasa wardrobe rate card, Bengaluru 2026, per sq ft of shutter area
Wardrobe type or finish Factory modular rate Typical site carpenter quote
Hinged, laminate Rs. 1,300 to Rs. 1,450 Rs. 1,050 to Rs. 1,250
Sliding, laminate Rs. 1,500 to Rs. 1,650 Rs. 1,250 to Rs. 1,400

Six Costs the Carpenter Wardrobe Quote Leaves Out

This is the part that turns a Rs. 8,000 saving into a Rs. 4,000 loss. None of these are dishonest omissions. A carpenter quotes what he was asked about, and most homeowners ask about the wardrobe, not about the edges of it.

Six costs a carpenter wardrobe quote leaves out in Bengaluru 2026: edge banding Rs. 40 to 70 per running foot, branded hinges Rs. 180 to 700 each, loft shutters, drawers Rs. 2,500 to 4,500 each, 10 to 15 percent plywood wastage, dust and repaint Rs. 3,000 to 6,000 per bedroom, by myNivasa
The six additions myNivasa most often sees after a carpentry quote is signed.
Six Costs a Carpenter Wardrobe Quote Leaves Out
# Cost item Typical range
1 Edge banding on all four edges Most quotes band the front face only. Rs. 40 to Rs. 70 per running foot.
2 Branded soft close hinges Rs. 180 to Rs. 700 each against Rs. 60 to Rs. 150 local. Four per shutter.
3 Loft shutters above the wardrobe 2 to 2.5 feet of extra shutter area, almost always quoted separately.
4 Internal drawers, trays and mirror Base quote is shelves and one rod. Rs. 2,500 to Rs. 4,500 per drawer.
5 Plywood wastage from site cutting 10 to 15 percent by hand against 3 to 5 percent on a nesting saw.
6 Dust protection and painter touch up Covering, debris and repaint. Rs. 3,000 to Rs. 6,000 per bedroom.

Add the middle of each range on a 42 square foot wardrobe with a loft and two drawers and you land between Rs. 12,000 and Rs. 25,000 of additions. That is the entire gap, and often more. The loft catches Bengaluru homeowners hardest: our flats run 9.5 to 10 feet floor to slab, almost every bedroom wall carries 2 to 2.5 feet of dead height above the wardrobe, and nobody prices it on day one.

Why a Site Made Shutter Bows and a Factory Pressed One Does Not

A wardrobe shutter is a sandwich: board in the middle, laminate on both faces, PVC tape on the cut edges. It stays flat only if both faces are under equal tension. In a factory the laminate goes on in a hot press, both faces at once under uniform pressure, then straight through an edge bander. On site the carpenter glues one face, weights it with whatever is heavy in the room, waits, then does the other. The two faces cure at different times under different pressure, and that imbalance pulls a shutter into a shallow curve over the first two Bengaluru monsoons.

The edges matter more than the faces. The Bureau of Indian Standards separates plywood into IS 303, the interior grade, and IS 710, the marine grade, and even an IS 710 sheet takes water through a raw cut edge. PVC edge banding is the seal. Missing on the back and side cuts, moisture enters at the base and around the hinge cups first, which is where swelling shows three to five years in. Our own Bengaluru observation matches: failure starts at the exposed cut edge, not across the face.

Built in wardrobe with open shelves and drawer stack in a Bengaluru apartment bedroom, 2026, by myNivasa
Drawer stacks, loft shelves and edge sealing separate the two quotes.
Carpenter vs modular wardrobe cost Bengaluru 2026: site carpenter Rs. 1,050 to 1,250 per sq ft against factory modular Rs. 1,300 to 1,450 per sq ft, 42 sq ft unit Rs. 44,100 to 52,500 against Rs. 54,600 to 60,900, by myNivasa
Same hinged laminate spec, two routes, 42 sq ft of shutter area.
Carpenter Wardrobe vs Modular Wardrobe, Bengaluru 2026
Criterion Site Carpenter Factory Modular
Rate per sq ft of shutter Rs. 1,050 to 1,250 Rs. 1,300 to 1,450
42 sq ft wardrobe, all in Rs. 44,100 to 52,500 Rs. 54,600 to 60,900
Cut edge sealing Hand iron, front face Machine pressed, 4 edges
Written warranty Rarely, 30 to 90 days 5 to 25 years on carcass
Hinge cost per piece Rs. 60 to 150 local Rs. 180 to 700 branded
Site days, 3 wardrobes 18 to 25 days 6 to 9 days

Book a Free Site Visit

We measure your space and confirm feasibility on the same visit.

WhatsApp Us
Call +91 94499 00222
When Site Carpentry Wins: Wardrobe Lofts, Sloped Walls and Odd Bedroom Corners

I quote factory modular for most bedrooms and still send a carpenter to some. Three situations make site carpentry the correct answer rather than the cheap one.

The loft. Bengaluru bedrooms carry 2 to 2.5 feet of dead height above the wardrobe and the slab is rarely level across a 6 foot run. A factory loft box arrives at one fixed height and you fill the mismatch with a filler strip. A carpenter scribes the top panel to follow the slab, and on a 10 foot ceiling in an older Marathahalli block that difference is visible from the doorway.

A genuinely odd wall. A duct chase in the corner, a beam dropping across the wardrobe line, or a wall out of plumb by more than about 25 millimetres over 7 feet. Factory modules are built square; a carpenter tapers a side panel and nobody knows.

One handover test applies whichever route you take. Open every shutter to 90 degrees and let go. If it drifts closed or open, the unit is not plumb or the hinges are loaded unevenly, and that is the moment to raise it.

Outside those three, the honest picture is the comparison table above. For a plain rectangular wardrobe wall in a reasonably new Bengaluru apartment, the factory route costs Rs. 8,000 to Rs. 10,000 more and returns sealed edges, rated hardware, a warranty document and about two weeks of your life. The related clearance decision sits in our guide to sliding versus hinged wardrobes in Bengaluru.

Visit Our Vignan Nagar Studio

See real samples, hardware, and finished-project photos at our office.

WhatsApp Us
Call +91 94499 00222
Frequently Asked Questions

How much cheaper is a carpenter wardrobe than a modular wardrobe in Bengaluru?

In Bengaluru in 2026 a site carpenter quotes about Rs. 1,050 to Rs. 1,250 per square foot of wardrobe shutter area against Rs. 1,300 to Rs. 1,450 for a factory modular unit in hinged laminate. That is 10 to 20 percent, or Rs. 8,000 to Rs. 10,000 on a 42 square foot wardrobe. Six commonly excluded items add Rs. 12,000 to Rs. 25,000 back before handover, so the finished cost usually lands close to level.

Does a carpenter made wardrobe come with any warranty in Bengaluru?

Almost never in writing. Site carpentry in Bengaluru carries a verbal assurance only, and the carpentry platforms operating here publish service warranties of 30 to 90 days on workmanship. Factory modular wardrobes carry a written carcass warranty, commonly 5 years and sometimes 25. Ask for it as a document before comparing rates.

How long does a carpenter take to build three wardrobes in an occupied Bengaluru flat?

Plan for 18 to 25 working days for three wardrobes built on site against 6 to 9 days for factory modules, which arrive cut and only need assembly and levelling. The gap matters most if you are living in the flat, because site cutting puts plywood dust in every room.

Is IS 710 marine plywood necessary for a bedroom wardrobe?

Usually not for the internal panels. IS 303 boiling water resistant grade is adequate for bedroom shelving and side panels. IS 710 marine grade earns its cost on the bottom panel, the panel against an external wall, and anywhere near a bathroom. What matters more than the grade is that every cut edge is banded, because water enters through raw edges, not through the face of the board.

Limitations and Sources

A note on limits. Every rate here is for Bengaluru in August 2026 and for hinged laminate work unless stated otherwise. Carpenter quotes vary by individual more than by locality, so treat Rs. 1,050 to Rs. 1,250 as a centre of gravity, not a ceiling. The Rs. 12,000 to Rs. 25,000 range is what myNivasa observes on quotes brought to us for a second opinion, not a survey figure.

Sources for the external figures here: the Bureau of Indian Standards for the IS 303 and IS 710 plywood classifications, Hettich India for hinge cycle ratings and soft close specifications, NoBroker for published Bengaluru carpentry service warranty terms, and Housing.com for pan India wardrobe cost benchmarks. All myNivasa rate card figures are our own.

Final Word on Paying the Modular Premium

The carpenter is cheaper on the day you sign and level by the day you move in. So stop comparing the two rates and start comparing the two descriptions: how many edges are banded, which hinge is named, how many hinges per shutter, whether the loft is inside the number, and what happens in writing if a shutter bows in the second monsoon. If both quotes answer those five the same way, take the cheaper one. They almost never do.

If you want that comparison on one sheet, send us the wardrobe wall measurements for each bedroom. We will price the factory route line by line and say plainly which rooms are better served by a carpenter. Room by room numbers sit in our bedroom interior design cost guide for Bengaluru, the material side in our breakdown of what BWP marine plywood actually costs, and payment staging in our note on the interior payment schedule in Bengaluru.

myNivasa, 2nd Floor, Sapthagiri Complex, 265/1, Kaggadasapura Main Rd, Vignan Nagar, Bengaluru, Karnataka 560075. Phone 094499 00222, email [email protected]. We work across Marathahalli, Whitefield, HSR Layout, Sarjapur Road, Indiranagar, Koramangala, JP Nagar, Bellandur, Hebbal, Yelahanka, Electronic City and Bommanahalli.

Get Your Project Timeline in 48 Hours

Milestone-by-milestone plan from measurement to handover.

WhatsApp Us
Call +91 94499 00222
Half height brick partition between a living area and a dining area in an apartment, an example of a living dining partition in Bengaluru 2026, by myNivasa

Living and Dining Partition Ideas and Cost in Bengaluru

Last Updated: August 2026 | Reading time: about 10 minutes

A full-height screen and a 1.2 metre half-wall between your living and dining areas cost within about Rs. 8,000 of each other in Bengaluru, and they do completely different things to the room. The half-wall gives you a surface, storage and a zone break while the ceiling stays open. The full-height screen buys privacy from the front door and kills the connection. In 2026 a living dining partition in a Bengaluru flat runs Rs. 35,000 to Rs. 80,000 for a standard 7 foot opening, myNivasa's published band, or Rs. 60 to Rs. 3,200 per square foot of face by material. Measure the pull-back space behind your dining chairs first. Under 900 mm and you do not have a partition problem, you have a table problem.

How Much of the Opening a Living Dining Partition Should Actually Cover

Almost every homeowner draws it wrong on the first sketch, floor to ceiling and wall to wall. Then they see it built and the dining area feels like a corridor.

The number that matters is coverage, not style: how much of the opening the partition physically blocks. In a typical Bengaluru 2BHK that opening is 6 to 8 feet wide and 9.5 to 10 feet floor to ceiling. Our rule is to block 40 to 70 percent of the width and stop the solid mass at 1.0 to 1.3 metres. Under 40 percent the eye registers no boundary, so you have bought decoration rather than zoning. Above 70 percent the dining side loses its borrowed daylight, which in an east or north facing flat decides whether you eat lunch with the lights on. That 1.0 to 1.3 metre height sits above a seated eye line and below a standing one, so someone at the table does not see the television while anyone walking through still sees the whole flat.

The exception is the door line. If your main door opens onto the dining table, common in older Marathahalli plans, go full height, but in a material that passes light.

The partitions that get removed within three years are almost always the ones built at full height in a solid material. The ones that survive are half-height with a usable top surface. People keep what they can put things on.

myNivasa has published Rs. 35,000 to Rs. 80,000 for a partition or display half-wall between living and dining since our Whitefield living room guide in May 2026, and the band has held through August 2026. A real reference from that record: a Whitefield Cosmopolis 3BHK, 260 square foot open living dining, family of four, where we built a fluted MDF panel partition. It stopped at counter height on the dining edge and ran full height only across the two feet nearest the entry wall.

Get a Free Layout Sketch

Send your floor plan; we return a custom layout in 3 working days.

WhatsApp Us Call +91 94499 00222
Quick takeaways

  • Budget Rs. 35,000 to Rs. 80,000 for a living dining partition on a standard 7 foot opening in Bengaluru in 2026. This is myNivasa's own published band.
  • Keep the solid mass 1.0 to 1.3 metres high, above a seated eye line and below a standing one.
  • Leave 900 mm of chair pull-back on every open side of the dining table, or the room fails however good the partition looks.
  • Any partition fixed to floor or ceiling needs written notice to your apartment association under the Karnataka Apartment Ownership Act, 1972, and it has 30 days to object.
  • Under 180 square feet of combined living dining, a partition costs more usable floor than it returns in comfort.

Six Partition Types Compared on Sight Line, Storage and Bengaluru Cost

These are the six options we build in Bengaluru apartments. Rates are installed, per square foot of partition face, August 2026, so multiply by the face area, not the opening area.

Living dining partition cost by type in Bengaluru 2026: curtain on ceiling track Rs. 60 to 180 per sq ft, CNC-cut MDF jaali screen Rs. 150 to 500, WPC slat or louver screen Rs. 200 to 600, plywood storage half-wall Rs. 700 to 1,200, fluted glass in slim frame Rs. 900 to 1,650, veneer or backlit feature Rs. 1,800 to 3,200
Living Dining Partition Cost by Type
Partition typeInstalled rate per sq ft
Curtain on ceiling trackRs. 60 to 180
CNC-cut MDF jaali screenRs. 150 to 500
WPC slat or louver screenRs. 200 to 600
Plywood storage half-wallRs. 700 to 1,200
Fluted glass in slim frameRs. 900 to 1,650
Veneer or backlit featureRs. 1,800 to 3,200

Three notes the rate card cannot carry. The curtain is the only fully reversible option and it is badly underrated: a heavy weave across a 7 foot opening costs Rs. 3,000 to Rs. 8,800 in fabric and track. The CNC-cut MDF jaali is the value pick, Rs. 7,350 to Rs. 24,500 for a 7 by 7 foot panel, but an open pattern has hundreds of internal edges and no household dusts them. A WPC slat screen solves exactly that, because vertical slats wipe down in one pass.

The plywood storage half-wall is the option that survives. Built to 1.1 metres over a 7 foot width, roughly 28 square feet of face, it runs Rs. 19,600 to Rs. 33,600 and gives a crockery cabinet on the dining side and a console top on the living side. Specify BWR grade to IS 303, not MR. In fluted glass, insist on 8 mm toughened to IS 2553 (Part 1): 2018.

Free Material Sample Kit

Ply, laminate, veneer, paint, real samples couriered.

WhatsApp Us Call +91 94499 00222
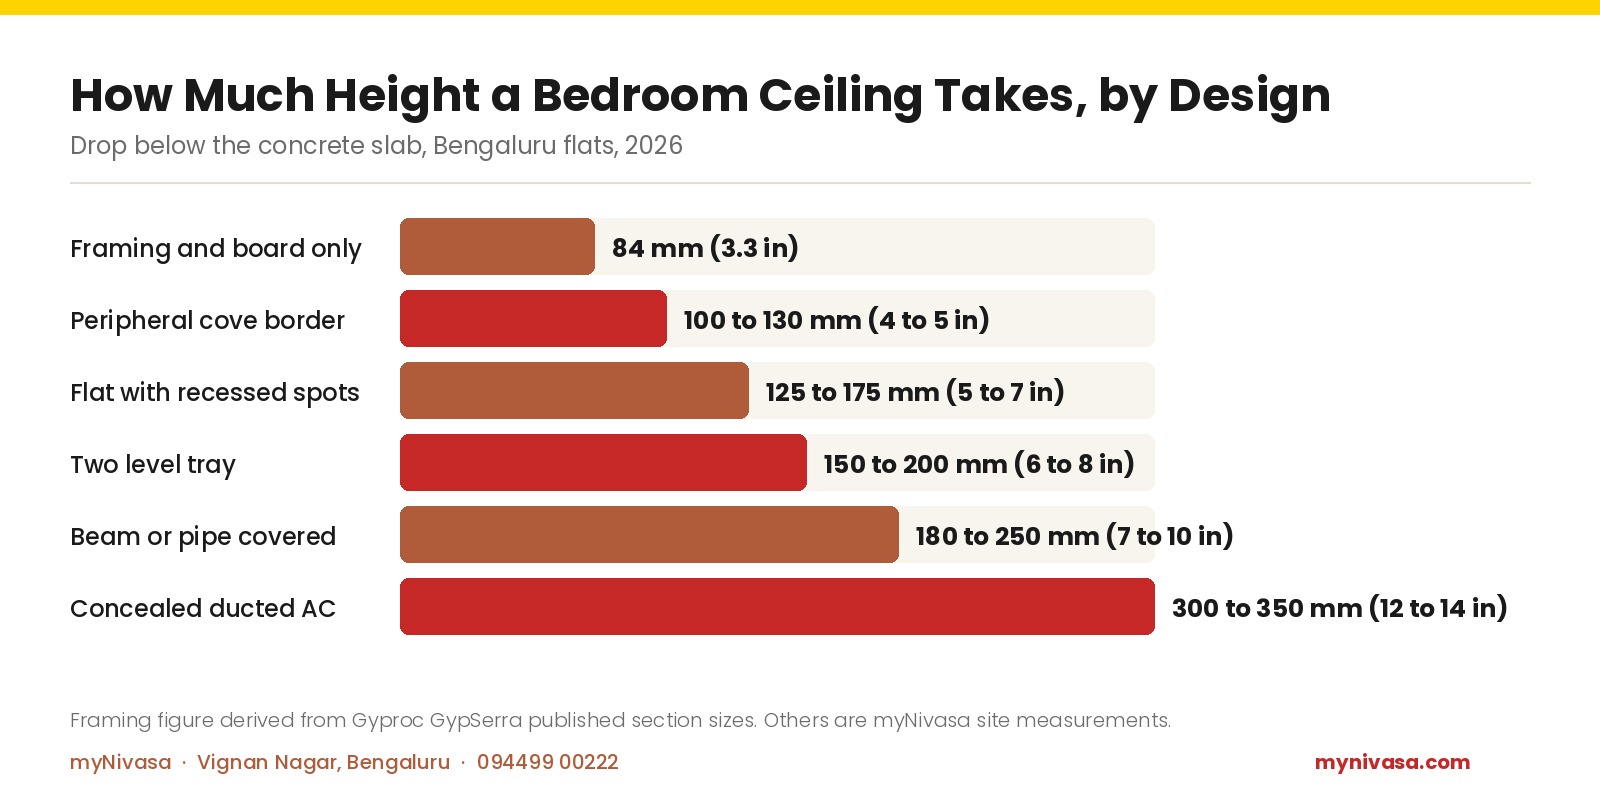
The 900 mm Rule, and Where a Partition Quietly Steals Chair Space

This is the failure we correct most often and it has nothing to do with taste. A partition is not a flat plane. A plywood storage half-wall is 350 to 450 mm thick once you allow for a crockery shelf, and that thickness comes out of the dining side, where the chairs pull back.

Clearance behind a dining chair is 900 mm as an absolute minimum and 1,050 to 1,200 mm for comfort, measured from the table edge to whatever sits behind it. The National Building Code of India 2016 treats circulation space around occupied furniture as a design requirement. Run the arithmetic before you pick a finish: dining zone width, minus table depth, minus partition thickness, divided by open sides.

Dining zone arithmetic before a partition is added, Bengaluru apartment plans
ItemTypical 2BHKTypical 3BHK
Dining zone clear width2,700 to 3,000 mm3,000 to 3,400 mm
Table depth, 4 or 6 seater750 to 900 mm900 to 1,000 mm
Chair pull-back, minimum each side900 mm900 mm
Left over for partition thickness0 to 300 mm300 to 700 mm
Partition type that fitsCurtain, jaali or slat screen onlyStorage half-wall is possible

Read the fourth row carefully. In a typical Bengaluru 2BHK there is often nothing left over, and no amount of money fixes that. It is why we push 2BHK clients to a slat screen or a curtain, and keep the storage half-wall for 3BHK plans.

Wooden slat screen partition separating a living area from a dining area in an apartment, an example of the slat option for a living dining partition in Bengaluru 2026, by myNivasa

Free 15-Minute Design Consultation

Talk to our team about layout, style, and lifestyle fit.

WhatsApp Us Call +91 94499 00222
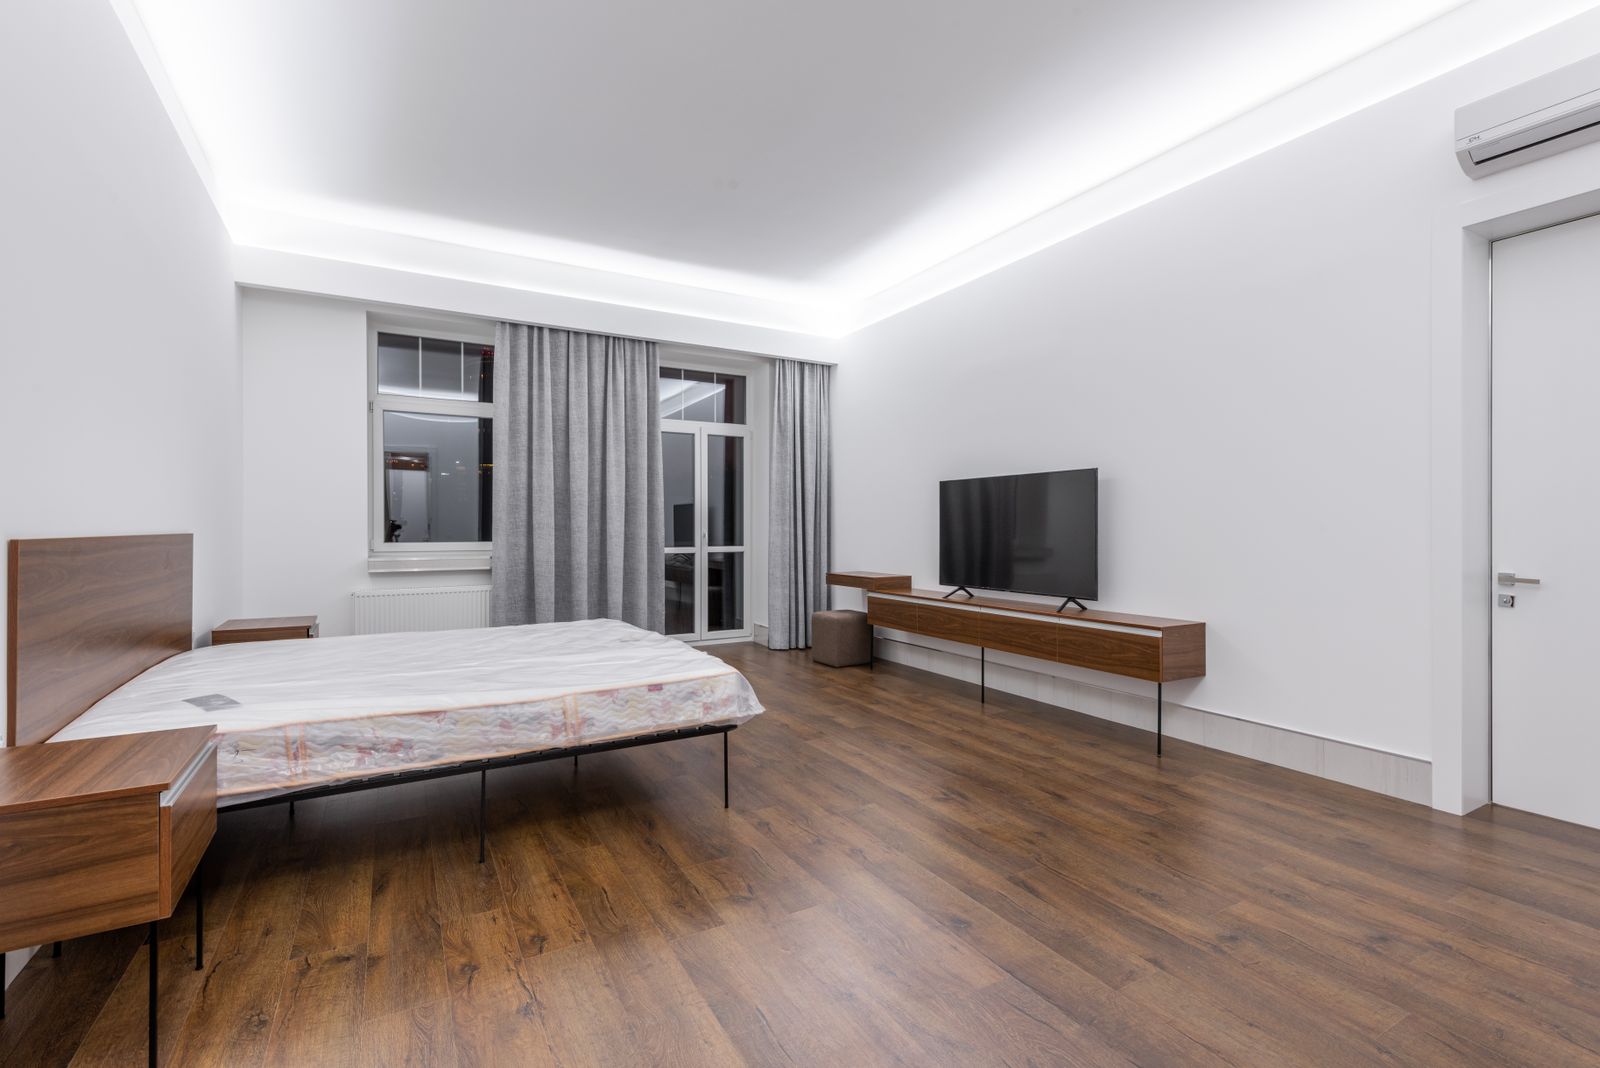
Fixed, Half-Height or Free-Standing, and What Your Society Will Allow

This step gets skipped and then costs people two weeks. Under the Karnataka Apartment Ownership Act, 1972, an owner must notify the association in writing before structural modifications inside the unit, and the association must answer within 30 days. Silence beyond that window is treated as no objection.

Where a partition sits depends on how it meets the building. A free-standing screen on its own weight is furniture: no notice, no argument. A floor-fixed half-wall anchored into the slab is the grey zone, and most associations in Whitefield, Sarjapur Road and Hebbal treat it as an internal alteration needing notice. A ceiling-fixed full-height screen almost always triggers it, because the fixings go into the soffit above, which is common property.

Send a one page note with a plan sketch, the fixing method and the dates. Most associations respond in 3 to 10 days, well inside the statutory 30.

Free Vastu Review of Your Home

Share your floor plan; we return Vastu-aligned corrections and layout tweaks.

WhatsApp Us Call +91 94499 00222
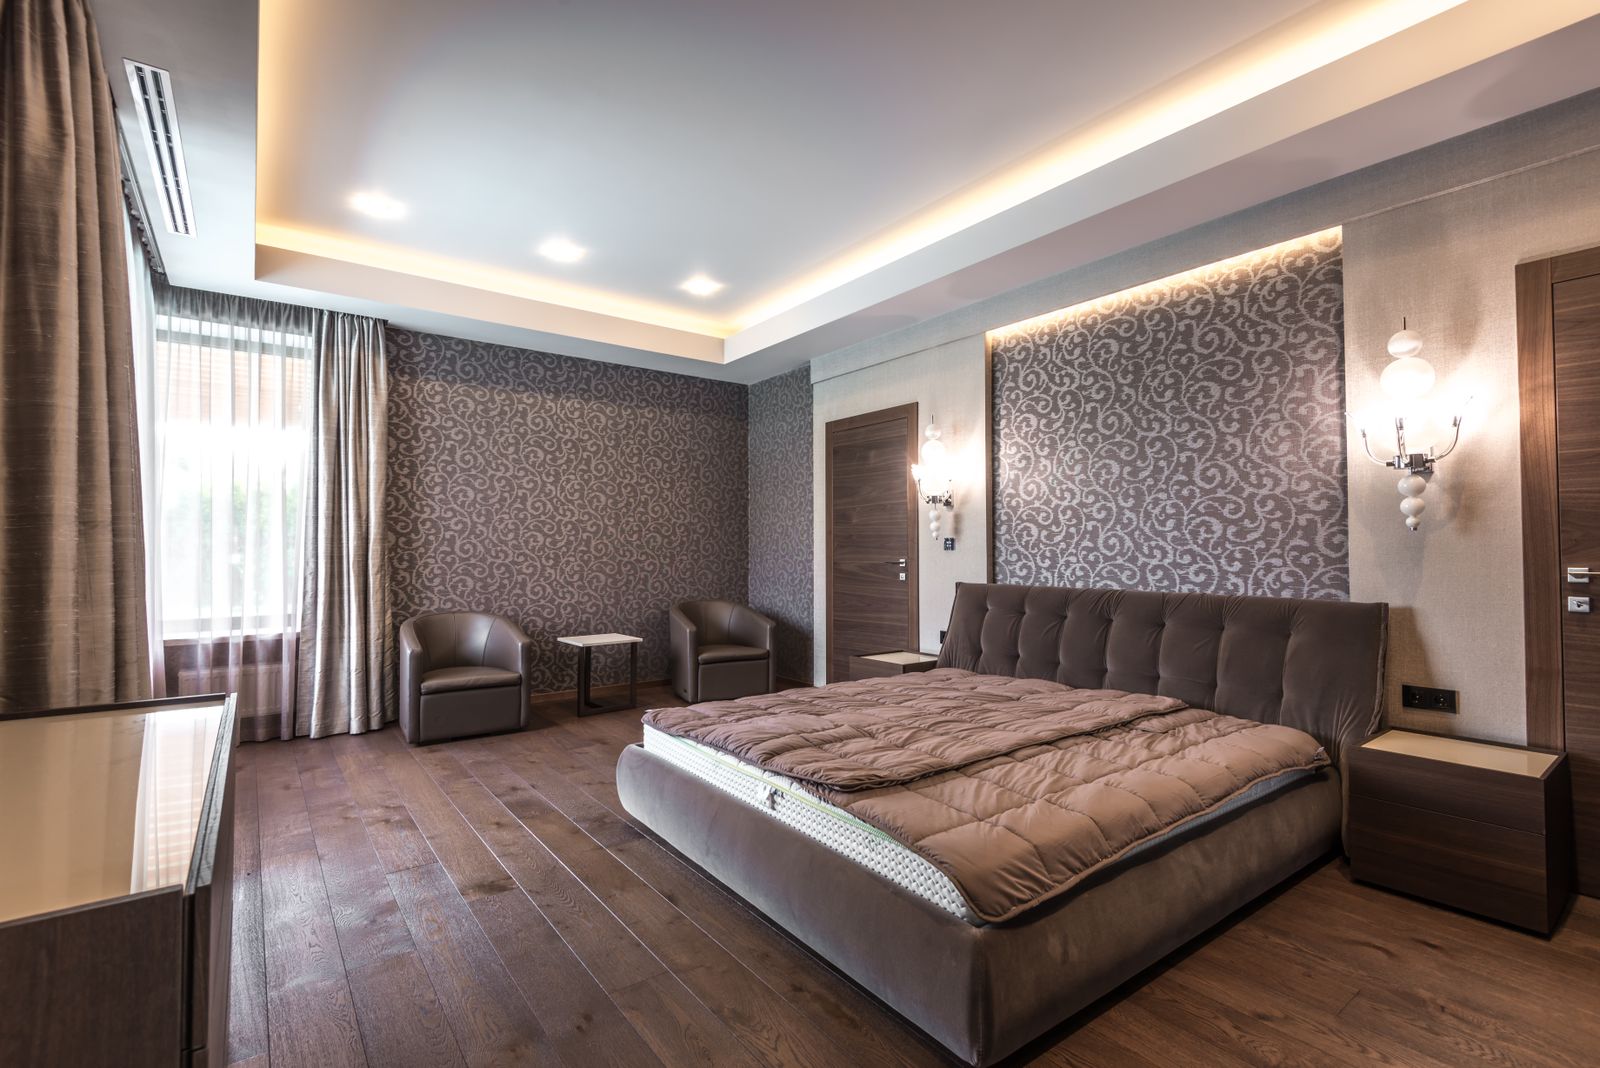
Where Living Dining Partitions Fail in Bengaluru Flats

Three failures account for most of the partitions we are called in to fix or remove.

The dust trap. An open jaali or deeply grooved panel facing a dining table catches food aerosol and road dust together, and within a year the pattern reads grey rather than warm. Within 1.5 metres of a cooktop or table, choose a wipeable face. This is the most common regret we hear at the one year mark.

Blocked cross ventilation. The living to dining opening is often the only air path between the balcony and the kitchen window. A solid full-height partition there makes the dining area two to three degrees warmer in April and May and pushes cooking smells into the bedrooms. Keep 30 percent of it open, or stop at 1.3 metres.

Lighting nobody planned. Any partition above 1.3 metres shadows the table and needs its own light on the dining side, usually a pendant 750 to 900 mm above the table top. Budget Rs. 4,000 to Rs. 15,000 for it, before the false ceiling closes. A free-standing screen over 1.5 metres tall also needs a foot a third of its height, or it wobbles when someone brushes past.

Compare 3 Budget Tiers

Basic, Standard, Premium side-by-side for your project.

WhatsApp Us Call +91 94499 00222
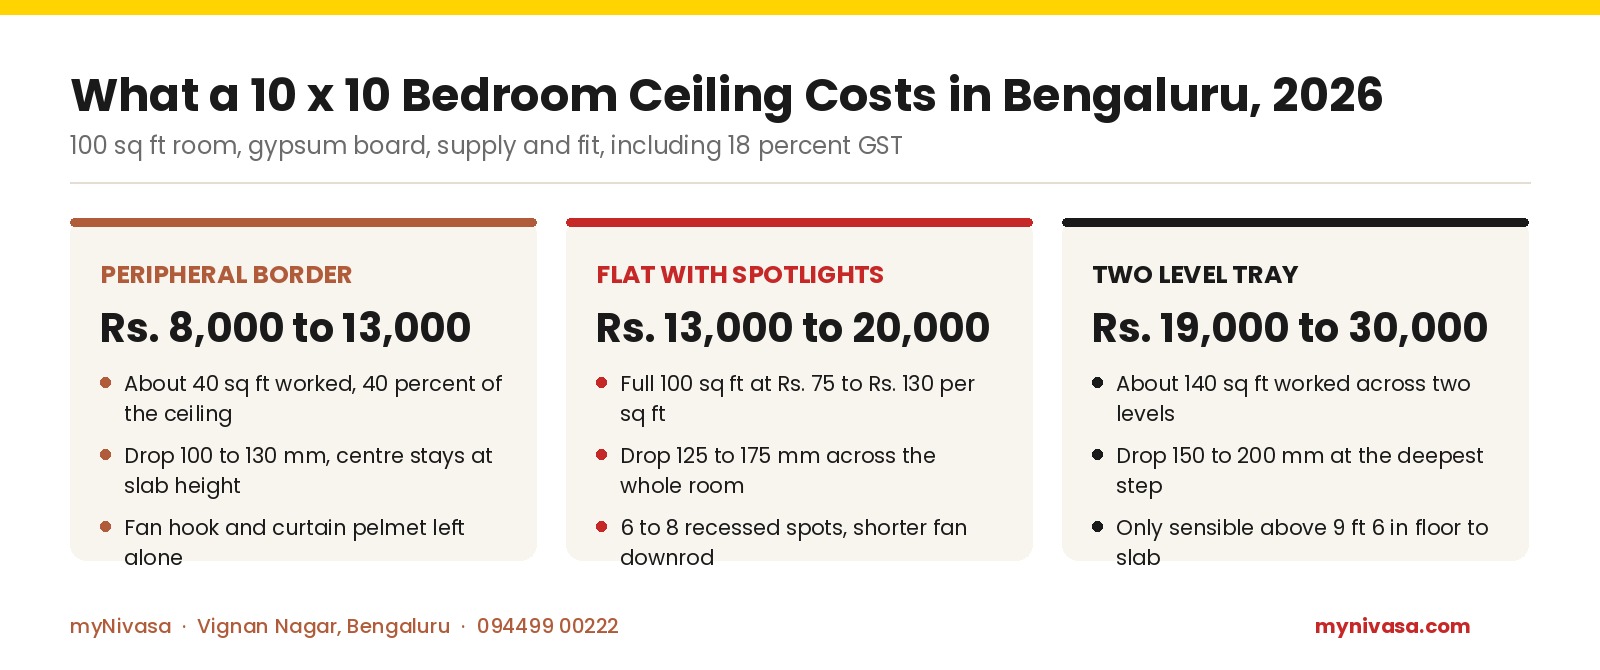
When You Should Not Build a Partition at All

Skip it when the combined living and dining is under 180 square feet. The partition eats floor you cannot spare and the zoning is imaginary, because you see the whole space from any point in it anyway. A rug, a ceiling change and a pendant cost Rs. 12,000 to Rs. 40,000 and give the same read. Skip it when the dining table already backs onto a wall on two sides, because the wall is doing the zoning. Skip it when you plan to sell within three years, because a buyer reads a carved partition as demolition cost. And skip it when what you actually want is storage.

Open plan living and dining area zoned with a low planter divider and a rug instead of a built partition, an alternative approach for small Bengaluru apartments in 2026, by myNivasa

Frequently Asked Questions

What does a living dining partition cost in Bengaluru in 2026?

It costs Rs. 35,000 to Rs. 80,000 installed for a standard 7 foot opening in 2026, myNivasa's published band. By material, the installed rate per square foot of face is Rs. 60 to Rs. 180 for a curtain on a ceiling track, Rs. 150 to Rs. 500 for a CNC-cut MDF jaali, Rs. 200 to Rs. 600 for a WPC slat screen, Rs. 700 to Rs. 1,200 for a plywood storage half-wall, Rs. 900 to Rs. 1,650 for fluted glass in a slim frame, and Rs. 1,800 to Rs. 3,200 for veneer or backlit.

How tall should a partition between the living and dining area be?

Keep the solid mass between 1.0 and 1.3 metres from the floor. That sits above a seated eye line and below a standing one, so someone at the dining table does not see the television while anyone walking through still reads the flat as one space. Go full height only when the main door opens directly onto the dining table, and even then in a material that passes light.

How much space do I need behind the dining chairs if I add a partition?

Leave 900 mm of chair pull-back as an absolute minimum on every open side, and 1,050 to 1,200 mm for comfort. The National Building Code of India 2016 treats circulation space around occupied furniture as a design requirement. A plywood storage half-wall is 350 to 450 mm thick once a crockery shelf is allowed for, and in a Bengaluru 2BHK with a 2,700 to 3,000 mm dining zone there is often nothing left over.

Do I need society permission to build a partition in my flat?

It depends on how it meets the building. A free-standing screen on its own weight is furniture and needs nothing. A floor-fixed or ceiling-fixed partition should be notified in writing, because under the Karnataka Apartment Ownership Act, 1972 an owner must notify the association before structural modifications or alterations, and it must answer within 30 days. Silence beyond 30 days is treated as no objection.

Which glass thickness is safe for a living dining partition?

Use 8 mm toughened glass for an internal partition, carrying the ISI mark to IS 2553 (Part 1): 2018, the Bureau of Indian Standards specification for architectural safety glass, which also sets the fragmentation particle count proving the toughening happened. Fluted glass in a slim metal frame runs Rs. 900 to Rs. 1,650 per square foot installed in Bengaluru in 2026, against Rs. 150 to Rs. 500 for a CNC-cut MDF jaali.

Book Your 2026 Slot Now

Calendar is filling. Reserve with a refundable Rs. 5,000.

WhatsApp Us Call +91 94499 00222
Limitations

Rates are Bengaluru installed rates as at August 2026 for apartment work and move with brand, finish grade and site access. Opening and dining zone widths vary between builders, so treat the table above as arithmetic to run on your own plan. This is design and cost guidance, not legal advice.

Sources

Final Word

A living dining partition is one of the few interior items where the cheap answer and the right answer are often the same. Measure the pull-back space first. Hold the solid mass at 1.0 to 1.3 metres. Keep 30 percent of the opening open. Then spend on finish, not height.

To have us run the arithmetic on your plan, visit myNivasa at 2nd Floor, Sapthagiri Complex, 265/1, Kaggadasapura Main Rd, Vignan Nagar, Bengaluru, Karnataka 560075, or call 094499 00222. We work across Marathahalli, Whitefield, HSR Layout, Sarjapur Road, Indiranagar, Koramangala, JP Nagar, Bellandur, Hebbal, Yelahanka, Electronic City and Bommanahalli.

Related reading: living room design ideas for Whitefield apartments, the wall panelling cost guide, and our renovation cost per square foot guide.

Living room feature wall with vertical fluted wood slat panelling beside a grey sofa in a Bengaluru apartment, 2026, by myNivasa

What Does Wall Panelling Cost Per Sq Ft in Bengaluru?

Last Updated: August 2026 | Reading time: about 9 minutes

The price you were quoted is for the panel. It is not the price of the wall.

A PVC fluted panel sells in Bengaluru from about Rs. 45 per square foot, so a 100 square foot wall looks like Rs. 4,500. It is not. Add wall levelling, the base frame, corner and end profiles and cutting wastage, and installed wall panelling in Bengaluru in 2026 runs Rs. 90 to Rs. 200 per square foot in PVC, Rs. 130 to Rs. 290 in WPC, Rs. 180 to Rs. 320 in fluted MDF and Rs. 380 to Rs. 620 in veneer on plywood. On that same wall the honest range is Rs. 9,000 to Rs. 62,000. Send us the wall dimensions and we will send back a line-item figure.

What Wall Panelling Actually Costs Per Square Foot in Bengaluru

Installed wall panelling in Bengaluru in 2026 costs Rs. 90 to Rs. 1,200 per square foot of wall. That is the number to plan against, because it contains the fixing, the base frame and the trims. A marketplace listing does not.

Live Bengaluru listings this month price a PVC fluted panel at Rs. 45 per square foot and plain PVC from Rs. 35, while a decorative 8 ft by 2 ft, 8 mm PVC panel from a Bengaluru retailer costs Rs. 9,912 for one 16 square foot piece, or Rs. 620 per square foot. Both are honest prices. Neither is a wall.

Our own published Whitefield rate card, built from projects revisited at the three-year mark, records pre-laminated fluted MDF at Rs. 180 to Rs. 320 per square foot with an eight to twelve year life, and veneer with a PU coat at Rs. 380 to Rs. 620 lasting fifteen to twenty years. Our 2026 renovation rates put premium fluted wood and WPC profiles at Rs. 350 to Rs. 900 per square foot of panel area.

The most common correction I make on site is not about material. It is that the homeowner measured the wall and forgot the wall has edges. Every edge needs a profile, and profiles are priced per running foot, not per square foot.

  • Installed cost per square foot in Bengaluru 2026: PVC Rs. 90 to Rs. 200, WPC Rs. 130 to Rs. 290, fluted MDF Rs. 180 to Rs. 320, veneer on ply Rs. 380 to Rs. 620, solid wood Rs. 600 to Rs. 1,200.
  • Panel-only listings start at Rs. 35 to Rs. 45 per square foot, roughly a third of the installed figure.
  • Fluted MDF lasts 8 to 12 years in a Bengaluru living room. WPC lasts 15 to 25 years and does not absorb moisture.
  • MDF sold in India must carry the ISI mark to IS 12406 under the Wood Based Boards (Quality Control) Order, 2023. WPC has no equivalent mark, so brand matters more.
  • One feature wall of 90 to 120 square feet is the normal Bengaluru scope, not a whole room.

Free Material Sample Kit

Ply, laminate, hardware, veneer, real samples couriered.

WhatsApp Us Call +91 94499 00222
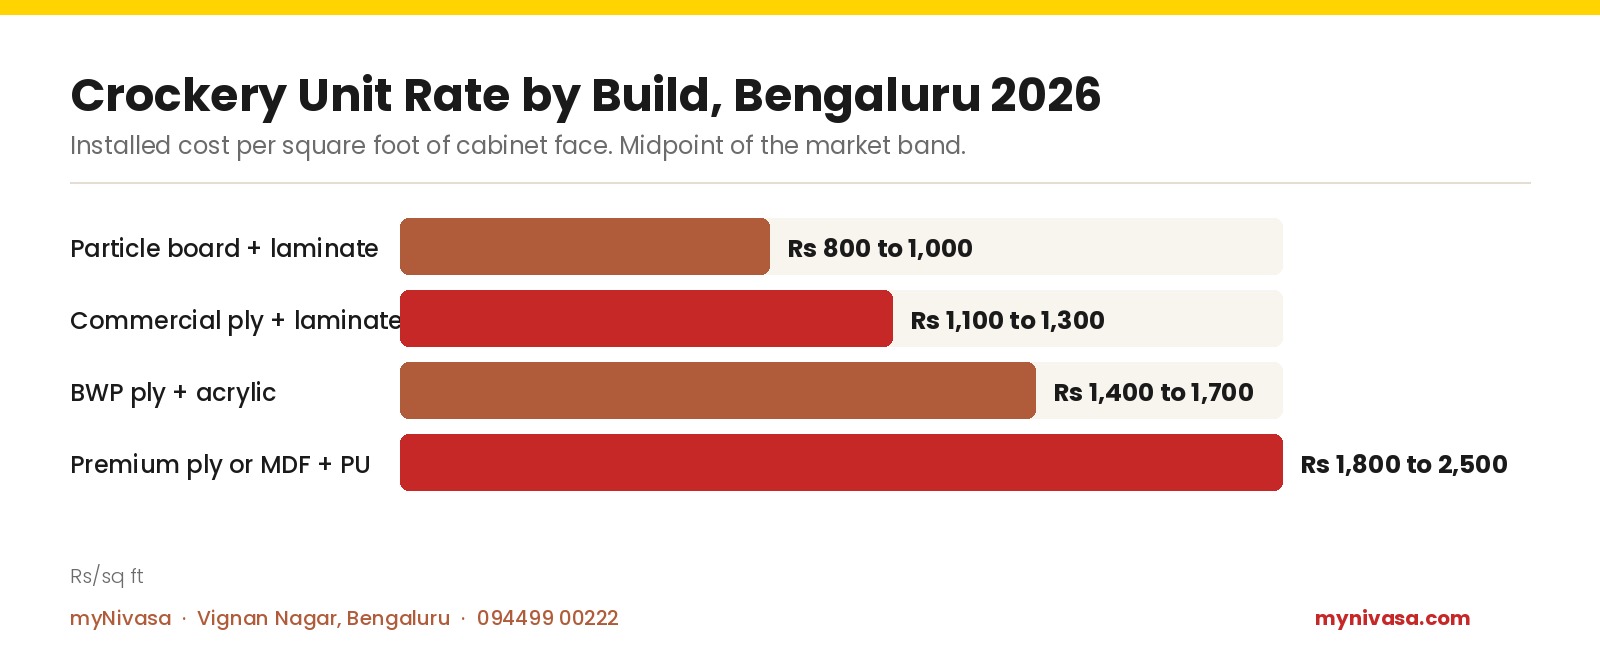
PVC, WPC, MDF, Veneer on Ply and Solid Wood: The Five Panels Sold in Bengaluru

Five materials account for almost everything sold here, and they are not interchangeable. The chart is the installed rate per square foot of wall, directly comparable across all five.

Bar chart of installed wall panelling cost per square foot in Bengaluru 2026: PVC fluted panel Rs. 90 to 200, WPC fluted panel Rs. 130 to 290, fluted MDF pre-laminated Rs. 180 to 320, veneer on ply with PU coat Rs. 380 to 620, solid wood profile Rs. 600 to 1,200
Installed rate per square foot of wall, material plus fixing. Bengaluru, 2026.
Wall Panelling Cost Per Sq Ft, Bengaluru 2026
Panel materialInstalled rate per sq ft
PVC fluted panelRs. 90 to 200
WPC fluted panelRs. 130 to 290
Fluted MDF, pre-laminatedRs. 180 to 320
Veneer on ply, PU coatRs. 380 to 620
Solid wood profileRs. 600 to 1,200

PVC is hollow, light and waterproof, the only sensible choice for a bathroom or open balcony wall, though it reads as plastic in strong daylight. WPC is a wood and polymer composite: dearer than mid-band PVC, better looking, and the longest-lived affordable option.

Pre-laminated fluted MDF is what most Bengaluru feature walls are actually made of, giving the cleanest shadow line and widest finish range at a sensible rate. Veneer on plywood with a PU coat is the only option here where the grain is real wood, not printed film. Solid wood costs four to eight times the PVC rate and belongs on one wall in a house, not a room.

The two I am most often asked to choose between are fluted MDF and WPC: close on price, far apart on behaviour.

Comparison of fluted MDF and WPC wall panels for Bengaluru: cost Rs. 180 to 320 versus Rs. 130 to 290 per sq ft, life 8 to 12 years versus 15 to 25 years, MDF swells near wet walls while WPC absorbs no moisture, MDF needs the IS 12406 ISI mark
Fluted MDF or WPC, compared on the criteria that actually decide it.
Fluted MDF or WPC for a Bengaluru Wall
CriterionFluted MDFWPC panel
Installed cost per sq ftRs. 180 to 320Rs. 130 to 290
Service life in Bengaluru8 to 12 years15 to 25 years
Next to a wet or shared wallSwells, edges liftAbsorbs no moisture
Termite and borer riskSusceptiblePolymer deters attack
BIS mark to insist onIS 12406 ISI markNo equivalent BIS mark
Where it belongsDry living or bedroom wallBalcony, bath, utility wall

Why an 8 ft by 2 ft Panel Does Not Cover 16 Square Feet of Your Wall

Panels are sold by the piece, walls are measured in square feet, and the conversion is where budgets quietly break. These are the sizes actually on sale in India today.

Panel Sizes Sold in India and What Each Piece Actually Covers
Panel sizeCoverage per pieceSold asCoverage per pack
5 inch x 8 feet slat3.33 sq ftPack of 39 sq ft
12 inch x 10 feet fluted10 sq ftPack of 330 sq ft
12 inch x 10 feet fluted10 sq ftPack of 10100 sq ft, about Rs. 14,000
8 feet x 2 feet, 8 mm decorative16 sq ftSingle piece16 sq ft, Rs. 9,912 in Bengaluru

Now put that on a real wall. A Bengaluru feature wall 12 feet wide by 9 feet high is 108 square feet. Using the 12 inch by 10 foot profile you need eleven pieces, not ten point eight, because you cannot buy a fraction of a panel. Each is 10 feet long against a 9 foot wall, so a foot is cut off every piece and binned: 11 square feet of paid material gone before the trim.

This is why I ask for wall height before quoting. A 9 foot wall wastes 10 percent of a 10 foot panel. An 8 foot wall wastes nothing.

Get a Free Layout Sketch

Send your floor plan; we return a custom layout in 3 working days.

WhatsApp Us Call +91 94499 00222
Can Panels Go Straight Onto a Bengaluru Plastered Wall

Sometimes. This is the biggest hidden variable in a panelling quote, and it is settled by running a straight edge across the wall before anyone orders material.

Adhesive fixing straight onto plaster is cheapest and fastest, and works only if the wall is flat. Bengaluru apartment plaster frequently is not, particularly on a wall shared between two flats. A fluted panel is unforgiving where paint is not: paint hides a 5 mm hollow, a rigid panel bridges it and the shadow lines stop running parallel.

The alternative is a batten or plywood base frame, packed and levelled off the wall first. It adds material and a day of labour, and is correct whenever the wall is out of level, wiring must run behind the panel, or a shadow gap with an LED strip is in the design. It lifts the surface 18 to 25 mm off the wall, which matters where panelling meets a door frame.

Ask for the method to be named in the quotation. A line reading only "wall panelling, 108 sq ft" lets the contractor fix directly to a wall that needed a frame.

Close-up of a wall panelling corner joint showing the vertical corner profile that covers the cut edge, Bengaluru 2026, by myNivasa
The corner profile that covers a cut edge is a separate line, charged per running foot.

Why MDF Panelling Swells Near a Balcony Door and WPC Does Not

MDF is compressed wood fibre held with resin. It behaves like wood, so it takes moisture from the air, and Bengaluru supplies plenty between June and October.

Our own site notes record the failure clearly: boards without a BIS mark swell within eighteen months in Bengaluru humidity, worst at the balcony edge. It never appears across the face. It starts at the cut edge, where the fibre core is exposed. Once an edge lifts, the flute beside it stops sitting flat and the whole run reads as damaged though most is sound.

This is why the standard matters. MDF sold in India is covered by IS 12406, and under the Wood Based Boards (Quality Control) Order, 2023 it must carry the ISI mark of the Bureau of Indian Standards. Ask to see the mark before the board is cut. It is your only defence against an unmarked import that fails in a season.

WPC avoids this because its polymer content absorbs no water, which is also why it deters the termites and borers that will eat an MDF core. That does not make it automatically better. It makes it right for walls bordering a bathroom, balcony walls, and ground floor flats with a damp problem. On a dry internal wall, fluted MDF on an ISI-marked board will outlive most people's appetite for the design.

Visit Our Vignan Nagar Studio

See real samples, hardware, and finished-project photos at our office.

WhatsApp Us Call +91 94499 00222
Free Cost Estimate in 48 Hours

Share room dimensions and finish preference for a fast quote.

WhatsApp Us Call +91 94499 00222
Frequently Asked Questions About Wall Panelling Cost in Bengaluru

What does wall panelling cost per square foot in Bengaluru in 2026?

Installed wall panelling in Bengaluru costs Rs. 90 to Rs. 200 per square foot in PVC, Rs. 130 to Rs. 290 in WPC, Rs. 180 to Rs. 320 in pre-laminated fluted MDF, Rs. 380 to Rs. 620 in veneer on plywood with a PU coat, and Rs. 600 to Rs. 1,200 in solid wood. These include base frame, fixing and trims. Panel-only listings start at Rs. 35 to Rs. 45 per square foot.

Is WPC or MDF better for a Bengaluru wall?

It depends on the wall, not the room. WPC costs Rs. 130 to Rs. 290 per square foot installed, lasts 15 to 25 years, absorbs no moisture and deters termites, so it suits a balcony wall, a bathroom wall, or any wall shared with a wet area. Fluted MDF costs Rs. 180 to Rs. 320 installed and lasts 8 to 12 years, but gives a cleaner shadow line, so it is better on a dry internal wall.

Does wall panelling need a base frame or can it be glued to the wall?

Adhesive fixing straight onto plaster works only if the wall is flat. A rigid fluted panel bridges any hollow and the shadow lines stop running parallel, visible from across the room. A levelled batten or plywood base frame is required when the wall is out of level, when wiring must run behind the panel, or when a shadow gap with an LED strip is in the design. It lifts the surface 18 to 25 mm off the wall.

Which BIS standard should MDF wall panelling carry in India?

Medium density fibre board for general purposes is covered by Indian Standard IS 12406, and under the Wood Based Boards (Quality Control) Order, 2023 it must carry the ISI mark of the Bureau of Indian Standards whether made in India or imported. Check the mark before the board is cut. Unmarked boards have swelled within eighteen months in Bengaluru humidity on our sites, starting at the exposed cut edge.

Limitations and Sources

Installed rates here are Bengaluru figures for 2026 and exclude 18 percent GST. Rates for fluted MDF and veneer with a PU coat come from myNivasa's published Whitefield rate card, built from projects revisited at the three-year mark. Rates for PVC, WPC and solid wood are market bands observed across Bengaluru suppliers. Panel-only prices are live retail listings and change frequently. Wall levelling cannot be costed before a site visit. The sources below are sources, not endorsements.

Final Word on Panelling a Wall in Bengaluru

Decide the wall before the material. Once you know whether it is dry or borders a wet area, whether it is flat, and how tall it is, the material question answers itself and the price stops moving. A dry living room wall wants fluted MDF on an ISI-marked board. A balcony or bathroom wall wants WPC. A wall you mean to keep fifteen years wants veneer on plywood.

Keep the scope to one wall. Almost every Bengaluru enquiry that starts with "I want wall panelling" ends at a single feature wall of 90 to 120 square feet, and a second and third wall does not double the effect, only the cost. If you are renting, remember that a batten frame is screwed into the wall and adhesive-fixed panels pull the plaster skin off, so panel only the wall you are willing to make good.

For a real number rather than a range, send the wall width, the wall height and one photograph taken from the side so we can judge how flat the plaster is. We will return a line-item figure separating panel, frame, trims and wastage.

We work across Marathahalli, Whitefield, HSR Layout, Sarjapur Road, Indiranagar, Koramangala, JP Nagar, Bellandur, Hebbal, Yelahanka, Electronic City and Bommanahalli. Office: 2nd Floor, Sapthagiri Complex, 265/1, Kaggadasapura Main Rd, Vignan Nagar, Bengaluru, Karnataka 560075. Call 094499 00222 or [email protected].

Related reading: our Whitefield living room wall finish rate card, the TV unit design cost guide for Sarjapur Road, the BWP marine plywood cost guide for the board behind a veneer panel, and our full Bengaluru interior cost breakdown.

See Real Bengaluru Projects Near You

Visit our finished projects, feel the hardware, verify the finish.

WhatsApp Us Call +91 94499 00222
Finished modern apartment living room with corner sofa and TV panel in Bengaluru, illustrating interior payment schedule milestones 2026, by myNivasa

How Should You Pay an Interior Contractor in Bengaluru?

Last Updated: August 2026 | Reading time: about 9 minutes

What you should pay an interior contractor upfront in Bengaluru depends on three things: whether a signed drawing set exists, who buys the materials, and whether the schedule runs against deliveries or against dates. Once those are settled the answer is narrow. Pay 10 percent at design sign-off, release 30 percent only when the material purchase order is placed, and hold 5 percent for 30 days after handover. On a Rs. 6 lakh 2BHK contract that is Rs. 60,000 before anything is cut and Rs. 30,000 retained after you move in. A payment schedule is a quality instrument, not a finance formality: money released ahead of delivered work removes your leverage. Ask for the milestone list in writing alongside the quotation.

What a Fair Interior Payment Schedule Looks Like in Bengaluru

A Bengaluru interior contract in 2026 typically runs Rs. 1,200 to Rs. 3,500 per square foot, putting a 2BHK fit-out between Rs. 3.5 lakh and Rs. 8 lakh. Across that range the schedule we recommend does not change, because it is built on what has physically arrived on site, not on contract size.

Six stages carry the money. Design sign-off takes 10 percent, released only when drawings are signed and a line-item bill of quantities exists. The material purchase order takes 30 percent, the moment plywood, hardware and shutters are bought. Carcass installation takes 25 percent, payable when carcasses stand in your flat. Shutters and hardware take 20 percent, payable when hinges and channels work. Handover takes 10 percent after the snag list clears. The last 5 percent is retention, released 30 days after you move in.

On a Rs. 6 lakh contract those stages are Rs. 60,000, Rs. 1,80,000, Rs. 1,50,000, Rs. 1,20,000, Rs. 60,000 and Rs. 30,000. Note that 40 percent leaves your hands before a carcass stands. That is not a flaw, because materials must be bought before they are installed. What matters is that the 30 percent is triggered by a purchase order you can read, not a calendar date.

Our published Marathahalli project shows why the structure matters. A family of four asked us in February 2026 to renovate a 12 year old 1450 square foot 3BHK. Budget was Rs. 9 lakh, and our bill of quantities came to Rs. 8.65 lakh including society charges and debris removal. Work ran 5 March to 20 April, exactly 46 working days. Midway the family added a study table, taking the final figure to Rs. 9.10 lakh, billed as a separate variation against a separate approval. A schedule with no variation clause is where mid-project additions turn into disputes.

The families who run into trouble are almost never the ones who paid too much. They are the ones who paid too early. Once half the contract value has left your account with nothing installed, every conversation after that is one you are having from behind.

One structural point. If your contractor buys materials, the 30 percent stage is theirs to justify with purchase orders. If you buy directly, that stage should not exist, and the contract becomes a labour and supervision contract.

  • Pay no more than 10 percent, or Rs. 60,000 on a Rs. 6 lakh contract, before a signed drawing set and a line-item bill of quantities exist.
  • The largest stage is the material purchase order at 30 percent, Rs. 1,80,000 on Rs. 6 lakh. Ask to see the order before releasing it.
  • Hold 5 percent retention for 30 days after handover. Rs. 30,000 on Rs. 6 lakh is usually enough to get a snag list finished.
  • Livspace publishes a booking amount of 10 percent of the quote or Rs. 25,000, whichever is higher, then 60 percent cumulative at design finalisation.
  • The District Consumer Commission hears claims up to Rs. 50 lakh, and e-Daakhil filing costs nothing up to Rs. 5 lakh. GST is 18 percent under SAC 9954.
Interior payment schedule Bengaluru 2026: design sign-off 10 percent Rs. 60,000, material order 30 percent Rs. 1,80,000, carcass 25 percent Rs. 1,50,000, shutters 20 percent Rs. 1,20,000, handover 10 percent Rs. 60,000, retention 5 percent Rs. 30,000, by myNivasa
Six-stage interior payment schedule, Rs. 6 lakh 2BHK, Bengaluru 2026.
Interior Payment Schedule, Bengaluru 2026
Payment stageShare of contract
Design sign-off10% | Rs. 60,000
Material order placed30% | Rs. 1,80,000
Carcass installed25% | Rs. 1,50,000
Shutters and hardware20% | Rs. 1,20,000
Snag-free handover10% | Rs. 60,000
Retention, 30 days after5% | Rs. 30,000

Get a Line-Item BOQ

Every hinge, plywood sheet, and wire, transparent quotation.

WhatsApp Us Call +91 94499 00222
Why Contractors Ask for 50 Percent Upfront, and What It Actually Funds

The request is not automatically dishonest, and it is worth knowing what a genuine 50 percent pays for. A contractor carries two cash burdens at the start. Material, which on a Rs. 6 lakh project runs Rs. 2.5 lakh to Rs. 3.5 lakh. And labour, paid weekly whatever you release. Bengaluru daily rates in 2026 run from Rs. 400 for a helper to Rs. 900 for a carpenter or painter, against a central minimum wage from 1 April 2026 of Rs. 1,008 skilled and Rs. 827 unskilled for metro labour. A six person crew running four weeks is Rs. 1.1 lakh in wages before a shutter is hung.

What is not justified is collecting it before the purchase order exists. A contractor asking 40 percent at the point of ordering, with order documents shared, is funding your project. One asking 50 percent at signing, with no drawings and no bill of quantities, is funding something else. Livspace, for comparison, collects 10 percent of the quote or Rs. 25,000 as booking, moves to 60 percent cumulative at design finalisation, and takes the balance when materials are ready for dispatch.

Get Your Project Timeline in 48 Hours

Milestone-by-milestone plan from measurement to handover.

WhatsApp Us Call +91 94499 00222
Kitchen interior work in progress with carcasses and shutters being installed, the carcass milestone stage of a Bengaluru interior payment schedule 2026, by myNivasa
The carcass milestone, which should trigger the 25 percent payment rather than a calendar date.

Which Payments Should Be Tied to a Delivery, Not a Date

This clause decides whether the rest of the schedule means anything. A date based trigger reads: second instalment due 30 days from signing. A delivery based trigger reads: second instalment due on placement of the material purchase order, copy shared. The first pays regardless of progress. The second cannot be claimed until something has happened.

Three stages must be delivery based. Material names the purchase order. Carcass names the carcasses standing in the flat, verifiable on a walk-through. Handover names a cleared snag list, not a declaration that work is finished.

Two smaller clauses are usually agreed without argument. A variation clause, so any addition to scope is quoted, approved in writing and billed separately, as the study table was in Marathahalli. And a retention clause fixing 5 percent released 30 days after handover, because a month of use surfaces the drawer that catches and the hinge that drops.

If a contractor resists writing any trigger down, that is useful to know before parting with a rupee.

Seven money items in a Bengaluru interior payment schedule 2026: design fee Rs. 15,000 to Rs. 60,000, booking 10 percent or Rs. 25,000, material advance 30 percent, labour Rs. 400 to Rs. 900 a day, society deposit Rs. 10,000 to Rs. 50,000, GST 18 percent, retention 5 percent, by myNivasa
Seven cost heads a Bengaluru payment schedule should name, 2026 ranges.
Seven Money Items Your Payment Schedule Must Name
#Cost itemTypical range
1Design and drawing feeRs. 15,000 to Rs. 60,000, or folded into the BOQ
2Booking or token amount10% of quote or Rs. 25,000, whichever is higher
3Material advance at purchase order30% of contract, Rs. 1,80,000 on Rs. 6 lakh
4Site labour, per head per dayRs. 400 helper to Rs. 900 carpenter or painter
5Society deposit and debris removalRs. 10,000 to Rs. 50,000 plus Rs. 3,000 to Rs. 8,000 a trip
6GST on works contract18% under SAC 9954, Rs. 1,08,000 on Rs. 6 lakh
7Retention held after handover5% for 30 days, Rs. 30,000 on Rs. 6 lakh

Book Your 2026 Slot Now

Calendar is filling. Reserve with a refundable Rs. 5,000.

WhatsApp Us Call +91 94499 00222
When GST Falls Due on Each Interior Payment You Make

Interior work is taxed as a works contract when design, material, labour and installation are billed together. The rate is 18 percent under SAC 9954, and modular furniture under HSN 9403 also attracts 18 percent, so a turnkey quotation carries a single 18 percent figure rather than a mix.

What surprises families is the timing, not the rate. GST is charged on each invoice, so it accompanies each milestone rather than arriving at the end. On a Rs. 6 lakh contract the 30 percent material stage of Rs. 1,80,000 carries Rs. 32,400 of GST, so Rs. 2,12,400 leaves your account at that stage. Across the contract the tax adds Rs. 1,08,000, taking Rs. 6 lakh to Rs. 7.08 lakh.

So when comparing quotations, confirm whether each is inclusive or exclusive of GST, because an 18 percent gap is larger than most material choices you will agonise over. And check the contractor is GST registered, because an unregistered one cannot issue a tax invoice, and an invoice trail is exactly what you need if the project goes wrong.

What Happens to Your Money When a Bengaluru Interior Job Stalls

Most stalled projects involve no fraud, just a contractor who took on too much work and is using your material advance to finish somebody else's kitchen. Your first instrument is the schedule itself. On a delivery based schedule, a stall at the carcass stage means 40 percent has gone and 60 percent is still yours. Pay 50 percent at signing and 30 percent a month later, and the same stall means 80 percent is gone.

Your second instrument is the Consumer Protection Act, 2019, under which a contractor who takes payment and fails to deliver commits a deficiency of service. The District Consumer Disputes Redressal Commission hears claims where the consideration paid does not exceed Rs. 50 lakh, a limit fixed by the Consumer Protection Jurisdiction Rules notified on 30 December 2021. Complaints are filed online through e-Daakhil, with no fee up to Rs. 5 lakh and Rs. 1,000 up to Rs. 50 lakh.

What makes such a complaint work is documentation: a signed contract, a bill of quantities, dated GST invoices per milestone, and site photographs from the dates you paid. Every one is produced naturally by a proper payment schedule and by nothing else. That is the real argument for writing it down. Not that it prevents a dispute, but that it leaves you holding evidence.

Frequently Asked Questions About Interior Payment Schedules in Bengaluru

Is a 50 percent advance ever acceptable for interior work in Bengaluru?

Only when split, not as a single payment at signing. A cumulative 40 percent by the time the material purchase order is placed is normal, because materials on a Rs. 6 lakh project cost Rs. 2.5 lakh to Rs. 3.5 lakh. A single 50 percent before any drawing is signed is different, because nothing has been ordered and no document shows where it went.

How much retention should I hold after an interior handover?

5 percent of contract value, released 30 days after handover. On a Rs. 6 lakh 2BHK that is Rs. 30,000. Thirty days of normal use reveals drawer slides that catch and shutters that drop out of line. Retention is not a penalty, it is the reason a contractor returns your call in week three.

Does GST apply on the booking amount I pay before work starts?

Yes, if the contractor is GST registered and issues an invoice against it. Interior works contracts attract 18 percent under SAC 9954, applied to each invoice rather than as one bill at the end. On a Rs. 6 lakh contract the tax totals Rs. 1,08,000, taking your all-in outgo to Rs. 7.08 lakh.

What should I do if my interior contractor stops work after taking an advance?

Send a written notice recording the milestone paid and the deliverable not met, then file with the District Consumer Disputes Redressal Commission if unresolved. It hears claims up to Rs. 50 lakh, and filing through e-Daakhil costs nothing up to Rs. 5 lakh. Your contract, bill of quantities, dated GST invoices and site photographs carry the complaint.

How should mid-project additions be billed in Bengaluru?

As a separate variation, quoted and approved in writing before work begins, never folded into an existing milestone. On our Marathahalli 3BHK the family added a study table midway, moving a Rs. 8.65 lakh bill of quantities to Rs. 9.10 lakh, still inside their Rs. 9 lakh budget because it was priced openly rather than absorbed.

Limitations and Sources

The six stage schedule here is myNivasa's recommended structure, not a statutory requirement, and contractors will reasonably propose variations. The Rs. 6 lakh example is arithmetic applied to our published band of Rs. 1,200 to Rs. 3,500 per square foot, not a quotation. Labour rates move with season and locality. Confirm tax positions with your accountant.

Sources used for the external figures in this article:

Visit Our Vignan Nagar Studio

See real samples, hardware, and finished-project photos at our office.

WhatsApp Us Call +91 94499 00222
Final Word on Paying for Interior Work in Bengaluru

The families who finish calmly are rarely the ones who negotiated hardest on price. They are the ones who spent 20 minutes on the payment schedule before signing, and never let their exposure run ahead of what stood in the flat. Ten percent at design sign-off, 30 percent against a purchase order you have seen, and 5 percent held for a month after handover will do more than any material upgrade.

To see how these milestones map onto real numbers, read our breakdown of interior design cost in Bangalore for 2026 by locality, our note on what a modular kitchen quotation usually leaves out, and our guide to home renovation cost in Bengaluru by BHK, which carries the full Marathahalli case record, and our piece on what BWP marine plywood costs in Bengaluru, the largest line in most bills of quantities.

For a line-item bill of quantities and a written milestone schedule, call myNivasa on +91 94499 00222 or write to [email protected]. Our studio is at 2nd Floor, Sapthagiri Complex, 265/1, Kaggadasapura Main Road, Vignan Nagar, Bengaluru, Karnataka 560075, and we work across Marathahalli, Whitefield, HSR Layout, Sarjapur Road, Indiranagar, Koramangala, JP Nagar, Bellandur, Hebbal, Yelahanka, Electronic City and Bommanahalli.
Modular kitchen with white and grey shutters in a Bengaluru apartment 2026, built on BWP marine plywood carcass, by myNivasa

Is BWP Marine Plywood Worth the Extra Cost in Bengaluru?

Worth it in three rooms. Wasted money in the rest.

BWP marine plywood sells in Bengaluru at about Rs. 110 per square foot in 19mm, against Rs. 82 for MR grade from the same brand. On a 19mm 8x4 sheet that is Rs. 3,825 instead of Rs. 2,877, a premium of Rs. 948 per sheet. Pay it for kitchen carcasses, bathroom vanities and utility units, where water sits on a joint for hours. Not for a wardrobe on a dry internal wall.

Modular kitchen with white and grey shutters in a Bengaluru apartment 2026, built on BWP marine plywood carcass, by myNivasa
Kitchen carcasses are where BWP marine plywood repays its premium.

What BWP Actually Certifies, and What It Does Not

BWP stands for boiling water proof. It describes the glue line, not the wood. Almost every plywood page online blurs that distinction.

In a BWP sheet the veneers are bonded with phenol formaldehyde resin instead of the urea formaldehyde used in MR grade. Under IS 710, the Bureau of Indian Standards marine plywood specification, a sample must survive 72 hours of boiling water without the layers separating, and must pass a mycological test for fungal resistance alongside glue shear, moisture and formaldehyde limits. The current version is IS 710:2024.

What that certificate does not say is that the sheet will not swell. Wood absorbs water whatever glue holds it together, and a BWP sheet in a flooded utility area will still cup. Nor is it termite proof. Borer and termite resistance is a separate chemical treatment, sold as a warranty rather than a grade: CenturyPly offers 8 years on Sainik 710, against 5 years on Sainik MR.

So BWP buys one thing: the sheet will not delaminate when water reaches a joint and stays there. In a Bengaluru kitchen that is a repeated event. Under the sink, behind the dishwasher, at the skirting mopped daily, a joint gets wet and does not dry for months. MR grade fails there first, by peeling apart at the plies. On a dry internal bedroom wall it never happens.

The most expensive plywood mistake I see in Bengaluru is not underspecifying. It is a homeowner paying the BWP premium across all 90 sheets of a 3BHK, when 20 of those sheets ever meet water.

Our own published wardrobe guidance puts it in rupees: choosing BWR over BWP on internal walls saves Rs. 5,000 to Rs. 12,000 per wardrobe.

  • A 19mm 8x4 sheet of Century Sainik 710 BWP costs Rs. 3,715 to Rs. 3,825 in Bengaluru. The same brand in MR grade costs Rs. 2,877.
  • The BWP premium is Rs. 948 per sheet, about Rs. 29.60 per square foot of board.
  • BWP certifies the glue, not the timber. It does not make a sheet waterproof, swell proof or termite proof.
  • Since a 2024 BIS amendment a BWP grade also exists inside IS 303, so a sheet marked BWP is not automatically IS 710.
  • Century Sainik 710 carries an 8 year borer and termite warranty. Sainik MR carries 5 years.
  • Roughly 20 to 25 percent of the sheets in a 3BHK genuinely need BWP.

Free Material Sample Kit

Ply, laminate and hardware samples couriered.

WhatsApp Us Call +91 94499 00222
IS 303 or IS 710: Two Certificates Now Share the Word BWP

Until recently the shorthand was clean. IS 303 covered general purpose plywood in two grades, MR and BWR. IS 710 covered marine plywood and was the only home of BWP.

That changed. The Bureau of Indian Standards amended IS 303 to include a BWP grade, reported by Ply Reporter on 5 June 2024. There are now two legitimate routes to a sheet stamped BWP, and they are not the same specification. IS 710 remains the stricter marine standard.

Product names add to the confusion. Century Sainik 710 is sold everywhere as BWP, and at least one online retailer lists it against IS 303 rather than IS 710. A number in a brand name is marketing shorthand. The number that governs is printed next to the ISI mark. When a quote says BWP, ask which IS number the mark carries and get it in writing.

Plywood grade comparison Bengaluru 2026: Century Sainik MR 19mm 8x4 sheet Rs. 2,877 versus Sainik 710 BWP Rs. 3,825, Rs. 82 against Rs. 110 per sq ft, 5 year against 8 year warranty, by myNivasa
Same brand, same Bengaluru dealer, same 19mm thickness. The BWP premium is Rs. 948 per sheet.
MR Grade vs BWP Marine Plywood in Bengaluru
CriterionSainik MRSainik 710 BWP
19mm 8x4 sheetRs. 2,877Rs. 3,825
Per sq ft, 18 to 19mmRs. 82Rs. 110
Glue usedUrea formaldehydePhenol formaldehyde
Boiling water testNot required72 hours
Brand warranty5 years8 years
Right place to use itDry bedroom, living roomKitchen, bathroom, utility

Get a Line-Item BOQ

Every sheet and hardware price, fully transparent.

WhatsApp Us Call +91 94499 00222
What BWP Costs Over MR in Bengaluru, Sheet by Sheet

Brand comparisons usually run across different products, which hides the real gap. The cleanest test is one brand, one thickness, one Bengaluru dealer. Century Sainik MR in 19mm 8x4 is Rs. 2,877 and Century Sainik 710 BWP the same size is Rs. 3,825, a gap of Rs. 948 or 33 percent.

Per square foot, Bengaluru listings in August 2026 put Sainik MR at 18mm around Rs. 82 and Sainik 710 at 19mm around Rs. 110. Greenply 710 BWP at 19mm quotes around Rs. 96, while Greenply Gold at 18mm sits far higher at about Rs. 137. Greenply Ecotec 710 in 9mm works out to Rs. 63.41, a reminder that thickness moves price as much as grade.

An 8x4 sheet is 32 square feet, so the Rs. 948 premium is about Rs. 29.60 per square foot of board. A modest Bengaluru modular kitchen consumes 12 to 18 sheets, so BWP throughout adds roughly Rs. 11,400 to Rs. 17,100. That is defensible. The same decision across a 90 sheet 3BHK adds close to Rs. 85,000, and most of it buys nothing.

Bengaluru plywood sheet prices August 2026: Sainik MR 19mm Rs. 2,877, Archidply 710 16mm Rs. 3,049, Archidply 710 19mm Rs. 3,502, Sainik 710 BWP 19mm Rs. 3,715, by myNivasa
8x4 ft sheet prices quoted by Bengaluru dealers in August 2026.
Plywood Sheet Prices in Bengaluru, August 2026
Plywood, 8x4 ft sheetBengaluru price, August 2026
Sainik MR, 19mmRs. 2,877
Archidply 710, 16mmRs. 3,049
Archidply 710, 19mmRs. 3,502
Sainik 710 BWP, 19mmRs. 3,715

Dealer prices move with lot and negotiation, so treat Rs. 3,715 and Rs. 3,825 for the same Sainik 710 sheet as one price. And a lower rate on a thinner sheet is no saving if the carcass then needs an extra batten.

Free Cost Estimate in 48 Hours

Share room dimensions for a fast quote.

WhatsApp Us Call +91 94499 00222
Why a Kitchen Carcass and a Bedroom Wardrobe Need Different Grades

The question is not which grade is better, but how long water sits on a joint in that location.

Under a kitchen sink a slow leak keeps a joint damp for weeks before anyone notices. A bathroom vanity takes splash daily and stays humid after a shower. In a utility area the machine drains and the floor is washed. Those three justify IS 710, and are where rectification costs most because the counter or plumbing has to come out.

A wardrobe on a dry internal wall never sees standing water, only ambient monsoon humidity, which BWR handles. The exception is a wardrobe against an external wall or one shared with a bathroom, because those carry seepage. TV units, study tables and crockery units sit firmly in the dry category. We cover the wardrobe decision in our sliding versus hinged wardrobe cost guide, and wet zone materials in our bathroom renovation cost and materials guide.

Which plywood grade each unit in a Bengaluru flat actually needs
UnitGrade we specifyWhy
Kitchen base units and sink cabinetBWP, IS 710Joints stay wet for weeks after a slow leak
Bathroom vanityBWP, IS 710Daily splash plus long humid periods
Utility area storageBWP, IS 710Machine drainage and floor washing
Wardrobe on external or bathroom-shared wallBWP, IS 710Wall seepage during monsoon
Wardrobe on dry internal wallBWRSaves Rs. 5,000 to Rs. 12,000 per wardrobe
TV unit, study table, crockery unitBWR or MRNever meets water

Visit Our Vignan Nagar Studio

See real samples and finished-project photos at our office.

WhatsApp Us Call +91 94499 00222
How to Read the ISI Stamp on a Plywood Sheet in 30 Seconds

Check every sheet before it is cut. Afterwards you have no argument.

Look at the face for the ISI monogram. Next to it will be an IS number and a licence number beginning with CM/L. For marine grade it must read IS 710. If it reads IS 303 you have general purpose plywood, possibly a legitimate BWP grade under the 2024 amendment, but not marine plywood. If there is no monogram, reject the lot.

Then check the edge. Plies should be even and tightly pressed, with no gaps or dark filler patches, and a 19mm sheet should show a consistent odd number of plies across its full width, not a thick core faced with two thin veneers.

Marking has teeth now. Wood based panels came under mandatory certification through the Wood Based Boards (Quality Control) Order, 2023 and the Wood Based Products (Quality Control) Order, 2024, with ISI marking compulsory for MDF, particle board and blockboard from 10 February 2025. Photograph the stamp on two or three sheets per lot. If a carcass delaminates in year three, that photograph is the difference between a claim and an argument.

Free 15-Minute Design Consultation

Talk to Vishwas about material choices.

WhatsApp Us Call +91 94499 00222
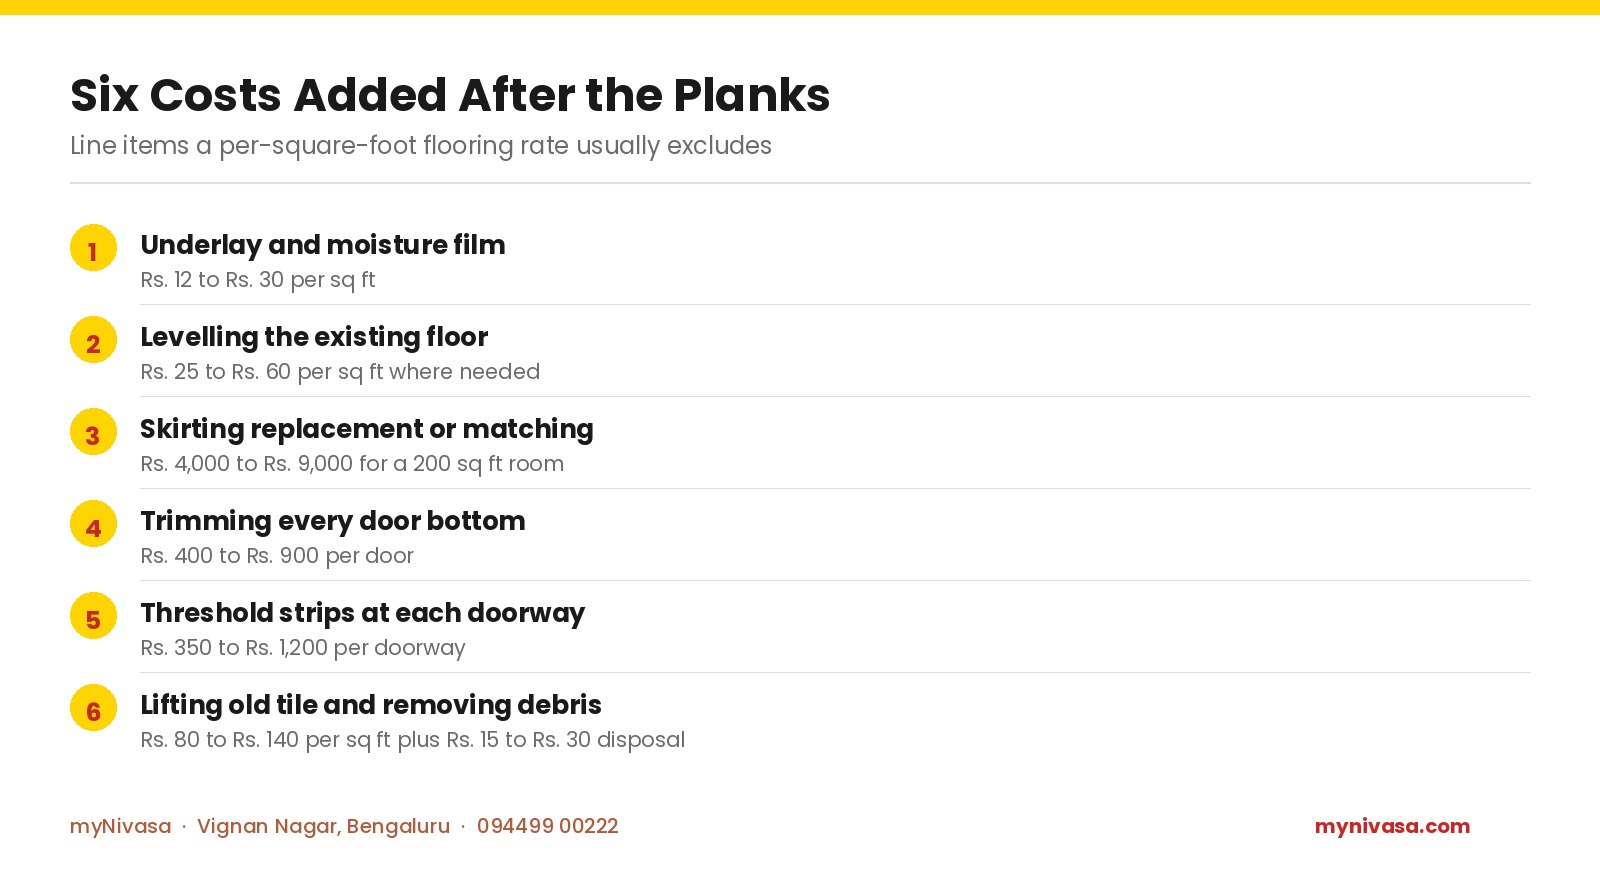
What to Write in Your BOQ So the Sheets on Site Match the Quote

Substitution happens in the gap between a vague quote and a busy site. A line reading "waterproof plywood, branded" gives a contractor complete freedom, and what arrives is the cheapest thing fitting it.

Write the line so it can only be satisfied one way. Name the grade and standard, IS 710 BWP. Name the brand and exact product, for example Century Sainik 710. Name the thickness per application, typically 19mm for carcass sides and 12mm for shelves. State quantity in sheets, not a lump sum, so you can count what arrives.

Then add two sentences most quotes leave out: grade will be verified against the ISI mark at delivery and unmarked sheets returned at the contractor's cost, and any substitution needs written approval before cutting. If your quote gives a single figure with no sheet count, that is the problem we describe in our guide to what a modular kitchen quote leaves out.

Frequently Asked Questions About BWP Plywood in Bengaluru

Is BWP plywood waterproof?

No. BWP certifies the adhesive, not the timber. Under IS 710 a sample must survive 72 hours of boiling water without the plies separating. The wood still absorbs moisture and can swell if it stands in water. BWP prevents delamination, not swelling.

What is the price difference between MR and BWP plywood in Bengaluru?

At one Bengaluru dealer in August 2026, Century Sainik MR in 19mm 8x4 is Rs. 2,877 and Sainik 710 BWP the same size is Rs. 3,825. That is Rs. 948 more per sheet, about 33 percent. Per square foot the gap is Rs. 82 against Rs. 110.

Is BWP the same as IS 710 marine plywood?

Not always. IS 710 is the marine standard and has always covered BWP. Since a 2024 BIS amendment, IS 303, the general purpose standard, also contains a BWP grade. A sheet marked BWP may be certified under either, so check the IS number next to the ISI mark.

Is BWP plywood termite proof?

Not by grade. Borer and termite resistance is a separate chemical treatment sold as a warranty. CenturyPly offers 8 years on Sainik 710 and 5 years on Sainik MR, and some Bengaluru listings quote 10 years on Sainik 710. Ask for it in writing rather than assuming BWP includes it.

Do I need BWP plywood for a bedroom wardrobe in Bengaluru?

Only if it sits against an external wall or one shared with a bathroom, where seepage is a real risk. On a dry internal bedroom wall BWR is sufficient and saves roughly Rs. 5,000 to Rs. 12,000 per wardrobe.

How many plywood sheets does a Bengaluru modular kitchen need?

A modest Bengaluru modular kitchen consumes 12 to 18 sheets of 8x4 carcass material. Specifying BWP across it adds roughly Rs. 11,400 to Rs. 17,100 at the Rs. 948 per sheet premium. Ask for the sheet count in the quote.

See Real Bengaluru Projects Near You

Visit our finished projects and verify the finish.

WhatsApp Us Call +91 94499 00222
Stacked plywood sheets of different grades and thicknesses in a Bengaluru workshop 2026, showing edge veneer layers, by myNivasa
Grade is decided at the edge. Read the ISI stamp before the sheets are cut.

Limitations and Sources

Every rupee figure here is a Bengaluru dealer or retail listing recorded in August 2026, and pricing moves with lot and negotiation, so treat these as market indications, not fixed rates. The Rs. 948 premium and the Rs. 29.60 per square foot figure are arithmetic on the two Sainik listings, not survey averages. Warranty terms vary by product and retailer.

Sources: Bureau of Indian Standards, Scheme-I ISI Mark Scheme, for the Wood Based Boards (Quality Control) Order, 2023 and Wood Based Products (Quality Control) Order, 2024; CenturyPly plywood range and Sainik 710 warranty terms; Ply Reporter, "The New BIS Era: BWP Grade Comes Under IS 303", 5 June 2024; Greenply specifications for Gold and Ecotec 710. Bengaluru price points come from IndiaMART Bengaluru, TradeIndia Bengaluru and Bengaluru retailer catalogues, August 2026.

Final Word on Paying for BWP in Bengaluru

BWP is not a quality tier you climb for peace of mind. It solves one problem, water sitting on a joint, and solves it well. Buy it where that problem exists and refuse it where it does not, and you spend roughly Rs. 15,000 on a kitchen instead of Rs. 85,000 across a flat.

Our modular kitchen design guide for Bangalore covers layout and finish, and our interior design cost breakdown shows where materials sit inside a full budget. Bring us a quote and we will mark up the sheets that need IS 710. Call 094499 00222 or visit us in Vignan Nagar, Bengaluru 560075.
10x12 master bedroom layout in a Bengaluru apartment 2026 showing full-height wardrobe, door and AC indoor unit against a queen bed wall, by myNivasa

How Do You Lay Out a 10x12 Master Bedroom in Bengaluru?

Last Updated: August 2026 | Reading time: about 6 minutes

A 10x12 master bedroom gives you 120 sq ft, and a queen bed plus an 8 ft wardrobe takes 48.5 sq ft of it before you walk a step. After the door swing and two bedside tables, about 60 sq ft of walking floor is left. Fitting it out in Bengaluru in 2026 costs Rs. 1.44 lakh at Rs. 1,200 per sq ft, and Rs. 4.20 lakh at Rs. 3,500 per sq ft. The decision that matters is not style. It is which wall can carry the bed once the door, window and air conditioner have taken their positions.

How Much Walking Floor Is Left in a 10x12 Bedroom After a Queen Bed?

A 10x12 ft room is 120 sq ft, or 11.15 sq m. That clears the National Building Code of India 2016 minimum for a habitable room, 9.5 sq m of area and 2.4 m of width. Your 10 ft dimension is 3.05 m, so the room is legal and workable. Legal and workable are not the same as spacious, and the arithmetic tells you which one you have.

Start with the bed, the one object you cannot shrink. A standard Indian queen is 5 ft by 6.5 ft, or 32.5 sq ft. A king at 6 ft by 6.5 ft is 39 sq ft and leaves so little side clearance that I talk most couples out of it. A full-height wardrobe 8 ft long and 2 ft deep adds 16 sq ft. Two bedside tables at 1.5 ft square add 4.5 sq ft. The 3 ft door sweeps an arc of about 7 sq ft you cannot furnish.

That is 60 sq ft of the 120 spoken for. The rest is your walking and dressing floor, and it is not one open rectangle. It is a strip beside the bed, a strip at the foot, and the door swing zone. Two 10x12 rooms with identical furniture feel different because one holds its 60 sq ft in usable strips and the other scatters it into corners nobody stands in.

Three clearances decide it. Keep 24 inches beside the bed on the side people get in from, or 30 if both partners use their own side. Keep 30 inches in front of a hinged wardrobe shutter, or 24 for a sliding one, which is why sliding shutters win at this size. Keep 36 inches of clear path from the bedroom door to a bathroom door.

Run all three against your own plan before you look at a single mood board. On the Bengaluru plans I see, roughly two out of three 10x12 rooms fail at least one, almost always the wardrobe clearance. The fix is almost always to move the wardrobe, not to buy smaller furniture.

The most common thing I correct in a 10x12 bedroom is not the colour. It is a wardrobe placed on the wall the door opens against, which turns a 24 inch walkway into a 14 inch squeeze the day the shutters go in.

  • A 10x12 bedroom is 120 sq ft. Fixed furniture takes 60, leaving 60 sq ft of walking floor.
  • A queen at 5 x 6.5 ft is the largest bed I recommend. A king leaves under 20 inches aside.
  • Sliding shutters need 24 inches of clearance, hinged need 30. That gap decides the layout.
  • Fit-out runs Rs. 1.44 lakh to Rs. 4.20 lakh, at Rs. 1,200 to Rs. 3,500 per sq ft.
  • Wardrobes are 30 to 40 percent of the spend, so shutter material is the biggest cost lever.

Get a Free Layout Sketch

Send your floor plan for a scaled 10x12 layout in 3 working days.

WhatsApp UsCall +91 94499 00222
Where the 120 sq ft of a 10x12 bedroom goes: queen bed 32.5 sq ft, wardrobe 16 sq ft, door swing 7 sq ft, bedside tables 4.5 sq ft, walking floor 60 sq ft, by myNivasa
Floor area split of a 10x12 bedroom, in sq ft.
Where the 120 sq ft of a 10x12 Bedroom Actually Goes
ElementFloor area used
Queen bed footprint32.5 sq ft
Walking and dressing floor60 sq ft
Wardrobe footprint16 sq ft
Door swing arc7 sq ft
Two bedside tables4.5 sq ft

Read that as a budget. The 32.5 sq ft bed and 16 sq ft wardrobe are fixed once chosen, and the 7 sq ft door arc was fixed by the builder. The 60 sq ft of walking floor is yours.

Why a Queen Bed Plus a Wardrobe Needs 9 ft of Your 10 ft Wall

Full-height mirrored sliding wardrobe on the 10 ft wall of a 10x12 master bedroom in Bengaluru 2026, by myNivasa
A sliding wardrobe run on the 10 ft wall.

A 10 ft wall is 120 inches. A 24 inch deep wardrobe leaves 96, or 8 ft. Put the 60 inch queen across that and 36 inches remain. Give it all to one side and you have a workable path. Split it evenly and each side gets 18 inches, below the 24 inch minimum.

This is why matching bedside tables are the first casualty here. One generous 30 inch side with a wall shelf opposite beats two cramped ones.

The 24 inch depth standard exists because a shirt on a hanger needs 21 inches of internal width. Drop to 18 and capacity halves to save 4 sq ft. Length is the easier lever: an 8 ft wardrobe holds roughly 64 cubic ft, and cutting it to 6 ft frees 4 sq ft.

Three 10x12 Layouts, Chosen by Where Your Door and Window Sit

Only three configurations survive the clearance tests in 120 sq ft, and your builder already chose yours.

Layout A, door and window on opposite short walls. Headboard on a 10 ft wall, an 8 ft wardrobe along a 12 ft wall, a 36 inch corridor between door and window. You keep 30 inches on the primary side and 24 at the foot. The only layout taking two bedside tables.

Layout B, door and window on the same long wall. The wardrobe moves to the opposite 12 ft wall and the headboard takes a 10 ft wall. Circulation collapses into an L around the foot of the bed, so expect one bedside table. The most common condition in Bengaluru 2BHK units.

Layout C, entry door on a long wall, bathroom door on a short wall. Two swings compete. The headboard goes opposite the entry, the wardrobe shrinks to 6 ft, and you accept one 30 inch access side, losing about 12 sq ft to the arcs.

In all three, the bed position is set by elimination, not preference.

Visit Our Vignan Nagar Studio

See real wardrobe sections plus laminate and veneer samples at our office.

WhatsApp UsCall +91 94499 00222
What a 10x12 Master Bedroom Fit-Out Costs in Bengaluru in 2026
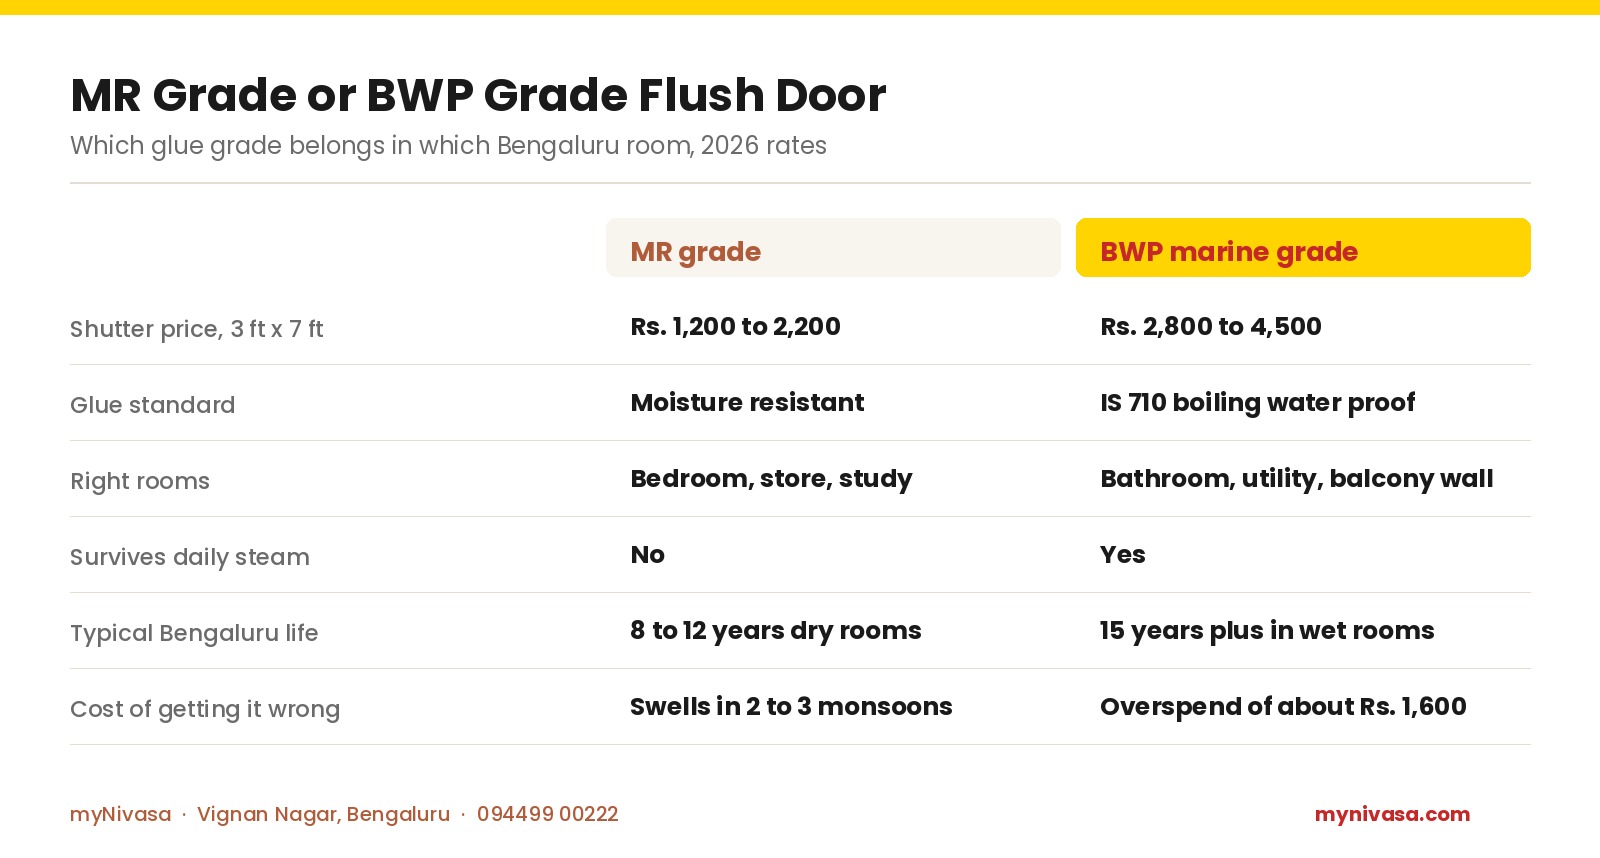
Bengaluru bedroom interiors are quoted at Rs. 1,200 to Rs. 3,500 per sq ft in 2026. Across 120 sq ft that is Rs. 1.44 lakh to Rs. 4.20 lakh.

10x12 master bedroom fit-out cost tiers Bengaluru 2026: Basic Rs. 1.44-2.16 lakh, Standard Rs. 2.16-3.12 lakh, Premium Rs. 3.12-4.20 lakh, by myNivasa
Three cost tiers for 120 sq ft, Bengaluru 2026.
10x12 Master Bedroom Fit-Out Cost in Bengaluru, 2026
TierCostWhat is included
BasicRs. 1.44 - 2.16 LRs. 1,200 - 1,800 per sq ft; Laminate sliding wardrobe, 8 ft; Emulsion paint, 1 accent wall; Ceiling light plus 2 bedside points
StandardRs. 2.16 - 3.12 LRs. 1,800 - 2,600 per sq ft; Wardrobe with loft, acrylic shutters; Cove lighting on one edge; Study or dresser nook, 3 ft
PremiumRs. 3.12 - 4.20 LRs. 2,600 - 3,500 per sq ft; Full-height veneer wardrobe, soft close; Panelled headboard wall; Layered lighting, 3 circuits

The jump from Basic at Rs. 1.44 lakh to Standard at Rs. 2.16 lakh buys a wardrobe loft, acrylic shutters and cove lighting. Premium at Rs. 3.12 lakh buys full-height veneer, a panelled headboard and three lighting circuits.

National aggregators put this room lower: DesignCafe at Rs. 80,000 to Rs. 1 lakh, NoBroker at Rs. 55,000 to Rs. 2.6 lakh across India. Those figures are furniture-led, assuming a bought bed and freestanding wardrobe rather than built-in carpentry. If your quote is near Rs. 90,000, check whether carpentry, electricals and painting are in it.

The wardrobe is 30 to 40 percent of the total, so shutter material is your biggest lever. Laminate to acrylic on an 8 ft wardrobe adds Rs. 35,000 to Rs. 50,000, and acrylic to veneer a similar step.

Why Most Bengaluru 10x12 Rooms Have Only One Wall That Takes a Queen Bed

Four walls suggest four bed positions. In a Bengaluru 10x12 you get one.

The window wall is out, because a queen headboard is 5 ft wide and apartment windows sit centred at a 2 ft 6 in sill. Blocking it kills the cross ventilation you need here in March and April. The door wall is out, because the swing arc lands where the bedside table goes. The air conditioner wall is out, because a split unit sits 7 ft up and blows down the wall face. Sleeping under it is the top complaint in the first summer.

That leaves one wall, almost always the 10 ft wall opposite the window. One exception: if the air conditioner is not yet installed, put the indoor unit above the wardrobe. That costs nothing now and thousands later.

Free Colour Palette for Your Room

Share a room photo and we return a 5-colour palette matched to its light.

WhatsApp UsCall +91 94499 00222

What Changes When the 10x12 Room Has an Attached Bathroom

The bathroom door is usually 2 ft 6 in wide, sweeping about 5 sq ft, and needs a 36 inch clear approach. With the bedroom door arc, roughly 12 sq ft of your 120 goes to movement.

Two moves recover most of it. A sliding pocket bathroom door returns the 5 sq ft arc for Rs. 12,000 to Rs. 20,000 more than a hinged one. Shortening the wardrobe from 8 ft to 6 ft stops its run clear of that approach instead of a 24 inch pinch point.

Five 10x12 Decisions That Quietly Cost You 15 sq ft

None look like mistakes on a drawing. All show up the week you move in.

  1. A bench at the foot of the bed. At 4 ft by 1.5 ft it takes 6 sq ft and cuts the foot walkway to 6 inches.
  2. Hinged wardrobe shutters chosen for looks. They need 30 inches of clearance against 24 for sliding. Costs about 4 sq ft.
  3. A freestanding dresser. At 3 ft by 1.5 ft it is 4.5 sq ft. The same mirror and drawers inside the wardrobe cost no floor.
  4. A king bed instead of a queen. The extra 12 inches comes out of side clearance, costing 6.5 sq ft.
  5. A corner reading chair. The most requested item in a 10x12 brief and the least used. With clearance it is 8 sq ft, and in most rooms I revisit it holds laundry.

Pick any two and you have lost 10 to 15 sq ft of your 60.

Get Your Project Timeline in 48 Hours

A milestone plan from measurement to handover for your bedroom.

WhatsApp UsCall +91 94499 00222

Frequently Asked Questions About 10x12 Master Bedroom Layouts

Can a master bedroom be 10x12 ft?

Yes. At 120 sq ft, or 11.15 sq m, it exceeds the National Building Code of India 2016 minimum habitable room area of 9.5 sq m and width of 2.4 m. It takes a queen bed of 5 ft by 6.5 ft, an 8 ft wardrobe and two bedside tables, leaving about 60 sq ft of walking floor.

How much does a 10x12 bedroom fit-out cost in Bengaluru in 2026?

Rs. 1.44 lakh to Rs. 4.20 lakh for 120 sq ft, at Bengaluru rates of Rs. 1,200 to Rs. 3,500 per sq ft in 2026. A laminate scheme with an 8 ft sliding wardrobe lands at Rs. 1.44 lakh. Full-height veneer reaches Rs. 4.20 lakh.

Will a king size bed fit in a 10x12 bedroom?

It fits, but it should not. An Indian king at 6 ft by 6.5 ft is 39 sq ft against 32.5 for a queen. On a 10 ft wall with a 2 ft deep wardrobe you have 96 inches, and a 72 inch king leaves 24 to split across both sides.

Should the wardrobe go on the 10 ft wall or the 12 ft wall?

The 12 ft wall in most cases. A 2 ft deep wardrobe on the 10 ft wall cuts that dimension to 8 ft and forces the bed into a tight cross-position. On the 12 ft wall an 8 ft wardrobe still leaves a 24 to 30 inch walkway.

Limitations and Sources

Limitations. Every figure assumes a rectangular 10 ft by 12 ft room with a flat ceiling and no column or beam drop. On-site carpet area is often 3 to 4 inches short per side, so measure before ordering joinery. Costs are Bengaluru rates for August 2026.

Sources used for this article:

Final Word on Planning Your 10x12 Master Bedroom

Do the arithmetic before the aesthetics. Measure wall to wall, mark the door swing, window and air conditioner, and find the one wall that takes a queen headboard. Then choose an 8 ft wardrobe with one generous side, or 6 ft with two workable ones.

For the numbers behind the finishes, see bedroom interior design cost in Bengaluru for 2026, or for style rather than dimensions our master bedroom design ideas for JP Nagar apartments. For a whole flat, our 3BHK interior design cost on Sarjapur Road guide shows where a bedroom sits in the budget, and for the second bedroom see our kids room design ideas for HSR Layout apartments.

We work across Marathahalli, Whitefield, HSR Layout, Sarjapur Road, Indiranagar, Koramangala, JP Nagar, Bellandur, Hebbal, Yelahanka, Electronic City and Bommanahalli, from Sapthagiri Complex, 265/1, Kaggadasapura Main Road, Vignan Nagar, Bengaluru 560075. Call 094499 00222.

Open apartment balconies with glass railings and planters, balcony design Bengaluru 2026, by myNivasa

Can You Enclose Your Balcony in a Bengaluru Flat in 2026?

Last Updated: August 2026 | Reading time: about 8 minutes

Most balcony articles open with fairy lights and pallet seating. In a Bengaluru apartment, start somewhere less romantic: with what BBMP allows you to build. You cannot fully enclose a balcony in a Bengaluru flat. A BBMP circular issued after the 2021 Bommanahalli fire states that such renovations are not permitted under the Bangalore Building Bye-laws 2003, the Revised Zonal Regulations 2015 and the National Building Code of India 2016, and BBMP has separately warned residents against fixing grills across balconies. What you can do is weather-proof an open balcony, at Rs. 65 to Rs. 325 per square foot in 2026, from outdoor blinds at the low end to WPC decking at the high end. A uPVC glass enclosure runs Rs. 500 to Rs. 1,500 per square foot of opening and needs BBMP permission first. Send myNivasa your balcony photo and dimensions for a plan that will not attract a notice.

Open apartment balconies with glass railings and planters, balcony design Bengaluru 2026, by myNivasa
Open balconies with glass railings and planters keep the fire exit clear and stay within BBMP rules in Bengaluru apartments.

Free 15-Minute Design Consultation

Talk to Vishwas about layout, style, and lifestyle fit.

WhatsApp Us Call +91 94499 00222

What BBMP Actually Says About Enclosing a Balcony in Bengaluru

In September 2021, after a fire at a Bommanahalli apartment, BBMP issued a circular telling owners not to renovate their balconies, resting on three documents: the Bangalore Building Bye-laws 2003, the Revised Zonal Regulations of 2015 and NBC 2016. The reasoning is not aesthetic. A balcony is a refuge and a rescue point: when fire blocks the internal staircase, that is where you stand and where a ladder reaches you. Seal it in glass or weld a grill across it and that stops working.

BBMP has made the same point about grills, directing residents not to install them across balconies because they are unsafe and against the rules. That surprises homeowners, because grills are everywhere. Being common does not make them compliant; it means enforcement is complaint-driven, and complaints arrive from a neighbour or a resale due-diligence check.

One nuance: in 2025 the Karnataka High Court held that BBMP cannot restrict balcony lengths in buildings. That governs how much balcony a builder may provide at sanction stage. It is not permission for a flat owner to enclose the balcony that was sanctioned, though vendors quote it loosely to close a sale.

So the 2026 position is this. Fixed glass or a sliding uPVC system that turns the balcony into an internal room needs BBMP permission and will normally not get it. Anything removable, that leaves the opening usable as an escape route and does not change the sanctioned footprint, is far safer. That is the design brief: outdoor blinds, a retractable awning, a planter rail, loose-laid deck tiles, a light and a seat.

On cost the two routes are not close. Weather-proofing an open balcony runs Rs. 65 to Rs. 325 per square foot. A uPVC enclosure runs Rs. 500 to Rs. 700 per square foot of opening for a basic 2-track system and Rs. 900 to Rs. 1,500 for double-glazed premium systems, before installation of Rs. 150 to Rs. 300 per square foot. Bengaluru rates sit 10 to 15 percent above the national average. The compliant route is also the cheaper one.

The pattern I see most often in Bengaluru is a homeowner who pays for glazing, gets a notice eight months later, and then pays a second time to remove it. The rule is not the obstacle to a good balcony. Working around the rule is.

  • BBMP's circular bars balcony renovations that enclose the space, citing the Bangalore Building Bye-laws 2003, the Revised Zonal Regulations 2015 and NBC 2016.
  • BBMP has separately warned residents not to fix grills across balconies on fire-safety grounds.
  • Weather-proofing an open balcony costs Rs. 65 to Rs. 325 per square foot in 2026, supply and install.
  • uPVC glazing costs Rs. 500 to Rs. 1,500 per square foot of opening, plus Rs. 150 to Rs. 300 to install.
  • Bengaluru rates run about 10 to 15 percent above the national average.
  • Every compliant fix here is reversible, which is what gets it past an association inspection.

Enclosing vs Weather-Proofing: The Two Routes Compared

Set the two routes side by side and the decision usually makes itself. Six things decide it: what BBMP permits, which approval you need, cost per square foot, whether the fire exit stays usable, monsoon cover, and whether you can undo it when you sell.

Enclosing a balcony versus weather-proofing an open balcony in Bengaluru 2026: enclosure not permitted by BBMP at Rs. 500 to 1,500 per sq ft, open weather-proofing permitted at Rs. 65 to 325 per sq ft, by myNivasa
Enclosing a Balcony vs Weather-Proofing an Open One
CriterionFull glass enclosureOpen, weather-proofed
BBMP positionNot permittedPermitted
Approval routeBBMP permissionSociety intimation
Rate per sq ftRs. 500 to 1,500Rs. 65 to 325
Fire exit accessBlockedKept clear
Monsoon coverCompleteGood, with blinds
Reversible laterNoYes

The last row is the underrated one. A buyer's lawyer comparing the sanctioned plan against what is built will flag an enclosed balcony. Undoing glazing costs money and leaves anchor holes in the parapet. Undoing blinds takes an afternoon.

Get a Free Layout Sketch

Send your floor plan; we return a custom layout in 3 working days.

WhatsApp Us Call +91 94499 00222

What Monsoon Rain and Road Dust Do to an Open Bengaluru Balcony

Two nuisances drive the urge to enclose, and both have compliant answers.

The first is driving rain. Bengaluru gets rain from the south-west in June to September and from the north-east in October and November, so a balcony can be dry through one monsoon and soaked in the other depending on which way it faces. West and south-west facing balconies fare worst. Outdoor waterproof blinds earn their keep at around Rs. 65 per square foot: they drop when rain comes and roll up the rest of the year. A retractable awning does the same overhead for Rs. 12,000 to Rs. 25,000 manual, motorised adding roughly Rs. 8,000.

The second is dust. A flat on Outer Ring Road, Sarjapur Road or Old Airport Road collects a visible film within days, and nobody sits on furniture they must wipe first. The answer is surfaces that shrug it off. Anti-skid outdoor-rated tile and WPC deck tiles hose down; rattan and untreated softwood do not, and they swell through the monsoon.

Facing direction drives the planting too. A north-facing Bengaluru balcony gets soft indirect light all year and suits ferns, money plant and peace lily. A west-facing balcony takes hard afternoon sun from March to May and needs bougainvillea, adenium or succulents, or shade before plants at all.

Balcony railing planter box filled with ferns, balcony design Bengaluru 2026, by myNivasa
A railing planter box is removable and suits a shaded north-facing Bengaluru balcony.
Balcony with fixed awning, wooden railing and seating, weather-proofed balcony design Bengaluru 2026, by myNivasa
A fixed awning plus outdoor seating gives monsoon cover without enclosing the balcony.

Blinds, Grills and Decking: What Each Balcony Fix Costs in 2026

Six rates matter, all supply and install, per square foot, from published Bengaluru supplier price lists in 2026. The first four are the compliant menu; the last two are the enclosure route that needs BBMP permission.

Balcony upgrade rates in Bengaluru 2026: outdoor waterproof blinds Rs. 65, anti-skid tile Rs. 60 to 110, invisible grill Rs. 130 to 200, WPC deck Rs. 266 to 325, uPVC glazing Rs. 500 to 1,500 per sq ft, by myNivasa
Balcony Upgrade Rates in Bengaluru, 2026
Balcony upgradeRate, supply and install
Outdoor waterproof blindsRs. 65 / sq ft
Anti-skid outdoor tile, laidRs. 60 to 110 / sq ft
Invisible grillRs. 130 to 200 / sq ft
WPC deck flooringRs. 266 to 325 / sq ft
uPVC glazing, basicRs. 500 to 700 / sq ft
uPVC glazing, premiumRs. 900 to 1,500 / sq ft

Two notes. Glazing is quoted per square foot of opening, not floor area, so a 7 by 8 foot opening is 56 square feet of glazing, not the 42 square feet of floor you stand on; homeowners routinely under-budget glazing by a third because of this. Invisible grill installation is a lump sum of Rs. 1,000 to Rs. 3,000, not a per-square-foot charge.

Free Cost Estimate in 48 Hours

Share your room and style preference for a fast quote.

WhatsApp Us Call +91 94499 00222

How Balcony Area Is Counted in Your Carpet Area

This is where a design question becomes a paperwork question. Under the Real Estate (Regulation and Development) Act 2016, carpet area is the net usable floor area within the apartment walls and expressly excludes the area covered by the exclusive balcony or verandah. Your balcony is sold to you, but counted separately, and it appears in the sanctioned plan as an open projection.

Two consequences follow. Enclosing converts an open projection into covered floor area, exactly the change the sanctioned plan does not reflect. And your balcony's dimensions are on record, so measure against the plan or sale deed schedule before ordering. If the balcony is 6 feet 6 inches deep on paper, a 5 foot sofa plus a 2 foot planter rail does not fit, whatever the showroom says.

Why Your Association Says No to Balcony Grills

Associations get blamed for being obstructive about balconies. Mostly they are just the layer that hears the BBMP position first. Three reasons recur. First, fire access, BBMP's stated reason for warning against grills. Second, facade uniformity: once one flat glazes a balcony the elevation is no longer what was sanctioned, and the association carries that at the next safety review, not the owner. Third, water. Balcony drainage in most Bengaluru apartments is a single floor trap sized for an open balcony. Lay a deck without maintaining fall towards it and the flat below gets seepage, which is the complaint that reaches the committee.

The way through is short. Before ordering, send the association a one-page note listing each item, whether it is fixed or removable, and how the floor trap stays accessible. Ask for the reply in writing. A compliant plan almost never gets refused, and the note protects you when the committee changes hands.

Bengaluru balcony work: what is routine, what needs permission, what is barred, 2026
WorkStatusWhat to do first
Outdoor blinds, awning, planter railRoutineWritten intimation to association
Loose-laid deck tiles over existing floorRoutineKeep floor trap accessible; maintain fall
Re-tiling the balcony floorUsually routineConfirm waterproofing warranty holds
Invisible grill or mesh across the openingContestedBBMP has warned against balcony grills; get association position in writing
Fixed glass or uPVC enclosureNeeds BBMP permissionDo not order material before permission
Extending the balcony slabBarredDeviates from the sanctioned plan

Book Your 2026 Slot Now

Calendar is filling. Reserve with a refundable Rs. 5,000.

WhatsApp Us Call +91 94499 00222

Frequently Asked Questions

Is it illegal to cover a balcony in a Bengaluru apartment?

Fully enclosing a balcony in a Bengaluru apartment is not permitted without BBMP permission. A BBMP circular issued after the 2021 Bommanahalli fire states that such balcony renovations are not allowed under the Bangalore Building Bye-laws 2003, the Revised Zonal Regulations 2015 and NBC 2016. Removable weather protection such as outdoor blinds or a retractable awning is different and normally routine.

How much does it cost to weather-proof a balcony in Bengaluru in 2026?

Weather-proofing an open Bengaluru balcony costs Rs. 65 to Rs. 325 per square foot in 2026, supply and install. Outdoor waterproof blinds start around Rs. 65, anti-skid outdoor tile laid runs Rs. 60 to Rs. 110, and WPC deck flooring runs Rs. 266 to Rs. 325 per square foot. A manual retractable awning is a lump sum of Rs. 12,000 to Rs. 25,000, motorised versions adding roughly Rs. 8,000.

Are invisible grills allowed on Bengaluru balconies?

BBMP has directed residents and building owners not to install grills on balconies, on the grounds that they are unsafe and against the rules, because a grilled balcony stops working as a rescue point in a fire. Invisible grills are widely sold in Bengaluru at Rs. 130 to Rs. 200 per square foot plus Rs. 1,000 to Rs. 3,000 installation, so availability is not the issue. Get your association's position in writing first.

Does a balcony count in the carpet area of my flat?

No. Under the Real Estate (Regulation and Development) Act 2016, carpet area is the net usable floor area within the apartment walls and expressly excludes the area covered by the exclusive balcony or verandah. The balcony is recorded separately as an open projection in the sanctioned plan, which is why enclosing it creates a mismatch with what is built.

Limitations and Assumptions

Rates here come from published Bengaluru supplier price lists current in 2026 and are indicative ranges, not quotations; actual cost depends on opening size, access, floor level and hardware brand. The regulatory position is summarised from the BBMP circular reported in September 2021 and the underlying bye-laws and codes, and enforcement is complaint-driven, so confirm it with BBMP and your association before committing spend. This is not legal advice. Unlike our locality cost guides, this article is not built on a myNivasa project dataset; every figure is a published market rate.

Sources and References

Regulatory and rate sources for this guide:

Final Word

A Bengaluru balcony is not a small room waiting to be claimed. It is a rescue point the building code takes seriously, and designing within that makes the choices cheaper rather than harder. Blinds for the rain, a surface that hoses down, plants matched to which way you face, one good light, one good seat. That is a balcony people actually use, and you can take all of it with you.

Planning the rest of the home too? Our apartment renovation cost guide for Whitefield covers scope and sequencing, our Bengaluru home renovation cost guide gives the city-wide per-square-foot picture, and our false ceiling cost guide is the companion for the rooms inside the balcony door. Call myNivasa on 094499 00222 or visit the studio in Vignan Nagar, Bengaluru 560075.

See Real Bengaluru Projects Near You

Visit our finished projects; feel the space; verify the finish.

WhatsApp Us Call +91 94499 00222