Last Updated: October 2026 | Reading time: about 10 minutes
Short answer: If your Bengaluru bedroom is 130 sq ft or smaller, build the dressing counter into the wardrobe wall, and if it is 160 sq ft or larger, a freestanding table is a fair choice. A freestanding table takes 4.5 sq ft of floor (3 x 1.5 ft) and is listed at Rs 6,499 to Rs 44,999 in October 2026. A 3 ft built-in bay takes no extra furniture floor and works out at Rs 23,100 to Rs 79,800 in 2026 when billed as wardrobe area at our published finish rates. Send myNivasa your floor plan and we will sketch both in your room.
What this guide covers
Which Dressing Table Setup Suits a 120 to 180 sq ft Bengaluru Bedroom?
A dressing setup has four jobs: a counter at a comfortable height, a mirror on your eye line, light that shows colour honestly, and drawers within reach. A freestanding table does all four as one piece of furniture that can leave the room with you. A built-in bay lets the wardrobe carcass play the table, which is why it adds no furniture to the floor. The choice comes down to three numbers: floor, rupees and flexibility.
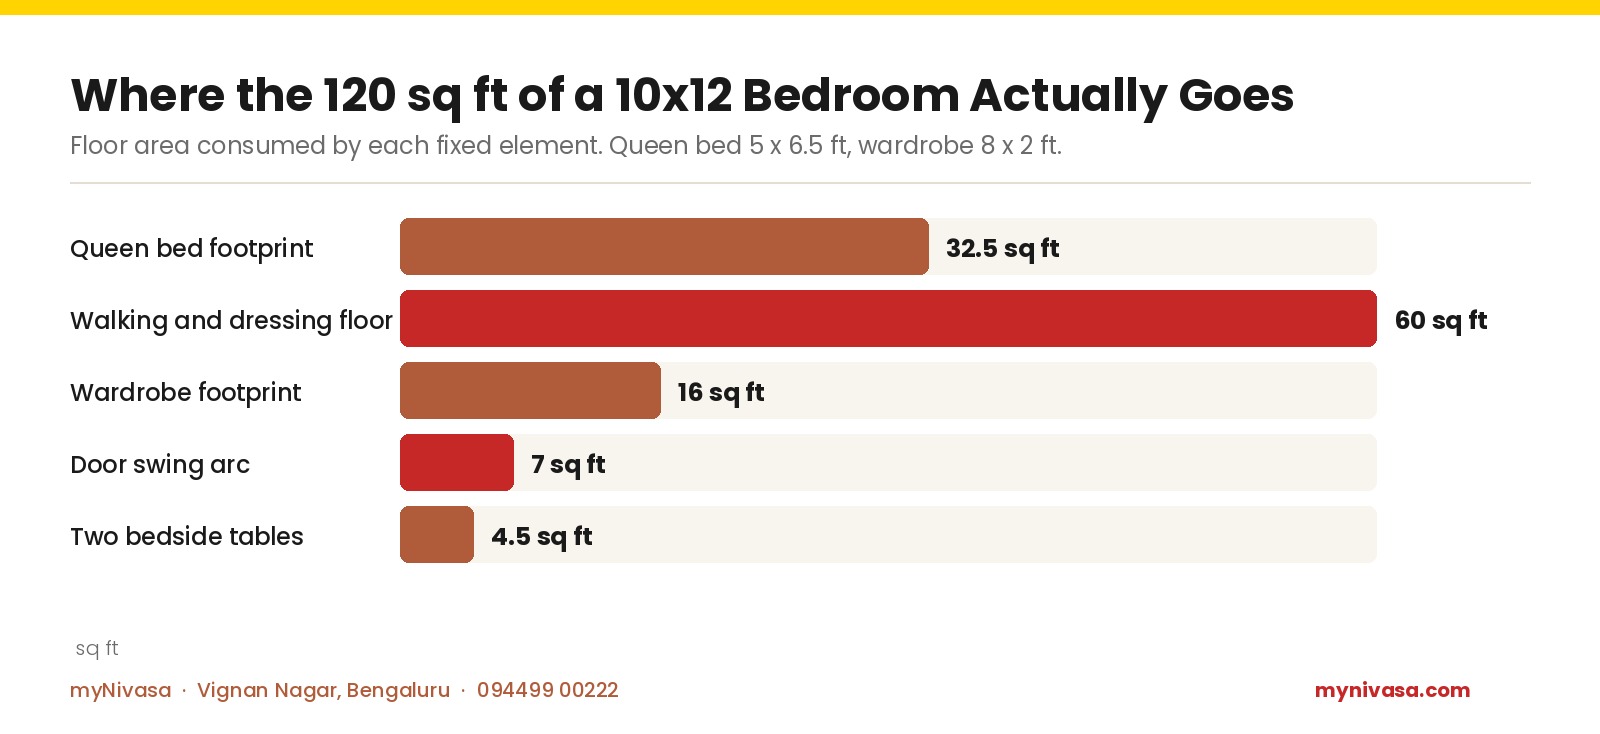
On floor, the numbers are small but they land in a tight place. In our 10 x 12 ft bedroom plan, a queen bed takes 32.5 sq ft, the wardrobe 16 sq ft, two bedside tables 4.5 sq ft and the door swing 7 sq ft, which leaves 60 sq ft for walking and dressing. A freestanding dresser of 3 x 1.5 ft takes 4.5 sq ft of that 60, or 7.5 percent of the free floor. The same mirror and drawers built inside the wardrobe cost no floor.
On rupees, the built-in bay costs more at the bottom and less at the top. Pepperfry lists freestanding dressing units from Rs 6,499 to Rs 44,999 in October 2026. A 3 ft bay, priced as 21 sq ft of floor-to-ceiling wardrobe at our 2026 rates, is Rs 23,100 to Rs 29,400 in membrane laminate, Rs 29,400 to Rs 37,800 in matte laminate and Rs 58,800 to Rs 79,800 in veneer with PU. A bay with an open mirror panel bills less shutter area, so read those figures as ceilings.
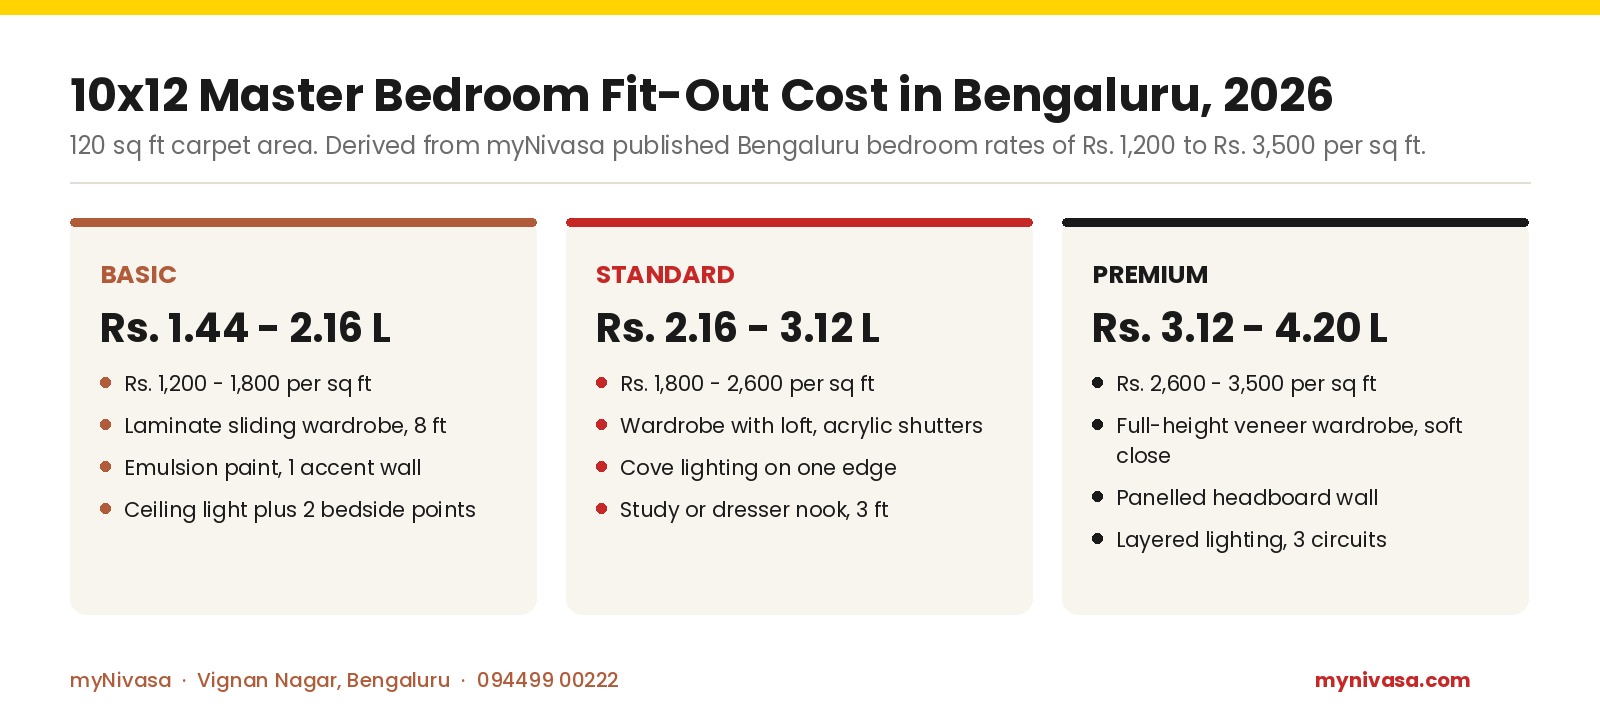
For the high end, our JP Nagar master bedroom guide places an integrated dressing unit with a mirror in the Signature tier, Rs 3.60 to Rs 4.80 lakh for a 130 to 180 sq ft room, while the Standard tier of the 10 x 12 plan holds a 3 ft dresser or study nook inside Rs 2.16 to Rs 3.12 lakh. We have no dressing-unit-only job to quote, and I will not invent one. Those are published tier figures, not a single invoice.
On flexibility, a table moves to your next flat and a bay does not. A bay is also the one choice you must make early. In our JP Nagar timeline the bay-by-bay review happens in week 1 and a change there costs nothing, while the same change in week 3, after the carcass is on site, can cost Rs 8,000 to Rs 15,000 and delay handover by 4 to 6 days.
My observation: nobody judges a dressing table by the table. They judge it by whether the mirror shows their face evenly at 7 in the morning, so spend on mirror height and the two side lights before you spend on the carcass finish.
- Built-in dressing bay
- A 30 to 36 inch (76 to 91 cm) section of the wardrobe wall where the lower part is a drawer unit with a counter at about 75 cm and the upper part is a mirror panel, so no separate table is needed. Priced as 21 sq ft of wardrobe area in Bengaluru in 2026, a 3 ft bay is Rs 23,100 to Rs 79,800 depending on finish.
- A freestanding dressing table of 3 x 1.5 ft takes 4.5 sq ft, which is 7.5 percent of the 60 sq ft free floor in a 10 x 12 bedroom.
- Listed freestanding tables run Rs 6,499 to Rs 44,999 in October 2026, and a 3 ft built-in bay runs Rs 23,100 to Rs 79,800.
- Counter height is 72 to 78 cm, stool height 42 to 45 cm and mirror centre 105 to 115 cm from the floor.
- Mirror width is about two-thirds of the table: 60 cm for a 90 cm table and 80 cm for a 120 cm table.
- Make-up light suits 4000K to 5000K, and softer lounge light suits 2700K to 3000K.
- A bay changed in week 3 on site cost Rs 8,000 to Rs 15,000 and 4 to 6 days, and before that it costs nothing.
Get a Free Layout Sketch
Send your floor plan; we return a custom layout in 3 working days.
WhatsApp UsCall +91 94499 00222Footprint, Counter Width, Price and Flexibility: Where Do the Two Setups Part?
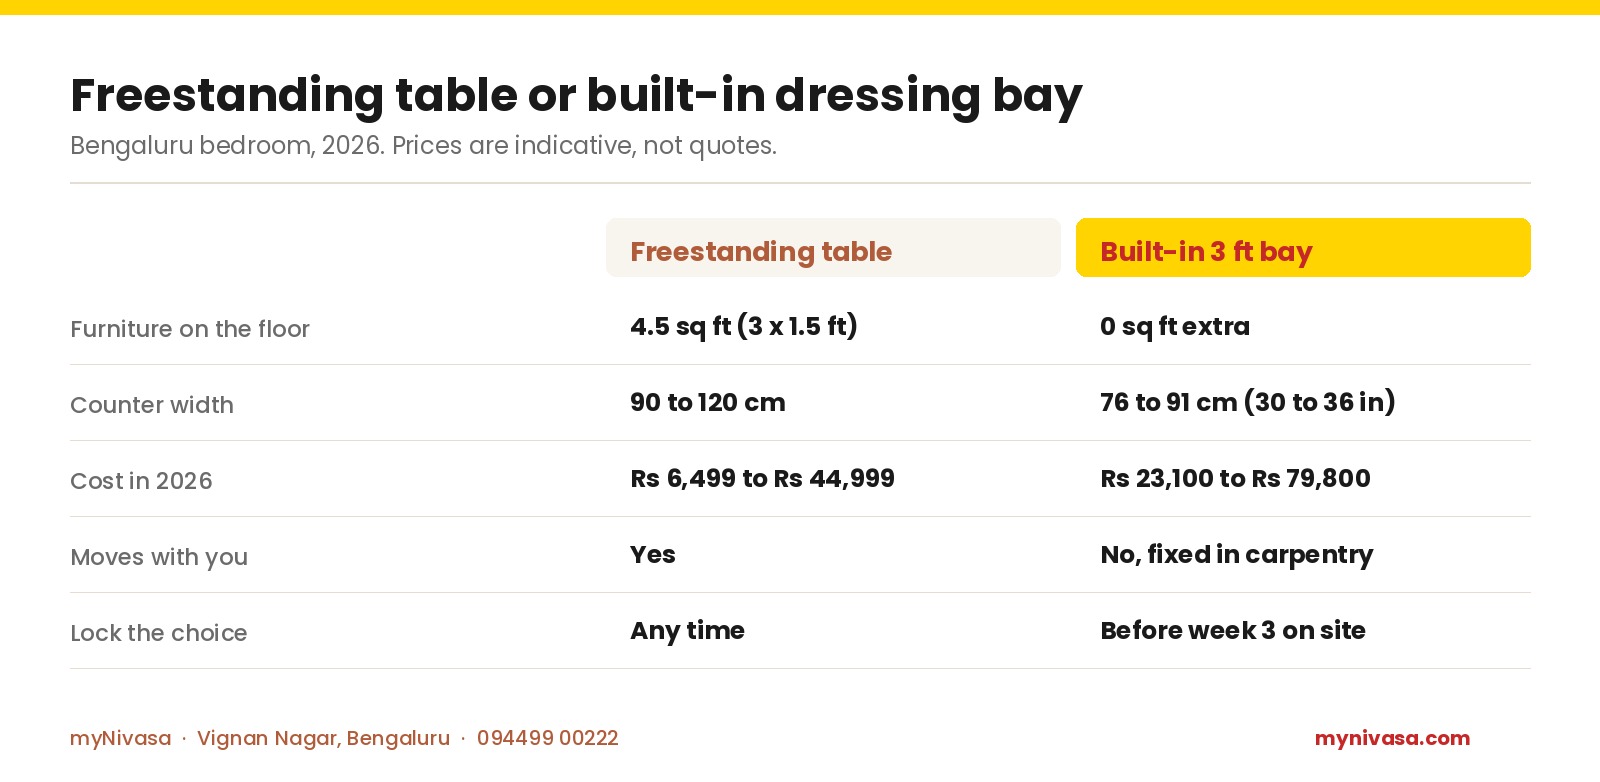
The chart sets a freestanding table against a 3 ft built-in bay on the five points that decide a bedroom. The counter widths are 90 to 120 cm for a freestanding table and 76 to 91 cm for a bay, which are the 30 to 36 inch dressing zones we draw in wardrobe walls. The freestanding price is retail listings, while the bay price is our arithmetic on published wardrobe rates.
| Criterion | Freestanding table | Built-in 3 ft bay |
|---|---|---|
| Furniture on the floor | 4.5 sq ft (3 x 1.5 ft) | 0 sq ft extra |
| Counter width | 90 to 120 cm | 76 to 91 cm (30 to 36 in) |
| Cost in 2026 | Rs 6,499 to Rs 44,999 | Rs 23,100 to Rs 79,800 |
| Moves with you | Yes | No, fixed in carpentry |
| Lock the choice | Any time | Before week 3 on site |
The row that surprises people is the last one. A table can be bought on the day the room is finished, but a bay has to be drawn before the carcass is cut, so choosing it late is not really a choice.
Compare 3 Budget Tiers
Basic, Standard, Premium side-by-side for your project.
WhatsApp UsCall +91 94499 00222What Does a 3 ft Dressing Bay Cost by Finish, and Where Does a Freestanding Table Overtake It?
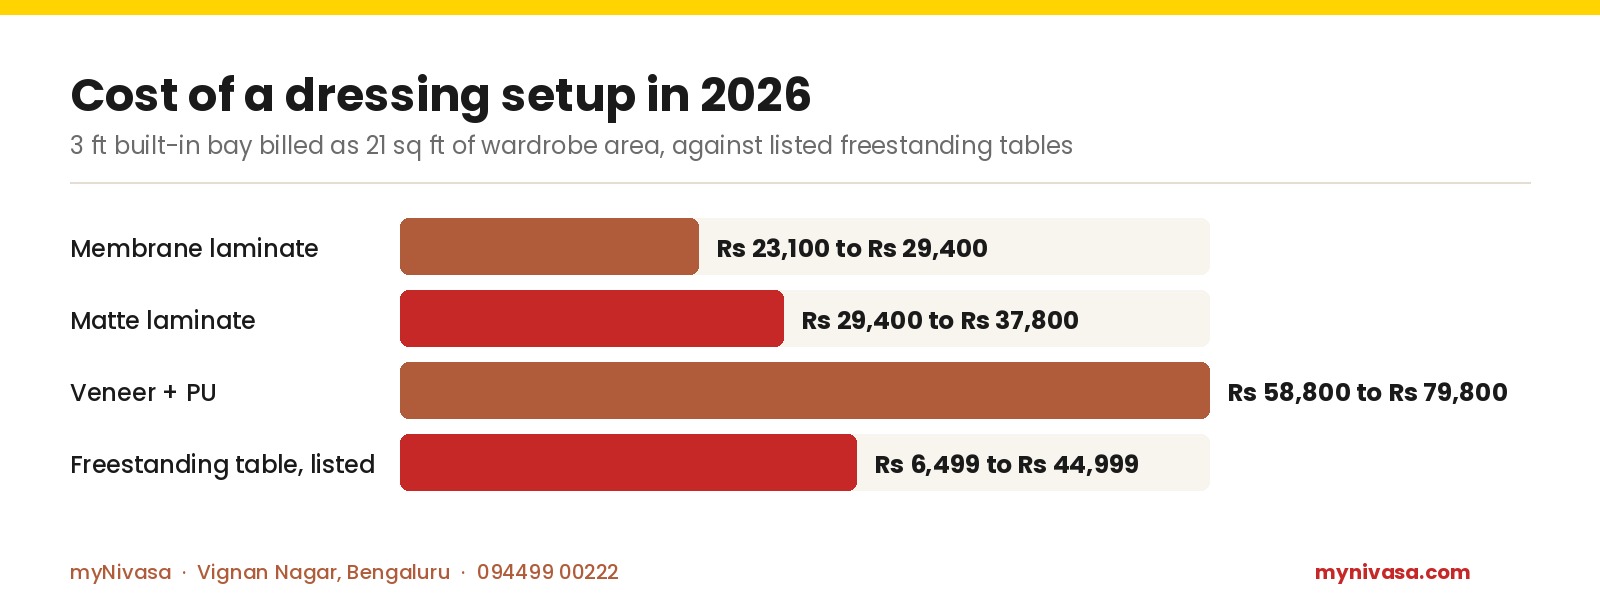
Our published 2026 wardrobe finish rates are Rs 1,100 to Rs 1,400 per sq ft for membrane laminate, Rs 1,400 to Rs 1,800 for matte laminate and Rs 2,800 to Rs 3,800 for veneer with PU. A 3 ft wide bay at a 7 ft ceiling height is 21 sq ft, so the three finishes come to Rs 23,100 to Rs 29,400, Rs 29,400 to Rs 37,800 and Rs 58,800 to Rs 79,800.
| Option | Cost in 2026 |
|---|---|
| Membrane laminate | Rs 23,100 to Rs 29,400 |
| Matte laminate | Rs 29,400 to Rs 37,800 |
| Veneer + PU | Rs 58,800 to Rs 79,800 |
| Freestanding table, listed | Rs 6,499 to Rs 44,999 |
Two readings follow. First, the top of the freestanding range overtakes the middle of the bay range: the Rs 44,999 solid sheesham dresser on Pepperfry costs more than a matte laminate bay at Rs 29,400 to Rs 37,800. Second, the Rs 6,499 unit is a different product class from a bay with soft-close drawers and a matched counter. Bay figures are ceilings, because a counter section and an open mirror panel carry less shutter area than a full-height wardrobe.
Free Cost Estimate in 48 Hours
Share your room and style preference for a fast quote.
WhatsApp UsCall +91 94499 00222Where Does the 4.5 sq ft Go in a 10 x 12 Bedroom, and What Does the Stool Still Need?
A freestanding table is 3 ft wide and 1.5 ft deep, which is 4.5 sq ft of furniture. The table is only half the story, because someone has to sit at it. Studio Matrx, in its July 2026 dressing table guide, puts the stool at 42 to 45 cm high with 60 to 75 cm of pull-back space, and the total footprint of a freestanding set at about 90 x 120 cm, or 11.6 sq ft. A built-in bay lets the stool tuck under a 60 x 60 cm knee gap, so only the pull-back strip is left, and that strip doubles as walkway.
| Bedroom size | Table share of the room | Dedicated 90 x 120 cm footprint share |
|---|---|---|
| 120 sq ft (10 x 12 ft) | 3.8 percent | 9.7 percent |
| 130 sq ft | 3.5 percent | 8.9 percent |
| 160 sq ft | 2.8 percent | 7.3 percent |
| 180 sq ft | 2.5 percent | 6.5 percent |
The shares are plain arithmetic: 4.5, and 11.6 for the dedicated footprint, divided by the room area. Here is a crude price of the floor you win back. At the low end a bay costs Rs 23,100 against Rs 6,499, a gap of Rs 16,601. Spread over the 4.5 to 11.6 sq ft returned, that is Rs 1,430 to Rs 3,690 per sq ft, against Rs 1,800 to Rs 2,600 per sq ft for fitting out the Standard tier. In a small room the footprint is the scarce thing, so the bay is fair value. In a 180 sq ft room it is a style choice.
Get Your Project Timeline in 48 Hours
Milestone-by-milestone plan from measurement to handover.
WhatsApp UsCall +91 94499 00222Mirror at 105 to 115 cm and Light at 4000K to 5000K: How Should the Dressing Zone Be Set Up?
Studio Matrx puts the counter at 72 to 78 cm (aim for 75 cm), the seated eye line at 105 to 115 cm from the floor, and the top of a mirror meant for a standing view at 150 to 180 cm. For width, the Hollywood Mirrors guide gives a rule of about two-thirds of the table: a 48 inch table pairs with a 32 inch mirror. In centimetres, a 90 cm table takes a 60 cm mirror and a 120 cm table takes about 80 cm. Our own wardrobe work has moved to narrower mirror strips near the dressing zone in place of full-height mirror shutters.
For light, Studio Matrx suggests 4000K to 5000K, a neutral to daylight white, for make-up, and 2700K to 3000K, a warm white, for lounge lighting. Our standard dressing zone has a 30 to 36 inch counter, a stool, a vertical mirror and a soft sconce on each side, because light from both sides lights the face evenly where a single ceiling light casts a shadow under the chin. Put the sconces on their own switch so that the make-up light and the evening mood can be set separately.
Anchor a tall mirror to the wall, as Studio Matrx advises. In a built-in bay that fixing is part of the carpentry.
Frequently Asked Questions About Dressing Table Design
How wide should a dressing table mirror be?
About two-thirds of the table width. For a 90 cm table that is 60 cm, and for a 120 cm table about 80 cm, which matches the Hollywood Mirrors example of a 48 inch table with a 32 inch mirror. Our own bedroom work now favours narrower mirror strips near the dressing zone.
What height should a dressing table and stool be?
Studio Matrx gives a counter height of 72 to 78 cm, aiming for about 75 cm, with a stool at 42 to 45 cm. Leave a knee gap of about 60 cm wide and 60 cm high, and 60 to 75 cm of pull-back space in front of the table.
Which light colour suits a dressing mirror?
For make-up, 4000K to 5000K, a neutral to daylight white. For a softer lounge mood, 2700K to 3000K. We place a sconce on each side of a vertical mirror so the face is lit evenly.
Is a Rs 6,499 freestanding dressing table worth buying?
It depends on what the price includes. Pepperfry lists dressing units from Rs 6,499 for an engineered-wood teak-finish unit up to Rs 44,999 for a solid sheesham dresser in October 2026. Check whether the mirror and stool are included, and whether the carcass is engineered wood or solid wood, before you compare it with a built-in bay.
How late can I change a built-in dressing bay on site?
In our published JP Nagar timeline, the bay-by-bay review in week 1 is where a change costs nothing. The same change in week 3, once the carcass is on site, can cost Rs 8,000 to Rs 15,000 and delay handover by 4 to 6 days.
Limitations: freestanding prices are one retailer's October 2026 listings, and bay figures are our arithmetic on published wardrobe rates, never a quotation. Your own bay depends on carcass depth, hardware brand and ceiling height, so measure before you decide.
Sources
The sources behind these numbers are the Studio Matrx dressing table and vanity guide for Indian bedrooms, July 2026, the Hollywood Mirrors guide to dressing table mirror size and the Pepperfry dressing table listings. Our own rates and timelines come from myNivasa published guides and project records.
See Real Bengaluru Projects Near You
Visit our finished projects; feel the space; verify the finish.
WhatsApp UsCall +91 94499 00222Final Word
Decide the dressing zone before the carpenter cuts the carcass, then let your room size make the call: a built-in bay at 130 sq ft or less, a freestanding table at 160 sq ft or more, and a rent-or-move question in between. For related reading, see our 10 x 12 master bedroom layout guide, our master bedroom design ideas guide, our sliding against hinged wardrobe comparison and our wardrobe internal sizes guide. To see a finished dressing bay in person, visit us at 2nd Floor, Sapthagiri Complex, 265/1, Kaggadasapura Main Rd, Vignan Nagar, Bengaluru, Karnataka 560075, call +91 94499 00222, or write to [email protected].