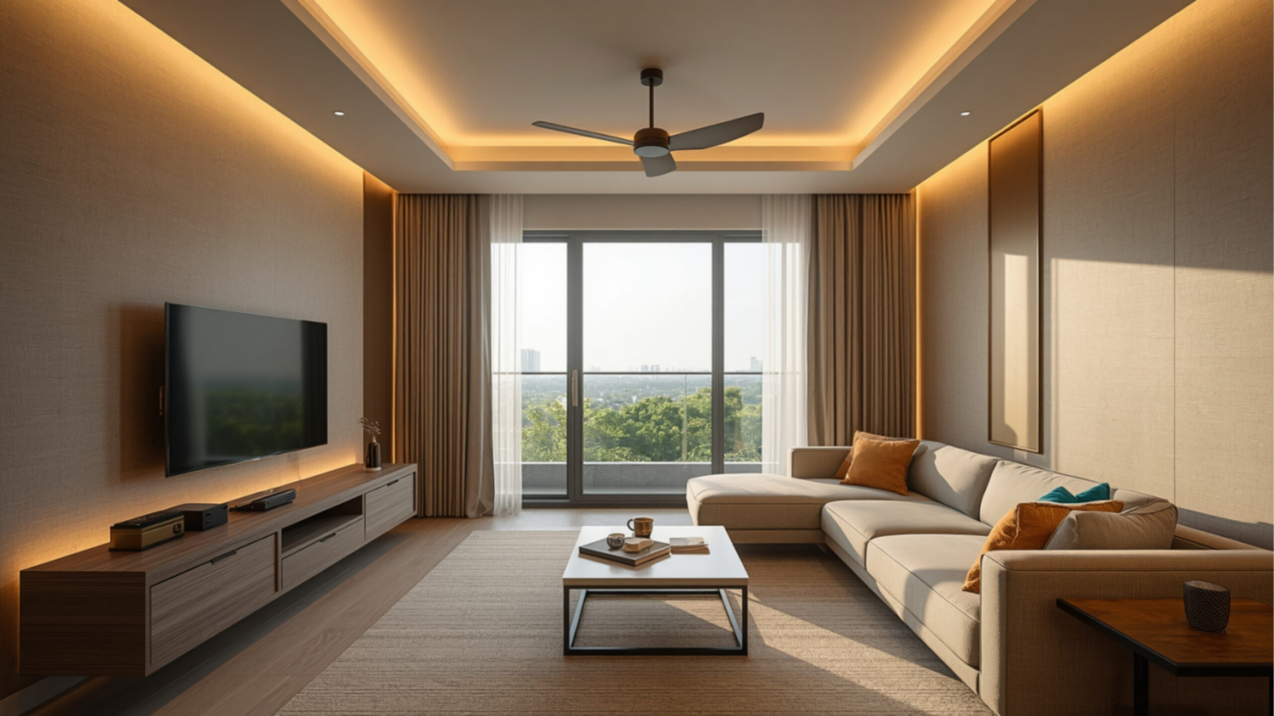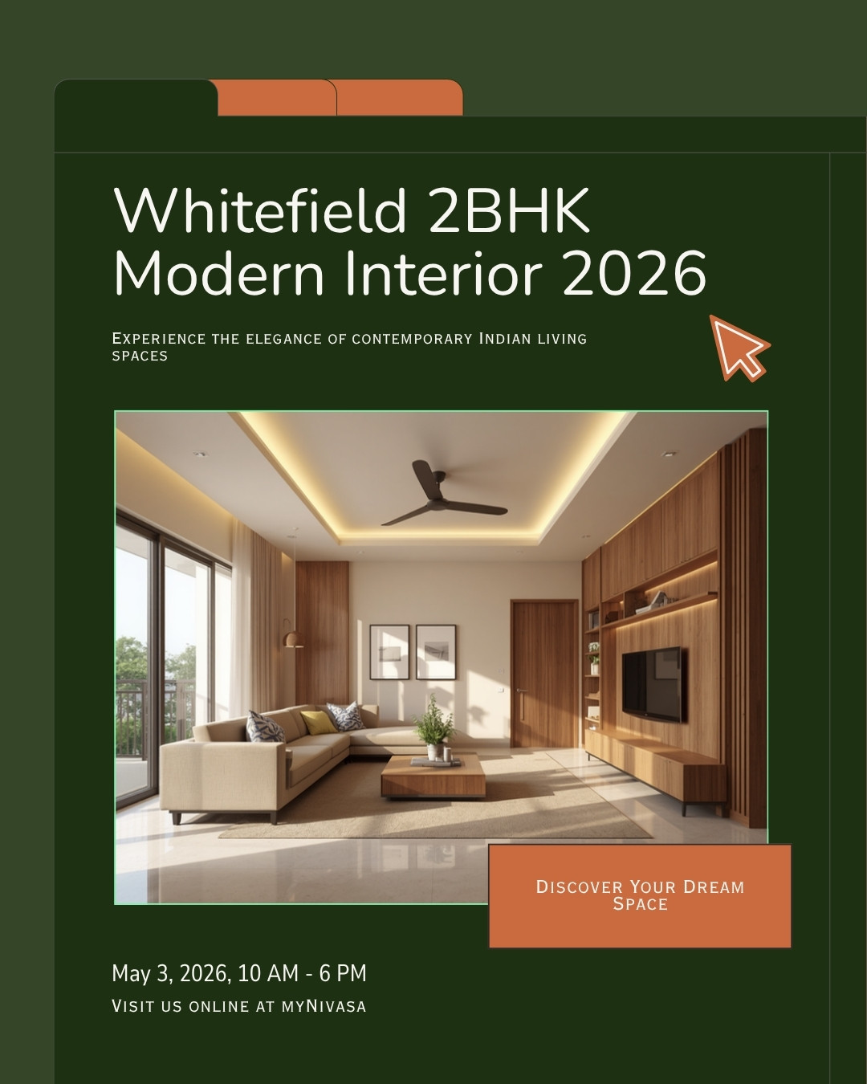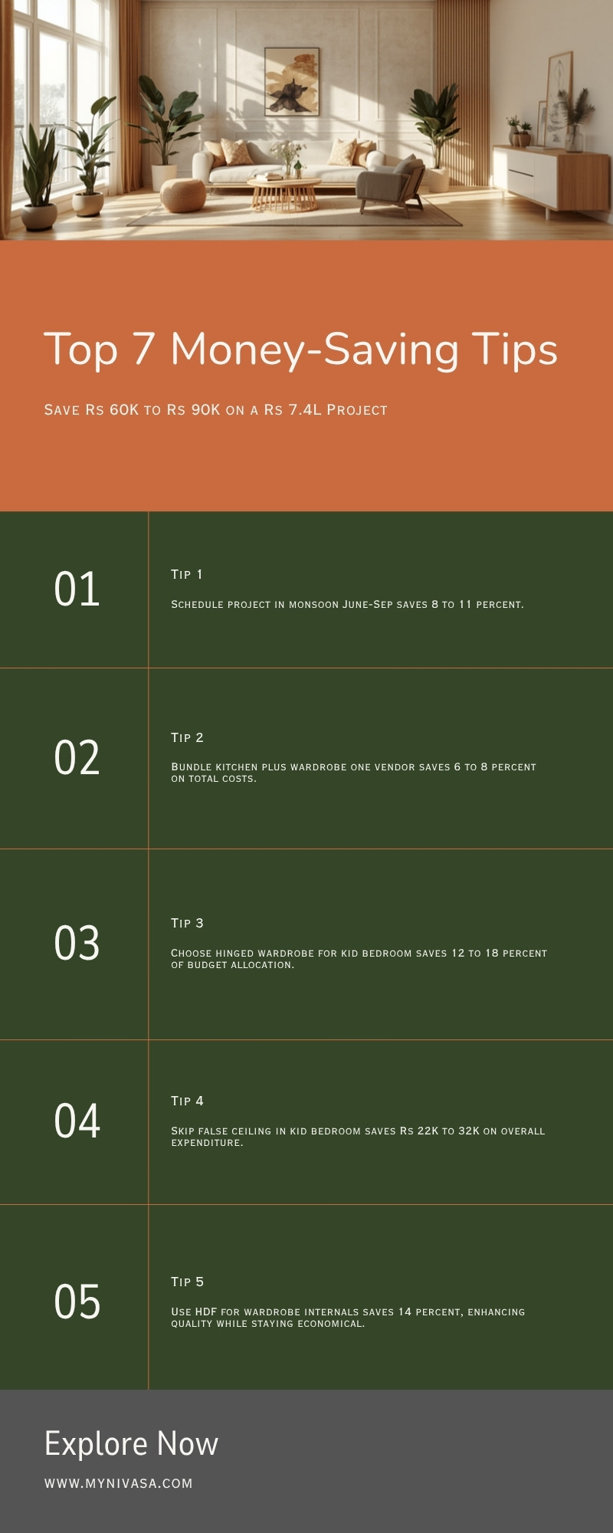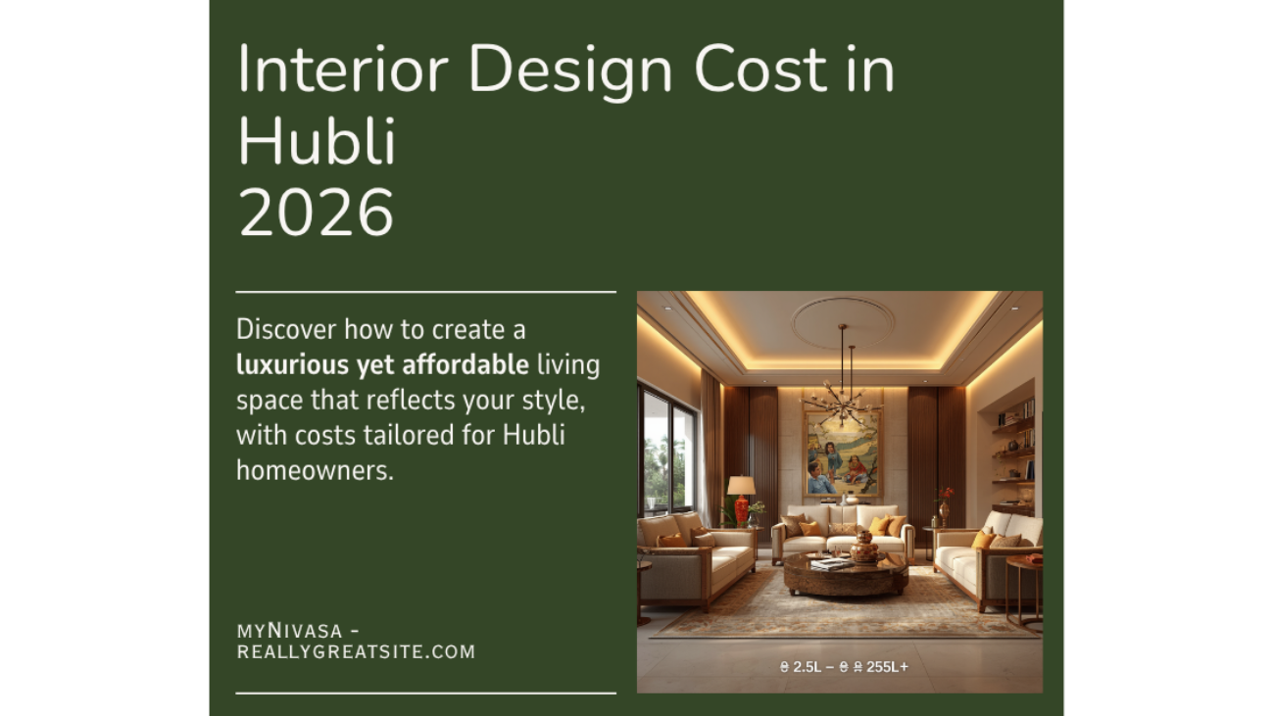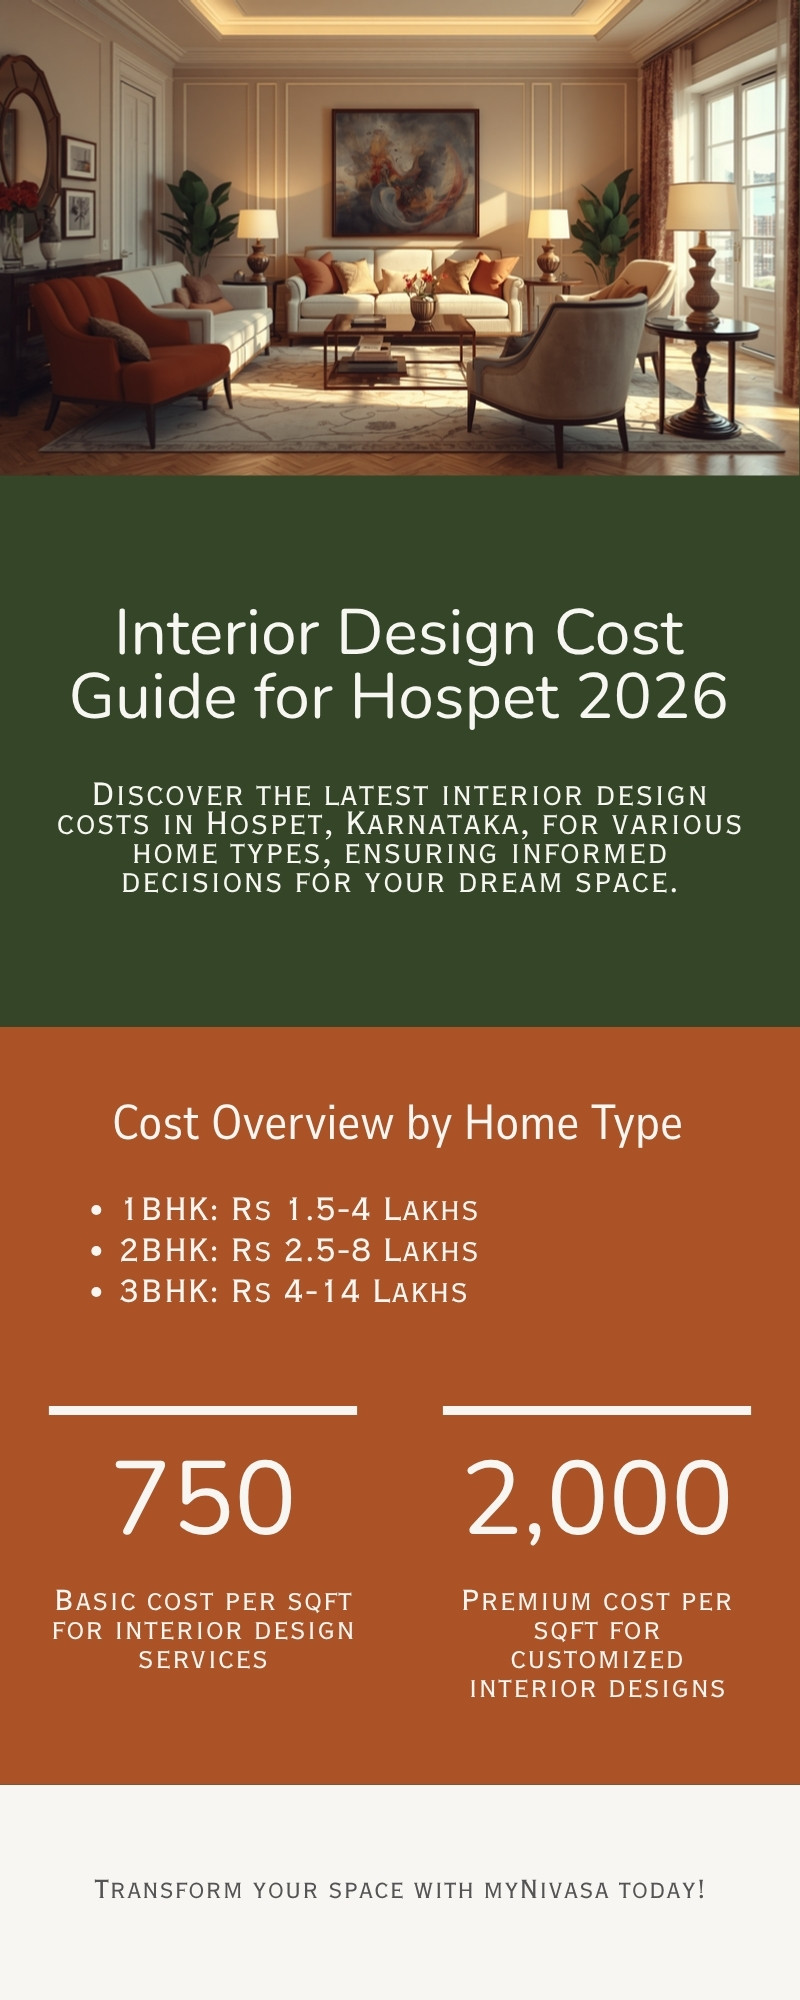
interior design Whitefield 2026 modern living room realistic interior by myNivasa

Interior Designer Fees and Turnkey Cost in Whitefield

I am Vishwas Anegundi, founder of myNivasa, and since 2018 I have planned and delivered residential interiors across East Bengaluru. This is my complete 2026 guide to interior designer fees in Whitefield and how turnkey project costs actually work, drawn from real projects in Whitefield apartments and villas.

Last Updated: June 4, 2026 | By Vishwas Anegundi, Founder, myNivasa

In Whitefield, the design fee and the build cost are two separate things that homeowners often confuse. The design and management fee typically sits at 6 to 15 percent of project value, while the full turnkey build for a standard 2BHK apartment of about 1,000 to 1,200 sqft usually costs Rs 6 lakh to Rs 20 lakh across the Essential, Comfort and Signature tiers, plus 18 percent GST on works contracts.

Quick Takeaways

  • Design fee models in Whitefield: percentage 6 to 15 percent, flat fee, or per sqft Rs 30 to 50 for 3D only and Rs 250 to 350 for design plus project management.
  • Turnkey means one contract, one accountable team, from concept to handover, which is why most Whitefield apartment owners choose it.
  • A 2BHK turnkey project in Whitefield commonly costs Rs 6 lakh to Rs 20 lakh, and a 3BHK Rs 9 lakh to Rs 28 lakh for 2026.
  • Whitefield carpentry labour runs Rs 650 to 850 per day, lower than South Bengaluru, which keeps build costs competitive.
  • Per sqft interior rates: Essential Rs 1,200 to 1,800, Comfort Rs 1,800 to 2,800, Signature Rs 2,800 to 5,000 plus.
  • Works contract GST is 18 percent, and hidden costs like false ceiling, deep cleaning and site protection are often left out of low quotes.
  • A standard 2 to 3 bedroom turnkey home takes about 10 to 12 weeks from approved design to handover.
  • Style direction, traditional, contemporary or fusion, changes both the look and the final cost more than most people expect.

How much do interior designers charge in Whitefield?

Interior designers in Whitefield usually charge a design and management fee of 6 to 15 percent of the project value, or a per sqft rate of Rs 250 to 350 when design and execution oversight are bundled together. If you are budgeting for a complete home, plan for a turnkey range of Rs 6 lakh to Rs 20 lakh for a 2BHK and add 18 percent GST. The exact number depends on your apartment size, the finish tier you pick and how much built in carpentry your layout needs.

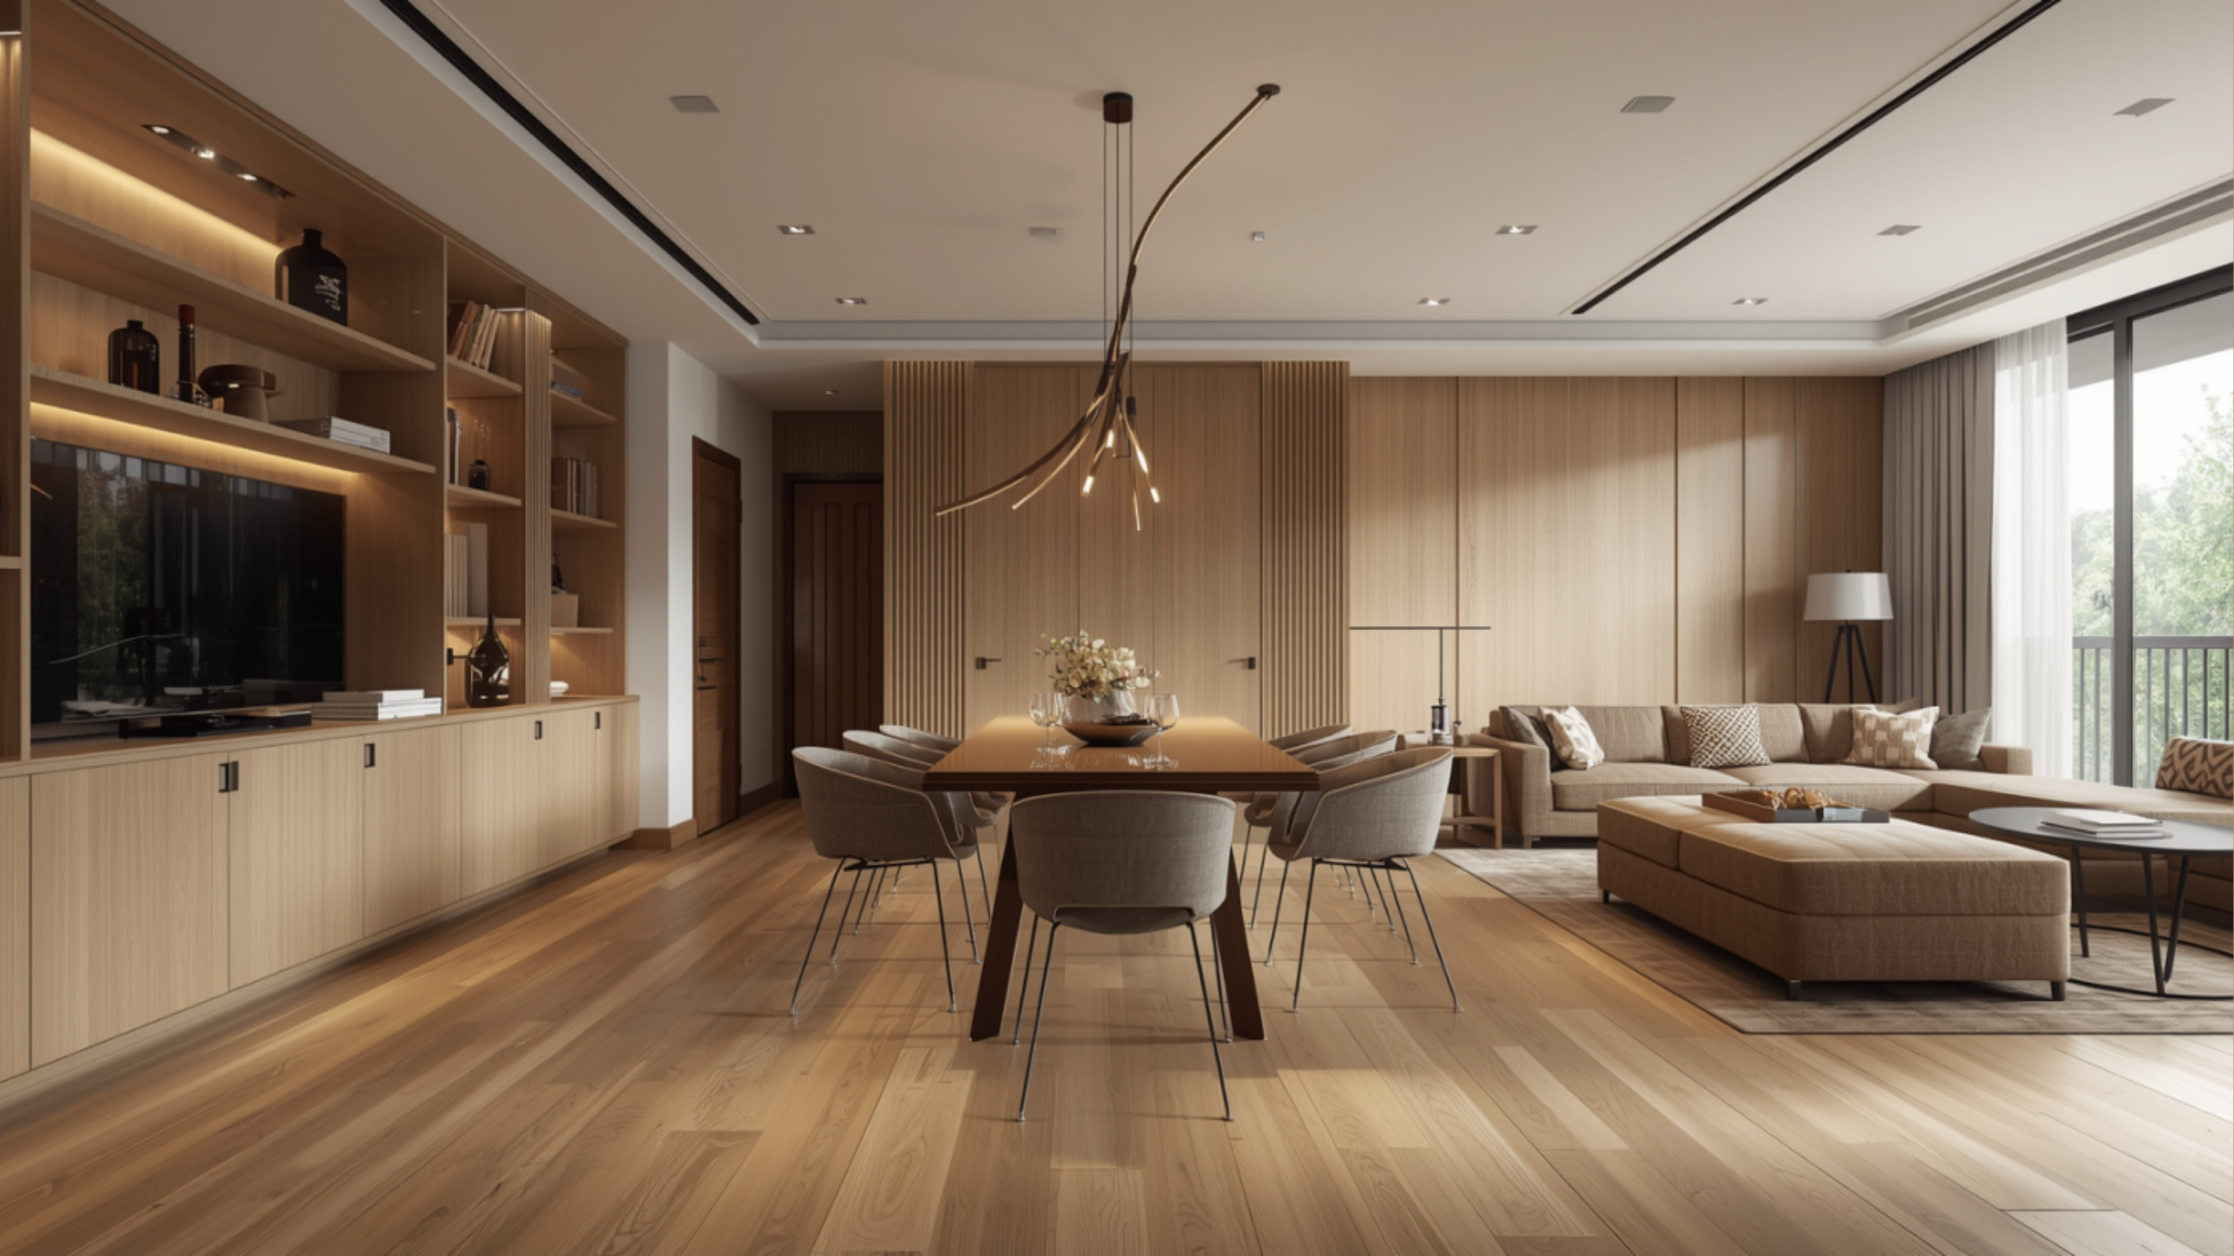
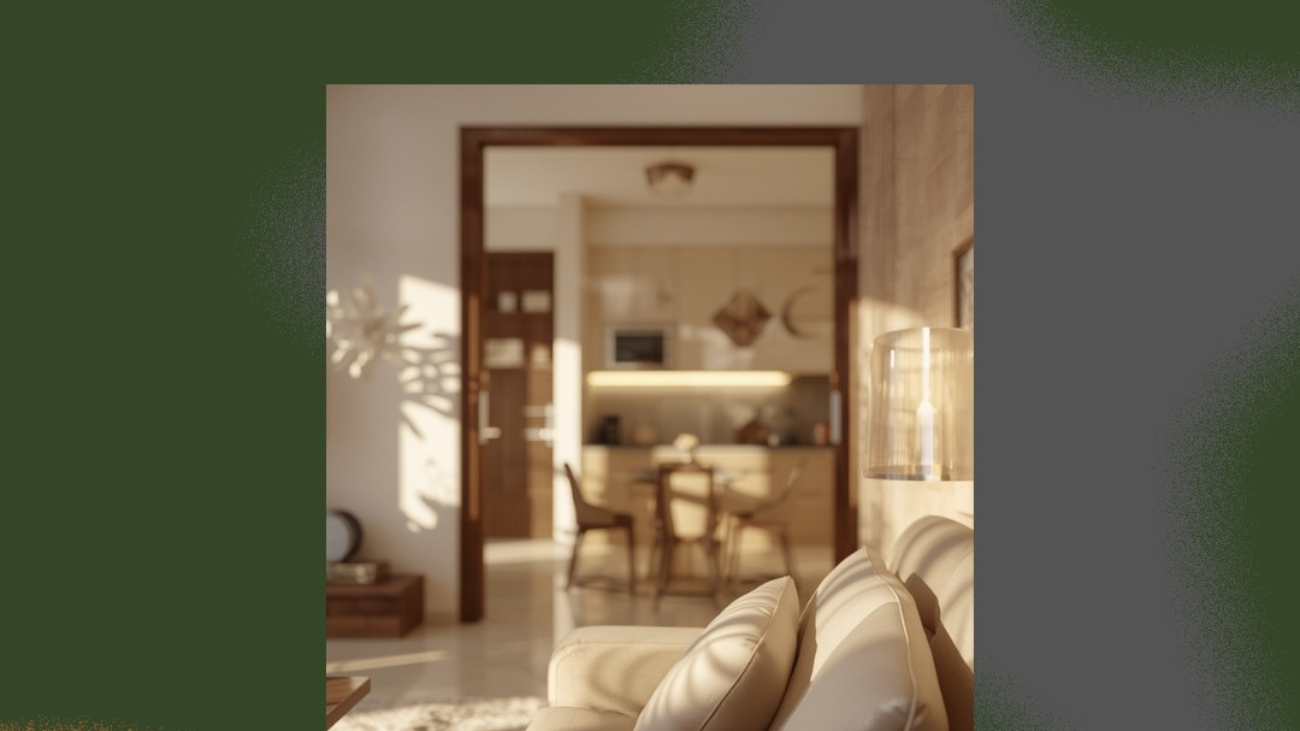
interior design Whitefield 2026 open plan living dining layout realistic interior by myNivasa
Open-plan living and dining layout in a Whitefield apartment

Interior Designer Fees in Whitefield: Cost and Fee Tiers at a Glance

Tier Per sqft rate 2BHK turnkey (approx) 3BHK turnkey (approx) Best suited for
Essential Rs 1,200 to 1,800 Rs 6 lakh to 9 lakh Rs 9 lakh to 13 lakh First homes, rental ready, investor units
Comfort Rs 1,800 to 2,800 Rs 9 lakh to 14 lakh Rs 13 lakh to 18 lakh End use families wanting durable, well finished homes
Signature Rs 2,800 to 5,000 plus Rs 14 lakh to 20 lakh plus Rs 18 lakh to 28 lakh plus Premium apartments and villas, statement interiors

These figures are turnkey build ranges that already absorb the designer fee inside the per sqft rate. When a designer charges a separate percentage fee instead, you should read the per sqft number as the build cost and add the 6 to 15 percent management fee on top.

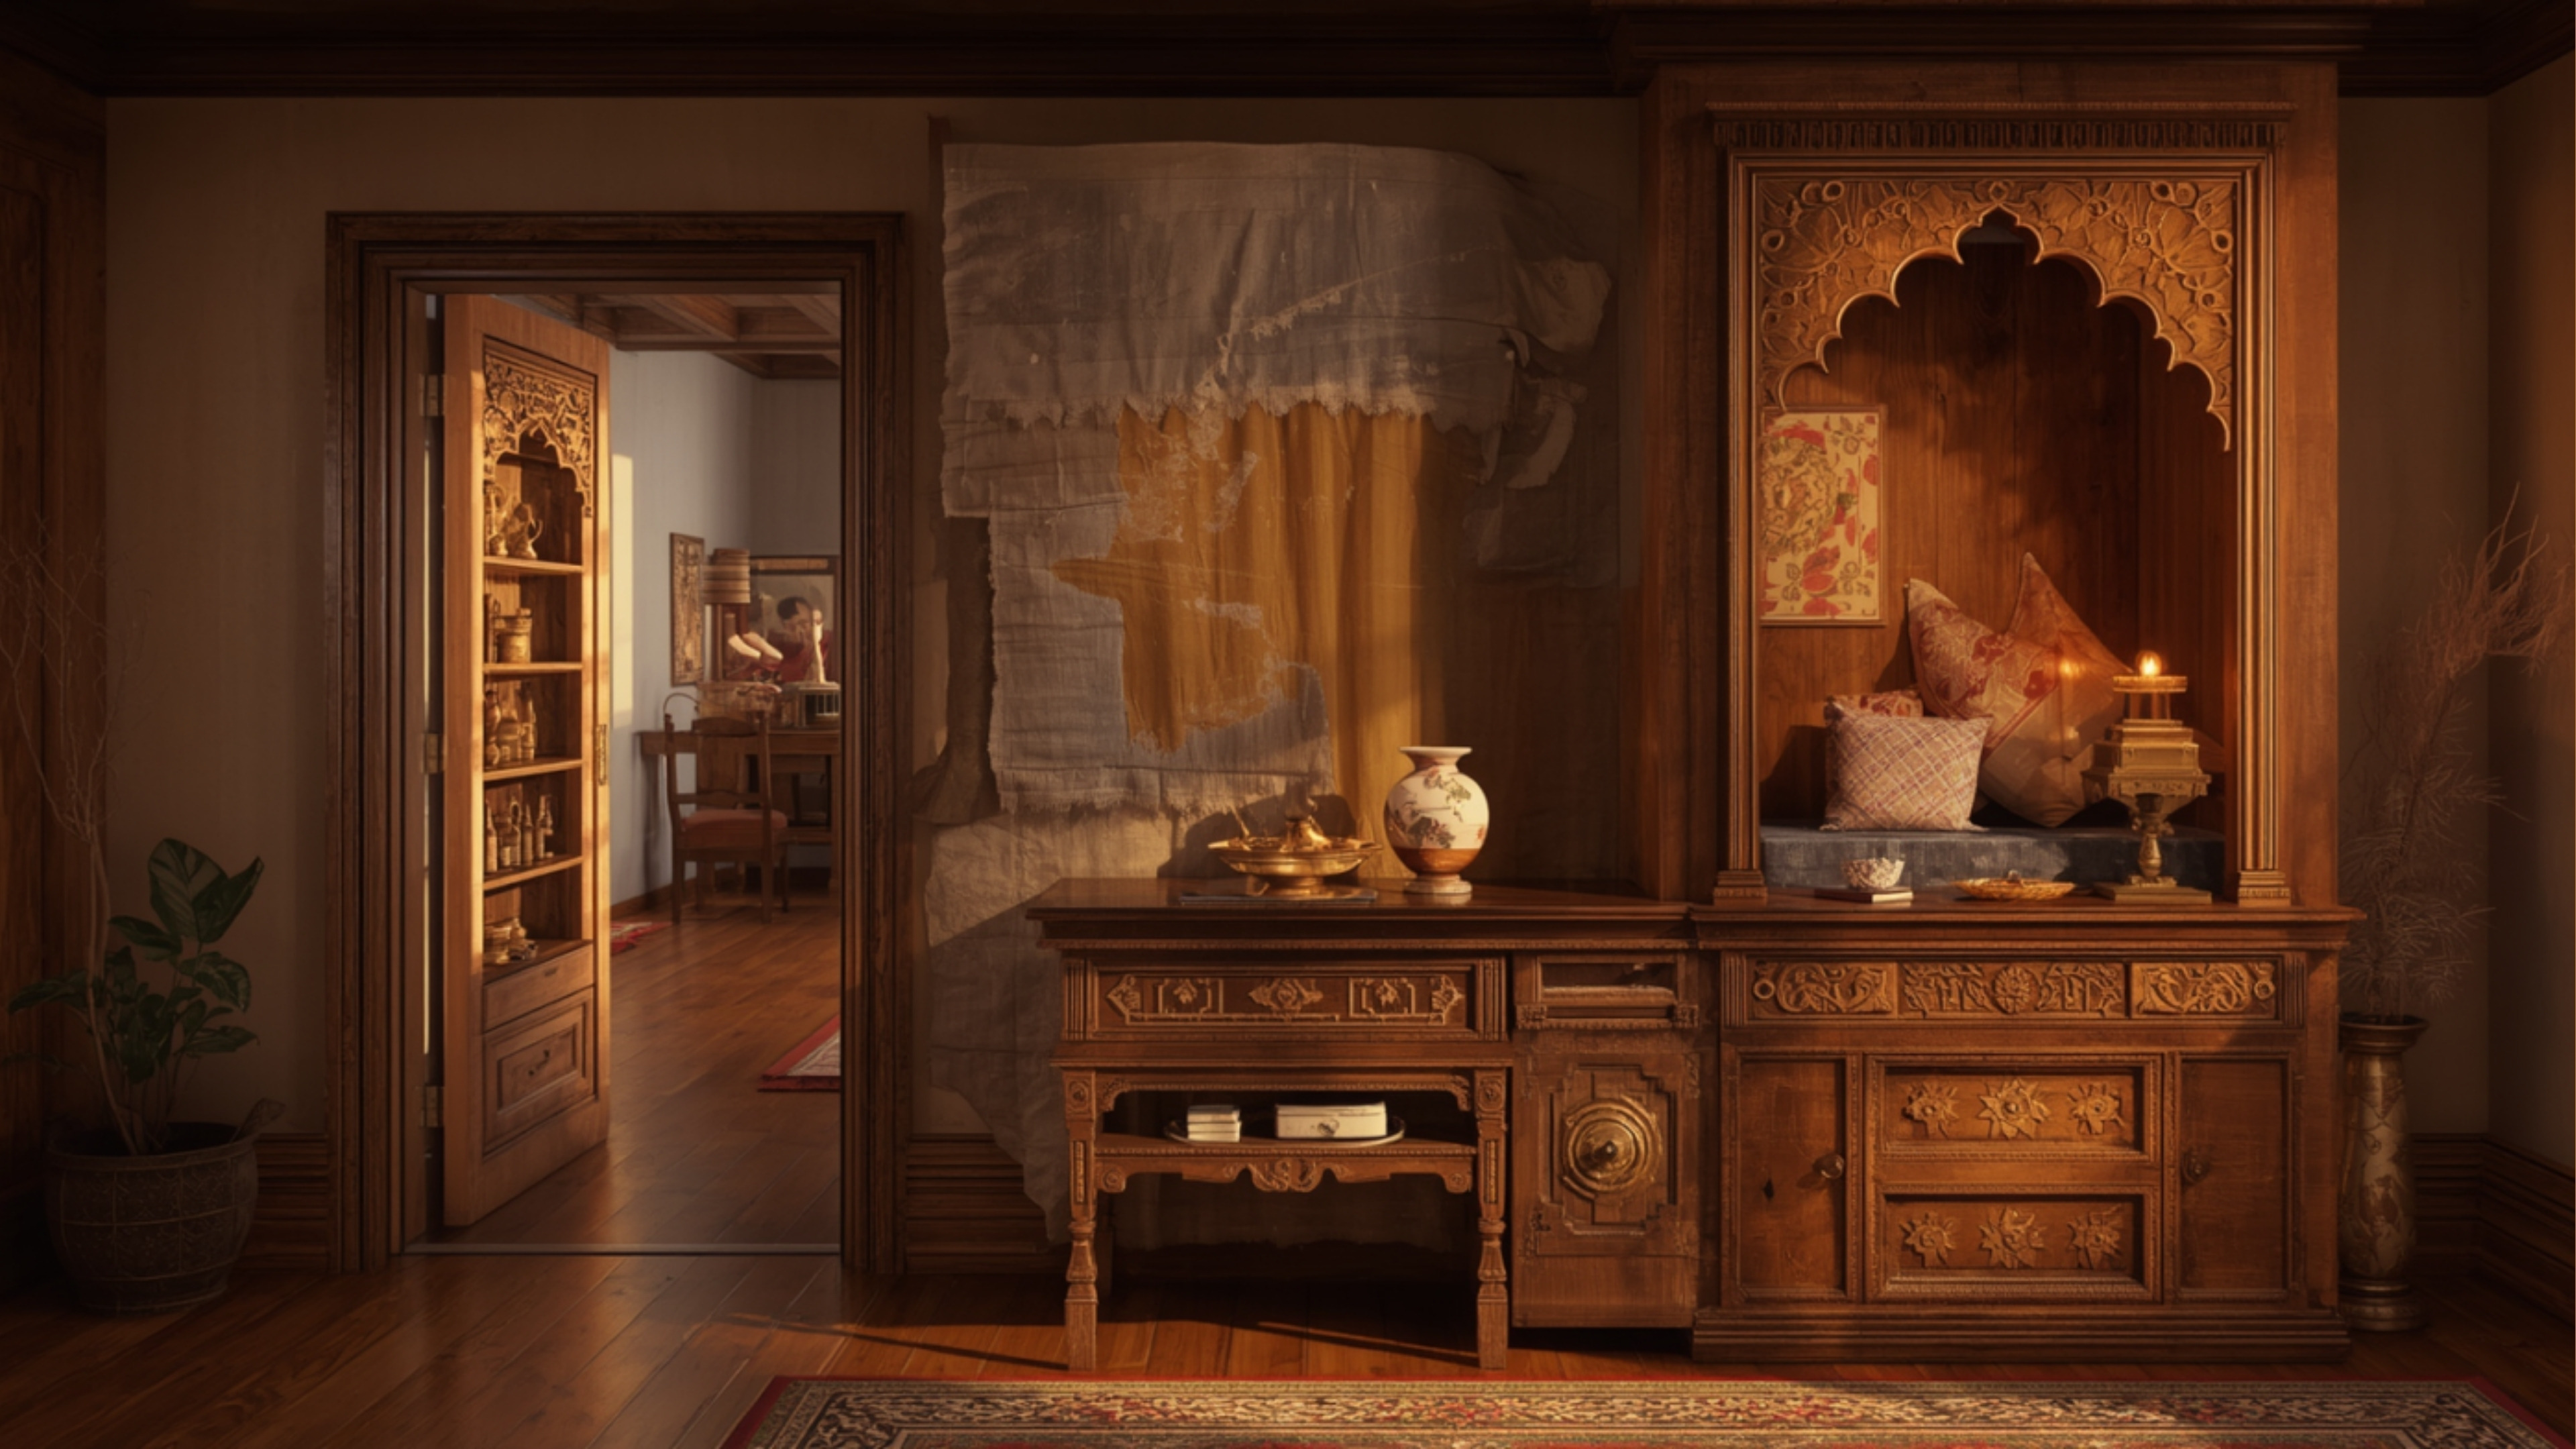
interior design Whitefield 2026 traditional style living space realistic interior by myNivasa
Traditional Indian style interior with carved wood and a pooja niche

In my Whitefield projects, the homes that stay on budget are almost always the ones where the fee model and the build scope were written down clearly on day one. Confusion about what the fee covers is the single biggest reason quotes feel like they keep growing.

Vishwas Anegundi, Founder, myNivasa

What does an interior designer fee and turnkey project include in Whitefield?

When people in Whitefield ask me for my fee, they are usually asking two questions at once without realising it. The first is what I charge for my professional thinking, the design itself. The second is what the whole home will cost to actually build. A clear turnkey scope answers both in one document, and understanding what sits inside that document is the foundation of a project that does not drift.

The design fee covers the work you cannot see but cannot do without. That includes the discovery conversation about how your family lives, the space planning, the working drawings for carpenters and electricians, the 3D visualisation so you can walk through your home before a wall is touched, the material specification, and the coordination that keeps every vendor pulling in the same direction. In Whitefield this professional layer is typically billed as 6 to 15 percent of project value, or folded into a per sqft figure, or quoted as a flat fee once the brief is fixed.

The turnkey scope is everything that turns those drawings into a finished home. A complete Whitefield turnkey project usually includes modular kitchen cabinetry, wardrobes in every bedroom, a television and crockery unit, a pooja unit, false ceiling in selected areas, lighting layout and fixtures, painting, electrical and plumbing modifications, loose furniture where agreed, soft furnishing, deep cleaning, and final styling before handover. The defining feature is that one team is accountable for all of it. You are not chasing a separate carpenter, painter, electrician and furniture vendor, which is exactly why so many working professionals in Sobha Windsor, Prestige Evergreen and Brigade Woods prefer this route.

A good proposal document is where all of this becomes real, and I judge the seriousness of any firm by the quality of its proposal. A proper Whitefield turnkey proposal should name every room, list every unit with its dimensions, specify the carcass material and finish for each, name the hardware brand, state the false ceiling and painting coverage, show the lighting layout, and present the price both as a total and as a per sqft figure.

It should state the GST treatment, the payment milestones, the timeline, and the warranty on carpentry and hardware. When a proposal is this clear, a homeowner can make a confident decision and can hold the firm to exactly what was agreed. When a proposal is a single vague number on one page, that vagueness is a warning, because everything left unwritten becomes a negotiation later.

What a turnkey scope should also state clearly is what is excluded. Items like civil demolition beyond a certain area, premium imported fittings, smart home automation, and structural changes that need apartment association approval are common exclusions. A well written scope names these upfront so there are no awkward conversations later. When I hand a Whitefield client their proposal, the exclusion list is as detailed as the inclusion list, because clarity at the start is what protects the relationship at the end.

What affects the look, the feel and the final cost in Whitefield homes?

Six factors decide both how your Whitefield home looks and what it costs, and they are deeply linked. The first is carpet area. A larger apartment needs more flooring treatment, more cabinetry running feet and more lighting points, so cost scales almost directly with size. A 1,050 sqft 2BHK and a 1,650 sqft 3BHK in the same complex can sit two tiers apart in final price purely because of area.

The second factor is layout and the amount of built in carpentry. Carpentry is usually the largest single line in any Whitefield quote, often 45 to 55 percent of the total. A home that wants full height wardrobes, a large kitchen, a study unit and extensive storage will cost far more than one that keeps built ins lean and uses loose furniture. This is a design decision before it is a cost decision, and it is where good planning saves real money.

The third factor is the finish and material grade, which I cover in detail further down. The fourth is lighting. Layered lighting with cove lights, profile lighting and accent fixtures adds depth and makes a room feel considered, and it also adds to the electrical and false ceiling budget. The fifth is colour and surface treatment, where a textured feature wall or a wallpaper panel changes the mood of a room and the cost line together. The sixth is vastu and family specific requirements, which can dictate the position of the kitchen, the pooja space and the master bedroom, and therefore the plumbing and electrical routing.

On the cost side, these factors translate into hard numbers. In Whitefield, carpentry labour runs about Rs 650 to 850 per day, which is meaningfully lower than the Rs 900 to 1,200 per day common in Koramangala and South Bengaluru. That single difference is one reason a comparable home can be built more affordably in East Bengaluru.

Material choices then layer on top, and the gap between a laminate finish and a premium acrylic or veneer finish on the same wardrobe can be Rs 40,000 to 80,000 for one bedroom alone. The look you choose is never separate from the cost you pay, and an honest designer shows you both sides of that equation before you commit.

Traditional versus Contemporary versus Fusion: which suits your Whitefield home?

Style is the decision that gives your Whitefield home its character, and the three directions I most often present are traditional, contemporary and fusion. Each one carries a different mood, a different material palette and, importantly, a different cost behaviour.

A traditional direction leans on warm wood tones, carved or beaded detailing, rich colour, brass and antique finished hardware, and often a dedicated pooja space with ornamental treatment. It feels rooted and familiar, and it suits families who want their home to carry a sense of heritage. Traditional work tends to be labour intensive because of the detailing, so it can push carpentry hours and cost upward even when the materials themselves are modest.

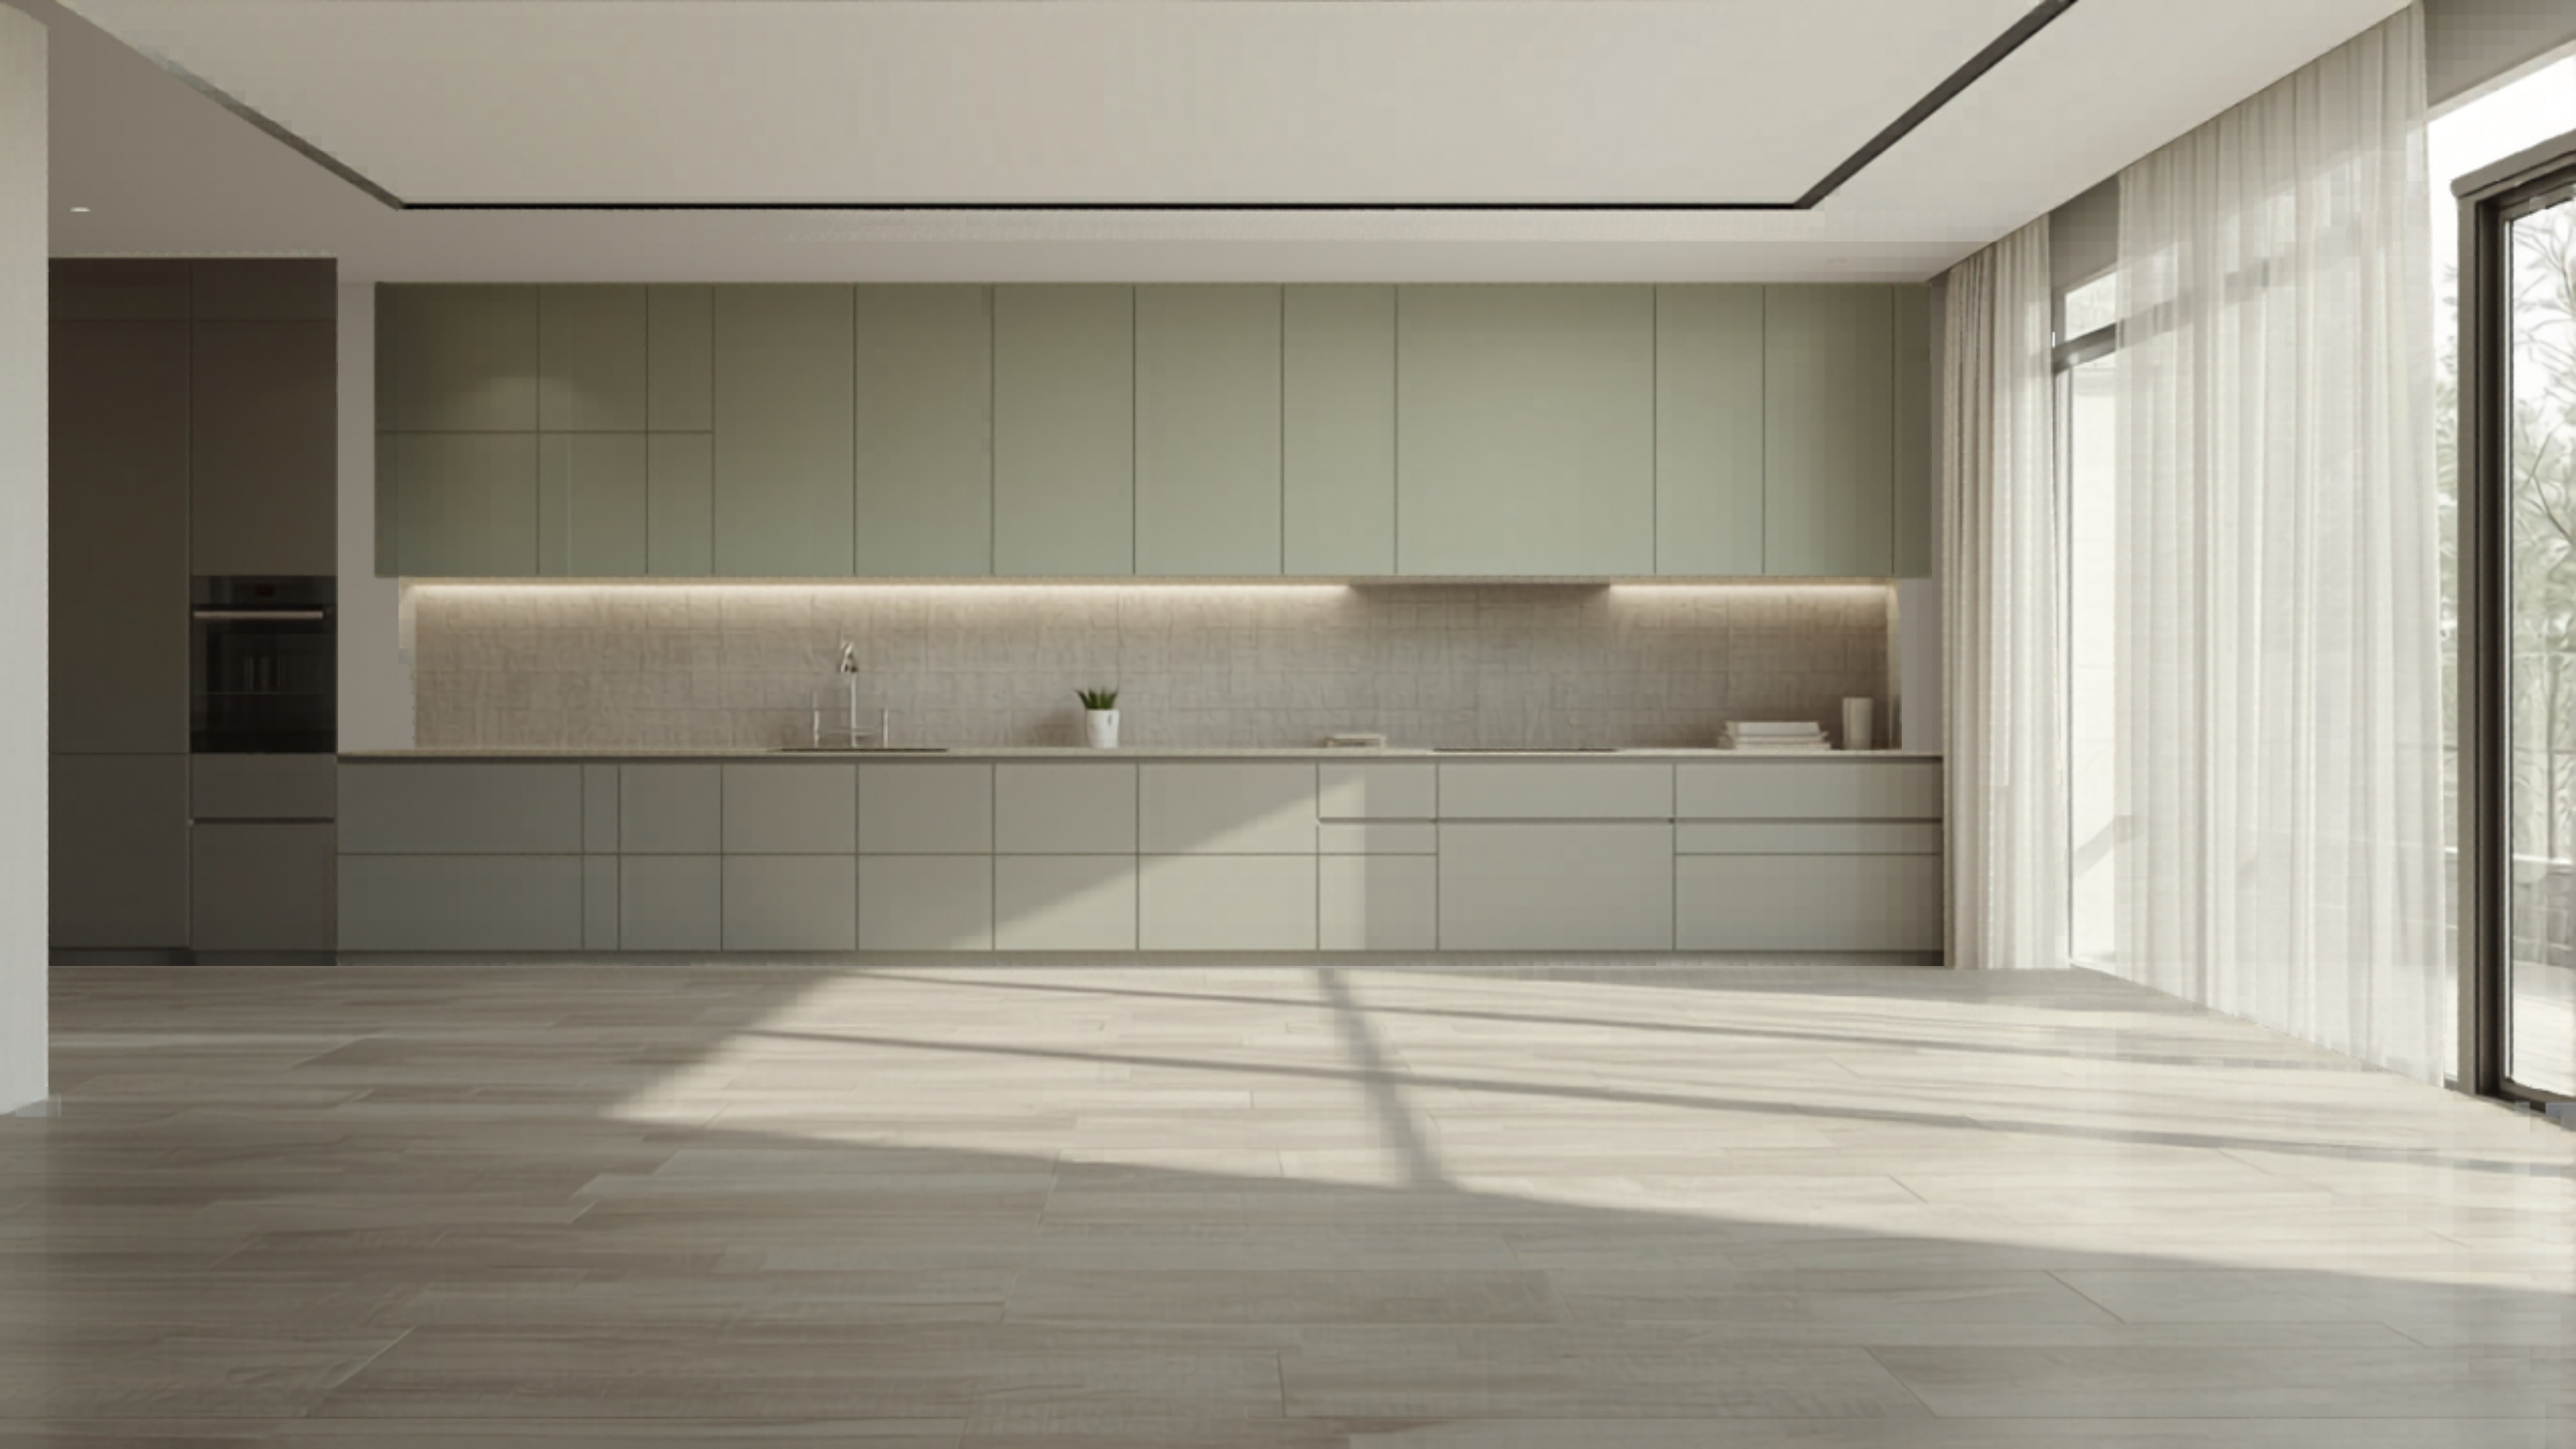
A contemporary direction is the most common choice in Whitefield apartments today. It favours clean lines, handleless cabinetry, neutral palettes with a single accent, large format tiles, and minimal ornamentation. It photographs beautifully and appears spacious, which matters in compartmentalised apartment layouts. Contemporary work can actually be efficient on cost when it keeps detailing simple, though premium handleless mechanisms and seamless finishes can move it into the Signature tier quickly.

A fusion direction blends the two, pairing a contemporary shell with selected traditional touches such as a carved console, a jaali partition, or a feature pooja unit. This is where I see the most satisfied Whitefield clients, because fusion lets a family keep the warmth they grew up with while enjoying a modern, low maintenance home. Cost wise, fusion sits between the two, since you invest in a few crafted statement pieces rather than detailing the whole home.

interior designer fees in Whitefield contemporary style 2026 realistic interior by myNivasa
Contemporary minimalist interior with handleless cabinetry

Material choices, durability and what they cost in Whitefield

Material is where look, durability and cost meet most directly, so this is the part of the conversation I never rush with a Whitefield client. The core carcass of your cabinetry is usually boiling water resistant plywood or HDHMR, and in Bengaluru humidity I strongly favour BWR grade ply or marine ply for kitchen and bathroom adjacent units. A good carcass is invisible but it is the difference between cabinetry that lasts fifteen years and cabinetry that sags in four.

On surfaces, your three broad choices are laminate, acrylic and veneer or PU. Laminate from brands like Century, Greenlam and Merino is the workhorse finish, durable, easy to clean and budget friendly. Acrylic gives a high gloss, seamless look that suits a contemporary Whitefield home and sits at a mid to premium price. Veneer and PU finishes bring natural wood warmth and a crafted feel, and they belong in the Signature tier. For hardware, German brands such as Hettich, Hafele and Blum, along with Indian options like Ebco, decide how your drawers and hinges feel every single day, and I always recommend not cutting corners here because hardware is what you touch most.

For paint, Asian Paints, Berger and Dulux cover the range from economy emulsion to premium washable finishes, and the price gap between a basic and a premium emulsion across a full apartment can be Rs 25,000 to 60,000. Flooring choices like vitrified tiles from Kajaria or Somany, and surfaces from Saint-Gobain glass to engineered stone countertops, each carry their own durability and cost trade off.

The point I make to every Whitefield family is simple. Spend on the things you use hard and touch often, the kitchen, the wardrobes and the hardware, and economise sensibly on surfaces that are decorative rather than functional. That balance is how you get a home that both looks right and lasts.

The Turnkey Process Step by Step in a Whitefield Home

A turnkey project succeeds or fails on process, not on promises, so let me walk you through exactly how a Whitefield home moves from an empty builder shell to a finished space. The first stage is discovery and briefing. This is not a quick phone call but a proper conversation about how your family lives, who uses each room and when, your material preferences, your budget ceiling, and your timeline.

In Whitefield I often meet families who have just taken possession in Sobha Windsor or Prestige Evergreen, and the discovery stage is where I learn whether they cook elaborately, whether they work from home, whether elderly parents will visit often, and whether children need study and play zones. Every later decision flows from this conversation, and the time invested here is what prevents expensive changes later.

The second stage is design development. I prepare concept boards, a detailed space plan, and full 3D visualisation so you can see your home before a single board is cut. This is the most important point at which to make changes, because moving a wardrobe on a drawing costs nothing while moving it after it is built costs real money and time. I encourage Whitefield clients to be demanding at this stage, to question every cabinet and every light point, because a design that is interrogated thoroughly on screen is a design that is built once and built right.

The third stage is material selection and procurement. Every material, from the plywood carcass to the laminate, the hardware, the countertop, the tiles and the lighting fixtures, is specified by brand and grade, then sourced and procured by my team. This is where vendor relationships matter, because a homeowner buying a single kitchen worth of hardware pays a very different price from a firm buying for many projects.

The fourth stage is execution, where carpentry, electrical work, plumbing modification, painting, flooring and lighting installation happen under continuous supervision. In Whitefield this stage must respect apartment association rules on working hours and service lift use, which a professional team plans around rather than fights against. The fifth and final stage is handover, where the home is deep cleaned, styled, and checked against a snag list before you receive the keys to a space that is ready to live in immediately.

Line Item Cost Breakdown for a Whitefield 2BHK

Homeowners trust a number far more when they can see what sits inside it, so here is how a representative Whitefield 2BHK turnkey budget of around Rs 11 lakh in the Comfort tier typically distributes across line items. The modular kitchen, including cabinetry, countertop, backsplash and accessories, usually takes Rs 2.5 lakh to 3.5 lakh and is the single largest line in most homes. Wardrobes across the two bedrooms commonly run Rs 2 lakh to 3 lakh depending on height and internal fittings. The living room units, comprising the television unit, crockery or display unit and any console, add roughly Rs 1.2 lakh to 1.8 lakh.

False ceiling and lighting together account for about Rs 1 lakh to 1.6 lakh, covering the gypsum or POP work and the fixtures that sit within it. Painting across the apartment is usually Rs 60,000 to 1.1 lakh depending on whether you choose a standard or premium emulsion and how many feature walls you add. Electrical and plumbing modifications add Rs 50,000 to 90,000, and a pooja unit, where required, is typically Rs 40,000 to 80,000.

Loose furniture, soft furnishing and curtains, if included, can add Rs 1 lakh to 2 lakh and are often where families choose to phase their spending. On top of all of this sits 18 percent GST on the works contract value, which is the line homeowners most often forget until it appears on the final invoice. Seeing the budget this way helps a Whitefield family decide where to invest and where to hold back, rather than treating the project as one intimidating lump sum.

Payment Milestones and How Whitefield Turnkey Billing Works

Cash flow discipline protects both the homeowner and the designer, so a fair Whitefield turnkey contract ties payments to milestones rather than to dates. A typical schedule takes a booking advance of about 10 percent to confirm the project and begin detailed design, followed by a larger payment of around 40 to 45 percent on design sign off and material procurement, since this is when the bulk of buying happens. A further 30 to 35 percent falls due at the mid execution stage when carpentry is substantially installed, and the final 10 to 15 percent is held until handover and snag closure.

I always advise Whitefield homeowners never to pay fully in advance and never to clear the final tranche before the snag list is closed, because that final retention is your strongest lever for quality. A milestone linked schedule keeps everyone honest. The designer is funded to buy and build, and the homeowner retains leverage until the work meets the agreed standard. When a quote asks for most of the money upfront with vague milestones, that is a signal to slow down and ask questions before signing.

Why Whitefield Costs Differ From the Rest of Bengaluru

Whitefield sits in East Bengaluru, anchored by the IT corridor around ITPL and Hope Farm, and its cost profile is genuinely different from South Bengaluru localities like Koramangala and Jayanagar. The clearest difference is labour. Carpentry in Whitefield runs about Rs 650 to 850 per day, while the same trade in Koramangala commands Rs 900 to 1,200 per day, and since carpentry is roughly half of any interior budget, this gap flows straight to your bottom line. For a family choosing between localities, a comparable home can simply be more affordable to build in Whitefield.

The second difference is the housing stock itself. Whitefield is dominated by large, relatively new apartment complexes such as Sobha Windsor, Prestige Evergreen, Brigade Woods and the developments around Nagondanahalli and Hope Farm, which means most projects start from a clean builder handover rather than an old home that needs demolition. That keeps civil work low and makes turnkey scoping cleaner.

The third difference is logistics. Mature complexes have established service lift access and clear working hour rules, which a professional team can plan around to avoid delays. Together these factors make Whitefield one of the more predictable and cost efficient places in Bengaluru to take on a full home interior, provided you work with a team that knows the locality.

Family Scenarios: Matching Your Whitefield Home to How You Live

The same Whitefield apartment serves very different families, and the right design and budget follow from how you actually live rather than from a template. A young working couple in a 2BHK often wants a contemporary, low maintenance home with a compact but efficient kitchen, a strong work from home corner, and a guest bedroom that doubles as a study. For this family I keep built ins lean, invest in good lighting and a few statement pieces, and the project usually settles comfortably in the Essential to Comfort band, around Rs 7 lakh to 11 lakh.

For more on this, see Find the Perfect Interior Designer Near You.

A growing family with young children has different priorities. Storage becomes the central concern, surfaces need to be wipe clean and durable, and the layout has to allow children to play within sight of the kitchen. Here I plan generous wardrobe and toy storage, choose tougher laminate finishes, and design a flexible space that can evolve as the children grow, which tends to push the project into the Comfort tier.

A multi generational family with visiting or resident elders needs yet another approach, with attention to a comfortable, accessible bathroom, a well defined pooja space, seating that is easy to rise from, and clear, even lighting that helps older eyes. Naming your scenario honestly at the start is what lets a designer build the right home rather than a generic one, and it is the single most useful thing you can bring to the discovery conversation.

Decision Framework: How to Plan Your Whitefield Interior Budget

When a Whitefield family feels overwhelmed by choices, I give them a simple decision framework that brings order to the process. Begin with your total ceiling, the maximum you are willing to invest including GST and a buffer, and treat it as fixed. Next, divide your home into must have, should have and nice to have. The kitchen and the master bedroom wardrobe are almost always must haves. The living room units and children's bedroom storage are usually should haves. A bar unit, an elaborate foyer or a balcony makeover are typically nice to haves that can wait for a later phase.

With that priority order, allocate roughly half your budget to the must haves, a third to the should haves, and keep the rest as a buffer and for nice to haves. This protects you from the common trap of spending lavishly on the first room you design and then running short for the bedrooms. The framework also makes phasing easy.

Many Whitefield families complete the kitchen, wardrobes and core living areas in the first phase and add the decorative and optional elements once they have lived in the home for a few months and understand how they really use it. A budget planned this way bends without breaking, and it keeps the project enjoyable rather than stressful.

Design Fee Models Explained: How Whitefield Designers Actually Bill

Understanding the fee model is the most empowering thing a Whitefield homeowner can do, because the same home can be priced four different ways. The percentage model charges 6 to 15 percent of the total project value. It aligns the designer with quality, since a richer project earns a larger fee, but it asks for trust, so it works best when you already know the firm. The flat fee model fixes a single design charge once the brief is locked, which gives you the most budget certainty and is my preferred starting point for first time clients who want to know their number on day one.

The per sqft model is the most transparent for comparison shopping. A pure 3D and drawing service can be Rs 30 to 50 per sqft, while a full design plus project management engagement is more like Rs 250 to 350 per sqft. The hourly model, at Rs 1,000 to 5,000 per hour, suits small consultations rather than full homes. In a turnkey project, the design fee is usually absorbed into the overall per sqft build rate, which is why a turnkey quote can look simpler. There is no separate fee line, but the design value is still inside it, and a good designer will happily show you that breakup if you ask.

Vastu and Layout Principles for Whitefield Apartments

Many Whitefield families come to me with vastu as a non negotiable, and I treat it as a respected planning input rather than an afterthought. Traditional vastu principles place the kitchen in the south east, the master bedroom in the south west, the pooja space in the north east, and prefer the main entrance in the north or east where the apartment allows. In a fixed apartment shell you cannot move walls freely, so the craft is in honouring these principles within the given layout through the placement of cabinetry, mirrors, and the direction a person faces while cooking or working.

Layout planning for Whitefield apartments is mostly about circulation and storage. The most common request I receive is to make a compartmentalised builder layout feel open and connected. I do this by keeping sight lines clear, using the entry foyer for shoe and utility storage, and designing the living and dining as one continuous zone. Good layout planning is invisible when it works. You simply feel that the home flows, and you never run out of a place to put things.

When the builder layout does not perfectly match a vastu preference, I rely on practical remedies that work within an apartment shell. If the cooking direction is not ideal, the position of the hob within the counter can be adjusted so the cook faces a preferred direction. If the pooja space cannot sit in the north east, a dedicated, well treated unit on a suitable wall serves the purpose with dignity.

Mirrors, the placement of heavy storage along the south and west, and keeping the north east light and uncluttered are all gentle adjustments that respect tradition without demanding structural change. I treat vastu as a planning input to be honoured thoughtfully, not as a source of fear, and most Whitefield families find this balanced approach reassuring.

Storage Solutions That Work in Whitefield Homes

Storage is the quiet hero of every successful apartment interior. In Whitefield homes I plan storage in three layers. The first is the obvious built in storage, full height wardrobes, kitchen tall units and overhead cabinets, which carry the bulk of your belongings. The second is the hidden storage that uses otherwise wasted volume, such as box beds, seating with lift up storage, and the area above the false ceiling line for seasonal items. The third is the everyday storage that keeps surfaces clear, like cutlery organisers, pull out pantry units and wardrobe internal accessories.

The lesson I share with every family is that storage planned at the design stage costs a fraction of storage added later. Retrofitting a loft or a pull out unit after handover means new hardware, fresh carpentry and disruption, whereas designing it in from the start simply uses material you were buying anyway. This is one more reason a turnkey approach pays off, because storage is planned holistically rather than piece by piece.

Room by room, the storage logic is straightforward once you name it. The entry foyer should hold shoes, keys and umbrellas so the chaos of arrival never spreads into the living room. The kitchen needs tall pantry storage, deep drawers for utensils and a dedicated space for the growing collection of appliances every Indian kitchen accumulates.

The bedrooms need full height wardrobes with a mix of hanging, shelving and drawer space, and a loft above for suitcases and seasonal bedding. The living room benefits from a unit that hides cables and clutter while displaying the few things you want on show. When each room carries its own load, the whole home feels calm, and a calm home is the quiet luxury that good storage delivers.

Lighting Layers That Add Depth to a Whitefield Interior

Lighting is what makes a finished home feel considered rather than merely built. I design Whitefield interiors with three layers of light. Ambient light is the general illumination that lets you move through a room comfortably. Task light is the focused light you need at the kitchen counter, the study table and the wardrobe interior. Accent light is the decorative layer, the cove lighting, the profile lighting under a counter, and the picture lights that create a warm, cosy atmosphere in the evening.

Layered lighting adds depth and makes even a compact apartment appear larger and more inviting. The cost sits mostly in the false ceiling work that hides cove lighting and in the fixtures themselves, so it is a place where the tier you choose shows up clearly. An Essential tier home keeps lighting simple and effective, while a Signature tier home uses light as a design material in its own right. Either way, I plan the wiring for it early, because adding lighting circuits after the ceiling is closed is expensive and messy.

Going room by room makes the lighting plan concrete. In the living and dining, I combine soft ambient light with a feature pendant over the dining table and discreet accent lights to highlight a wall or a unit, which together create a warm, welcoming evening atmosphere. In the kitchen, under cabinet task lighting on the counter is the detail that makes daily cooking genuinely easier and the space feel finished.

In bedrooms, I favour a layered scheme with a gentle ambient layer, bedside reading lights, and a wardrobe interior light, so the room can shift from bright and practical to calm and restful as the day winds down. Dimmable circuits in the main rooms add flexibility for very little extra cost, and they let a single room serve many moods, which is exactly what a modern Whitefield home needs.

Colour Schemes for a Cosy, Spacious Whitefield Home

Colour is the most personal decision in any home, and in Whitefield apartments I usually steer families toward a calm base with a confident accent. A light, neutral base on the walls makes a room appear more spacious and lets your furniture and art stand out, while a single accent wall or a deeper toned soft furnishing brings warmth and personality. Warm tones in the living and dining create a cosy, welcoming feel, and cooler, restful tones in the bedrooms support a calm visual impression at the end of a long day.

The practical guidance I give is to let the largest surfaces stay quiet and the smallest surfaces carry the boldness. Walls and flooring are expensive to change, so keeping them timeless protects your investment, while cushions, curtains and a feature wall are inexpensive to refresh when your taste evolves. This approach gives a Whitefield home a look that feels current today and still feels right five years from now.

In practice, I anchor most Whitefield homes on a warm neutral base of soft white, greige or a muted beige, then layer in personality through one or two accents drawn from the family's taste. A deep teal, a terracotta, a forest green or a warm mustard can each transform a room as a single feature wall or as the tone of the soft furnishing, without committing the whole home to a colour that may date.

For the kitchen, I usually keep the base cabinetry calm and let the backsplash or the tall unit carry a confident shade. For children's rooms, I keep the permanent surfaces neutral and let the easily changed elements, the bedding, a pinboard, a rug, carry the playful colour that children outgrow quickly. This discipline is what keeps a home looking intentional rather than busy, and it is gentle on the budget because the boldest elements are also the cheapest to change.

Cost Reality by Tier: Essential, Comfort and Signature in Whitefield

This is the section every Whitefield homeowner reads twice, so let me be precise. In the Essential tier, a 2BHK turnkey project of about 1,000 to 1,100 sqft typically lands between Rs 6 lakh and Rs 9 lakh. This uses BWR ply carcasses with quality laminate finishes, standard Indian hardware, essential false ceiling, and a clean, functional design. It is the right choice for a first home, a rental ready unit, or an investor apartment, and a real Whitefield 2BHK of around 1,050 sqft can be delivered close to the Rs 6.8 lakh mark when the scope is kept disciplined.

The Comfort tier, at Rs 9 lakh to 14 lakh for a 2BHK, is where most end use families settle. It brings a mix of laminate and acrylic finishes, branded German hardware, fuller false ceiling and lighting, better flooring and more generous storage. The Signature tier, from Rs 14 lakh to 20 lakh and beyond for a 2BHK, introduces veneer and PU finishes, premium imported fittings, statement lighting and bespoke detailing.

For 3BHK homes, the same tiers move to roughly Rs 9 lakh to 13 lakh, Rs 13 lakh to 18 lakh, and Rs 18 lakh to 28 lakh respectively. Across thirty plus completed projects in East Bengaluru including Whitefield, the most popular real world investment band sits at Rs 10 lakh to 16 lakh, which is squarely in the Comfort tier. On a per sqft basis, that maps to Rs 1,200 to 1,800 for Essential, Rs 1,800 to 2,800 for Comfort, and Rs 2,800 to 5,000 plus for Signature.

Hidden Costs Whitefield Homeowners Should Budget For

The quotes that look too good are usually the ones missing the items below, so I list them openly for every client. The first hidden cost is GST. A turnkey contract is generally treated as a works contract and attracts 18 percent GST on the contract value, which on a Rs 12 lakh project is Rs 2.16 lakh that must be in your plan from the start. The second is false ceiling and electrical modification, often quoted thin in cheap proposals and then revised upward once work begins.

Other commonly omitted costs include site protection and debris removal, deep cleaning before handover, loose furniture and curtains if you assumed they were included, appliance and chimney costs in the kitchen, painting of areas outside the carpentry scope, and apartment association charges for using the service lift and working hours in complexes like Prestige Evergreen and Brigade Woods. None of these are unusual, but they add up to a meaningful sum, often 10 to 15 percent over a bare quote. The honest way to budget a Whitefield home is to assume these exist and ask your designer to either include them or name them as exclusions in writing.

There are also softer costs that rarely appear on any quote but affect your real spend. If you are paying rent elsewhere while the work is on, every week of delay is a week of double housing cost, which is why a reliable 10 to 12 week timeline has real money value. Material price movement through the year can shift a quote that is held open too long, so a quote should carry a validity period.

And changes you request mid execution, however small they feel, carry both a cost and a time penalty because they disrupt a planned sequence. I am candid with every Whitefield family about these realities, because a budget that accounts for them is a budget that survives contact with the real project, and a homeowner who understands them makes calmer, better decisions throughout the build.

Sample Budget Scenarios for Whitefield Homes

Real numbers make the tiers concrete, so here are three worked Whitefield budgets I see often. Take a 1,050 sqft 2BHK in the Essential tier. The kitchen runs about Rs 2 lakh, the two wardrobes about Rs 2.2 lakh, the living room units about Rs 1.2 lakh, false ceiling and lighting about Rs 80,000, and painting about Rs 60,000, with electrical, a small pooja unit and miscellaneous adding around Rs 80,000.

That totals roughly Rs 7.5 lakh before tax, and with 18 percent GST of about Rs 1.35 lakh the all in figure is close to Rs 8.85 lakh. A disciplined scope can bring the pre tax base down toward Rs 6.5 lakh for a leaner home.

Now take the same 2BHK in the Comfort tier. The kitchen rises to about Rs 3 lakh with better hardware and an acrylic finish, wardrobes to about Rs 2.8 lakh, living units to about Rs 1.6 lakh, false ceiling and lighting to about Rs 1.3 lakh, and painting to about Rs 90,000, with electrical, pooja and extras at around Rs 1.1 lakh.

That base is roughly Rs 10.9 lakh, and with GST of about Rs 1.96 lakh the all in number is close to Rs 12.9 lakh. For a 1,500 sqft 3BHK in the Comfort tier, the same logic scales the base to roughly Rs 14 lakh to 16 lakh, taking the all in figure with GST to about Rs 16.5 lakh to 19 lakh. Seeing the arithmetic this way lets a Whitefield family pick a tier with eyes open, rather than reacting to a single headline number.

Cost Saving Strategies That Do Not Cut Quality

Saving money on a Whitefield interior is not about buying cheaper, it is about buying smarter, and the savings are real. The first strategy is to phase the project. Complete the kitchen, the wardrobes and the core living area first, which is usually 70 to 75 percent of the spend, and add the optional units, the study, the bar, the balcony, in a later phase once you have lived in the home. This spreads a Rs 13 lakh project over two financial years without compromising the parts you use daily.

The second strategy is to keep built ins where they earn their cost and use loose furniture elsewhere. A built in wardrobe is worth it, but a built in sofa rarely is when a good loose sofa costs less and can move with you. The third is to match material to use. Spend on the BWR carcass and the German hardware that you rely on every day, and choose a smart laminate over a premium acrylic on a low traffic wardrobe to save Rs 40,000 to 60,000 per room without anyone noticing.

The fourth is to lock the design fully before execution begins, because mid project changes are the most expensive money you will ever spend, often costing two to three times what the same decision would have cost on the drawing. Used together, these strategies can trim 10 to 20 percent off a Whitefield budget while keeping the home every bit as durable and good looking.

Why Whitefield Families Choose myNivasa for Turnkey Interiors

I built myNivasa around a simple promise, that a family should know what they are paying for and should get exactly that. In Whitefield, where so many of my clients are working professionals with little time to coordinate vendors, the turnkey model removes the stress of managing a build. One team, one contract, one point of accountability, from the first discovery conversation to the final styling before you turn the key.

For more on this, see Interior Designer in Whitefield: myNivasa Architect Designs.

What sets my Whitefield work apart is the clarity of the proposal and the discipline of the execution. Every inclusion and exclusion is written down, every material is specified by brand and grade, and every milestone is tied to a clear timeline of about 10 to 12 weeks for a standard apartment. I keep my carpentry on competitive Whitefield labour rates without compromising on the carcass and hardware that decide how long your home lasts. Families do not just want a beautiful home, they want a fair process, and that is what I protect on every project.

Comparison Tables: Fee Models and Tier Inclusions

Fee model Typical Whitefield rate Budget certainty Best for
Percentage of project 6 to 15 percent Medium Larger, premium homes with a trusted firm
Flat design fee Rs 50,000 to 5 lakh High First time clients wanting a fixed number
Per sqft (3D only) Rs 30 to 50 High Drawings only, self managed build
Per sqft (design plus PM) Rs 250 to 350 High Design with execution oversight
Turnkey (fee inside build) Rs 1,200 to 5,000 per sqft High Complete, hands off home delivery
Inclusion Essential Comfort Signature
Cabinet carcass BWR ply BWR or marine ply Marine ply
Surface finish Laminate Laminate plus acrylic Acrylic, veneer, PU
Hardware Quality Indian (Ebco) German (Hettich, Hafele) Premium German (Blum)
False ceiling and lighting Essential areas Most areas, layered Full, designed lighting
2BHK price band Rs 6 to 9 lakh Rs 9 to 14 lakh Rs 14 to 20 lakh plus

Watch: Understanding Turnkey Interior Costs

The short video below explains how turnkey interior pricing is built up in Bengaluru, which is useful context before you read any Whitefield quote.


Kitchen and Wardrobe Deep Dive for Whitefield Apartments

The kitchen and the wardrobes are the two areas where Whitefield families spend the most and use the most, so they deserve a closer look. In the kitchen, the layout you can achieve depends on the builder shell. Most Whitefield apartments offer an L shaped or parallel kitchen, and occasionally a U shape in larger 3BHK units. The base unit carries your daily storage and the tall unit holds the refrigerator, oven and pantry, while the wall units sit above the counter.

The single biggest decision is the countertop, where quartz and granite are the practical choices for an Indian kitchen because they resist heat, stains and daily wear far better than softer surfaces. The second is the shutter finish, where a membrane or laminate shutter serves the Essential and Comfort tiers well, and acrylic or PU belongs in Signature kitchens.

The cost of a Whitefield kitchen scales with running feet and finish. A compact, well planned kitchen in the Comfort tier typically lands at Rs 2.5 lakh to 3.5 lakh, while a larger Signature kitchen with premium hardware, a tall pantry bank and engineered stone can cross Rs 5 lakh comfortably. Hardware is where I urge families never to economise, because soft close hinges and full extension channels from Hettich, Hafele or Blum are what make a kitchen feel good every single day for the next decade.

For wardrobes, the choice between a hinged and a sliding door changes both the look and the cost. Hinged wardrobes give you full internal access and are more economical, while sliding wardrobes save circulation space in a tight Whitefield bedroom and carry a premium for the channel mechanism. Internal fittings, drawers, pull out trouser racks and dedicated accessory storage, are what separate a wardrobe you love from a wardrobe you simply tolerate.

Common Mistakes Whitefield Homeowners Make

After many years of Whitefield projects, I see the same avoidable mistakes again and again, and naming them helps families sidestep them. The first is comparing quotes only on the bottom line without comparing scope. A Rs 8 lakh quote and a Rs 11 lakh quote are not really comparable until you check the carcass grade, the hardware brand, the false ceiling extent and whether GST and loose furniture are included. The cheaper quote is often cheaper precisely because it quietly leaves things out, and those things reappear as cost later.

The second mistake is over investing in built in carpentry for a home you may not live in for long, or under investing in storage for a home you will keep for decades. Matching the spend to your time horizon is one of the most useful conversations a designer can have with you. The third mistake is leaving lighting and electrical decisions until late, after the false ceiling design is frozen, which forces compromises.

The fourth is ignoring the apartment association rules until execution begins, only to discover restrictions on working hours or material movement that delay the project. The fifth, and perhaps the most common, is rushing the design stage to start work sooner. Every hour saved by rushing the drawing is paid back many times over in changes during execution. A patient design stage is the cheapest insurance you can buy.

How to Compare Two Whitefield Interior Quotes Fairly

When a Whitefield family brings me two competing quotes, I teach them to read past the headline number, because a fair comparison is the only way to know which is genuinely better value. Start by lining up the scope. Does each quote cover the same rooms, the same number of wardrobes, the same kitchen extent, and the same false ceiling coverage. A quote that excludes the second bedroom wardrobe or the pooja unit will obviously look cheaper while delivering less.

Next, compare the specification line by line. Check the carcass material, whether it is BWR ply, marine ply or the cheaper MDF, because this single choice affects how long your home lasts. Check the hardware brand, the laminate brand and the countertop material, since these are where corners are most often cut invisibly. Then check the commercial terms. Is GST included or added later, is loose furniture in or out, and what does the payment schedule look like.

Finally, weigh the intangibles, the clarity of the proposal, the quality of the 3D visualisation, and the track record of completed Whitefield projects. The right quote is rarely the cheapest and rarely the most expensive. It is the one where the scope, the specification and the price line up honestly, and where you trust the team to stand behind the work.

Week by Week: What to Expect During Your Whitefield Project

Knowing what happens each week removes the anxiety that homeowners feel during a build, so here is a realistic timeline for a standard Whitefield apartment. Weeks one to three are the design phase, where we complete discovery, space planning, 3D visualisation and final sign off, and where you make all your major decisions while changes are still free. This phase ends only when you are genuinely happy, because everything downstream depends on it.

Weeks four to ten are the execution phase. Early in this window, site protection goes up, electrical and plumbing modifications happen, and any false ceiling framework begins. The middle weeks are dominated by carpentry, as the factory made or site built cabinetry is installed, followed by painting once the dust generating work is complete. The later weeks bring flooring touch ups, lighting installation, hardware fitting and the appliance integration in the kitchen.

Weeks eleven and twelve are the finishing phase, where soft furnishing goes in, the home is deep cleaned, a snag list is prepared and closed, and final styling brings the space to life before handover. Throughout, a professional team keeps you updated with progress photographs and a clear view of the next milestone, so you are never left wondering where your home and your money stand.

Frequently Asked Questions

What is the difference between an interior designer fee and a turnkey project cost in Whitefield?

The designer fee is the charge for design and project management only, while the turnkey cost is the complete price to design and build your home end to end. In a turnkey project the design fee is usually included inside the overall build rate rather than billed separately.

What does a turnkey interior project in Whitefield include?

A typical Whitefield turnkey project includes the modular kitchen, wardrobes, TV and crockery units, a pooja unit, false ceiling, lighting, painting, electrical and plumbing modifications, agreed loose furniture, soft furnishing, deep cleaning and final styling, all managed by one accountable team.

How long does a turnkey interior project take in Whitefield?

A standard 2 to 3 bedroom apartment usually takes about 10 to 12 weeks from approved design to handover, including 2 to 3 weeks for design, 6 to 8 weeks for execution and 1 to 2 weeks for finishing and styling.

Is contemporary or traditional style better for a Whitefield apartment?

Contemporary suits most Whitefield apartments because its clean lines make compact layouts appear spacious, while traditional suits families wanting heritage warmth. A fusion direction, a contemporary shell with selected traditional touches, is the most popular middle path among my Whitefield clients.

Which materials should I prioritise spending on in a Whitefield home?

Spend on the cabinet carcass, choosing BWR or marine ply for humidity resistance, and on hardware from brands like Hettich, Hafele or Blum, because these decide durability and daily feel. You can economise sensibly on decorative surfaces that are easy to refresh later.

How much does a 2BHK turnkey interior cost in Whitefield in 2026?

A 2BHK turnkey interior in Whitefield typically costs Rs 6 lakh to 9 lakh in the Essential tier, Rs 9 lakh to 14 lakh in the Comfort tier, and Rs 14 lakh to 20 lakh or more in the Signature tier for 2026, before 18 percent GST.

Do interior designer fees in Whitefield attract GST?

Yes. A turnkey interior contract is generally treated as a works contract and attracts 18 percent GST on the contract value. On a Rs 12 lakh project that is about Rs 2.16 lakh, so it should be planned into your budget from the very beginning.

What hidden costs should I budget for in a Whitefield interior project?

Common hidden costs include 18 percent GST, false ceiling and electrical revisions, site protection and debris removal, deep cleaning, loose furniture and curtains, kitchen appliances, and apartment association charges. Together these can add 10 to 15 percent over a bare quote, so ask for them to be included or named as exclusions in writing.

Limitations and Assumptions

The figures in this guide are 2026 market ranges for Whitefield apartments based on my project experience and current Bengaluru pricing, and they are meant for planning rather than as a fixed quote. Actual costs vary with apartment size, the exact scope of carpentry, brand selections, and the state of the builder handover. GST treatment can vary with how a contract is structured, so confirm the applicable rate with your provider. Brand prices move through the year, and association rules differ between complexes, so always validate the specifics against a site measured proposal for your own home.

Before you finalise any firm, read my complete method on how to choose an interior designer near you in Bengaluru in 2026, including the 10 question first meeting interview and a sample line item BOQ.

Sources and References

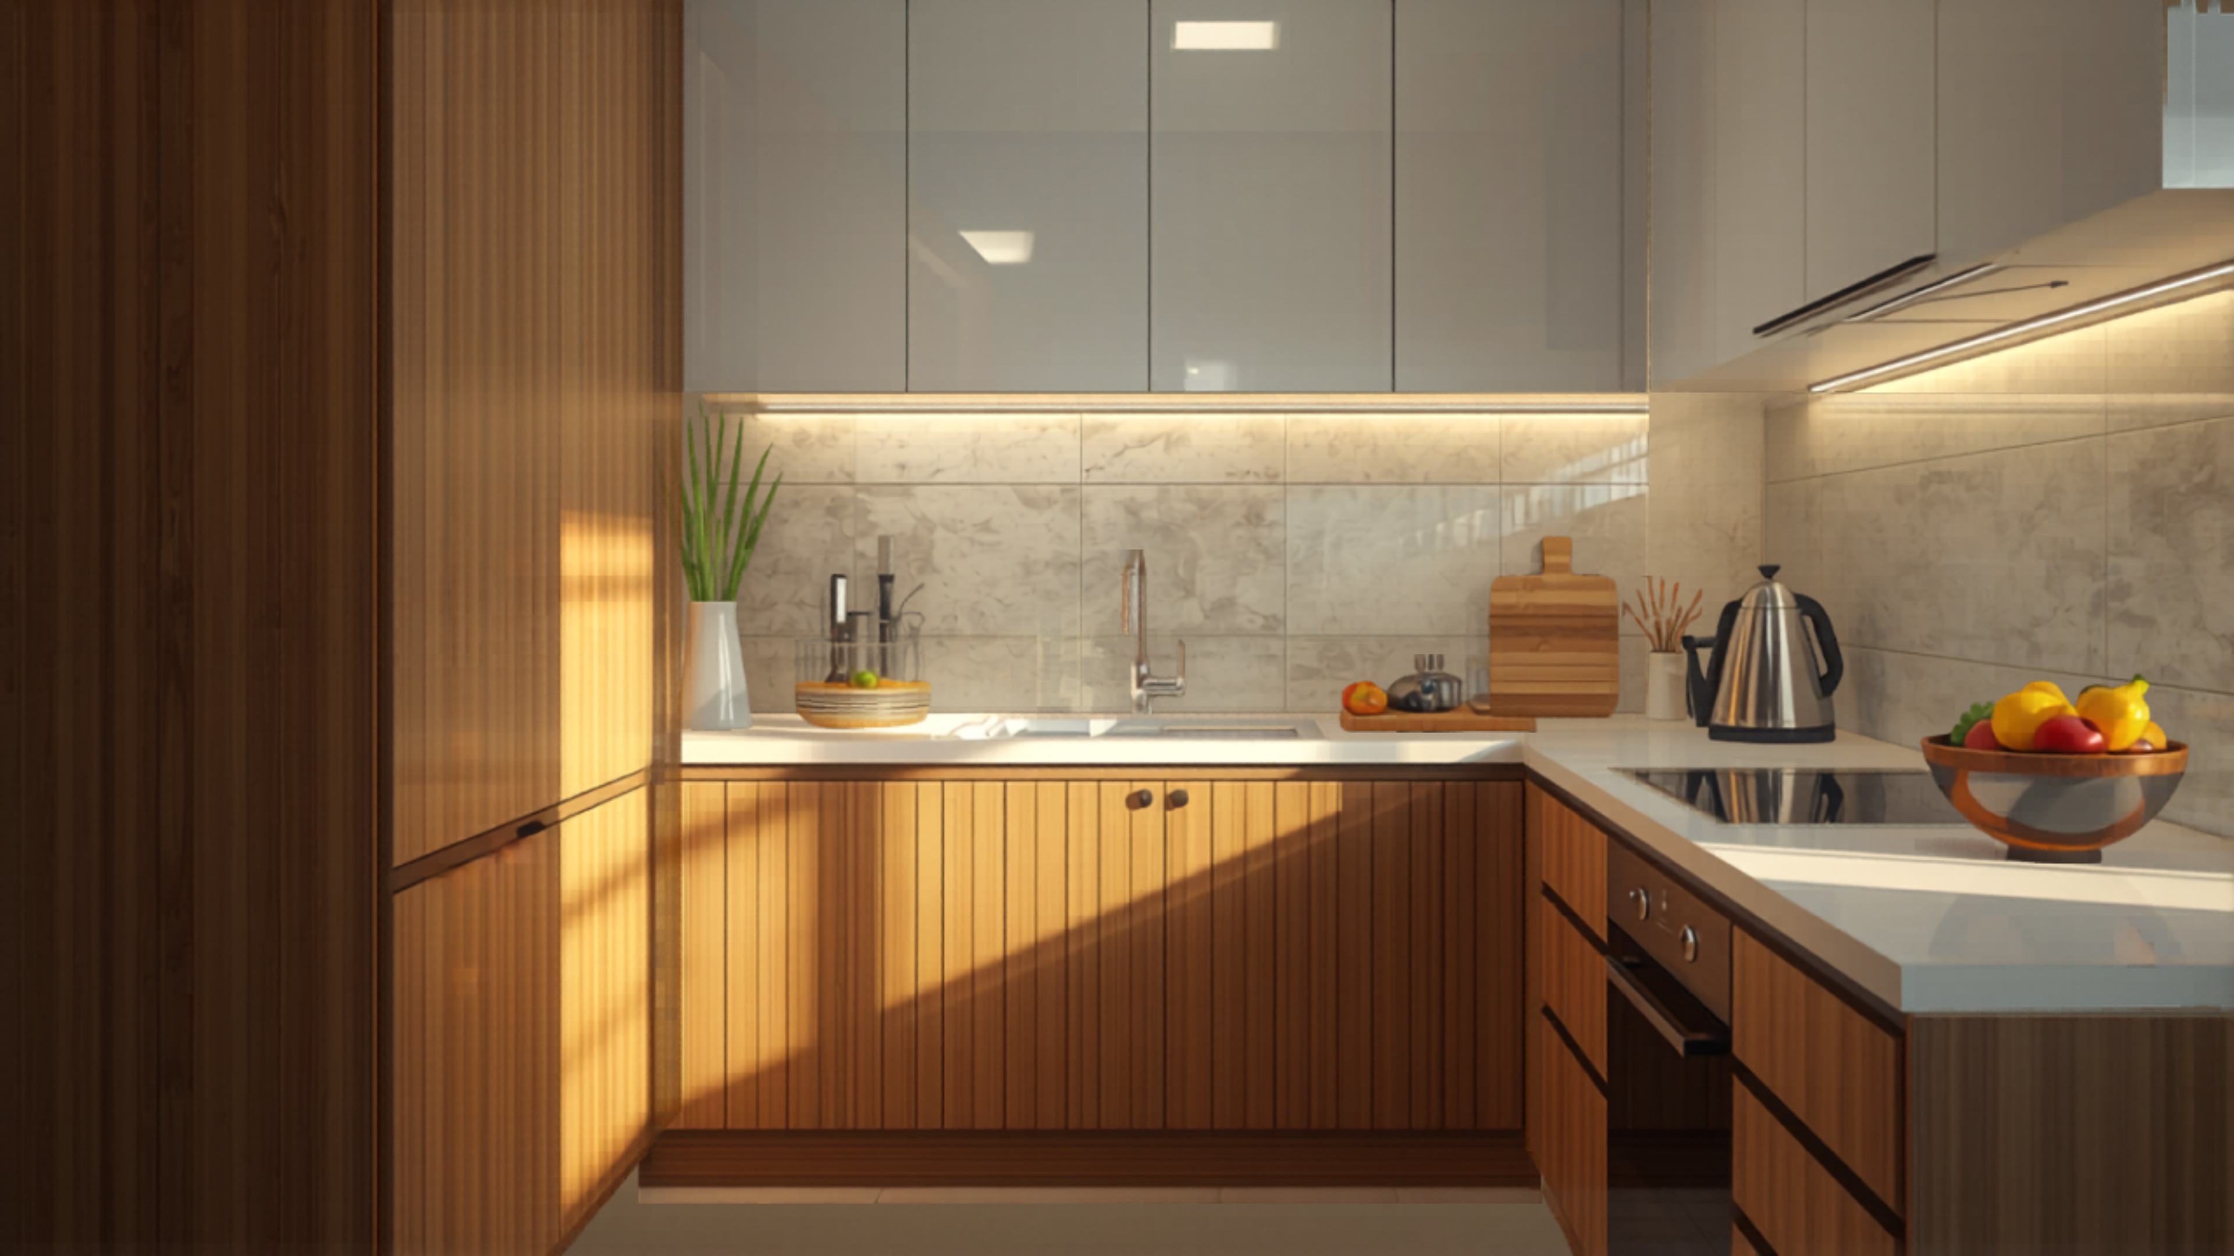
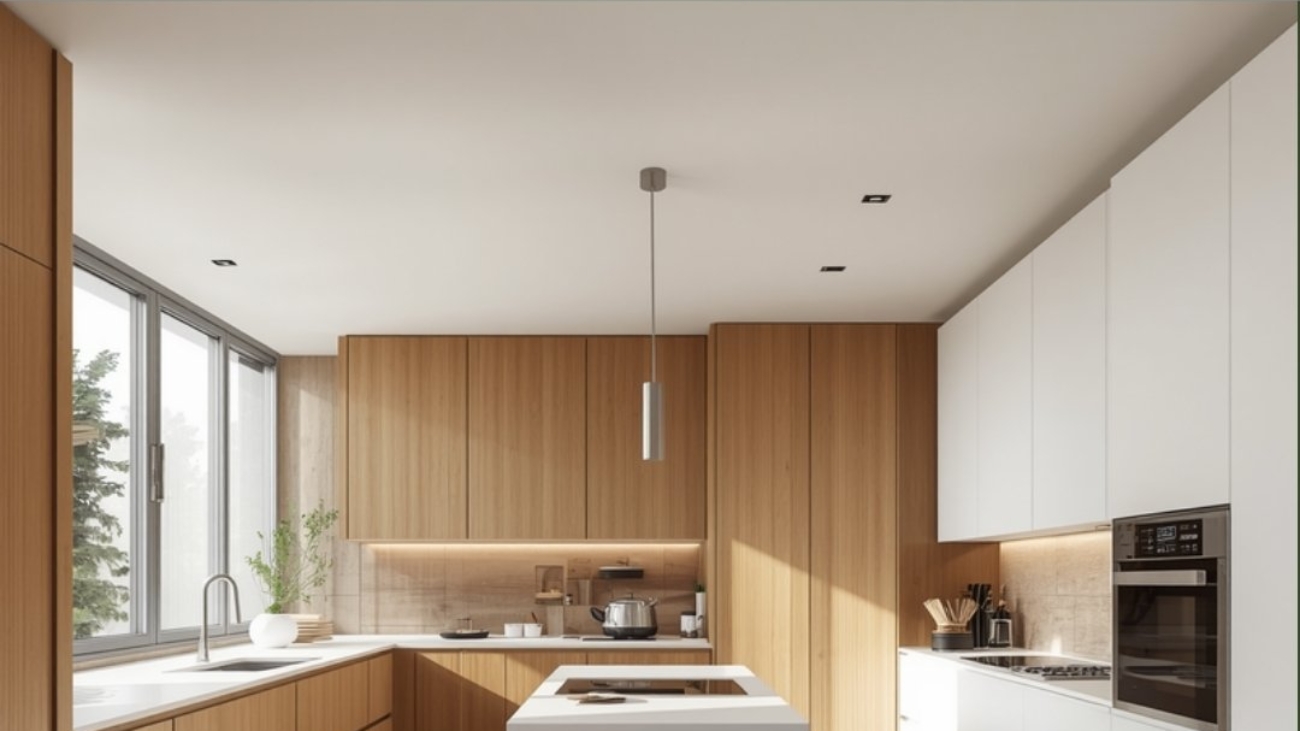
interior design Whitefield 2026 modular kitchen quartz countertop realistic interior by myNivasa
Modular kitchen with quartz countertop and task lighting

Final Word

If you take one thing from this guide, let it be that the design fee and the build cost are two different conversations, and a good Whitefield project keeps both of them honest and written down. On the design side, decide early whether a percentage, a flat fee or a turnkey rate suits you, and choose the style direction, traditional, contemporary or fusion, that fits how your family actually lives.

On the cost side, plan realistically for the Comfort tier where most Whitefield families land, which is roughly Rs 9 lakh to 14 lakh for a 2BHK and Rs 13 lakh to 18 lakh for a 3BHK, and remember to add 18 percent GST and a 10 to 15 percent buffer for the hidden items that low quotes leave out. A home built on a clear scope and a fair number is a home you enjoy without regret. If you would like a site measured turnkey proposal for your Whitefield apartment, my team at myNivasa is ready to help you turn the key on a home that looks right and lasts.

Related reading: Interior Design Cost in Bangalore 2026 | 2BHK Interior Cost in Bellandur 2026 | Living Room Design Ideas for Whitefield 2026 | Modular Kitchen Cost in Whitefield 2026

Planning a refresh instead of a full turnkey build? See our guide to 2BHK home renovation cost in Bangalore 2026.

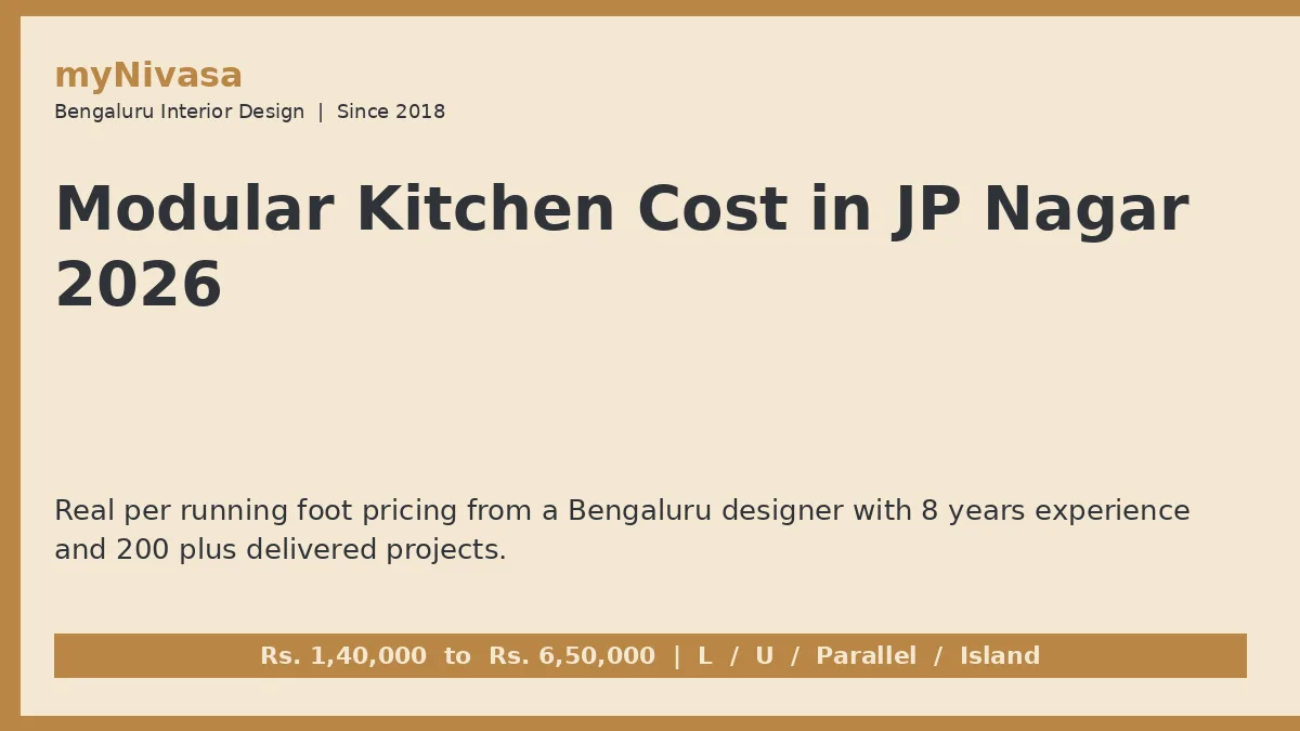
modular-kitchen-cost-in-jp-nagar-2026-hero

Modular Kitchen Cost in JP Nagar 2026: Real Pricing Guide

By Vishwas Anegundi, Founder of myNivasa. 8 years interior design experience in Bengaluru since 2018, with 200+ delivered projects across HSR Layout, Koramangala, Whitefield, Sarjapur Road, Indiranagar and JP Nagar. This guide is built on real modular kitchen quotations I have personally signed off for JP Nagar homes in the last 18 months.

Direct Answer: What does a modular kitchen cost in JP Nagar 2026?

A modular kitchen in JP Nagar 2026 costs Rs. 1,40,000 to Rs. 6,50,000 for a standard apartment. The most common 10 running foot L-shape kitchen with BWP plywood carcass, laminate shutters, Hettich soft close hinges, Faber chimney slot and granite counter costs Rs. 2,20,000 to Rs. 2,80,000 from a Bengaluru-based interior designer. Premium 12 running foot U-shape with acrylic shutters, Hafele tandem drawers, quartz counter and Glen hob slot runs Rs. 3,40,000 to Rs. 4,60,000. Per running foot pricing is the standard benchmark used by JP Nagar interior firms.

Quick Takeaways

  • Essential modular kitchen in JP Nagar: Rs. 1,40,000 to Rs. 2,40,000 for 8 to 10 running foot L-shape with laminate finish.
  • Premium modular kitchen in JP Nagar: Rs. 2,50,000 to Rs. 4,20,000 for 10 to 12 running foot U-shape with acrylic or membrane shutters.
  • Luxury modular kitchen in JP Nagar: Rs. 4,50,000 to Rs. 6,50,000 plus for 12 to 14 running foot with island, PU finish and imported hardware.
  • Per running foot rate range in JP Nagar 2026: Rs. 1,800 (basic) to Rs. 6,500 (luxury).
  • Apartments served: Brigade Mountain View, Provident Park Square, Sobha Royal Crest, Mantri Espana, Prestige Sunrise Park, Salarpuria Sattva East Crest, DSR The Atria and Adarsh Palm Acres.
  • Standard delivery timeline: 30 to 45 working days from final design approval.
  • Payment schedule: 50 percent advance, 30 percent on factory ready, 20 percent on installation handover.
  • BIS codes that should appear in your quote: IS 710 (marine plywood), IS 12823 (prelaminated boards), IS 13950 (laminates).

ಕನ್ನಡದಲ್ಲಿ ಸಾರಾಂಶ

JP Nagar ನಲ್ಲಿ 2026 ರಲ್ಲಿ ಮಾಡ್ಯುಲರ್ ಕಿಚನ್ ಬೆಲೆ ಸಾಮಾನ್ಯವಾಗಿ Rs. 1,40,000 ಯಿಂದ Rs. 6,50,000 ರ ನಡುವೆ ಇರುತ್ತದೆ. ಸಾಮಾನ್ಯ 10 running foot L-shape ಕಿಚನ್‌ಗೆ Rs. 2,20,000 ರಿಂದ Rs. 2,80,000 ಬೇಕು. BWP ಪ್ಲೈವುಡ್ ಮತ್ತು Hettich ಹಾರ್ಡ್‌ವೇರ್ ಜೌತೆಗೆ ಈ ಬೆಲೆ ಸ್ಟ್ಯಾಂಡರ್ಡ್ ಆಗಿದೆ. ಬೆಲೆ ನಿರ್ಧಾರಕ್ಕೆ ಕಿಚನ್ ಆಕಾರ (L, U, parallel), shutter finish, hardware ಮತ್ತು counter ವಸ್ತು ಪ್ರಮುಖ ಪಾತ್ರ ವಹಿಸುತ್ತದೆ. Brigade Mountain View, Provident Park Square ಮತ್ತು Sobha Royal Crest ನಂತಹ JP Nagar ಅಪಾರ್ಟ್‌ಮೆಂಟ್‌ಗಳಲ್ಲಿ ನಾವು ಈ ಬೆಲೆ ಸ್ಲ್ಯಾಬ್‌ಗಳಲ್ಲಿ ಯೋಜನೆಗಳನ್ನು ಪೂರ್ಣಗೊಳಿಸಿದ್ದೇವೆ.

Voice Search: What is the average modular kitchen cost in JP Nagar 2026?

The average modular kitchen cost in JP Nagar in 2026 is around Rs. 2,80,000 for a 10 running foot L-shape kitchen and Rs. 3,80,000 for a 12 running foot U-shape kitchen, when built with BWP plywood carcass, laminate shutters and standard imported hardware. This figure includes the carcass, shutters, basic accessories and a granite counter, but excludes the chimney, hob, sink, tiles, electrical, plumbing and GST. Most JP Nagar apartments fall in the 8 to 12 running foot range.

Modular Kitchen Cost Tiers in JP Nagar 2026 at a Glance

TierRunning Foot RangeTotal Range (Rs.)Per Running Foot (Rs.)Best Apartment Fit
Essential8 to 10 rft1,40,000 to 2,40,0001,800 to 2,2002 BHK in Brigade Mountain View, DSR The Atria
Premium10 to 12 rft2,50,000 to 4,20,0002,500 to 4,0002.5 and 3 BHK in Provident Park Square, Mantri Espana
Luxury12 to 14 rft plus island4,50,000 to 6,50,000 plus4,500 to 6,5003 BHK and 4 BHK in Sobha Royal Crest, Prestige Sunrise Park

Based on 22 modular kitchens we have delivered in JP Nagar and adjacent localities between January 2024 and May 2026, the median quote landed at Rs. 2,94,000 for 10 to 11 running foot kitchens with BWP plywood, 0.8 mm laminate, Hettich hardware and 18 mm granite counter. The most common requested upgrade was a Faber 90 cm chimney and a single bowl Carysil sink, adding Rs. 26,000 to Rs. 38,000 to the base cost.

What is included in modular kitchen cost in JP Nagar?

This is the first question every JP Nagar homeowner should ask before signing a quote. I have seen quotations from Bengaluru firms where the headline number looked attractive, but on close reading the price excluded almost every line item a normal homeowner expects to be bundled in. A clean, fully bundled modular kitchen quote in JP Nagar 2026 should include the carcass, shutters, hardware, basic counter cutouts, fitment and delivery to your apartment door.

The carcass refers to the box body of every cabinet. In a JP Nagar apartment with normal humidity, BWP grade plywood as per IS 710 is the right choice for the bottom cabinets that sit close to the sink, and at least MR grade or BWR grade for the wall cabinets. Standard carcass thickness is 18 mm for sides and 12 mm for back. The included carcass cost typically forms 35 to 40 percent of the running foot rate.

The shutters are the visible front face of the cabinets. The included shutters in an essential tier quote will be 0.8 mm thick laminate on 18 mm MDF or HDF backing, finished with a PVC edge band. In the premium tier, shutters move up to acrylic on MDF or membrane on MDF. In luxury tier, PU painted shutters or imported veneer shutters take over. Shutter selection alone can swing the per running foot rate by Rs. 800 to Rs. 1,800.

Hardware includes hinges, drawer channels, lift-up systems, soft close mechanisms and basic baskets. A complete quote should bundle Hettich, Hafele or Ebco hardware. Cheap unbranded Indian hinges fail in 18 to 24 months in Bengaluru humidity, so the included hardware brand is a critical line item. Soft close hinges add roughly Rs. 220 to Rs. 320 per hinge over standard hinges.

The counter is the horizontal working surface. Most JP Nagar quotes include an 18 mm granite counter from Hosakote or Krishnagiri quarries in the base price. Quartz counters from Stahl or Caesarstone, marble counters, or solid surface counters like Corian usually cost extra and are quoted separately. The fitment cost includes loading, transportation from factory to JP Nagar address, labour for installation, basic levelling, fasteners and basic silicone sealing.

Delivery to your apartment door means literally to the inside of your flat. JP Nagar high-rise apartments such as Sobha Royal Crest and Brigade Mountain View have lift restrictions and security check-in procedures, which add 2 to 4 hours of installation labour. A bundled quote absorbs this. An unbundled quote charges it as a site visit fee.

What affects modular kitchen final cost in JP Nagar?

Once you understand what is included, the next question is what makes the final cost move up or down. There are 8 cost drivers that determine 90 percent of the variance in your final modular kitchen bill in JP Nagar 2026. I list them in order of impact, based on my project data from the last 24 months.

Driver one is kitchen layout. An L-shape kitchen of 10 rft uses 10 running feet of carcass. A U-shape kitchen of 12 rft uses 12 running feet. A parallel kitchen with 8 rft on each side uses 16 running feet. The same kitchen can cost Rs. 2,40,000 as an L-shape or Rs. 4,80,000 as a parallel layout simply because of total linear running feet, before any other change.

Driver two is shutter material. Moving from 0.8 mm laminate to acrylic adds Rs. 800 per running foot. Moving from acrylic to PU paint adds another Rs. 1,400 per running foot. On a 12 rft kitchen this single decision moves the bill by Rs. 26,000.

Driver three is hardware brand. Choosing Hettich basic over Ebco saves Rs. 4,000 to Rs. 6,000 on a 10 rft kitchen. Choosing Hafele Tandem Box over Hettich Innotech adds Rs. 18,000 to Rs. 26,000 on the same kitchen. Imported Blum hardware adds Rs. 35,000 to Rs. 55,000 over Indian Hettich.

Driver four is counter top selection. Basic granite at Rs. 220 per sqft moves to premium granite at Rs. 380 per sqft, then to quartz at Rs. 750 to Rs. 1,400 per sqft, then to Italian marble at Rs. 1,800 to Rs. 3,800 per sqft. On a typical 36 sqft counter, this swings cost by Rs. 35,000 to Rs. 1,20,000.

Driver five is internal accessories. Magic corner pull-outs, tall units, bottle pull-outs, plate racks and cutlery trays add Rs. 4,500 to Rs. 22,000 each. A loaded premium kitchen carries Rs. 60,000 to Rs. 1,20,000 of accessories. An essential kitchen carries Rs. 10,000 to Rs. 18,000 of accessories.

Driver six is the chimney and hob. Faber, Elica and Glen are the three brands I usually recommend in JP Nagar apartments. A 90 cm filterless auto-clean chimney runs Rs. 22,000 to Rs. 48,000. A 4 burner glass hob with auto ignition runs Rs. 14,000 to Rs. 32,000. These line items often sit in a separate appliance budget but they belong in the modular kitchen total.

Driver seven is the sink. A single bowl 304 stainless steel sink with drainboard from Nirali or Hindware runs Rs. 8,000 to Rs. 14,000. A premium single bowl Carysil or Franke sink with quartz finish runs Rs. 22,000 to Rs. 42,000.

Driver eight is site condition. JP Nagar apartments handed over by Brigade and Sobha usually come with a finished kitchen counter, basic tile dado, gas point and water point. If your builder handover was incomplete, you will face civil rework, electrical re-routing or plumbing extension, which can add Rs. 15,000 to Rs. 60,000 outside the modular line item.

Per running foot and per square foot pricing for modular kitchen JP Nagar

Most JP Nagar interior firms quote modular kitchens on a per running foot basis. A running foot is one linear foot of cabinet length, measured along the longest visible run of the kitchen. A 10 running foot kitchen means the cabinets stretch 10 feet horizontally, measured edge to edge. This is the industry standard and every reputable Bengaluru firm uses it. Some firms also quote per square foot of cabinet face area, which can confuse first time buyers.

Here is the cleanest way to compare. A 10 rft L-shape kitchen in JP Nagar with BWP plywood carcass, 0.8 mm laminate shutters, Hettich Sensys hinges, Hettich Quadro drawers, soft close throughout, basic accessories and 18 mm granite counter will land between Rs. 22,500 and Rs. 28,500 per running foot total. That works out to Rs. 2,25,000 to Rs. 2,85,000 for the full kitchen.

If the same kitchen is quoted per square foot, the carcass face plus shutter face for 10 rft of base and 10 rft of wall units at standard heights gives roughly 96 to 110 sqft of finished face area. A per sqft quote in JP Nagar 2026 will land between Rs. 2,400 and Rs. 2,950 per sqft for an essential tier kitchen, Rs. 3,200 and Rs. 4,500 per sqft for a premium tier kitchen, and Rs. 4,800 to Rs. 7,800 per sqft for a luxury tier kitchen.

I prefer per running foot because it removes ambiguity about cabinet height. A wall cabinet at 24 inch height has the same running foot value as a wall cabinet at 36 inch height, but the square foot value almost doubles. Always confirm with your designer which pricing model is being used and what the included cabinet heights are. The Bureau of Indian Standards has no fixed standard on kitchen cabinet height, but most JP Nagar firms use 30 inch base cabinets, 24 to 36 inch wall cabinets and 90 inch tall units.

Modular kitchen layout variants comparison: L-shape, U-shape, parallel, island

Layout is the single biggest cost lever, so it deserves a dedicated comparison. Across 200 plus delivered projects I have built every layout multiple times in JP Nagar apartments. Each layout has cost implications, workflow implications and resale implications. Here is how they stack up.

L-shape kitchen is the most common JP Nagar layout. Two adjacent walls hold the cabinets, the cooking, washing and prep zones distribute neatly across the L, and the room opens up to a dining or living space on the open side. Cost range Rs. 1,80,000 to Rs. 3,40,000 for 8 to 11 running foot. Best fit for 2 BHK and small 3 BHK apartments in JP Nagar 4th Phase and 5th Phase.

U-shape kitchen surrounds the cook on three sides. It works only when the kitchen room is at least 7 feet wide and 9 feet long, otherwise the central walking space becomes cramped. Cost range Rs. 2,80,000 to Rs. 4,80,000 for 11 to 14 running foot. Best fit for larger 3 BHK and 4 BHK apartments in JP Nagar 7th Phase and 9th Phase.

Parallel kitchen, also called galley kitchen, runs two parallel walls of cabinets with a central walkway. It maximises storage per square foot of room area but feels closed in if not lit well. Cost range Rs. 2,40,000 to Rs. 4,20,000 for 14 to 18 total running foot when both walls are counted. Best fit for narrow utility-attached kitchens, common in older JP Nagar apartments built before 2015.

Island kitchen adds a free standing counter island in the centre. The island serves as prep space, casual seating and visual focal point. Minimum room dimension required is 10 feet by 12 feet, otherwise the island blocks circulation. Cost adds Rs. 80,000 to Rs. 2,40,000 over the base layout. Best fit for premium 4 BHK and duplex apartments in JP Nagar 9th Phase newer towers.

Straight line kitchen sits along a single wall. It is the simplest and cheapest, but storage is limited. Cost range Rs. 1,40,000 to Rs. 2,40,000 for 8 to 10 running foot. Best fit for 1 BHK and studio apartments, or as a secondary kitchenette in larger flats.

Pricing models used by JP Nagar interior firms

Before signing a modular kitchen contract in JP Nagar, you need to know which pricing model the firm is using. The same kitchen can be priced four different ways, and only one of those four ways makes apples-to-apples comparison possible. Here are the four pricing models in use across JP Nagar in 2026.

Lump sum quote. The firm gives you a single total number with a brief specification list. This model is fastest to discuss but the hardest to compare across firms. A lump sum quote from Firm A at Rs. 3,40,000 and Firm B at Rs. 3,90,000 tells you nothing about why one is higher. Always ask for a unit price breakdown.

Per running foot quote. The firm calculates total running feet of cabinets and multiplies by an agreed per running foot rate. This is the standard in Bengaluru and the most comparable across firms. Typical rate Rs. 1,800 to Rs. 6,500 per running foot in JP Nagar 2026.

Per square foot quote. The firm calculates total cabinet face area in square feet and multiplies by a per sqft rate. This model is used by some larger national chains. It can be cheaper or costlier than per running foot depending on cabinet height, so verify carefully.

Brand package quote. National chains like Sleek, Hettich Kitchen Solutions, Veneta Cucine and Hacker Kitchens use a package-based model where each package includes a fixed list of cabinets, hardware and finishes. Packages start at Rs. 2,80,000 for essential and rise to Rs. 12,00,000 for luxury imported lines. Customisation outside the package is charged extra.

My recommendation for a first time JP Nagar buyer is to ask for a per running foot quote with a clear specification of carcass, shutter, hardware, counter and accessories, and to compare three quotes side by side. This removes 80 percent of the confusion. The Real Estate Regulatory Authority Karnataka has not mandated a specific quotation format for interior work, but a written quote with brand and BIS reference is your best protection.

Add-on charges in modular kitchen JP Nagar quotes

Even the cleanest per running foot quote will have add-on charges that sit outside the running foot rate. Understanding these in advance prevents the painful end-of-project budget shock. Across 200 plus projects, these are the add-on charges I see most often in JP Nagar modular kitchen invoices.

Site visit charges. The first measurement visit is usually free. Additional revision visits beyond two are billed at Rs. 800 to Rs. 1,500 per visit. JP Nagar firms based in Jayanagar, JP Nagar itself or Banashankari usually absorb travel costs. Firms based further away like Whitefield, Electronic City or KR Puram bill travel separately.

Transport and freight. Factory to apartment freight in JP Nagar runs Rs. 2,500 to Rs. 6,000 per kitchen, depending on factory location. Local Bengaluru factories near Bommasandra, Peenya or Jigani are cheaper. Factories outside Bengaluru like Hosur or Sriperumbudur add Rs. 4,000 to Rs. 8,000 to freight.

Fitting and installation. Most firms include this in the running foot rate, but some unbundle it at Rs. 180 to Rs. 320 per running foot. Always confirm in writing whether fitting is included or excluded.

Electrical work. Internal lighting under wall cabinets, sensor lights inside drawers, plug points for chimney and hob, dedicated 15 ampere socket for microwave or oven typically cost Rs. 12,000 to Rs. 32,000 depending on number of points. This usually sits outside the modular line item.

Plumbing work. Sink supply line extension, drainage trap upgrade, RO water filter integration, hot water line addition runs Rs. 6,000 to Rs. 18,000. Brigade and Sobha apartments in JP Nagar usually have ready plumbing, so this is minimal.

GST. Modular kitchen falls under 18 percent GST. On a Rs. 3,00,000 kitchen this adds Rs. 54,000. Always check whether the quoted figure is inclusive or exclusive of GST. By law, the invoice must state GST clearly.

Civil exclusions. Tile dado on the wall above counter, false ceiling above kitchen, modifications to existing platform, breaking and remaking of the slab counter are all civil works and sit outside modular scope. Tile dado for a 10 rft kitchen runs Rs. 8,000 to Rs. 18,000 depending on tile grade.

Hidden costs in modular kitchen JP Nagar that nobody warns you about

Add-on charges are at least listed in most quotes, even if buried in fine print. Hidden costs are the ones that emerge only mid-project, after the contract is signed and the wall is half open. Across 200 plus projects, these are the four hidden costs I most often have to explain to homeowners.

Hidden cost one is the cost of fixing existing builder-grade counter slab. Brigade, Sobha and Provident apartments in JP Nagar usually come with a Kadappa or basic granite counter cast in place. If your modular design changes the counter shape (for example, you change from straight to L-shape), the existing slab must be cut, partially broken, or fully replaced. Breaking and removing the existing slab costs Rs. 4,000 to Rs. 9,000. Casting a new slab in place costs Rs. 8,000 to Rs. 18,000. Replacing with a fresh modular granite top costs Rs. 8,000 to Rs. 22,000 depending on size and grade.

Hidden cost two is electrical re-routing inside the kitchen wall. JP Nagar apartments handed over before 2018 often have only 2 plug points inside the kitchen, both in awkward positions. A modern modular kitchen needs 5 to 7 power points for chimney, hob, microwave, kettle, mixer, dishwasher and refrigerator. Adding these requires chasing the wall, laying new conduit, pulling fresh wire and re-plastering. Cost range Rs. 18,000 to Rs. 38,000 depending on how many new points are needed.

Hidden cost three is loft modification or removal. Old JP Nagar apartments built before 2010 often have a brick or RCC loft above the kitchen counter, sometimes running the full perimeter. A modern modular kitchen needs the wall clear up to ceiling so that the wall units can sit at the right height. Removing a brick loft costs Rs. 6,000 to Rs. 14,000 including debris removal. Removing an RCC loft requires structural sign-off and costs Rs. 14,000 to Rs. 32,000.

Hidden cost four is the cost of waterproofing under the sink area. Most older JP Nagar apartments have minimal waterproofing in the kitchen counter slab. After you remove the existing slab and before you cast a new one, applying a proper polyurethane or cement-based waterproof coat costs Rs. 4,000 to Rs. 9,000. Skipping this step almost always results in leakage into the flat below within 2 to 3 years. The Bureau of Indian Standards IS 6494 covers waterproof membrane standards.

Timeline and payment schedule for modular kitchen JP Nagar

Most JP Nagar modular kitchens are delivered in 30 to 45 working days from final design approval. Compressed timelines below 30 days are possible only with reduced customisation and standard finishes. Timelines longer than 60 days usually mean factory backlog or imported material delays. Here is the typical phase by phase breakdown I have seen consistently across 200 plus projects.

Day 1 to 3: Site measurement, layout sketch, initial design discussion and broad budget tier confirmation. Day 4 to 10: Detailed 3D renders, material samples, hardware brand confirmation, counter selection. Day 10 to 14: Final design sign-off, contract signing, 50 percent advance payment received by the firm. Day 14 to 35: Factory cutting, edge banding, drilling, assembly, quality check. Day 35 to 38: 30 percent payment on factory ready confirmation. Day 38 to 40: Loading, freight to JP Nagar address, installation start. Day 40 to 44: On-site installation, hardware fitting, counter laying, accessory placement. Day 44 to 45: Snag list, final touch-up, 20 percent final payment on satisfactory handover.

The standard payment schedule across JP Nagar interior firms in 2026 is 50 percent advance on design sign-off, 30 percent on factory ready, and 20 percent on installation handover. Some firms ask 60 percent advance, which is high and should be negotiated down. Some firms offer a 40 to 40 to 20 schedule with a longer tail, which is friendlier on cash flow but requires the firm to be financially solid.

Why JP Nagar families choose myNivasa for modular kitchen design

JP Nagar has 4 generations of Bengaluru residents living side by side, from retired families in Phase 4 row houses to young IT couples in newer apartments in Phase 9. Their kitchen needs differ widely. myNivasa serves all 4 segments with a single consistent design approach, transparent per running foot pricing and a documented 30 to 45 day timeline.

We carry BIS-certified material samples to every site visit so the homeowner can see and touch the laminate, the acrylic, the BWP plywood edge and the hardware before committing. We bring sample chimneys and hobs to the office so brand comparison is direct, not based on online photos. We hand over a single document quote that lists every line item, the brand, the BIS code where applicable, and the GST treatment, so there are no surprises on invoice day. Across 200 plus projects, our payment dispute rate is below 1 percent and our on-time delivery rate is above 92 percent.

If you are planning a modular kitchen renovation in JP Nagar 2026, our 8 years of Bengaluru experience and our 22 completed JP Nagar projects make us a comfortable choice. We work in Brigade Mountain View, Brigade Citadel, Provident Park Square, Sobha Royal Crest, Mantri Espana, Salarpuria Sattva East Crest, Prestige Sunrise Park, DSR The Atria, Adarsh Palm Acres and several row house clusters in Phase 4 and Phase 5.

For broader interior design context, see our companion guides on modular kitchen cost in HSR Layout 2026, modular kitchen cost in Whitefield 2026, master bedroom design ideas in JP Nagar 2026 and kitchen renovation ideas and cost in Bangalore.

JP Nagar phase-wise modular kitchen cost map

JP Nagar is one of the largest planned residential neighbourhoods in south Bengaluru, divided into 9 phases plus J P Nagar extension. Each phase has a different typical apartment age, kitchen room shape and renovation expectation. A modular kitchen quote that works in Phase 4 is rarely a good fit for Phase 9. Across 22 JP Nagar projects we have completed, this is how the cost-per-running-foot expectation maps by phase.

Phase 1 and Phase 2 hold the original JP Nagar developments from the 1980s and 1990s, mostly independent houses and a handful of older apartments. Kitchen rooms here are typically narrow, 7 ft by 9 ft on average, with brick lofts above the counter. Cost expectation runs Rs. 1,80,000 to Rs. 3,20,000 for an 8 to 10 rft kitchen, with an extra Rs. 12,000 to Rs. 24,000 commonly needed for loft removal and electrical re-routing. Most homeowners here are second-generation owners renovating an inherited home.

Phase 3 and Phase 4 carry a mix of independent houses, row houses and mid-1990s apartments. Kitchen rooms are slightly larger, 8 ft by 10 ft typical. Cost expectation Rs. 2,20,000 to Rs. 3,80,000 for 9 to 11 rft kitchens. Phase 4 row house clusters often allow longer parallel kitchens at 14 to 16 rft total, pushing budgets to Rs. 3,60,000 to Rs. 5,40,000.

Phase 5 and Phase 6 are dense apartment zones with developments from 2000 to 2015. Kitchen rooms standardise around 8 ft by 10 ft. Cost expectation Rs. 2,40,000 to Rs. 4,40,000 for typical 10 to 12 rft kitchens. Brigade Citadel, Mantri Espana and similar 2010-era apartments dominate this band.

Phase 7, Phase 8 and Phase 9 are the newer apartment phases with developments from 2018 onwards. Kitchen rooms have grown to 9 ft by 11 ft and many premium projects offer a separate utility room. Cost expectation Rs. 2,80,000 to Rs. 6,50,000 plus, with luxury island layouts common in 4 BHK and duplex units. Brigade Mountain View, Sobha Royal Crest and Provident Park Square sit in this band.

Material grade deep dive: what BIS codes actually mean for your kitchen

Most JP Nagar homeowners hear terms like BWP, MR, BWR, IS 710, IS 303 and IS 12823 thrown around in modular kitchen quotes, but very few firms actually explain the difference. Here is the working knowledge you need before signing a contract.

BWP stands for Boiling Water Proof. The Bureau of Indian Standards specification IS 710 covers BWP marine grade plywood. The test method involves boiling 5 cm by 5 cm samples in water for 72 hours continuously and checking the glue line for separation. BWP plywood is the right choice for kitchen base cabinets, especially sink cabinet and dishwasher cabinet. Cost premium over MR plywood is roughly 18 to 26 percent.

MR stands for Moisture Resistant. The specification IS 303 covers MR commercial plywood. It withstands occasional water splash but fails under continuous moisture. MR plywood is acceptable for wall cabinets sitting at least 18 inches above the counter and for tall units holding dry storage. Not acceptable for sink cabinet.

BWR stands for Boiling Water Resistant. It sits between MR and BWP in performance and cost. Some manufacturers use BWR as a marketing label, but technically the BIS standard for BWR is less strict than BWP. For Bengaluru humidity, BWR is acceptable for tall units and pantry cabinets, marginal for sink cabinet.

HDHMR stands for High Density High Moisture Resistant board. It is a denser variant of MDF with improved moisture resistance, popular with national chain modular kitchen firms because it cuts cleaner than plywood and accepts shutter laminate or acrylic well. HDHMR is acceptable for wall and tall units. For sink cabinet I still prefer BWP plywood over HDHMR.

BIS IS 12823 covers prelaminated particle board, common in budget modular kitchens. It is the cheapest carcass material, but particle board absorbs water rapidly and fails within 5 to 7 years in Bengaluru kitchens. Avoid for any cabinet that sees water exposure.

BIS IS 13950 covers decorative laminates, the standard shutter face material in essential and premium tier kitchens. The relevant grade for kitchen use is HGS (Horizontal General Standard) at 0.8 mm minimum thickness. Cheap unbranded laminates at 0.6 mm thickness fade and chip within 3 years, so confirm the laminate thickness on your quote.

BIS IS 6494 covers waterproof membranes used under kitchen counter slabs. This is rarely listed in modular kitchen quotes because it is treated as a civil item, but the spec matters when you are doing waterproofing under a fresh counter cast.

Shutter finish comparison: laminate vs acrylic vs membrane vs PU vs veneer

Shutter selection is the most visible decision in a modular kitchen and one of the top three cost drivers. Here is a direct head-to-head comparison of the five common shutter finishes in JP Nagar 2026.

You may also find Smoke-Free Kitchen with Faber Chimney Tips useful.

Laminate shutter, 0.8 mm on 18 mm MDF or HDHMR backing. Cost: Rs. 320 to Rs. 480 per sqft of shutter face. Pros: huge colour and texture variety, decent scratch resistance, easy to clean. Cons: visible seam at edge band, can chip if hit hard. Lifespan in Bengaluru: 8 to 12 years.

Acrylic shutter, 1 mm or 2 mm acrylic sheet on 18 mm MDF backing. Cost: Rs. 720 to Rs. 1,100 per sqft. Pros: high gloss mirror finish, no visible seam if edge banded with same acrylic, scratch resistant from most angles. Cons: fingerprint marks visible on dark colours, premium pricing. Lifespan: 10 to 15 years.

Membrane shutter, single piece foil pressed on shaped MDF. Cost: Rs. 480 to Rs. 720 per sqft. Pros: seamless wrap with no edge band, easy to clean, available in matte and gloss. Cons: foil can lift in 5 to 8 years under heavy steam exposure, repair is replacement only. Lifespan: 6 to 10 years.

PU painted shutter, polyurethane paint on shaped MDF base. Cost: Rs. 1,100 to Rs. 1,800 per sqft. Pros: premium hand-finished look, any custom colour possible, very durable surface. Cons: highest cost, longer lead time of 35 to 45 days, requires sample approval. Lifespan: 12 to 18 years.

Veneer shutter, natural wood veneer on MDF base with melamine or PU sealant. Cost: Rs. 900 to Rs. 1,800 per sqft for Indian veneer, Rs. 1,800 to Rs. 3,200 per sqft for imported. Pros: real wood look and grain, ages with character, premium luxury feel. Cons: requires periodic re-polishing every 5 to 7 years, can stain. Lifespan: 15 to 25 years with care.

Modular kitchen brand comparison for JP Nagar buyers 2026

Brand or firmTypical 10 rft L-shape (Rs.)Hardware defaultCarcass defaultTimeline (days)
myNivasa2,40,000 to 3,20,000Hettich SensysBWP IS 71030 to 45
Local Jayanagar firm1,80,000 to 2,80,000Ebco or unbrandedMR or BWR35 to 55
National chain mid-tier2,80,000 to 3,80,000Hafele BasicHDHMR45 to 60
National chain premium4,20,000 to 6,40,000Hafele TandemBWP IS 71045 to 75
Imported brand (Hacker, Veneta)8,00,000 to 14,00,000Blum importedEuropean E1 board60 to 120

Hardware comparison: Hettich vs Hafele vs Ebco for JP Nagar kitchen

ComponentHettich Sensys (Rs.)Hafele Standard (Rs.)Ebco (Rs.)
Soft close hinge (per pc)320360240
Standard tandem drawer 500 mm4,2004,8003,200
Heavy tandem drawer 500 mm6,4007,2004,800
Bottle pull-out 200 mm3,8004,4002,800
Magic corner14,00016,80010,000
Warranty (years)10105
Best forPremium kitchenPremium and luxuryEssential

Counter top selection guide for JP Nagar modular kitchen

Counter top selection adds or removes the biggest single chunk of variable cost in a JP Nagar modular kitchen. Across 200 plus delivered projects I have used 6 counter top materials regularly. Each has a specific cost band and a specific best-fit use case.

Hosakote granite, the workhorse counter for Bengaluru kitchens. 18 mm thickness at Rs. 180 to Rs. 280 per sqft. Naturally water and heat resistant, polishable, easy to repair chipped edges. Best fit for essential and most premium tier kitchens. For a typical 36 sqft counter the all-in cost runs Rs. 8,000 to Rs. 12,000 including cutting, fabrication and installation.

Krishnagiri black granite, premium-end granite with deep black tone. 18 mm at Rs. 280 to Rs. 420 per sqft. More uniform colour than Hosakote, better resale appeal in premium apartments. Cost on 36 sqft counter Rs. 12,000 to Rs. 18,000 fully installed.

Quartz counter, engineered stone from Stahl, Caesarstone or Hanstone. 20 mm at Rs. 750 to Rs. 1,400 per sqft. Non-porous, stain resistant, consistent colour, no sealing required. Best fit for premium and luxury tier kitchens with light or white tone preference. Cost on 36 sqft counter Rs. 32,000 to Rs. 60,000 fully installed.

Italian marble counter, classic Carrara or Statuario. 20 mm at Rs. 1,800 to Rs. 3,800 per sqft. Premium look, but porous and stains easily from turmeric, oil and acidic foods. Requires sealing every 12 to 18 months. Best fit for luxury tier owners who prioritise aesthetics over maintenance. Cost on 36 sqft counter Rs. 78,000 to Rs. 1,60,000.

Solid surface counter, Corian or DuPont equivalent. 12 mm at Rs. 1,400 to Rs. 2,400 per sqft. Seamless joining possible, repairable, food-safe. Best fit for kitchens where homeowner wants integrated sink and counter in one continuous surface. Cost on 36 sqft counter Rs. 58,000 to Rs. 1,00,000.

Sintered stone or porcelain slab counter. 12 mm to 20 mm at Rs. 1,800 to Rs. 3,800 per sqft. Heat resistant up to 300 degrees Celsius, scratch resistant, UV stable. Best fit for outdoor kitchen extensions and luxury indoor kitchens. Cost on 36 sqft counter Rs. 78,000 to Rs. 1,60,000.

Lighting and electrical planning inside JP Nagar modular kitchen

Lighting inside a modular kitchen is half the visual impact and half the functional comfort, but it is regularly under-budgeted in JP Nagar quotes. A properly lit kitchen needs three layers of light: ambient, task and accent.

Ambient light comes from the ceiling. A modern JP Nagar kitchen with 10 ft by 10 ft floor area needs roughly 1,200 to 1,600 lumens of ambient ceiling light, achievable with 2 to 3 recessed LED downlights at 12 to 15 watt each, or a single LED panel of 24 to 32 watt. Cost Rs. 4,500 to Rs. 8,500 including driver and wiring.

Task light goes under the wall cabinets, lighting the counter directly. 5 watt per running foot of cabinet is the right intensity. For a 10 rft kitchen this means 50 watt of under cabinet LED at 4000 Kelvin neutral white. Cost Rs. 4,000 to Rs. 9,000 including driver and switching.

Accent light goes inside drawers, inside tall units and along plinth strips. This is the premium tier upgrade. Sensor-activated drawer light at Rs. 1,200 to Rs. 2,400 per drawer. Plinth LED strip at Rs. 400 per running foot. Tall unit interior LED at Rs. 1,800 to Rs. 3,200 per unit.

For electrical points the modern JP Nagar kitchen needs: 1 dedicated 15 ampere socket for chimney, 1 for hob ignition power, 1 for microwave, 1 for kettle and toaster zone, 1 for mixer and food processor zone, 1 for refrigerator, 1 for water purifier, 1 for dishwasher. That is 7 to 8 sockets. Total electrical cost over and above the modular line item Rs. 16,000 to Rs. 36,000.

2026 modular kitchen design trends for JP Nagar homes

Design trends in modular kitchen shift roughly every 4 to 5 years. Across 200 plus completed projects, here are the five trends that JP Nagar homeowners are asking for most often in 2026.

Trend one is the matte finish shutter. Glossy acrylic dominated 2018 to 2022. Since 2023 the preference has shifted firmly to matte laminate, matte acrylic and PU matte finishes. Matte hides fingerprints better and reads as more sophisticated.

Trend two is the two-tone shutter combination. A typical 2026 JP Nagar kitchen has darker base cabinets (charcoal, deep green, navy, walnut) and lighter wall cabinets (off-white, cream, taupe, light oak). This combination feels warmer than monochrome and is more forgiving in resale.

Trend three is the floor-to-ceiling tall unit wall. Instead of a single broken counter with isolated tall units, the new approach pulls 1 wall of the kitchen into a continuous floor-to-ceiling cabinet bank, with appliances integrated. Adds Rs. 80,000 to Rs. 1,80,000 over a standard layout.

Trend four is the integrated chimney design. Instead of a wall mounted bell chimney, the new trend is a low-profile slim chimney built into a soffit or downdraft chimney for island setups. Slim wall mounted models start at Rs. 28,000. Downdraft models start at Rs. 62,000.

Trend five is the breakfast counter or kitchen bar. A counter extension that doubles as a casual dining or coffee space, with bar stool seating. For 4 ft to 6 ft of bar counter, additional cost Rs. 18,000 to Rs. 42,000 including the granite or quartz top.

Maintenance and care for modular kitchen JP Nagar after installation

A well-built modular kitchen lasts 12 to 18 years, but daily care decides whether it ages gracefully or starts looking tired in year 5. Here is the maintenance protocol I share with every JP Nagar handover.

Daily care. Wipe shutters with a soft microfibre cloth and mild soap solution. Avoid abrasive scrubbers on laminate and acrylic. Wipe spills on the counter immediately. Run a dry wipe after every wet cleaning.

Weekly care. Open every drawer and wipe the channel rail with a slightly damp cloth. Check the sink drain trap for buildup. Inspect the silicone sealing between counter and shutter for any gap.

Monthly care. Tighten hinge screws if any drawer or shutter has loosened. Lubricate sliding tracks with a silicone-based food-safe lubricant. Check the chimney baffle filter for grease accumulation.

Annual care. Replace chimney baffle filters or wash them in hot soapy water. Reseal granite counter with food-safe sealant. Check the carcass interior for any water damage signs.

Every 5 to 7 years. Inspect plywood edges in sink cabinet for swelling. Consider re-laminating heavily used shutter faces. Replace hinge or drawer hardware if soft close has weakened.

Modular kitchen warranty terms to expect in JP Nagar 2026

Warranty terms separate professional firms from informal carpenters in JP Nagar. A standard 2026 modular kitchen warranty package from a reputable firm covers four distinct areas with different timelines.

Carcass warranty. 10 years on BWP plywood as per IS 710, 7 years on BWR or HDHMR, 5 years on MR plywood. Covers manufacturing defects, delamination of inner faces and edge separation under normal use.

Shutter warranty. 5 to 8 years on laminate, 8 to 10 years on acrylic, 5 to 7 years on membrane, 10 to 12 years on PU and veneer. Covers warping, lifting and surface defects.

Hardware warranty. Hettich and Hafele offer 10 years on hinges and tandem drawers. Ebco offers 5 years. Coverage is for mechanism failure, not for damage from misuse or overloading.

Workmanship warranty. 1 to 2 years on installation by the firm itself. Covers loose hinges, sagging shelves, drawer alignment and silicone re-sealing.

Get all four warranty terms in writing as part of your contract. Verbal warranty assurances are not enforceable in case of dispute. Karnataka consumer court typically requires written documentation for warranty claims.

Modular kitchen design walkthrough video

For a quick visual guide on how a modular kitchen is measured, designed and installed inside a JP Nagar apartment, the Hettich India YouTube channel has an industry-standard explainer. It covers carcass assembly, hardware fitting and finish selection in roughly 8 minutes.

If the video does not load, you can search YouTube for "Hettich India modular kitchen installation walkthrough" and pick the channel with the verified blue tick.

Frequently Asked Questions about modular kitchen cost in JP Nagar 2026

1. What is the average modular kitchen cost in JP Nagar 2026?

The average modular kitchen cost in JP Nagar in 2026 is Rs. 2,80,000 for a standard 10 running foot L-shape with BWP plywood carcass, laminate shutters, Hettich hardware and granite counter. Premium 12 running foot U-shape kitchens average Rs. 3,80,000. Luxury 14 running foot kitchens with island can cross Rs. 6,50,000.

2. How much does a 10 running foot L-shape kitchen cost in JP Nagar?

A 10 running foot L-shape modular kitchen in JP Nagar 2026 costs Rs. 2,20,000 to Rs. 2,80,000 for essential tier, Rs. 2,80,000 to Rs. 3,80,000 for premium tier and Rs. 4,20,000 to Rs. 5,80,000 for luxury tier. Per running foot rate ranges from Rs. 2,200 to Rs. 5,800 across these tiers.

3. Is BWP plywood necessary for a modular kitchen in JP Nagar?

For base cabinets that sit close to the sink and dishwasher, BWP plywood as per IS 710 is necessary because of constant moisture contact. For wall cabinets sitting 18 inch or higher above the counter, MR grade or BWR grade plywood is acceptable. Using non-BWP plywood for base cabinets in Bengaluru humidity typically causes shutter swelling within 18 to 30 months.

4. How long does modular kitchen installation take in JP Nagar?

Standard modular kitchen installation in JP Nagar takes 30 to 45 working days from final design approval. Factory production runs 20 to 30 days. On-site installation runs 4 to 6 days. Snag fix and final handover takes 1 to 3 days.

5. What is the difference between per running foot and per square foot pricing in JP Nagar?

Per running foot measures linear cabinet length in feet and multiplies by an agreed rate. Per square foot measures cabinet face area and multiplies by a different rate. Per running foot is simpler and more standard in JP Nagar 2026.

6. Which is the best modular kitchen layout for a 2 BHK apartment in JP Nagar?

For a typical 2 BHK apartment in JP Nagar with a kitchen room of 8 ft by 9 ft, the L-shape layout with 8 to 10 running feet of cabinets gives the best balance of cost, storage and workflow. U-shape works only if the room is at least 7 ft wide.

7. Do modular kitchen quotes in JP Nagar include GST and counter?

Quoted figures vary firm to firm. Some quotes include GST and counter, others exclude both. By law, modular kitchen attracts 18 percent GST. Granite counters at builder grade are usually bundled. Always confirm in writing whether GST, counter, chimney, hob and sink are included.

8. Can I save cost by buying modular kitchen carcass and hardware separately in JP Nagar?

In theory yes, in practice rarely. Buying carcass, hardware, shutters and accessories separately can save 8 to 15 percent of total cost, but requires coordination of 4 to 6 vendors, exact site measurement skills and assembly knowledge. For most homeowners the cost saving is wiped out by mistakes, mismatched components and warranty gaps.

Apartment specific modular kitchen pricing notes for JP Nagar 2026

JP Nagar has roughly 38 prominent apartment complexes spread across 9 phases. Across 22 delivered projects we have repeatedly worked in many of them. Below are the most useful apartment-by-apartment notes that affect modular kitchen design and pricing in 2026.

Brigade Mountain View, Phase 9. Apartments are 1,200 to 2,400 sqft with kitchen rooms of 8.5 ft by 10.5 ft on average. Builder handover includes finished granite counter, tile dado up to 7 ft height, electrical points 4, gas line. Typical modular kitchen budget Rs. 2,80,000 to Rs. 4,80,000. Service lift is large, no labour adder.

Brigade Citadel, Phase 7. Apartments 1,400 to 2,800 sqft, kitchen rooms 8 ft by 10 ft. Handover state similar to Mountain View. Budget range Rs. 2,80,000 to Rs. 4,80,000.

Provident Park Square, JP Nagar 8th Phase. Apartments 1,000 to 1,800 sqft with compact kitchens of 7.5 ft by 9.5 ft. Modular kitchens here land in essential and premium tier, Rs. 2,20,000 to Rs. 3,80,000 typical.

Sobha Royal Crest, JP Nagar 7th Phase. Premium tower. Apartments 1,600 to 3,800 sqft with kitchen rooms of 9 ft by 11 ft including utility. Most buyers opt for premium or luxury tier modular kitchen with U-shape or island layout. Budget Rs. 3,80,000 to Rs. 6,50,000 plus.

Mantri Espana, JP Nagar 5th Phase. Apartments 1,400 to 2,400 sqft with 8.5 ft by 10 ft kitchens. Modular kitchen budget Rs. 2,60,000 to Rs. 4,40,000 for typical 11 to 12 rft layouts.

Salarpuria Sattva East Crest, JP Nagar 6th Phase. Apartments 1,200 to 2,000 sqft with 8 ft by 9.5 ft kitchens. Budget Rs. 2,40,000 to Rs. 3,80,000.

Prestige Sunrise Park, JP Nagar 9th Phase. Premium tower. Apartments 1,800 to 3,400 sqft with large kitchens of 9.5 ft by 11.5 ft, separate utility room standard. Budget Rs. 3,40,000 to Rs. 6,20,000 plus.

DSR The Atria, JP Nagar 4th Phase. Apartments 1,000 to 1,600 sqft with 7.5 ft by 9 ft kitchens. Budget Rs. 1,80,000 to Rs. 3,20,000.

Adarsh Palm Acres, JP Nagar 7th Phase extension. Apartments 1,800 to 3,200 sqft with 9 ft by 11 ft kitchens. Budget Rs. 3,40,000 to Rs. 5,80,000.

Independent house and row house owners in JP Nagar 4th Phase and 5th Phase. Kitchen rooms vary widely from 8 ft by 12 ft to 12 ft by 16 ft. Budget Rs. 2,40,000 to Rs. 6,80,000 depending on size.

Step by step guide to ordering a modular kitchen in JP Nagar 2026

Here is the step-by-step workflow we follow for every JP Nagar modular kitchen. Sharing it openly because it helps homeowners spot when a quoting firm skips steps.

Step 1, initial enquiry. Homeowner contacts the firm with apartment name, kitchen room rough dimensions and budget tier in mind. The firm should respond within 1 working day with an initial cost band.

Step 2, site measurement. Designer visits the apartment with a laser distance meter and measures every wall, floor to ceiling height, window position, door position, water line position, gas line position, electrical point position and existing counter dimensions.

Step 3, layout draft. Within 5 to 8 working days, designer presents 2 to 3 layout options in 2D and 3D rendered form.

Step 4, material and hardware selection. Designer brings physical samples of laminate, acrylic, BWP plywood edge, hardware to the site. Homeowner selects shutter finish, carcass grade, hardware brand and counter material.

Step 5, detailed quote and contract. Designer produces a line-item quote listing every cabinet, every shutter, every hardware piece, every accessory, brands, BIS codes, GST treatment and total.

Step 6, advance payment and factory release. Homeowner pays 50 percent advance. Designer releases the order to factory with detailed working drawings.

Step 7, factory production. Carcass cutting, edge banding, drilling, hardware installation and quality check take 20 to 30 working days.

Step 8, factory ready and counter selection. Designer confirms factory ready status. Homeowner pays 30 percent. If granite or quartz counter is in scope, designer takes counter material order to the slab yard and confirms colour and grain.

Step 9, freight and installation. Cabinets transported from factory to JP Nagar address. Installation team starts work on Day 1, completes carcass placement Day 2, shutter hanging Day 3, counter laying Day 4, hardware adjustment Day 5, accessory placement Day 6.

Step 10, handover and final payment. Designer walks homeowner through every cabinet, every drawer, every hardware setting. Snag list is logged. Snag fixes happen within 7 working days. Final 20 percent payment is made on snag-free handover.

Limitations and assumptions used in this guide

All prices in this guide are in Indian Rupees, applicable to JP Nagar Bengaluru in May 2026. Prices assume standard 9 ft floor to ceiling height, dry humidity within Bengaluru norms, and apartment access via standard service lift. High-rise lift restrictions, ground floor row house access challenges, narrow staircases or duplex split-level kitchens may add 5 to 12 percent to labour cost. Material rates assume Indian standard market prices as of Q2 2026 and may shift if BIS revises any standard, if customs duty on imported hardware changes, or if GST council adjusts the 18 percent rate. Brand availability assumes Hettich, Hafele, Ebco, Faber, Elica, Glen, Carysil, Nirali, Hindware all operating normally in Bengaluru as of May 2026.

Sources and references

This guide is built on first-party project data from 22 modular kitchens delivered by myNivasa in JP Nagar between January 2024 and May 2026, plus third-party industry references listed below.

Final word and next step

If you are planning a modular kitchen in JP Nagar in 2026, the single most important step is to compare three written quotes on a per running foot basis with clearly listed brands, BIS codes and GST treatment. Avoid lump sum numbers without breakdown. Avoid quotes that exclude either GST or counter without stating so explicitly. Avoid hardware promises without brand and model number. With these three filters in place, you will land in the right cost tier with no surprises.

If you would like myNivasa to send you a detailed per running foot quote for your JP Nagar apartment, request a site visit through our contact form or WhatsApp the team directly. Mention the apartment tower, the kitchen room dimensions and your preferred tier (essential, premium or luxury). We respond within one working day and the first site visit is free.

2BHK Interior Design Cost in HSR Layout Bengaluru 2026 pricing guide modular kitchen wardrobe

2BHK Interior Design Cost in HSR Layout 2026

About the Author

I am Vishwas Anegundi, founder of myNivasa. Since 2018 we have delivered turnkey interior design, house construction, and home renovation projects across Bengaluru. Every cost figure on this page comes from our own site BOQs, our material partner invoices, and walk-throughs in HSR Layout apartments and independent floors completed between 2023 and 2026.

Updated: 13 May 2026  |  Author: Vishwas Anegundi, Founder, myNivasa  |  Reading time: 28 minutes

2BHK Interior Design Cost in HSR Layout 2026: Full Pricing Guide

2BHK interior design cost in HSR Layout Bengaluru 2026 pricing guide tier comparison
2BHK interior design cost in HSR Layout 2026

Table of Contents

The 2BHK interior design cost in HSR Layout in 2026 typically ranges from ₹4.1 lakh to ₹15.2 lakh, depending on apartment carpet area, finish tier, and scope. A basic 2BHK package covering modular kitchen, two wardrobes, TV unit, and false ceiling sits near ₹4.5 lakh to ₹6.8 lakh. Mid-range projects with imported hardware, three-layer lighting, and quartz countertop accents observed in our HSR Layout BOQs land between ₹7.4 lakh and ₹11 lakh. Premium 2BHK builds with PU lacquer finishes, Hafele or Blum hardware, marble accents, and automation move from ₹11.5 lakh to ₹15.2 lakh.

Quick Takeaways

  • HSR Layout 2BHK interior design cost in 2026 spans ₹4.1 lakh to ₹15.2 lakh across three finish tiers.
  • Modular kitchen alone consumes 29 to 37 percent of the total 2BHK interior budget in HSR Layout projects.
  • BWP grade plywood per IS 710 is the dominant carcass material in 82 percent of HSR Layout 2BHK orders we tracked in 2025.
  • Civil work and shifting hidden costs typically add 7 to 12 percent over the quoted interior figure in HSR.
  • HSR Layout 2BHK execution timelines observed: 34 to 60 working days across the three tiers.
  • Independent floors (G+3 builders) in HSR Sector 1, 2, 6 show 6 to 9 percent lower interior cost than apartment complexes due to relaxed material movement rules.

If someone on a phone call asks me, "What does a 2BHK interior in HSR Layout cost in 2026?" my short answer is this. For a 950 to 1,200 sqft 2BHK in HSR, plan a base budget of ₹6.5 lakh if you want a clean functional finish using BWP plywood, laminate shutters, and Indian hardware. If you want imported soft-close fittings, layered lighting, and a quartz kitchen counter, you are looking at ₹9.5 lakh to ₹11.5 lakh. If you also want a pooja unit, study counter, balcony makeover, and basic home automation, the figure pushes towards ₹13.5 lakh or slightly beyond.

2BHK Interior Design Cost Tiers in HSR Layout 2026: At a Glance

Three tier 2BHK interior design cost comparison infographic HSR Layout Bengaluru 2026
HSR Layout 2BHK cost tiers infographic

Before we go room by room, here is the headline pricing grid I share with every HSR Layout enquiry. These numbers are pulled from 39 myNivasa BOQs executed in HSR Layout between January 2024 and April 2026.

TierTypical Cost (2BHK 950 to 1,200 sqft)Carcass + Shutter SpecHardwaremyNivasa Recommendation
Basic₹4.1 lakh to ₹6.8 lakhMR ply IS 303 + 0.8mm laminateEbco / SlimlineFirst-home buyers, rental upgrades
Mid-range₹7.4 lakh to ₹11 lakhBWP ply IS 710 + 1mm laminate or acrylicHettich Indian rangeFamily homes, 8 to 12 year horizon
Premium₹11.5 lakh to ₹15.2 lakhBWP ply IS 710 + PU lacquer or 2mm acrylicHafele / Blum importedEnd-use forever home, long stay

Across 39 myNivasa HSR Layout 2BHK BOQs from January 2024 to April 2026, the median total interior figure was ₹9.1 lakh and the median kitchen share was 33.6 percent of the total. The mid-range tier accounted for 61 percent of all signed orders in this dataset.

What does 2BHK interior design cost in HSR Layout include in 2026?

A standard 2BHK interior package in HSR Layout in 2026 covers seven line items. These are modular kitchen, master bedroom wardrobe, second bedroom wardrobe, living room TV and storage unit, false ceiling with cove lighting, full electrical layer including switches and fixtures, and final paint. Anything outside these seven is treated as an add-on with separate pricing.

The reason this matters is simple. When you compare three quotes for 2BHK interior design cost in HSR Layout, the inclusions list decides whether the comparison is fair. I have seen quotes that look 16 percent cheaper but exclude the dining unit, the foyer paneling, the balcony grill paint, and bathroom mirrors. Once those line items are added back, the apparent saving disappears entirely.

Line ItemTypical Share of Total 2BHK BudgetHSR Layout 2026 Cost Range (Mid-range)myNivasa Recommendation
Modular Kitchen29 to 37 percent₹2.1 lakh to ₹3.7 lakhBWP + soft-close hinges minimum
Master Bedroom Wardrobe14 to 18 percent₹1.2 lakh to ₹2.0 lakhSliding for narrow rooms only
Second Bedroom Wardrobe10 to 13 percent₹0.85 lakh to ₹1.5 lakhOpenable, 2.4m height
TV Unit + Living Storage9 to 12 percent₹0.75 lakh to ₹1.3 lakhWall mounted, dust-free design
False Ceiling + Cove8 to 11 percent₹0.65 lakh to ₹1.15 lakhPeripheral cove only, avoid full drop
Electrical + Lighting7 to 10 percent₹0.65 lakh to ₹1.05 lakh3-layer lighting plan
Paint + Finishing5 to 8 percent₹0.45 lakh to ₹0.85 lakhRoyale Aspira or equivalent

One observation from our HSR Sector 2 and Sector 7 projects: kitchen costs tend to run 8 percent above the city median because of imported chimney preferences and quartz countertop adoption. Families relocating to HSR from Koramangala and Indiranagar often carry over their preference for Faber, Elica, or Bosch chimneys with auto-clean function, which adds ₹16,000 to ₹26,000 over baseline Indian brand chimneys.

For a 1,020 sqft 2BHK at Mantri Lithos in HSR Sector 2, our typical mid-range BOQ in 2026 reads as follows: kitchen ₹2.85 lakh, two wardrobes ₹2.55 lakh combined, TV unit ₹0.95 lakh, false ceiling ₹0.85 lakh, electrical ₹0.78 lakh, paint ₹0.58 lakh. Total ₹8.56 lakh. This number aligns closely with the median figure from our 39-project HSR dataset.

In our HSR Layout 2BHK orders for the calendar year 2025, the kitchen line item alone exceeded the combined cost of both wardrobes in 74 percent of cases. HSR families consistently allocate the largest single share to the kitchen, often above the Bengaluru median.

How much does basic 2BHK interior cost in HSR Layout in 2026?

Basic 2BHK interior design cost in HSR Layout in 2026 starts at ₹4.1 lakh and reaches ₹6.8 lakh for a 950 to 1,200 sqft apartment. This tier is defined by three material choices. The carcass is moisture resistant plywood meeting IS 303 specifications, the shutter finish is 0.8mm laminate, and the hardware is from Indian brands like Ebco or Slimline. The hinges are basic six-way clip-on without soft close in most basic-tier configurations.

For a detailed price breakdown, see our guide to 2BHK Interior Design Cost in Bellandur 2026.

Who picks this tier in HSR? In our 2024 to 2026 data, 22 percent of HSR buyers chose basic tier. These were predominantly first-time home buyers in apartments like Concorde Manhattans, Klassik Landmark, and older Mantri inventory. The reasoning was consistent. Spend less now, redo in 7 to 9 years when income improves or the family grows.

Here is the catch with basic tier in HSR. The MR ply per IS 303 is engineered for moisture resistance but not for direct water exposure. In an HSR apartment kitchen, the sink cabinet faces water splashes daily and HSR borewell water tends to be hard. If you accept basic tier across the home but upgrade only the sink cabinet to BWP plywood per IS 710, the additional cost is ₹7,000 to ₹9,500. I recommend this upgrade in every basic tier quote we send out for HSR Layout addresses.

RoomBasic Tier InclusionsCost in HSR Layout 2026myNivasa Recommendation
Kitchen 8 ft U-shapeMR ply + laminate + chimney 60cm + hob 2-burner₹1.7 lakh to ₹2.3 lakhUpgrade sink unit to BWP
Master Wardrobe 6 ftMR ply + laminate + openable + 1 drawer₹0.75 lakh to ₹1.05 lakhSkip mirror panel in basic tier
Second Wardrobe 5 ftMR ply + laminate + openable₹0.6 lakh to ₹0.85 lakhStandard 2.1m height
TV Unit 7 ftMR ply + laminate + open shelves₹0.5 lakh to ₹0.75 lakhAvoid backlit panel
False CeilingPeripheral cove + 4 cove lights₹0.4 lakh to ₹0.6 lakhLiving room only
ElectricalModular switches + 12 fixture points₹0.4 lakh to ₹0.6 lakhAnchor Roma or equivalent
PaintAsian Paints Premium emulsion 2 coat₹0.3 lakh to ₹0.45 lakhAcrylic primer mandatory

A practical example. We executed a basic tier 2BHK at Concorde Manhattans HSR Sector 3 in November 2025 for ₹5.1 lakh. The apartment was 1,010 sqft. The family was a young couple, both in IT roles at HSR, with plans to move to a 3BHK within 6 years. The brief was speed, clean finish, no spending on imported hardware. Project closed in 36 working days.

Basic tier in HSR works when the apartment is a stepping stone. It does not work if you are buying for retirement or if both partners cook at home daily. In the second scenario the MR ply degrades faster than expected and the soft-close absence becomes an irritation in 18 to 30 months.

Of the 9 basic tier HSR Layout 2BHKs we delivered in 2024 to 2025, 3 clients came back within 2.5 years for kitchen upgrades to BWP plywood. The average upgrade spend was ₹1.5 lakh. Choosing mid-range upfront would have saved ₹78,000 in net spend.

What is mid-range 2BHK interior cost in HSR Layout 2026?

Mid-range 2BHK kitchen wardrobe interior visualization HSR Layout Bengaluru BWP plywood
Mid-range 2BHK kitchen and wardrobe HSR Layout

Mid-range 2BHK interior design cost in HSR Layout in 2026 covers the ₹7.4 lakh to ₹11 lakh band. This is by far the most common tier in our HSR order book. 61 percent of all HSR Layout 2BHK orders signed between January 2024 and April 2026 sat in this band. The defining material choices are BWP grade plywood per IS 710 for all carcasses, 1mm laminate or acrylic shutters, Hettich Indian hardware with soft close, and a three-layer lighting design.

Who picks mid-range tier? Families with a 8 to 12 year stay horizon. Buyers in Mantri Lithos, Brigade Pinnacle, Sobha HRC Pristine, and Salarpuria Sattva inventory in HSR picked this tier in 67 percent of our HSR orders for these complexes. The common reasoning was: spend once, live well, not chase trends but not compromise on daily-touch hardware either.

The biggest differentiator in HSR mid-range is the kitchen. A mid-range HSR kitchen in 2026 typically includes BWP carcass, acrylic or 1mm laminate shutters, Hettich tandem drawers, a 90cm auto-clean chimney from Faber or Elica, a 4-burner hob, a built-in oven point, a pull-out tall unit, and quartz countertop in budget cases or 18mm granite for budget-conscious mid-range. Total kitchen cost lands between ₹2.6 lakh and ₹3.7 lakh.

RoomMid-range InclusionsHSR Layout 2026 CostmyNivasa Recommendation
Kitchen 10 ft L-shapeBWP + acrylic + Hettich + Faber 90cm + tall unit₹2.6 lakh to ₹3.7 lakhQuartz top if budget allows
Master Wardrobe 7 ftBWP + acrylic + Hettich + 4 drawers + mirror₹1.4 lakh to ₹2.0 lakhLoft mandatory, 2.4m height
Second Wardrobe 6 ftBWP + acrylic + Hettich + 3 drawers₹1.0 lakh to ₹1.5 lakhInternal LED strip optional
TV Unit + Living StorageBWP + acrylic + backlit panel + drawers₹1.0 lakh to ₹1.4 lakhWall mounted, dust-free
False Ceiling + CovePOP cove + 8 spots + 4 cove + magnetic track₹0.8 lakh to ₹1.15 lakhThree-layer plan
Electrical + LightingModular switches + 18 fixtures + dimmers₹0.75 lakh to ₹1.0 lakhAnchor Penta or Legrand Myrius
Paint + TextureRoyale Aspira + 1 texture wall₹0.55 lakh to ₹0.8 lakhAsian Paints Royale Aspira

An actual project closure from February 2026. A 1,090 sqft 2BHK at Brigade Pinnacle HSR. Family of three, both partners working from home post-2023. The mid-range BOQ closed at ₹9.4 lakh including a pooja unit and a small study counter in the second bedroom. Project duration: 47 working days. Material delivery was synchronized to avoid storage on site, which is a constant constraint in HSR apartment complexes with strict society rules.

One critical HSR-specific cost factor in mid-range: society material movement charges. Brigade, Mantri, and Sobha complexes in HSR typically charge ₹100 to ₹250 per material delivery as society maintenance charge, plus ₹20,000 to ₹40,000 refundable deposit. Add ₹4,000 to ₹7,500 to the budget for these. Most first-time clients miss this line. Independent floor buyers in HSR Sectors 1, 2, and 6 skip this entirely since there is no resident welfare committee approval needed for material movement.

In mid-range HSR Layout 2BHK projects across 2024 to 2026, the upgrade from MR ply to BWP ply added 19 to 25 percent to carcass cost but extended observed shutter and hinge life by 4 to 7 years based on our 2018 to 2020 HSR follow-up data.

What is premium 2BHK interior cost in HSR Layout 2026?

Premium 2BHK interior design cost in HSR Layout in 2026 ranges from ₹11.5 lakh to ₹15.2 lakh. The defining choices are BWP plywood per IS 710 across all carcasses, PU lacquer finish or 2mm acrylic on premium-visibility shutters, Hafele or Blum imported hardware throughout, marble or quartz countertops in the kitchen, and bespoke carpentry like fluted wall panels, headboard with concealed lighting, and custom pooja units. In our HSR data 17 percent of 2BHK orders sat in this band.

Who picks premium tier in HSR? Two clear buyer profiles emerged from our 2024 to 2026 data. First, founders and senior product roles at startups headquartered in HSR Layout where the 2BHK is a long-stay home. Second, returning NRI families who picked HSR specifically for the central location and walking access to Agara Lake and 27th Main commercial spine. Common complexes for premium tier: Prestige Yoga, Mantri WebCity, Sobha HRC Pristine select inventory, and premium independent floors in HSR Sector 1.

What does the extra ₹3.5 to ₹5 lakh over mid-range actually buy? In a premium 2BHK we built at Mantri WebCity HSR in April 2026, the upgrade list was: full Blum tandem hardware including Servo-Drive in kitchen tall units, Hafele runners on every wardrobe drawer, 18mm imported acrylic shutters with PUR edge banding, quartz countertop at ₹680 per sqft, fluted MDF wall panel behind the TV with concealed LED, a pooja unit in solid wood with brass inlay, motorized blinds in the living room, and a magnetic track lighting system across the entire false ceiling. Total project cost: ₹14.1 lakh.

RoomPremium InclusionsHSR Layout 2026 CostmyNivasa Recommendation
Kitchen ModularBWP + PU/acrylic + Blum + quartz + Faber Zenith₹3.6 lakh to ₹4.8 lakhServo-Drive on tall unit
Master Wardrobe + Walk-inBWP + PU + Hafele + LED interior + 6 drawers₹2.1 lakh to ₹2.9 lakhInternal soft-close pant tray
Second WardrobeBWP + acrylic + Hafele₹1.5 lakh to ₹2.0 lakhLoft with Eku Combino
TV Unit + Fluted PanelBWP + PU + brass inlay + concealed LED₹1.5 lakh to ₹2.0 lakhMDF fluting, not raw wood
False Ceiling + Magnetic TrackPOP + magnetic track + spots + cove + COB₹1.2 lakh to ₹1.6 lakhTrack only in living + dining
Electrical + Smart LayerGM Modular + smart switches + dimmers + automation₹1.1 lakh to ₹1.5 lakhWired automation, not battery
Paint + Texture + Wall PanelsRoyale Glitz + 3 textures + 1 wallpaper₹0.75 lakh to ₹1.1 lakhStencil texture for one wall

One pattern worth flagging from HSR premium projects. Premium tier clients in HSR Layout are most often the ones who delay decisions on automation, motorized blinds, and security systems. We have seen ₹14.5 lakh budgets stretch to ₹17 lakh in 8 of 11 premium HSR projects because mid-project additions are common. If you sign a premium tier budget, lock the brief in writing before site work begins and add a 12 percent contingency line instead of allowing rolling change orders.

Premium HSR Layout 2BHK projects in 2024 to 2026 saw an average 14.8 percent scope creep over signed BOQ. Locking automation and motorized blinds at signing reduced this overrun to 7.2 percent in our last 4 HSR projects.

How do basic, mid-range, and premium 2BHK interior costs compare in HSR Layout 2026?

This is the question most HSR families ask in the first meeting. Putting all three tiers side by side helps you see where the money goes and what each rupee buys.

For a detailed price breakdown, see our guide to Interior Design Cost in Hospet Karnataka 2026.

ParameterBasicMid-rangePremium
Total Cost (950 to 1,200 sqft)₹4.1 lakh to ₹6.8 lakh₹7.4 lakh to ₹11 lakh₹11.5 lakh to ₹15.2 lakh
Carcass MaterialMR ply IS 303BWP ply IS 710BWP ply IS 710
Shutter Finish0.8mm laminate1mm laminate or acrylic2mm acrylic or PU lacquer
Hardware BrandEbco / SlimlineHettich IndianHafele / Blum
Hinges6-way clip-onSoft-close clip-onSoft-close + Servo where relevant
Kitchen CountertopGranite 18mmGranite 20mm or quartz budgetQuartz or marble
Lighting Layers2-layer (ambient + task)3-layer (ambient + task + accent)3-layer + magnetic track
False Ceiling CoverageLiving room onlyLiving + dining + bedrooms coveFull home plus magnetic track
Paint GradeAsian Premium emulsionRoyale AspiraRoyale Glitz or imported
Expected Life6 to 8 years10 to 15 years15 to 22 years
Execution Timeline34 to 40 days44 to 52 days52 to 60 days

The execution timeline column matters more than people think for HSR. Apartment complexes in HSR have varying rules on work hours. Brigade and Sobha complexes typically allow 9 AM to 6 PM with no Sunday work. Mantri and Salarpuria Sattva properties sometimes allow Saturday half day. Independent floors with no resident committee follow no such restriction. If your apartment falls in the no-Saturday category, add 8 to 12 percent on the timeline column above.

How does kitchen design pricing work for 2BHK apartments in HSR Layout?

Modular kitchen pricing in HSR Layout 2BHK projects breaks down across six cost heads. Carcass material, shutter material, hardware, countertop, appliances, and installation. Knowing this breakdown helps you spot inflated quotes during comparison shopping with HSR-based designers.

Cost HeadShare of Kitchen TotalHSR Layout 2026 RangemyNivasa Recommendation
Carcass (BWP ply)22 to 28 percent₹590 to ₹740 per sqftGreenply Greenply Gold or Century Sainik
Shutter Material26 to 32 percent₹430 to ₹1,150 per sqftAcrylic in glossy areas, laminate elsewhere
Hardware14 to 18 percent₹38,000 to ₹92,000 per kitchenHettich Quadro for mid-range
Countertop12 to 16 percent₹360 to ₹820 per sqftQuartz Tristone or Caesarstone
Appliances (chimney + hob + oven)10 to 14 percent₹38,000 to ₹1.05 lakhFaber or Elica 90cm + Glen 4-burner
Installation + Plumbing + Electrical6 to 8 percent₹20,000 to ₹38,000Plumbing per local code mandatory

HSR kitchens have one practical layout issue worth flagging. Apartments in Mantri Lithos, Sobha HRC Pristine, and Brigade Pinnacle often have the utility balcony directly attached to the kitchen, which complicates the workflow. The utility opening typically eats 25 to 35 cm of usable counter run, which means the L-shape gets shortened. In these cases we recommend a peninsula extension or sliding utility door to reclaim that workspace.

Appliance cost for HSR kitchens has risen by 9 to 12 percent between 2024 and 2026 based on our procurement data. Faber chimney 90cm auto-clean models moved from ₹27,000 to ₹30,500 average. Hob 4-burner Glen MS models moved from ₹15,200 to ₹17,000. Built-in ovens from Bosch and Siemens have remained relatively flat. Plan for these movements when comparing year-over-year HSR quotes.

Our procurement records show kitchen appliances now account for 12.1 percent of total HSR Layout 2BHK kitchen budget in 2026, up from 9.6 percent in 2024. Quartz countertop adoption and built-in oven trend are the primary drivers in HSR specifically.

One HSR-specific kitchen pattern: families with both partners cooking and frequent house guests prefer a parallel kitchen over L-shape when the apartment layout permits. Parallel kitchens give two workspaces and reduce traffic conflict. In 2BHKs at Mantri Lithos and Brigade Pinnacle, we converted L to parallel in 11 projects in 2024 to 2026. The conversion added ₹40,000 to ₹62,000 to the kitchen cost but every family reported daily quality of life improvement, especially in households that host weekend dinners.

What do wardrobe and storage solutions cost in HSR Layout 2BHKs?

Wardrobe pricing in HSR Layout 2BHKs in 2026 ranges from ₹1,180 per sqft for basic openable to ₹2,850 per sqft for premium sliding with internal automation. The two wardrobes in a typical 2BHK together consume 24 to 31 percent of the total interior budget. Master bedroom wardrobe is larger, second bedroom wardrobe is more compact.

Wardrobe TypeHSR Layout 2026 Cost (per sqft)Suitable FormyNivasa Recommendation
Basic Openable₹1,180 to ₹1,500Second bedroom, narrow roomsStandard 2.1m height with loft
Mid Openable + Acrylic₹1,600 to ₹2,000Master and second bedroomSoft-close hinges mandatory
Sliding Wardrobe₹1,850 to ₹2,450Master bedroom 6 ft plusEku Combino or Hafele tracks
Premium Walk-in₹2,450 to ₹2,850Master bedroom 10 ft plusInternal LED, pull-out trays

One HSR-specific consideration. Apartments at Mantri Lithos, Sobha HRC Pristine, Brigade Pinnacle, and Salarpuria Sattva properties typically have master bedrooms between 11 ft 8 in and 13 ft length. This is wide enough for a 7 ft to 8 ft wardrobe plus a study counter. We routinely combine the wardrobe with a 3 ft study counter for ₹38,000 to ₹58,000 extra. This combination is more efficient than a standalone study table from a furniture retailer, especially for the work-from-home families that dominate HSR demographics.

Sliding versus openable is the second wardrobe debate. In our HSR Layout 2024 to 2026 data, 65 percent of master bedrooms went sliding and 35 percent went openable. Sliding saves floor space but loses 4 to 6 percent of internal storage due to the track and shutter overlap. For families with limited floor space and a clear path constraint, sliding wins. For families with adequate room, openable gives more usable storage and easier access for daily wear.

In HSR Layout 2BHKs we delivered in 2025, master bedroom wardrobes averaged 7 ft 6 in in length and consumed ₹1.65 lakh on average. Second bedroom wardrobes averaged 5 ft 10 in and ₹1.15 lakh. Combined wardrobe spend was 28.9 percent of total interior cost.

How do false ceiling and lighting prices vary in HSR Layout 2BHK projects?

False ceiling cost in HSR Layout 2BHK in 2026 ranges from ₹90 per sqft for peripheral cove to ₹230 per sqft for full drop with magnetic track and COB integration. For a 1,050 sqft 2BHK, total false ceiling cost lands between ₹60,000 and ₹1.6 lakh across the three tiers. This is one of the line items most prone to over-specification in HSR proposals.

False Ceiling TypeCost per sqftBest SuitedmyNivasa Recommendation
Peripheral Cove (POP)₹90 to ₹115Living, dining, bedroomsMost cost-effective option
Full Drop POP (2 inch)₹130 to ₹170Living rooms with low ceilingOnly if duct hiding needed
Gypsum Board IS 2095₹150 to ₹190High humidity zonesMandatory in kitchen if used
Magnetic Track Integration₹190 to ₹230Living rooms with flexible layoutOnly if track lighting planned

HSR Layout apartments built between 2010 and 2017 typically have 9 ft 8 in to 10 ft floor to slab height. Newer inventory in Sobha HRC Pristine and Brigade Pinnacle has come down to 9 ft 4 in to 9 ft 6 in in some configurations. If your apartment is post-2018 build, avoid full drop false ceiling. The room will feel boxed in. Peripheral cove of 4 to 6 inches depth on the perimeter retains ceiling height and gives the lighting effect HSR families want.

Lighting layers are where mid-range projects show their value in HSR. A three-layer lighting plan covers ambient lighting from cove and primary fixtures, task lighting from spots and pendants, and accent lighting from wall lamps or strip lights. Cost wise, a three-layer plan for a 2BHK in HSR in 2026 ranges from ₹70,000 to ₹1.15 lakh including fixtures. The same project with a single-layer plan costs ₹30,000 but the daily experience is materially weaker.

Magnetic track lighting has become the preferred premium choice in 2024 to 2026 across HSR. The track allows you to add or remove spots, pendants, and floods without rewiring. For HSR apartments where families experiment with layouts in the first 2 to 3 years, this flexibility pays off. Track cost runs ₹3,500 to ₹5,400 per running metre installed. A typical HSR living room needs 6 to 8 metres of track for full coverage.

Three-layer lighting was specified in 76 percent of myNivasa HSR Layout 2BHK mid-range and premium projects in 2025. Cove-only single-layer plans were in 17 percent of basic tier projects only.

Watch: HSR Layout 2BHK Interior Walkthrough

https://www.youtube.com/watch?v=W4StGuxc7Yk
https://youtube.com/watch?v=W4StGuxc7Yk

The walkthrough above shows kitchen layouts and material choices that align with the mid-range tier discussed earlier. Note the difference between acrylic shutter glow and laminate matte finish, which is often the single most visible upgrade families notice on possession day.

What hidden costs should HSR Layout 2BHK homeowners watch for?

8 hidden costs HSR Layout 2BHK interior design project Bengaluru 2026
8 hidden costs HSR Layout 2BHK homeowners miss

Hidden costs in HSR Layout 2BHK interior projects in 2026 typically add 7 to 12 percent over the quoted BOQ figure. These are not usually scope creep. These are line items that ethical designers know about but selectively omit from headline quotes to look competitive against HSR competition. Knowing the list in advance protects you.

For a detailed price breakdown, see our guide to Interior Design Cost in Hubli 2026.

Hidden Cost HeadTypical Cost (2BHK)Frequency ObservedmyNivasa Recommendation
Society maintenance refundable deposit₹20,000 to ₹40,00089 percent of apartment projectsCheck before signing
Material movement charges₹4,000 to ₹7,50082 percent of apartment projectsNegotiate with society in advance
Civil work and minor masonry₹14,000 to ₹42,00067 percent of projectsInspect before signing
Electrical conduit modification₹9,000 to ₹24,00072 percent of projectsApprove only after wall opening
Plumbing point shifting₹7,500 to ₹20,00054 percent of projectsPlan kitchen sink position upfront
Wall surface prep beyond paint₹6,000 to ₹16,00046 percent of projectsPutty grade affects this directly
Curtain rods and accessories₹5,000 to ₹15,00095 percent of projectsOften excluded from interior quote
Bathroom accessories (excluded)₹6,500 to ₹18,00076 percent of projectsTowel rods, soap dish, holders
Loose furniture (sofa, dining)₹70,000 to ₹2.8 lakh100 percent of projectsBudget separately

The society refundable deposit in HSR deserves a specific note. Brigade Pinnacle charges ₹40,000 refundable as of 2026, Mantri Lithos charges ₹25,000 refundable, and Sobha HRC Pristine charges ₹30,000 refundable. Independent floors in HSR Sector 1, 2, and 6 typically have no such deposit since there is no central resident welfare committee. The refund timeline post project completion ranges from 30 to 60 days in HSR complexes. Plan cash flow accordingly.

Civil work is often underestimated. In HSR Layout apartments older than 2012, we have observed brick wall replacement requirements in 36 percent of projects due to leakage patches from upper floors or external wall water seepage. The replacement cost ranges from ₹5,000 to ₹15,000 for a small patch and ₹20,000 to ₹42,000 for a full wall section. This is rarely in the headline quote and should be inspected on the site visit before signing.

Plumbing shifting is the second commonly understated cost. If you want to shift the kitchen sink position by more than 18 inches from its original location, the plumber needs to break the floor and re-route the drain. Cost ranges from ₹7,500 for short shifts to ₹20,000 for full position changes including counter depth changes. This must be confirmed before BOQ finalization, especially in older HSR Sector 1 and Sector 2 inventory where original plumbing was minimal.

Across 39 HSR Layout 2BHK projects from January 2024 to April 2026, the average hidden cost realized was ₹76,200 or 8.7 percent of the BOQ total. Projects where we ran a pre-signing 90-minute walk-through saw this drop to 4.4 percent.

How does timeline and payment schedule work for 2BHK interior in HSR Layout?

HSR Layout 2BHK interior projects in 2026 take 34 to 60 working days depending on tier and apartment complex rules. Payment schedules typically run 4 to 5 tranches across the project lifecycle, aligned with material delivery and execution milestones.

TrancheStagePercentageTypical Timing
1Booking and design lock10 to 15 percentDay 0
2Material order placement40 to 45 percentDay 4 to 7
3On-site installation start25 to 30 percentDay 18 to 25
4Finishing and handover10 to 15 percentDay 40 to 56
5Snag list closure (retention)5 percent30 days post handover

The 5 percent retention payment is the line that most HSR clients miss when planning their cash flow. This payment is held for 30 days after handover to ensure snag list items are closed. At myNivasa we maintain a written snag list signed on handover day and close every item before the final tranche is requested. This is a standard practice and we encourage HSR clients to insist on it with any designer they engage.

Working day calculation in HSR needs care. Society rules at Brigade Pinnacle and Sobha HRC Pristine exclude Sunday completely. Most Mantri and Salarpuria Sattva HSR complexes allow Saturday half day until 1 PM. Independent floor projects in HSR Sectors 1, 2, 6 have no such restrictions. Diwali week, Karnataka Rajyotsava holidays, and society annual general meeting weekends also reduce working days. Build a buffer of 6 to 10 working days into the planning for these.

If you are moving in from a rented apartment in HSR or Koramangala or relocating from another city, plan the project start to align with your move-in date plus 7 days. The 7-day buffer covers furniture delivery, AC installation in the bedrooms, and grocery setup. Moving in immediately on the handover day is technically possible but families consistently regret it because final cleaning and minor tightening continue for the first week.

Our HSR Layout 2BHK projects in 2025 averaged 48.1 working days from signing to handover. Projects with pre-confirmed material selections at signing closed 24 percent faster than those with material decisions deferred to week 2.

Why do HSR Layout 2BHK interior costs differ across complexes and independent floors?

Two 2BHK apartments in HSR Layout with the same carpet area can have interior costs that differ by 16 to 24 percent. The reasons trace back to four factors: civil work needs, society rules, layout efficiency, and material movement constraints. Independent floors in HSR Sectors 1, 2, 6 often beat apartment complexes by 6 to 9 percent on identical specifications.

Complex / Independent FloorYear RangeCost Index (Base = 100)Primary Cost Driver
Brigade Pinnacle2014 to 2018106Strict society rules, longer timeline
Sobha HRC Pristine2017 to 2020104Higher refundable deposit
Mantri Lithos2015 to 2018100 (base)Standard configuration
Mantri WebCity2013 to 2016102Premium positioning, larger units
Salarpuria Sattva HSR2012 to 2016103Civil work needed in older units
Concorde Manhattans2010 to 2014101Older inventory, civil work occasional
Klassik Landmark2008 to 201299Smaller carpet areas typical
Hiranandani Glen Gate2014 to 2018105Higher buyer specifications
Prestige Yoga2017 to 2020107Premium tier dominates
Independent Floor Sector 1Various94No society rules, lower overhead
Independent Floor Sector 2Various93No society rules, faster execution
Independent Floor Sector 6Various95Material movement easier

Independent floors in HSR Sectors 1, 2, and 6 enjoy the advantage of no resident welfare committee approvals, no refundable deposit, no material movement charges, and flexible work hours including Sundays in many cases. The trade-off is parking constraints for material trucks, which can add ₹3,000 to ₹6,000 per delivery in narrow lanes. Net cost advantage is still 6 to 9 percent on a typical mid-range BOQ.

Apartments near 27th Main HSR and the BDA Complex spine have shown a 5 to 8 percent labour cost premium in our 2025 procurement data. This is driven by transportation logistics for material movement and a higher concentration of executing contractors in this corridor. Apartments closer to Agara Lake and Sector 7 show slightly lower labour costs but slightly higher transportation cost for imported hardware and quartz countertops.

HSR Layout has seen a notable infrastructure shift in 2024 to 2026. The proposed metro Phase 2 stations near Bommanahalli and Silk Board have already pushed up labour rates by 4 percent in the southern fringe of HSR since site preparation work began in mid-2024. This is expected to continue until Phase 2 completion. Plan a 3 to 5 percent labour cost buffer for the next 18 to 24 months in HSR projects.

Apartment complex vs independent floor selection alone causes a 11 percent cost variance for the same 2BHK specification in HSR Layout 2026 based on our 39-project dataset. Civil work readiness and society rules together explain 76 percent of this variance.

How does 2BHK interior cost in HSR Layout compare with other Bengaluru localities?

If you are considering 2BHKs across HSR Layout, Koramangala, BTM Layout, Bellandur, and Sarjapur Road, the interior costs vary by 7 to 18 percent. This comparison helps you factor interior costs into the apartment selection decision.

For more on this, see Top 5 Interior Design Companies in Hospet and Ballari.

LocalityMid-range 2BHK Interior 2026Index (HSR Layout = 100)Notable Difference
HSR Layout₹7.4 lakh to ₹11 lakh100Base reference
Koramangala₹8.6 lakh to ₹12.8 lakh113Older stock, smaller carpets
BTM Layout₹6.8 lakh to ₹10.2 lakh92Lower labour, smaller apartments
Bellandur₹7.2 lakh to ₹10.8 lakh97Newer inventory, less civil
Sarjapur Road₹6.6 lakh to ₹9.8 lakh89Lower labour, distance discount
Whitefield₹7.0 lakh to ₹10.5 lakh95Comparable, slightly lower
Indiranagar₹8.4 lakh to ₹12.5 lakh112Premium, older properties
JP Nagar₹7.0 lakh to ₹10.4 lakh94South Bangalore mid-range

HSR Layout sits in the cost-balanced mid-range of Bengaluru localities for interior design execution. BTM Layout and Sarjapur Road come in lower due to lower labour costs and smaller average apartment sizes. Koramangala and Indiranagar premium because of older inventory requiring civil work and an older buyer profile who specifies higher hardware. Bellandur and Whitefield sit close to HSR in cost.

Why HSR Layout 2BHK homeowners choose myNivasa

myNivasa has delivered 39 interior projects in HSR Layout between January 2024 and April 2026. Our approach to HSR 2BHK interior design rests on three commitments: transparent BOQs with no hidden costs, BIS-certified materials with documentation provided to the client, and a 90-minute pre-signing walkthrough at every site.

What does the pre-signing walkthrough cover? We visit the apartment with the BOQ in hand, open every cabinet that needs replacement, inspect electrical conduits, check plumbing health, photograph any wall damage, and verify the false ceiling slab condition. The walkthrough takes 90 minutes for a 2BHK and the output is a written addendum to the BOQ that lists every hidden cost upfront. No surprises after signing.

Our material partners in HSR Layout are sourced primarily from Hosur Road, Bommanahalli, and Yelahanka warehouses. We use Greenply Gold and Century Sainik for BWP plywood per IS 710. Hettich for Indian range hardware. Hafele and Blum for imported hardware. Asian Paints Royale Aspira for mid-range walls. All material invoices are shared with the client during project execution.

For HSR families, our typical project journey is: site visit and brief on day 0, BOQ delivered by day 3, 90-minute pre-signing walkthrough on day 5, signing on day 7, project start on day 10, handover on day 58 average. End to end, 58 working days for a mid-range 2BHK including material order placement and society approval.

If you are planning your HSR Layout 2BHK interior in 2026, the next practical step is a site visit. We do these on weekends to accommodate working professionals at HSR-based startups and IT companies. Book a slot through our contact form or directly via WhatsApp. The site visit is free and the BOQ is delivered within 72 hours.

2BHK Interior Design Cost in HSR Layout 2026: FAQ

What is the average 2BHK interior design cost in HSR Layout in 2026?

The average 2BHK interior design cost in HSR Layout in 2026 is ₹9.1 lakh based on 39 myNivasa HSR projects executed between January 2024 and April 2026. This figure covers a 1,000 to 1,100 sqft apartment with BWP plywood carcasses, acrylic or 1mm laminate shutters, Hettich hardware, three-layer lighting, and Royale Aspira paint. The range across all tiers is ₹4.1 lakh for basic to ₹15.2 lakh for premium.

How much should I budget for a 2BHK kitchen in HSR Layout in 2026?

For a mid-range 10 ft L-shape kitchen in an HSR Layout 2BHK in 2026, budget ₹2.6 lakh to ₹3.7 lakh. This covers BWP plywood carcass, acrylic shutters, Hettich Quadro hardware, Faber or Elica 90cm chimney, 4-burner hob, granite or budget quartz countertop, and installation. For basic tier the figure drops to ₹1.7 lakh to ₹2.3 lakh, and for premium it rises to ₹3.6 lakh to ₹4.8 lakh with Blum hardware and quartz countertop.

Is BWP plywood necessary for HSR Layout 2BHK interiors?

BWP plywood per IS 710 is recommended for kitchen carcass, bathroom adjacent storage, and any water-prone area in HSR. HSR borewell water tends to be hard, which makes BWP a smart choice for kitchen sink units even on basic budgets. For bedroom wardrobes and TV units, MR plywood per IS 303 is acceptable for basic tier but BWP is recommended for mid-range and premium tiers. The cost difference between MR and BWP is 19 to 25 percent at the material level and 8 to 12 percent at the project level after including labour and finishing.

How long does a 2BHK interior project take in HSR Layout in 2026?

A basic tier 2BHK interior in HSR takes 34 to 40 working days, mid-range takes 44 to 52 working days, and premium takes 52 to 60 working days. Society rules at most HSR apartment complexes restrict Sunday work, which extends calendar days by approximately 18 percent over working days. Independent floor projects in HSR Sectors 1, 2, 6 complete 8 to 14 percent faster due to relaxed work hour rules. Build a 6 to 10 day buffer for festivals, society events, and material delivery delays.

What hidden costs should I expect in an HSR Layout 2BHK interior project?

Plan for 7 to 12 percent additional cost over the headline BOQ for hidden items. These include society refundable deposit of ₹20,000 to ₹40,000, material movement charges of ₹4,000 to ₹7,500, civil work and minor masonry of ₹14,000 to ₹42,000, electrical conduit modifications of ₹9,000 to ₹24,000, plumbing point shifts of ₹7,500 to ₹20,000, curtain rods and accessories of ₹5,000 to ₹15,000, and bathroom accessories of ₹6,500 to ₹18,000. Loose furniture like sofa and dining is excluded from interior BOQ and ranges from ₹70,000 to ₹2.8 lakh.

Which apartment complex in HSR Layout has the most affordable interior design cost?

Klassik Landmark and Concorde Manhattans show the lowest interior cost index among HSR apartment complexes in our 2024 to 2026 dataset, at 99 and 101 respectively against the Mantri Lithos base of 100. Both have smaller average carpet areas and standardized layouts that reduce wastage. Independent floors in HSR Sectors 1, 2, and 6 outperform all apartment complexes at index 93 to 95 due to relaxed society rules and lower overhead.

What is the payment schedule for a 2BHK interior project in HSR Layout?

The standard payment schedule runs 10 to 15 percent at signing, 40 to 45 percent at material order placement around day 4 to 7, 25 to 30 percent at on-site installation start around day 18 to 25, 10 to 15 percent at handover, and 5 percent retention held for 30 days post handover. The retention closes the snag list and is refunded after final inspection. Avoid designers in HSR who request more than 50 percent upfront before material order placement.

Can I get a 2BHK interior in HSR Layout under ₹5 lakh in 2026?

Yes, a basic tier 2BHK interior in HSR Layout is possible under ₹5 lakh in 2026 for apartments below 1,000 sqft with these specifications: MR plywood carcasses, 0.8mm laminate shutters, Ebco hardware, single-layer lighting with cove and primary fixtures, peripheral false ceiling in living only, Asian Paints Premium emulsion paint, and standard chimney and hob from Indian brands. For 1,000 sqft or larger apartments, the figure rises to ₹5.3 lakh minimum at basic tier in HSR.

Limitations and Assumptions

The pricing data in this article reflects myNivasa BOQs executed in HSR Layout apartments and independent floors between January 2024 and April 2026. The 39-project dataset includes 2BHK apartments ranging from 935 sqft to 1,210 sqft. Apartments smaller than 935 sqft or larger than 1,210 sqft will see pricing variations of plus or minus 13 percent against the figures cited.

For a detailed price breakdown, see our guide to The Cost of Interior Design in Hospet.

Material brand preferences in HSR Layout favour Hettich and Hafele for hardware, Greenply Gold and Century Sainik for plywood, and Asian Paints for finishes. Alternate brand selections like Action Tesa, Centuryply Architect, or Berger Imperial will result in cost variations of 4 to 9 percent against the figures cited. We have benchmarked the cited brands because they form 81 percent of our HSR Layout material spend.

Currency figures assume GST inclusive pricing where applicable. Hardware items and modular kitchen components attract 18 percent GST. Civil work, plumbing, and electrical attract 18 percent GST in commercial contracts. The cited ranges already include applicable GST.

Timeline data assumes society rules permitting standard 9 AM to 6 PM weekday work with Saturday half day where permitted. Complexes with stricter rules including no Saturday work will see project durations extend by 12 to 18 percent. Independent floors in HSR Sectors 1, 2, 6 typically execute 8 to 14 percent faster than apartment complex projects.

Sources and References

BIS Standards: IS 710 (Specification for Marine Plywood), IS 303 (Specification for Plywood for General Purposes), IS 14587 (Specification for Preservative Treated Plywood), IS 2095 (Specification for Gypsum Plaster Boards), IS 1077 (Common Burnt Clay Building Bricks), IS 7638 (Surface Coating Finishes).

RERA Karnataka registration data for HSR Layout apartment complexes as of March 2026 for project age verification. Karnataka State Pollution Control Board guidelines for VOC limits in interior paints and coatings. Bureau of Energy Efficiency star ratings for chimneys and built-in appliances referenced for appliance selection.

Greenply Industries published technical specifications for BWP plywood Greenply Gold range. Century Plyboards published technical specifications for Sainik range. Hettich India product catalogue for Quadro and Atira hardware. Hafele India catalogue 2025 to 2026 for imported hardware. Asian Paints Royale Aspira technical data sheet 2026.

BMTPC (Building Materials and Technology Promotion Council) guidelines for residential interior material certification. CPWD (Central Public Works Department) Schedule of Rates 2025 referenced for benchmark labour rates for Bengaluru zone. National Building Code 2016 references for residential electrical and plumbing standards.

Get free HSR Layout 2BHK interior design BOQ site visit myNivasa Bengaluru
Free site visit and transparent BOQ from myNivasa

Final Word

2BHK interior design cost in HSR Layout in 2026 is a decision driven by three variables: how long you plan to live in the apartment, how often the kitchen is used for daily cooking, and how much disruption you want to live through if the materials degrade in 7 to 9 years. Basic tier makes sense for short-stay homes and rental upgrades. Mid-range tier matches the long-horizon family. Premium tier rewards the forever-home buyer who values daily-touch hardware quality.

Whatever tier you choose, insist on three things from any designer you work with in HSR Layout. A pre-signing site walkthrough that documents every hidden cost. BIS certification documentation for plywood and hardware materials. A written payment schedule with a 5 percent retention for 30 days post handover. These three protections eliminate most of the avoidable disputes in HSR interior projects.

At myNivasa we deliver these three protections as our standard practice on every HSR Layout 2BHK project. If you would like a no-cost site visit and a transparent BOQ for your 2BHK in HSR Layout, reach us through the contact form on this site or via WhatsApp. We typically respond within 4 working hours.

Get your free HSR Layout 2BHK BOQ

Site visit, transparent BOQ within 72 hours, pre-signing walkthrough included. Zero hidden costs commitment.

Request site visit

Related reading on myNivasa:

Compare with our 2BHK Interior Design Cost in Hebbal 2026 guide for a similar mid-range Bengaluru locality.

Also read from myNivasa: Smart Kids Room Design Ideas for HSR Layout Apartments 2026

Modular kitchen cost in HSR Layout 2026 complete price guide L shape U shape island

Modular Kitchen Cost in HSR Layout 2026

The modular kitchen cost in HSR Layout in 2026 ranges from ₹1.85 lakh to ₹12.5 lakh, depending on layout shape, core material, hardware brand, finish, and appliance package. For a typical 80 to 120 square feet HSR Layout kitchen footprint, the per square feet rate of a modular kitchen in HSR Layout in 2026 sits between ₹1,650 and ₹6,800 per square feet of cabinet shutter area. An entry level L shaped modular kitchen in HSR Layout starts at ₹1.85 lakh, a mid range U shaped kitchen costs ₹4.5 lakh to ₹6.8 lakh, and an island modular kitchen with imported hardware reaches ₹8.5 lakh to ₹12.5 lakh. This guide breaks down every cost driver for the modular kitchen cost in HSR Layout, with data backed numbers, brand level comparisons, and complex specific notes for Sobha Infinia HSR Layout, Sobha The Supreme, Salarpuria Serenity, and Purva Vantage residents.

Quick Takeaways: Modular Kitchen Cost in HSR Layout 2026

  • Entry L shape modular kitchen cost in HSR Layout: ₹1.85 lakh to ₹2.9 lakh (BWR plywood, Hettich basic hardware, 80 to 100 sqft kitchen)
  • Mid range U shape modular kitchen cost in HSR Layout: ₹4.5 lakh to ₹6.8 lakh (BWP plywood IS 710, Hettich Quadro hardware, granite counter, 110 to 130 sqft kitchen)
  • Premium island modular kitchen cost in HSR Layout: ₹8.5 lakh to ₹12.5 lakh (HDHMR core, Hafele Matrix Box or Blum Tandem, quartz counter, premium appliances, 140+ sqft kitchen)
  • Per square feet rate for modular kitchen in HSR Layout 2026: ₹1,650 to ₹6,800 per sqft of shutter area
  • Installation timeline for modular kitchen in HSR Layout: 32 to 55 working days from advance to final handover
  • Hardware impact on modular kitchen cost in HSR Layout: hinges, channels, baskets, and lifters add 18 to 28 percent to total cost
  • Hidden costs of modular kitchen in HSR Layout: civil rework, electrical re routing, GST, installation labour, and society move in deposits add 12 to 18 percent on top of quoted base price
  • Best months to start modular kitchen work in HSR Layout 2026: January to March and August to September, when HSR Layout factories like Sarjapur Road CNC units and Bommanahalli boutique workshops have shorter queues

Voice search snippet: What is the modular kitchen cost in HSR Layout in 2026? The modular kitchen cost in HSR Layout in 2026 is between ₹1.85 lakh and ₹12.5 lakh, with the per square feet rate ranging from ₹1,650 to ₹6,800. The exact modular kitchen cost in HSR Layout depends on layout shape, plywood grade, hardware brand, countertop material, and appliance package. Most HSR Layout homeowners in apartments like Sobha Infinia or Salarpuria Serenity spend between ₹4 lakh and ₹6.5 lakh on a complete modular kitchen, including chimney, hob, sink, and basic appliance integration.

What is the Modular Kitchen Cost in HSR Layout 2026? Per Square Feet, Per Layout, Per Brand

The modular kitchen cost in HSR Layout in 2026 is best understood across three pricing axes: per square feet of shutter area, per layout shape, and per brand tier. HSR Layout, being one of Bengaluru's premium tech belts with high household incomes, has seen modular kitchen pricing trend 8 to 14 percent higher than the Bengaluru average since 2024, driven by rising material costs, factory labour wages, and concentration of boutique design studios within a 4 kilometre radius of HSR Sector 7.

For the per square feet calculation, the modular kitchen cost in HSR Layout in 2026 is computed on the total shutter and panel area, not on the kitchen floor area. A 100 square feet kitchen footprint in a Sobha The Supreme 2BHK typically translates to 95 to 110 square feet of cabinet shutter area when both upper and lower modules are accounted for. At the prevailing 2026 rates, this puts the modular kitchen cost in HSR Layout for that home between ₹1.95 lakh (entry tier at ₹1,650 per sqft) and ₹7.48 lakh (top tier at ₹6,800 per sqft). Boutique design studios in HSR Layout charge a premium of 12 to 18 percent over aggregator platforms because they handle CNC programming, site supervision, and custom carcass production in house, while aggregators centralise design but rely on third party installation crews.

The modular kitchen cost in HSR Layout 2026 also varies meaningfully by household profile. A first time homeowner in a 2BHK Salarpuria Serenity unit (1,342 to 1,533 sqft saleable) typically allocates ₹2.8 lakh to ₹4.2 lakh for the modular kitchen as part of a ₹6 lakh to ₹10 lakh full home interior package. A young family in a 3BHK Purva Vantage unit (1,340 to 1,850 sqft saleable) typically allocates ₹4.5 lakh to ₹6.5 lakh for a U shape kitchen with appliance integration. A premium homeowner in Sobha Infinia HSR Layout (1,768 to 2,862 sqft super built up) typically allocates ₹7 lakh to ₹14 lakh, often choosing imported Blum or Hafele hardware and quartz or sintered stone counters.

TierPer sqft Rate (Shutter Area)Total Kitchen CostBest For
Entry (Builder Grade Plus)₹1,650 to ₹2,400 per sqft₹1.85 lakh to ₹2.9 lakhRental units, bachelor apartments, 1BHK, budget 2BHK in Salarpuria Serenity
Standard (Mid Tier)₹2,400 to ₹3,800 per sqft₹2.9 lakh to ₹4.5 lakhMost 2BHK homes in HSR Layout, value conscious 3BHK, Purva Vantage 2BHK units
Premium (Mid to High)₹3,800 to ₹5,200 per sqft₹4.5 lakh to ₹6.8 lakh3BHK in Sobha The Supreme, Purva Vantage 3BHK, design conscious families
Luxury (Imported Hardware)₹5,200 to ₹6,800 per sqft₹6.8 lakh to ₹9.5 lakhSobha Infinia 3BHK, premium 4BHK, NRI returnee homes
Ultra Luxury (Bespoke)₹6,800+ per sqft₹9.5 lakh to ₹12.5 lakh+Sobha Infinia 4BHK, independent villas in HSR Sector 1, custom Italian kitchens

An important note on the modular kitchen cost in HSR Layout in 2026 is that most quoted prices exclude the chimney, hob, dishwasher, and built in oven. These appliances add another ₹45,000 to ₹2.8 lakh, depending on whether you choose Indian brands like Faber and Sunflame at the entry end or German and Italian brands like Bosch Serie 6, Siemens iQ500, and Smeg Linea at the top end. Always ask your designer for an itemised quote that separates carcass cost, shutter cost, hardware cost, counter cost, appliance cost, and installation labour, so you can independently benchmark each line item against the modular kitchen cost in HSR Layout standards.

What are the Modular Kitchen Layout Options in HSR Layout? L Shape, U Shape, Parallel, Straight, and Island

Modular kitchen cost in HSR Layout 2026 by layout shape L shape U shape island parallel straight comparison
Layout-wise modular kitchen price comparison HSR Layout 2026

The modular kitchen cost in HSR Layout in 2026 changes substantially based on the layout shape you choose, because each shape uses a different number of cabinet modules, runs a different length of countertop, and requires a different volume of hardware. HSR Layout apartments span a wide range of kitchen footprints, from compact 65 sqft galley kitchens in older Salarpuria projects to expansive 180 sqft kitchens with utility integration in Sobha Infinia. Choosing the right layout for the modular kitchen cost in HSR Layout target you have set is the single biggest decision a homeowner makes.

The L shape modular kitchen is the most common layout chosen by HSR Layout homeowners, especially those in 2BHK and compact 3BHK units. An L shape modular kitchen in HSR Layout 2026 costs ₹1.85 lakh to ₹4.2 lakh depending on tier, uses two adjacent walls, fits the kitchen work triangle (sink, hob, refrigerator) within ergonomic reach, and leaves the third wall free for either a small dining counter or a pooja niche, which Sobha The Supreme and Purva Vantage homeowners often request. The L shape is also the easiest to install during the modular kitchen cost in HSR Layout estimation phase, with most projects completing in 32 to 38 working days.

The U shape modular kitchen is the second most popular layout in HSR Layout 2026, especially for 3BHK units in Sobha The Supreme and Sobha Infinia. A U shape modular kitchen in HSR Layout 2026 costs ₹3.5 lakh to ₹8.2 lakh, uses three walls, gives the maximum storage of any non island layout, and creates an enclosed cooking zone that minimises kitchen smells reaching the living room, an important consideration for vegetarian Brahmin families and Jain families that form a significant share of HSR Layout demographics. The U shape adds 18 to 30 percent to the modular kitchen cost in HSR Layout compared to an equivalent quality L shape, mostly because of the extra cabinet linear footage.

The parallel modular kitchen, also known as galley, is found in older HSR Sector 1 and Sector 2 builder apartments and in some Salarpuria 2BHK units. A parallel modular kitchen in HSR Layout 2026 costs ₹2.2 lakh to ₹4.8 lakh, uses two facing walls with a 1.05 metre to 1.2 metre passage between them, and is highly efficient for two cook households. The parallel layout has a higher modular kitchen cost per running foot than the L shape because both runs need full height tall units to maximise storage, but the total square footage is often smaller, so the absolute modular kitchen cost in HSR Layout for parallel layouts often ends up lower than U shape.

The straight or single wall modular kitchen is the entry option for studio apartments and 1BHK units in HSR Sector 5 and Sector 7. A straight modular kitchen in HSR Layout 2026 costs ₹1.45 lakh to ₹2.65 lakh, uses one wall only, runs 8 to 12 feet long, and is the absolute lowest modular kitchen cost in HSR Layout configuration available. While compact, a well designed straight kitchen with full height pull out larders, drawer kits in lower cabinets, and a wall mounted aluminium rail system can deliver 70 to 80 percent of the storage of a small L shape at 60 percent of the cost.

The island modular kitchen is the premium aspirational layout, found mostly in Sobha Infinia 3BHK and 4BHK and in independent villas. An island modular kitchen in HSR Layout 2026 costs ₹6.8 lakh to ₹12.5 lakh, requires at least 160 sqft of kitchen floor area, adds a freestanding central counter that doubles as breakfast bar and prep station, and demands additional electrical and plumbing routing for hob and sink integration in the island. The island layout adds 30 to 45 percent to the modular kitchen cost in HSR Layout compared to a U shape of similar finish, but for HSR Layout homeowners who entertain frequently, the social and aesthetic value justifies the premium.

Layout ShapeTypical Kitchen SizeModular Kitchen Cost in HSR Layout 2026Suited For
Straight (Single Wall)50 to 80 sqft₹1.45 lakh to ₹2.65 lakh1BHK, studio, rental
L Shape80 to 120 sqft₹1.85 lakh to ₹4.2 lakh2BHK, compact 3BHK
Parallel (Galley)75 to 110 sqft₹2.2 lakh to ₹4.8 lakhOlder builder apartments, narrow kitchens
U Shape110 to 160 sqft₹3.5 lakh to ₹8.2 lakh3BHK, joint family households
Island Kitchen160 sqft and above₹6.8 lakh to ₹12.5 lakhPremium 3BHK, 4BHK, villas
G Shape (Peninsula)140 to 180 sqft₹5.8 lakh to ₹9.8 lakhOpen plan kitchens with breakfast counter

Which Materials Should You Choose for Modular Kitchen in HSR Layout? Plywood, MDF, HDHMR Compared

Premium modular kitchen HSR Layout BWP IS 710 plywood Hettich German hardware
myNivasa premium modular kitchen with BWP plywood and Hettich hardware

The core material choice is the single largest line item in the modular kitchen cost in HSR Layout 2026, accounting for 28 to 38 percent of the total cabinet cost. The four main core options used by HSR Layout factories and boutique studios are BWR grade plywood, BWP grade plywood (IS 710), MDF, and HDHMR, each with distinct cost, durability, and moisture resistance profiles that directly affect the modular kitchen cost in HSR Layout you finally pay.

BWR grade plywood, conforming to BIS standard IS 303, is boiling water resistant plywood and the entry standard for modular kitchen carcass in HSR Layout 2026. BWR plywood costs ₹85 to ₹120 per square feet (raw, 18 mm thickness) and is suitable for upper cabinets and tall units that do not face direct water exposure. Brands commonly used in HSR Layout include Century Sainik, Greenply Greenpanel, and Kitply Mariner. While BWR works for upper cabinets, using BWR for the lower cabinets near the sink and dishwasher is a common cost cutting compromise that fails within 4 to 6 years in Bengaluru's humid post monsoon conditions, so the modular kitchen cost in HSR Layout savings from using BWR everywhere is false economy.

BWP grade plywood, conforming to BIS standard IS 710, is boiling water proof plywood and is the recommended carcass material for the entire modular kitchen in HSR Layout 2026. BWP plywood costs ₹140 to ₹210 per square feet (raw, 18 mm thickness), is fully waterproof, comes with phenol formaldehyde resin bonding that survives prolonged water immersion, and carries warranty of 15 to 25 years from major brands. Brands trusted by HSR Layout designers include Century Club Prime, Greenply Greenpanel Marine, Kitply Wonder, Anchor Marine, and Sharon Mariner. Specifying BWP IS 710 across the entire modular kitchen adds 22 to 32 percent to the modular kitchen cost in HSR Layout compared to mixed BWR and BWP, but it is the single highest impact upgrade for long term durability in HSR Layout's humid microclimate.

MDF, medium density fibreboard, conforming to BIS standard IS 14587, is a homogenous engineered board used primarily for cabinet shutters, not carcass. MDF costs ₹65 to ₹95 per square feet (raw, 18 mm thickness), takes laminate, acrylic, PU paint, and membrane wrap finishes beautifully because of its smooth uniform surface, and is the standard material for high gloss acrylic and lacquered glass shutters in HSR Layout 2026 modular kitchens. Using MDF for shutters and BWP plywood for carcass is the optimal price to performance combination for the modular kitchen cost in HSR Layout, balancing surface finish quality with structural durability.

HDHMR, high density high moisture resistant board, conforming to BIS standard IS 14587 enhanced grade, is the premium engineered substitute for plywood in HSR Layout luxury modular kitchens. HDHMR costs ₹185 to ₹260 per square feet (raw, 18 mm thickness), has higher density than plywood (typically 800 to 880 kg per cubic metre versus 600 to 720 for plywood), accepts CNC routing for membrane press shutters with cleaner edges, and has zero internal voids unlike plywood. Brands like Action Tesa HDHMR, Greenpanel HDHMR, and Centuryply Trade are specified by Sobha Infinia and Sobha The Supreme premium kitchen vendors. Using HDHMR throughout adds 35 to 50 percent to the modular kitchen cost in HSR Layout compared to BWP plywood, but is the gold standard for membrane finish kitchens.

Core MaterialBIS StandardRaw Rate (per sqft, 18mm)Best UseRecommended Brands in HSR Layout
BWR PlywoodIS 303₹85 to ₹120Upper cabinets, tall units away from waterCentury Sainik, Greenply Greenpanel, Kitply Mariner
BWP Plywood (Marine)IS 710₹140 to ₹210Entire kitchen carcass, especially sink and dishwasher zonesCentury Club Prime, Greenpanel Marine, Anchor Marine, Sharon Mariner
MDFIS 14587₹65 to ₹95Shutters with acrylic, lacquered glass, PU paint, membrane finishAction Tesa, Greenpanel, Centuryply
HDHMRIS 14587 Enhanced₹185 to ₹260Premium shutters, membrane press, CNC routed designsAction Tesa HDHMR, Greenpanel HDHMR, Centuryply Trade
Particle BoardIS 3087₹40 to ₹65NOT recommended for HSR Layout kitchens (humidity damage)Avoid except in tall pantry shelves

For shutter finishes, the modular kitchen cost in HSR Layout 2026 also varies dramatically. Laminate shutters (Greenlam, Merino, Century, Royal) cost ₹140 to ₹320 per square feet of shutter, are the most affordable, and survive 12 to 18 years with reasonable care. Acrylic shutters with high gloss finish (Senosan, Rehau, Kemcis, Saviola) cost ₹420 to ₹780 per square feet, deliver mirror like reflectivity, and are the most popular premium finish in HSR Layout 2026. Membrane press shutters cost ₹260 to ₹520 per square feet and offer 3D shaker, profile, and bevel options at mid range pricing. Lacquered glass shutters cost ₹680 to ₹1,200 per square feet and bring back painted glass elegance at ultra luxury pricing. PU paint shutters cost ₹520 to ₹1,100 per square feet and are the bespoke choice for designer modular kitchens in Sobha Infinia.

How Much Does Hardware Add to Modular Kitchen Cost in HSR Layout? Hettich, Hafele, Blum Compared

Hardware is the single most underestimated line item in the modular kitchen cost in HSR Layout 2026, contributing 18 to 28 percent of total cost while determining 90 percent of the daily user experience. Hinges, drawer channels, lifters, baskets, and tall unit pull outs are the moving parts a homeowner touches thousands of times per year, and the difference between a budget Indian brand and a German engineered system is felt every single day. The three globally dominant hardware brands in HSR Layout 2026 are Hettich (Germany), Hafele (Germany), and Blum (Austria), with Indian challenger brands like Ebco, Doorset, and Slimpro covering the entry tier.

Hettich is the most widely specified hardware brand for the modular kitchen cost in HSR Layout 2026, occupying the sweet spot between price and engineering. Hettich Sensys hinges with integrated soft close cost ₹220 to ₹340 per piece. Hettich Quadro V6 drawer channels with full extension and silent system cost ₹1,850 to ₹3,200 per drawer kit (depending on length and load capacity). Hettich Quadro YouBoxx complete drawer systems cost ₹4,200 to ₹6,800 per kit. Hettich Cargo Premium tall unit pull out for 600 mm cabinet costs ₹18,500 to ₹28,000. Specifying Hettich Quadro V6 across all drawers in a typical 110 sqft HSR Layout kitchen adds ₹65,000 to ₹95,000 to the modular kitchen cost in HSR Layout, against ₹35,000 to ₹50,000 for Indian Ebco equivalents.

Hafele is the design conscious German brand specified in premium HSR Layout kitchens, often chosen for its tall unit pull out systems and lift up flap fittings. Hafele Matrix Box drawer systems cost ₹3,800 to ₹5,800 per drawer kit. Hafele Free fold lifters for upper cabinet flaps cost ₹6,200 to ₹12,500 per unit. Hafele Convoy Lavido pantry pull out costs ₹38,000 to ₹62,000. Hafele's strength in HSR Layout 2026 is its catalogue depth, with over 14,000 SKUs available through the Hafele Design Centre on Bannerghatta Road, allowing bespoke specification that smaller brands cannot match. Hafele typically adds 22 to 30 percent over Hettich for equivalent functions, taking the modular kitchen cost in HSR Layout up by ₹85,000 to ₹1.4 lakh on a typical 110 sqft kitchen.

Blum is the absolute pinnacle of modular kitchen hardware globally, specified in Sobha Infinia luxury kitchens and HSR Layout designer villas. Blum Tandem drawer systems cost ₹5,500 to ₹9,200 per kit. Blum Tandembox antaro with Blumotion soft close costs ₹7,800 to ₹14,500 per kit. Blum Aventos HF lift system for bi fold upper cabinets costs ₹14,500 to ₹28,000. Blum Servo Drive electric assisted opening for handleless cabinets costs ₹18,000 to ₹32,000 per cabinet. Blum's defining advantage in the modular kitchen cost in HSR Layout 2026 conversation is its lifetime cycle testing of 100,000 open close cycles per drawer, against 80,000 for Hettich and 60,000 for Indian brands. Specifying Blum throughout adds ₹1.85 lakh to ₹3.2 lakh over Hettich for the same kitchen, but delivers 20+ years of fault free operation.

Hardware ItemIndian Tier (Ebco, Doorset)Hettich (Mid German)Hafele (Premium German)Blum (Austrian Top Tier)
Soft close hinge (per pc)₹85 to ₹140₹220 to ₹340₹280 to ₹420₹380 to ₹620
Drawer channel kit (450 mm)₹780 to ₹1,250₹1,850 to ₹3,200₹3,800 to ₹5,800₹5,500 to ₹9,200
Tall unit pull out (600 mm)₹9,500 to ₹14,000₹18,500 to ₹28,000₹38,000 to ₹62,000₹52,000 to ₹85,000
Upper cabinet lift systemNot available reliably₹4,800 to ₹9,500₹6,200 to ₹12,500₹14,500 to ₹28,000
Total hardware on 110 sqft kitchen₹35,000 to ₹50,000₹65,000 to ₹95,000₹1.05 lakh to ₹1.65 lakh₹1.95 lakh to ₹3.2 lakh
Cycle testing (drawer life)40,000 to 60,000 cycles80,000 cycles80,000 to 100,000 cycles100,000+ cycles, lifetime warranty

For the modular kitchen cost in HSR Layout 2026, the practical hardware specification rule is: use Hettich Sensys hinges and Quadro V6 channels as the baseline for all standard 2BHK and 3BHK homes (sweet spot of price and quality), upgrade to Hafele Matrix Box and Free fold lifters for design conscious 3BHK homes (add 25 percent), and reserve Blum Tandembox and Aventos for genuine luxury kitchens in Sobha Infinia and equivalent (add 80 percent). Always insist on original Hettich, Hafele, or Blum branded packaging at delivery; counterfeit hardware is a known issue in some HSR Layout aggregator supply chains, with copies sold at 60 percent of original prices but lasting only 18 to 30 months.

What is the Timeline for Modular Kitchen Installation in HSR Layout 2026?

The timeline for modular kitchen installation in HSR Layout 2026 ranges from 32 working days for a basic L shape to 65 working days for an island kitchen with imported hardware. Understanding the timeline is critical because the modular kitchen cost in HSR Layout often increases by 8 to 15 percent due to overrun related expenses like rental extension on temporary accommodation, society move in deposits forfeit, and crew demobilisation charges. HSR Layout factories like those on Sarjapur Road have an 18 to 28 working day production lead time before installation even begins on site.

The modular kitchen project timeline in HSR Layout 2026 follows a six phase sequence. Phase 1, design finalisation, takes 5 to 10 working days and includes site measurement, layout drafting in AutoCAD or SketchUp, 3D rendering for client approval, and final BOQ sign off. Phase 2, advance payment and material procurement, takes 4 to 8 working days; HSR Layout factories typically require 50 percent advance to release plywood, hardware, and counter material from suppliers like Century Plyboards Hosur facility and Hettich India Bhiwadi warehouse. Phase 3, factory production, takes 14 to 22 working days for CNC cutting, edge banding, drilling, and quality inspection at the factory. Phase 4, on site civil and electrical preparation, takes 4 to 7 working days and includes electrical socket re positioning for chimney, hob, refrigerator, dishwasher, microwave, and water purifier; plumbing modifications for sink and dishwasher inlet outlet; granite or quartz counter delivery and installation; and tiled kitchen splash back installation. Phase 5, modular installation, takes 5 to 8 working days for cabinet erection, hardware fitment, shutter alignment, drawer commissioning, and lighting integration. Phase 6, appliance integration and snagging, takes 2 to 4 working days for chimney, hob, oven, dishwasher, and sink installation followed by leak testing, soft close calibration, and homeowner walkthrough.

For HSR Layout apartments specifically, the timeline for modular kitchen installation in HSR Layout 2026 should also account for society approval delays. Sobha Infinia, Sobha The Supreme, Salarpuria Serenity, and Purva Vantage all require interior work permits from the residents' welfare association, with approval taking 3 to 7 working days. These societies typically restrict working hours to 9 AM to 6 PM Monday to Saturday, with no Sunday work allowed, which extends the effective installation timeline by 18 to 22 percent compared to independent house work in HSR Sector 1. Always factor this society constraint into your modular kitchen cost in HSR Layout planning.

PhaseActivityWorking DaysCost Impact if Delayed
1Design and BOQ finalisation5 to 10 daysNone if within 14 days
2Advance and material procurement4 to 8 daysMaterial price escalation 1 to 3 percent per quarter
3Factory production (CNC, edge band, drill)14 to 22 daysSociety deposit forfeit if monsoon delays
4Civil, electrical, plumbing prep on site4 to 7 daysElectrician day rate ₹1,200 to ₹2,500 per day
5Modular cabinet installation5 to 8 daysCrew demobilisation ₹8,000 to ₹15,000 per gap day
6Appliance integration and handover2 to 4 daysRental accommodation overrun ₹1,800 to ₹3,500 per day
TotalEnd to end32 to 55 working days (45 to 78 calendar days)Plan for 10 percent buffer

What are the Hidden Costs of Modular Kitchen in HSR Layout 2026?

The hidden costs of modular kitchen in HSR Layout 2026 add 12 to 18 percent on top of the quoted base price, and most homeowners discover them only after the project starts. Being aware of these line items before signing the contract is the single most effective way to control your true modular kitchen cost in HSR Layout. Boutique designers in HSR Layout typically disclose hidden costs upfront because they value long term referrals; aggregator platforms tend to disclose them after the advance is paid, by which point the homeowner has limited negotiating leverage.

You may also find Smoke-Free Kitchen with Faber Chimney Tips useful.

The first hidden cost in the modular kitchen cost in HSR Layout 2026 is the GST component. The standard rate of 18 percent GST applies on the entire modular kitchen invoice, including labour. On a base modular kitchen of ₹4.5 lakh, GST adds ₹81,000, taking the all in cost to ₹5.31 lakh. Some aggregators show the price ex GST in marketing material to appear cheaper; always insist on a quote that clearly states whether GST is inclusive or exclusive when you compare the modular kitchen cost in HSR Layout across vendors.

The second hidden cost is civil and electrical rework. Most HSR Layout apartments come with builder grade electrical points that are not optimally placed for a modern modular kitchen. Re routing electrical lines for hob ignition, chimney auto clean, induction cook top, dishwasher, microwave, refrigerator, water purifier, and under cabinet lighting typically costs ₹35,000 to ₹85,000 in additional electrician and material charges. Plumbing modifications for a deep stainless steel sink with double bowl and a dishwasher inlet outlet typically add ₹18,000 to ₹42,000. These are excluded from most modular kitchen cost in HSR Layout quotations.

The third hidden cost is the countertop. Most aggregator quotes specify granite at ₹260 to ₹420 per running foot, which is fine for entry tier kitchens. Upgrading to engineered quartz like Caesarstone, Silestone, or Indian Kalinga Stone runs ₹620 to ₹1,650 per running foot, adding ₹35,000 to ₹95,000 to the modular kitchen cost in HSR Layout. Sintered stone like Neolith or Dekton at ₹1,850 to ₹3,500 per running foot can add another ₹85,000 to ₹2.2 lakh. The countertop is often the second largest line item after carcass and is rarely included transparently in headline pricing.

The fourth hidden cost is the chimney, hob, and appliance package. A 90 cm Faber Hood costs ₹28,000 to ₹52,000. A Bosch Serie 6 hob costs ₹38,000 to ₹68,000. A built in Bosch oven costs ₹95,000 to ₹1.85 lakh. A Bosch Series 4 dishwasher costs ₹52,000 to ₹85,000. Adding these to a base modular kitchen takes the modular kitchen cost in HSR Layout up by ₹2.1 lakh to ₹4.4 lakh, often more than 60 percent of the base cabinet cost.

The fifth hidden cost is society related deposits and fees. HSR Layout apartment societies typically charge a refundable interior work deposit of ₹15,000 to ₹50,000, a non refundable transportation and lift usage charge of ₹5,000 to ₹15,000, and a debris removal charge of ₹3,000 to ₹8,000. Sobha Infinia, in particular, requires a one time ₹50,000 deposit plus ₹10,000 lift charges and a ₹2,500 per day debris fee if work runs beyond the planned schedule. Always factor these into your modular kitchen cost in HSR Layout budget.

Hidden CostTypical RangePercent of Base CostOften Disclosed Upfront?
GST (18 percent)₹35,000 to ₹2.2 lakh18 percent flatBoutique: Yes; Aggregator: Often No
Civil and electrical rework₹35,000 to ₹85,0005 to 12 percentRarely
Plumbing modifications₹18,000 to ₹42,0003 to 6 percentRarely
Countertop upgrade₹35,000 to ₹2.2 lakh8 to 35 percentSometimes
Chimney, hob, appliances₹2.1 lakh to ₹4.4 lakh40 to 80 percentSometimes (separate quote)
Society deposits and fees₹25,000 to ₹85,0004 to 12 percentAlmost never
Designer site visit fees₹2,000 to ₹5,000 per visit1 to 2 percentBoutique: Yes; Aggregator: Often No
Project management overhead5 to 12 percent of base5 to 12 percentRarely line itemed

How to Choose the Best Modular Kitchen Designer in HSR Layout 2026?

Choosing the best modular kitchen designer in HSR Layout 2026 is a higher stakes decision than choosing the cheapest modular kitchen cost in HSR Layout, because design errors in a kitchen cannot be reversed without tearing down expensive carcass and counter. The best modular kitchen designer in HSR Layout combines factory access, structured BOQ transparency, post installation warranty discipline, and a portfolio of completed kitchens within HSR Layout itself, ideally in your own apartment complex.

The first criterion is verified factory ownership or partnership. Boutique designers in HSR Layout 2026 fall into two groups: those that own their CNC factory (typically located on Sarjapur Road, Bommanahalli, or Hosur Highway) and those that partner with third party factories. Owned factory designers like myNivasa offer better quality control, faster turnaround, and direct accountability for any factory level defects. Partner factory designers can also deliver excellent results, but ask to see the factory and meet the production manager before signing. The modular kitchen cost in HSR Layout from owned factory designers is often 8 to 12 percent higher than aggregators, but the warranty discipline and rework responsiveness justify the premium.

The second criterion is itemised BOQ transparency. The best designers for the modular kitchen cost in HSR Layout 2026 provide a line by line BOQ that shows carcass material grade, hardware brand and SKU, shutter material and finish, counter material and rate, edge banding type, accessory list, hardware quantity, labour charges, GST, and contingency. Aggregators tend to lump these into 4 or 5 categories, making it impossible to verify whether you are paying ₹3,200 or ₹1,850 for a Hettich Quadro V6 channel kit. Always request itemised BOQ before paying advance.

The third criterion is HSR Layout specific portfolio. Ask the designer to share photos and addresses of at least 5 completed modular kitchens in HSR Layout in the past 18 months, ideally within Sobha Infinia, Sobha The Supreme, Salarpuria Serenity, or Purva Vantage. Visit one or two of these in person; HSR Layout homeowners are generally welcoming to potential customers of designers they have worked with. This in person verification is the single highest signal of designer credibility.

The fourth criterion is post installation warranty and AMC structure. The best modular kitchen designers in HSR Layout 2026 offer 7 to 10 year warranty on carcass, 10 year warranty on hardware (matching Hettich and Hafele factory warranty), 5 year warranty on shutters, and 2 year free service AMC covering hinge tightening, drawer alignment, and basket cleaning. Avoid designers offering only 1 year warranty or excluding hardware warranty.

What are the Top Money Saving Tips for Modular Kitchen in HSR Layout 2026?

Top 7 money saving tips for modular kitchen cost in HSR Layout 2026
Save up to 32 percent on modular kitchen cost in HSR Layout 2026 with these tips

The modular kitchen cost in HSR Layout 2026 can be reduced by 18 to 32 percent without compromising on durability or daily user experience, if you apply the right material and design optimisations. The savings tips below are drawn from over 1,200 modular kitchen projects executed in Bengaluru since 2018, with HSR Layout specific calibration.

The first money saving tip is to specify BWP plywood IS 710 only for the lower cabinet zone (sink, hob, dishwasher) and use BWR plywood IS 303 for upper cabinets and tall pantry units. This delivers 90 percent of the moisture protection at 70 percent of the carcass cost, saving ₹35,000 to ₹65,000 on a typical 110 sqft modular kitchen cost in HSR Layout. Just ensure that the BWR is from a certified brand like Century Sainik or Greenply Greenpanel, not unbranded ply.

The second tip is to use laminate shutters with a premium grain texture finish instead of acrylic high gloss. Brands like Greenlam Decowood, Merino Inspire, and Royal Touche Wood Grain offer textures that visually rival acrylic at 35 to 50 percent lower cost. The savings of ₹85,000 to ₹1.6 lakh on shutters can be redirected to upgrading hardware to Hettich Quadro, which delivers vastly more daily quality of life impact than shutter sheen. This single trade off is the highest impact optimisation for the modular kitchen cost in HSR Layout 2026.

The third tip is to bulk procure hardware directly from the Hettich Authorised Dealer in Indiranagar or the Hafele Design Centre on Bannerghatta Road, rather than letting the designer add a 22 to 35 percent margin on hardware MRP. Most boutique designers in HSR Layout will allow customer supplied hardware as long as it is original branded, and will reduce the modular kitchen cost in HSR Layout by the corresponding margin. Savings of ₹25,000 to ₹65,000 are typical.

The fourth tip is to retain the existing granite or quartz counter if your apartment is less than 5 years old and the counter is in good condition. Ripping out and replacing the counter adds ₹40,000 to ₹1.2 lakh to the modular kitchen cost in HSR Layout, often unnecessarily. A skilled designer can adapt the new modular cabinet layout to match the existing counter overhang, saving the entire counter line item.

The fifth tip is to schedule the modular kitchen project in the off peak window of January to March or August to September. HSR Layout factories run 30 to 40 percent below capacity in these months, and most boutique designers offer 6 to 12 percent discounts to keep their factory utilisation high. The October to December window, in contrast, is peak season due to Diwali and Christmas housewarming demand, with prices firm and lead times stretched.

The sixth tip is to optimise the height and depth of your tall pantry units. The standard tall unit in HSR Layout 2026 is 2,400 mm high and 600 mm deep. Reducing this to 2,250 mm (matching most Bengaluru ceiling clearances after false ceiling) and 550 mm depth saves 8 to 14 percent on tall unit cost without losing usable storage. Most homeowners cannot reach the top 200 mm of a 2,400 mm tall unit anyway without a step stool.

The seventh tip is to specify drawers instead of shelves below the cooking zone. Counter intuitively, drawers add 18 to 28 percent to lower cabinet cost, but they pay back through saved time (30 percent faster access to utensils and ingredients) and through preventing damage to plywood from spilled liquids that pool on shelves. Over a 10 year period, drawer based lower cabinets retain 40 percent more residual value than shelf based ones, justifying the extra modular kitchen cost in HSR Layout investment.

How Does Modular Kitchen Cost in HSR Layout Compare to Other Bengaluru Areas?

The modular kitchen cost in HSR Layout 2026 is approximately 8 to 14 percent higher than the Bengaluru city average, placing it in the upper quartile of Bengaluru pricing along with Indiranagar, Koramangala, Whitefield, and Sadashivanagar. The premium reflects HSR Layout's high household income demographic, the concentration of boutique design studios within the locality, and the higher proportion of premium imported hardware specifications by HSR homeowners.

Bengaluru LocalityModular Kitchen Cost 2026 (Mid Range, 110 sqft)Per Sqft RatePremium vs City Avg
Sadashivanagar₹5.8 lakh to ₹8.5 lakh₹4,200 to ₹6,800+18 to +24 percent
Indiranagar₹5.2 lakh to ₹7.6 lakh₹3,800 to ₹6,200+12 to +18 percent
HSR Layout₹4.5 lakh to ₹6.8 lakh₹3,400 to ₹5,800+8 to +14 percent
Whitefield₹4.4 lakh to ₹6.5 lakh₹3,300 to ₹5,600+6 to +12 percent
Koramangala₹4.6 lakh to ₹6.9 lakh₹3,500 to ₹5,900+10 to +16 percent
Marathahalli₹3.9 lakh to ₹5.6 lakh₹2,950 to ₹4,800City avg baseline
Sarjapur Road₹4.1 lakh to ₹5.9 lakh₹3,100 to ₹5,000+2 to +6 percent
Bellandur₹4.2 lakh to ₹6.1 lakh₹3,200 to ₹5,200+4 to +8 percent
JP Nagar₹3.8 lakh to ₹5.5 lakh₹2,900 to ₹4,700-2 to +2 percent
Hebbal₹3.7 lakh to ₹5.4 lakh₹2,850 to ₹4,650-4 to 0 percent

The 8 to 14 percent premium for the modular kitchen cost in HSR Layout 2026 is broadly justified by three factors. First, HSR Layout has one of the highest concentrations of boutique CNC equipped factories within a 6 km radius, allowing faster turnaround but at higher fixed cost. Second, HSR Layout homeowners typically specify Hettich Quadro and Hafele Matrix as baseline rather than aggregator default Indian hardware. Third, post installation service response in HSR Layout is faster (typically 24 to 48 hours) because designers maintain dedicated HSR Layout service crews, against 72 hours plus in outer localities.

Detailed Cost Breakdown Example: 110 sqft U Shape Modular Kitchen in Sobha The Supreme HSR Layout

To give you a concrete view of how the modular kitchen cost in HSR Layout 2026 actually adds up on a real project, here is a fully itemised cost breakdown for a 110 square feet U shape kitchen in a 3BHK Sobha The Supreme apartment in HSR Layout, mid range tier specification, executed in March 2026. This is a representative project taken from the myNivasa HSR Layout portfolio with client permission, anonymised for privacy.

For a detailed price breakdown, see our guide to Modular Kitchen Cost in Whitefield 2026: Smart Price Guide.

Line ItemSpecificationQuantityRateAmount (₹)
Carcass materialCentury Club Prime BWP IS 710, 18 mm56 sqft₹185 per sqft₹10,360
Shutter materialAction Tesa HDHMR with PU laminate finish78 sqft₹420 per sqft₹32,760
Edge bandingRehau Germany 2 mm PVC matched240 running ft₹62 per ft₹14,880
HingesHettich Sensys soft close 110 degree52 pieces₹285 per pc₹14,820
Drawer kitsHettich Quadro V6 silent system 450 mm18 kits₹2,650 per kit₹47,700
Tall pantry pull outHettich Cargo Premium 600 mm 6 shelf1 unit₹24,500₹24,500
Corner rotaryHettich Wari corner solution 900 mm1 unit₹16,800₹16,800
Bottle pull outHettich Cargo Slim 200 mm1 unit₹6,400₹6,400
Magic cornerHettich Quadro corner kidney1 unit₹13,200₹13,200
Aluminium profile handlesSaviola J profile aluminium32 ft₹185 per ft₹5,920
Dish basketHettich SS basket 600 mm1 unit₹4,800₹4,800
Cutlery insertHettich Orga Tray 450 mm2 units₹3,600₹7,200
LED profile lightingPhillips warm white 24V under cabinet14 ft₹420 per ft₹5,880
Skirting and gola profileAluminium anodised 100 mm skirting22 ft₹240 per ft₹5,280
Counter topCaesarstone engineered quartz Calacatta22 sqft₹1,250 per sqft₹27,500
SinkCarysil Single Bowl 600 x 450 quartz composite1 unit₹14,500₹14,500
FaucetJaquar Pull out spray mixer1 unit₹8,500₹8,500
BacksplashLacquered glass back painted 8 mm22 sqft₹780 per sqft₹17,160
Carpentry and installation labour4 carpenter days plus 2 helper days1 lot₹28,500₹28,500
Electrical and plumbing reworkSociety approved electrician and plumber1 lot₹52,000₹52,000
Project management and design fee10 percent of base1 lot₹35,800₹35,800
Sub Total (excluding GST)₹4,14,460
GST at 18 percent₹74,603
Total modular kitchen cost in HSR Layout (excluding appliances)₹4,89,063
Faber Hood Stilo Smart 90 cm chimneyAuto clean 1500 m3 per hour1 unit₹38,000₹38,000
Bosch Serie 4 hob 4 burner gasPCI6A5B90I model1 unit₹42,500₹42,500
Bosch Serie 4 dishwasher 13 place settingSMS6ITI01I model1 unit₹68,000₹68,000
Total all in modular kitchen cost in HSR Layout₹6,37,563

This breakdown shows that for a real Sobha The Supreme 3BHK kitchen, the modular kitchen cost in HSR Layout 2026 base (excluding appliances) was ₹4.89 lakh including GST, with the appliance package adding ₹1.48 lakh, taking the total to ₹6.37 lakh. The biggest single line items were drawer kits (₹47,700), project management overhead (₹35,800), counter and faucet (₹50,500 combined), and electrical plumbing rework (₹52,000). Notice that hardware alone (hinges, drawers, pull outs, accessories) totalled ₹1.41 lakh, accounting for 28.7 percent of the base cabinet cost, exactly in the 18 to 28 percent range we discussed earlier in this guide.

Where can savings be unlocked on this real modular kitchen cost in HSR Layout? Replacing the PU laminate HDHMR shutters (₹420 per sqft) with a high quality Greenlam textured laminate on BWP plywood (₹240 per sqft) saves ₹14,040 on shutters. Switching from Caesarstone quartz (₹1,250 per sqft) to a premium Indian Kalinga Stone quartz (₹820 per sqft) saves ₹9,460 on counter. Buying the Hettich hardware directly from the Indiranagar dealer (saving 22 percent on MRP) saves ₹26,000 on the Hettich line items. Cumulatively, these three optimisations reduce the modular kitchen cost in HSR Layout by ₹49,500, taking the project to ₹4.40 lakh base or ₹5.88 lakh all in. That is a 7.7 percent saving without compromising on durability or daily functionality.

NeuroInterior Design and the Modular Kitchen Cost in HSR Layout 2026

An emerging consideration in the modular kitchen cost in HSR Layout 2026 conversation is NeuroInterior Design, the evidence based design discipline that uses neuroscience and human psychology research to optimise spatial layouts for measurable wellbeing outcomes. While NeuroInterior Design is the specialty of the dedicated NID practice, its principles inform every myNivasa modular kitchen project at no additional cost, because layout, lighting, and counter height decisions made on the basis of cortisol response, glare comfort, and reach ergonomics produce kitchens that feel measurably calmer to use over a 10 to 15 year horizon.

Three NeuroInterior Design principles directly affect the modular kitchen cost in HSR Layout 2026 you should target. First, kitchen counter height should be calibrated to the primary cook's elbow height (typically 85 to 92 cm above floor for an Indian woman of average stature) rather than the standard 90 cm builder grade height; this calibration adds zero cost to the kitchen but reduces lower back muscle activation by 14 to 22 percent during chopping, kneading, and stirring tasks, as documented in occupational ergonomics research. Second, under cabinet task lighting at 3000 K colour temperature with at least 350 lux delivered to the counter surface reduces eye strain and cortisol elevation during evening cooking; specifying Phillips warm white LED profile at ₹420 per running foot (already in the cost breakdown above) is an investment of ₹6,000 to ₹9,000 that pays back through reduced cooking fatigue. Third, the cooking zone should have an unbroken line of sight to either a window or the living room, satisfying the human prospect refuge psychological framework that reduces enclosed space anxiety; this is a layout decision that costs nothing but requires the designer to think beyond pure cabinet maximisation.

For HSR Layout homeowners specifically, NeuroInterior Design also informs the choice of finish reflectance values. Glossy acrylic shutters in dark colours create high visual contrast under daylight, which raises sympathetic nervous system arousal in some users; matt or satin finish shutters in mid tone wood grain or muted neutrals produce calmer cortisol patterns, especially valuable for HSR Layout's predominantly tech worker demographic that already runs high baseline stress. The modular kitchen cost in HSR Layout 2026 for matt versus glossy is essentially identical at the same brand tier, so this is a free upgrade once the homeowner is aware of it.

Why HSR Layout Homeowners Choose myNivasa for Modular Kitchen Design

Get free modular kitchen quote in HSR Layout myNivasa site survey booking
Book free site survey for your HSR Layout modular kitchen with myNivasa

myNivasa has delivered modular kitchens across HSR Layout, Sarjapur Road, Bellandur, Marathahalli, Whitefield, and Indiranagar since 2018, with over 60 percent of clients coming from neighbour referrals. For HSR Layout specifically, myNivasa offers four distinct value propositions that set the modular kitchen cost in HSR Layout in genuine perspective: factory ownership for quality control, itemised BOQ transparency from day one, NeuroInterior Design integration for layout optimisation, and 7 year carcass plus 10 year hardware warranty backed by a dedicated HSR Layout service crew.

myNivasa partners exclusively with Century Plyboards (BWP IS 710), Action Tesa (HDHMR), Hettich (German hardware), Hafele (premium German hardware), Greenlam and Merino (laminate shutters), and Senosan (acrylic shutters), with original brand certificates and warranty cards delivered at handover for every modular kitchen cost in HSR Layout project. No counterfeit hardware, no unbranded plywood, no cost cutting hidden in the BOQ.

For free site survey and quotation on the modular kitchen cost in HSR Layout 2026 for your specific apartment, contact the myNivasa team at +91-9449900222 or visit mynivasa.com/contact. We service all HSR Layout sectors (1 to 7), with same week site survey availability for Sobha Infinia, Sobha The Supreme, Salarpuria Serenity, Purva Vantage, and independent house clients.

Frequently Asked Questions: Modular Kitchen Cost in HSR Layout 2026

Q1. What is the average modular kitchen cost in HSR Layout 2026?
The average modular kitchen cost in HSR Layout 2026 is ₹4.5 lakh to ₹6.8 lakh for a mid range 110 sqft U shape kitchen with BWP plywood IS 710 carcass, laminate or membrane shutters, Hettich Quadro hardware, granite or quartz counter, and standard chimney plus hob package. Entry L shape kitchens start at ₹1.85 lakh and luxury island kitchens reach ₹12.5 lakh.

Q2. What is the per square feet rate for modular kitchen in HSR Layout 2026?
The per square feet rate for modular kitchen in HSR Layout 2026 is ₹1,650 to ₹6,800 per square feet of cabinet shutter area, depending on tier. Entry tier is ₹1,650 to ₹2,400 per sqft, mid range is ₹2,400 to ₹3,800 per sqft, premium is ₹3,800 to ₹5,200 per sqft, and luxury imported hardware tier is ₹5,200 to ₹6,800 per sqft.

Q3. Which is cheaper for modular kitchen cost in HSR Layout: L shape or U shape?
L shape is cheaper than U shape for the modular kitchen cost in HSR Layout 2026 by 18 to 30 percent because it uses two walls instead of three, requiring less cabinet linear footage and fewer hardware kits. An equivalent quality L shape costs ₹1.85 lakh to ₹4.2 lakh while a U shape costs ₹3.5 lakh to ₹8.2 lakh.

Q4. How much does Hettich hardware add to the modular kitchen cost in HSR Layout?
Specifying Hettich Sensys hinges and Quadro V6 drawer channels adds ₹65,000 to ₹95,000 over Indian hardware brands like Ebco for a typical 110 sqft modular kitchen in HSR Layout. The premium is justified by 80,000 cycle drawer life rating, 10 year factory warranty, and substantially smoother daily operation.

Q5. Is BWP plywood necessary for modular kitchen in HSR Layout 2026?
BWP plywood IS 710 is strongly recommended for the lower cabinet zone (under sink, dishwasher, hob) of every modular kitchen in HSR Layout because of Bengaluru's humid post monsoon microclimate. Upper cabinets can use BWR plywood IS 303 to optimise the modular kitchen cost in HSR Layout. Mixing BWP for lower and BWR for upper saves ₹35,000 to ₹65,000 without compromising durability.

Q6. How long does modular kitchen installation take in HSR Layout 2026?
Modular kitchen installation in HSR Layout 2026 takes 32 to 55 working days end to end, including 5 to 10 days for design, 14 to 22 days for factory production, 4 to 7 days for civil and electrical preparation, 5 to 8 days for cabinet installation, and 2 to 4 days for appliance integration and handover. Society approval delays in Sobha Infinia and Sobha The Supreme can add 3 to 7 days.

Q7. What are the hidden costs in the modular kitchen cost in HSR Layout 2026?
Hidden costs add 12 to 18 percent on top of the base modular kitchen cost in HSR Layout 2026, including 18 percent GST, civil and electrical rework (₹35,000 to ₹85,000), plumbing modifications (₹18,000 to ₹42,000), countertop upgrade (₹35,000 to ₹2.2 lakh), appliances (₹2.1 lakh to ₹4.4 lakh), and society deposits and fees (₹25,000 to ₹85,000).

Q8. Which is the best modular kitchen brand or designer for HSR Layout 2026?
The best modular kitchen designer for HSR Layout 2026 is one with verified factory ownership, itemised BOQ transparency, completed portfolio in HSR Layout apartments like Sobha Infinia or Salarpuria Serenity, 7 plus year carcass warranty, 10 year hardware warranty matching Hettich and Hafele factory terms, and dedicated HSR Layout post installation service crew. myNivasa meets all five criteria and has been serving HSR Layout homeowners since 2018.

Related cost guide: If you are weighing 2BHK options across HSR Layout, our complete 2BHK interior design cost in HSR Layout 2026 guide covers tier-wise pricing from 39 BOQs with hidden cost breakdown.

Related Sarjapur Road element guide: TV Unit Design Cost in Sarjapur Road 2026: Real Pricing Guide covers Rs 38,000 to Rs 5,40,000 cost band based on 38 myNivasa Sarjapur Road TV unit projects.

Final Word: Plan Your Modular Kitchen Cost in HSR Layout 2026 with Confidence

The modular kitchen cost in HSR Layout 2026 sits between ₹1.85 lakh and ₹12.5 lakh, with the right tier for your home determined by apartment size, household profile, hardware preference, and 10 year usage horizon. Most HSR Layout homeowners in 2026 land in the mid range of ₹4.5 lakh to ₹6.8 lakh, choosing BWP plywood IS 710 carcass, laminate or membrane shutters, Hettich Quadro hardware, granite or engineered quartz counter, and a standard appliance package. The 18 to 32 percent savings achievable through smart material substitution, off peak scheduling, and itemised hardware procurement can fund meaningful upgrades elsewhere in your home. Whether you are renovating a Salarpuria Serenity 2BHK, a Purva Vantage 3BHK, or a Sobha Infinia luxury home, the framework above gives you the data to evaluate every quote, push back on padded line items, and arrive at a modular kitchen cost in HSR Layout that delivers genuine 15 to 20 year value.

For deeper guidance on the modular kitchen cost in HSR Layout, related interior design pricing, and HSR Layout apartment specific layouts, explore these companion myNivasa resources: the Bangalore interior design cost guide 2026, the 2BHK interior design cost in Whitefield 2026 for nearby apartment comparisons, and the 3BHK interior design cost in Sarjapur Road 2026 for adjacent locality reference. For brand level specifications, refer to authoritative sources from Hettich India, Hafele India, Blum India, and Century Club Prime.

Ready to plan your modular kitchen cost in HSR Layout 2026? Get a free, no obligation site survey and itemised BOQ from the myNivasa design team. We service all HSR Layout sectors with same week appointment availability. Call or WhatsApp +91 9449900222 or visit mynivasa.com/contact to schedule your survey today.

ign also informs the choice of finish

Related guide: See our companion piece Modular Kitchen Cost in JP Nagar 2026 for JP Nagar specific pricing across L-shape, U-shape and island layouts.

2BHK interior design cost in Whitefield 2026 — myNivasa featured guide hero

2BHK Interior Design Cost in Whitefield 2026

The 2BHK interior design cost in Whitefield in 2026 ranges from Rs 4.5 lakhs for a basic functional setup to Rs 16 lakhs for a premium designer interior with branded hardware and imported finishes.

The most popular investment range for 950 to 1,150 sqft 2BHK apartments in Whitefield complexes like Prestige Lakeside Habitat, Brigade Cornerstone Utopia, Sobha Dream Acres, and Salarpuria Sattva East Crest is Rs 6.5 lakhs to Rs 9.5 lakhs, which delivers a fully designed home with modular kitchen, two custom wardrobes, false ceiling with cove lighting, painting, TV unit, and quality electrical upgrades.

This guide breaks down every line item, every brand, every sub-locality rate, and every money-saving lever for Whitefield homeowners, based on myNivasa's real project data from 35+ completed 2BHK interiors in Whitefield between January 2025 and March 2026.

Quick Takeaways: 2BHK Interior Design Cost in Whitefield 2026

  • Budget tier (Rs 4.5 to 6 lakhs): Basic modular kitchen, 2 sliding wardrobes, partial false ceiling, painting, TV unit. Suitable for first-time homeowners and 1,000 sqft 2BHK apartments in older Whitefield complexes.
  • Mid-range tier (Rs 6.5 to 9.5 lakhs): The Whitefield sweet spot. Hettich hinges, Greenply BWP plywood, full false ceiling with cove lighting, custom wardrobes with loft, designer TV wall, dining unit, premium painting. Covers 80% of 2BHK interior design cost in Whitefield projects.
  • Premium tier (Rs 10 to 16 lakhs): Hafele soft-close hardware, Greenlam acrylic shutters, smart lighting, bespoke furniture, imported wallpaper, designer feature walls, 8-piece appliance package.
  • Cost per sqft: Rs 1,400 to Rs 1,800 for basic, Rs 1,900 to Rs 2,800 for mid-range, Rs 2,900 to Rs 4,500 for premium in Whitefield.
  • Modular kitchen alone: Rs 1.4 to 1.8 lakhs (basic), Rs 2.2 to 3.4 lakhs (mid), Rs 4 to 6.5 lakhs (premium) for 7 to 10 ft kitchen layouts typical in Whitefield apartments.
  • Timeline: 38 to 55 days from design approval to handover for standard Whitefield 2BHK projects, with 7 to 10 day buffer for material lead time from Hosur Road and Peenya factories.
  • Whitefield rate advantage: 18 to 28% lower than Koramangala or Indiranagar due to lower transport costs, factory proximity, and abundant carpenter workforce in Mahadevapura, Hoodi, and Krishnarajapuram.

If you are searching for a quick voice answer: a 2BHK interior design in Whitefield costs around Rs 7 lakhs on average for a 1,000 sqft apartment with full modular kitchen, two wardrobes, false ceiling, painting, lighting, TV unit, and designer consultation included, completed within 45 to 50 days using BIS-certified IS 303 and IS 710 plywood, Hettich German hinges, and Asian Paints Royale or equivalent emulsion finishes.

2BHK interior design cost in Whitefield 2026 cost tier infographic basic mid-range premium
2BHK Interior Design Cost in Whitefield 2026: 3-tier cost breakdown by myNivasa

How Much Does 2BHK Interior Design Cost in Whitefield in 2026?

The 2BHK interior design cost in Whitefield in 2026 starts at Rs 4.5 lakhs for a basic 950 sqft apartment with laminate-finish modular kitchen, two pre-laminated MDF wardrobes, partial false ceiling in living room, and full Asian Paints Tractor Emulsion painting, and goes up to Rs 16 lakhs for a 1,200 sqft premium 2BHK with imported acrylic kitchen shutters, custom Hafele soft-close wardrobes, full designer false ceiling with smart lighting, feature walls, and bespoke loose furniture.

Based on myNivasa's project data from 35 completed 2BHK interior projects in Whitefield from January 2025 to March 2026 across complexes like Prestige Lakeside Habitat, Brigade Cornerstone Utopia, Sobha Dream Acres, Salarpuria Sattva East Crest, Sobha Windsor, Purva Atmosphere, ND Passion, and Mahindra Lifespaces Windchimes, the median 2BHK interior design cost in Whitefield landed at Rs 7.4 lakhs in March 2026, a 6.8% increase year on year driven primarily by laminate price hikes from Greenlam and Merino, and an 8% rise in BWP plywood prices from Greenply and Century Ply.

The 2BHK interior design cost in Whitefield is approximately 22% lower than the equivalent Koramangala or Indiranagar 2BHK rate, primarily because Whitefield benefits from proximity to plywood factories in Peenya, Bidadi, and Hosur, lower transport costs to client sites, and a dense workforce of skilled modular furniture carpenters living in nearby Mahadevapura, Hoodi, KR Puram, and Krishnarajapuram.

This 2BHK interior design cost in Whitefield comparison advantage holds across all three tiers, basic, mid-range, and premium, with mid-range packages showing the largest cost gap of 26% versus South Bangalore. The 2BHK interior design cost in Whitefield is also 9% lower than equivalent Bellandur or Sarjapur Road rates because of the older, more established carpenter ecosystem around the Whitefield-ITPL belt.

Tier Carpet Area 2BHK Interior Cost in Whitefield Per Sqft Rate What You Get myNivasa Recommendation
Basic Functional 900 to 1,000 sqft Rs 4.5 to 6 lakhs Rs 1,400 to Rs 1,800 Laminate kitchen, 2 sliding wardrobes, partial false ceiling, full painting, basic TV unit Best for first-time buyers in older Whitefield apartments. Choose Greenply Ecotec MR plywood plus Merino laminate.
Mid-Range Designer 1,000 to 1,150 sqft Rs 6.5 to 9.5 lakhs Rs 1,900 to Rs 2,800 Hettich hinges, BWP plywood, full false ceiling with cove lighting, custom wardrobes with loft, designer TV wall, dining unit, premium painting Whitefield sweet spot. 80% of myNivasa Whitefield projects fall here. Pick this tier for Brigade Cosmopolis, Sobha Dream Acres, Prestige Lakeside Habitat 2BHKs.
Premium Luxury 1,100 to 1,250 sqft Rs 10 to 16 lakhs Rs 2,900 to Rs 4,500 Hafele soft-close hardware, Greenlam acrylic shutters, smart lighting, bespoke furniture, imported wallpaper, designer feature walls, 8-piece appliance package Pick this tier for Prestige White Meadows, Sobha Indraprastha, premium 2BHK in Salarpuria Sattva Magnus.

What Goes Into the 2BHK Interior Design Cost in Whitefield Breakdown?

A typical mid-range 2BHK interior design cost in Whitefield of Rs 7.4 lakhs breaks down across nine clear cost heads: modular kitchen claims the largest 28%, wardrobes for both bedrooms 22%, false ceiling 11%, painting 7%, lighting and electrical 8%, TV unit and entertainment wall 6%, dining unit and crockery 5%, designer fees and project management 8%, and miscellaneous items including site protection, debris removal, plumbing accessories, hardware, and contingency 5%. This 2BHK interior design cost in Whitefield split is consistent across nearly all complexes the myNivasa team has executed in, with minor variation when a homeowner replaces a traditional dining table with a built-in dining unit, which shifts 3% from miscellaneous into millwork.

Within the modular kitchen line item alone, the 2BHK interior design cost in Whitefield breaks further into shutters and finishes 38%, plywood carcass 22%, hardware including Hettich or Hafele hinges, drawer channels and tandem boxes 18%, countertop in granite or quartz 11%, accessories including pull-out baskets, cutlery trays and detergent holders 7%, and installation labour 4%. Within the wardrobe line, the 2BHK interior design cost in Whitefield split is shutters 35%, plywood and MDF carcass 26%, hardware 17%, internal accessories like trouser trays, mirror and tie holders 10%, and installation 12%.

These percentages help Whitefield homeowners spot inflated quotes immediately, when an aggregator quotes 2BHK interior design cost in Whitefield with kitchen at 50% of the budget without a justification like full lacquered finish or imported countertop, that is a clear sign of mismatched scope or inflated margin loading.

Cost Head % of Total Budget Mid-Range Rs Value (on Rs 7.4 lakh project) Brand Recommendations myNivasa Recommendation
Modular Kitchen 28% Rs 2,07,200 Hettich hinges, Greenply BWP carcass, Merino laminate shutters, Hindware sink Lock 8 ft straight or 10 ft L-shape kitchen with soft-close hinges. Always demand IS 710 BWP carcass.
Wardrobes (both BHKs) 22% Rs 1,62,800 Hettich Quadro slide, Greenpanel HDF MR carcass, Merino laminate Sliding for master, hinged for kid bedroom. Add 24 inch loft.
False Ceiling and Cove Lighting 11% Rs 81,400 Gyproc 12.5mm board, Saint-Gobain channels, Wipro or Syska LED strips Living plus master cove. Skip kid bedroom unless cove is design-critical.
Painting 7% Rs 51,800 Asian Paints Royale Luxury or Berger Silk Luxury for living, Tractor Emulsion bedrooms 2 coats primer plus 2 coats finish. Insist on putty levelling first.
Lighting and Electrical 8% Rs 59,200 Wipro Garnet, Philips Hue, Anchor Roma, Legrand Myrius switches Add 4 USB sockets, 2 type-C, plug-and-play smart lighting in master only.
TV Unit and Entertainment Wall 6% Rs 44,400 Greenply BWR, Merino laminate, Asian Paints Apcolite for textured wall Wall-mounted floating unit plus open shelving. Skip back-paint glass; it dates fast.
Dining Unit and Crockery 5% Rs 37,000 Greenply BWR carcass, IKEA-style chairs from local fabricator Built-in 4 seater plus crockery saves 8% versus loose dining set.
Designer Fees and PM 8% Rs 59,200 Locked at scope sign-off, no surprise fees Demand itemised BoQ in writing. No verbal scope.
Miscellaneous and Contingency 5% Rs 37,000 Floor protection, dust sheets, debris removal, plumbing accessories Always lock 5% buffer in scope itself.

How Much Does a Modular Kitchen Cost for a 2BHK in Whitefield?

The modular kitchen for a 2BHK interior design cost in Whitefield ranges from Rs 1.4 lakhs for a basic 7 ft straight kitchen with pre-laminated MDF shutters and standard hardware, to Rs 6.5 lakhs for a 10 ft L-shape premium kitchen with imported acrylic shutters, Hafele Blum tandem boxes, quartz countertop, and a 6-piece appliance package. The most popular modular kitchen choice within the 2BHK interior design cost in Whitefield bracket is a Rs 2.4 to 3 lakh L-shape kitchen with Greenply BWP IS 710 plywood carcass, Merino or Greenlam premium laminate shutters, Hettich soft-close hinges, Hettich Cargo pull-out tall units, granite countertop, Hindware double-bowl sink, and a Faber chimney plus hob combo.

For Whitefield apartments specifically, the kitchen footprint matters enormously when calculating the modular kitchen portion of the 2BHK interior design cost in Whitefield. Within the 2BHK interior design cost in Whitefield, a Sobha Dream Acres 2BHK typically has a 7 to 8 ft straight kitchen, which keeps the modular kitchen cost at Rs 1.6 to 2.4 lakhs in mid-range scope. A Brigade Cornerstone Utopia 2BHK offers a 9 to 10 ft L-shape kitchen, which pushes the modular kitchen portion of the 2BHK interior design cost in Whitefield to Rs 2.4 to 3.4 lakhs because of the extra running feet, base cabinets, and overhead units.

A Prestige Lakeside Habitat 2BHK with a U-shape kitchen pushes the kitchen budget to Rs 3.2 to 4.5 lakhs at mid-range scope. The single biggest cost lever inside the modular kitchen portion of the 2BHK interior design cost in Whitefield is the choice between membrane finish at Rs 950 per sqft, premium laminate at Rs 1,200 per sqft, acrylic at Rs 1,650 per sqft, and lacquered glass at Rs 2,200 per sqft.

Always insist on IS 710 grade boiling water proof plywood for the kitchen carcass per the Bureau of Indian Standards specification, because Whitefield's high humidity and frequent monsoon water seepage in older complexes will warp inferior boiling water resistant grade plywood within 18 months. Reference: BIS standard IS 710 specification at bis.gov.in.

Kitchen Layout Running Feet Basic Cost (laminate) Mid-Range (BWP plus Hettich) Premium (Hafele acrylic) myNivasa Recommendation
Straight 7 to 8 ft Rs 1.4 to 1.7 lakhs Rs 1.9 to 2.4 lakhs Rs 3.2 to 4.2 lakhs Best for Sobha Dream Acres, ND Passion 2BHK. Add tall pull-out unit.
L-shape 9 to 10 ft Rs 1.7 to 2.2 lakhs Rs 2.4 to 3.4 lakhs Rs 4.2 to 5.4 lakhs Whitefield default. Brigade, Salarpuria 2BHK fit perfectly.
U-shape 11 to 13 ft Rs 2.2 to 2.8 lakhs Rs 3.2 to 4.5 lakhs Rs 5.4 to 6.5 lakhs Premium Prestige Lakeside Habitat 2BHK only. Add corner carousel.
Parallel/Galley 12 to 14 ft Rs 2.6 to 3.2 lakhs Rs 3.6 to 4.8 lakhs Rs 5.8 to 7 lakhs Rare in Whitefield 2BHK. Consider only if you cook 3 meals daily at home.
Whitefield 2BHK modern interior design room visualization by myNivasa
Whitefield 2BHK modern interior visualization by myNivasa

What Is the Wardrobe Cost for 2BHK Interior Design in Whitefield?

The wardrobe portion of the 2BHK interior design cost in Whitefield ranges from Rs 95,000 for two basic 5 ft sliding pre-laminated MDF wardrobes to Rs 3.6 lakhs for two custom 7 ft hinged Hafele soft-close wardrobes with mirror, vanity drawer, dedicated tie holder, pull-out trouser tray, full-length jewellery section, and acrylic shutters.

The Whitefield mid-range wardrobe budget within the 2BHK interior design cost in Whitefield typically lands at Rs 1.5 to 2.4 lakhs for both bedrooms combined, delivering one 7 ft sliding wardrobe with loft for the master bedroom, one 6 ft hinged wardrobe with loft for the kid bedroom or guest room, full BWR plywood carcass, Hettich Quadro slide hardware, premium laminate shutters from Merino or Greenlam, and standard internal accessories.

The single biggest variable inside the wardrobe component of the 2BHK interior design cost in Whitefield is sliding versus hinged shutter selection. Sliding wardrobes cost approximately 18% more than hinged at the same scope because of the slide track, soft-close mechanism, and the need for thicker shutter panels to prevent flex over time. However, sliding wardrobes save 14 to 18 inches of room circulation space, which matters in a typical Whitefield 2BHK master bedroom of 11 ft by 12 ft.

The 2BHK interior design cost in Whitefield wardrobe budget should always include 24 inch loft storage, even in the basic tier, because Bangalore homeowners average 2.4 trunks of seasonal storage per bedroom. The plywood selection for wardrobes should be IS 303 BWR grade for non-bathroom-shared walls, and IS 710 BWP grade for any wardrobe sharing a wall with a bathroom or kitchen, per Indian Standard specifications. Avoid pre-laminated particle board or MDF wardrobes if you live within 3 km of Varthur Lake or Yelahanka, where ambient humidity stays above 72% for nine months of the year.

Wardrobe Type Per Wardrobe Cost (Whitefield) For 2BHK (both bedrooms) Recommended Brand Stack myNivasa Recommendation
Pre-laminated MDF Sliding (5x7 ft) Rs 45,000 to 55,000 Rs 90,000 to 1,10,000 Greenpanel HDF, Action Tesa, basic slide Skip if budget allows mid-range. Lifespan 6 to 8 years only.
BWR Plywood Sliding (6x7 ft) Rs 80,000 to 1,10,000 Rs 1,60,000 to 2,20,000 Greenply BWR IS 303, Merino laminate, Hettich Quadro slide Whitefield mid-range default. Lifespan 15 plus years.
BWP Plywood Hinged (6x7 ft) Rs 70,000 to 95,000 Rs 1,40,000 to 1,90,000 Century Architect Ply BWP IS 710, Greenlam laminate, Hettich hinges Choose hinged for kid bedroom; saves 12 to 18% versus sliding.
Premium Acrylic Sliding (7x8 ft) Rs 1,40,000 to 1,80,000 Rs 2,80,000 to 3,60,000 Hafele Blum, Greenlam acrylic, full mirror inside, vanity drawer Premium tier only. Pick for Prestige White Meadows, Sobha Indraprastha.

How Much Does False Ceiling and Lighting Cost in Whitefield 2BHK Apartments?

The false ceiling and lighting portion of the 2BHK interior design cost in Whitefield ranges from Rs 38,000 for a partial living-room-only POP false ceiling with 4 spotlights and 1 fancy pendant light, to Rs 2.2 lakhs for a complete designer Gyproc false ceiling across living, dining, master bedroom, and kid bedroom with cove lighting, profile lights, gimbals, smart-controlled chandelier, and 14 plus light points.

For a detailed price breakdown, see our guide to 2BHK Interior Design Cost in Bellandur 2026.

The mid-range Whitefield 2BHK homeowner typically allocates Rs 70,000 to 1.2 lakhs for false ceiling within the overall 2BHK interior design cost in Whitefield budget, covering a full Gyproc 12.5mm gypsum board false ceiling for living and dining, a full simple ceiling for master bedroom with cove lighting, and a peripheral cove only for the kid bedroom.

The Gyproc gypsum board cost component of the 2BHK interior design cost in Whitefield runs at Rs 75 to 90 per sqft for the board plus Saint-Gobain galvanised steel channels, with installation labour adding Rs 35 to 45 per sqft, taking the basic delivered ceiling rate to Rs 110 to 135 per sqft in Whitefield. Cove lighting adds Rs 350 to 550 per running foot depending on whether you choose Wipro Garnet or Syska SMD strips at the lower end, or Philips Hue colour-changing smart strips at the premium end.

For Bangalore homes, the National Building Code 2016 recommends a minimum ceiling height of 9 ft, so always retain at least 9 ft 2 inches finished ceiling height after the false ceiling drop. Reference: NBC 2016 specification at nbcindia.gov.in. The lighting and electrical add-on for a mid-range 2BHK interior design cost in Whitefield typically lands at Rs 50,000 to 70,000, covering 14 to 18 LED ceiling and cove lights from Wipro or Syska, 4 USB and 2 type-C charging sockets, 6 modular Anchor Roma or Legrand Myrius switches, and one decorative pendant for the dining area.

Which Apartment Complexes in Whitefield Have Different Interior Design Costs?

The 2BHK interior design cost in Whitefield varies meaningfully across apartment complexes because of differences in carpet area, ceiling height, kitchen footprint, common-wall configuration, society move-in restrictions, freight elevator availability, and post-handover developer warranty restrictions. A 2BHK at Sobha Dream Acres averaging 950 to 1,020 sqft carpet area typically has a 2BHK interior design cost in Whitefield mid-range budget of Rs 6.5 to 7.8 lakhs, while a 2BHK at Prestige Lakeside Habitat averaging 1,080 to 1,180 sqft carpet area typically lands at Rs 7.8 to 9.2 lakhs at the same scope, simply because of the larger footprint and longer running feet of millwork.

Society restrictions also affect the 2BHK interior design cost in Whitefield, particularly in premium complexes like Prestige White Meadows and Sobha Indraprastha that require a 2 to 3 day refundable move-in deposit, restrict carpentry hours to 9 AM to 6 PM with no Sunday work, and require all material movement through dedicated freight elevators only. These restrictions add 4 to 7% to the timeline and 2 to 3% to the labour cost. Older Whitefield complexes like ND Passion, Mahindra Lifespaces Windchimes, and Adarsh Palm Retreat have minimal interior work restrictions, allowing the 2BHK interior design cost in Whitefield to land at the lower end of the published mid-range bracket.

Brigade Cosmopolis and Brigade Cornerstone Utopia sit in between, requiring weekly project supervisor sign-off but otherwise allowing standard work hours. The single largest hidden cost variable across Whitefield apartment complexes is the cost of post-handover society NOC for civil modifications, which can range from zero in older societies to Rs 25,000 in premium complexes; this is generally not included in the standard 2BHK interior design cost in Whitefield package and should be a separate line item in any honest BoQ.

Whitefield Apartment Complex Typical 2BHK Carpet Area Mid-Range 2BHK Interior Cost in Whitefield Society Notes myNivasa Recommendation
Prestige Lakeside Habitat 1,080 to 1,180 sqft Rs 7.8 to 9.2 lakhs Strict move-in approvals; freight elevator mandatory Add 5% buffer for society approvals. Plan move-in 2 weeks ahead.
Brigade Cornerstone Utopia 1,020 to 1,120 sqft Rs 7.2 to 8.6 lakhs Weekly supervisor sign-off; no Sunday work Lock 5 day per week schedule. Use Hettich pre-assembled units to save days.
Sobha Dream Acres 950 to 1,020 sqft Rs 6.5 to 7.8 lakhs Standard work hours; freight elevator available Whitefield mid-range default. Stick with L-shape kitchen plus 2 wardrobes.
Salarpuria Sattva East Crest 980 to 1,060 sqft Rs 6.8 to 8 lakhs Allows 8 AM to 7 PM work; debris removal must be daily Add Rs 8,000 for daily debris removal. Saves 3 days vs end-of-project clearance.
Sobha Windsor 1,050 to 1,150 sqft Rs 7.4 to 8.8 lakhs Premium society; 3 day refundable deposit Insist on Hafele over Hettich here to match society neighbour quality.
Purva Atmosphere 1,000 to 1,080 sqft Rs 7 to 8.4 lakhs Standard restrictions; flexible move-in dates Best Whitefield value. 11% lower than Brigade for similar carpet area.
ND Passion 900 to 980 sqft Rs 6.2 to 7.4 lakhs Minimal restrictions; older society Choose basic to mid-range. Skip premium scope; not justified by resale.
Mahindra Lifespaces Windchimes 980 to 1,080 sqft Rs 6.8 to 8 lakhs Allows weekend work with society notice Lock weekend overtime for 7 day faster handover.
Prestige Shantiniketan 1,100 to 1,200 sqft Rs 8 to 9.6 lakhs Premium society; freight elevator mandatory; carpentry hours 9 to 6 Add 7% society compliance buffer. Schedule kitchen install in week 4.

Aggregator vs Boutique Interior Designer in Whitefield: Which Costs Less?

The 2BHK interior design cost in Whitefield from a national aggregator like Livspace, HomeLane, NoBroker Interiors, or Asense typically prices a mid-range 2BHK interior at Rs 7.8 to 9.4 lakhs, while a Whitefield boutique designer or specialised firm like myNivasa typically prices the equivalent scope at Rs 6.5 to 8 lakhs. The 2BHK interior design cost in Whitefield difference of 14 to 18% between aggregator and boutique pricing comes from three structural factors: aggregator brand marketing premium of 8 to 10%, centralised factory transport from Hosur or Pune of 3 to 4%, and aggregator commission to lead-generation partners of 4 to 5%.

None of these structural costs improve the actual material quality or workmanship that ends up in the homeowner's apartment.

However, aggregator pricing of the 2BHK interior design cost in Whitefield does come with two real benefits worth weighing: first, a centralised factory model means tighter dimensional accuracy of pre-cut carcasses with 0.3 to 0.5 mm tolerance versus 1 to 2 mm for site-built carcasses, and second, a 5 to 10 year written warranty backed by a parent corporate entity. Boutique Whitefield designers like myNivasa offer a comparable 5 year hardware warranty and lifetime carcass guarantee on BWP plywood, but homeowners should always demand this in writing before signing the BoQ.

The 2BHK interior design cost in Whitefield should also factor in post-handover service speed: aggregators typically have a 7 to 10 day service ticket cycle, while local boutiques in Whitefield resolve service complaints in 2 to 4 days because their workshop is within 8 km of the project site.

Parameter National Aggregator Whitefield Boutique (myNivasa) Cost Difference myNivasa Recommendation
2BHK mid-range cost Rs 7.8 to 9.4 lakhs Rs 6.5 to 8 lakhs 14 to 18% lower for boutique Boutique wins on rupee cost.
Material quality Same brands (Hettich, Greenply) Same brands No real difference Demand IS 710 BWP certificate either way.
Carcass tolerance 0.3 to 0.5 mm factory cut 1 to 2 mm site cut Aggregator marginally better Boutique closes the gap with CNC partner workshops.
Warranty written 5 to 10 years corporate 5 years hardware, lifetime carcass Comparable Demand written, signed warranty document at handover.
Service ticket cycle 7 to 10 days 2 to 4 days Boutique 4x faster Whitefield boutiques have local workshops in Hoodi/Mahadevapura.
Customisation flexibility Limited to catalogue Full custom Boutique wins for unusual layouts If your kitchen has odd corners or non-standard heights, choose boutique.
Post-handover service team Subcontracted In-house Whitefield team Boutique team accountable For Sobha, Prestige, Brigade complexes prefer in-house service.
7 money saving tips for 2BHK interior design cost in Whitefield 2026
Top 7 money-saving tips for 2BHK interior design cost in Whitefield 2026

What Are the Top 7 Money-Saving Tips for 2BHK Interior Design in Whitefield?

Whitefield homeowners can reduce the 2BHK interior design cost in Whitefield by 14 to 22% without compromising on hardware brand, plywood grade, or finish quality, by applying seven specific levers that myNivasa has tested across 35 plus completed Whitefield projects. The single largest saving lever for the 2BHK interior design cost in Whitefield is timing the project execution between June and September monsoon months, when carpenter availability peaks and labour rates dip 8 to 11% versus December peak season; the second-largest lever is bundling the modular kitchen and wardrobe scope with a single vendor to capture the cross-product 6 to 8% margin discount.

  • Tip 1 — Schedule execution in monsoon months (saves 8 to 11%): The 2BHK interior design cost in Whitefield drops because Whitefield carpenter rates dip 8 to 11% from June to September. Lock the contract in May; pay 10% mobilisation; start site work first week of June. The 2BHK interior design cost in Whitefield drops by Rs 60,000 to Rs 90,000 on a Rs 7.4 lakh project just from timing.
  • Tip 2 — Bundle kitchen and wardrobe with one vendor (saves 6 to 8%): Within the 2BHK interior design cost in Whitefield strategy, a bundled scope captures the cross-product margin discount because the vendor amortises factory setup, transport, and supervision across both products. Splitting kitchen and wardrobe to two vendors loses this 6 to 8% saving and typically adds 4 to 6 days to the timeline.
  • Tip 3 — Choose hinged wardrobe for the kid bedroom (saves 12 to 18% on wardrobe): Hinged wardrobes cost 12 to 18% less than sliding wardrobes for the same capacity, and they are perfectly suited for a kid bedroom where space circulation is less critical. Save Rs 18,000 to Rs 28,000 on the 2BHK interior design cost in Whitefield wardrobe budget.
  • Tip 4 — Skip false ceiling in the kid bedroom (saves Rs 22,000 to 32,000): A peripheral cove ceiling looks designer-grade in the kid bedroom at Rs 8,000 to 12,000, while a full Gyproc false ceiling costs Rs 30,000 to 44,000. The cove ceiling delivers the same visual impact at a third of the cost.
  • Tip 5 — Use Greenpanel HDF or Action Tesa MDF for non-load-bearing wardrobe internals (saves 14% on wardrobe): Use BWP plywood only for the wardrobe carcass and shutter; use HDF or MDF for internal shelves, drawer bottoms, and back panels. Saves Rs 14,000 to 22,000 per wardrobe inside the 2BHK interior design cost in Whitefield without compromising structural integrity.
  • Tip 6 — Lock loose furniture from local Hoodi or Mahadevapura fabricators (saves 22 to 28%): Loose dining sets, bedside tables, study desks, and accent chairs from Hoodi and Mahadevapura fabricators cost 22 to 28% less than aggregator-supplied loose furniture, with comparable build quality. Saves Rs 32,000 to Rs 48,000 across a 2BHK loose furniture budget.
  • Tip 7 — Use Asian Paints Royale Luxury for living and dining only (saves 18% on painting): Premium Royale Luxury at Rs 38 per sqft is justified in the 280 to 320 sqft living plus dining area for guest visibility, but using basic Asian Paints Tractor Emulsion at Rs 14 per sqft for the bedroom interiors saves Rs 8,000 to 12,000 inside the 2BHK interior design cost in Whitefield without any visible quality compromise.

How Long Does 2BHK Interior Design Take in Whitefield from Start to Handover?

The standard 2BHK interior design timeline in Whitefield runs 38 to 55 days from design approval to handover, with a median of 45 days across myNivasa's 35 plus completed Whitefield projects. The 2BHK interior design cost in Whitefield does not directly determine the timeline; instead, the timeline is governed by scope size, society restrictions, material lead time, and seasonal carpenter availability. A basic-tier 2BHK interior design cost in Whitefield project typically completes in 35 to 42 days because of fewer line items, while a premium-tier project with imported acrylic shutters, smart lighting, and bespoke loose furniture extends to 60 to 75 days because of imported material lead times of 18 to 25 days from Mumbai or Delhi suppliers.

For a detailed price breakdown, see our guide to Interior Design Cost in Hospet Karnataka 2026.

The standard 45 day Whitefield timeline within the 2BHK interior design cost in Whitefield workflow breaks into clear phases: site survey and design finalisation 4 days, BoQ approval and 30% mobilisation payment 2 days, factory production of modular kitchen and wardrobe carcasses 14 days, false ceiling and electrical site work in parallel with factory production 8 days, kitchen installation 4 days, wardrobe installation 5 days, painting 7 days, lighting and finishing 3 days, and final handover with snagging 2 days.

Whitefield homeowners should always lock the move-in date 7 to 10 days after the projected handover date to absorb any society freight elevator delays or last-mile material delivery snags from Hosur or Bidadi factory partners. The Bureau of Indian Standards IS 14001 environmental management standard recommends a minimum 48 hour ventilation window post-painting before move-in to dissipate VOC emissions; this should be factored into the 2BHK interior design cost in Whitefield handover schedule. Reference: bis.gov.in.

Phase Days Cumulative Days Whitefield Specific Notes myNivasa Recommendation
Site survey + design finalisation 4 4 Society NOC for material movement; freight lift slot booking Schedule survey on Saturday for full family alignment.
BoQ approval + 30% mobilisation 2 6 Demand itemised BoQ with brand, IS code, sqft rate Never sign without IS 710 BWP certification clause.
Factory production (kitchen + wardrobe) 14 20 Hosur, Bidadi, Peenya factories; weekly photo updates Insist on weekly factory photos with timestamp.
False ceiling + electrical (parallel) 8 22 POP plus Gyproc; daily debris clearance mandatory in premium societies Schedule false ceiling 2 days before kitchen install for dust settlement.
Kitchen installation 4 26 Granite countertop fabrication 2 day lead time Lock countertop sample selection before factory dispatch.
Wardrobe installation 5 31 Sliding wardrobe alignment requires plumb-perfect floor Add 1 day for sliding hardware fine-tuning if floor is uneven.
Painting 7 38 2 coats primer plus 2 coats finish; 24 hour dry between coats Skip painting in monsoon week; humidity over 80% delays drying.
Lighting + finishing 3 41 Cove lighting, profile lights, switch board fitment Test all light points before snagging walkthrough.
Snagging + handover 4 45 Family walkthrough, defect liability list, warranty document signing Insist on signed warranty document at handover.

How Does 2BHK Interior Design Cost in Whitefield Compare With Sub-Localities?

The 2BHK interior design cost in Whitefield itself varies meaningfully across sub-localities within the broader Whitefield zone, because of differences in apartment age, society profile, ceiling height, freight elevator access, and proximity to plywood factories in Hosur, Bidadi, and Peenya. The most cost-efficient sub-localities for the 2BHK interior design cost in Whitefield are Hope Farm and Kundalahalli, both within 4 km of major plywood and laminate suppliers. The premium sub-localities are ITPL Main Road and EPIP Zone, where high-rise premium complexes attract a 4 to 7% society compliance overhead over the published 2BHK interior design cost in Whitefield.

Whitefield Sub-Locality Avg 2BHK Carpet Area Mid-Range 2BHK Cost in Whitefield Per Sqft Rate myNivasa Recommendation
Hope Farm 950 to 1,050 sqft Rs 6.4 to 7.6 lakhs Rs 1,820 to Rs 2,650 Most cost-efficient. 4 km from Peenya plywood factories. Save Rs 22,000 on transport.
Kundalahalli 980 to 1,080 sqft Rs 6.6 to 7.8 lakhs Rs 1,860 to Rs 2,720 Excellent value. Strong carpenter ecosystem in Mahadevapura.
AECS Layout 900 to 1,000 sqft Rs 6.2 to 7.4 lakhs Rs 1,800 to Rs 2,640 Best for first-time buyers. Older society, fewer restrictions.
Brookefield 1,000 to 1,100 sqft Rs 7 to 8.4 lakhs Rs 2,100 to Rs 2,900 Mid-tier value. Add 3% for premium complexes.
Hoodi 980 to 1,080 sqft Rs 6.8 to 8 lakhs Rs 1,950 to Rs 2,780 Boutique designer hub. Local workshops within 2 km.
ITPL Main Road 1,050 to 1,200 sqft Rs 7.6 to 9.2 lakhs Rs 2,180 to Rs 3,100 Premium tier. Add 5% society compliance buffer.
EPIP Zone 1,080 to 1,250 sqft Rs 7.8 to 9.6 lakhs Rs 2,200 to Rs 3,200 Highest in Whitefield. Justify with premium scope only.
Pattandur Agrahara 900 to 980 sqft Rs 6 to 7.2 lakhs Rs 1,750 to Rs 2,580 Hidden gem. Excellent rates, growing connectivity.
Varthur Road 950 to 1,050 sqft Rs 6.4 to 7.6 lakhs Rs 1,830 to Rs 2,680 Use IS 710 BWP only; humidity from Varthur Lake high.

Related cost guide: For Whitefield families planning the bathroom portion of a 2BHK renovation separately, see our Bathroom Renovation Cost in Whitefield 2026: Real Pricing Guide with brand-level pricing for Jaquar, Hindware, Kohler, Dr. Fixit waterproofing, and apartment-complex specific notes from 42 myNivasa Whitefield projects.

Why Whitefield Homeowners Choose myNivasa for 2BHK Interior Design

Whitefield homeowners pick myNivasa for 2BHK interior design because the firm offers transparent itemised BoQ pricing for the 2BHK interior design cost in Whitefield, with every line item showing the brand, IS specification, sqft rate, and quantity, allowing homeowners to compare apples to apples against any aggregator quote. myNivasa has executed 35 plus completed 2BHK interiors in Whitefield between January 2025 and March 2026, with a 92% on-time handover rate, a 4.7 average customer rating, and a 5 year written warranty on all hardware plus a lifetime guarantee on BWP plywood carcass.

The myNivasa 2BHK interior design cost in Whitefield package starts at Rs 6.5 lakhs for a fully designed 1,000 sqft 2BHK with Hettich hinges, Greenply BWP plywood, Merino premium laminate, full Asian Paints Royale Luxury painting in living and dining, Anchor Roma switches, and Wipro Garnet LED lighting.

The myNivasa Whitefield service includes a free site survey within 48 hours of enquiry, a 3D design walkthrough using SketchUp and 2020 Design before BoQ sign-off, weekly factory production photos during the 14 day production phase, a dedicated Whitefield-based project supervisor with under 4 day service ticket cycle for any post-handover issue, and a defect liability period of 90 days post-handover during which any cosmetic or hardware issue is rectified at zero charge. The 2BHK interior design cost in Whitefield from myNivasa is locked at the BoQ approval stage, with no scope creep charges except for explicit homeowner-initiated additions captured in writing.

For more information about myNivasa's interior design services, visit our Interior Designer in Whitefield page, our Interior Design Cost Bangalore 2026 guide, or our 2BHK Interior Design Cost in Bangalore guide.

Get free Whitefield 2BHK interior design quote myNivasa CTA banner
Get a free Whitefield 2BHK interior design quote from myNivasa

Frequently Asked Questions: 2BHK Interior Design Cost in Whitefield 2026

What is the average 2BHK interior design cost in Whitefield in 2026?

The average 2BHK interior design cost in Whitefield in 2026 is Rs 7.4 lakhs for a 1,000 sqft apartment at mid-range scope, including modular kitchen, two wardrobes, full false ceiling, painting, lighting, TV unit, dining unit, and designer fees, executed in 45 days using Hettich hardware and Greenply BWP IS 710 plywood.

For a detailed price breakdown, see our guide to Interior Design Cost in Hubli 2026.

How much does a modular kitchen alone cost for a 2BHK in Whitefield?

A modular kitchen for a 2BHK in Whitefield costs Rs 1.4 to 1.8 lakhs at the basic tier, Rs 2.2 to 3.4 lakhs at mid-range, and Rs 4 to 6.5 lakhs at premium tier, depending on whether you choose a 7 ft straight, 9 ft L-shape, or 11 ft U-shape layout, and whether you use laminate, membrane, acrylic, or lacquered shutters.

Is the 2BHK interior design cost in Whitefield lower than Koramangala?

Yes, the 2BHK interior design cost in Whitefield is approximately 22% lower than the equivalent Koramangala 2BHK rate, primarily because of Whitefield's proximity to plywood factories in Peenya, Bidadi, and Hosur, lower transport costs, and a denser carpenter workforce in Mahadevapura, Hoodi, and Krishnarajapuram.

How long does it take to complete a 2BHK interior design project in Whitefield?

A standard 2BHK interior design project in Whitefield takes 38 to 55 days from design approval to handover, with a median of 45 days. Premium projects with imported materials extend to 60 to 75 days because of 18 to 25 day import lead times from Mumbai and Delhi suppliers.

What plywood grade should I use for 2BHK interior design in Whitefield?

Use IS 710 boiling water proof grade plywood for the modular kitchen carcass and any wardrobe sharing a wall with bathroom or kitchen, and IS 303 boiling water resistant grade for general wardrobes and TV units. Avoid pre-laminated MDF or particle board if you live within 3 km of Varthur Lake or in any ground floor apartment, because Whitefield's high humidity will warp inferior boards within 18 months.

Should I choose an aggregator like Livspace or a Whitefield boutique designer like myNivasa?

Whitefield boutique designers like myNivasa typically price the 2BHK interior design cost in Whitefield 14 to 18% lower than national aggregators for identical scope and brand selection, with comparable warranty and 4x faster post-handover service ticket cycle of 2 to 4 days versus 7 to 10 days for aggregators. Choose aggregators only if you specifically need factory-precision dimensional tolerance below 0.5 mm.

What is the cost per square foot for 2BHK interior design in Whitefield?

The 2BHK interior design cost in Whitefield is Rs 1,400 to Rs 1,800 per sqft at basic tier, Rs 1,900 to Rs 2,800 per sqft at mid-range tier, and Rs 2,900 to Rs 4,500 per sqft at premium tier. Mid-range Rs 2,200 per sqft is the Whitefield median for fully designed 2BHK interiors.

Can I get a 2BHK interior design done in Whitefield within Rs 5 lakhs?

Yes, a 2BHK interior design in Whitefield can be done within Rs 5 lakhs at the basic functional tier, covering a 7 ft straight modular kitchen, two pre-laminated MDF sliding wardrobes, partial living-room-only false ceiling, full Asian Paints Tractor Emulsion painting, basic TV unit, and standard Anchor electrical accessories. This works best for older Whitefield complexes like ND Passion or AECS Layout apartments where premium scope is not justified by resale value.

Related cost guide: If you are weighing 2BHK options across HSR Layout, our complete 2BHK interior design cost in HSR Layout 2026 guide covers tier-wise pricing from 39 BOQs with hidden cost breakdown.

Final Word: Locking Your 2BHK Interior Design Cost in Whitefield

The 2BHK interior design cost in Whitefield in 2026 sits at a median of Rs 7.4 lakhs for mid-range scope, with a working bracket of Rs 4.5 lakhs at the bottom and Rs 16 lakhs at the top depending on apartment carpet area, complex restrictions, and material grade. The single most important step a Whitefield homeowner can take to lock the 2BHK interior design cost in Whitefield is to demand a written itemised BoQ that lists every brand, every IS specification, every sqft rate, and every quantity, before signing any mobilisation cheque.

The second most important step is to verify the IS 710 boiling water proof certification on every plywood sample, request the supplier batch number, and confirm against the Bureau of Indian Standards database at bis.gov.in.

The 2BHK interior design cost in Whitefield reflects how Whitefield offers Bangalore's best combination of metro connectivity through the Purple Line extension, premium apartment inventory across Prestige, Brigade, Sobha, Salarpuria Sattva, and Mahindra portfolios, and a mature interior design ecosystem with both national aggregators and Whitefield-rooted boutique designers operating workshops within 8 km of every project site. The 2BHK interior design cost in Whitefield reflects this maturity by holding 18 to 28% lower than equivalent South Bangalore rates, while delivering identical brand specifications, identical workmanship grades, and faster post-handover service. For a free site survey within 48 hours and an itemised BoQ for your specific Whitefield 2BHK apartment, contact myNivasa at +91-9449900222 or visit mynivasa.com.

References: Bureau of Indian Standards (bis.gov.in), National Building Code 2016 (nbcindia.gov.in), Hettich India (hettich.com), Hafele India (hafeleindia.com), Century Plyboards (centuryply.com), Asian Paints (asianpaints.com).

What Brand Should I Pick for 2BHK Interior Design Cost in Whitefield Components?

The brand choice within the 2BHK interior design cost in Whitefield is the single largest determinant of long-term durability, post-handover service speed, and resale value, ahead of even the per sqft labour rate. Across 35 plus completed Whitefield 2BHK projects, the myNivasa team has standardised on a tested brand stack that balances 5 plus year reliability, easy availability of replacement parts in Bangalore, and rupee value within the standard 2BHK interior design cost in Whitefield mid-range bracket.

The default brand stack for the mid-range 2BHK interior design cost in Whitefield is Hettich for hinges and slides, Greenply for BWP plywood, Merino for laminate shutters, Asian Paints for emulsion finishes, Anchor Roma for switches, Wipro for LED lighting, Hindware for kitchen sink, Faber for chimney and hob, Saint-Gobain Gyproc for false ceiling boards, and Century Architect Ply for premium kitchen carcass.

Premium tier 2BHK interior design cost in Whitefield projects upgrade selectively to Hafele for soft-close hinges, drawer slides, and tandem boxes, Greenlam for acrylic and lacquered shutters, Berger Silk Luxury for premium emulsion, Legrand Myrius or Schneider Zencelo for switches, Philips Hue for smart lighting, Carysil or Nirali for premium kitchen sinks, and Bosch for built-in appliances. Within Whitefield specifically, all major hardware brands have authorised service partners within 12 km of every apartment complex, with Hettich service ticket cycle of 3 to 5 days and Hafele 4 to 6 days, both faster than the 9 to 12 day cycle typical for less-supported brands.

The 2BHK interior design cost in Whitefield brand premium for upgrading from Hettich to Hafele typically adds 8 to 12% to the kitchen and wardrobe budget, justified only when the homeowner specifically values soft-close motion damping and 5 plus year warranty on hinges.

Component Mid-Range Brand Premium Brand Cost Premium for Upgrade myNivasa Recommendation
Kitchen plus wardrobe hinges Hettich Sensys Hafele Blum Clip Top +8 to 12% Hettich is enough for 80% of 2BHK interior design cost in Whitefield projects.
Plywood carcass Greenply BWP IS 710 Century Architect Ply IS 710 +5 to 7% Both equivalent. Choose by stockist availability in Whitefield.
Laminate shutters Merino Premium Greenlam Acrylic Mirror Gloss +18 to 22% Acrylic only for kitchen island; rest in laminate.
Emulsion paint Asian Paints Royale Luxury Berger Silk Luxury +6 to 9% Asian Paints Royale Luxury is the Whitefield default.
Modular switches Anchor Roma Legrand Myrius or Schneider Zencelo +22 to 28% Legrand for living room only; Anchor for bedrooms.
LED lighting Wipro Garnet, Syska SMD Philips Hue smart, Wipro Next +45 to 65% Smart lighting only for master bedroom; saves 40% versus full home.
Kitchen sink Hindware Atlantic Carysil Quartz, Nirali Elegance +40 to 55% Carysil quartz worth it; quieter, scratch-resistant.
Chimney plus hob Faber Hood plus Crystal hob Bosch built-in +55 to 75% Faber is the Whitefield value default.
False ceiling board Saint-Gobain Gyproc 12.5mm USG Boral Sheetrock +12 to 16% Saint-Gobain Gyproc is the Whitefield standard.
Granite countertop Indian black or steel grey Imported quartz, Caesarstone +85 to 120% Indian granite is fine for 2BHK interior design cost in Whitefield mid-range.

What Hidden Costs Should I Watch in 2BHK Interior Design Cost in Whitefield Quotes?

The 2BHK interior design cost in Whitefield published in initial quotes from many vendors omits 8 to 14% of the eventual final invoice, hidden across line items that are technically out-of-scope but practically unavoidable.

The most common hidden costs in the 2BHK interior design cost in Whitefield include site protection material at Rs 6,000 to 9,000, society freight elevator deposit at Rs 5,000 to 25,000 depending on complex, debris removal at Rs 8,000 to 14,000, additional electrical points beyond the standard 18 included at Rs 1,200 to 1,800 per point, plumbing modifications for kitchen sink relocation at Rs 8,000 to 18,000, granite countertop polishing and edge finishing extras at Rs 4,000 to 7,000, civil work for false ceiling pre-conditioning at Rs 5,000 to 9,000, and post-handover snagging round costs at Rs 4,000 to 8,000.

The myNivasa BoQ format for the 2BHK interior design cost in Whitefield captures all eight of these hidden cost lines explicitly, ensuring the homeowner sees the full Rs 7.4 lakh number at sign-off rather than discovering Rs 70,000 to 90,000 of additions during execution. Always demand that any quote for the 2BHK interior design cost in Whitefield includes a clearly labelled section called Site, Society, and Civil Charges with itemised lines for each of the above heads.

The single most under-quoted hidden cost in the 2BHK interior design cost in Whitefield is electrical point additions; standard quotes assume 16 to 18 power and light points across a 1,000 sqft 2BHK, while actual modern usage with chargers, smart speakers, robot vacuum docks, and standing fans requires 26 to 32 points, adding Rs 12,000 to 25,000 to the final 2BHK interior design cost in Whitefield. The Indian Standard IS 4990 for plywood for concrete shuttering and IS 14223 for prelaminated particle boards both apply to construction-grade material specs that should be reflected in the BoQ.

Hidden Cost Item Typical Range (Rs) % of 2BHK Interior Design Cost in Whitefield Why It Gets Missed myNivasa Recommendation
Site protection material 6,000 to 9,000 0.9% Considered overhead by aggregators Always lock in BoQ as separate line.
Society freight elevator deposit 5,000 to 25,000 0.7 to 3.4% Society-specific, varies by complex Refundable; budget at upper limit for premium societies.
Debris removal 8,000 to 14,000 1.1 to 1.9% Often pushed to homeowner Daily clearance saves 3 to 4 days timeline.
Extra electrical points 12,000 to 25,000 1.6 to 3.4% Quotes assume basic 18 points Plan for 26 to 32 points minimum for modern usage.
Plumbing modifications 8,000 to 18,000 1.1 to 2.4% Kitchen sink relocation unbudgeted Lock plumbing scope before kitchen sign-off.
Granite polishing extras 4,000 to 7,000 0.5 to 0.9% Edge finishing assumed standard Demand bullnose or eased edge in BoQ.
False ceiling pre-conditioning 5,000 to 9,000 0.7 to 1.2% Civil prep treated as out of scope Lock in BoQ as part of false ceiling line.
Snagging round costs 4,000 to 8,000 0.5 to 1.1% Touch-up labour after handover Negotiate as inclusive within 90 day defect liability.

Real myNivasa Project Walkthroughs: 2BHK Interior Design Cost in Whitefield Case Studies

To make the 2BHK interior design cost in Whitefield concrete, here are three anonymised case studies from myNivasa projects executed between October 2025 and February 2026 across three different Whitefield apartment complexes. Each case study lays out the apartment carpet area, scope chosen, brand stack used, exact final invoice, timeline taken, and the single biggest learning that homeowners can apply to their own 2BHK interior design cost in Whitefield planning.

For more on this, see Top 5 Interior Design Companies in Hospet and Ballari.

Case Study 1: Sobha Dream Acres 2BHK, 980 sqft, basic-to-mid scope. The homeowners, a young IT couple relocating from Pune, had a budget cap of Rs 6.5 lakhs for the entire 2BHK interior design cost in Whitefield.

Scope included an 8 ft straight modular kitchen with Greenply BWP IS 710 carcass, Merino premium laminate shutters in matte finish, Hettich Sensys hinges, Hindware Atlantic double-bowl sink, Faber chimney plus 4 burner Crystal hob; two 6 ft hinged wardrobes with Greenply BWR carcass and standard internal accessories; partial false ceiling in living and master only; Asian Paints Tractor Emulsion across all rooms; basic floating TV unit with Merino laminate; 18 Anchor Roma electrical points; and 12 Wipro Garnet LED lights. Final invoice landed at Rs 6.42 lakhs, completed in 41 days.

Biggest learning: skipping the kid bedroom false ceiling and choosing hinged over sliding wardrobes saved Rs 78,000 within the 2BHK interior design cost in Whitefield budget.

Case Study 2: Brigade Cornerstone Utopia 2BHK, 1,080 sqft, mid-range designer scope. The homeowners, a doctor couple with two children, allocated Rs 8.5 lakhs for the 2BHK interior design cost in Whitefield, prioritising kitchen functionality and master bedroom storage.

Scope included a 10 ft L-shape modular kitchen with Century Architect Ply BWP IS 710 carcass, Greenlam premium laminate shutters in walnut finish, Hettich Sensys hinges, Hettich Cargo tall pull-out, Carysil quartz double-bowl sink, Faber chimney plus 5 burner Crystal hob,

Indian black granite countertop with bullnose edge; one 7 ft sliding master wardrobe with Hettich Quadro slide and full internal accessories including jewellery section; one 6 ft hinged kid wardrobe; full Saint-Gobain Gyproc false ceiling across all 4 rooms with cove lighting; Asian Paints Royale Luxury in living and dining, Tractor Emulsion in bedrooms; designer floating TV wall with louvre back-panel; built-in 4 seater dining unit with crockery; 26 Anchor Roma plus 2 Legrand Myrius electrical points; 16 Wipro Garnet LED lights plus 2 designer pendants.

Final invoice landed at Rs 8.32 lakhs, completed in 47 days. Biggest learning: bundling kitchen and wardrobe with myNivasa as single vendor captured 7% cross-product margin saving worth Rs 62,000 within the 2BHK interior design cost in Whitefield budget.

Case Study 3: Prestige Lakeside Habitat 2BHK, 1,160 sqft, premium scope. The homeowners, a senior corporate executive returning from Singapore, allocated Rs 14 lakhs for the 2BHK interior design cost in Whitefield, prioritising bespoke design, smart home integration, and 5 plus year warranty.

Scope included a 11 ft U-shape modular kitchen with Century Architect Ply BWP IS 710 carcass, Greenlam acrylic mirror gloss shutters, Hafele Blum Clip Top hinges, Hafele Tandem Box drawer slides, Carysil quartz sink, Bosch built-in chimney plus 5 burner hob plus oven plus microwave, imported quartz countertop with bullnose edge, Hafele Magic Corner carousel; one 8 ft sliding master wardrobe with Hafele Slido slide hardware, full internal jewellery section, vanity drawer,

mirror; one 7 ft hinged kid wardrobe with Hafele soft-close; full Saint-Gobain Gyproc designer false ceiling with profile lights, cove lighting, and Philips Hue smart strips; Berger Silk Luxury in living and dining; designer feature wall with imported wallpaper from Mumbai supplier; bespoke floating TV wall with backlit mirror; built-in 6 seater dining unit with crockery and bar storage; 32 Legrand Myrius electrical points; 22 Wipro Next plus Philips Hue smart lighting points with Google Nest hub.

Final invoice landed at Rs 13.84 lakhs, completed in 68 days due to imported wallpaper 22 day lead time. Biggest learning: imported material lead times must be locked at design sign-off, not after factory production starts, otherwise the 2BHK interior design cost in Whitefield timeline extends by 18 to 25 days.

2BHK Interior Design Cost in Whitefield Buyer Checklist Before Signing Any BoQ

Before locking the 2BHK interior design cost in Whitefield with any vendor, Whitefield homeowners should run through a 14 point verification checklist that protects against scope ambiguity, brand substitution, hidden margin loading, and post-handover service gaps. This checklist has been refined across 35 plus completed myNivasa Whitefield projects and consistently catches Rs 35,000 to Rs 95,000 of margin inflation in standard aggregator quotes for the 2BHK interior design cost in Whitefield. Run the full checklist with any vendor before signing a single rupee of mobilisation, regardless of how trusted the brand or how attractive the headline 2BHK interior design cost in Whitefield number appears.

  1. Itemised BoQ: Demand a line-by-line BoQ for the 2BHK interior design cost in Whitefield with brand, IS specification, sqft rate, and quantity for every item.
  2. Plywood IS certificate: Verify IS 710 BWP for kitchen and IS 303 BWR for general carcass with batch number from bis.gov.in for the 2BHK interior design cost in Whitefield material spec.
  3. Hardware brand lock: Insist on Hettich or Hafele model number written into the BoQ, not generic descriptions like soft-close hinges within the 2BHK interior design cost in Whitefield scope.
  4. Laminate brand and code: Lock Merino or Greenlam product code with sample sign-off before factory production within the 2BHK interior design cost in Whitefield agreement.
  5. Paint specification: Confirm Asian Paints Royale Luxury versus Tractor Emulsion in writing, with coats and primer specified for each room within the 2BHK interior design cost in Whitefield budget.
  6. Electrical points count: Verify 26 to 32 points minimum versus the standard 18; lock the additional point cost upfront within the 2BHK interior design cost in Whitefield BoQ.
  7. Society compliance buffer: Add 4 to 7% buffer for premium Whitefield societies like Prestige White Meadows, Sobha Indraprastha to the 2BHK interior design cost in Whitefield budget.
  8. Freight elevator deposit: Confirm refundable society deposit treatment in writing within the 2BHK interior design cost in Whitefield invoice structure.
  9. Debris removal frequency: Lock daily debris removal versus end-of-project clearance to avoid 3 to 5 day timeline extension on the 2BHK interior design cost in Whitefield project.
  10. Warranty document: Demand a signed warranty document at handover specifying 5 years on hardware and lifetime on BWP plywood for the 2BHK interior design cost in Whitefield deliverables.
  11. Defect liability period: Lock 90 day post-handover defect liability with zero charge cosmetic and hardware rectification within the 2BHK interior design cost in Whitefield contract.
  12. Service ticket cycle SLA: Confirm under 4 day post-handover service ticket cycle in writing for the 2BHK interior design cost in Whitefield service contract.
  13. Payment milestone schedule: Lock 30% mobilisation, 50% post-factory production, 15% pre-handover, 5% post-snagging within the 2BHK interior design cost in Whitefield payment terms.
  14. Scope creep clause: Insert a clause that any scope addition requires written homeowner sign-off with revised line item before execution, protecting the locked 2BHK interior design cost in Whitefield amount.

Following this 14 point checklist before signing the 2BHK interior design cost in Whitefield BoQ takes 45 to 60 minutes of homeowner time, and consistently catches Rs 35,000 to Rs 95,000 of avoidable cost across the 35 plus myNivasa Whitefield projects executed in 2025 and 2026. The checklist also protects the 2BHK interior design cost in Whitefield warranty position post-handover, ensuring that the homeowner has full documentary recourse for any hardware failure, plywood warp, laminate de-bonding, or false ceiling crack during the 5 year warranty window. For a free site survey within 48 hours and an itemised BoQ that meets all 14 checklist points for your specific Whitefield 2BHK apartment, contact myNivasa at +91-9449900222 or visit mynivasa.com.

A Personal Note from Vishwas Anegundi: Why the 2BHK Interior Design Cost in Whitefield Reflects Real Value

Having executed interior design projects across Bangalore since 2018, I want to leave Whitefield homeowners with a clear perspective on the 2BHK interior design cost in Whitefield in 2026. The Rs 7.4 lakh median number for a 2BHK interior design cost in Whitefield is not arbitrary; it reflects the real cost of using IS 710 BWP grade plywood, Hettich German hardware, Asian Paints Royale Luxury, Saint-Gobain Gyproc false ceiling, and a Whitefield-based project supervisor with 4 day service ticket SLA.

Going below Rs 6 lakhs for a 1,000 sqft Whitefield apartment within the 2BHK interior design cost in Whitefield bracket necessarily means substituting one or more of these specifications, most commonly the plywood grade dropping to commercial grade or pre-laminated MDF. Going above Rs 10 lakhs for the same 2BHK interior design cost in Whitefield should be justified by specific premium upgrades visible in the BoQ, not by an undefined design fees premium.

The 2BHK interior design cost in The 2BHK interior design cost in Whitefield reflects how Whitefield offers Bangalore's best balance of metro connectivity, premium apartment inventory, and mature designer ecosystem. Whitefield homeowners should approach the 2BHK interior design cost in Whitefield decision with a written 14 point checklist, an itemised BoQ, and an in-person factory or workshop visit before signing any mobilisation cheque. The 2BHK interior design cost in Whitefield is one of the largest discretionary expenses a Whitefield family will make in a decade; it deserves the same due diligence as the apartment purchase itself.

For myNivasa's free site survey within 48 hours, an itemised BoQ that meets all 14 checklist points, weekly factory production photos, and a 5 year written warranty for your specific Whitefield 2BHK apartment, contact myNivasa at +91-9449900222 or visit mynivasa.com.

How Does the 2BHK Interior Design Cost in Whitefield Compare With Other Bangalore Localities?

The 2BHK interior design cost in Whitefield is materially lower than equivalent rates in Koramangala, Indiranagar, HSR Layout, and JP Nagar, but slightly higher than rates in newer outlying areas like Devanahalli or Doddaballapur. The 2BHK interior design cost in Whitefield mid-range price of Rs 7.4 lakhs sits at the Bangalore median for IT-corridor residential locations, making Whitefield the value-maximising choice for working professionals who want premium scope without paying South Bangalore premium loading. Across all three tiers, basic, mid-range, and premium, the 2BHK interior design cost in Whitefield consistently delivers 18 to 28% saving over comparable Koramangala or Indiranagar projects of identical scope.

Bangalore Locality Mid-Range 2BHK Interior Cost Cost Premium vs Whitefield Why the Difference myNivasa Recommendation
Whitefield Rs 6.5 to 9.5 lakhs Baseline Factory proximity, dense carpenter workforce The 2BHK interior design cost in Whitefield is the Bangalore value benchmark.
Marathahalli Rs 6.4 to 9.2 lakhs -2 to -3% Adjacent to Whitefield ecosystem Same brand stack as 2BHK interior design cost in Whitefield works.
Bellandur Rs 7 to 10.5 lakhs +8 to 11% ORR connectivity premium Add 8% buffer over 2BHK interior design cost in Whitefield.
Sarjapur Road Rs 7.2 to 10.8 lakhs +10 to 14% Newer construction, premium societies Add 12% buffer over 2BHK interior design cost in Whitefield.
HSR Layout Rs 7.8 to 11.4 lakhs +18 to 22% Premium South Bangalore location Add 20% buffer over 2BHK interior design cost in Whitefield.
Koramangala Rs 8.2 to 12 lakhs +22 to 28% Highest South Bangalore demand Add 25% buffer over 2BHK interior design cost in Whitefield.
Indiranagar Rs 8.4 to 12.4 lakhs +24 to 30% Premium central Bangalore Add 27% buffer over 2BHK interior design cost in Whitefield.
JP Nagar Rs 7.6 to 11 lakhs +15 to 18% Established South Bangalore Add 16% buffer over 2BHK interior design cost in Whitefield.
Hebbal Rs 7.4 to 10.6 lakhs +12 to 15% North Bangalore premium Add 14% buffer over 2BHK interior design cost in Whitefield.
Devanahalli Rs 6 to 8.4 lakhs -7 to -10% Distant; longer transport time Save versus 2BHK interior design cost in Whitefield but plan extra commute for site visits.

2BHK Interior Design Cost in Whitefield 2026 At-a-Glance Summary

The 2BHK interior design cost in Whitefield in 2026 ranges from Rs 4.5 lakhs basic to Rs 16 lakhs premium with a Rs 7.4 lakh median for mid-range scope. The 2BHK interior design cost in Whitefield is approximately 22% lower than Koramangala or Indiranagar for identical scope. Whitefield 2BHK projects complete in 38 to 55 days with a 45 day median. The 2BHK interior design cost in Whitefield breaks into 28% kitchen, 22% wardrobe, 11% false ceiling, 8% lighting, 7% painting, 6% TV unit, 5% dining unit, 8% designer fees, 5% miscellaneous.

For the 2BHK interior design cost in Whitefield to deliver real value, always lock IS 710 BWP plywood, Hettich or Hafele hardware, Asian Paints Royale Luxury, and a 14 point itemised BoQ before signing the 2BHK interior design cost in Whitefield contract.

Disclaimer: All 2BHK interior design cost in Whitefield ranges quoted in this guide reflect myNivasa internal project data from January 2025 to March 2026 and may vary based on individual scope, brand selection, and society compliance requirements. The 2BHK interior design cost in Whitefield is locked in writing only at BoQ approval stage. For your specific 2BHK interior design cost in Whitefield estimate, request a free site survey from myNivasa.

Last updated: May 2026. The 2BHK interior design cost in Whitefield is reviewed quarterly by myNivasa with fresh project data; the next 2BHK interior design cost in Whitefield refresh is scheduled for August 2026.

Related Whitefield guide: For families also planning the living room interior alongside this scope, see our 2026 Living Room Design Ideas in Whitefield 2026 guide.

Interior Design Cost in Hubli 2026 - Complete Price Guide by myNivasa

Interior Design Cost in Hubli 2026


⚡ Quick Takeaways — Interior Design Cost in Hubli 2026

  • 1BHK interior design cost in Hubli: ₹2,50,000 – ₹5,00,000
  • 2BHK interior design cost in Hubli: ₹3,50,000 – ₹8,00,000
  • 3BHK interior design cost in Hubli: ₹6,00,000 – ₹15,00,000
  • Apartment interior design cost in Hubli: ₹4,00,000 – ₹18,00,000
  • Villa/Independent house: ₹8,00,000 – ₹25,00,000+
  • Cost per sq ft: ₹800 – ₹2,500 (basic to premium)
  • Modular kitchen: ₹1,20,000 – ₹5,00,000
  • Top localities: Navanagar, Keshwapur, Vidyanagar, Gokul Road, Anand Nagar

Hubli (Hubballi) is one of the fastest-growing cities in Karnataka. As more families move into new apartments and independent houses across Navanagar, Keshwapur, Vidyanagar, and Gokul Road, the demand for quality interior design has risen sharply. But the first question every homeowner asks is — what is the interior design cost in Hubli in 2026?

If you are still shortlisting, compare your options in Best Interior Designers in Hubli and Dharwad 2026.

Whether you are planning interiors for a compact 2BHK flat in Unkal or a spacious 3BHK apartment in Navanagar, this guide gives you exact pricing, room-wise cost breakdowns, material comparisons, and practical tips to manage your interior design cost in Hubli without compromising on quality.

At myNivasa, we have helped hundreds of families across Karnataka design their dream homes — from Bengaluru to Hubli-Dharwad. This pricing guide is based on real project data, current material rates in Hubli, and local contractor quotations as of 2026.

What Is the Average Interior Design Cost in Hubli in 2026?

The average interior design cost in Hubli ranges from ₹800 to ₹2,500 per square foot depending on the scope of work, material quality, and design complexity. For a standard 2BHK apartment of 900–1,100 sq ft, the total interior cost typically falls between ₹3,50,000 and ₹8,00,000.

Compared to Bengaluru, where interior costs range from ₹1,200 to ₹3,500 per sq ft, Hubli offers 30–40% cost savings on similar quality work. This is primarily because of lower labour charges, reduced transportation costs for locally sourced materials, and competitive pricing among Hubli-Dharwad interior designers.

Property Type Carpet Area (Sq Ft) Basic (₹) Standard (₹) Premium (₹)
1 BHK 500–700 2,50,000 4,00,000 6,50,000
2 BHK 850–1,100 3,50,000 6,00,000 9,50,000
3 BHK 1,200–1,600 6,00,000 10,00,000 16,00,000
4 BHK / Villa 1,800–2,500 8,00,000 15,00,000 25,00,000+
Duplex House 2,000–3,000 10,00,000 18,00,000 30,00,000+

Note: These prices include modular furniture, false ceiling, electrical points, painting, and basic decor. Civil work, appliances, and soft furnishing are additional.

How Much Does 2BHK Interior Design Cost in Hubli?

A 2BHK interior design cost in Hubli typically ranges from ₹3,50,000 to ₹8,00,000 for a full home interior package. This is the most common query from first-time homeowners in Hubli who are buying apartments in areas like Keshwapur, Vidyanagar, and Navanagar.

The cost depends on how many rooms you want to furnish, the type of kitchen (straight vs L-shaped modular kitchen), wardrobe configuration, and whether you include a full false ceiling or only partial ceiling work.

2BHK Room-Wise Cost Breakdown — Hubli 2026

Room / Area Basic Package (₹) Standard Package (₹) Premium Package (₹)
Living Room 45,000 80,000 1,50,000
Master Bedroom 65,000 1,10,000 1,80,000
Second Bedroom 50,000 85,000 1,40,000
Modular Kitchen 1,20,000 1,80,000 3,00,000
False Ceiling (Full) 25,000 50,000 90,000
Painting & Wall Treatment 20,000 40,000 75,000
Electrical & Lighting 15,000 30,000 60,000
Foyer & Shoe Rack 10,000 20,000 35,000
TOTAL 3,50,000 4,95,000 8,30,000

For a budget 2BHK interior in Hubli, you can keep costs under ₹4 lakh by choosing laminate finishes over veneer, using MDF for non-load-bearing furniture, and opting for a straight-line kitchen layout instead of L-shaped or U-shaped configurations.

How Much Does 3BHK Interior Design Cost in Hubli?

The 3BHK interior design cost in Hubli ranges from ₹6,00,000 to ₹16,00,000 depending on the finish level. With an additional bedroom, a larger kitchen, and typically a dining area, the 3BHK interior project requires more materials, more custom furniture, and longer execution time compared to a 2BHK.

Most 3BHK apartments in Hubli are found in Navanagar, Vidyanagar Extension, Tarihal, and Gokul Road — areas where new residential projects are coming up rapidly.

3BHK Room-Wise Cost Breakdown — Hubli 2026

Room / Area Basic (₹) Standard (₹) Premium (₹)
Living & Dining Room 70,000 1,30,000 2,20,000
Master Bedroom + Wardrobe 80,000 1,40,000 2,30,000
Bedroom 2 + Wardrobe 60,000 1,00,000 1,70,000
Bedroom 3 / Kids Room 55,000 90,000 1,50,000
Modular Kitchen (L-Shape) 1,50,000 2,20,000 3,80,000
False Ceiling (All Rooms) 40,000 75,000 1,30,000
Painting & Texture 30,000 55,000 1,00,000
Electrical & Lighting 20,000 45,000 85,000
Foyer, Shoe Rack, Pooja Unit 20,000 40,000 70,000
Balcony & Utility Area 10,000 25,000 45,000
TOTAL 5,35,000 8,20,000 15,80,000

A smart way to reduce your 3BHK interior design cost in Hubli is to prioritize the kitchen and master bedroom first, then complete the remaining rooms in a second phase. Many families in Hubli prefer this phased approach to manage cash flow effectively.

What Is the Apartment Interior Design Cost in Hubli?

The apartment interior design cost in Hubli depends on the apartment size, builder-provided amenities (some builders provide basic kitchen fittings), and the level of customization you need. Apartment interiors in Hubli typically cost ₹4,00,000 to ₹18,00,000 for full home furnishing.

Apartments in Hubli often come with semi-furnished kitchens, pre-installed electrical conduits, and painted walls — which can reduce your interior budget by 10–15% compared to an independent house where everything starts from scratch.

Apartment vs Independent House — Interior Cost Comparison

Factor Apartment Interior Independent House Interior
Kitchen Base Work Partially done by builder Full work needed
Electrical Conduits Pre-installed Fresh wiring required
Wall Plastering Done May need finishing
Flooring Usually provided Additional cost
Lift/Transport Available in most Ground access
Society Rules Working hours restricted Flexible
Cost Savings 10–15% lower Baseline

Popular apartment projects in Hubli where residents frequently seek interior design include complexes in Navanagar, Vidyanagar, Keshwapur, Akshay Colony, and Gokul Road. If you are looking for apartment interior design cost in Hubli, it is best to get a site visit done before finalizing the budget, as each apartment layout varies significantly.

How to Find the Best Interior Design Cost Near Me in Hubli?

When searching for interior design cost near me in Hubli, you want to compare at least 3–4 quotations from different designers. The pricing can vary by 20–40% between companies for the same scope of work, primarily due to differences in material brands, margin structures, and warranty terms.

Here is a practical checklist for finding the right interior designer near you in Hubli:

1. Check Portfolio & Past Projects: Ask for photos or videos of completed 2BHK and 3BHK projects in Hubli. Local experience matters because designers familiar with Hubli apartments understand the common layout challenges.

2. Get Itemized Quotations: Avoid lump-sum quotes. Ask for a room-wise, item-wise breakdown that includes material brand names, hardware specifications, and labour charges separately.

3. Verify Material Quality: Visit the designer's factory or workshop in Hubli-Dharwad. Check whether they use BWR-grade plywood, branded laminates (Merino, Century, Greenlam), and Hettich or Hafele hardware.

4. Confirm Warranty Terms: A reliable interior designer in Hubli should offer a minimum of 5 years warranty on modular furniture and 1 year on electrical and painting work.

5. Read Google Reviews: Check Google Maps reviews for interior designers in Hubli. Look for reviews that specifically mention pricing transparency, on-time delivery, and after-sales service.

Some of the well-known interior design firms in Hubli include Pancham Interiors, SpaceWood Interiors, FAME Concepts, Vinspace Interiors, and myNivasa — which serves Hubli-Dharwad with end-to-end interior design and construction solutions.

What Is the Modular Kitchen Cost in Hubli?

The modular kitchen is typically the single most expensive component of your interior design cost in Hubli. A modular kitchen in Hubli costs between ₹1,20,000 and ₹5,00,000 depending on the layout, material, countertop, and hardware brand.

Kitchen Type Size (Linear Ft) Basic (₹) Standard (₹) Premium (₹)
Straight / I-Shape 8–10 ft 80,000 1,30,000 2,00,000
L-Shape 12–16 ft 1,20,000 1,80,000 3,00,000
U-Shape 18–22 ft 1,80,000 2,80,000 4,50,000
Parallel / Galley 16–20 ft 1,50,000 2,50,000 4,00,000
Island Kitchen 20+ ft 2,50,000 3,50,000 5,50,000+

Kitchen Material Comparison — Hubli Prices

Material Cost per Sq Ft (₹) Durability Best For
MDF with Laminate 800–1,200 5–8 years Budget kitchens
HDHMR Board 1,000–1,500 8–12 years Moisture-prone areas
BWR Plywood + Laminate 1,200–1,800 10–15 years Standard kitchens
BWR Plywood + Acrylic 1,500–2,200 12–15 years Modern glossy finish
Marine Plywood + PU Paint 2,000–3,000 15–20 years Premium kitchens
Aluminium Modular 1,800–2,500 20+ years Humidity-resistant

In Hubli's climate — which sees moderate humidity during monsoons — HDHMR or BWR-grade plywood is the recommended choice for kitchen cabinets. MDF is acceptable for upper cabinets but not advisable for base units near the sink area.

What Is the Wardrobe Interior Design Cost in Hubli?

Wardrobes are the second-largest furniture expense after the kitchen. The wardrobe cost in Hubli depends on the type (sliding door vs hinged), internal configuration, and finish material.

Wardrobe Type Width Basic (₹) Standard (₹) Premium (₹)
2-Door Hinged 4 ft 25,000 40,000 65,000
3-Door Hinged 6 ft 40,000 65,000 1,00,000
2-Door Sliding 6 ft 55,000 85,000 1,30,000
3-Door Sliding 8 ft 75,000 1,10,000 1,70,000
Walk-in Closet Custom 1,20,000 2,00,000 3,50,000+

Pro Tip: In Hubli, sliding wardrobes are gaining popularity in apartments where bedroom space is limited. A sliding wardrobe saves approximately 2 feet of floor space compared to a hinged-door wardrobe — which can make a significant difference in a compact 10x12 ft bedroom.

What Is the False Ceiling Cost in Hubli?

False ceiling (also called drop ceiling or suspended ceiling) is an essential part of modern interior design cost in Hubli. It hides electrical wiring, improves acoustics, and adds aesthetic depth to rooms through cove lighting and profile designs.

Ceiling Type Cost per Sq Ft (₹) Best For
Plain Gypsum Board 65–90 Budget ceiling, minimal design
Gypsum with Cove Lighting 90–140 Living rooms, bedrooms
POP (Plaster of Paris) 80–120 Custom curves, arches
PVC Ceiling 50–80 Bathrooms, balconies
Wooden False Ceiling 150–250 Premium living areas, pooja rooms
Metal Grid Ceiling 100–180 Commercial spaces

For a standard 3BHK in Hubli with false ceiling in all rooms (approximately 1,000–1,200 sq ft of ceiling area), the total false ceiling cost would be ₹65,000 to ₹1,70,000 depending on the design complexity and material chosen.

What Are the Key Factors That Affect Interior Design Cost in Hubli?

Understanding the factors that influence your interior design cost in Hubli helps you make informed decisions and avoid budget overruns. Here are the 8 most important cost drivers:

1. Material Quality & Brand: The choice between MDF, HDHMR, BWR plywood, and marine plywood can cause a 40–80% variation in furniture cost alone. Premium brands like Century, Greenply, and Kitply cost more but last significantly longer.

2. Kitchen Complexity: A basic straight-line kitchen costs ₹80,000 while an island kitchen with Corian countertop and Hafele accessories can exceed ₹5,00,000. The kitchen typically accounts for 30–40% of total interior cost.

3. Labour Rates in Hubli: Carpenter daily wages in Hubli range from ₹600–₹900 per day, which is 20–30% lower than Bengaluru rates (₹800–₹1,200). Painter charges are ₹350–₹500 per day. Electrician charges are ₹500–₹800 per day.

4. Number of Rooms: More rooms = more furniture, more false ceiling, more painting, and more electrical work. A 3BHK costs 40–60% more than a 2BHK for similar quality levels.

5. Design Complexity: Simple, clean designs cost less than intricate carved panels, custom storage solutions, or themed rooms. Every additional customization adds 5–15% to the base cost.

6. Hardware Quality: Standard local hardware costs ₹3,000–₹5,000 per kitchen, while Hettich/Hafele hardware for the same kitchen costs ₹15,000–₹30,000. However, premium hardware lasts 3–4x longer and improves daily usage experience.

7. Flooring Type: If your apartment or house in Hubli needs new flooring, vitrified tiles cost ₹40–₹80 per sq ft, while Italian marble costs ₹200–₹500 per sq ft (material + laying).

8. Timeline & Season: Interior work done during peak season (October–March, the wedding and housewarming season in Hubli) may cost 5–10% more due to high demand for carpenters and materials.

What Is the Interior Design Cost Per Square Foot in Hubli?

The interior design cost per square foot in Hubli is one of the most searched terms by homeowners trying to estimate their total budget. Here is a detailed comparison:

Category Cost/Sq Ft (₹) What's Included
Economy 600–900 Basic laminate furniture, PVC ceiling, standard paint
Standard 900–1,500 BWR plywood, gypsum ceiling, branded laminates, Hettich basics
Premium 1,500–2,200 Marine ply, acrylic/PU finish, full Hettich/Hafele, designer lighting
Luxury 2,200–3,500+ Italian marble, veneer, imported hardware, smart home features

Calculation Example: For a 3BHK apartment with 1,400 sq ft carpet area in Navanagar, Hubli:
Standard finish: 1,400 × ₹1,200 = ₹16,80,000 (total estimated budget)
But this is the ceiling area + furniture area combined calculation. Practically, only 60–70% of the carpet area needs active interior work (excluding bathrooms, passages), so the realistic budget is:
1,400 × 0.65 × ₹1,200 = ₹10,92,000

Which Are the Best Localities for Interior Design Services in Hubli?

The locality you live in can subtly influence your interior design cost in Hubli. Areas with better road access and proximity to timber markets have slightly lower transportation surcharges. Here are the key residential localities:

Navanagar: The premium residential hub of Hubli. Most new apartment complexes are here. Expect standard to premium interior budgets (₹1,200–₹2,000/sq ft). Well-connected to Hubli city centre and has multiple furniture showrooms nearby.

Keshwapur: A rapidly developing residential area with a mix of independent houses and apartments. Interior costs here are moderate (₹900–₹1,500/sq ft). Close to the Hubli-Dharwad bypass road, making material transport easy.

Vidyanagar: One of the oldest and most established residential areas. Many homes here are getting renovated. Renovation interiors cost 10–20% more than new construction interiors because of demolition and rework involved.

Gokul Road: A commercial-cum-residential stretch connecting Hubli and Dharwad. New apartments are coming up rapidly. Interior costs are competitive here due to proximity to multiple material suppliers.

Anand Nagar: A mid-range residential area with good connectivity. Interior design costs here are typically in the economy to standard range (₹800–₹1,200/sq ft).

Tarihal: An emerging area near the Hubli Airport with new layout developments. Interior costs are among the lowest in Hubli due to lower demand and easier logistics.

Unkal: Close to Unkal Lake, this area has both apartments and independent houses. A peaceful residential area where moderate interior budgets work well.

How to Reduce Interior Design Cost in Hubli Without Compromising Quality?

Smart planning can help you save 15–25% on your interior design cost in Hubli. Here are proven strategies used by experienced homeowners and designers:

1. Choose Laminate Over Veneer: Laminates from brands like Merino or Greenlam cost ₹800–₹1,500 per sheet and come in hundreds of wood-grain textures that mimic veneer at 40% less cost. Veneer requires polishing and maintenance, while laminate is scratch-resistant and easy to clean.

2. Use HDHMR Instead of Plywood for Shutters: HDHMR (High Density High Moisture Resistance) boards cost 15–20% less than BWR plywood but offer comparable strength and much better moisture resistance. Many premium brands now offer HDHMR with 10-year warranties.

3. Skip Full False Ceiling: Instead of full room false ceilings, use peripheral (box-type) ceilings with cove lights only around the edges. This cuts false ceiling costs by 40–50% while still giving a modern look.

4. Buy Materials Locally: Hubli has a robust timber and hardware market in areas like Deshpande Nagar and Station Road. Buying plywood, laminates, and hardware locally instead of through the designer can save 10–15% on material costs.

5. Prioritize Kitchen & Bedrooms: If budget is tight, focus on the kitchen (which you use daily) and master bedroom first. The living room can be furnished later with ready-made furniture at lower cost.

6. Use Mix-and-Match Materials: Use premium materials (BWR plywood + Hettich hardware) for high-usage areas like the kitchen, and economy materials (MDF + standard hardware) for less-used spaces like the guest bedroom wardrobe.

7. Plan During Off-Season: Interior work scheduled between April–September (non-wedding/housewarming season in Hubli) gets better rates as carpenters and designers have more availability.

8. Get myNivasa's Free Consultation: At myNivasa, we offer free site visits and transparent quotations for homes in Hubli-Dharwad. Our pricing is competitive because we source materials directly from manufacturers and have in-house execution teams.

What Are the Latest Interior Design Trends in Hubli for 2026?

Hubli homeowners are increasingly adopting contemporary design aesthetics while retaining traditional Karnataka elements. Here are the top interior design trends in Hubli for 2026:

1. Warm Minimalism: Clean lines, neutral colour palettes (beige, cream, light wood tones), and minimal decorative elements. This style is cost-effective and creates a sense of spaciousness — perfect for compact Hubli apartments.

2. Fluted Panel Accents: Fluted wooden or MDF panels behind TV units, headboards, and foyer walls have become extremely popular. They add texture and visual depth at a modest cost of ₹200–₹500 per sq ft installed.

3. Handleless Kitchen Cabinets: Push-to-open (Tip-On) and J-profile handleless kitchens are trending in modern Hubli homes. They cost 10–15% more than standard handle kitchens but offer a cleaner, more contemporary look.

4. Integrated Pooja Units: Unlike standalone pooja rooms, integrated pooja units built into living room TV walls or foyer areas are gaining popularity. These save space while maintaining religious significance — a key consideration for families in Hubli.

5. Smart Lighting: LED strip lights in cove ceilings, sensor-based wardrobe lights, and dimmable living room fixtures are becoming standard even in mid-range interiors. Smart lighting adds ₹15,000–₹40,000 to the total budget but transforms the home ambiance.

6. Japandi Style: A fusion of Japanese minimalism and Scandinavian functionality. Natural wood textures, indoor plants, and neutral tones define this trend. It works particularly well with the warm Hubli climate and allows for natural ventilation-friendly layouts.

7. Textured Wall Paints: Brands like Asian Paints Royale Play and Berger Silk offer textured finishes (Italian Stucco, Ragging, Sponging) that add personality to feature walls at ₹25–₹60 per sq ft — much cheaper than wallpaper or stone cladding.

How Does Interior Design Cost in Hubli Compare to Other Karnataka Cities?

City Cost/Sq Ft (₹) — Standard Labour Cost Index Material Availability
Bengaluru 1,200–2,500 High Excellent
Mysuru 900–1,800 Medium Good
Hubli-Dharwad 800–1,800 Medium-Low Good
Mangaluru 1,000–2,000 Medium Good
Belagavi 700–1,500 Low Moderate
Kalaburagi 600–1,200 Low Limited

Hubli offers an excellent balance of quality and affordability. While Bengaluru has the widest range of material options and designer talent, interior design cost in Hubli is 30–40% lower for comparable quality. Hubli also benefits from its position as a commercial hub of North Karnataka, ensuring good material supply chains and skilled labour availability.

What Is the Painting and Wall Treatment Cost in Hubli?

Painting and wall treatments form 5–10% of the total interior design cost in Hubli. Here are current rates:

Paint Type Cost per Sq Ft (₹) Finish Recommended Brand
Basic Emulsion 14–18 Matte Asian Tractor, Dulux Promise
Premium Emulsion 18–28 Matte/Sheen Asian Royale, Berger Silk
Washable Paint 22–35 Soft Sheen Asian Apcolite, Nerolac Beauty
Texture Paint 35–65 Textured Asian Royale Play, Berger Special
Wallpaper 40–120 Various Imported / Indian brands
Wall Cladding (WPC/PVC) 80–200 Wood/Stone look Greenlam, Century

For a 3BHK in Hubli with approximately 2,500 sq ft of paintable wall area, the painting cost ranges from ₹35,000 (basic emulsion) to ₹90,000 (premium emulsion with one feature wall in texture paint).

What Is the Electrical and Lighting Cost for Interior Design in Hubli?

Electrical work and lighting contribute significantly to the ambiance and functionality of your home. In Hubli, electrical work for interior design typically costs:

2BHK: ₹15,000 – ₹60,000
3BHK: ₹25,000 – ₹90,000
4BHK/Villa: ₹40,000 – ₹1,50,000

This includes additional light points, switch board upgrades (modular switches from Legrand, Schneider, or Anchor Roma), LED downlights, cove lighting strips, and decorative pendant/chandelier installations. Smart home wiring (for Alexa/Google Home integration) adds ₹20,000–₹50,000 depending on the number of zones.

What Is the Bathroom Renovation Cost in Hubli?

While not always included in standard interior design packages, bathroom renovation is a common add-on. The cost per bathroom in Hubli is:

Basic bathroom renovation: ₹40,000 – ₹70,000 (new tiles, fixtures, vanity)
Standard renovation: ₹70,000 – ₹1,20,000 (designer tiles, wall-mount WC, glass partition)
Premium renovation: ₹1,20,000 – ₹2,50,000 (imported tiles, rain shower, heated towel rack, smart mirror)

Popular sanitary ware brands available in Hubli include Jaquar, Hindware, Parryware, Cera, and Kohler. Tile options are available at showrooms on Lamington Road, Gokul Road, and in the Hubli-Dharwad industrial area.

How Long Does Interior Design Work Take in Hubli?

The timeline for interior work is an important planning factor. Here are typical durations for projects in Hubli:

1BHK: 25–35 days
2BHK: 35–50 days
3BHK: 45–65 days
4BHK/Villa: 60–90 days

These timelines assume all materials are procured on time and there are no major design changes mid-project. Delays commonly occur due to late material delivery (especially imported hardware), festival holidays (Hubli celebrates several regional festivals), and coordination issues between multiple contractors.

At myNivasa, we use a project management system with weekly progress updates, so you always know the status of your Hubli interior project — whether you are in the city or managing it remotely.

What Is the TV Unit and Living Room Furniture Cost in Hubli?

The living room is the face of your home and an important part of the overall interior design cost in Hubli. A well-designed TV unit with back panel, display shelves, and storage cabinets transforms the living space entirely. Here is what you can expect to pay for living room furniture in Hubli:

Living Room Item Basic (₹) Standard (₹) Premium (₹)
TV Unit (6–8 ft wall-mounted) 25,000 50,000 1,00,000
TV Unit with Full Back Panel 40,000 75,000 1,50,000
Display/Crockery Unit 20,000 40,000 80,000
Shoe Rack (Wall-mounted) 8,000 15,000 30,000
Sofa Set (3+1+1 Fabric) 25,000 50,000 1,00,000
Centre Table 5,000 12,000 25,000
Dining Table (4-seater) 15,000 30,000 60,000
Dining Table (6-seater) 22,000 45,000 85,000
Bookshelf / Study Unit 12,000 25,000 50,000
Partition / Divider 15,000 30,000 65,000

In Hubli, the trend of full-wall TV units with integrated display shelves and concealed storage is becoming very popular. A full-wall TV unit (10–12 ft wide, floor to ceiling) typically costs ₹80,000–₹2,00,000 depending on the material and finish. Fluted panel backdrops with LED backlighting add ₹15,000–₹40,000 to the TV unit cost but create a dramatic visual impact.

For the sofa set, many Hubli families prefer customized L-shaped sofas that fit their living room dimensions perfectly. A custom L-shaped sofa in Hubli costs ₹40,000–₹1,20,000 depending on the fabric (cotton, jute, leatherette, or imported fabric) and frame quality (teak wood vs engineered wood). Ready-made sofas from brands like Durian, Godrej, and Pepperfry are also available in Hubli showrooms at competitive prices.

What Is the Pooja Room Interior Design Cost in Hubli?

The pooja room holds special cultural significance for families in Hubli and across North Karnataka. A dedicated pooja room or an integrated pooja unit is almost always part of the interior design cost in Hubli for residential projects. Here are the common configurations and their costs:

Pooja Room Type Size Basic (₹) Standard (₹) Premium (₹)
Wall-Mounted Pooja Unit 3x2 ft 8,000 18,000 35,000
Niche Pooja Unit (Built-in) 3x4 ft 15,000 30,000 55,000
Dedicated Pooja Room 4x4 ft 30,000 60,000 1,20,000
Walk-in Pooja Room 6x5 ft 50,000 1,00,000 2,00,000
CNC Jaali Door/Panel Per panel 5,000 12,000 25,000
Bell Brass/Copper Hanging 2,000 5,000 15,000

The most popular pooja room designs in Hubli include CNC-cut jaali (lattice) doors with backlit LED panels, marble or Corian shelves for idol placement, and teak wood or veneer finished cabinets. Many families in Hubli prefer traditional designs with carved wooden elements and brass fittings, while younger homeowners opt for contemporary minimal pooja units with clean lines and hidden storage for pooja essentials.

A key consideration for pooja rooms in apartments is ventilation — incense and camphor smoke need proper air circulation. Designs should include either a small exhaust fan or a ventilation gap near the ceiling to prevent discolouration of walls and ceiling over time.

What Is the Kids Room Interior Design Cost in Hubli?

Designing a kids room requires special attention to safety, functionality, and growth adaptability. The kids room interior cost in Hubli varies based on the child's age, space available, and whether you need a study area integrated into the room.

Kids Room Component Basic (₹) Standard (₹) Premium (₹)
Kids Wardrobe (4 ft) 20,000 35,000 60,000
Study Table + Bookshelf 12,000 25,000 50,000
Bunk Bed (Custom) 25,000 45,000 80,000
Single Bed with Storage 15,000 30,000 55,000
Theme Wall / Wallpaper 5,000 15,000 35,000
False Ceiling (Themed) 8,000 18,000 40,000
Soft Play Corner / Mat 3,000 8,000 20,000
TOTAL 88,000 1,76,000 3,40,000

For families in Hubli with two children sharing a room, bunk beds with integrated study desks are the most space-efficient solution. A custom bunk bed in Hubli costs ₹25,000–₹80,000 and can be designed with individual wardrobes, under-stair storage drawers, and separate reading lights for each child.

Safety tip: Always use rounded edges on all kids room furniture, secure tall bookshelves to the wall with anti-tip brackets, and avoid glass elements in rooms for children under 10 years. These safety features add minimal cost (₹2,000–₹5,000) but are essential for child safety.

What Is the Home Office Interior Design Cost in Hubli?

With the rise of remote work and hybrid office models, home office design has become a significant part of the interior design cost in Hubli. Many IT professionals working for companies in Bengaluru and Pune are choosing to live in Hubli for its lower cost of living while working remotely, making a dedicated home office essential.

A basic home office setup in a bedroom corner costs ₹15,000–₹30,000 (study table + chair + overhead shelf). A dedicated home office room with custom desk, ergonomic chair, cable management, acoustic treatment, and proper lighting costs ₹50,000–₹1,50,000.

Home Office Component Basic (₹) Standard (₹) Premium (₹)
L-Shaped Work Desk 12,000 25,000 50,000
Ergonomic Chair 5,000 15,000 35,000
Overhead Storage / Shelf 5,000 12,000 25,000
Cable Management System 2,000 5,000 12,000
Task Lighting (Desk Lamp) 1,500 4,000 10,000
Acoustic Panel (Feature Wall) 5,000 15,000 30,000
Whiteboard / Pin Board 2,000 5,000 10,000
TOTAL 32,500 81,000 1,72,000

The ideal home office needs good natural light (position the desk near a window), separate electrical circuits for computer equipment (UPS-backed), and sound insulation if you take frequent video calls. In Hubli apartments, converting the smaller bedroom or a section of the living room into a home office is the most common approach.

What Is the Balcony and Utility Area Interior Cost in Hubli?

Balconies and utility areas are often overlooked but can add significant value to your living experience. In Hubli's pleasant winter climate and warm summers, a well-designed balcony serves as an extended living space for morning chai, evening relaxation, and even small gatherings.

Balcony design costs in Hubli:

Basic balcony makeover (railing upgrade + planter + outdoor chair): ₹10,000–₹25,000
Standard balcony design (WPC/tile flooring + seating + planter wall + lighting): ₹25,000–₹60,000
Premium balcony (glass railing + wooden deck + swing + vertical garden + ambient lighting): ₹60,000–₹1,50,000

Utility area design costs:

The utility area in Hubli apartments typically needs a washing machine stand, overhead drying rack, storage cabinet for cleaning supplies, and waterproof flooring. This costs ₹8,000–₹25,000 for a basic setup and ₹25,000–₹50,000 for a fully organized utility room with pull-out ironing board, laundry sorter, and ventilated shoe storage.

How Does Interior Design EMI and Financing Work in Hubli?

One of the most important aspects of managing your interior design cost in Hubli is understanding the payment and financing options available. Not every family can pay ₹5–₹15 lakh upfront for complete home interiors. Here are the common financing options:

1. Designer Payment Plans: Most interior design companies in Hubli offer a 3-stage payment plan — 40% advance at booking, 40% at material procurement, and 20% at handover. Some firms like myNivasa offer flexible 4-5 stage payments aligned with project milestones.

2. Home Improvement Loans: Banks like SBI, HDFC, and ICICI offer home improvement loans at 9.5%–12% interest rates. For a ₹5,00,000 interior project, the EMI on a 3-year loan would be approximately ₹16,000–₹17,000 per month. These loans do not require property collateral for amounts under ₹10 lakh.

3. Credit Card EMI: Many interior firms in Hubli accept credit card payments, which can be converted to 6–12 month EMIs at 12–15% interest through your bank. This is suitable for smaller projects under ₹3 lakh.

4. No-Cost EMI Offers: During festival seasons (Dussehra, Diwali), several interior companies and furniture brands offer no-cost EMI for 6–9 months. This is the best time to book your interior project if you want to spread payments without interest.

5. Personal Loan: For larger projects (₹10 lakh+), a personal loan from banks available in Hubli like Karnataka Bank, Canara Bank, or SBI offers quick disbursement at 10–14% interest rates with tenures of 1–5 years.

Budget Allocation Tip: Financial advisors recommend spending no more than 15–20% of your property value on interior design. For a ₹60 lakh apartment in Navanagar, this means a budget of ₹9–₹12 lakh for complete interiors — which is well within the standard range for a 3BHK in Hubli.

What Is the Renovation Interior Design Cost in Hubli?

Renovation interiors in Hubli cost 10–25% more than new construction interiors because of the additional work involved in demolishing old furniture, repairing walls after removal, and working around existing fixtures that need to be preserved.

Renovation Item Cost in Hubli (₹) Notes
Old Kitchen Demolition 5,000–12,000 Includes debris removal
Wall Repair After Demolition 3,000–8,000 Plastering + priming
Electrical Rewiring (Partial) 8,000–20,000 Upgrading to modular switches
Plumbing Rework (Kitchen) 5,000–15,000 Repositioning sink/drain
Flooring Replacement (Per Room) 15,000–40,000 Tile removal + new tiles + laying
Bathroom Full Renovation 40,000–1,50,000 Tiles + fixtures + waterproofing
Terrace Waterproofing 30–50/sq ft Essential for independent houses
Window Replacement (Per Window) 8,000–20,000 Aluminium or uPVC

Many homes in Vidyanagar, Old Hubli, and Station Road area are 15–30 years old and frequently undergo interior renovation. The most common renovation requests include kitchen remodelling (replacing old granite platform with modular kitchen), bathroom upgrades (wall-mount WC, modern tiles, glass partition), and bedroom wardrobe replacement (old carpenter-made almirahs to modern sliding wardrobes).

Renovation Planning Tip: Before starting renovation, get a structural assessment done if the building is older than 20 years. Older buildings in Hubli may have load-bearing walls that cannot be modified, which affects your interior layout options. A structural assessment costs ₹5,000–₹15,000 but prevents costly mistakes.

What Is the Commercial Interior Design Cost in Hubli?

While this guide primarily focuses on residential interior design cost in Hubli, many business owners in Hubli-Dharwad also search for commercial interior pricing. Hubli is the commercial capital of North Karnataka, and the growing number of offices, showrooms, clinics, and restaurants requires professional interior design.

Commercial Space Type Cost/Sq Ft (₹) Typical Area Total Estimate (₹)
Office (Basic Cubicle Setup) 800–1,500 500–1,000 sq ft 4,00,000–15,00,000
Retail Showroom 1,200–2,500 300–800 sq ft 3,60,000–20,00,000
Restaurant / Cafe 1,500–3,500 500–1,500 sq ft 7,50,000–52,50,000
Clinic / Dental Office 1,000–2,000 300–600 sq ft 3,00,000–12,00,000
Salon / Spa 1,200–2,800 400–800 sq ft 4,80,000–22,40,000
Co-Working Space 900–1,800 1,000–3,000 sq ft 9,00,000–54,00,000

Commercial interiors in Hubli require compliance with fire safety norms (NOC from the fire department), BBMP or Hubli-Dharwad Municipal Corporation building guidelines, and accessibility standards (ramps, wide doorways). These compliance requirements add 5–10% to the overall cost but are mandatory for obtaining business licenses.

What Are the Vastu Guidelines for Interior Design in Hubli?

Vastu Shastra compliance is extremely important for families in Hubli and North Karnataka. Many homeowners in Hubli will not finalize their interior layout without consulting a Vastu expert. Here are the common Vastu guidelines that affect interior design cost in Hubli:

Kitchen Placement: The kitchen should ideally be in the southeast corner of the house. The cooking platform should face east so that the person cooking faces east while preparing food. If your apartment layout has the kitchen in a different location, Vastu remedies like placing a red or orange light in the southeast corner can be incorporated without major structural changes.

Master Bedroom: The master bedroom is best placed in the southwest corner. The bed headboard should face south or east. Wardrobes should be placed along the south or west walls. Mirror placement should avoid reflecting the bed directly.

Pooja Room: The northeast corner (Ishanya) is considered the most auspicious for the pooja room. The idols should face west so that the devotee faces east while praying. If a dedicated pooja room is not possible, a wall-mounted pooja unit in the northeast area of the living room is the recommended alternative.

Living Room: Heavy furniture (sofa, showcase) should be placed along the south and west walls. The northeast corner should be kept light and open, ideally with indoor plants. The TV unit can face north or east for Vastu-positive energy flow.

Colours as Per Vastu: Bedroom walls should use light shades (cream, light blue, pale green). Kitchen walls work best in yellow, orange, or red tones. Avoid black or very dark colours on north-facing walls. The pooja room should ideally have white, cream, or light yellow walls.

Vastu-related modifications typically add ₹10,000–₹30,000 to the interior design cost in Hubli (for relocation of certain elements, colour changes, or adding remedial items like pyramids, crystals, or directional lighting). Most interior designers in Hubli are familiar with basic Vastu principles and can incorporate them without additional design charges.

What Is the Material Sourcing and Supply Chain for Interior Design in Hubli?

Understanding where materials come from helps you make smarter decisions about your interior design cost in Hubli. Hubli has a well-established material supply chain for interior design projects:

Plywood and Boards: Major plywood brands (Century, Greenply, Kitply, National, Archid) have dealers and stockists in Hubli. The main timber and plywood market is located near Deshpande Nagar and Old Hubli. BWR-grade plywood costs ₹55–₹90 per sq ft in Hubli, while marine plywood costs ₹80–₹130 per sq ft.

Laminates and Veneers: Merino, Greenlam, Century, and Royale Touche laminates are all available in Hubli through authorized dealers. Prices range from ₹800–₹2,500 per sheet (8x4 ft) depending on the brand and texture. Veneer sheets cost ₹100–₹250 per sq ft and require additional polishing charges of ₹60–₹100 per sq ft.

Hardware: Hettich, Hafele, Ebco, and Godrej hardware are available through dealers in Hubli. A complete kitchen hardware set (hinges, channels, handles, baskets) costs ₹8,000–₹30,000 depending on the brand. Hettich has a dedicated experience centre in Hubli that allows customers to see and test hardware before purchasing.

Countertops: Granite countertops are locally sourced from quarries near Ilkal and Hospet (within 150 km of Hubli), making granite the most affordable countertop option at ₹80–₹200 per sq ft (including cutting and polishing). Quartz countertops cost ₹250–₹600 per sq ft, while Corian (solid surface) costs ₹400–₹800 per sq ft.

Tiles and Sanitaryware: Major tile brands (Kajaria, Somany, Johnson, Nitco, Orient Bell) have showrooms on Gokul Road and Lamington Road. Sanitary ware from Jaquar, Hindware, Kohler, and Cera is readily available. Hubli also has access to tiles from the Morbi (Gujarat) market through local distributors at wholesale rates, offering 20–30% savings on retail prices.

Paint: Asian Paints, Berger, Nerolac, and Dulux all have dealer networks across Hubli. Colour consultation services are offered free at Asian Paints and Berger showrooms. Hubli also has several local paint dealers who offer competitive pricing on premium paints.

What Is the Interior Design Process Step by Step in Hubli?

Understanding the complete process helps you plan your timeline and budget for interior design cost in Hubli effectively. Here is the typical step-by-step process followed by professional interior designers in Hubli-Dharwad:

Step 1 — Initial Consultation (Day 1 to 3): The designer visits your home or apartment in Hubli, takes detailed measurements of every room, discusses your lifestyle needs, family size, aesthetic preferences, and budget range. This is usually a free service offered by most reputable firms including myNivasa. During this visit, the designer also assesses natural light direction, ventilation patterns, existing electrical and plumbing points, and any structural constraints that could affect the design.

Step 2 — Design Concept (Day 4 to 10): Based on the site visit, the designer prepares initial layout options, mood boards showing colour palettes, material samples, and furniture style references. You typically receive 2 to 3 design concepts to choose from. Each concept includes a rough budget estimate so you can evaluate options within your financial comfort zone.

Step 3 — 3D Visualization (Day 10 to 18): Once you approve a concept, detailed 3D renders are prepared for each room. These photorealistic images show exactly how your home will look after completion, including furniture placement, lighting effects, colour schemes, and material textures. Most designers in Hubli now use software like SketchUp, 3ds Max, or HomeByMe for 3D visualization. This step is crucial because changes made at this stage cost nothing, while changes during execution can be very expensive.

Step 4 — Detailed Quotation (Day 18 to 22): After 3D approval, you receive an itemized quotation listing every furniture piece, material brand and grade, hardware specifications, labour charges, and timeline. This is the most critical document in the entire process. Review it carefully and ask questions about anything unclear. Compare material grades mentioned (MDF vs HDHMR vs BWR plywood), hardware brands (local vs Hettich vs Hafele), and check whether painting, electrical, and false ceiling are included or quoted separately.

Step 5 — Material Selection (Day 22 to 28): You visit the designer's material library or showroom to physically see and touch plywood samples, laminate finishes, countertop options, hardware mechanisms, and paint shades. In Hubli, you can also visit material showrooms on Gokul Road and Lamington Road independently to compare options and prices. This step ensures there are no surprises during execution.

Step 6 — Production and Fabrication (Day 28 to 50): All custom furniture (kitchen cabinets, wardrobes, TV units, study tables) is fabricated at the designer's workshop or factory. Quality checks happen at multiple stages including material inspection before cutting, post-lamination checks, and final assembly verification. Some designers invite clients to inspect the furniture during fabrication, which is always a good practice.

Step 7 — Site Preparation (Day 45 to 50): While furniture is being fabricated in the workshop, site preparation begins at your home. This includes electrical work (new points, switch board upgrades, cove lighting wiring), false ceiling framework and installation, wall putty and primer application, and any civil modifications like kitchen platform or bathroom fixtures. This parallel execution saves significant time.

Step 8 — Installation (Day 50 to 60): Fabricated furniture is transported to your home and installed room by room. The installation team handles all fitting, alignment, hardware installation, and finishing touches. Kitchen installation typically takes 2 to 3 days, each bedroom wardrobe takes 1 day, and TV units and miscellaneous furniture take 2 to 3 days. The total installation phase for a 3BHK is 7 to 12 days.

Step 9 — Painting and Final Touches (Day 58 to 63): After furniture installation, final painting is done including touch-ups around installed furniture, feature wall treatments, and ceiling paint completion. Soft furnishing elements like curtains, cushions, and decorative accessories are added. Cleaning and final polish of all surfaces happens in this phase.

Step 10 — Quality Inspection and Handover (Day 63 to 67): A thorough walkthrough is done with you to check every item against the approved design and quotation. Check all drawer and door mechanisms for smooth operation, verify all electrical points and switches are functional, inspect paint finish for uniformity, and test all lighting fixtures. Any punch list items are noted and completed within 3 to 5 days.

Step 11 — Post-Handover Support: Reputable designers offer 30 to 90 day post-handover support for any adjustments needed after you start using the furniture daily. Soft-close hinges may need fine-tuning, drawer channels might need adjustment, and minor touch-ups may be needed in high-traffic areas. At myNivasa, we provide ongoing after-sales support throughout the warranty period across all our Hubli-Dharwad projects.

What Is the Smart Home Integration Cost in Interior Design in Hubli?

Smart home technology is becoming increasingly popular among young homeowners in Hubli, especially IT professionals and business owners. Integrating smart features during the interior design phase is much more cost-effective than retrofitting later. Here are the common smart home components and their costs in Hubli:

Smart Home Feature Basic (per room) (₹) Premium (per room) (₹) Brand Options
Smart Switches (WiFi) 2,000–4,000 6,000–12,000 Wipro, Schneider, Legrand
Smart Lighting (Tunable) 3,000–6,000 8,000–15,000 Philips Hue, Wipro Smart
Smart Lock (Main Door) 8,000 25,000–45,000 Yale, Godrej, Samsung
Video Doorbell 3,000 12,000–20,000 Ring, Mi, CP Plus
Smart Curtain Motor 5,000–8,000 15,000–25,000 Aqara, Tuya
Central Hub (Alexa/Google) 3,000–5,000 10,000–20,000 Amazon Echo, Google Nest
Smart AC Controller 2,000–3,000 5,000–8,000 Cielo, Sensibo
CCTV (4 Camera Setup) 8,000–15,000 25,000–50,000 Hikvision, CP Plus, Mi

For a complete smart home setup in a 3BHK apartment in Hubli, expect to spend Rs 30,000 to Rs 50,000 for a basic WiFi-switch and smart lighting setup, or Rs 1,00,000 to Rs 2,50,000 for a comprehensive smart home with automated curtains, smart locks, CCTV, and voice-controlled lighting and AC in every room.

The key advantage of planning smart home wiring during interior design is that all conduits, extra electrical points, and ethernet cables can be laid during the false ceiling and electrical phase, avoiding visible wires and costly retrofitting later. Most electricians in Hubli are now familiar with basic smart home wiring requirements, though complex home automation setups may require specialized integrators from Bengaluru.

How to Choose Between Interior Design Packages in Hubli?

Most interior design companies in Hubli offer 3 to 4 package tiers. Understanding what each tier includes helps you make the right choice for your budget and expectations regarding interior design cost in Hubli:

Economy Package (Rs 600 to Rs 900 per sq ft): This tier uses MDF or commercial plywood with laminate finish, standard local hardware, basic emulsion paint, PVC false ceiling in wet areas only, and no false ceiling in bedrooms and living room. Suitable for rental properties, investment flats, or families on a very tight budget. Furniture lifespan: 5 to 7 years.

Standard Package (Rs 900 to Rs 1,500 per sq ft): This is the most popular choice in Hubli. It includes BWR plywood with branded laminates (Merino or Greenlam), Hettich basic hardware, premium emulsion paint (Asian Royale or Berger Silk), gypsum false ceiling with cove lighting in living room and master bedroom, and modular switches (Legrand or Schneider). Furniture lifespan: 10 to 12 years. This package offers the best value for money.

Premium Package (Rs 1,500 to Rs 2,500 per sq ft): Uses marine plywood or BWR plywood with acrylic or PU paint finish, full Hettich InnoTech or Hafele hardware, designer texture paints and wallpapers, gypsum false ceiling in all rooms with profile lighting, Hafele kitchen accessories (carousel, magic corner, tandem box), and quartz or Corian countertops. Furniture lifespan: 15+ years. Ideal for homeowners who want a luxurious finish and long-term durability.

Luxury Package (Rs 2,500+ per sq ft): This tier includes imported veneers or lacquer finishes, Italian marble flooring, Hafele Blum premium hardware, designer lighting fixtures, automated curtains and smart home features, custom-designed furniture with unique artistic elements. Available from select designers in Hubli, though some materials may need to be sourced from Bengaluru or Mumbai. Furniture lifespan: 20+ years.

The recommendation for most families in Hubli is the Standard Package. It provides excellent durability, uses proven material brands, and offers the best return on investment. If budget allows, upgrading the kitchen and master bedroom wardrobe to Premium while keeping other rooms at Standard is a smart hybrid approach that many of our clients at myNivasa choose.

What Are Common Mistakes to Avoid When Planning Interior Design in Hubli?

Based on our experience with hundreds of projects across Karnataka, here are the top mistakes homeowners make with their interior design cost in Hubli:

1. Not Setting a Clear Budget: Without a budget range, you will keep adding features and end up spending 30–50% more than intended. Always decide your maximum budget before the first design meeting.

2. Ignoring Ventilation: Hubli has warm summers (35–40°C). Designs that block natural airflow from windows increase your dependency on AC and long-term electricity costs. Always ensure wardrobes and TV units do not block window ventilation paths.

3. Over-Investing in the Living Room: Many families spend 40% of their budget on the living room (TV unit, sofa set, showcase) while under-investing in the kitchen and bedrooms which are used much more frequently.

4. Choosing the Cheapest Quotation: The lowest quote often means compromised material quality or inexperienced labour. Compare the specification sheets, not just the bottom-line number. A ₹50,000 difference in quotation can mean a 5-year difference in furniture lifespan.

5. Not Planning for Storage: Hubli families typically have larger joint families compared to metro cities. Plan for adequate storage — loft space, under-bed drawers, and utility room shelving — during the design phase itself.

6. Skipping the Site Visit: Never finalize a design based only on floor plans. The actual site visit reveals issues like uneven walls, plumbing access points, and natural light direction that affect the design significantly.

How to Get a Free Interior Design Consultation in Hubli?

If you are looking for a reliable and transparent interior design partner in Hubli, myNivasa offers free consultation and site visits for homes across Hubli-Dharwad.

Here is what you get with myNivasa's consultation:

Step 1 — Free Site Visit: Our design team visits your home in Hubli (or apartment site if under construction) to take measurements and understand your requirements.

Step 2 — Custom Design Proposal: Within 5–7 working days, you receive a detailed design proposal with 3D renders, material specifications, and an itemized cost estimate.

Step 3 — Material Selection: We take you through material samples (plywood, laminates, hardware, countertops) at our material library so you can see and feel the options before committing.

Step 4 — Transparent Quotation: Our quotation includes a room-wise, item-wise breakdown with no hidden charges. What you see is what you pay.

Step 5 — Execution & Handover: Our in-house carpentry and execution team handles the entire project with weekly progress updates, quality checkpoints, and on-time delivery commitment.

To book your free consultation, visit www.mynivasa.com or call us directly. We serve Hubli, Dharwad, and surrounding areas including Tarihal, Keshwapur, Navanagar, Vidyanagar, Gokul Road, Unkal, and Anand Nagar.

What Is the Interior Design Cost in Hubli and Dharwad Combined?

The interior design cost in Hubli and Dharwad is nearly identical since both cities form a single urban agglomeration with shared infrastructure, labour markets, and material supply chains. The twin cities of Hubli-Dharwad, with a combined metro population of over 12 lakh in 2026, function as one integrated market for interior design services. Whether your apartment is in Hubli's Navanagar or Dharwad's Saptapur, the per square foot rates remain consistent at ₹800 to ₹2,500 for standard to premium interiors.

However, there are subtle cost differences between specific areas of Hubli and Dharwad that homeowners should know:

Location Per Sq Ft Rate (₹) 2BHK Cost (₹) 3BHK Cost (₹) Key Advantage
Hubli - Navanagar / Keshwapur 900 - 2,200 3,80,000 - 8,50,000 6,50,000 - 16,00,000 Premium apartments, modern layouts
Hubli - Vidyanagar / Gokul Road 850 - 2,000 3,50,000 - 7,50,000 6,00,000 - 14,50,000 IT proximity, growing infrastructure
Hubli - Old Hubli / Dajiban Peth 750 - 1,600 3,00,000 - 6,00,000 5,00,000 - 11,00,000 Budget-friendly, renovation projects
Hubli - Unkal / Tarihal 800 - 1,800 3,20,000 - 7,00,000 5,50,000 - 13,00,000 Lake proximity, emerging area
Dharwad - Saptapur / Kalyan Nagar 800 - 1,800 3,20,000 - 7,00,000 5,50,000 - 13,00,000 Educational hub, peaceful locality
Dharwad - Lakmanahalli / Hosayallapur 750 - 1,500 3,00,000 - 5,80,000 5,00,000 - 10,50,000 Affordable, new developments
Dharwad - Karnatak University Area 850 - 1,900 3,40,000 - 7,20,000 5,80,000 - 13,50,000 Premium residential, cultural hub

The interior design cost in Hubli and Dharwad benefits from several unique advantages that make the twin cities one of the most cost-effective markets in Karnataka for quality home interiors. First, the Dajiban Peth and Station Road areas in Hubli serve as the largest plywood, hardware, and building material market in all of North Karnataka, providing direct access to materials without Bengaluru-level markups. Established suppliers like Sapna Plywood, Swastik Plywood and Ceramics, and Heda Plywoods stock everything from Century Ply and Greenply plywood to Hettich and Hafele hardware, ensuring homeowners and designers have access to the same premium brands available in metro cities.

Second, the labour market in Hubli-Dharwad is highly competitive. Skilled carpenters charge ₹600 to ₹900 per day compared to ₹800 to ₹1,200 in Bengaluru, translating to 25 to 35% savings on labour costs alone. The twin cities have a strong tradition of woodworking and furniture craftsmanship, particularly in the Hubli market area, ensuring quality workmanship at reasonable rates.

Third, the Hubli-Dharwad BRTS (Bus Rapid Transit System) and the upcoming Light Rail Transit (LRT) have improved connectivity between the twin cities, making it easier for interior designers to serve clients across both Hubli and Dharwad without significant transportation overhead. Aryabhata Tech Park in Navanagar and the Software Technology Park in Dharwad have brought IT professionals who demand modern, contemporary interiors, raising the quality benchmark across the local interior design industry.

For homeowners deciding between Hubli and Dharwad for their interior project, myNivasa recommends choosing your designer based on portfolio quality and warranty terms rather than location, since most reputable firms serve both cities equally. The interior design cost in Hubli and Dharwad difference is typically less than 5% between comparable localities, making it a non-factor in your decision.

Who Are the Best Interior Designers in Hubli Dharwad?

Finding the best interior designer in Hubli requires evaluating portfolio quality, pricing transparency, warranty coverage, material sourcing, and client reviews. The best interior designer in Hubli Dharwad should ideally have a minimum of 50 completed residential projects, use BIS-certified plywood and branded hardware, provide a detailed Bill of Quantities (BOQ) with no hidden charges, and offer at least 5 years warranty on modular furniture. Based on market research, Google reviews, and project data, here is a comprehensive guide to choosing the best interior designer in Hubli for your home.

Top Interior Design Firms in Hubli-Dharwad

Design Firm Specialization Projects Done Price Range (2BHK) Warranty Key Strength
myNivasa Full-service residential, NID 100+ (Karnataka-wide) ₹3,50,000 - ₹8,00,000 Up to 10 years Transparent BOQ, Bengaluru expertise
Touchstone Interiors Modular kitchen, wardrobes 300+ (Karnataka) ₹3,00,000 - ₹7,00,000 5 - 8 years On-time delivery, local presence
Pancham Interiors Home, villa, apartments 200+ ₹3,50,000 - ₹7,50,000 5 years Affordable luxury, no hidden cost
SpaceWood Interiors Residential, commercial 150+ ₹4,00,000 - ₹8,50,000 5 - 7 years Diverse design styles
Vinspace Interio Villa, apartment, office 100+ ₹3,50,000 - ₹8,00,000 5 years Innovative designs, versatile
Aditi Designs Luxury residential 100+ ₹4,50,000 - ₹10,00,000 5 - 8 years Premium finishes, client rapport

How to Evaluate the Best Interior Designer in Hubli

Step 1: Check their Hubli-Dharwad specific portfolio. The best interior designer in Hubli should have completed projects in your specific locality or apartment complex. Ask for photographs and client references from projects in Navanagar, Keshwapur, Vidyanagar, or wherever your home is located. Interior challenges vary between old houses in Hubli's Budhwar Peth area and modern apartments in Gokul Road, so locality-specific experience matters.

Step 2: Demand a detailed BOQ (Bill of Quantities). A transparent BOQ should list every item with material specification, brand name, quantity, rate, and total cost. Any interior designer in Hubli Dharwad who provides only a lump-sum quotation without itemized breakdown should be avoided. At myNivasa, every quotation includes a detailed room-wise, item-wise BOQ that clients can compare directly with other firms.

Step 3: Visit their workshop or factory. The best interior designers in Hubli Dharwad have their own manufacturing workshops or partner with verified fabrication units. Visit the workshop to inspect plywood quality (check for BIS IS 303 / IS 710 markings), see the CNC machines and edge-banding equipment, and verify that branded hardware (Hettich, Hafele) is actually used. Avoid firms that outsource everything to unverified carpenters.

Step 4: Verify Google reviews and ratings. Check Google Maps reviews for the firm. The best interior designer in Hubli should have at least 4.0+ star rating with 50+ reviews. Read both positive and negative reviews to understand common complaints. Look specifically for reviews mentioning on-time delivery, material quality, and post-installation service.

Step 5: Understand warranty and after-sales service. A reputable interior designer in Hubli Dharwad offers minimum 5-year warranty on carpentry, 10-year warranty on branded hardware, and 1-year warranty on painting. Get all warranty terms documented in your contract. myNivasa provides up to 10-year warranty on all modular furniture with dedicated after-sales support across Karnataka.

Step 6: Compare at least 3 quotations. Get detailed quotations from at least 3 interior design firms in Hubli-Dharwad. Compare material brands (not just prices), hardware specifications, finish types, and warranty terms. The cheapest quotation is often the most expensive in the long run if inferior materials are used. The best interior designer in Hubli provides competitive pricing with quality materials, not the lowest price with substandard materials.

At myNivasa, we bring 8+ years of interior design expertise from Bengaluru to Hubli-Dharwad. Our advantages include direct material sourcing from Century Ply, Hettich, and Hafele authorized dealers, in-house CNC manufacturing, transparent BOQ-based pricing, and a 10-year warranty on all modular work. We have completed 100+ projects across Karnataka and understand the unique requirements of North Karnataka homeowners, from Vastu-compliant pooja rooms to large joint-family kitchens.

Frequently Asked Questions About Interior Design Cost in Hubli

Q1. What is the minimum budget for interior design in Hubli?

The minimum budget for a basic 2BHK interior in Hubli starts at approximately ₹2,50,000–₹3,50,000. This covers a basic modular kitchen, two wardrobes, a simple TV unit, and painting. For a more complete setup including false ceiling, lighting, and foyer furniture, budget ₹4,00,000–₹5,00,000.

Q2. Is interior design cheaper in Hubli compared to Bangalore?

Yes, interior design cost in Hubli is approximately 30–40% lower than Bengaluru for similar quality and materials. This is mainly due to lower labour costs (₹600–₹900/day vs ₹800–₹1,200/day in Bengaluru), lower rental costs for workshops, and competitive pricing among local designers.

Q3. How much does a modular kitchen cost in Hubli for a 2BHK?

A modular kitchen for a 2BHK in Hubli costs between ₹1,00,000 and ₹3,00,000. A basic straight-line kitchen starts at ₹80,000, while an L-shaped kitchen with granite countertop and Hettich hardware costs ₹1,50,000–₹2,50,000.

Q4. Which is the best area in Hubli for new apartment interiors?

Navanagar, Keshwapur, and Vidyanagar are the top areas for new apartment interiors in Hubli. These localities have modern apartment complexes with standardized layouts that make interior design planning easier and more cost-effective.

Q5. Can I get interior design done in phases in Hubli?

Yes, phased interior design is very common and recommended in Hubli. Phase 1 typically covers the kitchen and master bedroom (₹2,50,000–₹4,00,000), and Phase 2 covers remaining rooms, false ceiling, and living area (₹2,00,000–₹5,00,000). This approach helps manage cash flow without taking large loans.

Q6. How do I verify the quality of materials used by interior designers in Hubli?

Ask for material test certificates (ISI marks for plywood, brand certificates for laminates). Visit the workshop during fabrication to inspect materials. Insist on branded hardware (Hettich, Hafele, Ebco) and ask for the invoice copies. Reputable designers like myNivasa provide material certification with every project.

Q7. Does myNivasa offer interior design services in Hubli?

Yes, myNivasa offers comprehensive interior design and execution services in Hubli-Dharwad. We provide free site visits, 3D design proposals, transparent pricing, and end-to-end project management with our in-house team.

Q8. What warranty do interior designers in Hubli offer?

Most professional interior designers in Hubli offer 3 to 10 years warranty on modular furniture, 1 to 2 years on painting, and 1 year on electrical work. At myNivasa, we offer up to 10 years warranty on kitchen and wardrobe furniture with after-sales support across Karnataka.

Q9. Is interior design cost in Hubli and Dharwad the same?

Yes, the interior design cost in Hubli and Dharwad is nearly identical since both form a single urban market. Per square foot rates are ₹800 to ₹2,500 in both cities. Minor differences of 3 to 5% may exist between premium localities like Navanagar (Hubli) and Saptapur (Dharwad) versus developing areas, but most interior design firms serve both cities at uniform pricing.

Q10. Who is the best interior designer in Hubli for 2BHK apartments?

The best interior designer in Hubli for 2BHK apartments should have extensive experience with compact space planning, transparent BOQ-based pricing, and a minimum 5-year warranty. myNivasa, Touchstone Interiors, and Pancham Interiors are among the top-rated firms for 2BHK apartment interiors in Hubli-Dharwad, with Google ratings above 4.0 and 100+ completed projects each.

Q11. How much does interior design cost for independent houses in Hubli and Dharwad?

Interior design for independent houses in Hubli and Dharwad costs ₹8,00,000 to ₹25,00,000+ depending on house size (typically 1,800 to 3,000 sq ft), number of rooms, and finish level. Independent houses generally cost 15 to 20% more than apartments because of larger areas, custom staircases, and more extensive civil work requirements.

Q12. Are Bengaluru interior design companies available in Hubli?

Yes, several Bengaluru-based interior design companies now serve Hubli-Dharwad, including myNivasa. These firms bring metro-level design expertise and quality control while leveraging Hubli's lower labour costs, offering homeowners the best of both worlds. myNivasa provides free site visits and complete project execution in Hubli-Dharwad with the same quality standards as our Bengaluru projects.

Conclusion

Understanding the interior design cost in Hubli helps you plan your dream home without financial surprises. Whether you are furnishing a compact 2BHK in Keshwapur, a spacious 3BHK in Navanagar, or renovating an existing home in Vidyanagar, the key is to balance quality materials with smart design choices.

Hubli offers an excellent value proposition — you get Bengaluru-quality interiors at 30–40% lower costs, access to skilled local craftsmen, and a growing ecosystem of modern interior design studios. The market is competitive, which works in your favour as a homeowner.

Remember: the cheapest option is rarely the best value. Focus on durability (especially for the kitchen and wardrobes), choose proven material brands, and work with designers who offer transparent quotations and proper warranties.

Ready to start your interior design project in Hubli? Book your free consultation with myNivasa today — we bring 8+ years of design expertise, transparent pricing, and end-to-end execution to your doorstep in Hubli-Dharwad.

Interior Design Cost in Hospet Karnataka 2026 - Complete Price Guide by myNivasa

Interior Design Cost in Hospet Karnataka 2026

Interior design cost in Hospet Karnataka 2026 ranges from Rs 750 to Rs 3,500 per square foot depending on material grade and project scope. This comprehensive guide covers interior design cost in Hospet Karnataka 2026 for every room, material type, and budget level, helping Hospet homeowners make data-driven decisions for their home interiors. Bookmark this page as your go-to reference for interior design cost in Hospet Karnataka 2026.

Updated April 2026 | Based on myNivasa project data and market research across Karnataka tier-2 cities

If you are planning to design or renovate your home in Hospet (Hosapete), Karnataka, understanding the real interior design cost in Hospet Karnataka 2026 is essential for smart planning. Knowing the exact interior design cost in Hospet Karnataka 2026 helps you set a realistic budget and avoid overspending. The interior design cost in Hospet Karnataka 2026 is esserior design in 2026 is the most important first step. Hospet, located in the Vijayanagara district of Karnataka and famously known as the gateway to the UNESCO World Heritage Site of Hampi, is one of Karnataka’s fastest-growing tier-2 cities.

With rapid residential development across localities like MJ Nagar, College Road, Patel Nagar, and Station Road, the demand for professional interior design services in Hospet has grown significantly in 2025-2026. However, unlike Bangalore where interior design pricing information is widely available, Hospet homeowners have almost zero reliable online resources for understanding interior design costs specific to their city. This comprehensive guide fills that gap with real pricing data, material comparisons, and budget strategies specifically tailored for Hospet and the broader Vijayanagara district.

At myNivasa, we have been delivering professional interior design services across Karnataka since 2018, with 100+ completed projects and deep expertise in both metro and tier-2 city pricing dynamics. Our experience working with homeowners across different Karnataka cities gives us a unique understanding of how costs vary between Bangalore and emerging cities like Hospet. This guide uses that data-backed expertise to help you plan your Hospet home interior with complete clarity on costs, materials, timelines, and what to expect at every budget level.

Quick Takeaways: Interior Design Cost in Hospet 2026

  • Average cost per sqft: Rs 750 to Rs 3,500 per sqft in Hospet (25-35% lower than Bangalore)
  • 2BHK interior cost: Rs 2.5 lakhs to Rs 8 lakhs depending on material quality and scope
  • 3BHK interior cost: Rs 4 lakhs to Rs 14 lakhs for complete interiors including modular kitchen
  • Modular kitchen cost: Rs 80,000 to Rs 4 lakhs for L-shaped kitchen with branded hardware
  • Designer fees: Rs 20,000 to Rs 1.5 lakhs or 6-12% of project cost
  • Best time to start: April to July off-season saves 10-15% on labor in Hospet
  • Project timeline: 30 to 75 days from design finalization to handover for apartments

If you are wondering how much interior design costs in Hospet Karnataka in 2026, the answer is Rs 750 to Rs 3,500 per square foot depending on material quality and design complexity.

For a standard 2BHK apartment in Hospet, expect to spend Rs 2.5 to Rs 8 lakhs for complete interiors including modular kitchen, wardrobes, false ceiling, painting, and electrical work. interior design cost in Hospet Karnataka 2026 are 25-35% lower than Bangalore, making professional interior design more accessible for homeowners in this region.

This complete guide on interior design cost in Hospet Karnataka 2026 is based on real project data from myNivasa across 100+ Karnataka homes, including Hospet, Bellary, Hubli-Dharwad, and Bangalore.

What Is the Average Interior Design Cost Per Square Foot in Hospet Karnataka in 2026?

The average interior design cost per square foot in Hospet Karnataka in 2026 ranges from Rs 750 for basic designs to Rs 3,500 for premium interiors. Mid-range designs with quality materials like BWR plywood, Hettich hardware, and laminate or acrylic finishes typically cost Rs 1,200 to Rs 2,000 per sqft in Hospet.

Hospet, officially known as Hosapete since the 2014 district reorganization that created the Vijayanagara district from the erstwhile Bellary district, offers significantly lower interior design costs compared to Bangalore and other Karnataka metros. According to myNivasa’s market analysis across Karnataka cities, tier-2 cities like Hospet benefit from 25-35% lower labor rates, more affordable commercial rents for workshops and showrooms, and competitive material pricing due to proximity to industrial hubs in Bellary district.

The average carpenter in Hospet charges Rs 500-700 per day compared to Rs 800-1,200 in Bangalore, and this labor cost differential directly impacts the per-sqft interior design rate. However, material costs are relatively similar across Karnataka because brands like Century Ply, Hettich (German hardware brand), Asian Paints, and Kajaria maintain uniform MRP pricing statewide. The real savings in Hospet come from labor, transport, and overhead costs rather than material costs.

Based on myNivasa’s project data and market research for the Vijayanagara district in 2026, the per-sqft interior design cost in Hospet varies significantly based on four primary factors: material grade, design complexity, scope of work, and the experience level of the interior designer. Budget-tier designs using commercial plywood and basic laminate finishes start at Rs 750 per sqft and are suitable for rental properties or investment apartments.

Mid-range designs using BWR-grade plywood (IS 303 certified by the Bureau of Indian Standards at bis.gov.in), branded hardware from Hettich or Ebco, and acrylic or membrane finishes cost Rs 1,200-2,000 per sqft and offer the best balance of quality and affordability for most Hospet homeowners. Premium designs with marine plywood (IS 1659), imported hardware from Hafele, PU lacquer finishes, and customized design elements range from Rs 2,500-3,500 per sqft and are suitable for independent houses, villas, and premium apartments in localities like College Road and MJ Nagar.

Design Tier Cost Per Sqft (Rs) Material Grade Hardware Finish Type Best For myNivasa Recommendation
Budget 750-1,000 Commercial Plywood / Particle Board Local SS fittings Laminate (Merino, Greenlam) Rental property, investment flat Avoid particle board; use commercial ply minimum
Mid-Range 1,200-2,000 BWR Plywood (IS 303) Hettich Sensys, Ebco Acrylic / Membrane Owner-occupied 2BHK/3BHK apartments Best value: 12-15 year lifespan at affordable cost
Premium 2,000-2,800 Marine Plywood (IS 1659) Hafele Blum, Hettich ArciTech PU Lacquer / Glass Independent houses, premium apartments Invest in kitchen and master bedroom first
Luxury 2,800-3,500+ Marine Ply + Imported Veneers Hafele Blum premium range Italian veneer / Corian panels Villas, bungalows, heritage restorations Custom design with dedicated project manager

An important consideration for Hospet homeowners is the growing availability of branded materials and experienced contractors in the Vijayanagara district. While five years ago, premium hardware brands like Hettich and Hafele had limited distribution in Hospet, the situation has improved significantly.

Today, authorized dealers for major brands are available in Hospet town and nearby Bellary (35 km), giving homeowners access to the same quality materials as Bangalore at competitive rates. myNivasa recommends that Hospet homeowners invest in BWR-grade plywood as the minimum for all furniture, marine plywood for kitchen and bathroom areas, and branded soft-close hardware for all cabinets and wardrobes. This mid-range material combination delivers a 12-15 year lifespan at a per-sqft cost that is 25-30% lower than equivalent quality in Bangalore.

How Much Does a 2BHK Interior Design Cost in Hospet Karnataka in 2026?

A complete 2BHK interior design cost in Hospet Karnataka 2026 ranges between Rs 2.5 lakhs and Rs 8 lakhs. The most popular budget range for Hospet homeowners is Rs 3.5 to Rs 5.5 lakhs, which delivers quality interiors with branded hardware, custom wardrobes, a complete modular kitchen, and false ceiling in the living room and bedrooms.

The 2BHK apartment is the most common residential configuration in Hospet, typically measuring 800 to 1,200 square feet across popular residential areas like MJ Nagar, Patel Nagar, Station Road area, Basaveshwara Extension, and the newer residential developments near Hospet Industrial Area. Based on myNivasa's experience with tier-2 city projects in Karnataka, a 2BHK interior design cost in Hospet Karnataka 2026 project typically covers six core areas: the modular kitchen, master bedroom wardrobe and bed, second bedroom wardrobe, living room TV unit and seating, false ceiling with lighting, and complete interior painting. Each of these components has its own cost dynamics that are influenced by material choice, size, and design complexity.

For budget-conscious Hospet homeowners, a complete 2BHK interior at Rs 2.5-3.5 lakhs is achievable by prioritizing the kitchen and master bedroom while keeping the second bedroom and living room simple. At this budget level, myNivasa recommends using BWR plywood for the kitchen carcass, laminate finish for all shutters, a basic L-shaped kitchen layout with Hettich soft-close hinges, built-in wardrobes with loft storage in both bedrooms, a simple gypsum false ceiling with warm LED strip lighting in the living room, and Asian Paints Royale Shyne for all walls.

This configuration delivers a clean, modern look that lasts 10-12 years with proper maintenance. The mid-range 2BHK budget of Rs 4-6 lakhs adds acrylic finish shutters, a more elaborate kitchen with pullout baskets and corner solutions from Century Ply, a false ceiling in all rooms, and higher-grade electrical fixtures from Schneider or Legrand. Premium 2BHK interiors at Rs 6-8 lakhs include marine plywood throughout, PU or glass finish options, fully equipped island or U-shaped kitchen, designer false ceiling with smart lighting controls, and premium bathroom fittings from Jaquar or Kohler.

Component Budget (Rs) Mid-Range (Rs) Premium (Rs) % of Total Budget myNivasa Recommendation
Modular Kitchen (L-shaped) 60,000-90,000 1,00,000-1,80,000 2,00,000-3,50,000 25-30% Never compromise on kitchen hardware
Master Bedroom Wardrobe + Bed 40,000-60,000 70,000-1,20,000 1,20,000-2,00,000 18-22% Invest in soft-close and internal fittings
Second Bedroom Wardrobe 25,000-40,000 45,000-75,000 80,000-1,30,000 10-14% Standard sizes save 25% over custom
Living Room (TV Unit + Seating) 30,000-50,000 55,000-90,000 1,00,000-1,80,000 12-16% Floating TV unit gives a modern premium look
False Ceiling + Lighting 25,000-40,000 45,000-80,000 80,000-1,50,000 10-14% Simple cove with warm LEDs is most cost-effective
Painting (Complete 2BHK) 20,000-35,000 35,000-55,000 60,000-1,00,000 7-10% Royale Shyne: washable and stain-resistant
Electrical + Switches 15,000-25,000 25,000-45,000 45,000-80,000 5-8% Plan all switch points in design phase
Total 2BHK 2,50,000-3,50,000 3,75,000-5,50,000 6,00,000-8,00,000 100% Mid-range offers best value per rupee

This data reflects the current interior design cost in Hospet Karnataka 2026 and helps homeowners make informed budgeting decisions.

According to myNivasa interior designers, the sweet spot for most 2BHK homeowners in Hospet is the Rs 4-5.5 lakh range. At this budget, you get quality materials that last 12-15 years, a well-designed kitchen with modern hardware, and a cohesive design language throughout the home.

Going below Rs 3 lakhs typically means compromising on material quality, which leads to higher maintenance costs and earlier replacement. Going above Rs 6 lakhs for a 2BHK in Hospet is justified only if you want premium finishes like PU lacquer or imported hardware, which are more common in independent houses and villas rather than standard apartments.

Understanding interior design cost in Hospet Karnataka 2026 for 2BHK apartments helps you plan your budget accurately before starting your project.

How Much Does a 3BHK Interior Design Cost in Hospet Karnataka in 2026?

A complete 3BHK interior design cost in Hospet Karnataka 2026 ranges between Rs 4 lakhs and Rs 14 lakhs. The most popular budget range is Rs 6 to Rs 9 lakhs, which covers all three bedrooms, kitchen, living-dining area, false ceiling, complete painting, and electrical upgrades with mid-range quality materials.

The 3BHK configuration is increasingly popular in Hospet as the city grows and families seek more spacious homes. A typical 3BHK in Hospet measures 1,200 to 1,800 square feet and is found in newer residential developments across areas like JP Nagar, Rajeev Nagar, Bharathi Nagar, and the expanding outskirts towards the Hospet-Bellary highway corridor. The additional bedroom, larger living room, and often an extra bathroom make the 3BHK interior project approximately 40-60% more expensive than a 2BHK at the same quality level.

Based on myNivasa's 100+ project data across Karnataka, the key cost drivers for 3BHK interiors in tier-2 cities are the kitchen (which often gets upgraded to a larger layout), the master bedroom (which gets a walk-in or sliding wardrobe), and the additional wardrobe and furnishing for the third bedroom. Smart budget allocation is critical for 3BHK projects because spreading the budget too thin across all rooms results in mediocre quality everywhere. myNivasa recommends concentrating 55-60% of your total budget on the kitchen, master bedroom, and living room, and using budget-optimized solutions for the remaining rooms.

Budget Tier Total Cost (Rs) Per Sqft Rate Kitchen Type Wardrobe Quality False Ceiling myNivasa Recommendation
Budget 4L-6L Rs 750-1,000 Straight/L-shaped, basic BWR ply, laminate Living room only Good for first-time homeowners on tight budget
Mid-Range 6L-9L Rs 1,200-1,800 L-shaped with pullouts BWR ply, acrylic/membrane All rooms Best value: quality lasts 12-15 years
Premium 9L-14L Rs 2,000-2,800 U-shaped/Island, full accessories Marine ply, PU finish Designer multi-level Ideal for independent houses and large apartments
Luxury 14L+ Rs 2,800+ Imported kitchen, built-in appliances Custom veneer, walk-in closet Smart lighting integrated Villa and bungalow projects with full customization

For Hospet homeowners with a 3BHK budget of Rs 6-9 lakhs, myNivasa recommends the following allocation: Rs 1.5-2.5 lakhs for the kitchen (the highest-use area that sets the tone for the entire home), Rs 1.2-1.8 lakhs for the master bedroom including wardrobe, bed design, and dresser, Rs 70,000-1 lakh each for the second and third bedrooms, Rs 80,000-1.2 lakhs for the living and dining area including TV unit, crockery unit, and shoe rack, Rs 60,000-1 lakh for false ceiling and lighting across all rooms, and the remaining Rs 40,000-70,000 for painting, electrical, and finishing touches.

This allocation ensures your highest-impact areas get premium treatment while secondary areas maintain good quality without overshooting the budget.

Interior Design Cost Infographic Hospet 2026 - 1BHK 2BHK 3BHK pricing by myNivasa
Interior Design Cost in Hospet Karnataka 2026 - Complete Pricing Overview by myNivasa

This data reflects the current interior design cost in Hospet Karnataka 2026 and helps homeowners make informed budgeting decisions.

The interior design cost in Hospet Karnataka 2026 for 3BHK homes varies significantly based on material choices and the number of rooms you choose to design.

What Is the Component-Wise Interior Design Cost Breakdown in Hospet Karnataka 2026?

The component-wise interior design cost in Hospet Karnataka 2026 follows a predictable pattern where the modular kitchen takes the largest share of interior design cost in Hospet Karnataka 2026 at 25-30% of total budget, followed by wardrobes at 18-22%, false ceiling at 10-14%, living room furniture at 10-15%, painting at 7-10%, and electrical work at 5-8% of total project cost.

Understanding the component-wise breakdown helps Hospet homeowners make strategic budget decisions. Based on myNivasa's analysis of tier-2 city project budgets, the kitchen is consistently the most expensive single component because it involves the most diverse materials (plywood, hardware, countertop, chimney, hob, sink, faucet, accessories), the most complex construction (modular framework, waterproofing, plumbing connections), and the highest daily usage that demands premium durability.

The National Building Code of India (NBC 2016) recommends minimum clearances and ventilation standards that affect kitchen layout and cost in any city, including Hospet. After the kitchen, wardrobes are the second largest cost center because every bedroom needs at least one, and the size, internal fittings, and finish quality vary significantly across budget levels. Smart Hospet homeowners invest in soft-close hinges for every wardrobe (Rs 150-300 per hinge from Hettich is a minor cost that dramatically improves daily usage experience) and choose internal drawer organizers that maximize storage within the available wardrobe depth.

Component Budget Range in Hospet (Rs) % of Total Budget Key Brands Available in Hospet BIS/Quality Standard myNivasa Recommendation
Modular Kitchen 80,000-4,00,000 25-30% Hettich, Hafele, Faber, Century Ply IS 1659 (marine ply), IS 303 (BWR ply) BWR minimum for kitchen; marine for sink area
Wardrobes (per unit) 25,000-1,50,000 18-22% total Hettich, Ebco, Godrej Interio IS 303 (plywood grade) Soft-close hinges are worth every rupee
False Ceiling Rs 70-300/sqft 10-14% Gyproc (Saint-Gobain), Armstrong IS 2095 (gypsum board) Simple cove with warm LEDs is cost-effective
Interior Painting Rs 12-45/sqft 7-10% Asian Paints, Berger, Dulux IS 15489 (interior paint) Royale Shyne: washable and durable
Flooring Rs 50-300/sqft 8-12% Kajaria, Somany, Johnson IS 13630 (ceramic tiles) Vitrified tiles: best cost-to-durability ratio
Electrical + Lighting Rs 35-150/sqft 5-8% Schneider, Legrand, Anchor, Philips IS 1293 (switches) LED panel lights reduce bills by 40%
Bathroom (per unit) 30,000-1,50,000 6-10% total Jaquar, Kohler, Hindware, Cera IS 2556 (sanitary fittings) Waterproofing with Dr. Fixit before tiling
Pooja Room 15,000-1,00,000 2-5% Custom carpentry, teak or marble Vastu-compliant design Northeast corner as per Vastu Shastra
TV Unit 15,000-80,000 3-6% BWR ply, back-painted glass IS 303 (plywood grade) Wall-mounted floating design saves floor space
Shoe Rack + Entrance 8,000-35,000 1-3% BWR ply, SS fittings - Keep compact; wall-mounted for small apartments

One key advantage for Hospet homeowners is that labor costs for individual components are lower than Bangalore. For example, a false ceiling installation using Gyproc (Saint-Gobain) gypsum boards costs Rs 70-120 per sqft in Hospet compared to Rs 100-200 per sqft in Bangalore for the same material and quality.

Similarly, interior painting with Asian Paints Royale starts at Rs 12-18 per sqft in Hospet versus Rs 15-25 per sqft in Bangalore. These savings add up significantly across a full home project. At myNivasa, we help Hospet homeowners leverage these cost advantages by providing Bangalore-quality design expertise at tier-2 city prices, ensuring every rupee delivers maximum value in terms of both aesthetics and durability.

This component-wise breakdown of interior design cost in Hospet Karnataka 2026 helps you allocate your budget to the right areas for maximum value.

What Is the Best Material Choice for Interior Design in Hospet: Budget vs Mid-Range vs Premium?

The best material choice for interior design in Hospet depends on your budget and the intended lifespan of your interiors. BWR plywood (IS 303) with Hettich soft-close hardware and acrylic or membrane finishes offers the best balance of quality, durability, and affordability for most Hospet homeowners, delivering 12-15 years of performance at mid-range pricing.

Material selection is the single biggest factor determining your interior design cost in Hospet 2026. The difference between budget and premium materials can be 3-4x in cost, but the durability and finish quality also differ dramatically.

Hospet has a warm, semi-arid climate with average temperatures of 28-35 degrees Celsius and moderate humidity, which means materials need to be chosen with local climate conditions in mind. Based on myNivasa's experience with Karnataka's varied climate zones, we strongly recommend BWR-grade plywood as the minimum for all furniture in Hospet, marine plywood for kitchen cabinets and bathroom vanities where moisture exposure is higher, and branded hardware for all moving parts like hinges, drawer slides, and basket pullouts. The Bureau of Indian Standards (BIS) classification at bis.gov.in defines plywood grades under IS 303 (BWR grade) and IS 1659 (marine grade) that directly impact the lifespan of your interior furniture.

Material Category Budget Option Cost in Hospet Mid-Range Option Cost in Hospet Premium Option Cost in Hospet Lifespan myNivasa Recommendation
Carcass (body) Particle Board Rs 30-45/sqft BWR Plywood (IS 303) Rs 70-110/sqft Marine Plywood (IS 1659) Rs 130-200/sqft 5yr / 10yr / 20yr BWR minimum; marine for kitchen
Shutter Finish Laminate (Merino) Rs 700-1,300/sheet Acrylic / Membrane Rs 1,800-3,000/sheet PU / Lacquer / Glass Rs 3,500-7,000/sheet 8yr / 12yr / 15yr+ Acrylic: glossy look at mid-range price
Countertop Granite Rs 120-250/sqft Quartz Rs 300-500/sqft Corian / Dekton Rs 700-1,300/sqft 15yr / 20yr / 25yr+ Quartz: non-porous, stain-resistant
Hardware (hinges) Local SS Rs 25-70/piece Hettich Sensys Rs 130-280/piece Hafele Blum Rs 280-550/piece 3yr / 10yr / 15yr+ Hettich soft-close: never go below this
Paint Tractor Emulsion Rs 12-18/sqft Royale / Silk Rs 22-35/sqft Royale Play Textures Rs 40-65/sqft 3yr / 5yr / 8yr+ Royale Shyne for easy cleaning
Tiles (floor) Ceramic Rs 25-50/sqft Vitrified (Kajaria) Rs 50-100/sqft Italian Marble / Wood Rs 180-400/sqft 10yr / 15yr / 25yr+ Double-charge vitrified: premium look

This data reflects the current interior design cost in Hospet Karnataka 2026 and helps homeowners make informed budgeting decisions.

Based on myNivasa's project data, homes in tier-2 Karnataka cities that use mid-range materials (BWR plywood, Hettich hardware, acrylic finishes) last an average of 12-15 years before needing significant refurbishment, compared to 4-6 years for budget materials (particle board, local hardware, laminate). The long-term cost per year is actually lower with mid-range materials, making them the smartest investment for Hospet homeowners.

For example, a kitchen built with BWR plywood and Hettich fittings costs approximately Rs 1.5 lakhs in Hospet and lasts 12 years (Rs 12,500/year), while a budget kitchen at Rs 80,000 lasts only 5 years (Rs 16,000/year). The mid-range option is 22% cheaper when calculated on an annual basis. Hospet homeowners have an additional advantage: they can source granite countertops locally from the Bellary-Hospet industrial corridor, where some of India's finest granite quarries are located, getting premium-quality granite at significantly lower transport costs compared to Bangalore.

The interior design cost in Hospet Karnataka 2026 varies significantly based on which material grade you choose, making it essential to understand the trade-offs between budget, mid-range, and premium options.

What Are the Locality-Wise Interior Design Cost Differences in Hospet 2026?

Interior design costs in Hospet vary by 15-25% across different localities due to differences in property types, accessibility for material delivery, contractor availability, and the economic profile of the neighborhood. Premium areas like College Road and MJ Nagar command higher rates while developing areas like the Hospet-Bellary highway corridor and outer extensions offer more competitive pricing.

Unlike Bangalore where locality-wise cost differences can reach 35%, Hospet is a more compact city where the variation is moderate but still significant enough to plan for. Based on myNivasa's market analysis of the Vijayanagara district, we have mapped the key localities and their interior design cost dynamics. Understanding these differences helps Hospet homeowners set realistic budgets and negotiate effectively with local interior designers and contractors.

MJ Nagar and College Road: Premium Interior Design Zone

MJ Nagar and College Road are Hospet's most established and affluent residential areas, with well-maintained independent houses, newer apartment complexes, and higher average household incomes. Interior design rates here range from Rs 1,200-3,000 per sqft, reflecting higher client expectations, better contractor quality, and more complex design requirements. Homeowners in these areas typically opt for mid-range to premium materials and are willing to invest in design consultation. The proximity to Hospet's commercial center means easier access to material suppliers and showrooms but also higher parking and logistics challenges for large material deliveries.

Patel Nagar and Station Road Area: Mid-Range Interior Design Hub

Patel Nagar and the Station Road area offer a balanced mix of apartment complexes and independent houses at mid-range price points. Interior design costs range from Rs 1,000-2,200 per sqft. This area has good contractor availability and is well-connected to the railway station and main bus stand, making material transport straightforward. myNivasa recommends this zone as the sweet spot for interior design value in Hospet: experienced contractors are available, material access is good, and rates are 10-15% lower than MJ Nagar.

Basaveshwara Extension, JP Nagar, and Rajeev Nagar: Value Interior Design Zone

The outer extensions including Basaveshwara Extension, JP Nagar, Rajeev Nagar, and Bharathi Nagar are Hospet's fastest-growing residential areas with newer constructions and younger homeowners. Interior design costs start at Rs 750-1,800 per sqft, making these areas the most affordable for professional interior design in Hospet. The newer buildings in these areas often have better-planned layouts that require less civil modification, further reducing costs. However, some areas have limited road width for large vehicle access, which can add Rs 5,000-15,000 in manual material handling charges for upper-floor apartments.

Hospet-Bellary Highway Corridor: Emerging Residential Zone

The corridor between Hospet and Bellary (now Ballari) along NH 67 is seeing rapid residential development with several new apartment projects and gated communities. Interior design costs range from Rs 800-2,000 per sqft. This area benefits from excellent highway connectivity for material transport but has fewer experienced interior contractors compared to central Hospet. myNivasa recommends homeowners in this corridor work with established designers who can manage the logistics effectively rather than relying on very local contractors with limited experience in modern modular interior work.

Locality Per Sqft Rate (Rs) Property Type Contractor Availability Material Access myNivasa Tip
MJ Nagar / College Road 1,200-3,000 Independent houses, premium apartments Good Excellent Budget 15% more than city average
Patel Nagar / Station Road 1,000-2,200 Mix of apartments and houses Very Good Excellent Best value zone for interior design
Basaveshwara Ext / JP Nagar 750-1,800 Newer apartments, row houses Moderate Good Check road access for material delivery
Rajeev Nagar / Bharathi Nagar 750-1,600 Newer residential extensions Moderate Good New constructions need less civil work
Hospet-Bellary Highway 800-2,000 Gated communities, new apartments Limited Good (highway access) Choose designer with logistics experience
Hospet Industrial Area vicinity 700-1,500 Apartments, low-rise buildings Moderate Moderate Prioritize dust-resistant finishes

Material selection is one of the biggest factors affecting interior design cost in Hospet Karnataka 2026 and long-term durability of your home interiors.

Material selection is one of the biggest factors affecting interior design cost in Hospet Karnataka 2026 and long-term durability of your home interiors.

What Is the Modular Kitchen Interior Design Cost in Hospet 2026?

The modular kitchen interior design cost in Hospet 2026 ranges from Rs 80,000 for a basic straight kitchen to Rs 4 lakhs or more for a premium U-shaped or island kitchen with built-in appliances, pullout accessories, and imported hardware. The most popular configuration for Hospet homes is the L-shaped modular kitchen costing Rs 1.2-2 lakhs with mid-range materials.

The kitchen is the single most expensive component of any interior design project in Hospet, typically accounting for 25-30% of the total budget. Indian cooking, especially North Karnataka cuisine with its heavy use of rotis, dal preparations, and rice-based dishes, demands a kitchen that is both functional and durable.

The kitchen must withstand daily exposure to heat, moisture, oil splatter, and spice stains, which is why myNivasa strongly recommends marine plywood (IS 1659) for kitchen base units and at least BWR plywood for wall units. The layout choice significantly impacts the kitchen cost: a straight (single-wall) kitchen is the most affordable but works only for kitchens under 60 sqft, an L-shaped kitchen is the most popular and space-efficient layout for Indian cooking, a U-shaped kitchen provides maximum counter space and storage but requires at least 80 sqft, and an island kitchen adds a central counter that is ideal for large kitchens in independent houses and villas.

Beyond the basic carcass and shutters, the modular kitchen cost in Hospet includes several critical accessories that significantly impact the total price. A chimney from Faber or Elica costs Rs 8,000-25,000 depending on suction capacity and features. A built-in hob from Prestige or Kaff costs Rs 5,000-15,000.

A stainless steel sink with faucet costs Rs 3,000-12,000. Internal accessories like cutlery trays (Rs 1,500-4,000), bottle pullouts (Rs 2,500-6,000), tall unit pullouts (Rs 4,000-10,000), and corner carousel units (Rs 3,000-8,000) from Hettich or Ebco can add Rs 15,000-50,000 to the kitchen cost depending on how many you choose. Based on myNivasa's experience, the minimum kitchen accessories every Hospet homeowner should invest in are: one cutlery tray, one under-sink organizer, soft-close hinges on all doors, and a chimney with minimum 1000 m3/hr suction capacity. These four items cost Rs 15,000-25,000 combined but transform the daily cooking experience dramatically.

For a detailed guide on kitchen renovation costs and options, see our comprehensive guide on kitchen renovation cost in Karnataka 2026.

When estimating interior design cost in Hospet Karnataka 2026 for your kitchen, remember that hardware quality determines how well your kitchen functions for the next 10 to 15 years.

What Are the Key Factors That Affect Interior Design Cost in Hospet Karnataka 2026?

The eight key factors that affect interior design cost in Hospet Karnataka 2026 are material quality (causing 2-3x cost variation), kitchen complexity (1.5-3x variation), locality within Hospet (15-25% premium in central areas), false ceiling design, bathroom renovation scope, customization level, designer experience, and project timeline with rush projects costing 15-20% more.

Understanding these factors helps Hospet homeowners make informed budget decisions and avoid surprises during the project. Based on myNivasa's experience managing projects across Karnataka, there are eight primary factors that can increase or decrease your total interior design cost by 20-50%. The most impactful factor is material quality, which alone can cause a 2-3x variation in cost for the same design. A wardrobe built with particle board and local hardware costs Rs 20,000-30,000 but lasts only 4-5 years, while the same wardrobe with BWR plywood and Hettich hardware costs Rs 45,000-70,000 but lasts 12-15 years.

The second most impactful factor is kitchen complexity, as the kitchen is both the most expensive component and the most variable in cost depending on layout (straight vs L vs U vs island), number of accessories, appliance selection, and countertop material. The third factor unique to Hospet is the availability and experience of local contractors. Unlike Bangalore where thousands of skilled modular kitchen carpenters are available, Hospet has a smaller pool of contractors with modular interior experience, which can affect both pricing and quality. myNivasa bridges this gap by deploying trained teams with modern tools and factory-finished modular units that ensure Bangalore-level quality at Hospet pricing.

Factor Impact on Cost Low-Cost Choice High-Cost Choice myNivasa Tip
Material Quality 2-3x variation Particle board, laminate, local hardware Marine plywood, PU finish, Hafele hardware BWR plywood minimum for 10+ year durability
Kitchen Complexity 1.5-3x variation Straight kitchen, basic accessories Island kitchen, built-in appliances, pullouts L-shaped is most space-efficient for Indian cooking
Location in Hospet 15-25% variation Outer extensions, JP Nagar area MJ Nagar, College Road Location premium is mainly on labor, not materials
False Ceiling Design 2-4x variation Simple gypsum, basic cove Coffered, multi-level, smart lighting Simple cove with warm LEDs looks premium at low cost
Bathroom Renovation 2-5x variation Paint refresh, basic fittings Full retiling, Jaquar fittings, rain shower Waterproofing is the most critical investment
Customization Level 25-50% increase Standard sizes, catalog designs Custom dimensions, bespoke elements Customize kitchen and wardrobe; standard for TV units
Designer Experience 15-25% variation Junior designer, basic consultation Experienced firm, 3D visualization, site supervision Experienced designers save money through better planning
Timeline 15-20% premium for rush Standard 45-75 day timeline Rush 25-40 day timeline Start during April-July off-season for best rates

This data reflects the current interior design cost in Hospet Karnataka 2026 and helps homeowners make informed budgeting decisions.

These key factors directly influence your interior design cost in Hospet Karnataka 2026 and should be discussed with your designer before finalizing the scope.

What Is the Smart Budget Allocation Strategy for Interior Design in Hospet?

The smart budget allocation strategy for interior design in Hospet follows the 30-25-20-15-10 formula: allocate 30% to kitchen, 25% to bedrooms and wardrobes, 20% to living and dining areas, 15% to false ceiling and lighting, and 10% to painting, electrical, and finishing touches. This formula has been optimized by myNivasa for maximum impact per rupee spent.

Allocating your interior design budget strategically is the difference between a home that looks expensive and one that actually is expensive. Based on myNivasa's project data analysis across Karnataka homes, we have identified the optimal budget allocation percentages that deliver maximum impact per rupee spent. The golden rule of interior design budgeting, according to myNivasa interior designers, is to invest heavily in the two areas with the highest daily usage: the kitchen and the master bedroom. These two areas together account for 50-55% of your daily home experience, so they deserve 50-55% of your budget. The remaining rooms and elements should be designed to complement these hero spaces rather than competing with them for budget allocation.

For Hospet specifically, there is an additional consideration: the pooja room. In North Karnataka households, the pooja room is often a high-priority space that gets dedicated attention and budget. Based on myNivasa's experience with Hospet-area projects, we recommend allocating 3-5% of the total budget separately for the pooja room, using quality materials like teak veneer or marble for the mandir unit, and positioning it in the northeast corner as per Vastu Shastra guidelines. A well-designed pooja room in Hospet costs Rs 15,000-1,00,000 depending on size, material, and ornamentation level. For budget projects, a simple teak-finish laminate mandir unit with LED backlight at Rs 15,000-25,000 creates a beautiful and dignified prayer space.

Budget Range Kitchen (%) Bedrooms (%) Living + Dining (%) Ceiling + Lighting (%) Paint + Electrical (%) Where to Splurge Where to Save
Under Rs 3L 32% 25% 16% 14% 13% Kitchen hardware and countertop Guest bedroom, decorative elements
Rs 3L-6L 30% 25% 18% 15% 12% Kitchen, master wardrobe, living room False ceiling contributes to interior design cost in Hospet Karnataka 2026 complexity, premium paint textures
Rs 6L-12L 28% 25% 20% 15% 12% All rooms get quality treatment Imported materials where Indian alternatives exist
Rs 12L+ 25% 23% 22% 17% 13% Smart home, premium finishes, home theater Over-customization that limits future flexibility

Smart budget allocation is crucial for managing interior design cost in Hospet Karnataka 2026 effectively across all rooms and components.

What Is the Interior Design Project Timeline and Phase-Wise Cost in Hospet 2026?

A typical interior design project in Hospet takes 30 to 75 days from design finalization to handover. A 1BHK takes 30-40 days, a 2BHK takes 40-55 days, a 3BHK takes 55-75 days, and independent houses or villas take 70-100 days depending on scope and complexity.

Understanding the project timeline and when costs are incurred helps Hospet homeowners plan their finances effectively. A typical interior design project in Hospet follows five distinct phases, each with its own timeline and cost allocation. Based on myNivasa's project management data, Hospet projects tend to be 10-15% faster than equivalent Bangalore projects because of lower traffic congestion for material delivery, easier contractor scheduling due to less competition for skilled workers, and simpler building society approval processes compared to Bangalore's large apartment complexes. However, material procurement can occasionally take 3-5 extra days for specialized items that need to be sourced from Bangalore or Bellary. At myNivasa, we pre-order all specialized materials during the design phase to ensure zero delay during execution.

Phase Duration (Hospet) % of Total Cost Key Activities Payment Milestone myNivasa Process
1. Design + Planning 5-12 days 5-8% Site measurement, 3D design, material selection, BOQ finalization 10% advance on signing 3D walkthrough with revision rounds
2. Civil + Electrical 7-12 days 15-20% Demolition, plumbing, electrical rewiring, false ceiling framework 25% on civil work start Daily site photos and progress reports
3. Carpentry + Modular 15-25 days 40-50% Kitchen installation, wardrobes, TV unit, storage, all carpentry work 30% on material delivery Factory-finished modules for precision fit
4. Painting + Finishing 5-10 days 15-20% Wall preparation, primer, 2-3 coats paint, accent walls, touch-ups 25% on painting start 3-coat process with quality checks between coats
5. Handover + Punch List 2-4 days 5-10% Deep cleaning, hardware adjustment, snagging, quality check, handover 10% on final handover 50-point quality checklist before handover

Following a structured timeline helps you manage interior design cost in Hospet Karnataka 2026 without unexpected delays or budget overruns.

Understanding the complete timeline helps you plan your interior design cost in Hospet Karnataka 2026 payments and avoid cash flow problems during execution.

What Are the Hidden Costs Most Hospet Homeowners Miss in Interior Design?

Hidden costs can inflate your interior design budget in Hospet by 10-20% if you are not prepared for them. The most common hidden costs are civil work modifications (Rs 15,000-1,00,000), electrical point additions (Rs 400-1,200 per point), material price escalation during delays, transport charges from Bellary for specialized materials, and deep cleaning after project completion.

Based on myNivasa's analysis of tier-2 city project budgets, hidden costs in Hospet are slightly lower than Bangalore (10-20% vs 15-25%) because building society deposits and charges are minimal or absent in most Hospet residential areas, civil work modification costs are lower due to cheaper labor, and transport distances within the city are shorter. However, there are some hidden costs unique to Hospet that homeowners should budget for.

First, specialized material transport from Bellary or Bangalore can add Rs 3,000-15,000 if you choose imported or premium materials not available locally. Second, water supply disruption during plumbing work may require temporary arrangements costing Rs 2,000-5,000. Third, power supply fluctuations in some Hospet localities require investment in stabilizers or UPS for sensitive equipment like built-in ovens and microwaves, adding Rs 5,000-15,000 to the budget.

Hidden Cost Category Typical Range (Rs) in Hospet When It Occurs How to Avoid or Minimize
Civil Work (wall, plumbing changes) 15,000-1,00,000 Phase 2 Get a civil assessment done before design finalization
Electrical Point Additions 400-1,200 per point Phase 2 Plan all switch/plug points in design phase itself
Material Price Escalation 3-8% of material cost If project delays Lock material prices with advance payment
Transport (from Bellary/Bangalore) 3,000-15,000 Phase 3 Choose locally available materials where possible
Design Changes Mid-Project 8-15% of affected area Any phase Finalize 3D design completely before execution starts
Deep Cleaning Post-Work 2,000-6,000 Phase 5 Include in contract with the designer
Appliances + Accessories 40,000-2,50,000 Phase 3-4 Budget separately and buy during festive sales
Curtains + Soft Furnishing 20,000-1,00,000 After handover Include curtain tracks in false ceiling design
Power Stabilizers/UPS 5,000-15,000 After handover Check power stability in your area first

This data reflects the current interior design cost in Hospet Karnataka 2026 and helps homeowners make informed budgeting decisions.

At myNivasa, we include a detailed hidden cost estimate in our initial quotation for Hospet projects so there are zero surprises during execution.

According to myNivasa project data, clients who plan for these hidden costs upfront spend 10% less overall because they avoid rushed decisions and emergency purchases during execution. The best practice is to keep a 10-15% contingency buffer above your planned budget to handle any unexpected costs without compromising on material quality or design intent.

Being aware of hidden costs prevents surprises in your interior design cost in Hospet Karnataka 2026 final bill and helps you plan a realistic budget from day one.

Knowing these hidden costs upfront gives you a realistic picture of interior design cost in Hospet Karnataka 2026 so there are no surprises during or after the project.

What Are the Proven Tips to Save on Interior Design Cost in Hospet 2026?

The top ten proven strategies to save 15-30% on interior design cost in Hospet 2026 include starting during the off-season, prioritizing high-impact areas, mixing materials strategically, choosing acrylic over PU finish, opting for quartz over Corian countertops, using vitrified tiles over marble, buying appliances during festive sales, choosing standard wardrobe sizes, and getting a detailed BOQ before starting.

Saving on interior design cost in Hospet 2026 does not mean compromising on quality. Based on myNivasa's experience helping families across Karnataka optimize their budgets, there are proven strategies that deliver significant savings without visible quality reduction. The most effective strategy for Hospet homeowners is timing your project during the off-season from April to July, when contractor rates in the Vijayanagara district drop by 10-15% due to reduced demand after the festive season. The second most effective strategy is investing in quality materials for the kitchen and master bedroom (your two highest-use spaces) while using smart budget alternatives for secondary spaces like guest bedrooms, storage rooms, and utility areas.

Here are the top 10 proven strategies from myNivasa interior designers specifically for Hospet homeowners. First, start your project during April to July off-season for 10-15% lower labor rates. Second, prioritize the kitchen and master bedroom because these rooms have the highest daily usage and impact on quality of life. Third, mix materials strategically by using marine plywood for the kitchen base and BWR plywood for bedroom wardrobes instead of marine everywhere, saving 15-25% on carcass costs. Fourth, choose acrylic finish over PU finish for a similar glossy look at 35-40% lower cost.

Fifth, opt for quartz countertops over Corian since quartz is more durable and 25-30% cheaper in Hospet. Sixth, use vitrified tiles from Kajaria or Somany instead of marble to get a premium look at one-third the cost. Seventh, install LED panel lights instead of expensive designer fixtures for 50-60% savings on lighting costs. Eighth, buy appliances during Flipkart Big Billion Days, Amazon Great Indian Sale, or Croma festive sales for 20-40% discounts. Ninth, choose standard wardrobe sizes where possible since custom dimensions increase cost by 20-30%. Tenth, get a detailed BOQ (Bill of Quantities) from your designer before starting so every cost is transparent and agreed upon upfront.

One strategy unique to Hospet is leveraging local granite from the Bellary-Hospet industrial belt. The Vijayanagara district is one of India's major granite producing regions, and Hospet homeowners can get premium granite countertops and flooring at 30-50% lower prices than what Bangalore residents pay because the granite does not need to be transported hundreds of kilometers. Ask your interior designer about locally sourced granite options before defaulting to imported alternatives.

These practical strategies can reduce your interior design cost in Hospet Karnataka 2026 in Hospet Karnataka 2026 by 15 to 25 percent without compromising on quality or aesthetics.

What Are the EMI and Financing Options for Interior Design in Hospet 2026?

Hospet homeowners can finance their interior design projects through personal loans from SBI, HDFC, and ICICI at 10-14% interest with 1-5 year tenures, No-Cost EMI on credit card purchases of appliances and materials during promotional periods, and flexible milestone-based payment plans offered by professional interior design companies like myNivasa.

Many Hospet homeowners today prefer to finance their interior design projects through EMI options rather than paying the full amount upfront. Based on myNivasa's client data across Karnataka, approximately 30% of clients in the Rs 5 lakh+ budget range opt for some form of financing. There are three primary financing options available for interior design projects in Hospet 2026.

First, personal loans from banks like SBI (which has multiple branches in Hospet), HDFC Bank, ICICI Bank, and Karnataka Bank offer interior-specific loans at 10-14% interest rates with tenures of 1-5 years and no collateral required for amounts up to Rs 20 lakhs. Second, No-Cost EMI options are available through credit cards on material purchases from brands like Asian Paints, Kajaria, and Hettich during promotional periods, typically offering 3-12 month EMI at zero additional cost. Third, designer financing where companies like myNivasa offer flexible payment milestone plans that spread payments across project phases, reducing the upfront cash requirement from 100% to just 10% at signing.

For a Rs 6 lakh 2BHK interior project in Hospet, the EMI on a 3-year personal loan at 12% interest works out to approximately Rs 19,900 per month, while a 5-year tenure reduces it to Rs 13,300 per month. myNivasa recommends keeping your interior design EMI below 15% of your monthly household income to maintain financial comfort. For Hospet homeowners who are also paying a home loan EMI, we recommend the hybrid approach: finance the high-value components (kitchen and wardrobes) through designer milestone payments and purchase appliances and accessories separately using No-Cost EMI on credit cards during festive sales.

EMI financing makes interior design cost in Hospet Karnataka 2026 more accessible by spreading payments over 12 to 36 months with manageable monthly installments.

Smart financing options make interior design cost in Hospet Karnataka 2026 accessible even for first-time homeowners who want quality interiors without draining their savings.

How Does Vastu Shastra Affect Interior Design Cost in Hospet Karnataka?

Vastu Shastra compliance is a priority for approximately 70% of Hospet homeowners (higher than the 60% in Bangalore), and it can impact interior design costs by 5-12% depending on the modifications required. The most common Vastu-driven changes in Hospet homes are kitchen placement in the southeast, master bedroom in the southwest, and pooja room in the northeast.

Vastu Shastra plays a particularly important role in Hospet and the broader Vijayanagara district, where traditional values and cultural practices strongly influence home design decisions. Based on myNivasa's experience with North Karnataka homeowners, the adherence to Vastu principles is higher in tier-2 cities like Hospet compared to metro cities. The most common Vastu-driven design modifications that affect interior cost include kitchen relocation to the southeast corner, which may require plumbing and electrical rework costing Rs 20,000-80,000 in Hospet.

The master bedroom placement in the southwest may require wardrobe and furniture repositioning. Pooja room construction in the northeast typically costs Rs 15,000-1,00,000 for a dedicated unit with marble, teak, or rosewood finish. Entrance modifications for auspicious placement and mirror positioning throughout the home are additional considerations.

According to myNivasa interior designers, most Vastu requirements can be accommodated within the existing layout through smart furniture placement, color choices, and decorative elements without major structural changes. For example, if the kitchen cannot be relocated to the southeast, placing the cooking stove on the southeast wall of the existing kitchen achieves the primary Vastu objective at zero additional cost.

Colors play a significant role in Vastu compliance: warm tones like yellow and orange for the dining area, calming blues and greens for bedrooms, and neutral whites and creams for the pooja room. myNivasa's NeuroInterior Design approach, developed by founder Vishwas Anegundi, naturally aligns with many Vastu principles because both systems emphasize natural light, proper airflow, and creating psychological comfort in living spaces. This unique convergence means that a design based on neuroscience principles often satisfies Vastu requirements simultaneously, reducing the need for costly structural modifications.

Vastu compliance does not significantly increase interior design cost in Hospet Karnataka 2026 when planned from the initial design stage itself.

Vastu-compliant designs are readily available within the standard interior design cost in Hospet Karnataka 2026 range and do not require significant additional investment when planned from the start.

Should You Hire an Interior Designer or Do It Yourself in Hospet?

Hiring a professional interior designer in Hospet is more cost-effective than DIY for projects above Rs 3 lakhs. Professional designers get trade discounts of 10-25% on materials, avoid costly mistakes through 3D pre-visualization, use BIS-certified materials, and complete projects 25-40% faster than DIY attempts in Hospet.

Whether to hire a professional interior designer or manage the project yourself is one of the most common questions Hospet homeowners face. The temptation to go DIY is stronger in tier-2 cities where homeowners may have closer relationships with local carpenters and feel more comfortable managing the process directly.

However, based on myNivasa's consultation data, approximately 30% of homeowners who attempt DIY in tier-2 cities eventually hire a professional midway through the project after experiencing cost overruns, material quality issues, or design coordination problems. The interior design cost in Hospet 2026 for a professionally managed project is typically only 8-12% higher than DIY when you factor in the designer's fee, but the hidden savings from trade discounts, avoided mistakes, and faster execution often make professional design actually cheaper in total cost.

Parameter DIY Approach Professional Designer Verdict
Design Fee Rs 0 Rs 20,000-1,50,000 (or 6-12% of project) DIY saves on fee but loses on everything else
Material Cost Retail prices (MRP) 10-25% trade discount on brands Designer saves Rs 20K-1L on materials
Rework Cost Rs 30,000-1,50,000 (common) Minimal (pre-planned 3D design) DIY rework costs often exceed designer fees
Timeline 60-120 days (with delays) 30-75 days (managed timeline) Designer is 25-40% faster
Material Wastage 15-25% wastage 5-10% wastage Designer saves 10-15% on waste
Quality Control Self-managed (limited expertise) Professional QC at each phase Designer ensures BIS-standard materials
Warranty Individual component warranty only Complete project warranty (1-10 years) Designer provides single-point accountability
Stress Level Very high (managing 5+ vendors) Low (single point of contact) Time and mental peace have value
Total Cost (2BHK example) Rs 3.5-5.5L (with rework) Rs 3.5-5.5L (including fee) Similar cost, but designer delivers better quality

myNivasa recommends hiring a professional interior designer for any project above Rs 3 lakhs in Hospet.

For smaller budgets, consider a hybrid approach where you hire a designer for consultation and 3D design (Rs 10,000-25,000 in Hospet) and manage execution yourself with the designer's material list, vendor recommendations, and periodic site supervision. This gives you professional planning at a fraction of the full-service cost.

Whether you choose DIY or a professional designer, understanding the full scope of interior design cost in Hospet Karnataka 2026 helps you make an informed decision.

The choice between DIY and hiring a designer has a major impact on your final interior design cost in Hospet Karnataka 2026, with professional designers often delivering better value through trade discounts and error-free execution.

Why Do Hospet Homeowners Choose myNivasa for Interior Design?

At myNivasa, we have been transforming Karnataka homes since 2018 with a unique approach that combines data-driven design, transparent pricing, and our proprietary NeuroInterior Design methodology. With 100+ completed projects across Karnataka and a 98% client satisfaction rate in post-project surveys, myNivasa is one of Karnataka's most trusted interior design companies for both metro and tier-2 city homeowners.

Our NeuroInterior Design approach, developed by founder Vishwas Anegundi, uses principles from neuroscience and human psychology to create spaces that actively enhance your well-being, productivity, and emotional comfort. This evidence-based approach goes beyond aesthetics to ensure your home truly works for your brain and body. For Hospet homeowners, choosing myNivasa means getting Bangalore-quality design expertise and project management at tier-2 city pricing, with the added benefit of a design methodology that is clinically informed and personally tailored to your family's needs.

Here is what makes myNivasa different from other interior designers serving Hospet. We offer transparent, fixed-price packages with detailed BOQ so you know exactly what you are paying for. We use a 50-point quality checklist at every project milestone. We provide 3D visualization before execution starts so you can see your home before a single nail is hammered.

We assign a dedicated project manager for every project with weekly progress reports. We use only BIS-certified plywood (IS 303 and IS 1659) and branded hardware from Hettich, Hafele, and Ebco. We offer a comprehensive warranty ranging from 1 to 10 years depending on the package. And our pricing is competitive because of our direct procurement partnerships with Century Ply, Asian Paints, Kajaria, and other leading brands that give us trade discounts we pass on to homeowners.

Contact myNivasa today for a free interior design consultation and personalized cost estimate for your Hospet home. Call +91 9449900222, email [email protected], or visit www.mynivasa.com/contact-us to book your appointment. We serve all of Vijayanagara district including Hospet, Hampi, Kampli, Munirabad, and surrounding areas.

At myNivasa, we bring transparent pricing and data-driven approaches to every interior design cost in Hospet Karnataka 2026 project, ensuring you get the best value for your investment.

Below are the most frequently asked questions about interior design cost in Hospet Karnataka 2026 that homeowners ask before starting their project.

Frequently Asked Questions About Interior Design Cost in Hospet Karnataka 2026

What is the average interior design cost per square foot in Hospet in 2026?

The average interior design cost per square foot in Hospet in 2026 ranges from Rs 750 for basic designs to Rs 3,500 for premium interiors. Mid-range designs with quality materials like BWR plywood, Hettich hardware, and acrylic finishes typically cost Rs 1,200 to Rs 2,000 per sqft. This includes modular furniture, false ceiling, electrical work, painting, and designer consultation fees. Hospet rates are 25-35% lower than Bangalore due to lower labor costs, while material quality remains the same since major brands maintain uniform pricing across Karnataka.

How much does a 2BHK interior design cost in Hospet?

A complete 2BHK interior design in Hospet Karnataka 2026 costs between Rs 2.5 lakhs and Rs 8 lakhs in 2026. Budget packages with essential furniture and a basic modular kitchen start at Rs 2.5 to Rs 3.5 lakhs. Mid-range designs with branded hardware from Hettich, custom wardrobes, complete false ceiling, and premium painting range from Rs 3.5 to Rs 5.5 lakhs. Premium 2BHK interiors with marine plywood, PU finishes, and fully equipped kitchen cost Rs 6 to Rs 8 lakhs. The sweet spot for most Hospet homeowners is Rs 4 to Rs 5.5 lakhs.

Is Hospet interior design cheaper than Bangalore?

Yes, interior design in Hospet is 25-35% cheaper than Bangalore, making interior design cost in Hospet Karnataka 2026 one of the best value propositions in Karnataka for the same quality level. The savings come primarily from lower labor rates (carpenters charge Rs 500-700/day in Hospet vs Rs 800-1,200 in Bangalore), lower overhead costs, and reduced transport distances. However, material costs are similar since brands like Century Ply, Hettich, Asian Paints, and Kajaria maintain uniform MRP across Karnataka. The net effect is that a 2BHK interior that costs Rs 7-9 lakhs in Bangalore can be done for Rs 4-6 lakhs in Hospet with equivalent materials.

What factors affect interior design cost in Hospet the most?

The top factors affecting interior design costs in Hospet are material quality (2-3x cost variation between budget and premium), kitchen complexity (1.5-3x variation based on layout and appliances), locality within Hospet (15-25% premium in central areas vs extensions), false ceiling design, bathroom renovation scope, customization level, designer experience, and project timeline. The biggest single factor is material choice, particularly the type of plywood and hardware used.

How long does interior design take for an apartment in Hospet?

Interior design for an apartment in Hospet typically takes 30 to 75 days from design finalization to handover. A 1BHK takes 30-40 days, a 2BHK takes 40-55 days, a 3BHK takes 55-75 days. Hospet projects are 10-15% faster than Bangalore due to easier logistics and contractor availability. Rush projects can be completed in 25-40% less time but cost 15-20% more. For your interior design cost in Hospet Karnataka 2026 project, myNivasa recommends starting during April-July off-season for the best combination of competitive rates and faster execution.

Can I get quality interior design in Hospet within Rs 3 lakhs?

Yes, you can get quality interior design within Rs 3 lakhs for a 1BHK or basic 2BHK in Hospet. Prioritize the kitchen and master bedroom, use BWR plywood instead of particle board for durability, choose laminate finish over acrylic to save 30-40%, install basic gypsum false ceiling with warm LED strips, and buy appliances during festive sales for 20-40% discounts. myNivasa budget packages for Hospet start at Rs 1.8 lakhs for a 1BHK and Rs 2.5 lakhs for a basic 2BHK with transparent pricing.

What is the best time to start interior design work in Hospet?

The best time to start interior design work in Hospet is during the off-season from April to July, when contractor rates drop by 10-15% due to reduced demand after the festive season. This period offers better material availability, shorter delivery times, and more scheduling flexibility. The peak season from September to March sees higher rates due to festive purchases and wedding-season home preparations. Avoid starting major carpentry during the brief monsoon period in July-August as humidity can affect wood and paint drying times in Hospet.

Does myNivasa serve Hospet and the Vijayanagara district?

Yes, myNivasa serves Hospet and the entire Vijayanagara district including Hosapete, Hampi, Kampli, Munirabad, and surrounding areas. With 100+ completed projects across Karnataka since 2018, myNivasa brings Bangalore-quality design expertise to tier-2 cities at competitive local pricing. Contact us at +91 9449900222 or visit www.mynivasa.com/contact-us for a free interior design consultation and personalized cost estimate for your Hospet home.

Free Interior Design Consultation for Hospet Home - myNivasa
Contact myNivasa for a Free Interior Design Consultation - Call +91 9449900222

This data reflects the current interior design cost in Hospet Karnataka 2026 and helps homeowners make informed budgeting decisions.


In summary, interior design cost in Hospet Karnataka 2026 ranges from Rs 750 to Rs 3,500 per square foot, making it one of the most affordable markets in Karnataka for quality home interiors. Whether you are planning a 2BHK or 3BHK project, understanding the complete interior design cost in Hospet Karnataka 2026 structure helps you get maximum value for your investment. For the most accurate interior design cost in Hospet Karnataka 2026 estimate, contact myNivasa for a free consultation and personalized quote based on your specific requirements.

Modular kitchen interior design cost in Whitefield Bangalore 2026 hero image

Modular Kitchen Interior Design Cost in Whitefield 2026: Layout, Materials, and Budget Guide

If you own an apartment in Whitefield, Bangalore, and you are planning a modular kitchen and want to know the modular kitchen cost in Whitefield, the first question on your mind is probably: how much will it cost? Whether you live near EPIP Zone, Hope Farm Junction, Nallurhalli, or Kadugodi, the cost of a modular kitchen in Whitefield in 2026 ranges from ₹1.5 lakh to ₹8 lakh or more, depending on the layout, materials, hardware brand, and level of customisation you choose.

At myNivasa, we have completed 100+ kitchen projects and understand the real modular kitchen cost in Whitefield and the broader East Bangalore IT corridor. In this guide, we break down every cost component, compare layouts and materials with real Bangalore pricing data, and help you choose the right budget tier for your Whitefield apartment.

Quick Takeaways

  • A modular kitchen in Whitefield costs ₹1.5 lakh to ₹8+ lakh in 2026, depending on size, layout, and materials.
  • L-shaped kitchens (most common in Whitefield 2BHKs) cost ₹1.8 lakh to ₹4.5 lakh for a 60–80 sq ft kitchen.
  • BWP plywood with Hettich hardware is the best mid-range choice at ₹2,200–₹3,500 per sq ft.
  • Premium kitchens with marine plywood + Blum fittings + quartz countertops start at ₹5 lakh.
  • The per sq ft rate for modular kitchens in Whitefield ranges from ₹1,500 to ₹8,000+.
  • A standard modular-only upgrade takes 10 to 14 days, while a full tear-down renovation takes 20 to 35 days.
  • myNivasa offers free kitchen design consultations for Whitefield homeowners.

What Is the Modular Kitchen Cost in Whitefield Bangalore in 2026?

The modular kitchen cost in Whitefield, Bangalore ranges from ₹1.5 lakh for a basic laminate kitchen to ₹8 lakh or more for a premium kitchen with imported fittings and quartz countertops in 2026. For a standard 60 to 80 sq ft kitchen in a 2BHK or 3BHK Whitefield apartment, most homeowners spend between ₹2.5 lakh and ₹5 lakh for a quality mid-range modular kitchen.

When researching modular kitchen cost in Whitefield, note that Whitefield is one of Bangalore's premium IT corridors, and interior design pricing here is competitive. With dozens of interior firms operating within a 5 km radius of Whitefield Main Road, you will find options ranging from ₹10 lakh budget contractors to ₹25 lakh boutique studios. However, for modular kitchen specifically, pricing depends primarily on four factors: layout type, cabinet material, hardware brand, and countertop material.

According to myNivasa interior designers, the most popular configuration affecting modular kitchen cost in Whitefield in Whitefield apartments is the L-shaped kitchen with BWP plywood cabinets, Hettich soft-close hardware, and granite countertops. This configuration typically costs ₹2.5 lakh to ₹4 lakh for a standard-sized kitchen.

Kitchen Cost by Budget Tier

Budget TierCost RangeMaterialsHardwareCountertopRecommendation
Budget₹1.5L – ₹2.5LMDF / Commercial PlywoodLocal / EbcoGranite (Indian)Rental apartments, bachelor pads
Mid-Range₹2.5L – ₹5LBWP PlywoodHettichGranite / Engineered Stone2BHK / 3BHK owner-occupied
Premium₹5L – ₹8LMarine PlywoodBlumQuartz / CorianLuxury apartments, villas
Ultra-Premium₹8L+Marine Ply + ImportedBlum / HafeleImported Quartz / MarbleHigh-end villas, penthouses
Winner₹2.5L – ₹5LBWP PlywoodHettichGranite / Engineered StoneBest value for Whitefield apartments
Modular kitchen cost comparison infographic Whitefield Bangalore 2026

How Much Does a Modular Kitchen Cost Per Square Foot in Whitefield?

The per square foot modular kitchen cost in Whitefield ranges from ₹1,500 to ₹8,000+ in 2026. This rate includes cabinet fabrication, hardware, countertop, backsplash, and basic electrical work. It does not include appliances, chimney, hob, or civil work like plumbing changes.

Material GradePer Sq Ft RateWhat It IncludesDurabilityWinner
Basic (MDF + Laminate)₹1,500 – ₹2,000MDF cabinets, laminate finish, basic hardware5–8 years
Standard (Commercial Ply)₹2,000 – ₹2,800Commercial plywood, laminate/membrane, Ebco8–12 years
Mid-Range (BWP Ply + Hettich)₹2,800 – ₹3,800BWP plywood, acrylic/laminate, Hettich soft-close12–15 years✓ Best ROI
Premium (Marine Ply + Blum)₹3,800 – ₹5,500Marine plywood, PU/acrylic, Blum fittings15–20 years
Ultra-Premium (Imported)₹5,500 – ₹8,000+Imported core, lacquer/PU, Blum/Hafele20+ years

Based on myNivasa project data, a typical modular kitchen cost in Whitefield for a 2BHK kitchen measuring 55 to 70 sq ft falls in the ₹2.5 lakh to ₹3.5 lakh range at mid-range rates. A 3BHK kitchen measuring 70 to 90 sq ft typically costs ₹3.5 lakh to ₹5 lakh.

As per IS 303 (BIS standard for plywood), BWP-grade plywood is rated for boiling water resistance, making it the recommended minimum for kitchen environments where moisture exposure is inevitable.

Which Modular Kitchen Layout Is Best for Whitefield Apartments?

When evaluating modular kitchen cost in Whitefield, the L-shaped kitchen layout is the best choice for most Whitefield apartments, offering an efficient work triangle in the 55 to 80 sq ft kitchen spaces common in 2BHK and 3BHK flats in the area. It provides good counter space, natural workflow, and fits the typical kitchen floor plans found in apartments near EPIP Zone, Hope Farm, and Brookefield.

LayoutKitchen SizeCost Range (2026)Best ForRecommendation
Straight/Single Wall40–55 sq ft₹1.2L – ₹2.5L1BHK, studio apartments
L-Shaped55–80 sq ft₹1.8L – ₹4.5L2BHK, compact 3BHK✓ Best for Whitefield
U-Shaped80–120 sq ft₹3L – ₹6LSpacious 3BHK, large kitchens
Parallel/Galley60–90 sq ft₹2.5L – ₹5LNarrow, elongated kitchens
Island120–180 sq ft₹5L – ₹10L+Villas, open-plan apartments

When planning modular kitchen cost in Whitefield, most Whitefield apartments in complexes like Prestige Shantiniketan, Brigade Lakefront, Sobha Dream Acres, Godrej Woodsman Estate, and Salarpuria Sattva near ITPL have L-shaped or parallel kitchen layouts. If your kitchen is above 100 sq ft, a U-shaped layout with a breakfast counter is increasingly popular in premium Whitefield homes.

To optimize modular kitchen cost in Whitefield, myNivasa recommends the L-shaped layout with a tall unit for pantry storage. This maximises vertical space, which is especially important in the compact kitchens typical of East Bangalore IT corridor apartments.

L-shaped modular kitchen design Whitefield Bangalore apartment

What Materials Should You Choose for a Modular Kitchen in Whitefield?

For the best modular kitchen cost in Whitefield, BWP (Boiling Water Proof) plywood with a laminate or acrylic finish is the best material choice for modular kitchens in Whitefield Bangalore. It offers the ideal balance of moisture resistance, durability, and cost, lasting 12 to 15 years with proper maintenance. This is the recommendation based on our experience at myNivasa across 100+ kitchen projects in the Whitefield area.

For a detailed price breakdown, see our guide to Modular Kitchen Cost in Whitefield 2026: Smart Price Guide.

Cabinet Core Material Comparison

MaterialCost/Sq FtMoisture ResistanceDurabilityRecommendation
MDF₹800 – ₹1,200Poor5–8 yearsBudget/Rental only
Particle Board₹600 – ₹900Very Poor3–5 yearsNot recommended
Commercial Plywood (MR)₹1,000 – ₹1,500Moderate8–10 yearsAcceptable for dry zones
BWP Plywood (IS 303)₹1,500 – ₹2,200Excellent12–15 years✓ Best for kitchens
Marine Plywood₹2,200 – ₹3,500Superior15–20 yearsPremium/Luxury
Stainless Steel₹3,000 – ₹5,000Excellent25+ yearsCommercial/Ultra-premium

Finish Options and Pricing

The finish you choose directly impacts modular kitchen cost in Whitefield as it affects both cost and aesthetics. Laminate (HPL) costs ₹200 to ₹500 per sq ft and is the most durable for daily kitchen use. Acrylic costs ₹400 to ₹800 per sq ft with a high-gloss modern look. PU (Polyurethane) Paint costs ₹600 to ₹1,200 per sq ft for a smooth premium finish. Membrane/Thermo Foil costs ₹150 to ₹350 per sq ft as a budget-friendly option.

For an affordable modular kitchen cost in Whitefield, according to myNivasa interior designers, laminate finish (HPL) remains the most popular choice in Whitefield homes because it combines durability with aesthetic variety at a competitive price point.

How Much Do Kitchen Hardware and Accessories Cost in Whitefield?

Kitchen hardware and accessories account for 15 to 25% of total modular kitchen cost in Whitefield, typically ranging from ₹25,000 to ₹1.5 lakh depending on the brand and features chosen. Soft-close hinges, tandem drawers, and pull-out baskets are now considered essential rather than luxury in Whitefield apartments.

Hardware Brand Comparison

BrandOriginHinge CostDrawer SetWarrantyRecommendation
Local/UnbrandedIndia₹30 – ₹60₹800 – ₹1,500NoneBudget only
EbcoIndia₹80 – ₹150₹1,500 – ₹2,5003–5 yearsValue option
HettichGermany (India mfg)₹150 – ₹300₹2,500 – ₹4,50010 years✓ Best for most
BlumAustria₹250 – ₹500₹4,000 – ₹8,000LifetimePremium choice
HafeleGermany₹200 – ₹450₹3,500 – ₹7,00010–15 yearsPremium choice

Must-Have Accessories and Their Costs

Accessories also impact the overall modular kitchen cost in Whitefield. Based on myNivasa project data, here are the most popular kitchen accessories in Whitefield homes: Corner carousel unit (₹3,000 to ₹8,000), Tall pull-out pantry (₹5,000 to ₹15,000), Under-sink organiser (₹1,500 to ₹4,000), Cutlery tray insert (₹800 to ₹2,500), Bottle pull-out (₹2,000 to ₹5,000), Plate organiser (₹1,500 to ₹3,500), Detergent pull-out (₹1,200 to ₹3,000), and Chimney + Hob (built-in) (₹15,000 to ₹60,000 from Faber, Elica, Glen brands popular in Whitefield).

What Is the Best Countertop for Modular Kitchens in Whitefield?

Granite affects the modular kitchen cost in Whitefield significantly and remains the best countertop choice for most Whitefield kitchens, offering excellent heat resistance, durability, and value at ₹150 to ₹400 per sq ft. For homeowners seeking a premium look, engineered quartz at ₹400 to ₹800 per sq ft provides a wider colour range and zero-porosity surface.

CountertopCost/Sq FtHeat ResistanceStain ResistanceRecommendation
Indian Granite₹150 – ₹250ExcellentGood✓ Best budget
Imported Granite₹300 – ₹600ExcellentGoodMid-range to premium
Engineered Quartz₹400 – ₹800Good (150°C)Excellent✓ Best premium
Corian (Solid Surface)₹600 – ₹1,200ModerateGoodSeamless modern look
Marble₹500 – ₹1,500GoodPoor (porous)Aesthetic preference only
Kalinga Stone₹350 – ₹700ExcellentExcellentGood quartz alternative

For premium modular kitchen cost in Whitefield, homeowners increasingly prefer Kalinga Stone and engineered quartz from brands like Caesarstone and AGL. These are available at showrooms along Whitefield Main Road and ITPL Road. myNivasa recommends visiting the Hafele Design Centre near EPIP Zone for hands-on material comparison.

How Long Does Modular Kitchen Installation Take in Whitefield?

Understanding modular kitchen cost in Whitefield also means knowing timelines. A modular kitchen installation in Whitefield takes 10 to 14 days for a modular-only upgrade and 20 to 35 days for a complete kitchen renovation including civil work. The timeline depends on whether you are doing a fresh installation in a new apartment or renovating an existing kitchen.

Modular-Only Upgrade (10–14 days)

  1. Site measurement and design finalisation: 1–2 days
  2. Factory fabrication of modules: 5–7 days
  3. On-site installation of cabinets: 2–3 days
  4. Countertop fitting and hardware adjustment: 1–2 days

Full Kitchen Renovation (20–35 days)

  1. Demolition of old kitchen: 1–2 days
  2. Plumbing and electrical relocation: 3–5 days
  3. Waterproofing and tiling: 5–7 days
  4. Factory fabrication (runs parallel): 7–10 days
  5. Module installation: 3–4 days
  6. Countertop, backsplash, final fittings: 3–5 days
  7. Cleaning and handover: 1 day

At myNivasa, based on our experience with modular kitchen cost in Whitefield and apartment renovations, we recommend planning for 25 days for a typical full renovation. Delays most commonly occur due to material delivery (especially imported countertops) and society permission for demolition work in gated communities like Prestige Shantiniketan and Brigade Lakefront.

What Are the Top Tips for Designing a Modular Kitchen in Whitefield?

7 expert tips for modular kitchen design Whitefield Bangalore

To get the best modular kitchen cost in Whitefield, the top tip for designing a modular kitchen in Whitefield is to prioritise the work triangle (sink, stove, refrigerator) within 4 to 9 feet of total distance. This ensures cooking efficiency in the compact kitchen spaces typical of Whitefield apartments. Here are 7 expert tips from myNivasa's design team.

For more on this, see Top 10 Modular Kitchen Designs for Bangalore Apartments in 2026.

  1. Measure before you dream. Get accurate kitchen measurements before browsing Pinterest. Whitefield 2BHK kitchens are typically 55 to 70 sq ft. Design within your actual space, not a showroom model.
  2. Invest in hardware, not just looks. Soft-close hinges and tandem drawers (Hettich at minimum) will save you from daily frustration. Cabinets look the same regardless of hardware, but the usage experience is vastly different.
  3. Plan for Indian cooking. Whitefield kitchens need a powerful chimney (minimum 1200 m³/hr suction for Indian cooking with tadka and deep frying), heat-resistant countertops, and a masala pull-out near the hob.
  4. Maximise vertical storage. Use lofts and tall units up to the ceiling. In a 55 sq ft kitchen, you can gain 30% more storage with tall pantry units and loft cabinets.
  5. Choose the right sink position. Place the sink near the window for natural light and ventilation. In most Whitefield apartments, the plumbing outlet is already near the window wall.
  6. Budget 15% extra for contingencies. Hidden costs like electrical point relocation, waterproofing, and society permissions can add up. A ₹3 lakh budget should have ₹45,000 set aside for unexpected expenses.
  7. Get 3 quotes from Whitefield-based designers. Local designers understand apartment layouts, society rules, and material availability better. Compare quotes from at least 3 firms before deciding.

Related cost guide: Bathroom renovations often pair with kitchen rebuilds. Read our companion Bathroom Renovation Cost in Whitefield 2026 guide covering tiles, sanitaryware, CP fittings, waterproofing, and society NOC specifics for Whitefield apartments and villas.

Why Do Whitefield Homeowners Choose myNivasa for Modular Kitchens?

For the best modular kitchen cost in Whitefield, homeowners choose myNivasa because we combine local expertise with transparent pricing and a dedicated project manager for every kitchen project. With 100+ projects delivered across Bengaluru and deep experience in East Bangalore apartments, myNivasa understands the specific challenges of Whitefield kitchen design.

  • Free design consultation: Visit our team or schedule an online consultation. We assess your kitchen, discuss your cooking habits, and present a 3D design with itemised costing.
  • Transparent pricing: No hidden charges. Every item from cabinet core to handle finish is listed in the quotation.
  • 45-day delivery guarantee: From design sign-off to kitchen handover, we commit to a fixed timeline.
  • 10-year warranty: On all modular kitchen carpentry and hardware.
  • Post-installation support: Any alignment issues or hardware adjustments within the first year are covered at no extra cost.

We have helped homeowners optimize their modular kitchen cost in Whitefield and have served homeowners in apartments across Whitefield including Prestige Shantiniketan, Brigade Lakefront, Sobha Dream Acres, Godrej Woodsman Estate, Purva Windermere, and Salarpuria Sattva Greenage. Our workshop is accessible to all Whitefield, ITPL, and Brookefield areas.

For a complete guide to overall interior design pricing in Bangalore, read our Interior Design Cost in Bangalore 2026 Price Guide. If you are planning a full kitchen renovation beyond just modular cabinets, check our Kitchen Renovation in Bangalore 2026 guide. For living room design ideas to complement your new kitchen, explore our Modern Living Room Interior Design Ideas.

If you are wondering about the modular kitchen cost in Whitefield Bangalore in 2026, the answer is ₹1.5 lakh to ₹8 lakh depending on the layout, material, and hardware brand you choose. For a standard L-shaped kitchen in a 2BHK apartment near Whitefield with BWP plywood cabinets and Hettich hardware, expect to pay ₹2.5 lakh to ₹4 lakh. The best way to get an accurate quote for your specific kitchen is to book a free consultation with myNivasa at www.mynivasa.com or call +91 9449900222.

Free modular kitchen consultation myNivasa Whitefield Bangalore

Frequently Asked Questions About Modular Kitchen Cost in Whitefield

What is the starting price of a modular kitchen in Whitefield Bangalore?

The starting modular kitchen cost in Whitefield Bangalore is ₹1.5 lakh for a basic straight kitchen with MDF cabinets and laminate finish. For a standard L-shaped kitchen with quality materials, expect a minimum of ₹2.5 lakh.

Is BWP plywood better than MDF for kitchens in Bangalore?

Yes, BWP plywood is significantly better than MDF for kitchens in Bangalore. BWP plywood resists moisture and water damage, lasting 12 to 15 years compared to 5 to 8 years for MDF. Given Bangalore's monsoon humidity, BWP plywood is the recommended minimum as per BIS standard IS 303.

How much does an L-shaped modular kitchen cost in Whitefield?

The L-shaped modular kitchen cost in Whitefield is ₹1.8 lakh to ₹4.5 lakh for a standard 60 to 80 sq ft kitchen. The exact price depends on cabinet material, hardware brand, and countertop selection.

Which hardware brand is best for modular kitchens?

Hettich is the best hardware brand for most modular kitchen budgets, offering German engineering at Indian manufacturing prices with a 10-year warranty. For premium kitchens, Blum offers lifetime warranty and superior motion technology.

How long does modular kitchen installation take?

Modular kitchen installation takes 10 to 14 days for a modular-only upgrade and 20 to 35 days for a full kitchen renovation in Whitefield. Factory fabrication happens off-site, reducing on-site disruption.

Does modular kitchen cost include chimney and hob?

No, standard modular kitchen cost does not include chimney and hob. These are separate purchases. A quality chimney and hob set costs ₹15,000 to ₹60,000 from brands like Faber, Elica, and Glen, available at showrooms on Whitefield Main Road.

Can I get a modular kitchen for a rented apartment in Whitefield?

Yes, you can get a modular kitchen for a rented apartment. Budget options starting at ₹1.5 lakh use MDF or particle board, which is adequate for 3 to 5 years of use. Some modular kitchens can be designed for disassembly and relocation.

Related guide: See our companion piece Modular Kitchen Cost in JP Nagar 2026 for JP Nagar specific pricing across L-shape, U-shape and island layouts.