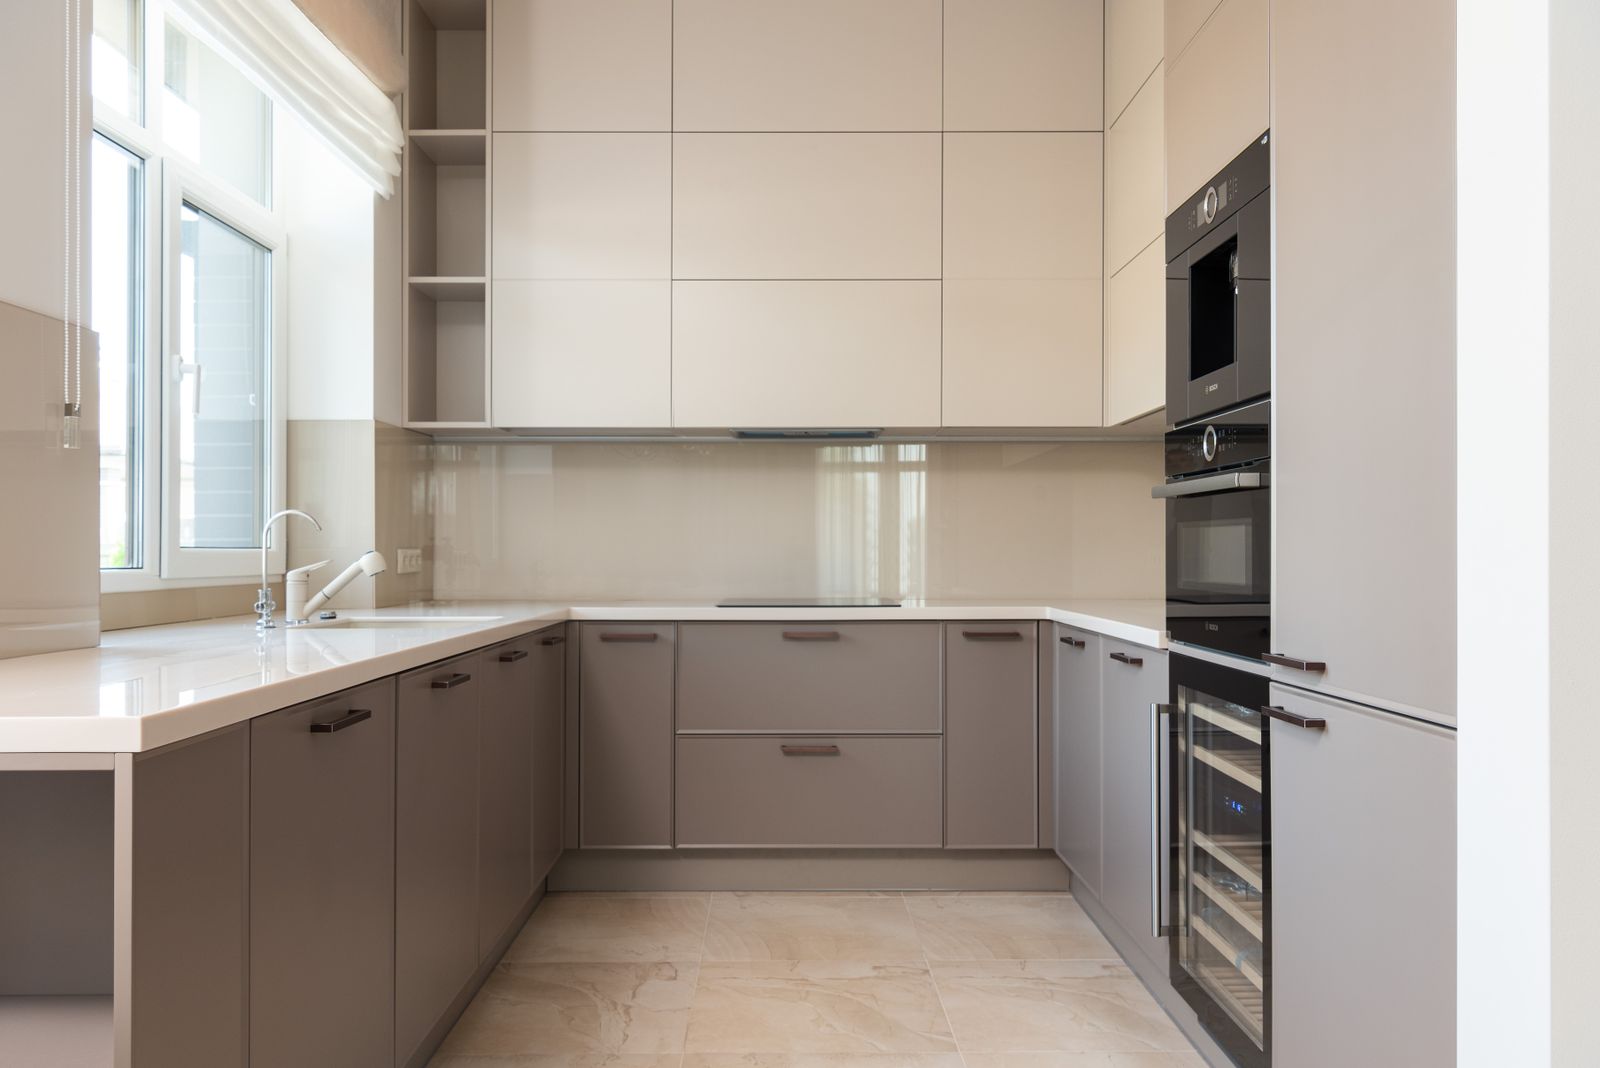
best house construction company bangalore 2026 checklist by myNivasa

How to Choose the Best House Construction Company in Bangalore: 2026 Checklist

Last Updated: July 2026 | By Vishwas Anegundi, Founder, myNivasa

Best house construction company Bangalore can make the difference between a smooth, stress-free building experience and a costly nightmare. Choosing the right construction partner is one of the most important decisions you will make as a homeowner. At myNivasa, we have been helping Bangalore families build their dream homes since 2018, and this guide shares our expert checklist on how to choose the best house construction company Bangalore in 2026.

best house construction company bangalore checklist 2026

Why Choosing the Best House Construction Company Bangalore Matters?

Selecting the best house construction company Bangalore is critical because your home is likely the largest investment of your lifetime. A reliable construction company ensures quality materials, adherence to BBMP regulations, timely completion, and transparent pricing. Poor contractor selection can lead to cost overruns of 30 to 50%, delays of 6 to 12 months, and structural quality issues that cost lakhs to repair later.

What Are the Complete Checklist for Choosing Best House Construction Company Bangalore?

1. Verify Registration and Licenses

The best house construction company Bangalore must have valid registrations including GST registration, company registration with MCA, BBMP contractor license, and relevant trade licenses. Verify these documents before signing any agreement. Check the company's registration status on the MCA website for authenticity.

2. Check Past Projects and Portfolio

Visit at least 3 to 5 completed projects by the construction company. Speak with previous clients about their experience regarding quality, timeline, cost transparency, and after-construction support. Look for projects similar to your planned construction in terms of size and budget.

3. Evaluate Pricing Transparency

The best house construction company Bangalore provides detailed, itemized quotations covering every aspect of construction. Beware of companies that offer unusually low per sqft rates, as they often add hidden charges later. Ask for a comprehensive breakdown including materials, labor, equipment, permits, and finishing costs.

4. Review Contract Terms

A professional construction agreement should clearly specify project scope, timeline with milestones, payment schedule tied to construction progress, material specifications and brands, penalty clauses for delays, warranty terms, and dispute resolution mechanisms. Never proceed without a written contract.

best house construction company bangalore quality work

5. Check Material Quality Standards

Quality construction companies use ISI-marked materials and specified brands. Key materials to verify include TMT steel brand and grade, cement brand, brick quality, sand quality, and plumbing and electrical fixture brands. The best house construction company Bangalore will welcome your inspection of materials at every stage.

6. Verify Team and Project Management

Ask about the construction team structure including project manager, site supervisor, architect, structural engineer, and skilled workers. A dedicated project manager ensures smooth communication and timely decision-making throughout the construction process.

7. Check Online Reviews and Reputation

Research the company's online reputation across Google Reviews, Justdial, Sulekha, and social media platforms. Look for patterns in reviews regarding quality, timeline adherence, and customer service. A consistent rating of 4+ stars with detailed positive reviews is a good indicator of a reliable construction company.

What is Red Flags When Choosing a Construction Company Bangalore?

Watch out for these warning signs. Extremely low per sqft rates that seem too good to be true usually are. No written contract or vague contract terms indicate unprofessionalism. Demand for large upfront payments before work begins is risky. No verifiable past projects or client references suggests inexperience. Pressure tactics to sign quickly without allowing time for due diligence should be avoided.

Why Choose myNivasa as Your Construction Partner

myNivasa stands out as one of the best house construction company Bangalore options because we offer fixed-price construction packages with no hidden costs, transparent material specifications with brand guarantees, dedicated project managers for every construction site, 10-year structural warranty on all constructions, and a proven track record of on-time delivery. Visit our projects portfolio to see our completed homes, or contact us at +91 9449900222 for a free construction consultation.

Why Choosing the Best House Construction Company Bangalore Matters?

Selecting the best house construction company Bangalore is critical because your home is likely the largest investment of your lifetime. A reliable construction company ensures quality materials, adherence to BBMP regulations, timely completion, and transparent pricing. Poor contractor selection can lead to cost overruns of 30 to 50%, delays of 6 to 12 months, and structural quality issues that cost...

What Are the Complete Checklist for Choosing Best House Construction Company Bangalore?

The best house construction company Bangalore must have valid registrations including GST registration, company registration with MCA, BBMP contractor license, and relevant trade licenses. Verify these documents before signing any agreement. Check the company's registration status on the MCA website for authenticity.

What is Red Flags When Choosing a Construction Company Bangalore?

Watch out for these warning signs. Extremely low per sqft rates that seem too good to be true usually are. No written contract or vague contract terms indicate unprofessionalism. Demand for large upfront payments before work begins is risky. No verifiable past projects or client references suggests inexperience. Pressure tactics to sign quickly without allowing time for due diligence should...

FAQ: Best House Construction Company Bangalore

How do I find the best construction company in Bangalore?

To find the best house construction company Bangalore, verify registrations and licenses, visit completed projects, check online reviews, evaluate pricing transparency, and review contract terms carefully. Always compare at least 3 to 4 companies before making your decision.

What questions should I ask a construction company?

Ask about their per sqft rate and what it includes, material brands and grades, project timeline and penalty clauses, warranty terms, team structure, payment schedule, and references from recent clients. A trustworthy company will answer all questions transparently.

smart home interior design ideas for bangalore IT professionals by myNivasa

Smart Home Interior Design Ideas for Bangalore IT Professionals

Last Updated: July 2026 | By Vishwas Anegundi, Founder, myNivasa

Smart home interior design Bangalore is transforming how IT professionals live and work in India's Silicon Valley. With the rise of remote work and smart technology, Bangalore's tech-savvy homeowners are increasingly demanding intelligent, connected living spaces. At myNivasa, we have seen a 60% increase in demand for smart home interior design Bangalore projects from IT professionals in areas like Whitefield, Electronic City, and Sarjapur Road.

smart home interior design bangalore IT professionals

Why Smart Home Interior Design Bangalore is Essential for IT Professionals?

Bangalore IT professionals spend 8 to 12 hours daily at home working, making it critical that their living spaces support productivity, comfort, and wellness. Smart home interior design Bangalore combines cutting-edge technology with thoughtful space planning to create homes that adapt to your work and lifestyle patterns. From automated lighting that adjusts to circadian rhythms to noise-cancelling home office setups, smart interiors optimize every aspect of daily living.

What is Top Smart Home Interior Design Bangalore Ideas for 2026?

1. Dedicated Smart Home Office Design

A well-designed home office is non-negotiable for Bangalore IT professionals. Include a motorized sit-stand desk, integrated cable management systems, proper ergonomic seating, and smart lighting that reduces eye strain during long coding sessions. Budget Rs 1.5 to 3 lakhs for a premium home office setup. According to Steelcase research, a well-designed home office can increase productivity by up to 32%.

2. Smart Lighting Systems

Automated lighting is the foundation of smart home interior design in Bangalore. Philips Hue, Wipro Smart, and Syska LED systems allow scene-based control, voice commands, and circadian rhythm scheduling. Tunable white lighting helps maintain energy levels during the day and promotes better sleep at night. Installation costs range from Rs 50,000 to Rs 2 lakhs depending on coverage.

3. Voice-Controlled Living Spaces

Integration with Alexa, Google Home, or Apple HomeKit transforms your Bangalore apartment into a responsive environment. Control curtains, AC, lights, and entertainment systems with voice commands. Smart home interior design Bangalore projects increasingly include built-in speaker systems and microphone arrays for seamless voice control throughout the home.

smart home interior design bangalore living room

4. Automated Climate Control

Smart thermostats and automated AC systems learn your schedule and preferences, maintaining optimal temperature while reducing electricity bills. Zone-based climate control ensures your home office stays cool during work hours without cooling empty rooms. This is especially valuable during Bangalore's warm summers.

5. Smart Kitchen with IoT Appliances

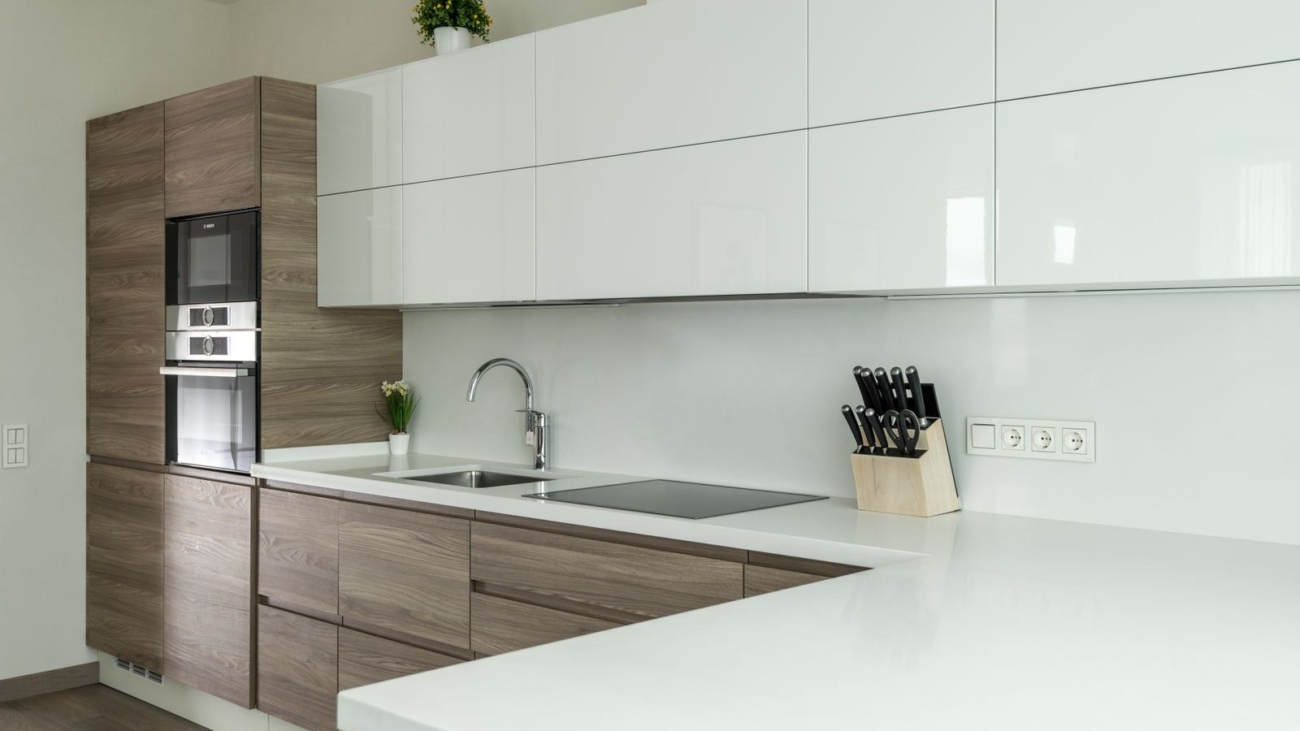
Smart kitchens feature connected appliances, automated lighting, sensor-based faucets, and app-controlled cooking timers. For busy IT professionals who value time efficiency, smart kitchen design reduces cooking effort and integrates meal planning with your daily schedule.

6. Home Entertainment and Media Rooms

Dedicated entertainment zones with smart projectors, surround sound, automated curtains, and ambient lighting create the perfect unwinding space after long work days. Budget Rs 2 to 5 lakhs for a well-equipped smart entertainment room in your Bangalore home.

What is the Cost of Smart Home Interior Design Bangalore 2026?

Smart FeatureCost RangeROI Benefit
Smart LightingRs 50K - 2L30% energy savings
Home Office SetupRs 1.5L - 3L32% productivity boost
Voice Control SystemRs 30K - 1LDaily convenience
Smart KitchenRs 1L - 2L extraTime savings
Complete Smart HomeRs 3L - 8L extraPremium lifestyle

What Are the Best Locations for Smart Home Interior Design Bangalore?

The most popular Bangalore neighborhoods for smart home interior design include Whitefield, Electronic City, Sarjapur Road, Marathahalli, HSR Layout, and Bellandur. These areas have the highest concentration of IT professionals who value technology-integrated living spaces. Properties in these locations are ideal for smart home upgrades as most modern apartments already have the electrical infrastructure needed for smart systems.

What is Get Smart Home Interior Design from myNivasa?

At myNivasa, we specialize in smart home interior design Bangalore for IT professionals. Our team understands the unique needs of tech-savvy homeowners and creates connected, intelligent living spaces that enhance productivity and comfort. From complete interior design to home renovations, we deliver stunning smart homes within your budget. Contact us at +91 9449900222 or visit mynivasa.com/contact-us.

Why Smart Home Interior Design Bangalore is Essential for IT Professionals?

Bangalore IT professionals spend 8 to 12 hours daily at home working, making it critical that their living spaces support productivity, comfort, and wellness. Smart home interior design Bangalore combines cutting-edge technology with thoughtful space planning to create homes that adapt to your work and lifestyle patterns. From automated lighting that adjusts to circadian rhythms to noise-cancelling home office setups,...

What is Top Smart Home Interior Design Bangalore Ideas for 2026?

A well-designed home office is non-negotiable for Bangalore IT professionals. Include a motorized sit-stand desk, integrated cable management systems, proper ergonomic seating, and smart lighting that reduces eye strain during long coding sessions. Budget Rs 1.5 to 3 lakhs for a premium home office setup. According to Steelcase research, a well-designed home office can increase productivity by up to 32%.

What is the Cost of Smart Home Interior Design Bangalore 2026?

Contact myNivasa for detailed information about What is the Cost of Smart Home Interior Design Bangalore 2026.

What Are the Best Locations for Smart Home Interior Design Bangalore?

The most popular Bangalore neighborhoods for smart home interior design include Whitefield, Electronic City, Sarjapur Road, Marathahalli, HSR Layout, and Bellandur. These areas have the highest concentration of IT professionals who value technology-integrated living spaces. Properties in these locations are ideal for smart home upgrades as most modern apartments already have the electrical infrastructure needed for smart systems.

What is Get Smart Home Interior Design from myNivasa?

At myNivasa, we specialize in smart home interior design Bangalore for IT professionals. Our team understands the unique needs of tech-savvy homeowners and creates connected, intelligent living spaces that enhance productivity and comfort. From complete interior design to home renovations, we deliver stunning smart homes within your budget. Contact us at +91 9449900222 or visit mynivasa.com/contact-us.

FAQ: Smart Home Interior Design Bangalore

How much does smart home interior design cost in Bangalore?

Smart home interior design Bangalore costs an additional Rs 3 to 8 lakhs on top of standard interior design costs. The total budget for a smart 2BHK interior ranges from Rs 10 to 18 lakhs, while a smart 3BHK can cost Rs 20 to 35 lakhs depending on the level of automation and technology integration.

Is smart home design worth the investment?

Yes, smart home design offers significant returns through energy savings of 20 to 30%, increased property value, improved productivity for work-from-home professionals, and enhanced daily comfort and convenience.

Modern gypsum false ceiling with cove lighting in a Bangalore living room 2026 by myNivasa

How Much Does a False Ceiling Cost in Bangalore 2026?

Written by Vishwas Anegundi | Last Updated: July 2026 | Reading time: about 9 minutes

Short answer: In Bangalore for 2026, a false ceiling costs roughly Rs 75 to Rs 130 per square foot for gypsum board, Rs 55 to Rs 90 for POP, Rs 65 to Rs 95 for grid, and Rs 160 to Rs 185 for PVC. Designer wood and veneer ceilings run Rs 700 to Rs 1,200 per square foot. A full 2BHK works out to about Rs 42,000 to Rs 80,000. Add 18% GST, lighting, and electrical wiring on top. For a firm figure, share your carpet area and we will send a line item quote.

Vishwas Anegundi, founder of myNivasa

Vishwas Anegundi, founder of myNivasa, has delivered residential interiors and renovations across Bangalore since 2018. He has costed and installed false ceilings in hundreds of apartments and villas, so the rates below come from real site invoices, not guesswork. myNivasa runs a full experience centre in Marathahalli where you can feel gypsum, POP, and PVC samples in person before you commit.

Visit us in Marathahalli, Bangalore, or call +91 94499 00222.

So How Much Does a False Ceiling Really Cost in Bangalore?

When a client asks me this, my honest reply is that the material you pick decides almost everything. In Bangalore for 2026, the working rates I quote are Rs 75 to Rs 130 per square foot for a gypsum board false ceiling, Rs 55 to Rs 90 for Plaster of Paris (POP), Rs 65 to Rs 95 for a grid or mineral fibre ceiling, and Rs 160 to Rs 185 for a PVC ceiling. If you want a statement ceiling in wood or veneer, that jumps to Rs 700 to Rs 1,200 per square foot because of the material and the joinery involved.

Those are supply and install rates for a plain single level ceiling. Add coves, a second level, curved profiles, or lighting channels and the rate climbs. A peripheral border is far cheaper than a full covered ceiling, so design matters as much as material.

A ceiling is also priced on the actual worked area, not the room floor size. A peripheral design might cover only 40% of the ceiling, which is why two similar flats get very different quotes, and why the India wide rates you see online rarely match a real Bangalore site measurement.

In a recent 2BHK we finished near Marathahalli, the living and dining gypsum ceiling with a cove and warm cove lighting came to Rs 61,000 all in, while the two bedrooms with plain peripheral borders added only Rs 22,000 together. Same flat, very different rates per room.

So treat any single price online as a starting point. Your real cost depends on carpet area, covered percentage, coves, and the lighting tucked into the ceiling.

  • Gypsum board is the most popular choice at Rs 75 to Rs 130 per square foot for its clean finish and low cracking.
  • POP is the budget pick at Rs 55 to Rs 90 per square foot, but it is messier to install and more prone to hairline cracks.
  • PVC at Rs 160 to Rs 185 per square foot suits kitchens, bathrooms, and balconies because it shrugs off moisture.
  • A full 2BHK false ceiling in Bangalore typically lands between Rs 42,000 and Rs 80,000 depending on design and covered area.
  • Always budget an extra 18% GST plus lighting and electrical wiring, which most online rates quietly exclude.
  • Cove lighting adds Rs 25 to Rs 45 per running foot, so a standard room cove is Rs 1,350 to Rs 2,500.
Layered gypsum false ceiling with cove and recessed lights in a Bangalore apartment 2026 by myNivasa
A designed gypsum false ceiling with warm cove lighting, the trending look for Bangalore living rooms in 2026.

Free Cost Estimate in 48 Hours

Share room dimensions and finish preference for a fast quote.

WhatsApp Us Call +91 94499 00222

False Ceiling Cost by Material: 2026 Rate Table

Here is the rate card I actually use when I sit with a Bangalore client in 2026. These are supply and install rates for a plain single level ceiling. Designer profiles, coves, and lighting are extra and covered further down.

Material Rate per sq ft (2026) Best suited for Typical life
POP (Plaster of Paris)Rs 55 to Rs 90Decorative cornices, curves, tight budgets10 to 15 years
Grid / mineral fibreRs 65 to Rs 95Home offices, utility rooms, quick access10 to 15 years
Gypsum boardRs 75 to Rs 130Living rooms, bedrooms, modern flat interiors15 to 20 years
PVC panelRs 160 to Rs 185Kitchens, bathrooms, balconies, wet zones8 to 12 years
Wood / laminate finishRs 700 to Rs 800Feature ceilings, foyers, accent zones15 to 20 years
Veneer feature ceilingRs 900 to Rs 1,200Premium living and dining statement ceilings15 to 20 years
Indicative Bangalore rates for July 2026. Prices exclude GST, lighting, and electrical wiring. Source: myNivasa site invoices and market rates.

In plain numbers, gypsum runs about Rs 7,500 to Rs 13,000 for 100 square feet, Rs 11,250 to Rs 19,500 for 150, and Rs 15,000 to Rs 26,000 for 200, before GST, cove, and lighting.

What Does a Full 2BHK or 3BHK False Ceiling Cost?

Most families do not, and should not, ceiling every inch of a home. A smart plan puts a designed ceiling in the living and dining, plain borders in the bedrooms, and PVC only where there is moisture. Here is how the numbers stack up in Bangalore for 2026.

  • 2BHK, selective gypsum ceiling: Rs 42,000 to Rs 80,000 for living, dining, and two bedrooms with coves and cove lighting in the main areas.
  • 3BHK, selective gypsum ceiling: Rs 70,000 to Rs 1,30,000 depending on the number of designed zones and lighting.
  • Budget POP across a 2BHK: Rs 30,000 to Rs 55,000 if you keep the profiles simple.

The spread is wide because covered area and design complexity drive the bill, so full covered two level ceilings sit at the top of these ranges while peripheral borders keep you near the bottom.

A 3BHK we handled in Sarjapur Road came to Rs 96,000 for gypsum across the living, dining, and three bedrooms, with cove lighting only in the two social spaces. The client saved close to Rs 20,000 simply by skipping the ceiling in the small utility bedroom.

Free Material Sample Kit

Ply, laminate, hardware, veneer, real samples couriered.

WhatsApp Us Call +91 94499 00222

Gypsum vs POP vs PVC: Which Should You Choose?

This decision trips up most homeowners. In short, gypsum gives the cleanest modern finish and fewest cracks, POP saves money and suits decorative curves, and PVC is the only sensible pick for wet zones. Each has a clear place in a Bangalore home.

  • Gypsum board (Gyproc, Saint-Gobain, USG Boral, Gypcore): factory made, dimensionally stable, fire resistant, and quick to install. It resists the hairline cracking that comes from building settlement, which makes it the top choice for living rooms and bedrooms.
  • POP (Plaster of Paris): mixed and set on site, so it allows intricate cornices and curves that gypsum cannot easily match. It is roughly 30% to 40% cheaper, but it is messy to install and more likely to crack over the years.
  • PVC panels: waterproof, wipe clean, and immune to the damp that damages gypsum and POP. Perfect for kitchens, bathrooms, and balconies, though less premium in a formal living room.

In short, gypsum is worth its small premium for a seamless ceiling that lasts, POP earns its place for ornate mouldings or tight budgets, and PVC outlasts both in any room that sees water or steam.

Minimalist false ceiling with recessed spotlights in a Bangalore home living room 2026 by myNivasa
A plain false ceiling with recessed spotlights keeps bedroom and budget projects clean and affordable.

What Hidden Costs Should You Budget For?

The rate per square foot is only the headline. Four extras almost always show up, and they are why a cheap online estimate never matches the final bill.

  • GST at 18%: nearly every per square foot rate you read online is quoted before tax. On a Rs 70,000 ceiling that is another Rs 12,600.
  • Electrical wiring and fixtures: the ceiling contractor rarely includes the wiring for your lights. Budget Rs 3,000 to Rs 15,000 per room depending on how many spotlights, profile lights, and cove strips you want.
  • Cove and profile work: coves add roughly Rs 25 to Rs 45 per running foot of perimeter. A standard 15 by 12 foot room has around 54 running feet, so a cove adds Rs 1,350 to Rs 2,500 to that room alone.
  • Painting and finishing: a gypsum ceiling needs primer and two coats of paint, sometimes billed separately at Rs 18 to Rs 30 per square foot.

My advice is simple. Ask for a line item quote showing material, labour, coves, lighting, painting, and GST as separate rows. A single lump sum hides what was quietly left out.

Free 15-Minute Design Consultation

Talk to Vishwas about layout, style, and material choices.

WhatsApp Us Call +91 94499 00222

Which False Ceiling Is Best for Each Room?

Matching the material to the room saves both money and future headaches. There is no single best ceiling for the whole home, and mixing materials by zone is completely normal in Bangalore apartments.

  • Living and dining: gypsum board with a cove and warm cove lighting. It photographs well, resists cracking, and takes paint cleanly.
  • Bedrooms: a plain gypsum border keeps cost down while hiding wiring and softening the room with indirect light.
  • Kitchen: PVC panels, because grease, steam, and cleaning would ruin gypsum or POP over time.
  • Bathrooms and balconies: PVC again, for the same moisture reasons.
  • Pooja or foyer accent: a small wood or veneer feature ceiling can be worth the premium as a focal point, since the area is small.

The trending 2026 look in Bangalore is a minimal single level gypsum ceiling with slim profile lights and a discreet cove, rather than the heavy multi level ceilings of a few years ago, and cleaner lines also cost less.

Book Your 2026 Slot Now

December calendar is filling. Reserve with a refundable Rs 5,000.

WhatsApp Us Call +91 94499 00222

How Can You Save Money Without Cutting Corners?

You do not need to spend the maximum for a ceiling that looks and lasts. Over hundreds of Bangalore projects, these moves cut the bill without hurting quality.

  • Ceiling only where it counts: design the living and dining, use plain borders in bedrooms, and skip utility rooms.
  • Choose single level over multi level: a well lit single level gypsum ceiling looks current and runs 20% to 30% cheaper than a layered design.
  • Mix materials by zone: gypsum in dry rooms and PVC only in wet zones avoids premium rates everywhere.
  • Light wisely: a few cove strips look richer than a ceiling full of spotlights, and cost less to run.
  • Get a line item quote: it lets you trim specific items rather than negotiate a vague lump sum.

See Real Marathahalli Projects

Visit our finished projects, feel the hardware, verify the finish.

WhatsApp Us Call +91 94499 00222

Frequently Asked Questions

What is the cheapest false ceiling option in Bangalore?

POP is the cheapest at Rs 55 to Rs 90 per square foot, followed by grid ceilings at Rs 65 to Rs 95. POP suits tight budgets and decorative curves, but expect a little more maintenance because it can develop hairline cracks. For low cost with a cleaner finish, a plain gypsum ceiling is only slightly more.

Is PVC or gypsum false ceiling more expensive?

PVC is more expensive per square foot at Rs 160 to Rs 185, versus Rs 75 to Rs 130 for gypsum. However, PVC is worth the premium in kitchens, bathrooms, and balconies where its waterproof nature prevents the damp damage that would ruin gypsum. For dry living rooms and bedrooms, gypsum is both cheaper and better looking.

How much does a false ceiling cost for a 2BHK in Bangalore?

A selective gypsum false ceiling for a 2BHK in Bangalore usually costs Rs 42,000 to Rs 80,000 in 2026, covering a designed living and dining ceiling with cove lighting plus plain borders in the bedrooms. Ceiling every room with a multi level design pushes it higher, while a simple POP scheme can come near Rs 30,000 to Rs 55,000.

Which false ceiling lasts the longest?

Gypsum board and quality wood ceilings last the longest, typically 15 to 20 years, because gypsum is dimensionally stable and fire resistant and does not crack easily. POP lasts around 10 to 15 years but may need crack repairs, while PVC generally lasts 8 to 12 years before it can discolour. Good installation and dry conditions extend the life of any material.

Does the false ceiling price include lighting and GST?

Usually not. Most per square foot rates exclude both. You should add 18% GST on the total, plus Rs 3,000 to Rs 15,000 per room for electrical wiring and light fixtures. Always ask for a line item quote that lists material, labour, coves, lighting, painting, and tax separately so nothing is hidden.

Final Word

A false ceiling is one of the highest impact, lowest disruption upgrades for a Bangalore home in 2026. For most families I recommend gypsum in dry rooms, PVC in wet zones, and a single level design with a neat cove. Plan for 18% GST and lighting, ceiling only the rooms that benefit, and insist on a line item quote, and a full 2BHK ceiling in the Rs 42,000 to Rs 80,000 range will look far costlier than it was.

For a figure tailored to your carpet area, the myNivasa team in Marathahalli will measure, design, and quote it line by line. You can also read our related guides on modular kitchen cost in Whitefield, 2BHK interior design cost in Electronic City, and bathroom renovation cost in Bangalore to plan the rest of your home.

A note on these numbers: the rates above are indicative market and myNivasa site rates for Bangalore in July 2026. Actual pricing varies with carpet area, covered percentage, design complexity, board brand, and site conditions, so treat them as a planning guide, not a final quote.

Sources: Gyproc by Saint-Gobain, NoBroker false ceiling cost forum, Livspace false ceiling cost guide, and myNivasa project invoices, 2026.

Pooja room design in a Bengaluru home 2026 with brass kalash, marigold garlands and marble flooring by myNivasa

Pooja Room Design Ideas for Bengaluru Homes in 2026

Written by Vishwas Anegundi, founder of myNivasa. Bengaluru interior designer since 2018.

Last Updated: July 9, 2026 | Reading time: about 10 minutes

What Are the Best Pooja Room Design Ideas for Bengaluru Homes in 2026?

The best pooja room design for a Bengaluru home in 2026 is a clean, clutter-free mandir placed in the north, east, or northeast, with warm hidden lighting, a simple back panel in marble or wood, and brass accents. For a compact flat, a wall-mounted or corner unit works beautifully. Most pooja rooms in Bengaluru cost between Rs 18,000 and Rs 1,80,000 depending on size and finish. Send us your floor plan for a free layout suggestion.

Vishwas Anegundi, founder of myNivasa

I am Vishwas Anegundi, founder of myNivasa and a Bengaluru interior designer since 2018. My team has designed pooja spaces for flats, villas, and independent homes across the city. Everything below comes from real projects and real budgets, not from a brochure.

Free Pooja Room Design Consultation

Share your home layout and get one free design idea from our team.

WhatsApp Us Call +91 94499 00222
Pooja room design in a Bengaluru home 2026 with brass kalash, marigold garlands and marble flooring by myNivasa
A traditional pooja setup in a Bengaluru home. The same devotional feel can be built into a compact, modern mandir.

How Do I Design a Pooja Room That Fits a Bengaluru Home in 2026?

A good pooja room in 2026 does three things at once. It respects Vastu, it fits the real size of a Bengaluru flat, and it feels calm the moment you step in front of it. I always start with placement, then the back panel, then storage, and only at the end do I add decoration. When you follow that order, even a two-foot-wide mandir looks intentional rather than squeezed in.

Placement comes first because it decides everything else. The north, east, and northeast zones are the preferred directions, and the idols should sit so that you face east or north while praying. Once the direction is fixed, I design the back panel. In 2026 the popular choices are a marble or Italian-stone backdrop, a fluted wood panel, or a laser-cut jaali in wood or brass with soft light behind it. This one surface carries most of the visual weight, so it is worth spending on.

Storage is the part people forget. A slim drawer for lamps, a shelf for the pooja thali, and a concealed cabinet for camphor and oil keep the space clean, and a clean space is the whole point of a mandir. For style, I match the pooja room to the rest of the home. A modern apartment gets clean lines and warm laminate. A traditional home gets carved teak and brass bells. Mixing the two rarely works.

To give you a real number, in a 2 BHK in Marathahalli we built a wall-mounted acrylic mandir with a fluted back panel and warm LED backlighting for about Rs 32,000, and it became the calmest corner in the house.

In my experience, the families who love their pooja room a year later are the ones who kept it simple. The clutter-free ones age far better than the heavily carved ones.
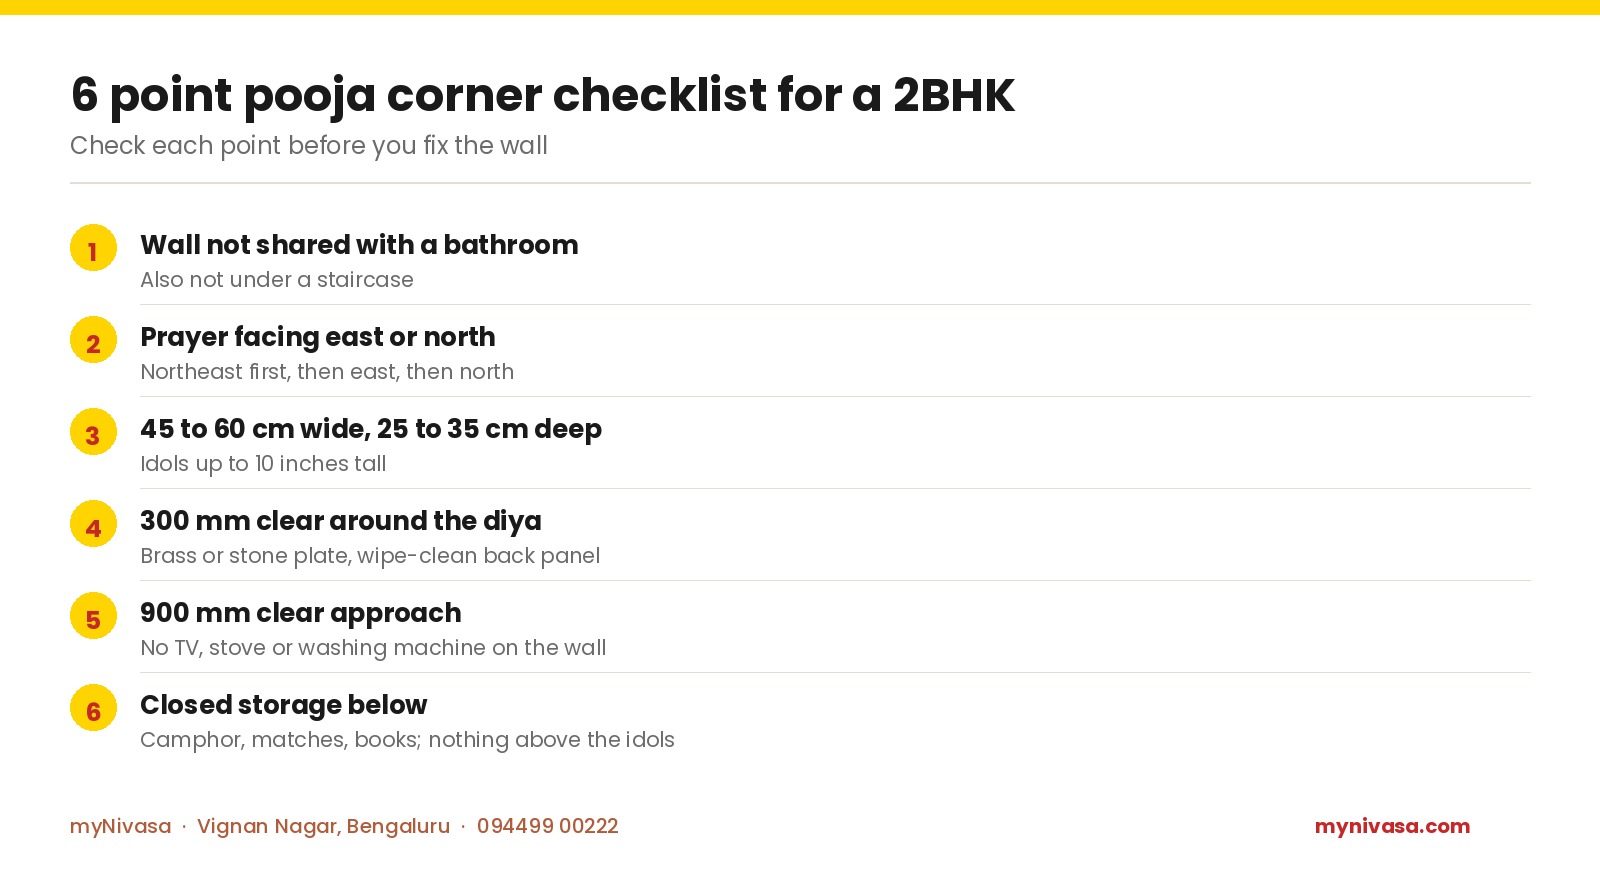
  • Place the mandir in the north, east, or northeast, and let the person praying face east or north.
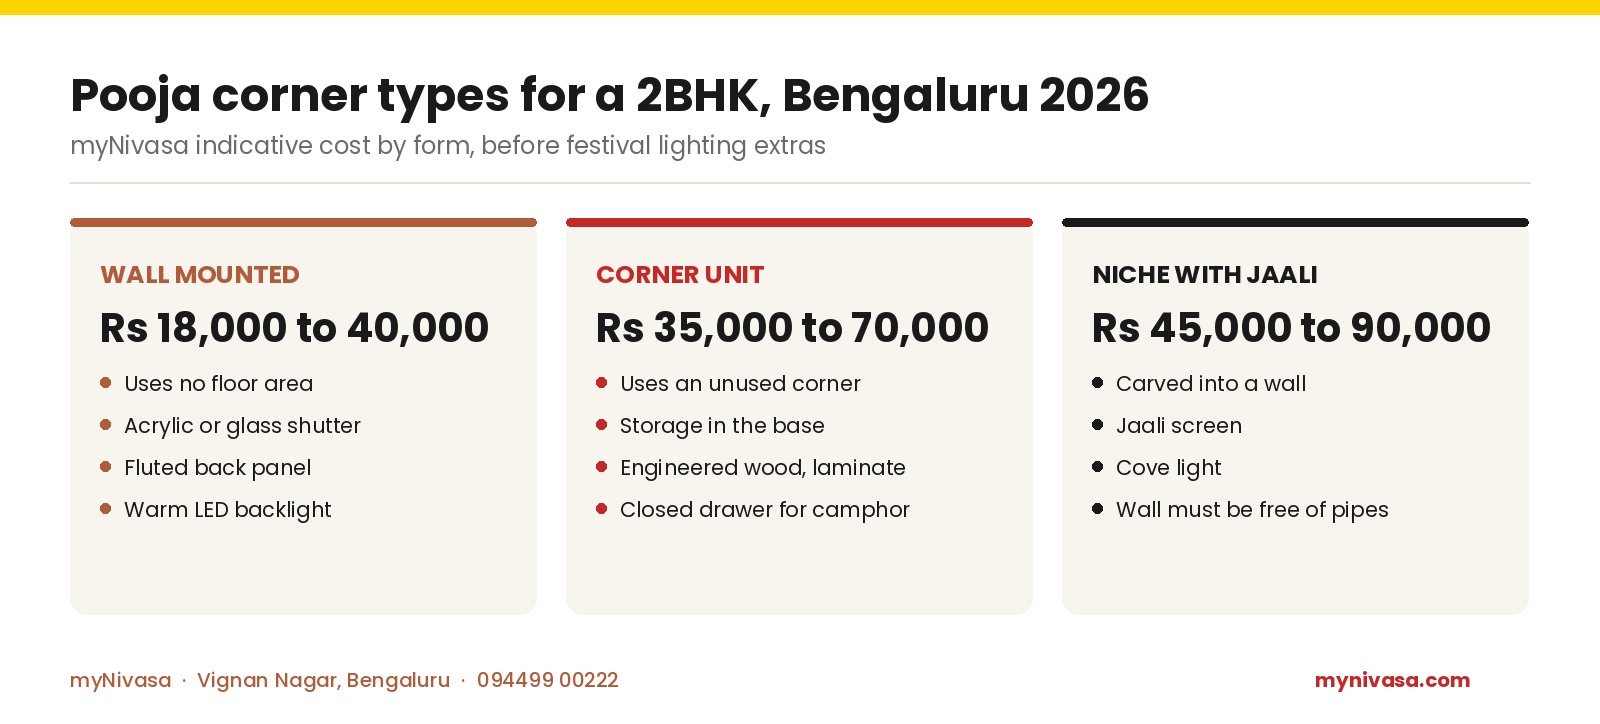
  • A wall-mounted compact mandir for a small flat costs about Rs 18,000 to Rs 40,000.
  • A corner pooja unit in engineered wood with laminate runs about Rs 35,000 to Rs 70,000.
  • Keep idols at least 6 inches above the floor, and keep the space clutter-free.
  • Warm 2700K to 3000K light suits a pooja room far better than cool white light.
  • A full separate pooja room in solid wood and stone can reach Rs 1,50,000 to Rs 3,50,000.
Pooja room typeBest forIndicative Bengaluru cost (2026)
Wall-mounted compact mandir (acrylic or glass shutter)1 BHK and 2 BHK flatsRs 18,000 to Rs 40,000
Corner pooja unit (engineered wood plus laminate)2 BHK and 3 BHK flatsRs 35,000 to Rs 70,000
Niche or alcove conversion (jaali and cove lighting)Homes with an unused wall recessRs 45,000 to Rs 90,000
Semi-open pooja area (marble backdrop plus storage)Large flats and villasRs 90,000 to Rs 1,80,000
Separate pooja room (solid wood plus stone)Independent homesRs 1,50,000 to Rs 3,50,000
Indicative myNivasa figures for Bengaluru, 2026. Final cost depends on size, material, and finish.

Get a Free 3D Pooja Room Concept

See your mandir before you build it. We prepare a 3D concept at no cost.

WhatsApp Us Call +91 94499 00222

Which Direction Should a Pooja Room Face as Per Vastu in 2026?

As per Vastu, a pooja room should be in the north, east, or northeast of the home, and the northeast corner, the Ishan corner, is considered the most auspicious. The idols should face east or west, and you should face east or north while praying. Avoid the south wall and avoid placing the mandir under a staircase or next to a toilet wall.

  • Best zone: the northeast corner, which receives the most morning light.
  • Idol height: keep the main idol at least 6 inches above the floor and not touching the back wall.
  • Avoid: south-facing placement, bedrooms, and any wall shared with a bathroom.
  • Light and air: a small window or vent in the northeast keeps the space fresh.

In an Indiranagar home last year, the only free northeast wall was in the dining area, so we built a slim niche mandir there with a brass jaali and hidden light. It respected Vastu without stealing a bedroom, and the family uses it every morning.

Vastu is a guide, not a cage. When a home does not allow a perfect northeast spot, the next best direction plus a clean, well-lit design still gives you a peaceful mandir.
Modern pooja room wood cladding with warm cove lighting for Bengaluru apartments 2026 by myNivasa
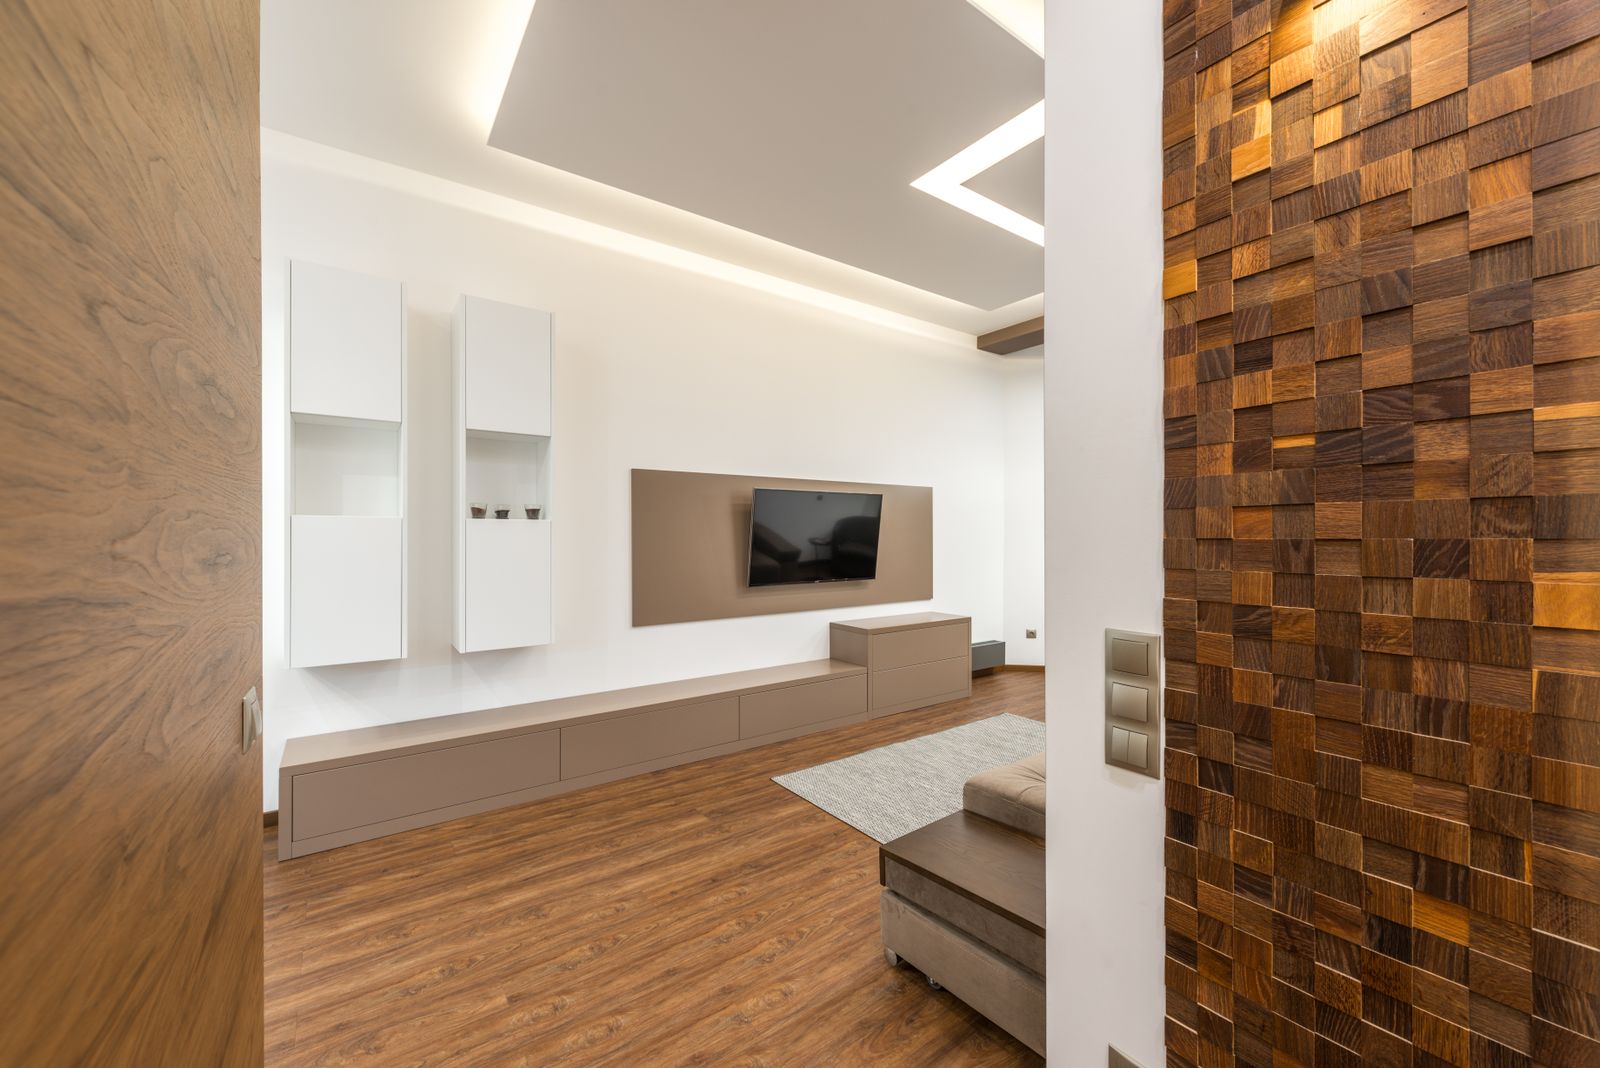
A fluted and mosaic wood wall with warm cove lighting, a modern backdrop idea that suits Bengaluru apartments.

What Are the Best Pooja Room Ideas for Small Bengaluru Apartments?

For a small flat, the best pooja room is one that borrows no floor space. A wall-mounted mandir with a glass or acrylic shutter, a corner unit that uses a wasted corner, or a niche carved into an existing wall are the three ideas I recommend most. Each keeps the room open while giving the mandir a clear identity.

  • Wall-mounted mandir: floats on the wall, has an internal shelf and warm backlight, ideal for 1 BHK and 2 BHK.
  • Corner pooja unit: turns an unused corner into a triangular mandir with storage below.
  • Niche or alcove: convert a wall recess with a patterned back and a slim door.
  • Foldable shutter: an acrylic or fluted shutter hides the mandir when guests visit.

In a compact 2 BHK in HSR Layout, we gave a couple a corner unit with a mango-wood frame, a small drawer, and a soft LED strip, all for about Rs 38,000. It reads as a designed piece, not an afterthought.

The smallest homes often get the most loved mandirs, because every inch is deliberate. Constraint tends to produce better design than a blank large wall.

48-Hour Pooja Room Estimate

Tell us your flat size and we will send an indicative quote within 48 hours.

WhatsApp Us Call +91 94499 00222

What Materials and Finishes Work Best for a Pooja Room in 2026?

The best material depends on your budget and the look you want. Engineered wood with laminate is the most durable and cost-effective choice for Bengaluru weather, veneer gives a warmer premium feel, and solid teak or a marble back panel gives the most traditional result. Brass accents and jaali panels tie the whole look together.

  • Engineered wood plus laminate: budget-friendly, moisture-resistant, and easy to maintain.
  • Veneer finish: a natural wood grain at a mid-range price, best sealed well.
  • Solid teak or rosewood: premium and long-lasting, best for a full pooja room.
  • Marble or Italian-stone panel: a classic backdrop that pairs well with brass.
  • Brass jaali and bells: the accent that instantly makes a mandir feel sacred.

For a 3 BHK in Sarjapur Road, we did a corner pooja unit in a walnut veneer with a small marble back panel and a brass bell strip. The finished unit came to about Rs 78,000 and still looks new two festivals later.

Spend on the back panel and the lighting, and save on the parts nobody touches. That single rule keeps most pooja room budgets sensible.
Brass peacock diya lamp for a Bengaluru pooja room design 2026 by myNivasa
A brass peacock diya, the classic accent that warms up any modern pooja room.

Need Help Choosing Materials and Finishes?

Our team will match the right wood, stone, and brass to your budget.

WhatsApp Us Call +91 94499 00222

How Much Does a Pooja Room Cost in Bengaluru in 2026?

A pooja room in Bengaluru in 2026 typically costs between Rs 18,000 and Rs 3,50,000. A wall-mounted mandir for a small flat starts around Rs 18,000, a corner unit sits in the Rs 35,000 to Rs 70,000 band, and a full separate pooja room in solid wood and stone can reach Rs 3,50,000. Your final number depends on size, material, and lighting.

  • Compact wall-mounted mandir: Rs 18,000 to Rs 40,000.
  • Corner pooja unit with storage: Rs 35,000 to Rs 70,000.
  • Niche conversion with jaali and cove light: Rs 45,000 to Rs 90,000.
  • Semi-open marble-backed area: Rs 90,000 to Rs 1,80,000.
  • Full separate pooja room: Rs 1,50,000 to Rs 3,50,000.

Three things push the cost up: solid wood over laminate, a natural stone panel over a printed one, and custom brass work. If you are on a tight budget, keep the carcass in engineered wood and put your money into one good back panel and warm lighting.

You do not need the most expensive mandir. You need the right size, the right direction, and light that feels warm at 6 in the morning.

Get a Fixed-Price Pooja Room Quote

No surprises. We give a clear, itemised price before any work starts.

WhatsApp Us Call +91 94499 00222

How Should I Light a Pooja Room for the Right Mood?

Light a pooja room with warm, hidden sources rather than one bright ceiling lamp. A warm LED strip behind the back panel, a small spotlight on the main idol, and a diya for daily ritual give the space depth and calm. Cool white light makes a mandir feel like an office, so keep the colour temperature warm at 2700K to 3000K.

  • Backlight: a concealed warm LED strip behind the idols or jaali.
  • Accent: one narrow-beam spotlight aimed at the main deity.
  • Ritual: keep a brass diya or lamp for the traditional glow.
  • Control: a dimmer lets you soften the light for aarti.

In a Whitefield apartment we hid a single warm strip behind a fluted panel and added one small spot. The lighting cost under Rs 6,000 and did more for the room than any carving would have.

Lighting is the cheapest upgrade with the biggest effect. If your budget is tight, fix the light before you spend on anything else.

Pooja Room Design FAQ (2026)

Which direction is best for a pooja room in a Bengaluru flat?

The northeast is the most auspicious direction, followed by the north and east. Place the idols so that you face east or north while praying, and avoid the south wall or any wall shared with a bathroom.

Can I have a pooja room in a small 1 BHK apartment?

Yes. A wall-mounted mandir or a corner unit gives a 1 BHK a proper pooja space without using floor area. A compact wall-mounted mandir in Bengaluru usually costs about Rs 18,000 to Rs 40,000.

How much does a corner pooja unit cost in Bengaluru in 2026?

A corner pooja unit in engineered wood with laminate usually costs about Rs 35,000 to Rs 70,000 in Bengaluru in 2026. Adding a marble back panel, brass work, or solid wood raises the price further.

What material is best for a pooja room?

Engineered wood with laminate is the most durable and cost-effective choice for Bengaluru conditions. For a premium look, veneer or solid teak with a marble back panel works well, finished with brass accents.

What is the cost of a full separate pooja room?

A full separate pooja room in solid wood and stone in Bengaluru typically costs about Rs 1,50,000 to Rs 3,50,000 in 2026, depending on the size, the stone, and the amount of custom brass and carving.

Limitations: All prices above are indicative myNivasa figures for Bengaluru in 2026 and can change with material rates, size, and site conditions. Treat them as a planning guide, not a final quote.

Sources

Start My Pooja Room Project

From concept to installation, myNivasa handles the whole pooja room for you.

WhatsApp Us Call +91 94499 00222

Final Word

A pooja room is the one space in a Bengaluru home that has to feel right, not just look right. Get the direction correct, keep it clutter-free, choose one good back panel, and light it warmly, and even a small mandir under Rs 40,000 will feel special every morning. If you want a larger or fully custom pooja room, plan for Rs 90,000 and above and put the money where you see and touch it. When you are ready, my team at myNivasa can design and build the whole thing for you.

Explore more from myNivasa: our Vastu consultation for placement help, our interior design service in Bangalore, a look at the interior design cost in Bangalore for 2026, and our recent projects.

Step by step guide to building a house in Bangalore 2026

Step-by-Step Guide to Building Your Dream Home in Bangalore 2026

Last Updated: July 2026 | By Vishwas Anegundi, Founder, myNivasa

Building a house in Bangalore is one of life most significant undertakings, requiring careful planning, substantial investment, and informed decision-making at every step. The process from conceptualizing your dream home to receiving the keys involves multiple phases, regulatory approvals, and technical considerations.

Building a house in Bangalore is exciting given the booming real estate market and diverse architectural landscape offer numerous opportunities, but also demand clarity about local regulations, environmental considerations, and construction methodologies. This comprehensive step-by-step guide takes you through the entire process of building a house in Bangalore.

Whether you are building your first home or your dream property, this guide on building a house in Bangalore provides practical insights, timelines, and expert recommendations to make your construction journey successful and stress-free.

What is the Building a House in Bangalore Phase 1: Land Selection (Weeks 1-8)?

Identifying the Right Property

Start by identifying your requirements: budget, location preferences, proximity to work, schools, and amenities. Consider future growth, connectivity, and infrastructure development in the area. Visit multiple properties and evaluate neighborhood characteristics.

Verifying Legal Documentation

This is critical and should never be skipped. Hire a property lawyer to verify ownership documents, check for title defects, and ensure clear ownership. Verify survey numbers, encumbrance certificates, and municipal tax records.

Site Inspection and Assessment

Visit the site at different times and weather conditions. Assess drainage, flooding history, and water availability. Check access roads and parking possibilities. Look for rock formations or geological challenges.

Negotiation and Purchase

Negotiate the best price based on market rates and property condition. Obtain a registered sale deed documenting the transfer of ownership. Most banks offer construction loans covering 70 to 80 percent of project cost.

What is the Building a House in Bangalore Phase 2: Planning and Design (Weeks 8-16)?

Soil Testing and Ground Investigation

Conduct comprehensive soil testing to determine bearing capacity, soil type, and foundation requirements. Testing costs range from 30,000 to 50,000 rupees but prevent costly foundation failures.

Engaging an Architect and Designer

Select an experienced architect familiar with Bangalore regulations and local climate. Discuss your vision, budget, and timeline. Good architects improve functionality and can save costs through efficient design.

Creating Design and Building Plans

Architect develops floor plans, elevation drawings, and detailed specifications. Plans should optimize space flow, natural light, and ventilation. Consider Vastu principles if important to you.

Integrating Sustainability Features

Include rainwater harvesting systems to reduce water consumption. Design for natural ventilation to reduce AC dependence. Plan solar panel installation for energy efficiency. These features reduce long-term utility costs.

What is the Phase 3: Regulatory Approvals (Weeks 16-32)?

BBMP Building Plan Approval

Submit detailed building plans to Bruhat Bengaluru Mahanagara Palike (BBMP). BBMP reviews for compliance with building regulations, zoning, FSI, setback requirements, and parking. The approval process typically takes 4 to 8 weeks.

Environmental and Regulatory Clearance

Depending on project size and location, obtain environmental clearance from Karnataka State Pollution Control Board. Complete tree census if applicable.

Infrastructure and Utility Clearances

Obtain water supply connection from BWSSB. Secure electricity connection from BESCOM. Coordinate with telecom authorities for broadband availability.

Special Clearances (if applicable)

If land is near airport, obtain airport authority clearance. Near railway tracks, seek railway authority permission. Near water bodies, obtain environmental clearance.

What is the Phase 4: Construction Execution (Months 6-18)?

Foundation and Groundwork (Months 6-8)

Commence excavation based on soil testing recommendations. Lay foundation according to design specifications. Conduct concrete casting with proper testing. Foundation quality directly impacts the entire structure durability.

Structural Construction (Months 8-12)

Build the structural frame with columns, beams, and slabs. Install structural steel where specified. Conduct regular quality tests on concrete strength and material quality.

MEP Installation (Months 12-14)

Install electrical wiring, switchboards, and distribution systems. Lay plumbing pipes for water supply and drainage. Install HVAC systems for ventilation. Install fire safety systems if required.

Interior Finishing and Finalization (Months 14-18)

Install doors, windows, and glass fixtures. Apply paint and wall finishes. Install tiles and flooring materials. Install fixtures like switches, outlets, and luminaires. Complete ceiling work and false ceilings.

What is Documents Required for Building a House in Bangalore?

Sale deed and property ownership documents. Building plan approval from BBMP or respective authority. Occupancy certificate application. Soil testing reports. Environmental clearance certificates. Utility connection approvals. Insurance certificates. Quality certificates from material suppliers. Third-party inspection reports.

What is the Timeline for Building a House in Bangalore?

Weeks 1-8: Land selection and purchase. Weeks 8-16: Soil testing, architect selection, and design finalization. Weeks 16-32: Regulatory approvals and clearances. Months 6-8: Foundation and groundwork. Months 8-12: Structural construction. Months 12-14: MEP installation. Months 14-18: Interior finishing. Months 18 onwards: Inspection and handover. Total timeline: 18 to 24 months from land acquisition to possession.

What Are the Vastu Tips for Building a House in Bangalore?

Key Vastu principles include: entry facing east or north for positive energy, master bedroom in southwest corner, kitchen in southeast, water features in northeast, and maximum light from east and north. Many modern designs successfully integrate Vastu elements without compromising contemporary aesthetics.

What Are the Smart Home Features When Building a House in Bangalore?

Plan for smart lighting systems controllable via smartphone. Install smart security with video doorbells and CCTV. Integrate smart thermostats for energy-efficient temperature control. Ensure adequate network infrastructure for broadband and WiFi coverage. Integrate renewable energy through solar panels.

What Are the Common Mistakes When Building a House in Bangalore?

Skipping soil testing or geological assessment. Choosing unqualified architects or builders to save costs. Not verifying property documents thoroughly. Inadequate contingency budgeting. Neglecting regular site inspections. Compromising on MEP quality. Ignoring drainage and water management. Not maintaining clear written communication.

Frequently Asked Questions About Building a House

How long does it typically take to build a house in Bangalore?

When building a house in Bangalore, including approvals and planning, 18 to 24 months is typical. Simple designs and good project management can reduce this to 15 months.

What is the importance of soil testing?

Soil testing determines foundation requirements and ensures structural stability. Skipping this step risks foundation failures costing lakhs to repair.

Can I make changes during construction?

Changes are possible for finishes and MEP components but costly for structural modifications. Planning thoroughly before construction minimizes changes.

What are the major regulatory approvals required?

Primary approvals include BBMP building plan approval, occupancy certificate, environmental clearance, and utility connections.

How can I monitor construction quality?

Regular site visits, third-party inspections, material testing, and maintaining detailed documentation ensure quality control.

Is rainwater harvesting mandatory in Bangalore?

Yes, BBMP mandates rainwater harvesting for buildings above 2,500 square meters. Residential homes should incorporate these systems for water conservation.

What warranty should I expect after construction?

Structural warranty typically covers 5 to 10 years, finishing warranty covers 1 to 3 years.

Related Reading: Plan your budget with our mynivasa.com/house-construction-cost-in-bangalore-2026-complete-price-guide-per-sq-ft/">Construction Cost Guide 2026. Choose the right builder: Top Construction Companies in Bangalore. For interiors, visit mynivasa.com/interior-design/">Interior Design Services.

The BBMP (Bruhat Bengaluru Mahanagara Palike) is the primary authority for building plan approvals when building a house in Bangalore.

What is Build Your Dream Home With Expert Guidance?

Building a house in Bangalore is complex, but with proper planning and expert guidance, it becomes a smooth and fulfilling journey. myNivasa combines architectural excellence, construction expertise, and customer-centric service to transform your vision into reality.

Phone: +91 9449900222. Email: namaste@mynivasa.com. Website: https://mynivasa.com/house-construction/

What is the Building a House in Bangalore Phase 1: Land Selection (Weeks 1-8)?

Start by identifying your requirements: budget, location preferences, proximity to work, schools, and amenities. Consider future growth, connectivity, and infrastructure development in the area. Visit multiple properties and evaluate neighborhood characteristics.

What is the Building a House in Bangalore Phase 2: Planning and Design (Weeks 8-16)?

Conduct comprehensive soil testing to determine bearing capacity, soil type, and foundation requirements. Testing costs range from 30,000 to 50,000 rupees but prevent costly foundation failures.

What is the Phase 3: Regulatory Approvals (Weeks 16-32)?

Submit detailed building plans to Bruhat Bengaluru Mahanagara Palike (BBMP). BBMP reviews for compliance with building regulations, zoning, FSI, setback requirements, and parking. The approval process typically takes 4 to 8 weeks.

What is the Phase 4: Construction Execution (Months 6-18)?

Commence excavation based on soil testing recommendations. Lay foundation according to design specifications. Conduct concrete casting with proper testing. Foundation quality directly impacts the entire structure durability.

What is Documents Required for Building a House in Bangalore?

Sale deed and property ownership documents. Building plan approval from BBMP or respective authority. Occupancy certificate application. Soil testing reports. Environmental clearance certificates. Utility connection approvals. Insurance certificates. Quality certificates from material suppliers. Third-party inspection reports.

What is the Timeline for Building a House in Bangalore?

Weeks 1-8: Land selection and purchase. Weeks 8-16: Soil testing, architect selection, and design finalization. Weeks 16-32: Regulatory approvals and clearances. Months 6-8: Foundation and groundwork. Months 8-12: Structural construction. Months 12-14: MEP installation. Months 14-18: Interior finishing. Months 18 onwards: Inspection and handover. Total timeline: 18 to 24 months from land acquisition to possession.

What Are the Vastu Tips for Building a House in Bangalore?

Key Vastu principles include: entry facing east or north for positive energy, master bedroom in southwest corner, kitchen in southeast, water features in northeast, and maximum light from east and north. Many modern designs successfully integrate Vastu elements without compromising contemporary aesthetics.

What Are the Smart Home Features When Building a House in Bangalore?

Plan for smart lighting systems controllable via smartphone. Install smart security with video doorbells and CCTV. Integrate smart thermostats for energy-efficient temperature control. Ensure adequate network infrastructure for broadband and WiFi coverage. Integrate renewable energy through solar panels.

Best interior designers in Bangalore 2026 - myNivasa complete guide

Best Interior Designers in Bangalore 2026: Complete Guide to Transform Your Home

Last Updated: July 2026 | By Vishwas Anegundi, Founder, myNivasa

What Are the Best Interior Designers in Bangalore - Introduction?

Bangalore has evolved into a hub of innovative interior design, with hundreds of talented designers transforming homes across the city. Whether you are renovating a small apartment in Whitefield or redesigning a sprawling villa in JP Nagar, choosing the right interior designer is crucial to achieving your dream home. This comprehensive guide will walk you through everything you need to know about hiring interior designers in Bangalore, including what to look for, budget ranges, the types of services available, and the latest 2026 design trends. The interior design industry in Bangalore has seen tremendous growth over the past five years. Today’s designers combine traditional aesthetics with modern functionality, creating spaces that are not only beautiful but also highly practical. From sustainable materials to smart home integration, contemporary interior design in Bangalore reflects both global trends and local preferences. In this guide, we will help you navigate the process of finding the perfect interior designer for your needs, understand the various service offerings, explore area-specific considerations, and discover the design trends that are shaping homes in Bangalore in 2026.

Why You Need a Professional Interior Designer?

Creating Functional Living Spaces

A professional interior designer understands how to maximize space utilization, ensuring that every corner of your home serves a purpose. Whether it is a compact 1BHK apartment or a spacious villa, designers use their expertise to create layouts that flow seamlessly and enhance daily living. They consider traffic patterns, natural light, and ventilation while maintaining aesthetic appeal.

Avoiding Costly Mistakes

Without professional guidance, homeowners often make expensive design decisions that they later regret. Designers have the experience to foresee potential issues, suggest practical solutions, and help you avoid costly mistakes. They understand the importance of proper measurements, color psychology, and material durability, ensuring your investment stands the test of time.

Access to Quality Materials and Vendors

Professional designers have established relationships with trusted vendors, contractors, and suppliers. This network allows them to source high-quality materials at competitive prices, sometimes offering better rates than homeowners could negotiate independently. They also ensure that all materials meet quality standards and specifications.

What is Understanding Interior Design Services in Bangalore?

Full-Service Interior Design

Full-service design includes everything from initial consultation and space planning to 3D visualization, material selection, project management, and final execution. This comprehensive approach ensures a cohesive design vision throughout your home. Full-service designers typically handle all aspects of the project, coordinating with contractors and suppliers on your behalf.

Modular Interiors

Modular interior design is increasingly popular in Bangalore, especially for smaller apartments. Modular designs incorporate prefabricated components, primarily in kitchens, bedrooms, and storage areas. This approach offers flexibility, durability, and excellent space optimization. It is also cost-effective and can be modified as your needs change.

Consultation-Based Services

Some homeowners prefer to handle certain aspects of the project themselves but want professional advice on design decisions. Consultation-based services allow you to work with a designer on specific areas or for a limited duration. This option is perfect if you have a limited budget but still want expert guidance.

Virtual Interior Design

With advancements in technology, many designers now offer virtual consultation and design services. This option is convenient, especially for busy professionals. Virtual services typically include 3D renderings, mood boards, and detailed plans that you can review and modify remotely.

What is the Budget Ranges for Interior Design in Bangalore?

1BHK Apartments

For a 1BHK apartment in Bangalore, you can expect interior design costs to range from 4 to 6 lakhs. This budget typically covers essential elements such as modular kitchen, bedroom furniture, living room design, and bathroom fixtures. The final cost depends on material quality, design complexity, and whether you are doing a complete overhaul or partial updates.

2BHK Apartments

A 2BHK apartment requires a more substantial investment, typically ranging from 6 to 10 lakhs. This budget allows for better quality materials, more sophisticated designs, and enhanced functionality across multiple rooms. You can incorporate premium finishes, better storage solutions, and more detailed design elements.

3BHK Apartments and Larger Homes

For 3BHK and larger homes, budget allocations usually start from 10 lakhs and can extend to 18 lakhs or more. At this level, you have greater flexibility to incorporate high-end materials, custom designs, smart home features, and sophisticated interior elements. The project scope becomes larger, requiring more detailed planning and execution.

Villas and Independent Houses

Villas and independent houses in Bangalore typically require budgets ranging from 15 to 35 lakhs or higher, depending on the size and design complexity. These projects often involve multiple floors, large living areas, outdoor spaces, and premium materials. Custom designs and high-end finishes are more common in villa projects.

What is the Factors That Influence Interior Design Cost?

Material Quality

The choice of materials significantly impacts the overall cost. Premium imported materials, natural stone, designer tiles, and high-end paint brands will increase expenses. However, investing in quality materials ensures longevity and better aesthetics. Budget-friendly alternatives using locally sourced, quality materials are also available.

Design Complexity

Complex designs involving custom carpentry, false ceilings, intricate lighting solutions, and elaborate storage require more time and skilled labor. Simple, minimalist designs are generally more cost-effective but equally impressive when executed well.

Project Size and Scope

Larger projects naturally cost more due to increased materials and labor. Full home interiors cost more than single-room projects. Whether you are refurbishing the entire house or focusing on specific areas will greatly affect the budget.

Timeline and Labor Costs

A compressed timeline may require more workers and premium labor costs. Conversely, extending the project duration can help spread costs over time but may delay your move-in date. Labor costs in Bangalore have been gradually increasing due to skilled worker demand.

Location and Area

Interior design costs can vary based on location within Bangalore. Premium areas like Whitefield and Electronic City may have different cost structures compared to JP Nagar or Hebbal. Local real estate dynamics and contractor availability influence pricing.

What is Area-Specific Design Considerations in Bangalore?

Whitefield Area

Whitefield hosts many IT professionals and corporate workers. Interior designs in this area often reflect modern aesthetics with a focus on functionality and minimalism. Climate control and proper ventilation are important due to the area’s weather patterns. Many residents prefer smart home integration and contemporary furnishings.

Sarjapur and Electronic City

These areas attract a young, tech-savvy population. Designs here tend to be modern and compact, optimizing small to medium-sized apartments. There is a high demand for modular kitchens, compact storage solutions, and contemporary decor. Sustainable and eco-friendly materials are increasingly popular.

JP Nagar Area

JP Nagar is known for residential communities with a mix of apartment sizes. Interior design here often balances traditional and modern elements. Family-oriented designs with dedicated spaces for children and multi-functional areas are common. Designs emphasize comfort and practicality.

Hebbal Area

Hebbal has a diverse mix of properties, from flats to independent houses. Interior designs here are quite varied, reflecting the diverse population. Some prefer traditional South Indian aesthetics, while others opt for contemporary styles. There is flexibility in budget and design choices.

What Are the 2026 Interior Design Trends in Bangalore?

Warm Minimalism

Warm minimalism combines the simplicity of minimalist design with warm, inviting elements. Rather than cold, stark spaces, this trend incorporates warm neutral tones, natural textures, and organic materials. It creates serene, comfortable environments without visual clutter. Soft lighting and natural wood accents are key components of this trend.

Biophilic Design

Biophilic design integrates natural elements and nature-inspired components into interior spaces. This includes indoor plants, natural light, water features, natural materials, and nature-inspired patterns. Research shows that biophilic design reduces stress, improves air quality, and enhances overall well-being. In Bangalore, designers are incorporating living walls, terrariums, and garden-inspired elements.

Smart Home Integration

Smart home technology is becoming mainstream in Bangalore residences. Automated lighting, temperature control, security systems, and voice-activated devices are now standard features. Designers are incorporating smart technology seamlessly into the design, ensuring that technology enhances rather than dominates the aesthetic. Hidden wiring and neat cable management are priorities.

Sustainable and Eco-Friendly Materials

There is a growing awareness of environmental sustainability in Bangalore. Designers are increasingly using eco-friendly materials such as reclaimed wood, bamboo, recycled plastics, and low-VOC paints. These materials are not only better for the environment but also often healthier for residents. Sustainable design is no longer a niche but becoming mainstream.

Earthy and Warm Color Palettes

In 2026, earthy tones such as warm beige, soft terracotta, warm grays, and natural greens dominate color palettes. These colors create a calming, welcoming atmosphere. Deep jewel tones like emerald and sapphire are used as accent colors. Color psychology is being used to create spaces that promote relaxation and well-being.

Multifunctional Spaces

With many people working from home, multifunctional spaces are essential. Designers are creating adaptable areas that can serve multiple purposes. Convertible furniture, hidden storage, and flexible layouts allow spaces to transform based on needs. A living room can become a workspace, a guest room can double as a home gym.

How to Choose the Right Interior Designer in Bangalore?

Check Portfolio and Previous Work

Review the designer’s portfolio to understand their style, quality of work, and range of experience. Request to see actual completed projects, preferably in person if possible. Look for consistency in quality and whether their aesthetic aligns with your preferences.

Verify Credentials and Experience

Ensure the designer is qualified, certified, and has substantial experience in the industry. Look for designers who are members of professional associations or have formal education in interior design. Experience with projects similar to yours is valuable.

Read Client Reviews and Testimonials

Check online reviews, ask for client references, and read testimonials. Previous client feedback provides insights into the designer’s professionalism, communication, reliability, and ability to deliver on promises. Positive reviews and satisfied clients are strong indicators of quality service.

Clear Communication and Understanding

During initial consultation, assess how well the designer listens to your ideas and whether they understand your vision. Clear communication about budget, timeline, and deliverables is essential. A good designer will ask clarifying questions and ensure you are on the same page.

Budget Transparency

Discuss your budget openly and get detailed cost breakdowns. A reliable designer will provide transparent pricing, explain cost components, and help you maximize value within your budget. Avoid designers who are vague about costs or seem unwilling to discuss budget constraints.

Project Management and Timeline

Ask about the designer’s project management approach, timelines, and how they handle unforeseen issues. A well-organized designer will provide a clear project timeline with defined phases and milestones. Regular updates and communication throughout the project are important.

Why Choose myNivasa for Your Interior Design Needs

Expertise and Experience

myNivasa brings years of experience in interior design and home renovation across Bangalore. Their team of skilled designers understands local market dynamics, building regulations, and the preferences of Bangalore residents. They have successfully completed projects across all areas mentioned in this guide.

Comprehensive Services

myNivasa offers complete interior design services from initial consultation through final execution. They handle space planning, 3D visualization, material selection, vendor coordination, and project management. Whether you need full-service design or specific consultation, they can accommodate your needs.

Affordable Quality

myNivasa is committed to delivering high-quality interior design at affordable prices. They optimize budgets without compromising on quality, helping you achieve beautiful, functional spaces within your financial constraints.

Timely Execution

With a professional team and established vendor networks, myNivasa ensures projects are completed on schedule. They respect your timeline and work efficiently to minimize disruption to your daily life.

Customer-Centric Approach

myNivasa prioritizes customer satisfaction. They listen to your vision, provide expert guidance, and ensure that the final result exceeds your expectations. Their client-focused approach has resulted in numerous satisfied customers across Bangalore.

Frequently Asked Questions

How much does it cost to hire an interior designer in Bangalore?

Interior design costs in Bangalore vary based on project scope, materials, and complexity. For a 1BHK, expect 4 to 6 lakhs; 2BHK, 6 to 10 lakhs; 3BHK, 10 to 18 lakhs; and villas, 15 to 35 lakhs or more.

How long does a typical interior design project take?

Timeline depends on project size and complexity. A 1BHK typically takes 60 to 90 days, 2BHK takes 90 to 120 days, and larger projects may take 4 to 6 months or longer.

Can I get interior design services for a specific room only?

Yes, many designers offer room-specific services. You can hire a designer to work on just your kitchen, bedroom, living room, or any specific area. This is a good option if you have a limited budget.

What is the difference between modular and custom interior design?

Modular design uses prefabricated, standardized components that can be assembled in various configurations. Custom design is tailored specifically to your space and preferences, offering uniqueness but typically at higher cost.

How can I ensure my interior design is within budget?

Get detailed cost breakdowns, discuss your budget upfront, prioritize elements, and work with a designer who respects your financial constraints. Regular budget reviews during the project help avoid overruns.

What are the popular interior design styles in Bangalore in 2026?

Popular styles include warm minimalism, biophilic design, contemporary with traditional elements, and sustainable design incorporating eco-friendly materials and smart home technology.

How can I contact myNivasa for interior design services?

You can visit mynivasa.com, call +91 9449900222, or email namaste@mynivasa.com to discuss your interior design needs with their expert team. Related Reading: Planning your budget? Check our detailed mynivasa.com/interior-design-cost-in-bangalore-2026-room-by-room-budget-breakdown/">Interior Design Cost Guide for Bangalore 2026. Looking for living room ideas? Explore our Modern Living Room Design Ideas. Need construction services too? Visit our mynivasa.com/house-construction/">House Construction Services page. According to the latest real estate industry reports, Bangalore continues to be one of the fastest-growing markets for residential interior design in India.

Call to Action

Ready to transform your Bangalore home? Contact myNivasa today for a free consultation. Our expert interior designers will work with you to create a beautiful, functional space that matches your vision and budget. Visit mynivasa.com or call +91 9449900222.

What Are the Best Interior Designers in Bangalore - Introduction?

Contact myNivasa for detailed information about What Are the Best Interior Designers in Bangalore - Introduction.

Why You Need a Professional Interior Designer?

Contact myNivasa for detailed information about Why You Need a Professional Interior Designer.

What is Understanding Interior Design Services in Bangalore?

Contact myNivasa for detailed information about What is Understanding Interior Design Services in Bangalore.

What is the Budget Ranges for Interior Design in Bangalore?

Contact myNivasa for detailed information about What is the Budget Ranges for Interior Design in Bangalore.

What is the Factors That Influence Interior Design Cost?

Contact myNivasa for detailed information about What is the Factors That Influence Interior Design Cost.

What is Area-Specific Design Considerations in Bangalore?

Contact myNivasa for detailed information about What is Area-Specific Design Considerations in Bangalore.

What Are the 2026 Interior Design Trends in Bangalore?

Contact myNivasa for detailed information about What Are the 2026 Interior Design Trends in Bangalore.

How to Choose the Right Interior Designer in Bangalore?

Contact myNivasa for detailed information about How to Choose the Right Interior Designer in Bangalore.

Modern sliding wardrobe with wooden and glass shutters in a Bengaluru bedroom 2026 by myNivasa

Sliding vs Hinged Wardrobe: Cost Guide Bengaluru 2026

Written by Vishwas Anegundi, founder of myNivasa. Bengaluru interior designer since 2018.

Last Updated: 8 July 2026 | Reading time: about 9 minutes

Sliding or Hinged Wardrobe: Which Is Better for Your Bengaluru Home in 2026?

A wardrobe is the tall storage unit that holds your clothes, and in Bengaluru in 2026 it is built to order from plywood, shutters, and hardware. A hinged laminate wardrobe starts around Rs 1,300 per square foot, while a sliding version starts around Rs 1,500 per square foot. Choose hinged for full access and lower cost, and sliding for tight rooms where a swinging door would block the walkway. If you want an exact figure for your room, ask myNivasa for a free measured quote.

Vishwas Anegundi, founder of myNivasa

Vishwas Anegundi is the founder of myNivasa and has designed and built homes across Bengaluru since 2018. He has delivered wardrobes in hundreds of flats from Whitefield to JP Nagar, and writes here from real project sites, not brochures.

Sliding vs Hinged Wardrobe: The Full Picture

Almost every client I meet asks the same first question. Should the wardrobe have hinged doors that open outward, or sliding doors that glide across a track? The honest answer is that both are good, and the right choice depends on your room size, your budget, and how you use your clothes each morning.

A hinged wardrobe uses doors on hinges, so each shutter swings open like a cupboard. You see the entire inside at once, every shelf and every drawer, which makes it easy to organise and easy to clean. It is also the cheaper option because hinges cost far less than a sliding track system. The one demand it makes is clear floor space in front, usually around 2 feet, so the door has room to swing.

A sliding wardrobe uses two or three shutters that move sideways on top and bottom channels. It needs zero clearance in front, which is why I specify it in compact Bengaluru bedrooms where the bed sits close to the wardrobe wall. The trade off is that you can only ever see half the wardrobe at a time, and the sliding hardware adds cost. On a standard 6 foot by 7 foot wardrobe, which is about 42 square feet, sliding doors work out roughly Rs 8,400 more than hinged.

Here is a real number from a recent project. In a 2 BHK in Marathahalli, we built a 7 foot wide master wardrobe. The client first wanted sliding for the look, but the room had a comfortable 3 feet of clearance, so we switched to hinged, saved close to Rs 9,000, and gave them full-view access to every shelf. In the child's room next door, where the bed was tight against the wardrobe, sliding was the only sensible answer. Same home, two different doors, each chosen from the room and not the catalogue.

In eight years of building wardrobes across Bengaluru, I have learned that the door type should be decided by the walking space in the room, not by which one looks better in a showroom.

So before you fall in love with a mirror-finish sliding shutter, stand in your bedroom and check how much floor you have in front of that wall. That single measurement decides more than any finish sample ever will.

Sliding wardrobe doors with frosted glass and laminate finish over laminate flooring in Bengaluru 2026 by myNivasa
Sliding shutters need no clearance in front, which suits compact Bengaluru bedrooms.

Not sure which wardrobe fits your room?

Get a free design consultation with myNivasa. We measure your space and recommend honestly.

WhatsApp Us Call +91 94499 00222

How Much Does a Wardrobe Cost Per Square Foot in Bengaluru in 2026?

Wardrobes in Bengaluru are priced per square foot of the front elevation, meaning width times height of the wardrobe face. In 2026 the rate depends mostly on door type and finish. A hinged laminate wardrobe starts near Rs 1,300 per square foot, sliding starts near Rs 1,500, acrylic or veneer finishes run Rs 1,500 to Rs 1,700, and premium walk-in, lacquered or PU units reach around Rs 1,800.

  • Hinged laminate wardrobe: from about Rs 1,300 per square foot, the value benchmark.
  • Sliding wardrobe: from about Rs 1,500 per square foot, roughly 15 to 25 percent more than hinged.
  • Acrylic or veneer finish: Rs 1,500 to Rs 1,700 per square foot for a high-gloss or natural-wood look.
  • Premium walk-in, lacquer or PU: around Rs 1,800 per square foot and above.
  • A standard 6 foot by 7 foot wardrobe is 42 square feet, so a hinged laminate unit lands near Rs 55,000 and sliding near Rs 63,000.
  • Choosing BWR plywood over BWP on internal walls can save Rs 5,000 to Rs 12,000 per wardrobe.
Wardrobe type or finishRate per sq ft (2026)Best for
Hinged, laminateRs 1,300 to Rs 1,450Value, full access, most bedrooms
Sliding, laminateRs 1,500 to Rs 1,650Compact rooms with tight walkways
Acrylic or veneer shuttersRs 1,500 to Rs 1,700High-gloss or premium wood look
Walk-in, lacquer or PURs 1,800 and aboveMaster suites and luxury homes
Indicative 2026 Bengaluru wardrobe rates, including carcass, shutters, hardware, internal fittings and installation.

One caution. When a quote looks unusually cheap, the saving is almost always hiding in the carcass. The same wardrobe built in laminate over particle board, in acrylic over BWR plywood, or in veneer over marine plywood can differ in price by two or three times while looking broadly similar at first glance. Always ask what sits behind the shutter, not just what the shutter looks like.

Want an exact wardrobe quote?

Send us your room size and we will give you a clear per-square-foot estimate, no guesswork.

WhatsApp Us Call +91 94499 00222

Is a Sliding or Hinged Wardrobe Better for a Bengaluru Bedroom?

Neither is better in the abstract. Hinged wins on cost, full visibility, and easy repair, while sliding wins on space saving and a clean, seamless face. For a typical Bengaluru bedroom the decision comes down to how much floor sits in front of the wardrobe wall.

  • Choose hinged when you have at least 2 feet of clear walkway, want to see every shelf at once, and want the lowest price for the same storage.
  • Choose sliding when the bed or a study table sits close to the wardrobe, when the room is under 120 square feet, or when you want a large mirror built into the door.
  • Watch the dust and tracks. Sliding bottom channels collect Bengaluru dust and need occasional cleaning, so I always specify a good soft-close roller system to keep them running smoothly for years.
In small 2 BHK bedrooms I design in areas like HSR Layout and Bellandur, sliding wardrobes have saved clients the equivalent of a full extra foot of usable floor, which changes how the whole room feels.

Which Plywood Should Your Wardrobe Use, BWP or BWR?

Plywood grade is the single biggest hidden cost driver in a wardrobe, and it decides how long the unit survives Bengaluru's humidity. The two grades you will hear are BWP, which is boiling water proof and carries the IS:710 standard, and BWR, which is boiling water resistant under the IS:303 standard.

My rule on site is simple. Use BWP plywood, IS:710, only for wardrobes placed against external walls or a wall shared with a bathroom, where moisture is a real risk. For normal internal bedroom walls, BWR plywood, IS:303, gives enough moisture resistance and saves roughly Rs 5,000 to Rs 12,000 per wardrobe. Paying for marine-grade BWP on a dry internal wall is money spent on a problem you do not have.

Avoid particle board and low-grade MDF for the carcass of a full-height wardrobe. They cost less on paper, but they sag under the weight of hanging clothes and swell if they ever meet water. The carcass is the skeleton, and it is the one place I never let a client save the wrong way.

Built-in wardrobe internal fittings with drawers, shelves and hanging rods in a Bengaluru home 2026 by myNivasa
The carcass and internal fittings decide how long a wardrobe lasts, not the shutter finish.

Get a 48-hour wardrobe estimate

Tell us your plywood and finish preference and we will price it transparently within two days.

WhatsApp Us Call +91 94499 00222

Laminate, Acrylic or Membrane: Which Wardrobe Finish Should You Pick?

The finish is the shutter surface you see and touch, and it sets both the look and a chunk of the price. Three finishes cover most Bengaluru homes, and each suits a different taste and budget.

  • Laminate is the most popular and the most practical. Brands like Greenlam and Merino offer over 200 colours and textures, and the surface is durable, scratch resistant, and easy to clean. It is the value benchmark at around Rs 1,300 per square foot.
  • Acrylic gives a high-gloss, mirror-like, reflective surface that makes a bedroom feel larger and more premium. It costs more, in the Rs 1,500 to Rs 1,700 band, and shows fingerprints, so it suits adult bedrooms more than children's rooms.
  • Membrane, which is a 3D routed and heat-pressed door, works beautifully for classic or traditional designs where you want moulding detail without the cost of solid wood.

For most families I recommend laminate on the body and, if the budget allows, an acrylic accent on the tall central shutters. You get the premium look where the eye lands and the durable, wallet-friendly surface everywhere else.

Which Wardrobe Hardware Brand Is Worth the Money in 2026?

Hardware is the hinges, channels, soft-close mechanisms, and sliding tracks that decide whether your wardrobe still opens smoothly in year seven. It is invisible, which is exactly why cheap quotes cut it first. In 2026 the total hardware cost for a single hinged wardrobe runs about Rs 3,000 to Rs 6,000 for Ebco, Rs 8,000 to Rs 18,000 for Hettich, and Rs 12,000 to Rs 25,000 for Hafele.

German brands such as Hettich, Blum, and Hafele cost more than local options, but they open smoothly for years and are the difference between a wardrobe that ages gracefully and one that starts to sag and squeak. For sliding systems I specify a heavy-duty track with a soft-close roller from a name like Hettich or Aristo, because a cheap track is the part clients complain about first.

I would rather use one grade simpler on the finish and spend that money on Hettich or Hafele hardware, because the finish is what you see and the hardware is what you use every single day.

Need help selecting materials?

Our team guides you through plywood, finish, and hardware so you spend where it matters.

WhatsApp Us Call +91 94499 00222

What Internal Fittings Actually Make a Wardrobe Worth It?

The inside of the wardrobe is where daily life happens, and thoughtful fittings matter more than an extra-glossy door. A good internal layout mixes long hanging space for shirts and dresses, a shorter double-hang zone for folded-over trousers, drawers for smaller items, and open shelves for bags and boxes.

  • Soft-close drawers on metal channels last far longer than plywood drawers running on wooden rails.
  • A pull-out mirror or a hanging rod with a lift-down mechanism is worth adding in a tight room.
  • A dedicated locker or a small safe compartment is a request I get in almost every Bengaluru home, and it is easier to plan at the start than to retrofit later.

Plan the inside around your actual clothes. A client who mostly wears sarees needs a different internal layout from one who lives in shirts and jeans, and a wardrobe designed around the person always feels bigger than its square footage suggests.

Ready to start your wardrobe project?

From design to installation, myNivasa handles the whole thing. Let us plan your ideal storage.

WhatsApp Us Call +91 94499 00222

Frequently Asked Questions

Is a sliding wardrobe more expensive than a hinged one?

Yes. In Bengaluru in 2026 a sliding wardrobe usually costs 15 to 25 percent more than a hinged one, because sliding needs heavy-duty tracks, channels, and soft-close rollers. On a standard 42 square foot wardrobe the difference is roughly Rs 8,400.

What is the cost of a wardrobe per square foot in Bengaluru in 2026?

Hinged laminate wardrobes start near Rs 1,300 per square foot, sliding near Rs 1,500, acrylic or veneer finishes Rs 1,500 to Rs 1,700, and premium walk-in or lacquer units around Rs 1,800. Rates include carcass, shutters, hardware, internal fittings, and installation.

Which plywood is best for a wardrobe, BWP or BWR?

Use BWP plywood, IS:710, for wardrobes against external or bathroom-shared walls where moisture is a risk. For normal internal bedroom walls, BWR plywood, IS:303, is enough and saves Rs 5,000 to Rs 12,000 per wardrobe. Avoid particle board for the carcass.

Which wardrobe finish is most durable and easy to maintain?

Laminate is the most durable and low-maintenance finish. Brands like Greenlam and Merino are scratch resistant and easy to clean, and cost around Rs 1,300 per square foot. Acrylic looks more premium but shows fingerprints and costs more.

Which hardware brand should I choose for my wardrobe?

Hettich, Hafele, and Blum are the reliable choices for hinges and sliding tracks in 2026. Hardware for a hinged wardrobe costs about Rs 3,000 to Rs 6,000 with Ebco, Rs 8,000 to Rs 18,000 with Hettich, and Rs 12,000 to Rs 25,000 with Hafele. Good hardware is worth the spend because you use it daily.

Limitations, Sources and Final Word

A quick note on the numbers. Every rate here is an indicative 2026 Bengaluru range, and your final cost will depend on your exact size, plywood grade, finish, hardware brand, and internal fittings. Treat these figures as a planning guide, then ask for a measured quote before you budget.

Sources: Bureau of Indian Standards, IS:710 and IS:303 plywood standards; Hettich India hardware; Hafele India;