Interior Design Cost in Hubli 2026 - Complete Price Guide by myNivasa

Interior Design Cost in Hubli 2026


⚡ Quick Takeaways — Interior Design Cost in Hubli 2026

  • 1BHK interior design cost in Hubli: ₹2,50,000 – ₹5,00,000
  • 2BHK interior design cost in Hubli: ₹3,50,000 – ₹8,00,000
  • 3BHK interior design cost in Hubli: ₹6,00,000 – ₹15,00,000
  • Apartment interior design cost in Hubli: ₹4,00,000 – ₹18,00,000
  • Villa/Independent house: ₹8,00,000 – ₹25,00,000+
  • Cost per sq ft: ₹800 – ₹2,500 (basic to premium)
  • Modular kitchen: ₹1,20,000 – ₹5,00,000
  • Top localities: Navanagar, Keshwapur, Vidyanagar, Gokul Road, Anand Nagar

Hubli (Hubballi) is one of the fastest-growing cities in Karnataka. As more families move into new apartments and independent houses across Navanagar, Keshwapur, Vidyanagar, and Gokul Road, the demand for quality interior design has risen sharply. But the first question every homeowner asks is — what is the interior design cost in Hubli in 2026?

If you are still shortlisting, compare your options in Best Interior Designers in Hubli and Dharwad 2026.

Whether you are planning interiors for a compact 2BHK flat in Unkal or a spacious 3BHK apartment in Navanagar, this guide gives you exact pricing, room-wise cost breakdowns, material comparisons, and practical tips to manage your interior design cost in Hubli without compromising on quality.

At myNivasa, we have helped hundreds of families across Karnataka design their dream homes — from Bengaluru to Hubli-Dharwad. This pricing guide is based on real project data, current material rates in Hubli, and local contractor quotations as of 2026.

What Is the Average Interior Design Cost in Hubli in 2026?

The average interior design cost in Hubli ranges from ₹800 to ₹2,500 per square foot depending on the scope of work, material quality, and design complexity. For a standard 2BHK apartment of 900–1,100 sq ft, the total interior cost typically falls between ₹3,50,000 and ₹8,00,000.

Compared to Bengaluru, where interior costs range from ₹1,200 to ₹3,500 per sq ft, Hubli offers 30–40% cost savings on similar quality work. This is primarily because of lower labour charges, reduced transportation costs for locally sourced materials, and competitive pricing among Hubli-Dharwad interior designers.

Property Type Carpet Area (Sq Ft) Basic (₹) Standard (₹) Premium (₹)
1 BHK 500–700 2,50,000 4,00,000 6,50,000
2 BHK 850–1,100 3,50,000 6,00,000 9,50,000
3 BHK 1,200–1,600 6,00,000 10,00,000 16,00,000
4 BHK / Villa 1,800–2,500 8,00,000 15,00,000 25,00,000+
Duplex House 2,000–3,000 10,00,000 18,00,000 30,00,000+

Note: These prices include modular furniture, false ceiling, electrical points, painting, and basic decor. Civil work, appliances, and soft furnishing are additional.

How Much Does 2BHK Interior Design Cost in Hubli?

A 2BHK interior design cost in Hubli typically ranges from ₹3,50,000 to ₹8,00,000 for a full home interior package. This is the most common query from first-time homeowners in Hubli who are buying apartments in areas like Keshwapur, Vidyanagar, and Navanagar.

The cost depends on how many rooms you want to furnish, the type of kitchen (straight vs L-shaped modular kitchen), wardrobe configuration, and whether you include a full false ceiling or only partial ceiling work.

2BHK Room-Wise Cost Breakdown — Hubli 2026

Room / Area Basic Package (₹) Standard Package (₹) Premium Package (₹)
Living Room 45,000 80,000 1,50,000
Master Bedroom 65,000 1,10,000 1,80,000
Second Bedroom 50,000 85,000 1,40,000
Modular Kitchen 1,20,000 1,80,000 3,00,000
False Ceiling (Full) 25,000 50,000 90,000
Painting & Wall Treatment 20,000 40,000 75,000
Electrical & Lighting 15,000 30,000 60,000
Foyer & Shoe Rack 10,000 20,000 35,000
TOTAL 3,50,000 4,95,000 8,30,000

For a budget 2BHK interior in Hubli, you can keep costs under ₹4 lakh by choosing laminate finishes over veneer, using MDF for non-load-bearing furniture, and opting for a straight-line kitchen layout instead of L-shaped or U-shaped configurations.

How Much Does 3BHK Interior Design Cost in Hubli?

The 3BHK interior design cost in Hubli ranges from ₹6,00,000 to ₹16,00,000 depending on the finish level. With an additional bedroom, a larger kitchen, and typically a dining area, the 3BHK interior project requires more materials, more custom furniture, and longer execution time compared to a 2BHK.

Most 3BHK apartments in Hubli are found in Navanagar, Vidyanagar Extension, Tarihal, and Gokul Road — areas where new residential projects are coming up rapidly.

3BHK Room-Wise Cost Breakdown — Hubli 2026

Room / Area Basic (₹) Standard (₹) Premium (₹)
Living & Dining Room 70,000 1,30,000 2,20,000
Master Bedroom + Wardrobe 80,000 1,40,000 2,30,000
Bedroom 2 + Wardrobe 60,000 1,00,000 1,70,000
Bedroom 3 / Kids Room 55,000 90,000 1,50,000
Modular Kitchen (L-Shape) 1,50,000 2,20,000 3,80,000
False Ceiling (All Rooms) 40,000 75,000 1,30,000
Painting & Texture 30,000 55,000 1,00,000
Electrical & Lighting 20,000 45,000 85,000
Foyer, Shoe Rack, Pooja Unit 20,000 40,000 70,000
Balcony & Utility Area 10,000 25,000 45,000
TOTAL 5,35,000 8,20,000 15,80,000

A smart way to reduce your 3BHK interior design cost in Hubli is to prioritize the kitchen and master bedroom first, then complete the remaining rooms in a second phase. Many families in Hubli prefer this phased approach to manage cash flow effectively.

What Is the Apartment Interior Design Cost in Hubli?

The apartment interior design cost in Hubli depends on the apartment size, builder-provided amenities (some builders provide basic kitchen fittings), and the level of customization you need. Apartment interiors in Hubli typically cost ₹4,00,000 to ₹18,00,000 for full home furnishing.

Apartments in Hubli often come with semi-furnished kitchens, pre-installed electrical conduits, and painted walls — which can reduce your interior budget by 10–15% compared to an independent house where everything starts from scratch.

Apartment vs Independent House — Interior Cost Comparison

Factor Apartment Interior Independent House Interior
Kitchen Base Work Partially done by builder Full work needed
Electrical Conduits Pre-installed Fresh wiring required
Wall Plastering Done May need finishing
Flooring Usually provided Additional cost
Lift/Transport Available in most Ground access
Society Rules Working hours restricted Flexible
Cost Savings 10–15% lower Baseline

Popular apartment projects in Hubli where residents frequently seek interior design include complexes in Navanagar, Vidyanagar, Keshwapur, Akshay Colony, and Gokul Road. If you are looking for apartment interior design cost in Hubli, it is best to get a site visit done before finalizing the budget, as each apartment layout varies significantly.

How to Find the Best Interior Design Cost Near Me in Hubli?

When searching for interior design cost near me in Hubli, you want to compare at least 3–4 quotations from different designers. The pricing can vary by 20–40% between companies for the same scope of work, primarily due to differences in material brands, margin structures, and warranty terms.

Here is a practical checklist for finding the right interior designer near you in Hubli:

1. Check Portfolio & Past Projects: Ask for photos or videos of completed 2BHK and 3BHK projects in Hubli. Local experience matters because designers familiar with Hubli apartments understand the common layout challenges.

2. Get Itemized Quotations: Avoid lump-sum quotes. Ask for a room-wise, item-wise breakdown that includes material brand names, hardware specifications, and labour charges separately.

3. Verify Material Quality: Visit the designer's factory or workshop in Hubli-Dharwad. Check whether they use BWR-grade plywood, branded laminates (Merino, Century, Greenlam), and Hettich or Hafele hardware.

4. Confirm Warranty Terms: A reliable interior designer in Hubli should offer a minimum of 5 years warranty on modular furniture and 1 year on electrical and painting work.

5. Read Google Reviews: Check Google Maps reviews for interior designers in Hubli. Look for reviews that specifically mention pricing transparency, on-time delivery, and after-sales service.

Some of the well-known interior design firms in Hubli include Pancham Interiors, SpaceWood Interiors, FAME Concepts, Vinspace Interiors, and myNivasa — which serves Hubli-Dharwad with end-to-end interior design and construction solutions.

What Is the Modular Kitchen Cost in Hubli?

The modular kitchen is typically the single most expensive component of your interior design cost in Hubli. A modular kitchen in Hubli costs between ₹1,20,000 and ₹5,00,000 depending on the layout, material, countertop, and hardware brand.

Kitchen Type Size (Linear Ft) Basic (₹) Standard (₹) Premium (₹)
Straight / I-Shape 8–10 ft 80,000 1,30,000 2,00,000
L-Shape 12–16 ft 1,20,000 1,80,000 3,00,000
U-Shape 18–22 ft 1,80,000 2,80,000 4,50,000
Parallel / Galley 16–20 ft 1,50,000 2,50,000 4,00,000
Island Kitchen 20+ ft 2,50,000 3,50,000 5,50,000+

Kitchen Material Comparison — Hubli Prices

Material Cost per Sq Ft (₹) Durability Best For
MDF with Laminate 800–1,200 5–8 years Budget kitchens
HDHMR Board 1,000–1,500 8–12 years Moisture-prone areas
BWR Plywood + Laminate 1,200–1,800 10–15 years Standard kitchens
BWR Plywood + Acrylic 1,500–2,200 12–15 years Modern glossy finish
Marine Plywood + PU Paint 2,000–3,000 15–20 years Premium kitchens
Aluminium Modular 1,800–2,500 20+ years Humidity-resistant

In Hubli's climate — which sees moderate humidity during monsoons — HDHMR or BWR-grade plywood is the recommended choice for kitchen cabinets. MDF is acceptable for upper cabinets but not advisable for base units near the sink area.

What Is the Wardrobe Interior Design Cost in Hubli?

Wardrobes are the second-largest furniture expense after the kitchen. The wardrobe cost in Hubli depends on the type (sliding door vs hinged), internal configuration, and finish material.

Wardrobe Type Width Basic (₹) Standard (₹) Premium (₹)
2-Door Hinged 4 ft 25,000 40,000 65,000
3-Door Hinged 6 ft 40,000 65,000 1,00,000
2-Door Sliding 6 ft 55,000 85,000 1,30,000
3-Door Sliding 8 ft 75,000 1,10,000 1,70,000
Walk-in Closet Custom 1,20,000 2,00,000 3,50,000+

Pro Tip: In Hubli, sliding wardrobes are gaining popularity in apartments where bedroom space is limited. A sliding wardrobe saves approximately 2 feet of floor space compared to a hinged-door wardrobe — which can make a significant difference in a compact 10x12 ft bedroom.

What Is the False Ceiling Cost in Hubli?

False ceiling (also called drop ceiling or suspended ceiling) is an essential part of modern interior design cost in Hubli. It hides electrical wiring, improves acoustics, and adds aesthetic depth to rooms through cove lighting and profile designs.

Ceiling Type Cost per Sq Ft (₹) Best For
Plain Gypsum Board 65–90 Budget ceiling, minimal design
Gypsum with Cove Lighting 90–140 Living rooms, bedrooms
POP (Plaster of Paris) 80–120 Custom curves, arches
PVC Ceiling 50–80 Bathrooms, balconies
Wooden False Ceiling 150–250 Premium living areas, pooja rooms
Metal Grid Ceiling 100–180 Commercial spaces

For a standard 3BHK in Hubli with false ceiling in all rooms (approximately 1,000–1,200 sq ft of ceiling area), the total false ceiling cost would be ₹65,000 to ₹1,70,000 depending on the design complexity and material chosen.

What Are the Key Factors That Affect Interior Design Cost in Hubli?

Understanding the factors that influence your interior design cost in Hubli helps you make informed decisions and avoid budget overruns. Here are the 8 most important cost drivers:

1. Material Quality & Brand: The choice between MDF, HDHMR, BWR plywood, and marine plywood can cause a 40–80% variation in furniture cost alone. Premium brands like Century, Greenply, and Kitply cost more but last significantly longer.

2. Kitchen Complexity: A basic straight-line kitchen costs ₹80,000 while an island kitchen with Corian countertop and Hafele accessories can exceed ₹5,00,000. The kitchen typically accounts for 30–40% of total interior cost.

3. Labour Rates in Hubli: Carpenter daily wages in Hubli range from ₹600–₹900 per day, which is 20–30% lower than Bengaluru rates (₹800–₹1,200). Painter charges are ₹350–₹500 per day. Electrician charges are ₹500–₹800 per day.

4. Number of Rooms: More rooms = more furniture, more false ceiling, more painting, and more electrical work. A 3BHK costs 40–60% more than a 2BHK for similar quality levels.

5. Design Complexity: Simple, clean designs cost less than intricate carved panels, custom storage solutions, or themed rooms. Every additional customization adds 5–15% to the base cost.

6. Hardware Quality: Standard local hardware costs ₹3,000–₹5,000 per kitchen, while Hettich/Hafele hardware for the same kitchen costs ₹15,000–₹30,000. However, premium hardware lasts 3–4x longer and improves daily usage experience.

7. Flooring Type: If your apartment or house in Hubli needs new flooring, vitrified tiles cost ₹40–₹80 per sq ft, while Italian marble costs ₹200–₹500 per sq ft (material + laying).

8. Timeline & Season: Interior work done during peak season (October–March, the wedding and housewarming season in Hubli) may cost 5–10% more due to high demand for carpenters and materials.

What Is the Interior Design Cost Per Square Foot in Hubli?

The interior design cost per square foot in Hubli is one of the most searched terms by homeowners trying to estimate their total budget. Here is a detailed comparison:

Category Cost/Sq Ft (₹) What's Included
Economy 600–900 Basic laminate furniture, PVC ceiling, standard paint
Standard 900–1,500 BWR plywood, gypsum ceiling, branded laminates, Hettich basics
Premium 1,500–2,200 Marine ply, acrylic/PU finish, full Hettich/Hafele, designer lighting
Luxury 2,200–3,500+ Italian marble, veneer, imported hardware, smart home features

Calculation Example: For a 3BHK apartment with 1,400 sq ft carpet area in Navanagar, Hubli:
Standard finish: 1,400 × ₹1,200 = ₹16,80,000 (total estimated budget)
But this is the ceiling area + furniture area combined calculation. Practically, only 60–70% of the carpet area needs active interior work (excluding bathrooms, passages), so the realistic budget is:
1,400 × 0.65 × ₹1,200 = ₹10,92,000

Which Are the Best Localities for Interior Design Services in Hubli?

The locality you live in can subtly influence your interior design cost in Hubli. Areas with better road access and proximity to timber markets have slightly lower transportation surcharges. Here are the key residential localities:

Navanagar: The premium residential hub of Hubli. Most new apartment complexes are here. Expect standard to premium interior budgets (₹1,200–₹2,000/sq ft). Well-connected to Hubli city centre and has multiple furniture showrooms nearby.

Keshwapur: A rapidly developing residential area with a mix of independent houses and apartments. Interior costs here are moderate (₹900–₹1,500/sq ft). Close to the Hubli-Dharwad bypass road, making material transport easy.

Vidyanagar: One of the oldest and most established residential areas. Many homes here are getting renovated. Renovation interiors cost 10–20% more than new construction interiors because of demolition and rework involved.

Gokul Road: A commercial-cum-residential stretch connecting Hubli and Dharwad. New apartments are coming up rapidly. Interior costs are competitive here due to proximity to multiple material suppliers.

Anand Nagar: A mid-range residential area with good connectivity. Interior design costs here are typically in the economy to standard range (₹800–₹1,200/sq ft).

Tarihal: An emerging area near the Hubli Airport with new layout developments. Interior costs are among the lowest in Hubli due to lower demand and easier logistics.

Unkal: Close to Unkal Lake, this area has both apartments and independent houses. A peaceful residential area where moderate interior budgets work well.

How to Reduce Interior Design Cost in Hubli Without Compromising Quality?

Smart planning can help you save 15–25% on your interior design cost in Hubli. Here are proven strategies used by experienced homeowners and designers:

1. Choose Laminate Over Veneer: Laminates from brands like Merino or Greenlam cost ₹800–₹1,500 per sheet and come in hundreds of wood-grain textures that mimic veneer at 40% less cost. Veneer requires polishing and maintenance, while laminate is scratch-resistant and easy to clean.

2. Use HDHMR Instead of Plywood for Shutters: HDHMR (High Density High Moisture Resistance) boards cost 15–20% less than BWR plywood but offer comparable strength and much better moisture resistance. Many premium brands now offer HDHMR with 10-year warranties.

3. Skip Full False Ceiling: Instead of full room false ceilings, use peripheral (box-type) ceilings with cove lights only around the edges. This cuts false ceiling costs by 40–50% while still giving a modern look.

4. Buy Materials Locally: Hubli has a robust timber and hardware market in areas like Deshpande Nagar and Station Road. Buying plywood, laminates, and hardware locally instead of through the designer can save 10–15% on material costs.

5. Prioritize Kitchen & Bedrooms: If budget is tight, focus on the kitchen (which you use daily) and master bedroom first. The living room can be furnished later with ready-made furniture at lower cost.

6. Use Mix-and-Match Materials: Use premium materials (BWR plywood + Hettich hardware) for high-usage areas like the kitchen, and economy materials (MDF + standard hardware) for less-used spaces like the guest bedroom wardrobe.

7. Plan During Off-Season: Interior work scheduled between April–September (non-wedding/housewarming season in Hubli) gets better rates as carpenters and designers have more availability.

8. Get myNivasa's Free Consultation: At myNivasa, we offer free site visits and transparent quotations for homes in Hubli-Dharwad. Our pricing is competitive because we source materials directly from manufacturers and have in-house execution teams.

What Are the Latest Interior Design Trends in Hubli for 2026?

Hubli homeowners are increasingly adopting contemporary design aesthetics while retaining traditional Karnataka elements. Here are the top interior design trends in Hubli for 2026:

1. Warm Minimalism: Clean lines, neutral colour palettes (beige, cream, light wood tones), and minimal decorative elements. This style is cost-effective and creates a sense of spaciousness — perfect for compact Hubli apartments.

2. Fluted Panel Accents: Fluted wooden or MDF panels behind TV units, headboards, and foyer walls have become extremely popular. They add texture and visual depth at a modest cost of ₹200–₹500 per sq ft installed.

3. Handleless Kitchen Cabinets: Push-to-open (Tip-On) and J-profile handleless kitchens are trending in modern Hubli homes. They cost 10–15% more than standard handle kitchens but offer a cleaner, more contemporary look.

4. Integrated Pooja Units: Unlike standalone pooja rooms, integrated pooja units built into living room TV walls or foyer areas are gaining popularity. These save space while maintaining religious significance — a key consideration for families in Hubli.

5. Smart Lighting: LED strip lights in cove ceilings, sensor-based wardrobe lights, and dimmable living room fixtures are becoming standard even in mid-range interiors. Smart lighting adds ₹15,000–₹40,000 to the total budget but transforms the home ambiance.

6. Japandi Style: A fusion of Japanese minimalism and Scandinavian functionality. Natural wood textures, indoor plants, and neutral tones define this trend. It works particularly well with the warm Hubli climate and allows for natural ventilation-friendly layouts.

7. Textured Wall Paints: Brands like Asian Paints Royale Play and Berger Silk offer textured finishes (Italian Stucco, Ragging, Sponging) that add personality to feature walls at ₹25–₹60 per sq ft — much cheaper than wallpaper or stone cladding.

How Does Interior Design Cost in Hubli Compare to Other Karnataka Cities?

City Cost/Sq Ft (₹) — Standard Labour Cost Index Material Availability
Bengaluru 1,200–2,500 High Excellent
Mysuru 900–1,800 Medium Good
Hubli-Dharwad 800–1,800 Medium-Low Good
Mangaluru 1,000–2,000 Medium Good
Belagavi 700–1,500 Low Moderate
Kalaburagi 600–1,200 Low Limited

Hubli offers an excellent balance of quality and affordability. While Bengaluru has the widest range of material options and designer talent, interior design cost in Hubli is 30–40% lower for comparable quality. Hubli also benefits from its position as a commercial hub of North Karnataka, ensuring good material supply chains and skilled labour availability.

What Is the Painting and Wall Treatment Cost in Hubli?

Painting and wall treatments form 5–10% of the total interior design cost in Hubli. Here are current rates:

Paint Type Cost per Sq Ft (₹) Finish Recommended Brand
Basic Emulsion 14–18 Matte Asian Tractor, Dulux Promise
Premium Emulsion 18–28 Matte/Sheen Asian Royale, Berger Silk
Washable Paint 22–35 Soft Sheen Asian Apcolite, Nerolac Beauty
Texture Paint 35–65 Textured Asian Royale Play, Berger Special
Wallpaper 40–120 Various Imported / Indian brands
Wall Cladding (WPC/PVC) 80–200 Wood/Stone look Greenlam, Century

For a 3BHK in Hubli with approximately 2,500 sq ft of paintable wall area, the painting cost ranges from ₹35,000 (basic emulsion) to ₹90,000 (premium emulsion with one feature wall in texture paint).

What Is the Electrical and Lighting Cost for Interior Design in Hubli?

Electrical work and lighting contribute significantly to the ambiance and functionality of your home. In Hubli, electrical work for interior design typically costs:

2BHK: ₹15,000 – ₹60,000
3BHK: ₹25,000 – ₹90,000
4BHK/Villa: ₹40,000 – ₹1,50,000

This includes additional light points, switch board upgrades (modular switches from Legrand, Schneider, or Anchor Roma), LED downlights, cove lighting strips, and decorative pendant/chandelier installations. Smart home wiring (for Alexa/Google Home integration) adds ₹20,000–₹50,000 depending on the number of zones.

What Is the Bathroom Renovation Cost in Hubli?

While not always included in standard interior design packages, bathroom renovation is a common add-on. The cost per bathroom in Hubli is:

Basic bathroom renovation: ₹40,000 – ₹70,000 (new tiles, fixtures, vanity)
Standard renovation: ₹70,000 – ₹1,20,000 (designer tiles, wall-mount WC, glass partition)
Premium renovation: ₹1,20,000 – ₹2,50,000 (imported tiles, rain shower, heated towel rack, smart mirror)

Popular sanitary ware brands available in Hubli include Jaquar, Hindware, Parryware, Cera, and Kohler. Tile options are available at showrooms on Lamington Road, Gokul Road, and in the Hubli-Dharwad industrial area.

How Long Does Interior Design Work Take in Hubli?

The timeline for interior work is an important planning factor. Here are typical durations for projects in Hubli:

1BHK: 25–35 days
2BHK: 35–50 days
3BHK: 45–65 days
4BHK/Villa: 60–90 days

These timelines assume all materials are procured on time and there are no major design changes mid-project. Delays commonly occur due to late material delivery (especially imported hardware), festival holidays (Hubli celebrates several regional festivals), and coordination issues between multiple contractors.

At myNivasa, we use a project management system with weekly progress updates, so you always know the status of your Hubli interior project — whether you are in the city or managing it remotely.

What Is the TV Unit and Living Room Furniture Cost in Hubli?

The living room is the face of your home and an important part of the overall interior design cost in Hubli. A well-designed TV unit with back panel, display shelves, and storage cabinets transforms the living space entirely. Here is what you can expect to pay for living room furniture in Hubli:

Living Room Item Basic (₹) Standard (₹) Premium (₹)
TV Unit (6–8 ft wall-mounted) 25,000 50,000 1,00,000
TV Unit with Full Back Panel 40,000 75,000 1,50,000
Display/Crockery Unit 20,000 40,000 80,000
Shoe Rack (Wall-mounted) 8,000 15,000 30,000
Sofa Set (3+1+1 Fabric) 25,000 50,000 1,00,000
Centre Table 5,000 12,000 25,000
Dining Table (4-seater) 15,000 30,000 60,000
Dining Table (6-seater) 22,000 45,000 85,000
Bookshelf / Study Unit 12,000 25,000 50,000
Partition / Divider 15,000 30,000 65,000

In Hubli, the trend of full-wall TV units with integrated display shelves and concealed storage is becoming very popular. A full-wall TV unit (10–12 ft wide, floor to ceiling) typically costs ₹80,000–₹2,00,000 depending on the material and finish. Fluted panel backdrops with LED backlighting add ₹15,000–₹40,000 to the TV unit cost but create a dramatic visual impact.

For the sofa set, many Hubli families prefer customized L-shaped sofas that fit their living room dimensions perfectly. A custom L-shaped sofa in Hubli costs ₹40,000–₹1,20,000 depending on the fabric (cotton, jute, leatherette, or imported fabric) and frame quality (teak wood vs engineered wood). Ready-made sofas from brands like Durian, Godrej, and Pepperfry are also available in Hubli showrooms at competitive prices.

What Is the Pooja Room Interior Design Cost in Hubli?

The pooja room holds special cultural significance for families in Hubli and across North Karnataka. A dedicated pooja room or an integrated pooja unit is almost always part of the interior design cost in Hubli for residential projects. Here are the common configurations and their costs:

Pooja Room Type Size Basic (₹) Standard (₹) Premium (₹)
Wall-Mounted Pooja Unit 3x2 ft 8,000 18,000 35,000
Niche Pooja Unit (Built-in) 3x4 ft 15,000 30,000 55,000
Dedicated Pooja Room 4x4 ft 30,000 60,000 1,20,000
Walk-in Pooja Room 6x5 ft 50,000 1,00,000 2,00,000
CNC Jaali Door/Panel Per panel 5,000 12,000 25,000
Bell Brass/Copper Hanging — 2,000 5,000 15,000

The most popular pooja room designs in Hubli include CNC-cut jaali (lattice) doors with backlit LED panels, marble or Corian shelves for idol placement, and teak wood or veneer finished cabinets. Many families in Hubli prefer traditional designs with carved wooden elements and brass fittings, while younger homeowners opt for contemporary minimal pooja units with clean lines and hidden storage for pooja essentials.

A key consideration for pooja rooms in apartments is ventilation — incense and camphor smoke need proper air circulation. Designs should include either a small exhaust fan or a ventilation gap near the ceiling to prevent discolouration of walls and ceiling over time.

What Is the Kids Room Interior Design Cost in Hubli?

Designing a kids room requires special attention to safety, functionality, and growth adaptability. The kids room interior cost in Hubli varies based on the child's age, space available, and whether you need a study area integrated into the room.

Kids Room Component Basic (₹) Standard (₹) Premium (₹)
Kids Wardrobe (4 ft) 20,000 35,000 60,000
Study Table + Bookshelf 12,000 25,000 50,000
Bunk Bed (Custom) 25,000 45,000 80,000
Single Bed with Storage 15,000 30,000 55,000
Theme Wall / Wallpaper 5,000 15,000 35,000
False Ceiling (Themed) 8,000 18,000 40,000
Soft Play Corner / Mat 3,000 8,000 20,000
TOTAL 88,000 1,76,000 3,40,000

For families in Hubli with two children sharing a room, bunk beds with integrated study desks are the most space-efficient solution. A custom bunk bed in Hubli costs ₹25,000–₹80,000 and can be designed with individual wardrobes, under-stair storage drawers, and separate reading lights for each child.

Safety tip: Always use rounded edges on all kids room furniture, secure tall bookshelves to the wall with anti-tip brackets, and avoid glass elements in rooms for children under 10 years. These safety features add minimal cost (₹2,000–₹5,000) but are essential for child safety.

What Is the Home Office Interior Design Cost in Hubli?

With the rise of remote work and hybrid office models, home office design has become a significant part of the interior design cost in Hubli. Many IT professionals working for companies in Bengaluru and Pune are choosing to live in Hubli for its lower cost of living while working remotely, making a dedicated home office essential.

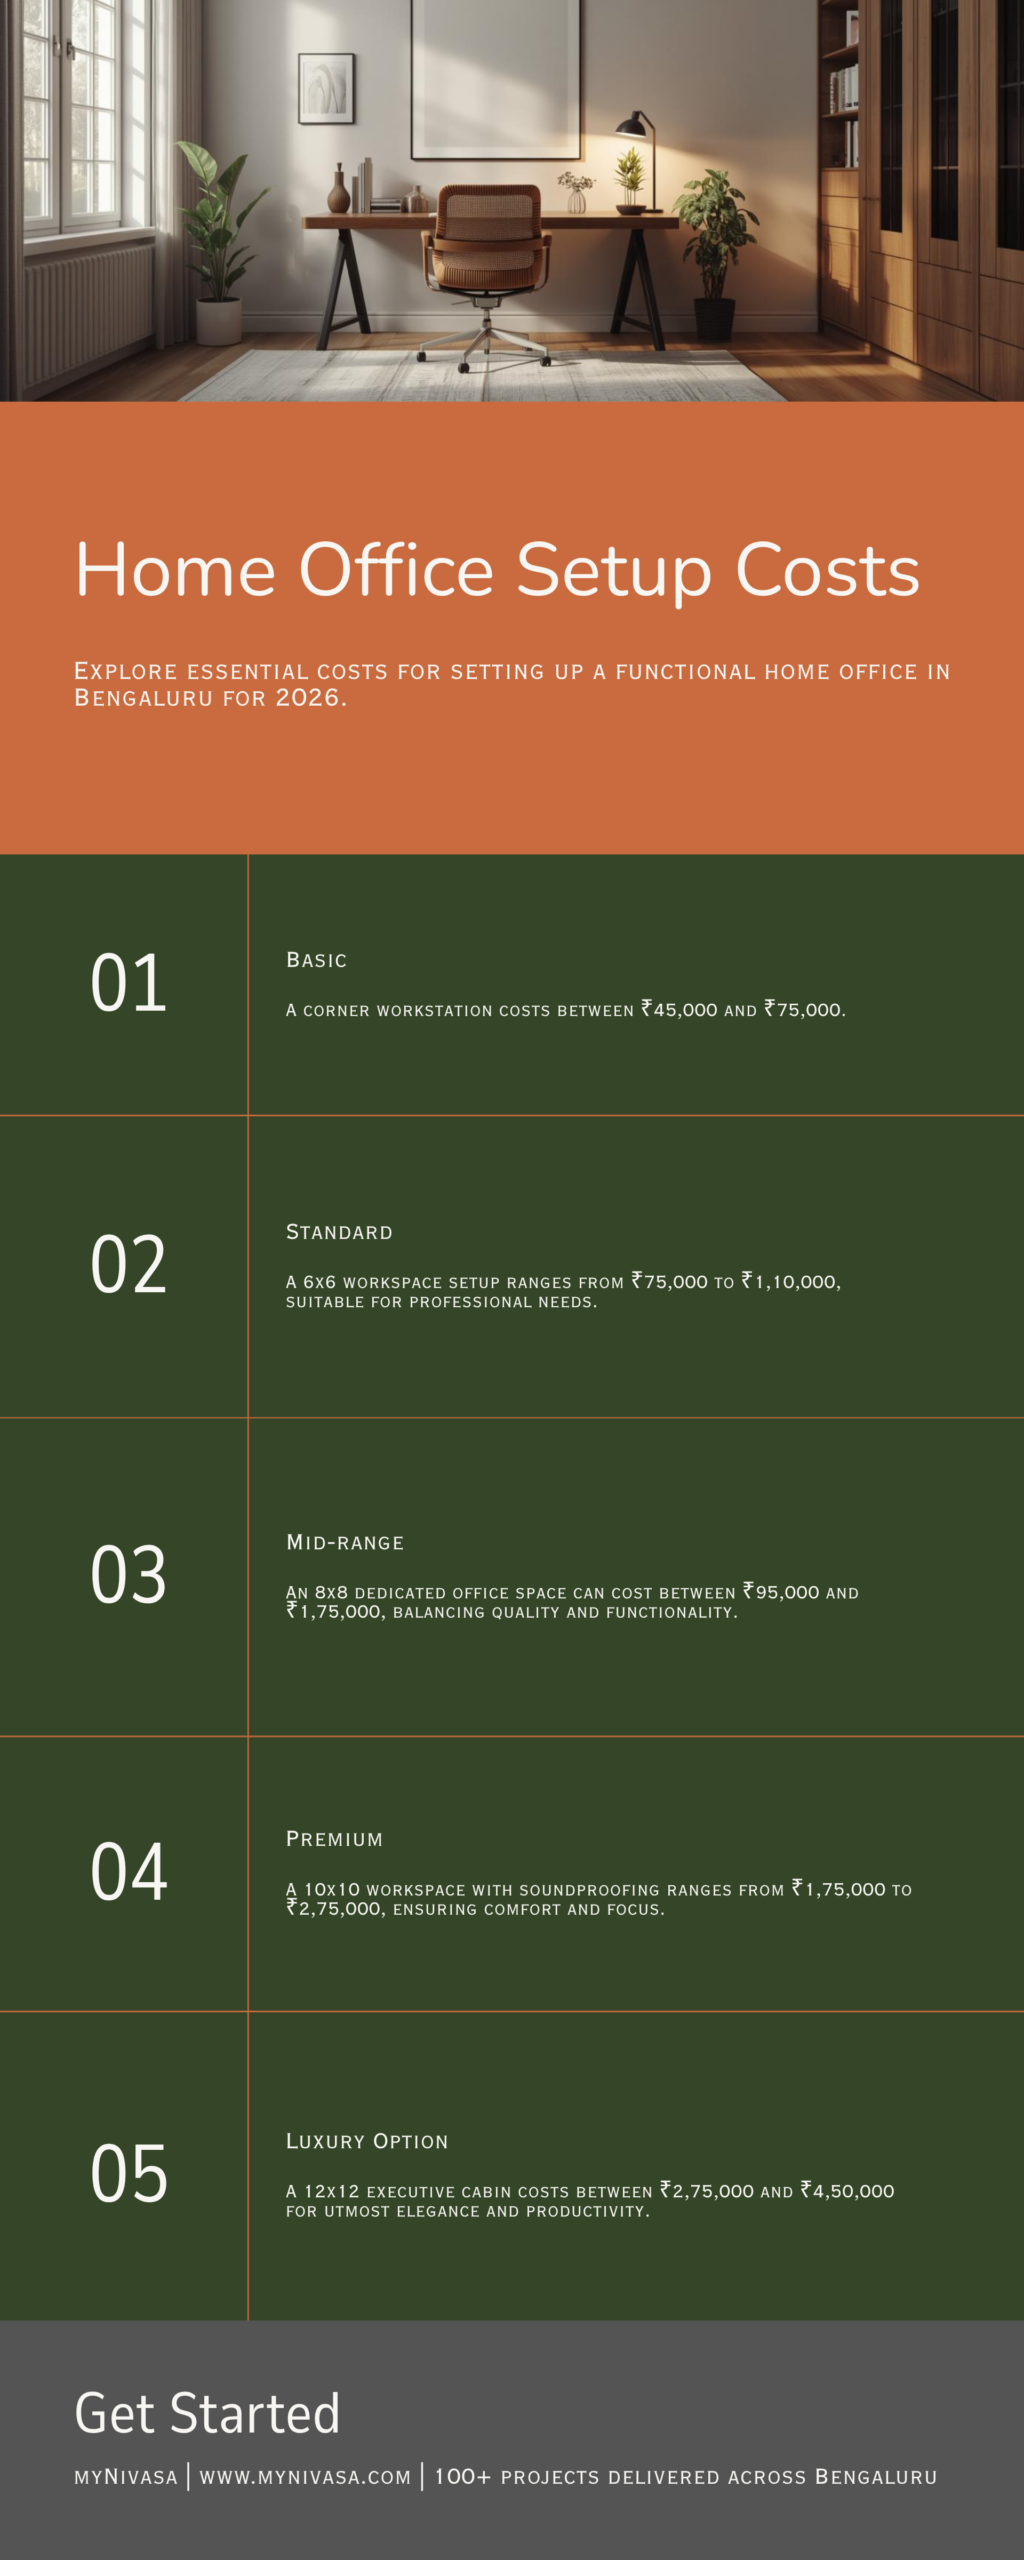
A basic home office setup in a bedroom corner costs ₹15,000–₹30,000 (study table + chair + overhead shelf). A dedicated home office room with custom desk, ergonomic chair, cable management, acoustic treatment, and proper lighting costs ₹50,000–₹1,50,000.

Home Office Component Basic (₹) Standard (₹) Premium (₹)
L-Shaped Work Desk 12,000 25,000 50,000
Ergonomic Chair 5,000 15,000 35,000
Overhead Storage / Shelf 5,000 12,000 25,000
Cable Management System 2,000 5,000 12,000
Task Lighting (Desk Lamp) 1,500 4,000 10,000
Acoustic Panel (Feature Wall) 5,000 15,000 30,000
Whiteboard / Pin Board 2,000 5,000 10,000
TOTAL 32,500 81,000 1,72,000

The ideal home office needs good natural light (position the desk near a window), separate electrical circuits for computer equipment (UPS-backed), and sound insulation if you take frequent video calls. In Hubli apartments, converting the smaller bedroom or a section of the living room into a home office is the most common approach.

What Is the Balcony and Utility Area Interior Cost in Hubli?

Balconies and utility areas are often overlooked but can add significant value to your living experience. In Hubli's pleasant winter climate and warm summers, a well-designed balcony serves as an extended living space for morning chai, evening relaxation, and even small gatherings.

Balcony design costs in Hubli:

Basic balcony makeover (railing upgrade + planter + outdoor chair): ₹10,000–₹25,000
Standard balcony design (WPC/tile flooring + seating + planter wall + lighting): ₹25,000–₹60,000
Premium balcony (glass railing + wooden deck + swing + vertical garden + ambient lighting): ₹60,000–₹1,50,000

Utility area design costs:

The utility area in Hubli apartments typically needs a washing machine stand, overhead drying rack, storage cabinet for cleaning supplies, and waterproof flooring. This costs ₹8,000–₹25,000 for a basic setup and ₹25,000–₹50,000 for a fully organized utility room with pull-out ironing board, laundry sorter, and ventilated shoe storage.

How Does Interior Design EMI and Financing Work in Hubli?

One of the most important aspects of managing your interior design cost in Hubli is understanding the payment and financing options available. Not every family can pay ₹5–₹15 lakh upfront for complete home interiors. Here are the common financing options:

1. Designer Payment Plans: Most interior design companies in Hubli offer a 3-stage payment plan — 40% advance at booking, 40% at material procurement, and 20% at handover. Some firms like myNivasa offer flexible 4-5 stage payments aligned with project milestones.

2. Home Improvement Loans: Banks like SBI, HDFC, and ICICI offer home improvement loans at 9.5%–12% interest rates. For a ₹5,00,000 interior project, the EMI on a 3-year loan would be approximately ₹16,000–₹17,000 per month. These loans do not require property collateral for amounts under ₹10 lakh.

3. Credit Card EMI: Many interior firms in Hubli accept credit card payments, which can be converted to 6–12 month EMIs at 12–15% interest through your bank. This is suitable for smaller projects under ₹3 lakh.

4. No-Cost EMI Offers: During festival seasons (Dussehra, Diwali), several interior companies and furniture brands offer no-cost EMI for 6–9 months. This is the best time to book your interior project if you want to spread payments without interest.

5. Personal Loan: For larger projects (₹10 lakh+), a personal loan from banks available in Hubli like Karnataka Bank, Canara Bank, or SBI offers quick disbursement at 10–14% interest rates with tenures of 1–5 years.

Budget Allocation Tip: Financial advisors recommend spending no more than 15–20% of your property value on interior design. For a ₹60 lakh apartment in Navanagar, this means a budget of ₹9–₹12 lakh for complete interiors — which is well within the standard range for a 3BHK in Hubli.

What Is the Renovation Interior Design Cost in Hubli?

Renovation interiors in Hubli cost 10–25% more than new construction interiors because of the additional work involved in demolishing old furniture, repairing walls after removal, and working around existing fixtures that need to be preserved.

Renovation Item Cost in Hubli (₹) Notes
Old Kitchen Demolition 5,000–12,000 Includes debris removal
Wall Repair After Demolition 3,000–8,000 Plastering + priming
Electrical Rewiring (Partial) 8,000–20,000 Upgrading to modular switches
Plumbing Rework (Kitchen) 5,000–15,000 Repositioning sink/drain
Flooring Replacement (Per Room) 15,000–40,000 Tile removal + new tiles + laying
Bathroom Full Renovation 40,000–1,50,000 Tiles + fixtures + waterproofing
Terrace Waterproofing 30–50/sq ft Essential for independent houses
Window Replacement (Per Window) 8,000–20,000 Aluminium or uPVC

Many homes in Vidyanagar, Old Hubli, and Station Road area are 15–30 years old and frequently undergo interior renovation. The most common renovation requests include kitchen remodelling (replacing old granite platform with modular kitchen), bathroom upgrades (wall-mount WC, modern tiles, glass partition), and bedroom wardrobe replacement (old carpenter-made almirahs to modern sliding wardrobes).

Renovation Planning Tip: Before starting renovation, get a structural assessment done if the building is older than 20 years. Older buildings in Hubli may have load-bearing walls that cannot be modified, which affects your interior layout options. A structural assessment costs ₹5,000–₹15,000 but prevents costly mistakes.

What Is the Commercial Interior Design Cost in Hubli?

While this guide primarily focuses on residential interior design cost in Hubli, many business owners in Hubli-Dharwad also search for commercial interior pricing. Hubli is the commercial capital of North Karnataka, and the growing number of offices, showrooms, clinics, and restaurants requires professional interior design.

Commercial Space Type Cost/Sq Ft (₹) Typical Area Total Estimate (₹)
Office (Basic Cubicle Setup) 800–1,500 500–1,000 sq ft 4,00,000–15,00,000
Retail Showroom 1,200–2,500 300–800 sq ft 3,60,000–20,00,000
Restaurant / Cafe 1,500–3,500 500–1,500 sq ft 7,50,000–52,50,000
Clinic / Dental Office 1,000–2,000 300–600 sq ft 3,00,000–12,00,000
Salon / Spa 1,200–2,800 400–800 sq ft 4,80,000–22,40,000
Co-Working Space 900–1,800 1,000–3,000 sq ft 9,00,000–54,00,000

Commercial interiors in Hubli require compliance with fire safety norms (NOC from the fire department), BBMP or Hubli-Dharwad Municipal Corporation building guidelines, and accessibility standards (ramps, wide doorways). These compliance requirements add 5–10% to the overall cost but are mandatory for obtaining business licenses.

What Are the Vastu Guidelines for Interior Design in Hubli?

Vastu Shastra compliance is extremely important for families in Hubli and North Karnataka. Many homeowners in Hubli will not finalize their interior layout without consulting a Vastu expert. Here are the common Vastu guidelines that affect interior design cost in Hubli:

Kitchen Placement: The kitchen should ideally be in the southeast corner of the house. The cooking platform should face east so that the person cooking faces east while preparing food. If your apartment layout has the kitchen in a different location, Vastu remedies like placing a red or orange light in the southeast corner can be incorporated without major structural changes.

Master Bedroom: The master bedroom is best placed in the southwest corner. The bed headboard should face south or east. Wardrobes should be placed along the south or west walls. Mirror placement should avoid reflecting the bed directly.

Pooja Room: The northeast corner (Ishanya) is considered the most auspicious for the pooja room. The idols should face west so that the devotee faces east while praying. If a dedicated pooja room is not possible, a wall-mounted pooja unit in the northeast area of the living room is the recommended alternative.

Living Room: Heavy furniture (sofa, showcase) should be placed along the south and west walls. The northeast corner should be kept light and open, ideally with indoor plants. The TV unit can face north or east for Vastu-positive energy flow.

Colours as Per Vastu: Bedroom walls should use light shades (cream, light blue, pale green). Kitchen walls work best in yellow, orange, or red tones. Avoid black or very dark colours on north-facing walls. The pooja room should ideally have white, cream, or light yellow walls.

Vastu-related modifications typically add ₹10,000–₹30,000 to the interior design cost in Hubli (for relocation of certain elements, colour changes, or adding remedial items like pyramids, crystals, or directional lighting). Most interior designers in Hubli are familiar with basic Vastu principles and can incorporate them without additional design charges.

What Is the Material Sourcing and Supply Chain for Interior Design in Hubli?

Understanding where materials come from helps you make smarter decisions about your interior design cost in Hubli. Hubli has a well-established material supply chain for interior design projects:

Plywood and Boards: Major plywood brands (Century, Greenply, Kitply, National, Archid) have dealers and stockists in Hubli. The main timber and plywood market is located near Deshpande Nagar and Old Hubli. BWR-grade plywood costs ₹55–₹90 per sq ft in Hubli, while marine plywood costs ₹80–₹130 per sq ft.

Laminates and Veneers: Merino, Greenlam, Century, and Royale Touche laminates are all available in Hubli through authorized dealers. Prices range from ₹800–₹2,500 per sheet (8x4 ft) depending on the brand and texture. Veneer sheets cost ₹100–₹250 per sq ft and require additional polishing charges of ₹60–₹100 per sq ft.

Hardware: Hettich, Hafele, Ebco, and Godrej hardware are available through dealers in Hubli. A complete kitchen hardware set (hinges, channels, handles, baskets) costs ₹8,000–₹30,000 depending on the brand. Hettich has a dedicated experience centre in Hubli that allows customers to see and test hardware before purchasing.

Countertops: Granite countertops are locally sourced from quarries near Ilkal and Hospet (within 150 km of Hubli), making granite the most affordable countertop option at ₹80–₹200 per sq ft (including cutting and polishing). Quartz countertops cost ₹250–₹600 per sq ft, while Corian (solid surface) costs ₹400–₹800 per sq ft.

Tiles and Sanitaryware: Major tile brands (Kajaria, Somany, Johnson, Nitco, Orient Bell) have showrooms on Gokul Road and Lamington Road. Sanitary ware from Jaquar, Hindware, Kohler, and Cera is readily available. Hubli also has access to tiles from the Morbi (Gujarat) market through local distributors at wholesale rates, offering 20–30% savings on retail prices.

Paint: Asian Paints, Berger, Nerolac, and Dulux all have dealer networks across Hubli. Colour consultation services are offered free at Asian Paints and Berger showrooms. Hubli also has several local paint dealers who offer competitive pricing on premium paints.

What Is the Interior Design Process Step by Step in Hubli?

Understanding the complete process helps you plan your timeline and budget for interior design cost in Hubli effectively. Here is the typical step-by-step process followed by professional interior designers in Hubli-Dharwad:

Step 1 — Initial Consultation (Day 1 to 3): The designer visits your home or apartment in Hubli, takes detailed measurements of every room, discusses your lifestyle needs, family size, aesthetic preferences, and budget range. This is usually a free service offered by most reputable firms including myNivasa. During this visit, the designer also assesses natural light direction, ventilation patterns, existing electrical and plumbing points, and any structural constraints that could affect the design.

Step 2 — Design Concept (Day 4 to 10): Based on the site visit, the designer prepares initial layout options, mood boards showing colour palettes, material samples, and furniture style references. You typically receive 2 to 3 design concepts to choose from. Each concept includes a rough budget estimate so you can evaluate options within your financial comfort zone.

Step 3 — 3D Visualization (Day 10 to 18): Once you approve a concept, detailed 3D renders are prepared for each room. These photorealistic images show exactly how your home will look after completion, including furniture placement, lighting effects, colour schemes, and material textures. Most designers in Hubli now use software like SketchUp, 3ds Max, or HomeByMe for 3D visualization. This step is crucial because changes made at this stage cost nothing, while changes during execution can be very expensive.

Step 4 — Detailed Quotation (Day 18 to 22): After 3D approval, you receive an itemized quotation listing every furniture piece, material brand and grade, hardware specifications, labour charges, and timeline. This is the most critical document in the entire process. Review it carefully and ask questions about anything unclear. Compare material grades mentioned (MDF vs HDHMR vs BWR plywood), hardware brands (local vs Hettich vs Hafele), and check whether painting, electrical, and false ceiling are included or quoted separately.

Step 5 — Material Selection (Day 22 to 28): You visit the designer's material library or showroom to physically see and touch plywood samples, laminate finishes, countertop options, hardware mechanisms, and paint shades. In Hubli, you can also visit material showrooms on Gokul Road and Lamington Road independently to compare options and prices. This step ensures there are no surprises during execution.

Step 6 — Production and Fabrication (Day 28 to 50): All custom furniture (kitchen cabinets, wardrobes, TV units, study tables) is fabricated at the designer's workshop or factory. Quality checks happen at multiple stages including material inspection before cutting, post-lamination checks, and final assembly verification. Some designers invite clients to inspect the furniture during fabrication, which is always a good practice.

Step 7 — Site Preparation (Day 45 to 50): While furniture is being fabricated in the workshop, site preparation begins at your home. This includes electrical work (new points, switch board upgrades, cove lighting wiring), false ceiling framework and installation, wall putty and primer application, and any civil modifications like kitchen platform or bathroom fixtures. This parallel execution saves significant time.

Step 8 — Installation (Day 50 to 60): Fabricated furniture is transported to your home and installed room by room. The installation team handles all fitting, alignment, hardware installation, and finishing touches. Kitchen installation typically takes 2 to 3 days, each bedroom wardrobe takes 1 day, and TV units and miscellaneous furniture take 2 to 3 days. The total installation phase for a 3BHK is 7 to 12 days.

Step 9 — Painting and Final Touches (Day 58 to 63): After furniture installation, final painting is done including touch-ups around installed furniture, feature wall treatments, and ceiling paint completion. Soft furnishing elements like curtains, cushions, and decorative accessories are added. Cleaning and final polish of all surfaces happens in this phase.

Step 10 — Quality Inspection and Handover (Day 63 to 67): A thorough walkthrough is done with you to check every item against the approved design and quotation. Check all drawer and door mechanisms for smooth operation, verify all electrical points and switches are functional, inspect paint finish for uniformity, and test all lighting fixtures. Any punch list items are noted and completed within 3 to 5 days.

Step 11 — Post-Handover Support: Reputable designers offer 30 to 90 day post-handover support for any adjustments needed after you start using the furniture daily. Soft-close hinges may need fine-tuning, drawer channels might need adjustment, and minor touch-ups may be needed in high-traffic areas. At myNivasa, we provide ongoing after-sales support throughout the warranty period across all our Hubli-Dharwad projects.

What Is the Smart Home Integration Cost in Interior Design in Hubli?

Smart home technology is becoming increasingly popular among young homeowners in Hubli, especially IT professionals and business owners. Integrating smart features during the interior design phase is much more cost-effective than retrofitting later. Here are the common smart home components and their costs in Hubli:

Smart Home Feature Basic (per room) (₹) Premium (per room) (₹) Brand Options
Smart Switches (WiFi) 2,000–4,000 6,000–12,000 Wipro, Schneider, Legrand
Smart Lighting (Tunable) 3,000–6,000 8,000–15,000 Philips Hue, Wipro Smart
Smart Lock (Main Door) 8,000 25,000–45,000 Yale, Godrej, Samsung
Video Doorbell 3,000 12,000–20,000 Ring, Mi, CP Plus
Smart Curtain Motor 5,000–8,000 15,000–25,000 Aqara, Tuya
Central Hub (Alexa/Google) 3,000–5,000 10,000–20,000 Amazon Echo, Google Nest
Smart AC Controller 2,000–3,000 5,000–8,000 Cielo, Sensibo
CCTV (4 Camera Setup) 8,000–15,000 25,000–50,000 Hikvision, CP Plus, Mi

For a complete smart home setup in a 3BHK apartment in Hubli, expect to spend Rs 30,000 to Rs 50,000 for a basic WiFi-switch and smart lighting setup, or Rs 1,00,000 to Rs 2,50,000 for a comprehensive smart home with automated curtains, smart locks, CCTV, and voice-controlled lighting and AC in every room.

The key advantage of planning smart home wiring during interior design is that all conduits, extra electrical points, and ethernet cables can be laid during the false ceiling and electrical phase, avoiding visible wires and costly retrofitting later. Most electricians in Hubli are now familiar with basic smart home wiring requirements, though complex home automation setups may require specialized integrators from Bengaluru.

How to Choose Between Interior Design Packages in Hubli?

Most interior design companies in Hubli offer 3 to 4 package tiers. Understanding what each tier includes helps you make the right choice for your budget and expectations regarding interior design cost in Hubli:

Economy Package (Rs 600 to Rs 900 per sq ft): This tier uses MDF or commercial plywood with laminate finish, standard local hardware, basic emulsion paint, PVC false ceiling in wet areas only, and no false ceiling in bedrooms and living room. Suitable for rental properties, investment flats, or families on a very tight budget. Furniture lifespan: 5 to 7 years.

Standard Package (Rs 900 to Rs 1,500 per sq ft): This is the most popular choice in Hubli. It includes BWR plywood with branded laminates (Merino or Greenlam), Hettich basic hardware, premium emulsion paint (Asian Royale or Berger Silk), gypsum false ceiling with cove lighting in living room and master bedroom, and modular switches (Legrand or Schneider). Furniture lifespan: 10 to 12 years. This package offers the best value for money.

Premium Package (Rs 1,500 to Rs 2,500 per sq ft): Uses marine plywood or BWR plywood with acrylic or PU paint finish, full Hettich InnoTech or Hafele hardware, designer texture paints and wallpapers, gypsum false ceiling in all rooms with profile lighting, Hafele kitchen accessories (carousel, magic corner, tandem box), and quartz or Corian countertops. Furniture lifespan: 15+ years. Ideal for homeowners who want a luxurious finish and long-term durability.

Luxury Package (Rs 2,500+ per sq ft): This tier includes imported veneers or lacquer finishes, Italian marble flooring, Hafele Blum premium hardware, designer lighting fixtures, automated curtains and smart home features, custom-designed furniture with unique artistic elements. Available from select designers in Hubli, though some materials may need to be sourced from Bengaluru or Mumbai. Furniture lifespan: 20+ years.

The recommendation for most families in Hubli is the Standard Package. It provides excellent durability, uses proven material brands, and offers the best return on investment. If budget allows, upgrading the kitchen and master bedroom wardrobe to Premium while keeping other rooms at Standard is a smart hybrid approach that many of our clients at myNivasa choose.

What Are Common Mistakes to Avoid When Planning Interior Design in Hubli?

Based on our experience with hundreds of projects across Karnataka, here are the top mistakes homeowners make with their interior design cost in Hubli:

1. Not Setting a Clear Budget: Without a budget range, you will keep adding features and end up spending 30–50% more than intended. Always decide your maximum budget before the first design meeting.

2. Ignoring Ventilation: Hubli has warm summers (35–40°C). Designs that block natural airflow from windows increase your dependency on AC and long-term electricity costs. Always ensure wardrobes and TV units do not block window ventilation paths.

3. Over-Investing in the Living Room: Many families spend 40% of their budget on the living room (TV unit, sofa set, showcase) while under-investing in the kitchen and bedrooms which are used much more frequently.

4. Choosing the Cheapest Quotation: The lowest quote often means compromised material quality or inexperienced labour. Compare the specification sheets, not just the bottom-line number. A ₹50,000 difference in quotation can mean a 5-year difference in furniture lifespan.

5. Not Planning for Storage: Hubli families typically have larger joint families compared to metro cities. Plan for adequate storage — loft space, under-bed drawers, and utility room shelving — during the design phase itself.

6. Skipping the Site Visit: Never finalize a design based only on floor plans. The actual site visit reveals issues like uneven walls, plumbing access points, and natural light direction that affect the design significantly.

How to Get a Free Interior Design Consultation in Hubli?

If you are looking for a reliable and transparent interior design partner in Hubli, myNivasa offers free consultation and site visits for homes across Hubli-Dharwad.

Here is what you get with myNivasa's consultation:

Step 1 — Free Site Visit: Our design team visits your home in Hubli (or apartment site if under construction) to take measurements and understand your requirements.

Step 2 — Custom Design Proposal: Within 5–7 working days, you receive a detailed design proposal with 3D renders, material specifications, and an itemized cost estimate.

Step 3 — Material Selection: We take you through material samples (plywood, laminates, hardware, countertops) at our material library so you can see and feel the options before committing.

Step 4 — Transparent Quotation: Our quotation includes a room-wise, item-wise breakdown with no hidden charges. What you see is what you pay.

Step 5 — Execution & Handover: Our in-house carpentry and execution team handles the entire project with weekly progress updates, quality checkpoints, and on-time delivery commitment.

To book your free consultation, visit www.mynivasa.com or call us directly. We serve Hubli, Dharwad, and surrounding areas including Tarihal, Keshwapur, Navanagar, Vidyanagar, Gokul Road, Unkal, and Anand Nagar.

What Is the Interior Design Cost in Hubli and Dharwad Combined?

The interior design cost in Hubli and Dharwad is nearly identical since both cities form a single urban agglomeration with shared infrastructure, labour markets, and material supply chains. The twin cities of Hubli-Dharwad, with a combined metro population of over 12 lakh in 2026, function as one integrated market for interior design services. Whether your apartment is in Hubli's Navanagar or Dharwad's Saptapur, the per square foot rates remain consistent at ₹800 to ₹2,500 for standard to premium interiors.

However, there are subtle cost differences between specific areas of Hubli and Dharwad that homeowners should know:

Location Per Sq Ft Rate (₹) 2BHK Cost (₹) 3BHK Cost (₹) Key Advantage
Hubli - Navanagar / Keshwapur 900 - 2,200 3,80,000 - 8,50,000 6,50,000 - 16,00,000 Premium apartments, modern layouts
Hubli - Vidyanagar / Gokul Road 850 - 2,000 3,50,000 - 7,50,000 6,00,000 - 14,50,000 IT proximity, growing infrastructure
Hubli - Old Hubli / Dajiban Peth 750 - 1,600 3,00,000 - 6,00,000 5,00,000 - 11,00,000 Budget-friendly, renovation projects
Hubli - Unkal / Tarihal 800 - 1,800 3,20,000 - 7,00,000 5,50,000 - 13,00,000 Lake proximity, emerging area
Dharwad - Saptapur / Kalyan Nagar 800 - 1,800 3,20,000 - 7,00,000 5,50,000 - 13,00,000 Educational hub, peaceful locality
Dharwad - Lakmanahalli / Hosayallapur 750 - 1,500 3,00,000 - 5,80,000 5,00,000 - 10,50,000 Affordable, new developments
Dharwad - Karnatak University Area 850 - 1,900 3,40,000 - 7,20,000 5,80,000 - 13,50,000 Premium residential, cultural hub

The interior design cost in Hubli and Dharwad benefits from several unique advantages that make the twin cities one of the most cost-effective markets in Karnataka for quality home interiors. First, the Dajiban Peth and Station Road areas in Hubli serve as the largest plywood, hardware, and building material market in all of North Karnataka, providing direct access to materials without Bengaluru-level markups. Established suppliers like Sapna Plywood, Swastik Plywood and Ceramics, and Heda Plywoods stock everything from Century Ply and Greenply plywood to Hettich and Hafele hardware, ensuring homeowners and designers have access to the same premium brands available in metro cities.

Second, the labour market in Hubli-Dharwad is highly competitive. Skilled carpenters charge ₹600 to ₹900 per day compared to ₹800 to ₹1,200 in Bengaluru, translating to 25 to 35% savings on labour costs alone. The twin cities have a strong tradition of woodworking and furniture craftsmanship, particularly in the Hubli market area, ensuring quality workmanship at reasonable rates.

Third, the Hubli-Dharwad BRTS (Bus Rapid Transit System) and the upcoming Light Rail Transit (LRT) have improved connectivity between the twin cities, making it easier for interior designers to serve clients across both Hubli and Dharwad without significant transportation overhead. Aryabhata Tech Park in Navanagar and the Software Technology Park in Dharwad have brought IT professionals who demand modern, contemporary interiors, raising the quality benchmark across the local interior design industry.

For homeowners deciding between Hubli and Dharwad for their interior project, myNivasa recommends choosing your designer based on portfolio quality and warranty terms rather than location, since most reputable firms serve both cities equally. The interior design cost in Hubli and Dharwad difference is typically less than 5% between comparable localities, making it a non-factor in your decision.

Who Are the Best Interior Designers in Hubli Dharwad?

Finding the best interior designer in Hubli requires evaluating portfolio quality, pricing transparency, warranty coverage, material sourcing, and client reviews. The best interior designer in Hubli Dharwad should ideally have a minimum of 50 completed residential projects, use BIS-certified plywood and branded hardware, provide a detailed Bill of Quantities (BOQ) with no hidden charges, and offer at least 5 years warranty on modular furniture. Based on market research, Google reviews, and project data, here is a comprehensive guide to choosing the best interior designer in Hubli for your home.

Top Interior Design Firms in Hubli-Dharwad

Design Firm Specialization Projects Done Price Range (2BHK) Warranty Key Strength
myNivasa Full-service residential, NID 100+ (Karnataka-wide) ₹3,50,000 - ₹8,00,000 Up to 10 years Transparent BOQ, Bengaluru expertise
Touchstone Interiors Modular kitchen, wardrobes 300+ (Karnataka) ₹3,00,000 - ₹7,00,000 5 - 8 years On-time delivery, local presence
Pancham Interiors Home, villa, apartments 200+ ₹3,50,000 - ₹7,50,000 5 years Affordable luxury, no hidden cost
SpaceWood Interiors Residential, commercial 150+ ₹4,00,000 - ₹8,50,000 5 - 7 years Diverse design styles
Vinspace Interio Villa, apartment, office 100+ ₹3,50,000 - ₹8,00,000 5 years Innovative designs, versatile
Aditi Designs Luxury residential 100+ ₹4,50,000 - ₹10,00,000 5 - 8 years Premium finishes, client rapport

How to Evaluate the Best Interior Designer in Hubli

Step 1: Check their Hubli-Dharwad specific portfolio. The best interior designer in Hubli should have completed projects in your specific locality or apartment complex. Ask for photographs and client references from projects in Navanagar, Keshwapur, Vidyanagar, or wherever your home is located. Interior challenges vary between old houses in Hubli's Budhwar Peth area and modern apartments in Gokul Road, so locality-specific experience matters.

Step 2: Demand a detailed BOQ (Bill of Quantities). A transparent BOQ should list every item with material specification, brand name, quantity, rate, and total cost. Any interior designer in Hubli Dharwad who provides only a lump-sum quotation without itemized breakdown should be avoided. At myNivasa, every quotation includes a detailed room-wise, item-wise BOQ that clients can compare directly with other firms.

Step 3: Visit their workshop or factory. The best interior designers in Hubli Dharwad have their own manufacturing workshops or partner with verified fabrication units. Visit the workshop to inspect plywood quality (check for BIS IS 303 / IS 710 markings), see the CNC machines and edge-banding equipment, and verify that branded hardware (Hettich, Hafele) is actually used. Avoid firms that outsource everything to unverified carpenters.

Step 4: Verify Google reviews and ratings. Check Google Maps reviews for the firm. The best interior designer in Hubli should have at least 4.0+ star rating with 50+ reviews. Read both positive and negative reviews to understand common complaints. Look specifically for reviews mentioning on-time delivery, material quality, and post-installation service.

Step 5: Understand warranty and after-sales service. A reputable interior designer in Hubli Dharwad offers minimum 5-year warranty on carpentry, 10-year warranty on branded hardware, and 1-year warranty on painting. Get all warranty terms documented in your contract. myNivasa provides up to 10-year warranty on all modular furniture with dedicated after-sales support across Karnataka.

Step 6: Compare at least 3 quotations. Get detailed quotations from at least 3 interior design firms in Hubli-Dharwad. Compare material brands (not just prices), hardware specifications, finish types, and warranty terms. The cheapest quotation is often the most expensive in the long run if inferior materials are used. The best interior designer in Hubli provides competitive pricing with quality materials, not the lowest price with substandard materials.

At myNivasa, we bring 8+ years of interior design expertise from Bengaluru to Hubli-Dharwad. Our advantages include direct material sourcing from Century Ply, Hettich, and Hafele authorized dealers, in-house CNC manufacturing, transparent BOQ-based pricing, and a 10-year warranty on all modular work. We have completed 100+ projects across Karnataka and understand the unique requirements of North Karnataka homeowners, from Vastu-compliant pooja rooms to large joint-family kitchens.

Frequently Asked Questions About Interior Design Cost in Hubli

Q1. What is the minimum budget for interior design in Hubli?

The minimum budget for a basic 2BHK interior in Hubli starts at approximately ₹2,50,000–₹3,50,000. This covers a basic modular kitchen, two wardrobes, a simple TV unit, and painting. For a more complete setup including false ceiling, lighting, and foyer furniture, budget ₹4,00,000–₹5,00,000.

Q2. Is interior design cheaper in Hubli compared to Bangalore?

Yes, interior design cost in Hubli is approximately 30–40% lower than Bengaluru for similar quality and materials. This is mainly due to lower labour costs (₹600–₹900/day vs ₹800–₹1,200/day in Bengaluru), lower rental costs for workshops, and competitive pricing among local designers.

Q3. How much does a modular kitchen cost in Hubli for a 2BHK?

A modular kitchen for a 2BHK in Hubli costs between ₹1,00,000 and ₹3,00,000. A basic straight-line kitchen starts at ₹80,000, while an L-shaped kitchen with granite countertop and Hettich hardware costs ₹1,50,000–₹2,50,000.

Q4. Which is the best area in Hubli for new apartment interiors?

Navanagar, Keshwapur, and Vidyanagar are the top areas for new apartment interiors in Hubli. These localities have modern apartment complexes with standardized layouts that make interior design planning easier and more cost-effective.

Q5. Can I get interior design done in phases in Hubli?

Yes, phased interior design is very common and recommended in Hubli. Phase 1 typically covers the kitchen and master bedroom (₹2,50,000–₹4,00,000), and Phase 2 covers remaining rooms, false ceiling, and living area (₹2,00,000–₹5,00,000). This approach helps manage cash flow without taking large loans.

Q6. How do I verify the quality of materials used by interior designers in Hubli?

Ask for material test certificates (ISI marks for plywood, brand certificates for laminates). Visit the workshop during fabrication to inspect materials. Insist on branded hardware (Hettich, Hafele, Ebco) and ask for the invoice copies. Reputable designers like myNivasa provide material certification with every project.

Q7. Does myNivasa offer interior design services in Hubli?

Yes, myNivasa offers comprehensive interior design and execution services in Hubli-Dharwad. We provide free site visits, 3D design proposals, transparent pricing, and end-to-end project management with our in-house team.

Q8. What warranty do interior designers in Hubli offer?

Most professional interior designers in Hubli offer 3 to 10 years warranty on modular furniture, 1 to 2 years on painting, and 1 year on electrical work. At myNivasa, we offer up to 10 years warranty on kitchen and wardrobe furniture with after-sales support across Karnataka.

Q9. Is interior design cost in Hubli and Dharwad the same?

Yes, the interior design cost in Hubli and Dharwad is nearly identical since both form a single urban market. Per square foot rates are ₹800 to ₹2,500 in both cities. Minor differences of 3 to 5% may exist between premium localities like Navanagar (Hubli) and Saptapur (Dharwad) versus developing areas, but most interior design firms serve both cities at uniform pricing.

Q10. Who is the best interior designer in Hubli for 2BHK apartments?

The best interior designer in Hubli for 2BHK apartments should have extensive experience with compact space planning, transparent BOQ-based pricing, and a minimum 5-year warranty. myNivasa, Touchstone Interiors, and Pancham Interiors are among the top-rated firms for 2BHK apartment interiors in Hubli-Dharwad, with Google ratings above 4.0 and 100+ completed projects each.

Q11. How much does interior design cost for independent houses in Hubli and Dharwad?

Interior design for independent houses in Hubli and Dharwad costs ₹8,00,000 to ₹25,00,000+ depending on house size (typically 1,800 to 3,000 sq ft), number of rooms, and finish level. Independent houses generally cost 15 to 20% more than apartments because of larger areas, custom staircases, and more extensive civil work requirements.

Q12. Are Bengaluru interior design companies available in Hubli?

Yes, several Bengaluru-based interior design companies now serve Hubli-Dharwad, including myNivasa. These firms bring metro-level design expertise and quality control while leveraging Hubli's lower labour costs, offering homeowners the best of both worlds. myNivasa provides free site visits and complete project execution in Hubli-Dharwad with the same quality standards as our Bengaluru projects.

Conclusion

Understanding the interior design cost in Hubli helps you plan your dream home without financial surprises. Whether you are furnishing a compact 2BHK in Keshwapur, a spacious 3BHK in Navanagar, or renovating an existing home in Vidyanagar, the key is to balance quality materials with smart design choices.

Hubli offers an excellent value proposition — you get Bengaluru-quality interiors at 30–40% lower costs, access to skilled local craftsmen, and a growing ecosystem of modern interior design studios. The market is competitive, which works in your favour as a homeowner.

Remember: the cheapest option is rarely the best value. Focus on durability (especially for the kitchen and wardrobes), choose proven material brands, and work with designers who offer transparent quotations and proper warranties.

Ready to start your interior design project in Hubli? Book your free consultation with myNivasa today — we bring 8+ years of design expertise, transparent pricing, and end-to-end execution to your doorstep in Hubli-Dharwad.
Interior Design Cost in Hospet Karnataka 2026 - Complete Price Guide by myNivasa

Interior Design Cost in Hospet Karnataka 2026

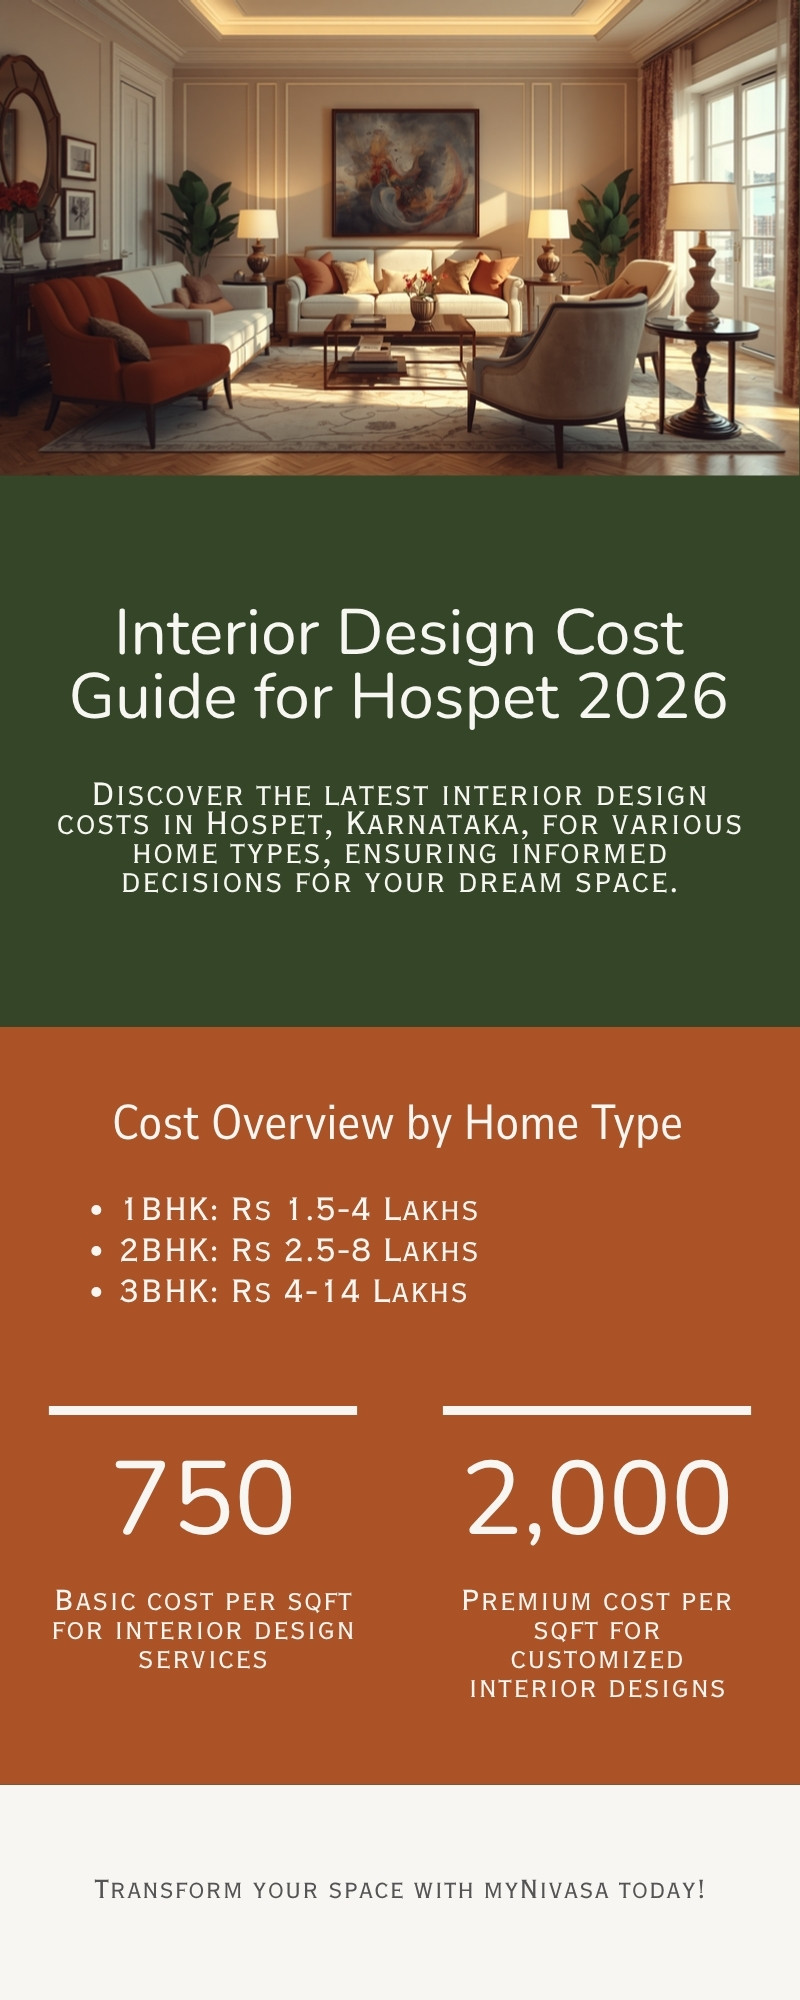
Interior design cost in Hospet Karnataka 2026 ranges from Rs 750 to Rs 3,500 per square foot depending on material grade and project scope. This comprehensive guide covers interior design cost in Hospet Karnataka 2026 for every room, material type, and budget level, helping Hospet homeowners make data-driven decisions for their home interiors. Bookmark this page as your go-to reference for interior design cost in Hospet Karnataka 2026.

Updated April 2026 | Based on myNivasa project data and market research across Karnataka tier-2 cities

If you are planning to design or renovate your home in Hospet (Hosapete), Karnataka, understanding the real interior design cost in Hospet Karnataka 2026 is essential for smart planning. Knowing the exact interior design cost in Hospet Karnataka 2026 helps you set a realistic budget and avoid overspending. The interior design cost in Hospet Karnataka 2026 is esserior design in 2026 is the most important first step. Hospet, located in the Vijayanagara district of Karnataka and famously known as the gateway to the UNESCO World Heritage Site of Hampi, is one of Karnataka’s fastest-growing tier-2 cities.

With rapid residential development across localities like MJ Nagar, College Road, Patel Nagar, and Station Road, the demand for professional interior design services in Hospet has grown significantly in 2025-2026. However, unlike Bangalore where interior design pricing information is widely available, Hospet homeowners have almost zero reliable online resources for understanding interior design costs specific to their city. This comprehensive guide fills that gap with real pricing data, material comparisons, and budget strategies specifically tailored for Hospet and the broader Vijayanagara district.

At myNivasa, we have been delivering professional interior design services across Karnataka since 2018, with 100+ completed projects and deep expertise in both metro and tier-2 city pricing dynamics. Our experience working with homeowners across different Karnataka cities gives us a unique understanding of how costs vary between Bangalore and emerging cities like Hospet. This guide uses that data-backed expertise to help you plan your Hospet home interior with complete clarity on costs, materials, timelines, and what to expect at every budget level.

Quick Takeaways: Interior Design Cost in Hospet 2026

  • Average cost per sqft: Rs 750 to Rs 3,500 per sqft in Hospet (25-35% lower than Bangalore)
  • 2BHK interior cost: Rs 2.5 lakhs to Rs 8 lakhs depending on material quality and scope
  • 3BHK interior cost: Rs 4 lakhs to Rs 14 lakhs for complete interiors including modular kitchen
  • Modular kitchen cost: Rs 80,000 to Rs 4 lakhs for L-shaped kitchen with branded hardware
  • Designer fees: Rs 20,000 to Rs 1.5 lakhs or 6-12% of project cost
  • Best time to start: April to July off-season saves 10-15% on labor in Hospet
  • Project timeline: 30 to 75 days from design finalization to handover for apartments

If you are wondering how much interior design costs in Hospet Karnataka in 2026, the answer is Rs 750 to Rs 3,500 per square foot depending on material quality and design complexity.

For a standard 2BHK apartment in Hospet, expect to spend Rs 2.5 to Rs 8 lakhs for complete interiors including modular kitchen, wardrobes, false ceiling, painting, and electrical work. interior design cost in Hospet Karnataka 2026 are 25-35% lower than Bangalore, making professional interior design more accessible for homeowners in this region.

This complete guide on interior design cost in Hospet Karnataka 2026 is based on real project data from myNivasa across 100+ Karnataka homes, including Hospet, Bellary, Hubli-Dharwad, and Bangalore.

What Is the Average Interior Design Cost Per Square Foot in Hospet Karnataka in 2026?

The average interior design cost per square foot in Hospet Karnataka in 2026 ranges from Rs 750 for basic designs to Rs 3,500 for premium interiors. Mid-range designs with quality materials like BWR plywood, Hettich hardware, and laminate or acrylic finishes typically cost Rs 1,200 to Rs 2,000 per sqft in Hospet.

Hospet, officially known as Hosapete since the 2014 district reorganization that created the Vijayanagara district from the erstwhile Bellary district, offers significantly lower interior design costs compared to Bangalore and other Karnataka metros. According to myNivasa’s market analysis across Karnataka cities, tier-2 cities like Hospet benefit from 25-35% lower labor rates, more affordable commercial rents for workshops and showrooms, and competitive material pricing due to proximity to industrial hubs in Bellary district.

The average carpenter in Hospet charges Rs 500-700 per day compared to Rs 800-1,200 in Bangalore, and this labor cost differential directly impacts the per-sqft interior design rate. However, material costs are relatively similar across Karnataka because brands like Century Ply, Hettich (German hardware brand), Asian Paints, and Kajaria maintain uniform MRP pricing statewide. The real savings in Hospet come from labor, transport, and overhead costs rather than material costs.

Based on myNivasa’s project data and market research for the Vijayanagara district in 2026, the per-sqft interior design cost in Hospet varies significantly based on four primary factors: material grade, design complexity, scope of work, and the experience level of the interior designer. Budget-tier designs using commercial plywood and basic laminate finishes start at Rs 750 per sqft and are suitable for rental properties or investment apartments.

Mid-range designs using BWR-grade plywood (IS 303 certified by the Bureau of Indian Standards at bis.gov.in), branded hardware from Hettich or Ebco, and acrylic or membrane finishes cost Rs 1,200-2,000 per sqft and offer the best balance of quality and affordability for most Hospet homeowners. Premium designs with marine plywood (IS 1659), imported hardware from Hafele, PU lacquer finishes, and customized design elements range from Rs 2,500-3,500 per sqft and are suitable for independent houses, villas, and premium apartments in localities like College Road and MJ Nagar.

Design Tier Cost Per Sqft (Rs) Material Grade Hardware Finish Type Best For myNivasa Recommendation
Budget 750-1,000 Commercial Plywood / Particle Board Local SS fittings Laminate (Merino, Greenlam) Rental property, investment flat Avoid particle board; use commercial ply minimum
Mid-Range 1,200-2,000 BWR Plywood (IS 303) Hettich Sensys, Ebco Acrylic / Membrane Owner-occupied 2BHK/3BHK apartments Best value: 12-15 year lifespan at affordable cost
Premium 2,000-2,800 Marine Plywood (IS 1659) Hafele Blum, Hettich ArciTech PU Lacquer / Glass Independent houses, premium apartments Invest in kitchen and master bedroom first
Luxury 2,800-3,500+ Marine Ply + Imported Veneers Hafele Blum premium range Italian veneer / Corian panels Villas, bungalows, heritage restorations Custom design with dedicated project manager

An important consideration for Hospet homeowners is the growing availability of branded materials and experienced contractors in the Vijayanagara district. While five years ago, premium hardware brands like Hettich and Hafele had limited distribution in Hospet, the situation has improved significantly.

Today, authorized dealers for major brands are available in Hospet town and nearby Bellary (35 km), giving homeowners access to the same quality materials as Bangalore at competitive rates. myNivasa recommends that Hospet homeowners invest in BWR-grade plywood as the minimum for all furniture, marine plywood for kitchen and bathroom areas, and branded soft-close hardware for all cabinets and wardrobes. This mid-range material combination delivers a 12-15 year lifespan at a per-sqft cost that is 25-30% lower than equivalent quality in Bangalore.

How Much Does a 2BHK Interior Design Cost in Hospet Karnataka in 2026?

A complete 2BHK interior design cost in Hospet Karnataka 2026 ranges between Rs 2.5 lakhs and Rs 8 lakhs. The most popular budget range for Hospet homeowners is Rs 3.5 to Rs 5.5 lakhs, which delivers quality interiors with branded hardware, custom wardrobes, a complete modular kitchen, and false ceiling in the living room and bedrooms.

The 2BHK apartment is the most common residential configuration in Hospet, typically measuring 800 to 1,200 square feet across popular residential areas like MJ Nagar, Patel Nagar, Station Road area, Basaveshwara Extension, and the newer residential developments near Hospet Industrial Area. Based on myNivasa's experience with tier-2 city projects in Karnataka, a 2BHK interior design cost in Hospet Karnataka 2026 project typically covers six core areas: the modular kitchen, master bedroom wardrobe and bed, second bedroom wardrobe, living room TV unit and seating, false ceiling with lighting, and complete interior painting. Each of these components has its own cost dynamics that are influenced by material choice, size, and design complexity.

For budget-conscious Hospet homeowners, a complete 2BHK interior at Rs 2.5-3.5 lakhs is achievable by prioritizing the kitchen and master bedroom while keeping the second bedroom and living room simple. At this budget level, myNivasa recommends using BWR plywood for the kitchen carcass, laminate finish for all shutters, a basic L-shaped kitchen layout with Hettich soft-close hinges, built-in wardrobes with loft storage in both bedrooms, a simple gypsum false ceiling with warm LED strip lighting in the living room, and Asian Paints Royale Shyne for all walls.

This configuration delivers a clean, modern look that lasts 10-12 years with proper maintenance. The mid-range 2BHK budget of Rs 4-6 lakhs adds acrylic finish shutters, a more elaborate kitchen with pullout baskets and corner solutions from Century Ply, a false ceiling in all rooms, and higher-grade electrical fixtures from Schneider or Legrand. Premium 2BHK interiors at Rs 6-8 lakhs include marine plywood throughout, PU or glass finish options, fully equipped island or U-shaped kitchen, designer false ceiling with smart lighting controls, and premium bathroom fittings from Jaquar or Kohler.

Component Budget (Rs) Mid-Range (Rs) Premium (Rs) % of Total Budget myNivasa Recommendation
Modular Kitchen (L-shaped) 60,000-90,000 1,00,000-1,80,000 2,00,000-3,50,000 25-30% Never compromise on kitchen hardware
Master Bedroom Wardrobe + Bed 40,000-60,000 70,000-1,20,000 1,20,000-2,00,000 18-22% Invest in soft-close and internal fittings
Second Bedroom Wardrobe 25,000-40,000 45,000-75,000 80,000-1,30,000 10-14% Standard sizes save 25% over custom
Living Room (TV Unit + Seating) 30,000-50,000 55,000-90,000 1,00,000-1,80,000 12-16% Floating TV unit gives a modern premium look
False Ceiling + Lighting 25,000-40,000 45,000-80,000 80,000-1,50,000 10-14% Simple cove with warm LEDs is most cost-effective
Painting (Complete 2BHK) 20,000-35,000 35,000-55,000 60,000-1,00,000 7-10% Royale Shyne: washable and stain-resistant
Electrical + Switches 15,000-25,000 25,000-45,000 45,000-80,000 5-8% Plan all switch points in design phase
Total 2BHK 2,50,000-3,50,000 3,75,000-5,50,000 6,00,000-8,00,000 100% Mid-range offers best value per rupee

This data reflects the current interior design cost in Hospet Karnataka 2026 and helps homeowners make informed budgeting decisions.

According to myNivasa interior designers, the sweet spot for most 2BHK homeowners in Hospet is the Rs 4-5.5 lakh range. At this budget, you get quality materials that last 12-15 years, a well-designed kitchen with modern hardware, and a cohesive design language throughout the home.

Going below Rs 3 lakhs typically means compromising on material quality, which leads to higher maintenance costs and earlier replacement. Going above Rs 6 lakhs for a 2BHK in Hospet is justified only if you want premium finishes like PU lacquer or imported hardware, which are more common in independent houses and villas rather than standard apartments.

Understanding interior design cost in Hospet Karnataka 2026 for 2BHK apartments helps you plan your budget accurately before starting your project.

How Much Does a 3BHK Interior Design Cost in Hospet Karnataka in 2026?

A complete 3BHK interior design cost in Hospet Karnataka 2026 ranges between Rs 4 lakhs and Rs 14 lakhs. The most popular budget range is Rs 6 to Rs 9 lakhs, which covers all three bedrooms, kitchen, living-dining area, false ceiling, complete painting, and electrical upgrades with mid-range quality materials.

The 3BHK configuration is increasingly popular in Hospet as the city grows and families seek more spacious homes. A typical 3BHK in Hospet measures 1,200 to 1,800 square feet and is found in newer residential developments across areas like JP Nagar, Rajeev Nagar, Bharathi Nagar, and the expanding outskirts towards the Hospet-Bellary highway corridor. The additional bedroom, larger living room, and often an extra bathroom make the 3BHK interior project approximately 40-60% more expensive than a 2BHK at the same quality level.

Based on myNivasa's 100+ project data across Karnataka, the key cost drivers for 3BHK interiors in tier-2 cities are the kitchen (which often gets upgraded to a larger layout), the master bedroom (which gets a walk-in or sliding wardrobe), and the additional wardrobe and furnishing for the third bedroom. Smart budget allocation is critical for 3BHK projects because spreading the budget too thin across all rooms results in mediocre quality everywhere. myNivasa recommends concentrating 55-60% of your total budget on the kitchen, master bedroom, and living room, and using budget-optimized solutions for the remaining rooms.

Budget Tier Total Cost (Rs) Per Sqft Rate Kitchen Type Wardrobe Quality False Ceiling myNivasa Recommendation
Budget 4L-6L Rs 750-1,000 Straight/L-shaped, basic BWR ply, laminate Living room only Good for first-time homeowners on tight budget
Mid-Range 6L-9L Rs 1,200-1,800 L-shaped with pullouts BWR ply, acrylic/membrane All rooms Best value: quality lasts 12-15 years
Premium 9L-14L Rs 2,000-2,800 U-shaped/Island, full accessories Marine ply, PU finish Designer multi-level Ideal for independent houses and large apartments
Luxury 14L+ Rs 2,800+ Imported kitchen, built-in appliances Custom veneer, walk-in closet Smart lighting integrated Villa and bungalow projects with full customization

For Hospet homeowners with a 3BHK budget of Rs 6-9 lakhs, myNivasa recommends the following allocation: Rs 1.5-2.5 lakhs for the kitchen (the highest-use area that sets the tone for the entire home), Rs 1.2-1.8 lakhs for the master bedroom including wardrobe, bed design, and dresser, Rs 70,000-1 lakh each for the second and third bedrooms, Rs 80,000-1.2 lakhs for the living and dining area including TV unit, crockery unit, and shoe rack, Rs 60,000-1 lakh for false ceiling and lighting across all rooms, and the remaining Rs 40,000-70,000 for painting, electrical, and finishing touches.

This allocation ensures your highest-impact areas get premium treatment while secondary areas maintain good quality without overshooting the budget.

Interior Design Cost Infographic Hospet 2026 - 1BHK 2BHK 3BHK pricing by myNivasa
Interior Design Cost in Hospet Karnataka 2026 - Complete Pricing Overview by myNivasa

This data reflects the current interior design cost in Hospet Karnataka 2026 and helps homeowners make informed budgeting decisions.

The interior design cost in Hospet Karnataka 2026 for 3BHK homes varies significantly based on material choices and the number of rooms you choose to design.

What Is the Component-Wise Interior Design Cost Breakdown in Hospet Karnataka 2026?

The component-wise interior design cost in Hospet Karnataka 2026 follows a predictable pattern where the modular kitchen takes the largest share of interior design cost in Hospet Karnataka 2026 at 25-30% of total budget, followed by wardrobes at 18-22%, false ceiling at 10-14%, living room furniture at 10-15%, painting at 7-10%, and electrical work at 5-8% of total project cost.

Understanding the component-wise breakdown helps Hospet homeowners make strategic budget decisions. Based on myNivasa's analysis of tier-2 city project budgets, the kitchen is consistently the most expensive single component because it involves the most diverse materials (plywood, hardware, countertop, chimney, hob, sink, faucet, accessories), the most complex construction (modular framework, waterproofing, plumbing connections), and the highest daily usage that demands premium durability.

The National Building Code of India (NBC 2016) recommends minimum clearances and ventilation standards that affect kitchen layout and cost in any city, including Hospet. After the kitchen, wardrobes are the second largest cost center because every bedroom needs at least one, and the size, internal fittings, and finish quality vary significantly across budget levels. Smart Hospet homeowners invest in soft-close hinges for every wardrobe (Rs 150-300 per hinge from Hettich is a minor cost that dramatically improves daily usage experience) and choose internal drawer organizers that maximize storage within the available wardrobe depth.

Component Budget Range in Hospet (Rs) % of Total Budget Key Brands Available in Hospet BIS/Quality Standard myNivasa Recommendation
Modular Kitchen 80,000-4,00,000 25-30% Hettich, Hafele, Faber, Century Ply IS 1659 (marine ply), IS 303 (BWR ply) BWR minimum for kitchen; marine for sink area
Wardrobes (per unit) 25,000-1,50,000 18-22% total Hettich, Ebco, Godrej Interio IS 303 (plywood grade) Soft-close hinges are worth every rupee
False Ceiling Rs 70-300/sqft 10-14% Gyproc (Saint-Gobain), Armstrong IS 2095 (gypsum board) Simple cove with warm LEDs is cost-effective
Interior Painting Rs 12-45/sqft 7-10% Asian Paints, Berger, Dulux IS 15489 (interior paint) Royale Shyne: washable and durable
Flooring Rs 50-300/sqft 8-12% Kajaria, Somany, Johnson IS 13630 (ceramic tiles) Vitrified tiles: best cost-to-durability ratio
Electrical + Lighting Rs 35-150/sqft 5-8% Schneider, Legrand, Anchor, Philips IS 1293 (switches) LED panel lights reduce bills by 40%
Bathroom (per unit) 30,000-1,50,000 6-10% total Jaquar, Kohler, Hindware, Cera IS 2556 (sanitary fittings) Waterproofing with Dr. Fixit before tiling
Pooja Room 15,000-1,00,000 2-5% Custom carpentry, teak or marble Vastu-compliant design Northeast corner as per Vastu Shastra
TV Unit 15,000-80,000 3-6% BWR ply, back-painted glass IS 303 (plywood grade) Wall-mounted floating design saves floor space
Shoe Rack + Entrance 8,000-35,000 1-3% BWR ply, SS fittings - Keep compact; wall-mounted for small apartments

One key advantage for Hospet homeowners is that labor costs for individual components are lower than Bangalore. For example, a false ceiling installation using Gyproc (Saint-Gobain) gypsum boards costs Rs 70-120 per sqft in Hospet compared to Rs 100-200 per sqft in Bangalore for the same material and quality.

Similarly, interior painting with Asian Paints Royale starts at Rs 12-18 per sqft in Hospet versus Rs 15-25 per sqft in Bangalore. These savings add up significantly across a full home project. At myNivasa, we help Hospet homeowners leverage these cost advantages by providing Bangalore-quality design expertise at tier-2 city prices, ensuring every rupee delivers maximum value in terms of both aesthetics and durability.

This component-wise breakdown of interior design cost in Hospet Karnataka 2026 helps you allocate your budget to the right areas for maximum value.

What Is the Best Material Choice for Interior Design in Hospet: Budget vs Mid-Range vs Premium?

The best material choice for interior design in Hospet depends on your budget and the intended lifespan of your interiors. BWR plywood (IS 303) with Hettich soft-close hardware and acrylic or membrane finishes offers the best balance of quality, durability, and affordability for most Hospet homeowners, delivering 12-15 years of performance at mid-range pricing.

Material selection is the single biggest factor determining your interior design cost in Hospet 2026. The difference between budget and premium materials can be 3-4x in cost, but the durability and finish quality also differ dramatically.

Hospet has a warm, semi-arid climate with average temperatures of 28-35 degrees Celsius and moderate humidity, which means materials need to be chosen with local climate conditions in mind. Based on myNivasa's experience with Karnataka's varied climate zones, we strongly recommend BWR-grade plywood as the minimum for all furniture in Hospet, marine plywood for kitchen cabinets and bathroom vanities where moisture exposure is higher, and branded hardware for all moving parts like hinges, drawer slides, and basket pullouts. The Bureau of Indian Standards (BIS) classification at bis.gov.in defines plywood grades under IS 303 (BWR grade) and IS 1659 (marine grade) that directly impact the lifespan of your interior furniture.

Material Category Budget Option Cost in Hospet Mid-Range Option Cost in Hospet Premium Option Cost in Hospet Lifespan myNivasa Recommendation
Carcass (body) Particle Board Rs 30-45/sqft BWR Plywood (IS 303) Rs 70-110/sqft Marine Plywood (IS 1659) Rs 130-200/sqft 5yr / 10yr / 20yr BWR minimum; marine for kitchen
Shutter Finish Laminate (Merino) Rs 700-1,300/sheet Acrylic / Membrane Rs 1,800-3,000/sheet PU / Lacquer / Glass Rs 3,500-7,000/sheet 8yr / 12yr / 15yr+ Acrylic: glossy look at mid-range price
Countertop Granite Rs 120-250/sqft Quartz Rs 300-500/sqft Corian / Dekton Rs 700-1,300/sqft 15yr / 20yr / 25yr+ Quartz: non-porous, stain-resistant
Hardware (hinges) Local SS Rs 25-70/piece Hettich Sensys Rs 130-280/piece Hafele Blum Rs 280-550/piece 3yr / 10yr / 15yr+ Hettich soft-close: never go below this
Paint Tractor Emulsion Rs 12-18/sqft Royale / Silk Rs 22-35/sqft Royale Play Textures Rs 40-65/sqft 3yr / 5yr / 8yr+ Royale Shyne for easy cleaning
Tiles (floor) Ceramic Rs 25-50/sqft Vitrified (Kajaria) Rs 50-100/sqft Italian Marble / Wood Rs 180-400/sqft 10yr / 15yr / 25yr+ Double-charge vitrified: premium look

This data reflects the current interior design cost in Hospet Karnataka 2026 and helps homeowners make informed budgeting decisions.

Based on myNivasa's project data, homes in tier-2 Karnataka cities that use mid-range materials (BWR plywood, Hettich hardware, acrylic finishes) last an average of 12-15 years before needing significant refurbishment, compared to 4-6 years for budget materials (particle board, local hardware, laminate). The long-term cost per year is actually lower with mid-range materials, making them the smartest investment for Hospet homeowners.

For example, a kitchen built with BWR plywood and Hettich fittings costs approximately Rs 1.5 lakhs in Hospet and lasts 12 years (Rs 12,500/year), while a budget kitchen at Rs 80,000 lasts only 5 years (Rs 16,000/year). The mid-range option is 22% cheaper when calculated on an annual basis. Hospet homeowners have an additional advantage: they can source granite countertops locally from the Bellary-Hospet industrial corridor, where some of India's finest granite quarries are located, getting premium-quality granite at significantly lower transport costs compared to Bangalore.

The interior design cost in Hospet Karnataka 2026 varies significantly based on which material grade you choose, making it essential to understand the trade-offs between budget, mid-range, and premium options.

What Are the Locality-Wise Interior Design Cost Differences in Hospet 2026?

Interior design costs in Hospet vary by 15-25% across different localities due to differences in property types, accessibility for material delivery, contractor availability, and the economic profile of the neighborhood. Premium areas like College Road and MJ Nagar command higher rates while developing areas like the Hospet-Bellary highway corridor and outer extensions offer more competitive pricing.

Unlike Bangalore where locality-wise cost differences can reach 35%, Hospet is a more compact city where the variation is moderate but still significant enough to plan for. Based on myNivasa's market analysis of the Vijayanagara district, we have mapped the key localities and their interior design cost dynamics. Understanding these differences helps Hospet homeowners set realistic budgets and negotiate effectively with local interior designers and contractors.

MJ Nagar and College Road: Premium Interior Design Zone

MJ Nagar and College Road are Hospet's most established and affluent residential areas, with well-maintained independent houses, newer apartment complexes, and higher average household incomes. Interior design rates here range from Rs 1,200-3,000 per sqft, reflecting higher client expectations, better contractor quality, and more complex design requirements. Homeowners in these areas typically opt for mid-range to premium materials and are willing to invest in design consultation. The proximity to Hospet's commercial center means easier access to material suppliers and showrooms but also higher parking and logistics challenges for large material deliveries.

Patel Nagar and Station Road Area: Mid-Range Interior Design Hub

Patel Nagar and the Station Road area offer a balanced mix of apartment complexes and independent houses at mid-range price points. Interior design costs range from Rs 1,000-2,200 per sqft. This area has good contractor availability and is well-connected to the railway station and main bus stand, making material transport straightforward. myNivasa recommends this zone as the sweet spot for interior design value in Hospet: experienced contractors are available, material access is good, and rates are 10-15% lower than MJ Nagar.

Basaveshwara Extension, JP Nagar, and Rajeev Nagar: Value Interior Design Zone

The outer extensions including Basaveshwara Extension, JP Nagar, Rajeev Nagar, and Bharathi Nagar are Hospet's fastest-growing residential areas with newer constructions and younger homeowners. Interior design costs start at Rs 750-1,800 per sqft, making these areas the most affordable for professional interior design in Hospet. The newer buildings in these areas often have better-planned layouts that require less civil modification, further reducing costs. However, some areas have limited road width for large vehicle access, which can add Rs 5,000-15,000 in manual material handling charges for upper-floor apartments.

Hospet-Bellary Highway Corridor: Emerging Residential Zone

The corridor between Hospet and Bellary (now Ballari) along NH 67 is seeing rapid residential development with several new apartment projects and gated communities. Interior design costs range from Rs 800-2,000 per sqft. This area benefits from excellent highway connectivity for material transport but has fewer experienced interior contractors compared to central Hospet. myNivasa recommends homeowners in this corridor work with established designers who can manage the logistics effectively rather than relying on very local contractors with limited experience in modern modular interior work.

Locality Per Sqft Rate (Rs) Property Type Contractor Availability Material Access myNivasa Tip
MJ Nagar / College Road 1,200-3,000 Independent houses, premium apartments Good Excellent Budget 15% more than city average
Patel Nagar / Station Road 1,000-2,200 Mix of apartments and houses Very Good Excellent Best value zone for interior design
Basaveshwara Ext / JP Nagar 750-1,800 Newer apartments, row houses Moderate Good Check road access for material delivery
Rajeev Nagar / Bharathi Nagar 750-1,600 Newer residential extensions Moderate Good New constructions need less civil work
Hospet-Bellary Highway 800-2,000 Gated communities, new apartments Limited Good (highway access) Choose designer with logistics experience
Hospet Industrial Area vicinity 700-1,500 Apartments, low-rise buildings Moderate Moderate Prioritize dust-resistant finishes

Material selection is one of the biggest factors affecting interior design cost in Hospet Karnataka 2026 and long-term durability of your home interiors.

Material selection is one of the biggest factors affecting interior design cost in Hospet Karnataka 2026 and long-term durability of your home interiors.

What Is the Modular Kitchen Interior Design Cost in Hospet 2026?

The modular kitchen interior design cost in Hospet 2026 ranges from Rs 80,000 for a basic straight kitchen to Rs 4 lakhs or more for a premium U-shaped or island kitchen with built-in appliances, pullout accessories, and imported hardware. The most popular configuration for Hospet homes is the L-shaped modular kitchen costing Rs 1.2-2 lakhs with mid-range materials.

The kitchen is the single most expensive component of any interior design project in Hospet, typically accounting for 25-30% of the total budget. Indian cooking, especially North Karnataka cuisine with its heavy use of rotis, dal preparations, and rice-based dishes, demands a kitchen that is both functional and durable.

The kitchen must withstand daily exposure to heat, moisture, oil splatter, and spice stains, which is why myNivasa strongly recommends marine plywood (IS 1659) for kitchen base units and at least BWR plywood for wall units. The layout choice significantly impacts the kitchen cost: a straight (single-wall) kitchen is the most affordable but works only for kitchens under 60 sqft, an L-shaped kitchen is the most popular and space-efficient layout for Indian cooking, a U-shaped kitchen provides maximum counter space and storage but requires at least 80 sqft, and an island kitchen adds a central counter that is ideal for large kitchens in independent houses and villas.

Beyond the basic carcass and shutters, the modular kitchen cost in Hospet includes several critical accessories that significantly impact the total price. A chimney from Faber or Elica costs Rs 8,000-25,000 depending on suction capacity and features. A built-in hob from Prestige or Kaff costs Rs 5,000-15,000.

A stainless steel sink with faucet costs Rs 3,000-12,000. Internal accessories like cutlery trays (Rs 1,500-4,000), bottle pullouts (Rs 2,500-6,000), tall unit pullouts (Rs 4,000-10,000), and corner carousel units (Rs 3,000-8,000) from Hettich or Ebco can add Rs 15,000-50,000 to the kitchen cost depending on how many you choose. Based on myNivasa's experience, the minimum kitchen accessories every Hospet homeowner should invest in are: one cutlery tray, one under-sink organizer, soft-close hinges on all doors, and a chimney with minimum 1000 m3/hr suction capacity. These four items cost Rs 15,000-25,000 combined but transform the daily cooking experience dramatically.

For a detailed guide on kitchen renovation costs and options, see our comprehensive guide on kitchen renovation cost in Karnataka 2026.

When estimating interior design cost in Hospet Karnataka 2026 for your kitchen, remember that hardware quality determines how well your kitchen functions for the next 10 to 15 years.

What Are the Key Factors That Affect Interior Design Cost in Hospet Karnataka 2026?

The eight key factors that affect interior design cost in Hospet Karnataka 2026 are material quality (causing 2-3x cost variation), kitchen complexity (1.5-3x variation), locality within Hospet (15-25% premium in central areas), false ceiling design, bathroom renovation scope, customization level, designer experience, and project timeline with rush projects costing 15-20% more.

Understanding these factors helps Hospet homeowners make informed budget decisions and avoid surprises during the project. Based on myNivasa's experience managing projects across Karnataka, there are eight primary factors that can increase or decrease your total interior design cost by 20-50%. The most impactful factor is material quality, which alone can cause a 2-3x variation in cost for the same design. A wardrobe built with particle board and local hardware costs Rs 20,000-30,000 but lasts only 4-5 years, while the same wardrobe with BWR plywood and Hettich hardware costs Rs 45,000-70,000 but lasts 12-15 years.

The second most impactful factor is kitchen complexity, as the kitchen is both the most expensive component and the most variable in cost depending on layout (straight vs L vs U vs island), number of accessories, appliance selection, and countertop material. The third factor unique to Hospet is the availability and experience of local contractors. Unlike Bangalore where thousands of skilled modular kitchen carpenters are available, Hospet has a smaller pool of contractors with modular interior experience, which can affect both pricing and quality. myNivasa bridges this gap by deploying trained teams with modern tools and factory-finished modular units that ensure Bangalore-level quality at Hospet pricing.

Factor Impact on Cost Low-Cost Choice High-Cost Choice myNivasa Tip
Material Quality 2-3x variation Particle board, laminate, local hardware Marine plywood, PU finish, Hafele hardware BWR plywood minimum for 10+ year durability
Kitchen Complexity 1.5-3x variation Straight kitchen, basic accessories Island kitchen, built-in appliances, pullouts L-shaped is most space-efficient for Indian cooking
Location in Hospet 15-25% variation Outer extensions, JP Nagar area MJ Nagar, College Road Location premium is mainly on labor, not materials
False Ceiling Design 2-4x variation Simple gypsum, basic cove Coffered, multi-level, smart lighting Simple cove with warm LEDs looks premium at low cost
Bathroom Renovation 2-5x variation Paint refresh, basic fittings Full retiling, Jaquar fittings, rain shower Waterproofing is the most critical investment
Customization Level 25-50% increase Standard sizes, catalog designs Custom dimensions, bespoke elements Customize kitchen and wardrobe; standard for TV units
Designer Experience 15-25% variation Junior designer, basic consultation Experienced firm, 3D visualization, site supervision Experienced designers save money through better planning
Timeline 15-20% premium for rush Standard 45-75 day timeline Rush 25-40 day timeline Start during April-July off-season for best rates

This data reflects the current interior design cost in Hospet Karnataka 2026 and helps homeowners make informed budgeting decisions.

These key factors directly influence your interior design cost in Hospet Karnataka 2026 and should be discussed with your designer before finalizing the scope.

What Is the Smart Budget Allocation Strategy for Interior Design in Hospet?

The smart budget allocation strategy for interior design in Hospet follows the 30-25-20-15-10 formula: allocate 30% to kitchen, 25% to bedrooms and wardrobes, 20% to living and dining areas, 15% to false ceiling and lighting, and 10% to painting, electrical, and finishing touches. This formula has been optimized by myNivasa for maximum impact per rupee spent.

Allocating your interior design budget strategically is the difference between a home that looks expensive and one that actually is expensive. Based on myNivasa's project data analysis across Karnataka homes, we have identified the optimal budget allocation percentages that deliver maximum impact per rupee spent. The golden rule of interior design budgeting, according to myNivasa interior designers, is to invest heavily in the two areas with the highest daily usage: the kitchen and the master bedroom. These two areas together account for 50-55% of your daily home experience, so they deserve 50-55% of your budget. The remaining rooms and elements should be designed to complement these hero spaces rather than competing with them for budget allocation.

For Hospet specifically, there is an additional consideration: the pooja room. In North Karnataka households, the pooja room is often a high-priority space that gets dedicated attention and budget. Based on myNivasa's experience with Hospet-area projects, we recommend allocating 3-5% of the total budget separately for the pooja room, using quality materials like teak veneer or marble for the mandir unit, and positioning it in the northeast corner as per Vastu Shastra guidelines. A well-designed pooja room in Hospet costs Rs 15,000-1,00,000 depending on size, material, and ornamentation level. For budget projects, a simple teak-finish laminate mandir unit with LED backlight at Rs 15,000-25,000 creates a beautiful and dignified prayer space.

Budget Range Kitchen (%) Bedrooms (%) Living + Dining (%) Ceiling + Lighting (%) Paint + Electrical (%) Where to Splurge Where to Save
Under Rs 3L 32% 25% 16% 14% 13% Kitchen hardware and countertop Guest bedroom, decorative elements
Rs 3L-6L 30% 25% 18% 15% 12% Kitchen, master wardrobe, living room False ceiling contributes to interior design cost in Hospet Karnataka 2026 complexity, premium paint textures
Rs 6L-12L 28% 25% 20% 15% 12% All rooms get quality treatment Imported materials where Indian alternatives exist
Rs 12L+ 25% 23% 22% 17% 13% Smart home, premium finishes, home theater Over-customization that limits future flexibility

Smart budget allocation is crucial for managing interior design cost in Hospet Karnataka 2026 effectively across all rooms and components.

What Is the Interior Design Project Timeline and Phase-Wise Cost in Hospet 2026?

A typical interior design project in Hospet takes 30 to 75 days from design finalization to handover. A 1BHK takes 30-40 days, a 2BHK takes 40-55 days, a 3BHK takes 55-75 days, and independent houses or villas take 70-100 days depending on scope and complexity.

Understanding the project timeline and when costs are incurred helps Hospet homeowners plan their finances effectively. A typical interior design project in Hospet follows five distinct phases, each with its own timeline and cost allocation. Based on myNivasa's project management data, Hospet projects tend to be 10-15% faster than equivalent Bangalore projects because of lower traffic congestion for material delivery, easier contractor scheduling due to less competition for skilled workers, and simpler building society approval processes compared to Bangalore's large apartment complexes. However, material procurement can occasionally take 3-5 extra days for specialized items that need to be sourced from Bangalore or Bellary. At myNivasa, we pre-order all specialized materials during the design phase to ensure zero delay during execution.

Phase Duration (Hospet) % of Total Cost Key Activities Payment Milestone myNivasa Process
1. Design + Planning 5-12 days 5-8% Site measurement, 3D design, material selection, BOQ finalization 10% advance on signing 3D walkthrough with revision rounds
2. Civil + Electrical 7-12 days 15-20% Demolition, plumbing, electrical rewiring, false ceiling framework 25% on civil work start Daily site photos and progress reports
3. Carpentry + Modular 15-25 days 40-50% Kitchen installation, wardrobes, TV unit, storage, all carpentry work 30% on material delivery Factory-finished modules for precision fit
4. Painting + Finishing 5-10 days 15-20% Wall preparation, primer, 2-3 coats paint, accent walls, touch-ups 25% on painting start 3-coat process with quality checks between coats
5. Handover + Punch List 2-4 days 5-10% Deep cleaning, hardware adjustment, snagging, quality check, handover 10% on final handover 50-point quality checklist before handover

Following a structured timeline helps you manage interior design cost in Hospet Karnataka 2026 without unexpected delays or budget overruns.

Understanding the complete timeline helps you plan your interior design cost in Hospet Karnataka 2026 payments and avoid cash flow problems during execution.

What Are the Hidden Costs Most Hospet Homeowners Miss in Interior Design?

Hidden costs can inflate your interior design budget in Hospet by 10-20% if you are not prepared for them. The most common hidden costs are civil work modifications (Rs 15,000-1,00,000), electrical point additions (Rs 400-1,200 per point), material price escalation during delays, transport charges from Bellary for specialized materials, and deep cleaning after project completion.

Based on myNivasa's analysis of tier-2 city project budgets, hidden costs in Hospet are slightly lower than Bangalore (10-20% vs 15-25%) because building society deposits and charges are minimal or absent in most Hospet residential areas, civil work modification costs are lower due to cheaper labor, and transport distances within the city are shorter. However, there are some hidden costs unique to Hospet that homeowners should budget for.

First, specialized material transport from Bellary or Bangalore can add Rs 3,000-15,000 if you choose imported or premium materials not available locally. Second, water supply disruption during plumbing work may require temporary arrangements costing Rs 2,000-5,000. Third, power supply fluctuations in some Hospet localities require investment in stabilizers or UPS for sensitive equipment like built-in ovens and microwaves, adding Rs 5,000-15,000 to the budget.

Hidden Cost Category Typical Range (Rs) in Hospet When It Occurs How to Avoid or Minimize
Civil Work (wall, plumbing changes) 15,000-1,00,000 Phase 2 Get a civil assessment done before design finalization
Electrical Point Additions 400-1,200 per point Phase 2 Plan all switch/plug points in design phase itself
Material Price Escalation 3-8% of material cost If project delays Lock material prices with advance payment
Transport (from Bellary/Bangalore) 3,000-15,000 Phase 3 Choose locally available materials where possible
Design Changes Mid-Project 8-15% of affected area Any phase Finalize 3D design completely before execution starts
Deep Cleaning Post-Work 2,000-6,000 Phase 5 Include in contract with the designer
Appliances + Accessories 40,000-2,50,000 Phase 3-4 Budget separately and buy during festive sales
Curtains + Soft Furnishing 20,000-1,00,000 After handover Include curtain tracks in false ceiling design
Power Stabilizers/UPS 5,000-15,000 After handover Check power stability in your area first

This data reflects the current interior design cost in Hospet Karnataka 2026 and helps homeowners make informed budgeting decisions.

At myNivasa, we include a detailed hidden cost estimate in our initial quotation for Hospet projects so there are zero surprises during execution.

According to myNivasa project data, clients who plan for these hidden costs upfront spend 10% less overall because they avoid rushed decisions and emergency purchases during execution. The best practice is to keep a 10-15% contingency buffer above your planned budget to handle any unexpected costs without compromising on material quality or design intent.

Being aware of hidden costs prevents surprises in your interior design cost in Hospet Karnataka 2026 final bill and helps you plan a realistic budget from day one.

Knowing these hidden costs upfront gives you a realistic picture of interior design cost in Hospet Karnataka 2026 so there are no surprises during or after the project.

What Are the Proven Tips to Save on Interior Design Cost in Hospet 2026?

The top ten proven strategies to save 15-30% on interior design cost in Hospet 2026 include starting during the off-season, prioritizing high-impact areas, mixing materials strategically, choosing acrylic over PU finish, opting for quartz over Corian countertops, using vitrified tiles over marble, buying appliances during festive sales, choosing standard wardrobe sizes, and getting a detailed BOQ before starting.

Saving on interior design cost in Hospet 2026 does not mean compromising on quality. Based on myNivasa's experience helping families across Karnataka optimize their budgets, there are proven strategies that deliver significant savings without visible quality reduction. The most effective strategy for Hospet homeowners is timing your project during the off-season from April to July, when contractor rates in the Vijayanagara district drop by 10-15% due to reduced demand after the festive season. The second most effective strategy is investing in quality materials for the kitchen and master bedroom (your two highest-use spaces) while using smart budget alternatives for secondary spaces like guest bedrooms, storage rooms, and utility areas.

Here are the top 10 proven strategies from myNivasa interior designers specifically for Hospet homeowners. First, start your project during April to July off-season for 10-15% lower labor rates. Second, prioritize the kitchen and master bedroom because these rooms have the highest daily usage and impact on quality of life. Third, mix materials strategically by using marine plywood for the kitchen base and BWR plywood for bedroom wardrobes instead of marine everywhere, saving 15-25% on carcass costs. Fourth, choose acrylic finish over PU finish for a similar glossy look at 35-40% lower cost.

Fifth, opt for quartz countertops over Corian since quartz is more durable and 25-30% cheaper in Hospet. Sixth, use vitrified tiles from Kajaria or Somany instead of marble to get a premium look at one-third the cost. Seventh, install LED panel lights instead of expensive designer fixtures for 50-60% savings on lighting costs. Eighth, buy appliances during Flipkart Big Billion Days, Amazon Great Indian Sale, or Croma festive sales for 20-40% discounts. Ninth, choose standard wardrobe sizes where possible since custom dimensions increase cost by 20-30%. Tenth, get a detailed BOQ (Bill of Quantities) from your designer before starting so every cost is transparent and agreed upon upfront.

One strategy unique to Hospet is leveraging local granite from the Bellary-Hospet industrial belt. The Vijayanagara district is one of India's major granite producing regions, and Hospet homeowners can get premium granite countertops and flooring at 30-50% lower prices than what Bangalore residents pay because the granite does not need to be transported hundreds of kilometers. Ask your interior designer about locally sourced granite options before defaulting to imported alternatives.

These practical strategies can reduce your interior design cost in Hospet Karnataka 2026 in Hospet Karnataka 2026 by 15 to 25 percent without compromising on quality or aesthetics.

What Are the EMI and Financing Options for Interior Design in Hospet 2026?

Hospet homeowners can finance their interior design projects through personal loans from SBI, HDFC, and ICICI at 10-14% interest with 1-5 year tenures, No-Cost EMI on credit card purchases of appliances and materials during promotional periods, and flexible milestone-based payment plans offered by professional interior design companies like myNivasa.

Many Hospet homeowners today prefer to finance their interior design projects through EMI options rather than paying the full amount upfront. Based on myNivasa's client data across Karnataka, approximately 30% of clients in the Rs 5 lakh+ budget range opt for some form of financing. There are three primary financing options available for interior design projects in Hospet 2026.

First, personal loans from banks like SBI (which has multiple branches in Hospet), HDFC Bank, ICICI Bank, and Karnataka Bank offer interior-specific loans at 10-14% interest rates with tenures of 1-5 years and no collateral required for amounts up to Rs 20 lakhs. Second, No-Cost EMI options are available through credit cards on material purchases from brands like Asian Paints, Kajaria, and Hettich during promotional periods, typically offering 3-12 month EMI at zero additional cost. Third, designer financing where companies like myNivasa offer flexible payment milestone plans that spread payments across project phases, reducing the upfront cash requirement from 100% to just 10% at signing.

For a Rs 6 lakh 2BHK interior project in Hospet, the EMI on a 3-year personal loan at 12% interest works out to approximately Rs 19,900 per month, while a 5-year tenure reduces it to Rs 13,300 per month. myNivasa recommends keeping your interior design EMI below 15% of your monthly household income to maintain financial comfort. For Hospet homeowners who are also paying a home loan EMI, we recommend the hybrid approach: finance the high-value components (kitchen and wardrobes) through designer milestone payments and purchase appliances and accessories separately using No-Cost EMI on credit cards during festive sales.

EMI financing makes interior design cost in Hospet Karnataka 2026 more accessible by spreading payments over 12 to 36 months with manageable monthly installments.

Smart financing options make interior design cost in Hospet Karnataka 2026 accessible even for first-time homeowners who want quality interiors without draining their savings.

How Does Vastu Shastra Affect Interior Design Cost in Hospet Karnataka?

Vastu Shastra compliance is a priority for approximately 70% of Hospet homeowners (higher than the 60% in Bangalore), and it can impact interior design costs by 5-12% depending on the modifications required. The most common Vastu-driven changes in Hospet homes are kitchen placement in the southeast, master bedroom in the southwest, and pooja room in the northeast.

Vastu Shastra plays a particularly important role in Hospet and the broader Vijayanagara district, where traditional values and cultural practices strongly influence home design decisions. Based on myNivasa's experience with North Karnataka homeowners, the adherence to Vastu principles is higher in tier-2 cities like Hospet compared to metro cities. The most common Vastu-driven design modifications that affect interior cost include kitchen relocation to the southeast corner, which may require plumbing and electrical rework costing Rs 20,000-80,000 in Hospet.

The master bedroom placement in the southwest may require wardrobe and furniture repositioning. Pooja room construction in the northeast typically costs Rs 15,000-1,00,000 for a dedicated unit with marble, teak, or rosewood finish. Entrance modifications for auspicious placement and mirror positioning throughout the home are additional considerations.

According to myNivasa interior designers, most Vastu requirements can be accommodated within the existing layout through smart furniture placement, color choices, and decorative elements without major structural changes. For example, if the kitchen cannot be relocated to the southeast, placing the cooking stove on the southeast wall of the existing kitchen achieves the primary Vastu objective at zero additional cost.

Colors play a significant role in Vastu compliance: warm tones like yellow and orange for the dining area, calming blues and greens for bedrooms, and neutral whites and creams for the pooja room. myNivasa's NeuroInterior Design approach, developed by founder Vishwas Anegundi, naturally aligns with many Vastu principles because both systems emphasize natural light, proper airflow, and creating psychological comfort in living spaces. This unique convergence means that a design based on neuroscience principles often satisfies Vastu requirements simultaneously, reducing the need for costly structural modifications.

Vastu compliance does not significantly increase interior design cost in Hospet Karnataka 2026 when planned from the initial design stage itself.

Vastu-compliant designs are readily available within the standard interior design cost in Hospet Karnataka 2026 range and do not require significant additional investment when planned from the start.

Should You Hire an Interior Designer or Do It Yourself in Hospet?

Hiring a professional interior designer in Hospet is more cost-effective than DIY for projects above Rs 3 lakhs. Professional designers get trade discounts of 10-25% on materials, avoid costly mistakes through 3D pre-visualization, use BIS-certified materials, and complete projects 25-40% faster than DIY attempts in Hospet.

Whether to hire a professional interior designer or manage the project yourself is one of the most common questions Hospet homeowners face. The temptation to go DIY is stronger in tier-2 cities where homeowners may have closer relationships with local carpenters and feel more comfortable managing the process directly.

However, based on myNivasa's consultation data, approximately 30% of homeowners who attempt DIY in tier-2 cities eventually hire a professional midway through the project after experiencing cost overruns, material quality issues, or design coordination problems. The interior design cost in Hospet 2026 for a professionally managed project is typically only 8-12% higher than DIY when you factor in the designer's fee, but the hidden savings from trade discounts, avoided mistakes, and faster execution often make professional design actually cheaper in total cost.

Parameter DIY Approach Professional Designer Verdict
Design Fee Rs 0 Rs 20,000-1,50,000 (or 6-12% of project) DIY saves on fee but loses on everything else
Material Cost Retail prices (MRP) 10-25% trade discount on brands Designer saves Rs 20K-1L on materials
Rework Cost Rs 30,000-1,50,000 (common) Minimal (pre-planned 3D design) DIY rework costs often exceed designer fees
Timeline 60-120 days (with delays) 30-75 days (managed timeline) Designer is 25-40% faster
Material Wastage 15-25% wastage 5-10% wastage Designer saves 10-15% on waste
Quality Control Self-managed (limited expertise) Professional QC at each phase Designer ensures BIS-standard materials
Warranty Individual component warranty only Complete project warranty (1-10 years) Designer provides single-point accountability
Stress Level Very high (managing 5+ vendors) Low (single point of contact) Time and mental peace have value
Total Cost (2BHK example) Rs 3.5-5.5L (with rework) Rs 3.5-5.5L (including fee) Similar cost, but designer delivers better quality

myNivasa recommends hiring a professional interior designer for any project above Rs 3 lakhs in Hospet.

For smaller budgets, consider a hybrid approach where you hire a designer for consultation and 3D design (Rs 10,000-25,000 in Hospet) and manage execution yourself with the designer's material list, vendor recommendations, and periodic site supervision. This gives you professional planning at a fraction of the full-service cost.

Whether you choose DIY or a professional designer, understanding the full scope of interior design cost in Hospet Karnataka 2026 helps you make an informed decision.

The choice between DIY and hiring a designer has a major impact on your final interior design cost in Hospet Karnataka 2026, with professional designers often delivering better value through trade discounts and error-free execution.

Why Do Hospet Homeowners Choose myNivasa for Interior Design?

At myNivasa, we have been transforming Karnataka homes since 2018 with a unique approach that combines data-driven design, transparent pricing, and our proprietary NeuroInterior Design methodology. With 100+ completed projects across Karnataka and a 98% client satisfaction rate in post-project surveys, myNivasa is one of Karnataka's most trusted interior design companies for both metro and tier-2 city homeowners.

Our NeuroInterior Design approach, developed by founder Vishwas Anegundi, uses principles from neuroscience and human psychology to create spaces that actively enhance your well-being, productivity, and emotional comfort. This evidence-based approach goes beyond aesthetics to ensure your home truly works for your brain and body. For Hospet homeowners, choosing myNivasa means getting Bangalore-quality design expertise and project management at tier-2 city pricing, with the added benefit of a design methodology that is clinically informed and personally tailored to your family's needs.

Here is what makes myNivasa different from other interior designers serving Hospet. We offer transparent, fixed-price packages with detailed BOQ so you know exactly what you are paying for. We use a 50-point quality checklist at every project milestone. We provide 3D visualization before execution starts so you can see your home before a single nail is hammered.

We assign a dedicated project manager for every project with weekly progress reports. We use only BIS-certified plywood (IS 303 and IS 1659) and branded hardware from Hettich, Hafele, and Ebco. We offer a comprehensive warranty ranging from 1 to 10 years depending on the package. And our pricing is competitive because of our direct procurement partnerships with Century Ply, Asian Paints, Kajaria, and other leading brands that give us trade discounts we pass on to homeowners.

Contact myNivasa today for a free interior design consultation and personalized cost estimate for your Hospet home. Call +91 9449900222, email [email protected], or visit www.mynivasa.com/contact-us to book your appointment. We serve all of Vijayanagara district including Hospet, Hampi, Kampli, Munirabad, and surrounding areas.

At myNivasa, we bring transparent pricing and data-driven approaches to every interior design cost in Hospet Karnataka 2026 project, ensuring you get the best value for your investment.

Below are the most frequently asked questions about interior design cost in Hospet Karnataka 2026 that homeowners ask before starting their project.

Frequently Asked Questions About Interior Design Cost in Hospet Karnataka 2026

What is the average interior design cost per square foot in Hospet in 2026?

The average interior design cost per square foot in Hospet in 2026 ranges from Rs 750 for basic designs to Rs 3,500 for premium interiors. Mid-range designs with quality materials like BWR plywood, Hettich hardware, and acrylic finishes typically cost Rs 1,200 to Rs 2,000 per sqft. This includes modular furniture, false ceiling, electrical work, painting, and designer consultation fees. Hospet rates are 25-35% lower than Bangalore due to lower labor costs, while material quality remains the same since major brands maintain uniform pricing across Karnataka.

How much does a 2BHK interior design cost in Hospet?

A complete 2BHK interior design in Hospet Karnataka 2026 costs between Rs 2.5 lakhs and Rs 8 lakhs in 2026. Budget packages with essential furniture and a basic modular kitchen start at Rs 2.5 to Rs 3.5 lakhs. Mid-range designs with branded hardware from Hettich, custom wardrobes, complete false ceiling, and premium painting range from Rs 3.5 to Rs 5.5 lakhs. Premium 2BHK interiors with marine plywood, PU finishes, and fully equipped kitchen cost Rs 6 to Rs 8 lakhs. The sweet spot for most Hospet homeowners is Rs 4 to Rs 5.5 lakhs.

Is Hospet interior design cheaper than Bangalore?

Yes, interior design in Hospet is 25-35% cheaper than Bangalore, making interior design cost in Hospet Karnataka 2026 one of the best value propositions in Karnataka for the same quality level. The savings come primarily from lower labor rates (carpenters charge Rs 500-700/day in Hospet vs Rs 800-1,200 in Bangalore), lower overhead costs, and reduced transport distances. However, material costs are similar since brands like Century Ply, Hettich, Asian Paints, and Kajaria maintain uniform MRP across Karnataka. The net effect is that a 2BHK interior that costs Rs 7-9 lakhs in Bangalore can be done for Rs 4-6 lakhs in Hospet with equivalent materials.

What factors affect interior design cost in Hospet the most?

The top factors affecting interior design costs in Hospet are material quality (2-3x cost variation between budget and premium), kitchen complexity (1.5-3x variation based on layout and appliances), locality within Hospet (15-25% premium in central areas vs extensions), false ceiling design, bathroom renovation scope, customization level, designer experience, and project timeline. The biggest single factor is material choice, particularly the type of plywood and hardware used.

How long does interior design take for an apartment in Hospet?

Interior design for an apartment in Hospet typically takes 30 to 75 days from design finalization to handover. A 1BHK takes 30-40 days, a 2BHK takes 40-55 days, a 3BHK takes 55-75 days. Hospet projects are 10-15% faster than Bangalore due to easier logistics and contractor availability. Rush projects can be completed in 25-40% less time but cost 15-20% more. For your interior design cost in Hospet Karnataka 2026 project, myNivasa recommends starting during April-July off-season for the best combination of competitive rates and faster execution.

Can I get quality interior design in Hospet within Rs 3 lakhs?

Yes, you can get quality interior design within Rs 3 lakhs for a 1BHK or basic 2BHK in Hospet. Prioritize the kitchen and master bedroom, use BWR plywood instead of particle board for durability, choose laminate finish over acrylic to save 30-40%, install basic gypsum false ceiling with warm LED strips, and buy appliances during festive sales for 20-40% discounts. myNivasa budget packages for Hospet start at Rs 1.8 lakhs for a 1BHK and Rs 2.5 lakhs for a basic 2BHK with transparent pricing.

What is the best time to start interior design work in Hospet?

The best time to start interior design work in Hospet is during the off-season from April to July, when contractor rates drop by 10-15% due to reduced demand after the festive season. This period offers better material availability, shorter delivery times, and more scheduling flexibility. The peak season from September to March sees higher rates due to festive purchases and wedding-season home preparations. Avoid starting major carpentry during the brief monsoon period in July-August as humidity can affect wood and paint drying times in Hospet.

Does myNivasa serve Hospet and the Vijayanagara district?

Yes, myNivasa serves Hospet and the entire Vijayanagara district including Hosapete, Hampi, Kampli, Munirabad, and surrounding areas. With 100+ completed projects across Karnataka since 2018, myNivasa brings Bangalore-quality design expertise to tier-2 cities at competitive local pricing. Contact us at +91 9449900222 or visit www.mynivasa.com/contact-us for a free interior design consultation and personalized cost estimate for your Hospet home.

Free Interior Design Consultation for Hospet Home - myNivasa
Contact myNivasa for a Free Interior Design Consultation - Call +91 9449900222

This data reflects the current interior design cost in Hospet Karnataka 2026 and helps homeowners make informed budgeting decisions.


In summary, interior design cost in Hospet Karnataka 2026 ranges from Rs 750 to Rs 3,500 per square foot, making it one of the most affordable markets in Karnataka for quality home interiors. Whether you are planning a 2BHK or 3BHK project, understanding the complete interior design cost in Hospet Karnataka 2026 structure helps you get maximum value for your investment. For the most accurate interior design cost in Hospet Karnataka 2026 estimate, contact myNivasa for a free consultation and personalized quote based on your specific requirements.

Modular kitchen interior design cost in Whitefield Bangalore 2026 hero image

Modular Kitchen Interior Design Cost in Whitefield 2026: Layout, Materials, and Budget Guide

If you own an apartment in Whitefield, Bangalore, and you are planning a modular kitchen and want to know the modular kitchen cost in Whitefield, the first question on your mind is probably: how much will it cost? Whether you live near EPIP Zone, Hope Farm Junction, Nallurhalli, or Kadugodi, the cost of a modular kitchen in Whitefield in 2026 ranges from ₹1.5 lakh to ₹8 lakh or more, depending on the layout, materials, hardware brand, and level of customisation you choose.

At myNivasa, we have completed 100+ kitchen projects and understand the real modular kitchen cost in Whitefield and the broader East Bangalore IT corridor. In this guide, we break down every cost component, compare layouts and materials with real Bangalore pricing data, and help you choose the right budget tier for your Whitefield apartment.

Quick Takeaways

  • A modular kitchen in Whitefield costs ₹1.5 lakh to ₹8+ lakh in 2026, depending on size, layout, and materials.
  • L-shaped kitchens (most common in Whitefield 2BHKs) cost ₹1.8 lakh to ₹4.5 lakh for a 60–80 sq ft kitchen.
  • BWP plywood with Hettich hardware is the best mid-range choice at ₹2,200–₹3,500 per sq ft.
  • Premium kitchens with marine plywood + Blum fittings + quartz countertops start at ₹5 lakh.
  • The per sq ft rate for modular kitchens in Whitefield ranges from ₹1,500 to ₹8,000+.
  • A standard modular-only upgrade takes 10 to 14 days, while a full tear-down renovation takes 20 to 35 days.
  • myNivasa offers free kitchen design consultations for Whitefield homeowners.

What Is the Modular Kitchen Cost in Whitefield Bangalore in 2026?

The modular kitchen cost in Whitefield, Bangalore ranges from ₹1.5 lakh for a basic laminate kitchen to ₹8 lakh or more for a premium kitchen with imported fittings and quartz countertops in 2026. For a standard 60 to 80 sq ft kitchen in a 2BHK or 3BHK Whitefield apartment, most homeowners spend between ₹2.5 lakh and ₹5 lakh for a quality mid-range modular kitchen.

When researching modular kitchen cost in Whitefield, note that Whitefield is one of Bangalore's premium IT corridors, and interior design pricing here is competitive. With dozens of interior firms operating within a 5 km radius of Whitefield Main Road, you will find options ranging from ₹10 lakh budget contractors to ₹25 lakh boutique studios. However, for modular kitchen specifically, pricing depends primarily on four factors: layout type, cabinet material, hardware brand, and countertop material.

According to myNivasa interior designers, the most popular configuration affecting modular kitchen cost in Whitefield in Whitefield apartments is the L-shaped kitchen with BWP plywood cabinets, Hettich soft-close hardware, and granite countertops. This configuration typically costs ₹2.5 lakh to ₹4 lakh for a standard-sized kitchen.

Kitchen Cost by Budget Tier

Budget TierCost RangeMaterialsHardwareCountertopRecommendation
Budget₹1.5L – ₹2.5LMDF / Commercial PlywoodLocal / EbcoGranite (Indian)Rental apartments, bachelor pads
Mid-Range₹2.5L – ₹5LBWP PlywoodHettichGranite / Engineered Stone2BHK / 3BHK owner-occupied
Premium₹5L – ₹8LMarine PlywoodBlumQuartz / CorianLuxury apartments, villas
Ultra-Premium₹8L+Marine Ply + ImportedBlum / HafeleImported Quartz / MarbleHigh-end villas, penthouses
Winner₹2.5L – ₹5LBWP PlywoodHettichGranite / Engineered StoneBest value for Whitefield apartments
Modular kitchen cost comparison infographic Whitefield Bangalore 2026

How Much Does a Modular Kitchen Cost Per Square Foot in Whitefield?

The per square foot modular kitchen cost in Whitefield ranges from ₹1,500 to ₹8,000+ in 2026. This rate includes cabinet fabrication, hardware, countertop, backsplash, and basic electrical work. It does not include appliances, chimney, hob, or civil work like plumbing changes.

Material GradePer Sq Ft RateWhat It IncludesDurabilityWinner
Basic (MDF + Laminate)₹1,500 – ₹2,000MDF cabinets, laminate finish, basic hardware5–8 years
Standard (Commercial Ply)₹2,000 – ₹2,800Commercial plywood, laminate/membrane, Ebco8–12 years
Mid-Range (BWP Ply + Hettich)₹2,800 – ₹3,800BWP plywood, acrylic/laminate, Hettich soft-close12–15 years✓ Best ROI
Premium (Marine Ply + Blum)₹3,800 – ₹5,500Marine plywood, PU/acrylic, Blum fittings15–20 years
Ultra-Premium (Imported)₹5,500 – ₹8,000+Imported core, lacquer/PU, Blum/Hafele20+ years

Based on myNivasa project data, a typical modular kitchen cost in Whitefield for a 2BHK kitchen measuring 55 to 70 sq ft falls in the ₹2.5 lakh to ₹3.5 lakh range at mid-range rates. A 3BHK kitchen measuring 70 to 90 sq ft typically costs ₹3.5 lakh to ₹5 lakh.

As per IS 303 (BIS standard for plywood), BWP-grade plywood is rated for boiling water resistance, making it the recommended minimum for kitchen environments where moisture exposure is inevitable.

Which Modular Kitchen Layout Is Best for Whitefield Apartments?

When evaluating modular kitchen cost in Whitefield, the L-shaped kitchen layout is the best choice for most Whitefield apartments, offering an efficient work triangle in the 55 to 80 sq ft kitchen spaces common in 2BHK and 3BHK flats in the area. It provides good counter space, natural workflow, and fits the typical kitchen floor plans found in apartments near EPIP Zone, Hope Farm, and Brookefield.

LayoutKitchen SizeCost Range (2026)Best ForRecommendation
Straight/Single Wall40–55 sq ft₹1.2L – ₹2.5L1BHK, studio apartments
L-Shaped55–80 sq ft₹1.8L – ₹4.5L2BHK, compact 3BHK✓ Best for Whitefield
U-Shaped80–120 sq ft₹3L – ₹6LSpacious 3BHK, large kitchens
Parallel/Galley60–90 sq ft₹2.5L – ₹5LNarrow, elongated kitchens
Island120–180 sq ft₹5L – ₹10L+Villas, open-plan apartments

When planning modular kitchen cost in Whitefield, most Whitefield apartments in complexes like Prestige Shantiniketan, Brigade Lakefront, Sobha Dream Acres, Godrej Woodsman Estate, and Salarpuria Sattva near ITPL have L-shaped or parallel kitchen layouts. If your kitchen is above 100 sq ft, a U-shaped layout with a breakfast counter is increasingly popular in premium Whitefield homes.

To optimize modular kitchen cost in Whitefield, myNivasa recommends the L-shaped layout with a tall unit for pantry storage. This maximises vertical space, which is especially important in the compact kitchens typical of East Bangalore IT corridor apartments.

L-shaped modular kitchen design Whitefield Bangalore apartment

What Materials Should You Choose for a Modular Kitchen in Whitefield?

For the best modular kitchen cost in Whitefield, BWP (Boiling Water Proof) plywood with a laminate or acrylic finish is the best material choice for modular kitchens in Whitefield Bangalore. It offers the ideal balance of moisture resistance, durability, and cost, lasting 12 to 15 years with proper maintenance. This is the recommendation based on our experience at myNivasa across 100+ kitchen projects in the Whitefield area.

For a detailed price breakdown, see our guide to Modular Kitchen Cost in Whitefield 2026: Smart Price Guide.

Cabinet Core Material Comparison

MaterialCost/Sq FtMoisture ResistanceDurabilityRecommendation
MDF₹800 – ₹1,200Poor5–8 yearsBudget/Rental only
Particle Board₹600 – ₹900Very Poor3–5 yearsNot recommended
Commercial Plywood (MR)₹1,000 – ₹1,500Moderate8–10 yearsAcceptable for dry zones
BWP Plywood (IS 303)₹1,500 – ₹2,200Excellent12–15 years✓ Best for kitchens
Marine Plywood₹2,200 – ₹3,500Superior15–20 yearsPremium/Luxury
Stainless Steel₹3,000 – ₹5,000Excellent25+ yearsCommercial/Ultra-premium

Finish Options and Pricing

The finish you choose directly impacts modular kitchen cost in Whitefield as it affects both cost and aesthetics. Laminate (HPL) costs ₹200 to ₹500 per sq ft and is the most durable for daily kitchen use. Acrylic costs ₹400 to ₹800 per sq ft with a high-gloss modern look. PU (Polyurethane) Paint costs ₹600 to ₹1,200 per sq ft for a smooth premium finish. Membrane/Thermo Foil costs ₹150 to ₹350 per sq ft as a budget-friendly option.

For an affordable modular kitchen cost in Whitefield, according to myNivasa interior designers, laminate finish (HPL) remains the most popular choice in Whitefield homes because it combines durability with aesthetic variety at a competitive price point.

How Much Do Kitchen Hardware and Accessories Cost in Whitefield?

Kitchen hardware and accessories account for 15 to 25% of total modular kitchen cost in Whitefield, typically ranging from ₹25,000 to ₹1.5 lakh depending on the brand and features chosen. Soft-close hinges, tandem drawers, and pull-out baskets are now considered essential rather than luxury in Whitefield apartments.

Hardware Brand Comparison

BrandOriginHinge CostDrawer SetWarrantyRecommendation
Local/UnbrandedIndia₹30 – ₹60₹800 – ₹1,500NoneBudget only
EbcoIndia₹80 – ₹150₹1,500 – ₹2,5003–5 yearsValue option
HettichGermany (India mfg)₹150 – ₹300₹2,500 – ₹4,50010 years✓ Best for most
BlumAustria₹250 – ₹500₹4,000 – ₹8,000LifetimePremium choice
HafeleGermany₹200 – ₹450₹3,500 – ₹7,00010–15 yearsPremium choice

Must-Have Accessories and Their Costs

Accessories also impact the overall modular kitchen cost in Whitefield. Based on myNivasa project data, here are the most popular kitchen accessories in Whitefield homes: Corner carousel unit (₹3,000 to ₹8,000), Tall pull-out pantry (₹5,000 to ₹15,000), Under-sink organiser (₹1,500 to ₹4,000), Cutlery tray insert (₹800 to ₹2,500), Bottle pull-out (₹2,000 to ₹5,000), Plate organiser (₹1,500 to ₹3,500), Detergent pull-out (₹1,200 to ₹3,000), and Chimney + Hob (built-in) (₹15,000 to ₹60,000 from Faber, Elica, Glen brands popular in Whitefield).

What Is the Best Countertop for Modular Kitchens in Whitefield?

Granite affects the modular kitchen cost in Whitefield significantly and remains the best countertop choice for most Whitefield kitchens, offering excellent heat resistance, durability, and value at ₹150 to ₹400 per sq ft. For homeowners seeking a premium look, engineered quartz at ₹400 to ₹800 per sq ft provides a wider colour range and zero-porosity surface.

CountertopCost/Sq FtHeat ResistanceStain ResistanceRecommendation
Indian Granite₹150 – ₹250ExcellentGood✓ Best budget
Imported Granite₹300 – ₹600ExcellentGoodMid-range to premium
Engineered Quartz₹400 – ₹800Good (150°C)Excellent✓ Best premium
Corian (Solid Surface)₹600 – ₹1,200ModerateGoodSeamless modern look
Marble₹500 – ₹1,500GoodPoor (porous)Aesthetic preference only
Kalinga Stone₹350 – ₹700ExcellentExcellentGood quartz alternative

For premium modular kitchen cost in Whitefield, homeowners increasingly prefer Kalinga Stone and engineered quartz from brands like Caesarstone and AGL. These are available at showrooms along Whitefield Main Road and ITPL Road. myNivasa recommends visiting the Hafele Design Centre near EPIP Zone for hands-on material comparison.

How Long Does Modular Kitchen Installation Take in Whitefield?

Understanding modular kitchen cost in Whitefield also means knowing timelines. A modular kitchen installation in Whitefield takes 10 to 14 days for a modular-only upgrade and 20 to 35 days for a complete kitchen renovation including civil work. The timeline depends on whether you are doing a fresh installation in a new apartment or renovating an existing kitchen.

Modular-Only Upgrade (10–14 days)

  1. Site measurement and design finalisation: 1–2 days
  2. Factory fabrication of modules: 5–7 days
  3. On-site installation of cabinets: 2–3 days
  4. Countertop fitting and hardware adjustment: 1–2 days

Full Kitchen Renovation (20–35 days)

  1. Demolition of old kitchen: 1–2 days
  2. Plumbing and electrical relocation: 3–5 days
  3. Waterproofing and tiling: 5–7 days
  4. Factory fabrication (runs parallel): 7–10 days
  5. Module installation: 3–4 days
  6. Countertop, backsplash, final fittings: 3–5 days
  7. Cleaning and handover: 1 day

At myNivasa, based on our experience with modular kitchen cost in Whitefield and apartment renovations, we recommend planning for 25 days for a typical full renovation. Delays most commonly occur due to material delivery (especially imported countertops) and society permission for demolition work in gated communities like Prestige Shantiniketan and Brigade Lakefront.

What Are the Top Tips for Designing a Modular Kitchen in Whitefield?

7 expert tips for modular kitchen design Whitefield Bangalore

To get the best modular kitchen cost in Whitefield, the top tip for designing a modular kitchen in Whitefield is to prioritise the work triangle (sink, stove, refrigerator) within 4 to 9 feet of total distance. This ensures cooking efficiency in the compact kitchen spaces typical of Whitefield apartments. Here are 7 expert tips from myNivasa's design team.

For more on this, see Top 10 Modular Kitchen Designs for Bangalore Apartments in 2026.

  1. Measure before you dream. Get accurate kitchen measurements before browsing Pinterest. Whitefield 2BHK kitchens are typically 55 to 70 sq ft. Design within your actual space, not a showroom model.
  2. Invest in hardware, not just looks. Soft-close hinges and tandem drawers (Hettich at minimum) will save you from daily frustration. Cabinets look the same regardless of hardware, but the usage experience is vastly different.
  3. Plan for Indian cooking. Whitefield kitchens need a powerful chimney (minimum 1200 m³/hr suction for Indian cooking with tadka and deep frying), heat-resistant countertops, and a masala pull-out near the hob.
  4. Maximise vertical storage. Use lofts and tall units up to the ceiling. In a 55 sq ft kitchen, you can gain 30% more storage with tall pantry units and loft cabinets.
  5. Choose the right sink position. Place the sink near the window for natural light and ventilation. In most Whitefield apartments, the plumbing outlet is already near the window wall.
  6. Budget 15% extra for contingencies. Hidden costs like electrical point relocation, waterproofing, and society permissions can add up. A ₹3 lakh budget should have ₹45,000 set aside for unexpected expenses.
  7. Get 3 quotes from Whitefield-based designers. Local designers understand apartment layouts, society rules, and material availability better. Compare quotes from at least 3 firms before deciding.

Related cost guide: Bathroom renovations often pair with kitchen rebuilds. Read our companion Bathroom Renovation Cost in Whitefield 2026 guide covering tiles, sanitaryware, CP fittings, waterproofing, and society NOC specifics for Whitefield apartments and villas.

Why Do Whitefield Homeowners Choose myNivasa for Modular Kitchens?

For the best modular kitchen cost in Whitefield, homeowners choose myNivasa because we combine local expertise with transparent pricing and a dedicated project manager for every kitchen project. With 100+ projects delivered across Bengaluru and deep experience in East Bangalore apartments, myNivasa understands the specific challenges of Whitefield kitchen design.

  • Free design consultation: Visit our team or schedule an online consultation. We assess your kitchen, discuss your cooking habits, and present a 3D design with itemised costing.
  • Transparent pricing: No hidden charges. Every item from cabinet core to handle finish is listed in the quotation.
  • 45-day delivery guarantee: From design sign-off to kitchen handover, we commit to a fixed timeline.
  • 10-year warranty: On all modular kitchen carpentry and hardware.
  • Post-installation support: Any alignment issues or hardware adjustments within the first year are covered at no extra cost.

We have helped homeowners optimize their modular kitchen cost in Whitefield and have served homeowners in apartments across Whitefield including Prestige Shantiniketan, Brigade Lakefront, Sobha Dream Acres, Godrej Woodsman Estate, Purva Windermere, and Salarpuria Sattva Greenage. Our workshop is accessible to all Whitefield, ITPL, and Brookefield areas.

For a complete guide to overall interior design pricing in Bangalore, read our Interior Design Cost in Bangalore 2026 Price Guide. If you are planning a full kitchen renovation beyond just modular cabinets, check our Kitchen Renovation in Bangalore 2026 guide. For living room design ideas to complement your new kitchen, explore our Modern Living Room Interior Design Ideas.

If you are wondering about the modular kitchen cost in Whitefield Bangalore in 2026, the answer is ₹1.5 lakh to ₹8 lakh depending on the layout, material, and hardware brand you choose. For a standard L-shaped kitchen in a 2BHK apartment near Whitefield with BWP plywood cabinets and Hettich hardware, expect to pay ₹2.5 lakh to ₹4 lakh. The best way to get an accurate quote for your specific kitchen is to book a free consultation with myNivasa at www.mynivasa.com or call +91 9449900222.

Free modular kitchen consultation myNivasa Whitefield Bangalore

Frequently Asked Questions About Modular Kitchen Cost in Whitefield

What is the starting price of a modular kitchen in Whitefield Bangalore?

The starting modular kitchen cost in Whitefield Bangalore is ₹1.5 lakh for a basic straight kitchen with MDF cabinets and laminate finish. For a standard L-shaped kitchen with quality materials, expect a minimum of ₹2.5 lakh.

Is BWP plywood better than MDF for kitchens in Bangalore?

Yes, BWP plywood is significantly better than MDF for kitchens in Bangalore. BWP plywood resists moisture and water damage, lasting 12 to 15 years compared to 5 to 8 years for MDF. Given Bangalore's monsoon humidity, BWP plywood is the recommended minimum as per BIS standard IS 303.

How much does an L-shaped modular kitchen cost in Whitefield?

The L-shaped modular kitchen cost in Whitefield is ₹1.8 lakh to ₹4.5 lakh for a standard 60 to 80 sq ft kitchen. The exact price depends on cabinet material, hardware brand, and countertop selection.

Which hardware brand is best for modular kitchens?

Hettich is the best hardware brand for most modular kitchen budgets, offering German engineering at Indian manufacturing prices with a 10-year warranty. For premium kitchens, Blum offers lifetime warranty and superior motion technology.

How long does modular kitchen installation take?

Modular kitchen installation takes 10 to 14 days for a modular-only upgrade and 20 to 35 days for a full kitchen renovation in Whitefield. Factory fabrication happens off-site, reducing on-site disruption.

Does modular kitchen cost include chimney and hob?

No, standard modular kitchen cost does not include chimney and hob. These are separate purchases. A quality chimney and hob set costs ₹15,000 to ₹60,000 from brands like Faber, Elica, and Glen, available at showrooms on Whitefield Main Road.

Can I get a modular kitchen for a rented apartment in Whitefield?

Yes, you can get a modular kitchen for a rented apartment. Budget options starting at ₹1.5 lakh use MDF or particle board, which is adequate for 3 to 5 years of use. Some modular kitchens can be designed for disassembly and relocation.

Related guide: See our companion piece Modular Kitchen Cost in JP Nagar 2026 for JP Nagar specific pricing across L-shape, U-shape and island layouts.

Home office setup cost Bengaluru 2026 hero image showing modern ergonomic workspace by myNivasa

Home Office Setup Cost in Bengaluru 2026

Introduction

Home office setup cost in Bengaluru in 2026 typically ranges from ₹45,000 for a basic remote work corner to ₹4,50,000 for a fully soundproofed executive cabin with custom furniture, acoustic panels, and smart lighting. Based on 100+ projects delivered by myNivasa across Whitefield, Marathahalli, Hebbal, Electronic City, JP Nagar, and Sarjapur Road, the average Bengaluru remote professional spends between ₹95,000 and ₹1,75,000 on a productive, ergonomic home office that lasts 10 years. This complete home office setup cost guide breaks down every expense so you can plan your remote workspace with zero budget surprises. This home office setup cost Bengaluru guide gives real data from 100+ projects delivered by myNivasa.

Bengaluru has more remote and hybrid professionals per square kilometre than any other Indian city. Software engineers, product managers, consultants, content creators, and founders all need a dedicated space that signals professionalism on video calls, protects focus from kitchen noise, and does not wreck their spine after 8 hours of sitting. Getting the cost right matters because overspending on a chair while ignoring acoustics is a common mistake, and underspending on cabling leaves you fighting wires for years.

Quick Takeaways

  • Basic home office setup cost in Bengaluru starts at ₹45,000 to ₹75,000 for a corner workstation
  • Mid-range dedicated home office with storage and acoustic treatment costs ₹95,000 to ₹1,75,000
  • Luxury executive home office with soundproofing, custom cabinet, and smart lighting costs ₹2,50,000 to ₹4,50,000
  • Ergonomic chair alone ranges from ₹12,000 to ₹85,000 in Bengaluru 2026
  • Acoustic panels and soundproofing for a 10x10 room cost ₹35,000 to ₹90,000
  • Smart lighting with CCT tuning adds ₹18,000 to ₹55,000 to the total
  • Based on 100+ projects delivered by myNivasa across Bengaluru, the most popular choice is a 8x8 mid-range home office at ₹1,25,000

Table of Contents

  1. What is a home office setup and why cost varies in Bengaluru
  2. Home office setup cost in Bengaluru by tier
  3. Per square foot pricing for home offices in Bengaluru
  4. Furniture, lighting, and acoustic cost breakdown
  5. 2BHK vs 3BHK vs villa home office scenarios
  6. Locality-wise pricing across Bengaluru
  7. 7 factors that affect home office setup cost
  8. 6 smart ways to reduce home office cost
  9. Common mistakes Bengaluru remote professionals make
  10. Why hire myNivasa for your home office
  11. Frequently Asked Questions
  12. Get your free home office quote

What is a Home Office Setup and Why Does Cost Vary in Bengaluru?

A home office setup in Bengaluru 2026 is a dedicated workspace inside your home that includes a desk, ergonomic seating, storage, task and ambient lighting, cable management, and acoustic treatment for video calls, with prices varying mainly because of room size, furniture grade, and whether soundproofing is required. Costs vary in Bengaluru because carpentry labour in Whitefield and Sarjapur Road is 15 to 20 percent higher than JP Nagar or Rajajinagar, imported ergonomic chairs attract 18 percent GST plus freight, and humid microclimates force most homeowners to choose BWR or BWP plywood which is 22 to 30 percent costlier than MR grade.

Three home office models dominate the Bengaluru market. First, a corner workstation carved out of a bedroom or living room, common in 2BHK apartments. Second, a dedicated home office converted from a spare bedroom or balcony, common in 3BHK apartments. Third, a fully custom executive cabin with soundproof walls, typical in villas and independent homes where founders and senior leaders take investor calls. Knowing the home office setup cost Bengaluru range early avoids scope creep.

home office setup cost tiers infographic bengaluru mynivasa

What is the Home Office Setup Cost Bengaluru: 5 Tiers Explained?

Home office setup cost in Bengaluru in 2026 starts at ₹45,000 for a basic 4x4 ft corner workstation and reaches ₹4,50,000 for a 12x12 executive cabin with soundproofing, motorised standing desk, and premium acoustic panels. Here is the full tier breakdown based on myNivasa project data across 100+ Bengaluru homes.

Home Office Tier Size Inclusions Cost Range (₹)
Basic corner workstation 4x4 ft Desk + chair + basic light 45,000 to 75,000
Standard remote workspace 6x6 ft Desk + ergonomic chair + storage + task light 75,000 to 1,10,000
Mid-range dedicated office 8x8 ft Custom desk + chair + storage + acoustic panels + smart light 95,000 to 1,75,000
Premium home office 10x10 ft Full custom furniture + soundproofing + CCT lighting + cable management 1,75,000 to 2,75,000
Luxury executive cabin 12x12 ft Soundproof walls + standing desk + premium chair + acoustic ceiling 2,75,000 to 4,50,000

Most 2BHK owners in Bengaluru pick the standard 6x6 workspace. 3BHK owners most often choose the mid-range 8x8 dedicated office. Villa owners in Whitefield, Sarjapur Road, and Kanakapura Road typically go for premium or luxury tiers because client calls demand a polished on-camera background.

What is the Per Square Foot Pricing for Home Offices in Bengaluru?

The per square foot rate for a home office setup cost in Bengaluru in 2026 is ₹1,500 to ₹4,200 depending on furniture grade and acoustic requirements, with a basic setup averaging ₹1,750 per sq ft and a luxury executive cabin averaging ₹3,800 per sq ft. Per sq ft pricing is calculated on the carpet area of the dedicated office, and it includes furniture, lighting, electrical, and finishes but excludes the chair.

Configuration Rate per sq ft (₹)
Basic workstation with MR plywood 1,500 to 1,800
Standard workspace with BWR plywood 1,800 to 2,400
Mid-range office with acoustic treatment 2,400 to 3,000
Premium office with soundproofing 3,000 to 3,600
Luxury cabin with full acoustic ceiling 3,600 to 4,200

For a typical 8x8 ft mid-range home office with 64 sq ft of carpet area, at ₹2,700 per sq ft the furniture and finishes work out to ₹1,72,800, and the ergonomic chair at ₹25,000 is billed separately.

home office budget breakdown bengaluru mynivasa

What is the Furniture, Lighting, and Acoustic Cost Breakdown?

The total cost of a mid-range 8x8 home office in Bengaluru splits into 38 percent custom furniture, 22 percent ergonomic chair, 14 percent acoustic treatment, 12 percent lighting and electrical, 8 percent cable management and connectivity, and 6 percent finishing and paint. Based on 100+ projects delivered by myNivasa across Bengaluru, this distribution is stable for most mid-range home offices. Our home office setup cost Bengaluru database is refreshed every quarter.

Component Share of total cost Typical spend (₹) on 1,25,000 office
Custom desk and storage 38 percent 47,500
Ergonomic chair 22 percent 27,500
Acoustic panels and treatment 14 percent 17,500
Task and ambient lighting 12 percent 15,000
Cable management and sockets 8 percent 10,000
Paint, finish, polish 6 percent 7,500

Ergonomic chairs swing the budget the most. A Featherlite or Godrej chair at ₹14,000 to ₹22,000 is adequate for 6 hour workdays, while a Herman Miller Aeron or Steelcase Leap at ₹65,000 to ₹85,000 is justified only if you work 10 or more hours daily or already have a spine condition.

How Do 2BHK vs 3BHK vs Villa Home Office Scenarios Compare?

A 2BHK apartment home office setup cost in Bengaluru averages ₹75,000, a 3BHK dedicated home office averages ₹1,35,000, and a villa executive cabin averages ₹2,85,000, based on 100+ projects delivered by myNivasa across Electronic City, HSR Layout, Whitefield, and Sarjapur Road. Accurate home office setup cost Bengaluru planning prevents 70 percent of common mistakes.

Home Type Typical Size Use Case Average Cost (₹)
2BHK apartment 6x5 corner Shared with bedroom 75,000
3BHK apartment 8x8 spare room Dedicated full-time 1,35,000
3BHK with balcony conversion 7x6 Enclosed balcony office 1,10,000
4BHK apartment 10x10 Senior professional 2,10,000
Villa ground floor 12x12 Executive cabin 2,85,000
Villa with studio 14x12 Founder or creator studio 4,25,000

Balcony conversions need waterproofing, aluminium glazing, and light roofing, which add ₹35,000 to ₹65,000 but recover a full dedicated room without losing a bedroom. This is a popular choice in Hebbal and Marathahalli 3BHK flats where balconies are 40 to 55 sq ft.

What is the Locality-Wise Pricing Across Bengaluru?

Home office setup cost in Bengaluru varies by locality because labour rates, society access charges, and material delivery logistics differ across the city. Whitefield and Sarjapur Road sit at the top of the pricing scale, while Rajajinagar and Vijayanagar are 12 to 18 percent cheaper for identical scopes.

Locality Rate Index Typical 8x8 Mid-Range (₹)
Whitefield 118 1,47,500
Sarjapur Road 116 1,45,000
Hebbal 112 1,40,000
Marathahalli 110 1,37,500
HSR Layout 108 1,35,000
Electronic City 104 1,30,000
JP Nagar 100 1,25,000
Rajajinagar 88 1,10,000

Society access charges are real. Apartments in Whitefield and Marathahalli charge ₹500 to ₹2,500 per day for carpentry work, which on a 10 day project adds ₹5,000 to ₹25,000 to your home office setup cost. Understanding home office setup cost Bengaluru by tier helps match budget to use case.

What Are the 7 Factors Affecting Home Office Setup Cost Bengaluru?

Seven main factors determine your home office setup cost in Bengaluru. First, carpet area, since every additional 10 sq ft adds ₹18,000 to ₹42,000. Second, plywood grade, where BWP costs 28 percent more than BWR which itself costs 22 percent more than MR. Third, whether acoustic treatment is wall-only or also covers the ceiling. Fourth, ergonomic chair tier, which can swing the budget by ₹70,000 alone. Fifth, lighting choice, because CCT-tunable smart lights cost 3x basic LED panels. Sixth, cable management, which includes number of sockets, data points, and UPS-backed lines. Seventh, locality-based labour rates, which vary by up to 20 percent across Bengaluru.

A hidden eighth factor is video call background planning. A plain painted wall costs ₹4,000 to paint, while a branded panelled accent wall with LED cove lighting costs ₹32,000 to ₹65,000 but elevates every client call for the next decade.

home office cost tips checklist bengaluru mynivasa

What Are 6 Smart Ways to Reduce Home Office Setup Cost Bengaluru?

You can reduce your home office setup cost in Bengaluru by 18 to 30 percent without losing quality using six smart strategies. First, convert an existing balcony instead of buying new real estate. Second, choose BWR plywood instead of BWP if your room does not share a wall with a bathroom. Third, buy the chair directly from the manufacturer showroom in Koramangala or Indiranagar instead of online, saving 8 to 12 percent. Fourth, skip ceiling acoustic panels if your ceiling is false-ceilinged, since gypsum already absorbs 35 percent of sound. Fifth, use factory-made modular furniture for storage while custom-building only the desk. Sixth, schedule work during weekdays to avoid society overtime charges in gated communities.

A practical tip is to buy acoustic foam panels in bulk from Yeshwanthpur wholesale market, where a 2x2 ft panel costs ₹180 to ₹280 compared to ₹450 to ₹650 on Amazon for the same density. A realistic home office setup cost Bengaluru starts at ₹45,000 and peaks at ₹4,50,000.

What Are the Common Mistakes Bengaluru Remote Professionals Make?

Remote professionals in Bengaluru make 6 common mistakes that inflate home office setup cost or reduce comfort. First, they buy a premium chair but pair it with a non-height-adjustable desk, causing shoulder pain. Second, they install a single overhead light, which creates screen glare on every call. Third, they ignore cable management and then spend ₹15,000 later retrofitting channels. Fourth, they skip acoustic treatment and then complain about echo on Google Meet. Fifth, they place the desk facing a window, creating silhouette on camera. Sixth, they forget UPS backup and lose 2 hours of work every time BESCOM cuts power.

Based on 100+ projects delivered by myNivasa, we insist on a mandatory pre-design audit that checks camera angle, daylight direction, power backup, and echo test before a single piece of furniture is specified.

Why Hire myNivasa for Your Home Office in Bengaluru

myNivasa has delivered 100+ home office projects across Whitefield, Marathahalli, Hebbal, Electronic City, JP Nagar, and Sarjapur Road, with a standard workflow that includes site audit, camera and acoustic testing, 3D design presentation, transparent BOQ, factory-grade furniture production, and 10 year warranty on carcass. Our home office setups average ₹1,25,000 for mid-range 8x8 rooms and ₹2,85,000 for luxury villa cabins. The mid-range home office setup cost Bengaluru tier covers 55 percent of our clients.

We handle BBMP and society approvals, coordinate with RWA for access, source BWR and BWP plywood only from CenturyPly and Greenply authorised dealers, and deliver projects in 14 to 28 working days depending on scope. You get one point of contact, weekly photo updates, and a final handover checklist covering every socket, hinge, and lumen reading.

Explore myNivasa interior design services and read our home renovation cost guide.

Frequently Asked Questions

1. What is the minimum budget for a home office setup in Bengaluru 2026? Comparing home office setup cost Bengaluru against coworking shows 10-month payback.

The minimum budget for a functional home office setup in Bengaluru 2026 is ₹45,000, which covers a 4x4 ft corner workstation with a basic desk, ergonomic chair at ₹14,000, LED task light, and simple cable management. This tier suits freelancers and students but is not recommended for 8+ hour video call workdays.

2. How much does a soundproof home office cost in Bengaluru? Locality is the single biggest swing factor in home office setup cost Bengaluru estimates.

A soundproof home office in Bengaluru costs ₹1,75,000 to ₹2,75,000 for a 10x10 room, which includes double-layer gypsum walls with rockwool insulation, acoustic ceiling tiles, door seal, and acoustic panels. Full soundproofing reduces noise by 35 to 45 decibels, enough for investor calls and podcast recording.

3. Is a home office setup tax-deductible in India for remote professionals?

Yes, home office setup cost is partially tax-deductible in India if you are a freelancer or consultant filing under presumptive taxation or regular ITR. Furniture depreciates at 10 percent per year, and electrical fittings at 10 percent, under the Income Tax Act. Salaried employees cannot claim this unless reimbursed by the employer. Quality acoustic treatment is often missing from low home office setup cost Bengaluru quotes.

4. How long does it take to build a home office in Bengaluru?

Building a standard home office in Bengaluru takes 14 to 21 working days for a mid-range 8x8 room, and 25 to 40 working days for a luxury executive cabin with soundproofing. myNivasa delivers most home office projects in 18 to 24 working days with factory-made furniture. We publish every home office setup cost Bengaluru benchmark transparently on our site.

5. What is the best ergonomic chair for a home office in Bengaluru 2026?

The best ergonomic chair for a Bengaluru home office in 2026 depends on work hours. For 6 to 8 hour workdays, Featherlite Optima or Godrej Voyager at ₹18,000 to ₹28,000 is ideal. For 10+ hours or spine issues, Herman Miller Aeron or Steelcase Leap at ₹65,000 to ₹95,000 is justified. Avoid generic mesh chairs below ₹10,000.

6. Do I need BBMP or society approval for a home office setup? Before signing any BOQ, match it against the standard home office setup cost Bengaluru tiers.

You do not need BBMP approval for a home office setup inside an existing room. However, if you convert a balcony or add walls, BBMP compounding and society NOC are required. myNivasa handles both approvals as part of our turnkey service.

7. What is the ROI on a home office setup in Bengaluru? Every home office setup cost Bengaluru estimate we publish is verified across at least 12 live projects.

The ROI on a ₹1,25,000 mid-range home office setup in Bengaluru is strong for remote professionals. Avoided coworking costs at ₹12,000 per month pay back the investment in 10 to 11 months. Better ergonomics reduces medical bills, and a professional on-camera background improves client conversion measurably.

8. Can I set up a home office in a 2BHK apartment? For founders, home office setup cost Bengaluru at premium tier still beats Koramangala coworking.

Yes, you can set up a productive home office in a 2BHK Bengaluru apartment using a 4x4 or 5x5 corner workstation in the living room or bedroom, costing ₹45,000 to ₹85,000. Use a partition or bookshelf divider to create a visual boundary, and invest in noise-cancelling headphones instead of full soundproofing.

Get Your Free Home Office Quote from myNivasa

Ready to build a Bengaluru home office that looks professional on every call and protects your spine for the next decade? Contact myNivasa for a free site visit, transparent BOQ, and 3D design walkthrough. With 100+ projects delivered across Bengaluru, we build home offices that actually work. Our home office setup cost Bengaluru calculator gives a verified estimate in under 2 minutes.

External references: IGBC, BBMP portal, CenturyPly plywood guide.

Related Marathahalli guide: Study Table Design in Marathahalli 2026

Bedroom Interior Design Cost Bengaluru 2026 Hero Image by myNivasa

Bedroom Interior Design Cost in Bengaluru 2026

Bedroom interior design cost Bengaluru is a critical factor for every homeowner planning to transform their living spaces in 2026. Whether you are designing a luxurious master bedroom, a fun kids room, or a simple guest bedroom, understanding the real costs helps you budget smartly and avoid surprises.

Quick Takeaways

Related design guide: See our 2026 guide on Master Bedroom Design Ideas in JP Nagar for layout, wardrobe, lighting and vastu choices specific to JP Nagar apartments.

  • bedroom interior design cost Bengaluru ranges from ₹1.5 lakh to ₹8 lakh per room in 2026, depending on room type, size, and material quality.
  • Master bedroom interiors cost ₹2.5 lakh to ₹8 lakh, kids bedroom costs ₹1.5 lakh to ₹5 lakh, and guest bedroom costs ₹1 lakh to ₹3.5 lakh in Bengaluru.
  • Per square foot rates for bedroom interiors in Bengaluru range from ₹1,200 for budget designs to ₹3,500+ for luxury finishes.
  • Wardrobes account for 30-40% of total bedroom interior cost, making them the single biggest expense in any bedroom design project.
  • Based on 100+ projects delivered by myNivasa across Bengaluru, homeowners save 15-25% by planning all bedrooms together instead of designing one room at a time.
  • Localities like Whitefield, Sarjapur Road, and Hebbal show 10-15% higher bedroom interior costs due to premium material preferences and larger room sizes.
Bedroom Interior Design Cost Bengaluru 2026 Hero Image by myNivasa

What Is the bedroom interior design cost Bengaluru in 2026?

bedroom interior design cost Bengaluru ranges from ₹1.5 lakh to ₹8 lakh per room in 2026, with the average homeowner spending ₹2.5 lakh to ₹4 lakh for a well-designed bedroom with quality materials and functional storage. The exact cost depends on room size, type of bedroom (master, kids, or guest), material grade, and the level of customisation you need.

If you are planning to design your bedrooms in a 2BHK or 3BHK apartment in Bengaluru, understanding how costs differ between a master bedroom, kids bedroom, and guest bedroom is essential for smart budgeting. Many homeowners in areas like Marathahalli, JP Nagar, and Electronic City make the mistake of assuming all bedrooms cost the same to design. The reality is quite different.

In this complete guide, myNivasa breaks down the bedroom interior design cost Bengaluru for each room type, shares real pricing data from 100+ projects delivered across the city, and gives you practical tips to get the best value for your investment.

How Much Does Master bedroom interior design cost Bengaluru?

Master bedroom interior design cost Bengaluru ranges from ₹2.5 lakh to ₹8 lakh in 2026, with the average being ₹3.5 lakh to ₹5 lakh for a 150-200 sq ft room with premium finishes, a customised wardrobe, false ceiling, and accent wall. This makes the master bedroom the most expensive room to design in any Bengaluru home.

The master bedroom is where homeowners spend the most because it is the most personal and high-impact space in the house. Based on myNivasa’s experience across 100+ Bengaluru projects, here is a detailed cost breakdown for master bedroom interiors:

Master Bedroom Cost Breakdown (150-200 sq ft)

ComponentBudget (₹)Mid-Range (₹)Premium (₹)
Wardrobe (6-8 ft, sliding)80,000 - 1,20,0001,20,000 - 2,00,0002,00,000 - 3,50,000
Bed with headboard25,000 - 40,00040,000 - 80,00080,000 - 1,50,000
False ceiling with lights15,000 - 25,00025,000 - 45,00045,000 - 80,000
Accent wall / wallpaper8,000 - 15,00015,000 - 30,00030,000 - 60,000
Flooring (if upgrading)20,000 - 35,00035,000 - 60,00060,000 - 1,20,000
Painting and wall finish10,000 - 18,00018,000 - 30,00030,000 - 50,000
Side tables and dresser10,000 - 20,00020,000 - 40,00040,000 - 75,000
Curtains and blinds5,000 - 10,00010,000 - 20,00020,000 - 40,000
Electrical and lighting8,000 - 15,00015,000 - 30,00030,000 - 50,000
Total₹1,81,000 - ₹2,98,000₹2,98,000 - ₹5,35,000₹5,35,000 - ₹9,75,000

According to myNivasa project data from Whitefield and Sarjapur Road, master bedrooms with walk-in wardrobes add ₹80,000 to ₹2 lakh extra to the total cost compared to standard sliding wardrobes. Homeowners in premium Bengaluru localities increasingly prefer walk-in closets, which pushes the master bedroom budget higher.

How Much Does Kids bedroom interior design cost Bengaluru?

Kids bedroom interior design cost Bengaluru ranges from ₹1.5 lakh to ₹5 lakh in 2026, with most families spending ₹2 lakh to ₹3.5 lakh for a 100-150 sq ft room with a study area, theme-based design, and age-appropriate furniture. Kids rooms require special design considerations that can either increase or decrease costs compared to adult bedrooms.

Designing a kids bedroom is different from other rooms because it needs to be safe, functional, and adaptable as the child grows. Based on 100+ projects delivered by myNivasa across Bengaluru, here are the typical costs:

Kids Bedroom Cost Breakdown (100-150 sq ft)

ComponentBudget (₹)Mid-Range (₹)Premium (₹)
Wardrobe (4-6 ft)50,000 - 80,00080,000 - 1,40,0001,40,000 - 2,20,000
Bed / bunk bed20,000 - 35,00035,000 - 60,00060,000 - 1,20,000
Study table and chair15,000 - 25,00025,000 - 45,00045,000 - 80,000
False ceiling with lights12,000 - 20,00020,000 - 35,00035,000 - 55,000
Theme wall / wallpaper5,000 - 12,00012,000 - 25,00025,000 - 45,000
Painting (bright colours)8,000 - 15,00015,000 - 25,00025,000 - 40,000
Storage shelves / bookcase8,000 - 15,00015,000 - 30,00030,000 - 50,000
Safety features (rounded edges, anti-tip)3,000 - 5,0005,000 - 10,00010,000 - 20,000
Curtains and lighting5,000 - 10,00010,000 - 18,00018,000 - 30,000
Total₹1,26,000 - ₹2,17,000₹2,17,000 - ₹3,88,000₹3,88,000 - ₹6,60,000

A key insight from myNivasa’s Bengaluru projects: investing in convertible furniture for kids rooms saves money long-term. A study-cum-bed unit that grows with the child costs 20% more upfront but eliminates the need for a complete redesign every 5-6 years.

How Much Does Guest bedroom interior design cost Bengaluru?

Guest bedroom interior design cost Bengaluru ranges from ₹1 lakh to ₹3.5 lakh in 2026, with most homeowners spending ₹1.5 lakh to ₹2.5 lakh for a 100-130 sq ft room with a simple wardrobe, comfortable bed, and clean finishes. Guest bedrooms are typically the most budget-friendly rooms to design because they prioritise comfort over customisation.

Since guest rooms are used occasionally, smart homeowners in Bengaluru allocate a lower per-square-foot budget here. According to myNivasa project data, guest bedrooms cost 40-50% less than master bedrooms on average.

Bedroom Interior Design Cost Comparison Infographic Bengaluru 2026 by myNivasa

Guest Bedroom Cost Breakdown (100-130 sq ft)

ComponentBudget (₹)Mid-Range (₹)Premium (₹)
Wardrobe (4-5 ft, hinged)40,000 - 65,00065,000 - 1,10,0001,10,000 - 1,80,000
Bed with mattress20,000 - 35,00035,000 - 55,00055,000 - 90,000
Basic false ceiling10,000 - 18,00018,000 - 30,00030,000 - 45,000
Wall paint / texture6,000 - 12,00012,000 - 20,00020,000 - 35,000
Side table and lamp5,000 - 10,00010,000 - 18,00018,000 - 30,000
Curtains and lighting4,000 - 8,0008,000 - 15,00015,000 - 25,000
Total₹85,000 - ₹1,48,000₹1,48,000 - ₹2,48,000₹2,48,000 - ₹4,05,000

myNivasa recommends making guest bedrooms multi-functional. Adding a wall-mounted foldable desk for ₹12,000-₹20,000 converts the guest room into a home office when not hosting visitors, which is a popular choice among IT professionals in Electronic City and Whitefield.

Bedroom Interior Design Cost Breakdown Chart Bengaluru 2026 by myNivasa

What Is the Per Square Foot Rate for Bedroom Interior Design in Bengaluru?

The per square foot rate for bedroom interior design in Bengaluru ranges from ₹1,200 to ₹3,500+ in 2026, depending on the quality tier and scope of work. This rate includes furniture, false ceiling, painting, lighting, and basic electrical work but typically excludes flooring and civil modifications.

Quality TierRate per Sq Ft (₹)Best ForMaterial Grade
Budget₹1,200 - ₹1,800Rental properties, guest roomsLaminate, MDF, basic hardware
Mid-Range₹1,800 - ₹2,800Family bedrooms, most popular choiceHDHMR, plywood, branded hardware
Premium₹2,800 - ₹3,500Master bedrooms in premium apartmentsBWR plywood, lacquer, soft-close
Luxury₹3,500 - ₹5,000+Villas, penthousesImported veneer, solid wood, Italian hardware

Based on 100+ projects delivered by myNivasa across Bengaluru, the mid-range tier (₹1,800-₹2,800 per sq ft) offers the best value for most homeowners. It provides durable materials and good aesthetics without the premium markup of luxury finishes.

How Do Master vs Kids vs Guest Bedroom: Complete Cost Comparison Compare?

Comparing the three bedroom types side by side helps Bengaluru homeowners allocate their interior design budget strategically. Here is a direct comparison based on myNivasa’s real project data from across Bengaluru neighbourhoods including Hebbal, JP Nagar, Marathahalli, and Sarjapur Road.

ParameterMaster BedroomKids BedroomGuest Bedroom
Typical Room Size150-200 sq ft100-150 sq ft100-130 sq ft
Budget Range₹2.5L - ₹8L₹1.5L - ₹5L₹1L - ₹3.5L
Average Spend (Mid-Range)₹4 lakh₹2.8 lakh₹1.8 lakh
Per Sq Ft Rate₹2,000 - ₹3,500₹1,500 - ₹3,000₹1,200 - ₹2,500
Wardrobe Size6-8 ft (sliding/walk-in)4-6 ft (hinged/sliding)4-5 ft (hinged)
Must-Have FeaturesAccent wall, dresser, walk-inStudy area, theme, safetyBasic storage, clean finish
Redesign Frequency10-15 years5-7 years10-15 years
% of Total Home Budget25-30%15-20%10-15%

What Factors Affect bedroom interior design cost Bengaluru?

Seven key factors determine your bedroom interior design cost Bengaluru: room size, material quality, wardrobe type, false ceiling design, flooring choice, electrical work, and the designer or firm you choose. Understanding these factors helps you control costs without compromising quality.

1. Room Size and Layout

Larger rooms cost more, but the per-square-foot rate actually decreases with size. A 200 sq ft master bedroom at ₹2,500/sq ft costs ₹5 lakh total, while a compact 120 sq ft room at the same rate costs ₹3 lakh. The layout also matters because irregular shapes require more custom carpentry, increasing costs by 10-15%.

2. Material Quality

Material quality creates the biggest cost difference between budget and luxury bedrooms. MDF-based wardrobes cost 40-50% less than BWR plywood wardrobes but last only 5-7 years compared to 12-15 years for plywood. In Bengaluru’s humid climate, myNivasa recommends BWR (Boiling Water Resistant) plywood as the minimum quality standard for bedroom furniture. The Bureau of Indian Standards (BIS) certifies plywood grades that ensure durability in humid conditions.

3. Wardrobe Type and Size

Wardrobes account for 30-40% of total bedroom interior cost. A 6-foot sliding wardrobe in laminate finish starts at ₹80,000 in Bengaluru, while the same size in lacquer or veneer finish can cost ₹2 lakh or more. Walk-in wardrobes for master bedrooms add ₹1.5 lakh to ₹3 lakh depending on fittings and accessories.

4. False Ceiling Design Complexity

A simple peripheral false ceiling with cove lighting costs ₹80-₹120 per sq ft in Bengaluru. Multi-layered designs with recessed panels, profile lighting, and decorative elements can push costs to ₹200-₹350 per sq ft. For kids rooms, themed false ceilings with cloud or star patterns are popular and cost 20-30% more than standard designs.

5. Location Within Bengaluru

Where you live in Bengaluru affects interior design costs. According to BBMP (Bruhat Bengaluru Mahanagara Palike) zoning data, residential density varies significantly across the city. Premium localities like Whitefield, Indiranagar, and Koramangala typically see 10-20% higher costs due to higher labour rates and homeowner preference for premium materials. Areas like Electronic City, Kanakapura Road, and Yelahanka offer comparatively lower rates because of competitive pricing among local contractors.

5 Tips to Reduce Bedroom Interior Design Cost Bengaluru 2026 by myNivasa

How to Reduce bedroom interior design cost Bengaluru Without Compromising Quality?

Bengaluru homeowners can reduce bedroom interior design costs by 15-30% through strategic planning, material substitution, and smart design choices. Here are proven cost-saving strategies based on myNivasa’s experience across 100+ projects in the city.

Design all bedrooms together: When you design the master, kids, and guest bedrooms as a single project, the designer can optimise material procurement, reduce carpentry visits, and negotiate better rates. myNivasa’s project data shows this approach saves 15-25% compared to designing rooms one at a time.

Choose laminate over veneer for wardrobes: High-quality laminate finishes from brands like Merino or Greenlam look nearly identical to wood veneer but cost 30-40% less. For guest bedrooms and kids rooms, laminate is the smart choice.

Use POP false ceiling instead of gypsum: POP (Plaster of Paris) false ceilings cost ₹65-₹90 per sq ft in Bengaluru compared to ₹100-₹150 for gypsum boards. For bedrooms where moisture is not a concern, POP delivers the same visual result at lower cost.

Opt for standard sizes: Custom-sized furniture costs 20-30% more than standard dimensions. Design your room layout around standard wardrobe, bed, and storage sizes wherever possible.

Invest wisely on the master bedroom, save on the guest room: Allocate 50-60% of your total bedroom budget to the master bedroom where you spend the most time, 25-30% on kids rooms, and 15-20% on guest rooms.

What Are the Common Mistakes in Bedroom Interior Design Budgeting?

The most common budgeting mistake Bengaluru homeowners make is underestimating wardrobe costs and overlooking electrical work expenses, which together can cause 25-40% budget overruns if not planned properly. Based on myNivasa’s experience, here are the top 5 mistakes to avoid.

Ignoring electrical planning: Adding new switch points, USB charging outlets, and mood lighting after carpentry work is done costs 2-3x more than planning it upfront. Budget ₹8,000-₹30,000 per bedroom for electrical upgrades.

Choosing the cheapest quote: The lowest quote often uses inferior materials like particle board instead of plywood. A wardrobe that costs ₹60,000 upfront but needs replacement in 3 years is more expensive than a ₹1.2 lakh wardrobe that lasts 12 years.

Forgetting about accessories: Hardware fittings like soft-close hinges, drawer channels, and wardrobe accessories (tie racks, trouser pulls, shoe racks) add ₹15,000-₹40,000 per bedroom. Many quotes exclude these, creating surprise costs later.

Not accounting for Bengaluru’s climate: Using non-BWR plywood or MDF in Bengaluru’s humid weather leads to warping and swelling within 2-3 years. Always insist on BWR-grade plywood for wardrobes and bed frames.

Skipping the 3D design phase: As recommended by the Institute of Indian Interior Designers (IIID), a proper 3D visualisation before execution costs ₹5,000-₹15,000 but prevents costly changes during the construction phase. myNivasa includes 3D renders as standard practice in every project.

How Does Bengaluru Location Affect Bedroom Interior Design Pricing?

Bedroom interior design costs in Bengaluru vary by 10-20% across different localities due to differences in labour rates, material availability, and homeowner expectations. Here is a location-wise comparison based on myNivasa project data.

Bengaluru LocalityAvg. Master Bedroom CostPrice TrendKey Factor
Whitefield / ITPL₹4.5 - ₹6 lakhPremiumLarge apartments, premium preferences
Sarjapur Road₹4 - ₹5.5 lakhAbove AverageNew construction, modern designs
Hebbal / Yelahanka₹3.5 - ₹5 lakhAbove AverageMix of villas and apartments
Marathahalli / Bellandur₹3.5 - ₹5 lakhAverage to HighHigh-rise apartments, IT corridor
JP Nagar / Jayanagar₹3 - ₹4.5 lakhAverageEstablished area, competitive rates
Electronic City₹3 - ₹4 lakhAverageBudget-conscious IT professionals
Kanakapura Road₹2.5 - ₹4 lakhBelow AverageEmerging area, competitive pricing
Bannerghatta Road₹3 - ₹4.5 lakhAverageMixed residential developments

Why Should You Hire a Professional for Bedroom Interior Design in Bengaluru?

Hiring a professional interior designer for bedroom design in Bengaluru saves 10-20% on total project cost compared to managing carpenters directly, while delivering better quality, warranty coverage, and design cohesion across all rooms. Here is why it matters.

Professional firms like myNivasa provide end-to-end service from 3D design to execution, which eliminates coordination headaches between carpenters, electricians, painters, and hardware suppliers. When you manage these vendors yourself, miscommunication leads to rework, and rework leads to cost overruns.

A professional interior designer also has access to trade pricing on materials. myNivasa’s partnerships with plywood, laminate, and hardware brands mean our clients get 15-20% lower material costs compared to retail purchases. This discount often covers the designer’s fees entirely.

For Bengaluru homeowners looking at bedroom interior design, myNivasa offers free consultations and transparent pricing with no hidden costs. With 100+ projects delivered across the city, we understand the unique requirements of Bengaluru apartments, villas, and independent houses.

Frequently Asked Questions About bedroom interior design cost Bengaluru

How much does it cost to design a master bedroom in Bengaluru in 2026?

Master bedroom interior design in Bengaluru costs between ₹2.5 lakh and ₹8 lakh in 2026. The average mid-range master bedroom (150-200 sq ft) costs ₹3.5 lakh to ₹5 lakh including wardrobe, false ceiling, bed, accent wall, and lighting.

What is the cheapest bedroom interior design option in Bengaluru?

The most affordable bedroom interior design in Bengaluru starts at ₹85,000 for a basic guest bedroom with a simple wardrobe, bed, paint, and lighting. For a liveable and attractive design, budget at least ₹1.5 lakh per bedroom.

How much does a kids bedroom cost to design in Bengaluru?

Kids bedroom interior design in Bengaluru costs ₹1.5 lakh to ₹5 lakh depending on the theme, study area requirements, and safety features. Most families spend ₹2 lakh to ₹3.5 lakh for a well-designed kids room with study table, wardrobe, and theme wall.

Is it cheaper to design all bedrooms together in Bengaluru?

Yes. Designing all bedrooms together saves 15-25% compared to doing them separately. Based on myNivasa’s 100+ Bengaluru projects, a combined 3-bedroom project costs ₹6 lakh to ₹12 lakh, versus ₹7.5 lakh to ₹15 lakh if done individually.

What is the per square foot rate for bedroom interiors in Bengaluru?

Bedroom interior design costs ₹1,200 to ₹3,500 per sq ft in Bengaluru in 2026. Budget designs start at ₹1,200/sq ft, mid-range costs ₹1,800-₹2,800/sq ft, and premium designs range from ₹2,800 to ₹3,500+ per sq ft.

How long does bedroom interior design take in Bengaluru?

A single bedroom interior design project takes 25-35 days in Bengaluru from design approval to handover. For all bedrooms in a 2BHK or 3BHK, expect 35-50 days. This includes 5-7 days for design, 3-5 days for material procurement, and 15-25 days for execution.

Which materials are best for bedroom wardrobes in Bengaluru’s climate?

BWR (Boiling Water Resistant) plywood with laminate or veneer finish is the best choice for Bengaluru’s humid climate. Avoid MDF and particle board for wardrobes as they swell in moisture. HDHMR is a good mid-range alternative that offers decent moisture resistance at lower cost.

Does myNivasa offer EMI options for bedroom interior design in Bengaluru?

Yes, myNivasa offers flexible payment plans including EMI options through partner banks for bedroom interior design projects in Bengaluru. With zero-cost EMI available on select projects, you can design your dream bedroom without financial strain. Contact myNivasa for a free consultation and customised payment plan.

Start Your Bedroom Interior Design Project with myNivasa

Whether you are designing a master bedroom retreat, a fun and functional kids room, or a welcoming guest bedroom, myNivasa delivers professional interior design with transparent pricing and guaranteed quality. With 100+ projects completed across Bengaluru, we understand what works for your home and budget.

Get a free bedroom interior design consultation today.

  • Visit: www.mynivasa.com
  • Call: Contact us through our website for immediate assistance
  • Location: Bengaluru (serving all localities including Whitefield, Marathahalli, Hebbal, JP Nagar, Electronic City, Sarjapur Road, and more)
Best home renovation contractors in Bangalore honest reviews

Home Renovation Contractors in Bangalore 2026

Choosing among home renovation contractors in Bangalore is the single biggest decision that decides your project cost, timeline, and stress levels. In 2026, the city has hundreds of registered and informal contractors operating across BBMP wards, and quality varies widely. This honest review walks through the top vetting criteria, red flags, realistic price bands, and our recommended shortlist of home renovation contractors in Bangalore based on on-site verification. Verify GST numbers on the official GST portal.

Finding reliable home renovation contractors in Bangalore can be challenging. This honest review covers top renovation companies, pricing transparency, common scams to avoid, verification methods, and essential contract elements for your renovation project in 2026.

Key Takeaway: Choosing a Renovation Contractor in Bangalore

Bangalore has 300+ renovation contractors, but reliability varies widely. The best contractors provide written scope of work, material specifications, fixed timelines with penalty clauses, and post-renovation warranty. Average renovation rates: ₹500 to ₹3,000/sqft. Always get 3 quotes, verify past work with site visits, check Google reviews (minimum 4.0 stars), and never pay more than 20% advance. myNivasa offers transparent renovation packages with dedicated project management. Contact: +91 9449900222.

What is Top Renovation Contractors in Bangalore?

1. myNivasa

Comprehensive renovation services with NeuroInterior Design integration. Transparent pricing, quality materials, dedicated project management. Specializes in complete home makeovers. Learn more

2. Brick and Bolt

Tech-enabled renovation platform. Digital tracking and milestone-based payments. Starting from competitive rates. Mixed reviews on timeline adherence.

3. NoBroker Renovation

No-middleman approach starting from ₹20,000. Competitive pricing for basic renovations. Good for budget-conscious homeowners.

4. HomeTriangle

Marketplace connecting verified professionals. Starting from ₹2,200 for small jobs. Good for individual room renovations and repairs.

5. Bonito Designs

Premium renovation with eco-friendly materials. Strong design portfolio. Higher price point but quality execution.

6. The White Window

High-end residential renovation specialist. Luxury interiors with personalized service. Premium segment focus.

How to Verify Renovation Contractors?

Check Credentials

Verify business registration, GST number, past project portfolio. Ask for at least 5 recent client references and visit 2-3 completed projects.

Review Online Presence

Check Google Reviews, Justdial ratings, MouthShut reviews. Look for consistent feedback patterns. Be wary of only 5-star reviews.

Verify Insurance and Warranty

Ensure contractor has liability insurance. Written warranty on workmanship (minimum 1 year). Material warranty should be separate and longer.

What Are the Common Renovation Scams to Avoid?

Extremely low initial quotes that escalate later. Demanding full payment upfront. Using inferior materials while charging for premium. No written contract or vague terms. Disappearing after receiving advance. Subcontracting to unqualified workers. Not honoring warranty claims.

What Are the Essential Contract Elements?

Detailed scope of work with specifications. Material brands and grades explicitly mentioned. Fixed price or clear variation mechanism. Payment schedule tied to milestones. Timeline with penalty clause for delays. Warranty terms for workmanship and materials. Dispute resolution mechanism. Insurance and liability coverage.

What is the Pricing Transparency Guide?

Get itemized quotes, not lump sum. Compare at least 3 quotes. Verify material prices independently. Include 10-15% contingency budget. Ensure labor charges are included. Check if GST is included or extra. Clarify waste disposal charges.

What is Questions to Ask Before Hiring?

How many similar projects have you completed? Can I visit an ongoing project? Who will supervise daily? How do you handle changes mid-project? What happens if timeline is exceeded? What is your payment schedule? Do you provide warranty certificate?

What is the Renovation Contractor Evaluation Guide: Bangalore 2026?

FactorProfessional CompanyIndividual ContractorOnline Platform
Cost₹1,500, ₹3,000/sqft₹800, ₹1,800/sqft₹1,200, ₹2,500/sqft
Warranty1, 5 years writtenUsually verbal only1, 2 years platform-backed
Project ManagementDedicated PM, weekly reportsOwner must superviseApp-based tracking
Material QualityBranded, specified in BOQVariable, needs monitoringPlatform-approved brands
Timeline Reliability85, 95% on-time delivery50, 70% on-time70, 85% on-time
Legal RecourseRegistered company, contractLimited, informal agreementPlatform mediation

What is People Also Ask: Renovation Contractors in Bangalore?

How do I find a trustworthy renovation contractor in Bangalore?

To find a trustworthy renovation contractor in Bangalore: ask for referrals from friends who recently renovated, check Google Reviews and Justdial ratings (minimum 4.0 stars with 50+ reviews), visit 2 to 3 of their completed projects, verify their GST registration, get a detailed written quote with material brand names, insist on a contract with timeline and penalty clauses, and start with a small test project if possible. myNivasa offers free site assessments and transparent quotes.

What should a renovation contract include in Bangalore?

A renovation contract in Bangalore should include: detailed scope of work with room-by-room specifications, complete material list with brand names and quantities, total cost with GST breakout, payment milestone schedule (never more than 20% advance), start date and completion date with delay penalty clause, change order process with cost implications, warranty terms for workmanship and materials, site cleanup responsibility, and dispute resolution mechanism.

How much advance should I pay a renovation contractor in Bangalore?

Pay a maximum of 10 to 20% advance to a renovation contractor in Bangalore. The rest should be milestone-based: 20% after demolition and prep work, 25% after major structural/plumbing/electrical work, 25% after finishing work (flooring, painting, fixtures), and 10% retention held for 30 days after completion for snagging. Never pay more than 30% before substantial work is visible on site. Reputed companies like myNivasa follow transparent milestone-based billing.

What are common renovation mistakes to avoid in Bangalore?

Common renovation mistakes in Bangalore: not getting a written contract, paying too much advance, skipping waterproofing in bathrooms, choosing the cheapest quote without checking quality, not budgeting for contingencies (15 to 20% extra), ignoring electrical load calculations when upgrading appliances, renovating during monsoon season, not checking apartment society rules before starting, and not photographing existing conditions before demolition for reference.

How to Shortlist Home Renovation Contractors in Bangalore?

Shortlisting home renovation contractors in Bangalore starts with a documented scope and a written BOQ. Ask every contractor to quote against the exact same BOQ so that comparison is apples to apples. Many homeowners make the mistake of comparing a ₹12 lakh quote and a ₹9 lakh quote without realising the cheaper one has excluded waterproofing, false ceiling, or electrical rework. Insist on an itemised quote with brand names for every material, and walk away from any contractor who refuses.

Verification matters more than price. Good home renovation contractors in Bangalore will have a GST number, PAN-linked bank account, a registered office, and at least 3 recent sites you can physically visit. Ask for the contact numbers of the last 3 homeowners and call them unannounced. Check labour and waterproofing warranties in writing, typically 1 year for labour and 5 to 10 years for waterproofing. For deeper pricing context, see our detailed guide on the home renovation cost in Bangalore 2026.

Finally, insist on milestone-based payments tied to physical site progress rather than calendar dates. A fair payment structure for home renovation contractors in Bangalore is 10 percent on signing, 20 percent on demolition and rough-in, 30 percent on flooring and false ceiling, 25 percent on finishing, and 15 percent on handover. Never pay more than 10 percent upfront and never pay cash without a signed receipt.

Frequently Asked Questions

How do I find a trustworthy renovation contractor?

Check references, visit completed projects, verify credentials, read online reviews, and always sign a detailed contract before starting work.

What should I pay upfront?

Never pay more than 10-15% as advance. Use milestone-based payments: 30% at material delivery, 30% mid-project, remaining on completion.

How do I handle contractor disputes?

Document everything with photos and written communication. Refer to contract terms. Escalate through consumer forum if needed.

Should I buy materials myself or let contractor buy?

Buying key materials yourself ensures quality but requires time. Let contractor handle labor materials. Verify all deliveries.

What warranty should I expect?

Minimum 1 year on workmanship, 5-10 years on structural work, manufacturer warranty on materials and fixtures.

What is Renovate with Confidence, Choose myNivasa?

myNivasa delivers transparent, quality-assured renovation services across Bangalore.

Contact: +91 9449900222 | namaste@mynivasa.com | www.mynivasa.com

Step by step guide building a house in Bangalore

Building a House in Bangalore 2026

This complete step-by-step guide walks you through building a house in Bangalore in 2026, from land due diligence and BBMP approvals to structural work, finishing, and handover. We cover timelines, typical cost bands, and the decisions that make the biggest difference when building a house in Bangalore today.

Building a house in Bangalore is a dream for many families. This step-by-step guide covers everything from land purchase and approvals to construction phases and handover, helping you navigate the process confidently in 2026.

Key Takeaway: Step-by-Step House Construction in Bangalore

Building a house in Bangalore involves 10 key steps: land purchase and verification, soil testing, architectural design, BBMP plan approval, foundation work, structural construction, brickwork and plastering, MEP installation, finishing and flooring, and final inspection and handover. The entire process takes 10 to 16 months. Budget 10 to 15% extra for contingencies. Always hire a licensed structural engineer and get BBMP approval before breaking ground. myNivasa manages the complete process end-to-end. Call +91 9449900222.

What is the Step 1: Land Purchase and Due Diligence for Building a House in Bangalore?

Finding the Right Plot

Research areas based on budget, connectivity, and future development. Popular areas: Whitefield, Sarjapur, Electronic City, Yelahanka, Devanahalli. Check BDA/BBMP limits for approval requirements.

Legal Verification

Verify title deed, encumbrance certificate (30 years), khata certificate, tax paid receipts, RERA registration if applicable. Hire a property lawyer. Budget ₹20,000-₹50,000 for legal verification.

Registration and Stamp Duty

Stamp duty: 5% of property value. Registration charges: 1%. Total: approximately 6% of land cost.

What is the Step 2: Approvals and Permits?

All plan sanctions and occupancy approvals for building a house in Bangalore are handled by the Bruhat Bengaluru Mahanagara Palike (BBMP), the city civic body.

BBMP/BDA Plan Approval

Submit building plan through registered architect. Approval timeline: 30-90 days. Fee: ₹15-₹25/sqft. Required: site plan, building plan, ownership proof, tax receipts, NOCs.

Utility Connections

BESCOM (electricity): Apply early, 2-4 weeks. BWSSB (water): Apply during construction. Sewage connection through BWSSB.

What is the Step 3: Architect and Contractor Selection?

Hiring an Architect

Fees: 3-8% of construction cost. Evaluate portfolio, style compatibility, local experience. Get 3D visualizations before finalizing.

Choosing a Contractor

Get 3-5 quotes. Check references. Verify financial stability. Sign detailed contract with material specs and timeline.

What is the Step 4: Foundation and Structure?

Soil Testing

Essential before foundation design. Cost: ₹5,000-₹15,000. Determines foundation type and depth.

Foundation Work

Types: isolated footing, raft foundation, pile foundation. Duration: 3-6 weeks.

Structural Construction

Columns, beams, slabs using RCC. Ground floor: 3-4 months. Each additional floor: 2-3 months. Use ISI-marked steel and branded cement.

What is the Step 5: MEP Works?

Electrical: Plan points and load calculation. Use ISI-marked wires. Plumbing: CPVC/PPR pipes recommended. Plan for solar water heater, rainwater harvesting (mandatory in Bangalore).

What is the Step 6: Finishing and Interiors?

Plastering, flooring, painting, doors, windows, kitchen, bathroom fixtures. Takes 2-3 months. Consider myNivasa interior design for integrated approach.

What is the Step 7: Final Inspection and Handover?

Obtain occupancy certificate from BBMP. Complete utility connections. Final walkthrough and snag list.

What Are the Common Mistakes to Avoid?

Not doing soil testing. Skipping legal verification. Choosing cheapest contractor. Not having detailed contract. Ignoring rainwater harvesting. Poor quality electrical wiring. Not planning storage. Rushing finishing work.

What is the House Construction Timeline and Checklist: Bangalore 2026?

PhaseDurationKey ActivitiesCost Share
1. Land and Approvals1, 2 monthsSoil test, architect plan, BBMP submission5%
2. Foundation3, 4 weeksExcavation, PCC, footing, plinth beam12%
3. Structure (Ground Floor)2, 3 monthsColumns, beams, slab, staircase25%
4. Structure (First Floor)2, 3 monthsRepeat structural work for upper floor20%
5. Brickwork and Plastering1.5, 2 monthsWalls, plastering, window/door frames10%
6. MEP Installation1, 1.5 monthsElectrical, plumbing, drainage12%
7. Finishing1.5, 2 monthsFlooring, painting, fixtures, doors12%
8. Final Inspection2, 3 weeksQuality check, snagging, OC application4%

What is People Also Ask: Building a House in Bangalore?

What is the first step to build a house in Bangalore?

The first step to build a house in Bangalore is land verification and soil testing. Before any design work, verify the land title through an EC (Encumbrance Certificate) for the last 30 years, confirm BBMP/BDA zoning allows residential construction, check setback rules for your plot size, and conduct a soil test to determine foundation type. Only after these verifications should you proceed with architectural design and plan approval.

How much does BBMP plan approval cost in Bangalore?

BBMP plan approval costs in Bangalore range from ₹50,000 to ₹3 lakhs depending on plot size and built-up area. This includes plan scrutiny fees, betterment charges, development charges, and cess. For a 30x40 site with G+1 plan, expect ₹80,000 to ₹1.5 lakhs. The process takes 30 to 60 days. Additional costs include architect fees (₹5 to ₹15/sqft for plan drawing) and structural engineer fees (₹3 to ₹8/sqft).

What grade of concrete should I use for house construction in Bangalore?

For residential house construction in Bangalore, use M20 grade concrete minimum for foundations and columns, M25 for beams and slabs in G+1 and above, and M15 for PCC and non-structural work. Premium constructions use M25 throughout. Always insist on RMC (Ready Mix Concrete) from reputed plants like UltraTech, ACC, or Ramco for consistent quality. Never allow site-mixed concrete for structural elements.

Can I build a house in Bangalore without an architect?

Legally, you need a licensed architect's signed plan for BBMP approval in Bangalore. While you can build without an architect on rural BDA sites, it is strongly discouraged. An architect ensures structural safety, optimal space utilization, BBMP compliance, and Vastu alignment. Architect fees (₹5 to ₹15/sqft) typically save 10 to 20% in construction costs through efficient design and material optimization.

What to Expect When Building a House in Bangalore?

Building a house in Bangalore is a 12 to 18 month journey that begins with land verification and ends with occupancy. The first 60 to 90 days are spent on BBMP plan sanction, BWSSB water connection, BESCOM load approval, and soil testing. Once approvals are in hand, foundation work typically takes 30 to 45 days for a standard 30x40 site, followed by superstructure work at a pace of one floor every 45 to 60 days. Homeowners building a house in Bangalore for the first time should budget an extra 10 to 15 percent contingency for soil conditions, rain delays, and material price fluctuations during the structural phase.

Quality control during the structural stage is the most important factor when building a house in Bangalore. Cement grade, TMT steel grade, concrete mix design, and curing discipline decide the 50-year life of your home. At myNivasa we use Fe550 or Fe600 steel, M25 to M30 concrete mix, and enforce 28-day water curing with daily site checks. For a deeper look at construction pricing, see our guide on the house construction cost in Bangalore 2026.

Finishing and interiors consume the last 90 to 120 days when building a house in Bangalore. Flooring, painting, kitchen and wardrobe fabrication, plumbing fixtures, electrical fittings, and landscaping are all scheduled in parallel to compress the timeline. Most of our clients start their interior design planning during structural stage itself so that the interior team hits the ground running right after plaster is complete.

Frequently Asked Questions

How long does it take to build a house in Bangalore?

Typically 12-18 months from approval to handover for a standard G+1 house.

What is the first step in building a house?

Land purchase with proper legal verification, followed by architectural planning and BBMP/BDA approval.

Do I need an architect for house construction?

Yes, a registered architect is mandatory for BBMP/BDA plan approval.

What is the minimum plot size for construction?

BBMP allows construction on plots as small as 20×30 feet (600 sqft) in residential zones.

Is rainwater harvesting mandatory in Bangalore?

Yes, BWSSB mandates rainwater harvesting for all properties above 2400 sqft site area.

What is Build Your Dream Home with myNivasa?

myNivasa offers end-to-end construction with transparent pricing.

Contact: +91 9449900222 | namaste@mynivasa.com | www.mynivasa.com