Last Updated: August 2026 | Reading time: about 8 minutes
Most balcony articles open with fairy lights and pallet seating. In a Bengaluru apartment, start somewhere less romantic: with what BBMP allows you to build. You cannot fully enclose a balcony in a Bengaluru flat. A BBMP circular issued after the 2021 Bommanahalli fire states that such renovations are not permitted under the Bangalore Building Bye-laws 2003, the Revised Zonal Regulations 2015 and the National Building Code of India 2016, and BBMP has separately warned residents against fixing grills across balconies. What you can do is weather-proof an open balcony, at Rs. 65 to Rs. 325 per square foot in 2026, from outdoor blinds at the low end to WPC decking at the high end. A uPVC glass enclosure runs Rs. 500 to Rs. 1,500 per square foot of opening and needs BBMP permission first. Send myNivasa your balcony photo and dimensions for a plan that will not attract a notice.
What BBMP Actually Says About Enclosing a Balcony in Bengaluru
In September 2021, after a fire at a Bommanahalli apartment, BBMP issued a circular telling owners not to renovate their balconies, resting on three documents: the Bangalore Building Bye-laws 2003, the Revised Zonal Regulations of 2015 and NBC 2016. The reasoning is not aesthetic. A balcony is a refuge and a rescue point: when fire blocks the internal staircase, that is where you stand and where a ladder reaches you. Seal it in glass or weld a grill across it and that stops working.
BBMP has made the same point about grills, directing residents not to install them across balconies because they are unsafe and against the rules. That surprises homeowners, because grills are everywhere. Being common does not make them compliant; it means enforcement is complaint-driven, and complaints arrive from a neighbour or a resale due-diligence check.
One nuance: in 2025 the Karnataka High Court held that BBMP cannot restrict balcony lengths in buildings. That governs how much balcony a builder may provide at sanction stage. It is not permission for a flat owner to enclose the balcony that was sanctioned, though vendors quote it loosely to close a sale.
So the 2026 position is this. Fixed glass or a sliding uPVC system that turns the balcony into an internal room needs BBMP permission and will normally not get it. Anything removable, that leaves the opening usable as an escape route and does not change the sanctioned footprint, is far safer. That is the design brief: outdoor blinds, a retractable awning, a planter rail, loose-laid deck tiles, a light and a seat.
On cost the two routes are not close. Weather-proofing an open balcony runs Rs. 65 to Rs. 325 per square foot. A uPVC enclosure runs Rs. 500 to Rs. 700 per square foot of opening for a basic 2-track system and Rs. 900 to Rs. 1,500 for double-glazed premium systems, before installation of Rs. 150 to Rs. 300 per square foot. Bengaluru rates sit 10 to 15 percent above the national average. The compliant route is also the cheaper one.
The pattern I see most often in Bengaluru is a homeowner who pays for glazing, gets a notice eight months later, and then pays a second time to remove it. The rule is not the obstacle to a good balcony. Working around the rule is.
Balcony enclosure
Permanently closing an open balcony with glass, uPVC, aluminium or masonry so it functions as an internal room. In Bengaluru this changes the sanctioned building envelope and requires BBMP permission, which is why BBMP's 2021 circular treats it as impermissible under the Bangalore Building Bye-laws 2003 and NBC 2016.
BBMP's circular bars balcony renovations that enclose the space, citing the Bangalore Building Bye-laws 2003, the Revised Zonal Regulations 2015 and NBC 2016.
BBMP has separately warned residents not to fix grills across balconies on fire-safety grounds.
Weather-proofing an open balcony costs Rs. 65 to Rs. 325 per square foot in 2026, supply and install.
uPVC glazing costs Rs. 500 to Rs. 1,500 per square foot of opening, plus Rs. 150 to Rs. 300 to install.
Bengaluru rates run about 10 to 15 percent above the national average.
Every compliant fix here is reversible, which is what gets it past an association inspection.
Enclosing vs Weather-Proofing: The Two Routes Compared
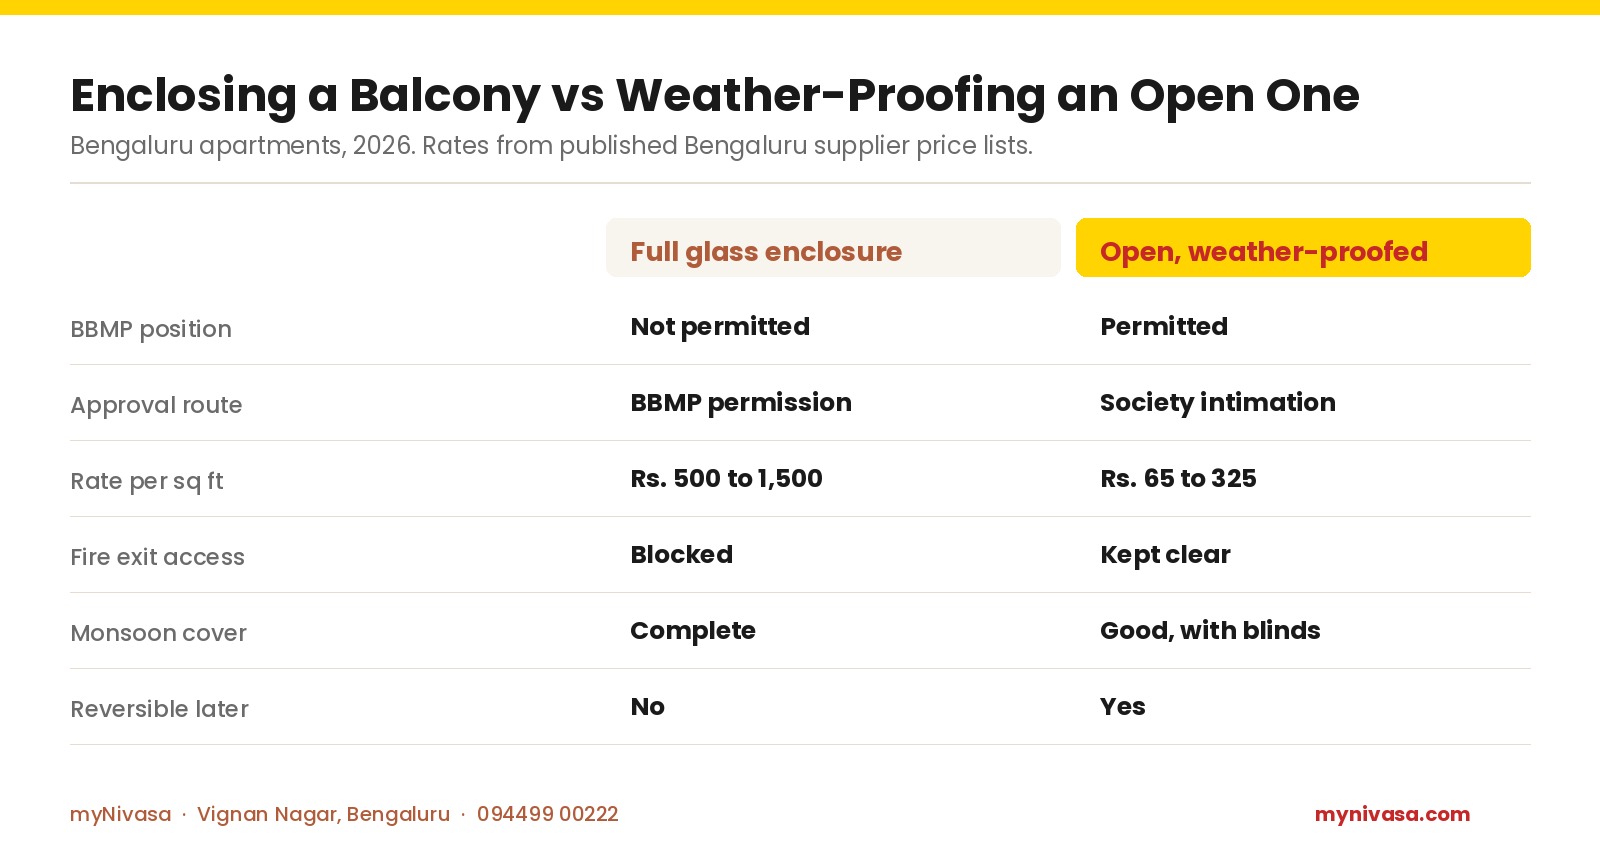
Set the two routes side by side and the decision usually makes itself. Six things decide it: what BBMP permits, which approval you need, cost per square foot, whether the fire exit stays usable, monsoon cover, and whether you can undo it when you sell.
Enclosing a Balcony vs Weather-Proofing an Open One
Criterion
Full glass enclosure
Open, weather-proofed
BBMP position
Not permitted
Permitted
Approval route
BBMP permission
Society intimation
Rate per sq ft
Rs. 500 to 1,500
Rs. 65 to 325
Fire exit access
Blocked
Kept clear
Monsoon cover
Complete
Good, with blinds
Reversible later
No
Yes
The last row is the underrated one. A buyer's lawyer comparing the sanctioned plan against what is built will flag an enclosed balcony. Undoing glazing costs money and leaves anchor holes in the parapet. Undoing blinds takes an afternoon.
Get a Free Layout Sketch
Send your floor plan; we return a custom layout in 3 working days.
What Monsoon Rain and Road Dust Do to an Open Bengaluru Balcony
Two nuisances drive the urge to enclose, and both have compliant answers.
The first is driving rain. Bengaluru gets rain from the south-west in June to September and from the north-east in October and November, so a balcony can be dry through one monsoon and soaked in the other depending on which way it faces. West and south-west facing balconies fare worst. Outdoor waterproof blinds earn their keep at around Rs. 65 per square foot: they drop when rain comes and roll up the rest of the year. A retractable awning does the same overhead for Rs. 12,000 to Rs. 25,000 manual, motorised adding roughly Rs. 8,000.
The second is dust. A flat on Outer Ring Road, Sarjapur Road or Old Airport Road collects a visible film within days, and nobody sits on furniture they must wipe first. The answer is surfaces that shrug it off. Anti-skid outdoor-rated tile and WPC deck tiles hose down; rattan and untreated softwood do not, and they swell through the monsoon.

Facing direction drives the planting too. A north-facing Bengaluru balcony gets soft indirect light all year and suits ferns, money plant and peace lily. A west-facing balcony takes hard afternoon sun from March to May and needs bougainvillea, adenium or succulents, or shade before plants at all.
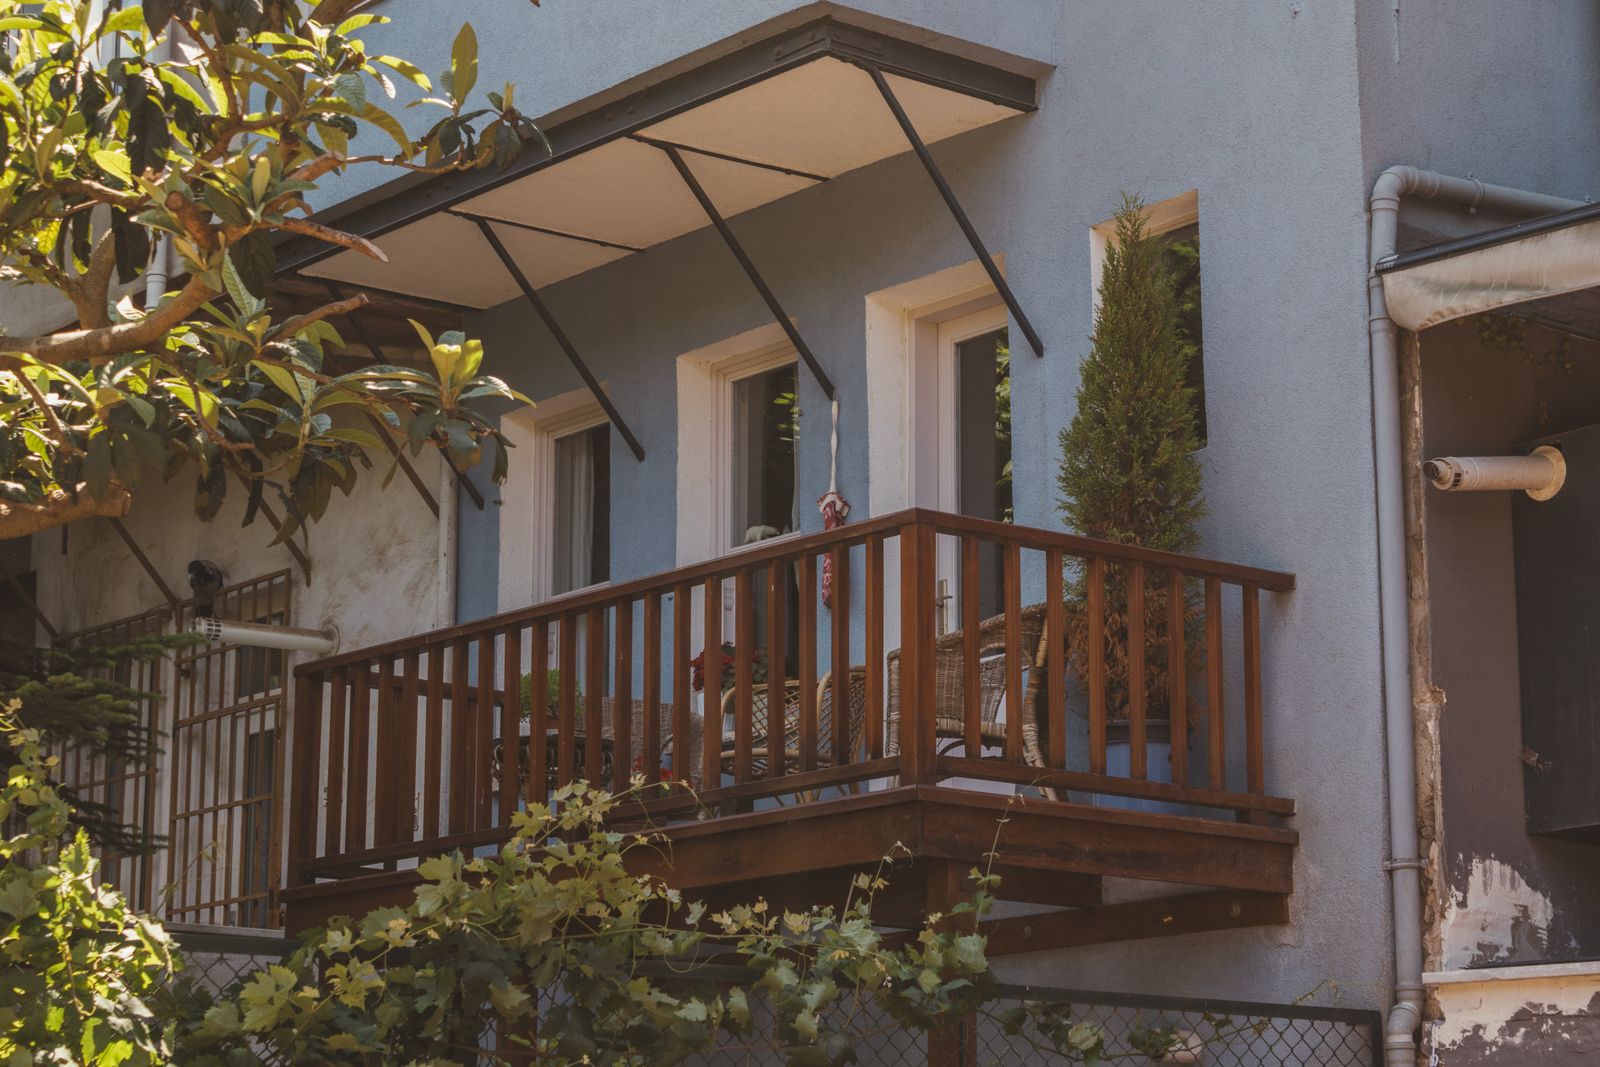
A railing planter box is removable and suits a shaded north-facing Bengaluru balcony.A fixed awning plus outdoor seating gives monsoon cover without enclosing the balcony.
Blinds, Grills and Decking: What Each Balcony Fix Costs in 2026
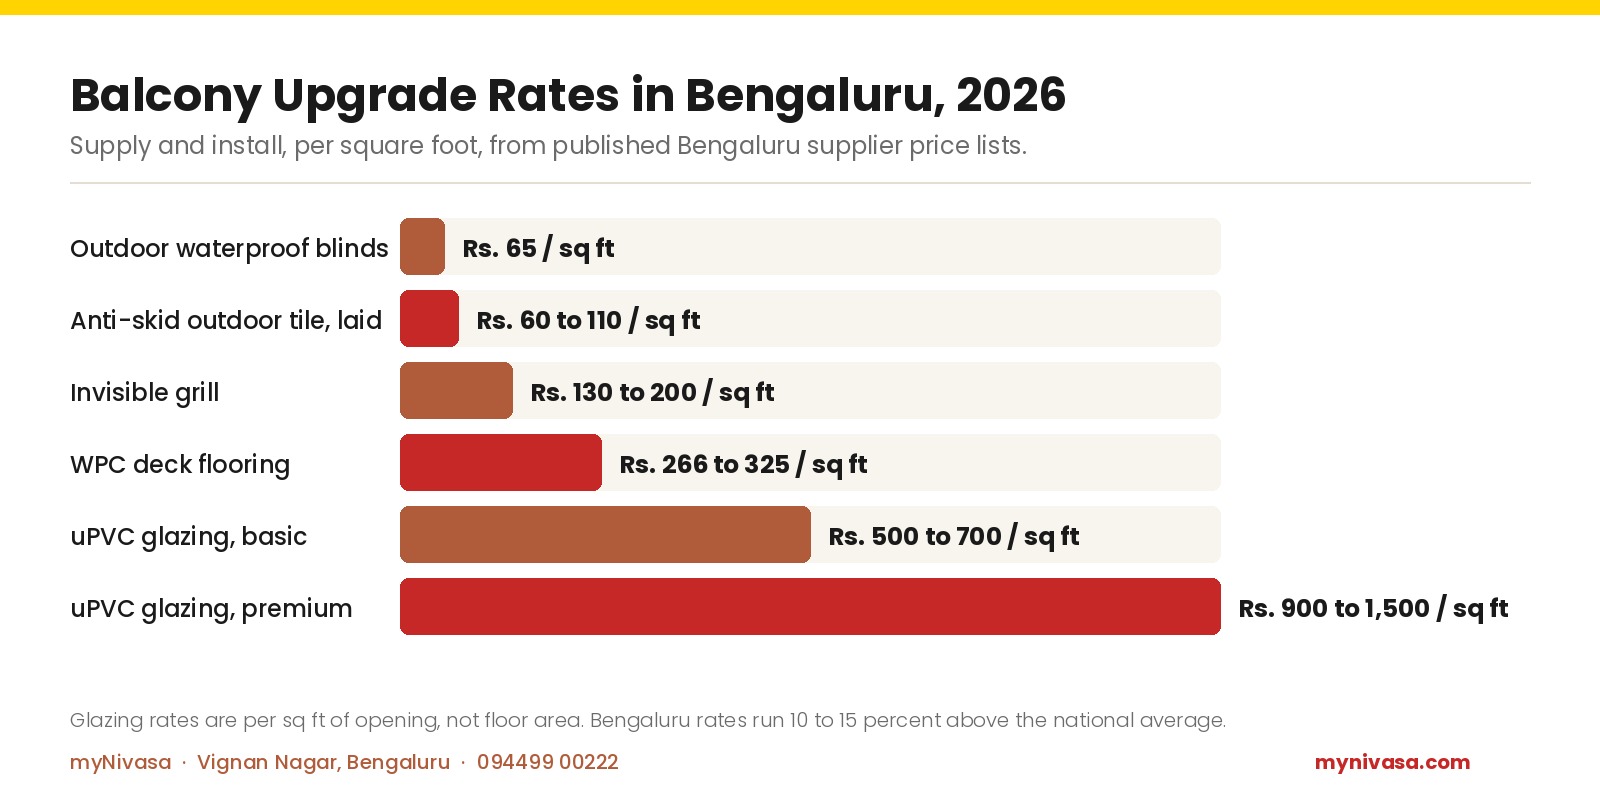
Six rates matter, all supply and install, per square foot, from published Bengaluru supplier price lists in 2026. The first four are the compliant menu; the last two are the enclosure route that needs BBMP permission.
Balcony Upgrade Rates in Bengaluru, 2026
Balcony upgrade
Rate, supply and install
Outdoor waterproof blinds
Rs. 65 / sq ft
Anti-skid outdoor tile, laid
Rs. 60 to 110 / sq ft
Invisible grill
Rs. 130 to 200 / sq ft
WPC deck flooring
Rs. 266 to 325 / sq ft
uPVC glazing, basic
Rs. 500 to 700 / sq ft
uPVC glazing, premium
Rs. 900 to 1,500 / sq ft
Two notes. Glazing is quoted per square foot of opening, not floor area, so a 7 by 8 foot opening is 56 square feet of glazing, not the 42 square feet of floor you stand on; homeowners routinely under-budget glazing by a third because of this. Invisible grill installation is a lump sum of Rs. 1,000 to Rs. 3,000, not a per-square-foot charge.
Free Cost Estimate in 48 Hours
Share your room and style preference for a fast quote.
This is where a design question becomes a paperwork question. Under the Real Estate (Regulation and Development) Act 2016, carpet area is the net usable floor area within the apartment walls and expressly excludes the area covered by the exclusive balcony or verandah. Your balcony is sold to you, but counted separately, and it appears in the sanctioned plan as an open projection.
Two consequences follow. Enclosing converts an open projection into covered floor area, exactly the change the sanctioned plan does not reflect. And your balcony's dimensions are on record, so measure against the plan or sale deed schedule before ordering. If the balcony is 6 feet 6 inches deep on paper, a 5 foot sofa plus a 2 foot planter rail does not fit, whatever the showroom says.
Why Your Association Says No to Balcony Grills
Associations get blamed for being obstructive about balconies. Mostly they are just the layer that hears the BBMP position first. Three reasons recur. First, fire access, BBMP's stated reason for warning against grills. Second, facade uniformity: once one flat glazes a balcony the elevation is no longer what was sanctioned, and the association carries that at the next safety review, not the owner. Third, water. Balcony drainage in most Bengaluru apartments is a single floor trap sized for an open balcony. Lay a deck without maintaining fall towards it and the flat below gets seepage, which is the complaint that reaches the committee.
The way through is short. Before ordering, send the association a one-page note listing each item, whether it is fixed or removable, and how the floor trap stays accessible. Ask for the reply in writing. A compliant plan almost never gets refused, and the note protects you when the committee changes hands.
Bengaluru balcony work: what is routine, what needs permission, what is barred, 2026
Work
Status
What to do first
Outdoor blinds, awning, planter rail
Routine
Written intimation to association
Loose-laid deck tiles over existing floor
Routine
Keep floor trap accessible; maintain fall
Re-tiling the balcony floor
Usually routine
Confirm waterproofing warranty holds
Invisible grill or mesh across the opening
Contested
BBMP has warned against balcony grills; get association position in writing
Fixed glass or uPVC enclosure
Needs BBMP permission
Do not order material before permission
Extending the balcony slab
Barred
Deviates from the sanctioned plan
Book Your 2026 Slot Now
Calendar is filling. Reserve with a refundable Rs. 5,000.
Is it illegal to cover a balcony in a Bengaluru apartment?
Fully enclosing a balcony in a Bengaluru apartment is not permitted without BBMP permission. A BBMP circular issued after the 2021 Bommanahalli fire states that such balcony renovations are not allowed under the Bangalore Building Bye-laws 2003, the Revised Zonal Regulations 2015 and NBC 2016. Removable weather protection such as outdoor blinds or a retractable awning is different and normally routine.
How much does it cost to weather-proof a balcony in Bengaluru in 2026?
Weather-proofing an open Bengaluru balcony costs Rs. 65 to Rs. 325 per square foot in 2026, supply and install. Outdoor waterproof blinds start around Rs. 65, anti-skid outdoor tile laid runs Rs. 60 to Rs. 110, and WPC deck flooring runs Rs. 266 to Rs. 325 per square foot. A manual retractable awning is a lump sum of Rs. 12,000 to Rs. 25,000, motorised versions adding roughly Rs. 8,000.
Are invisible grills allowed on Bengaluru balconies?
BBMP has directed residents and building owners not to install grills on balconies, on the grounds that they are unsafe and against the rules, because a grilled balcony stops working as a rescue point in a fire. Invisible grills are widely sold in Bengaluru at Rs. 130 to Rs. 200 per square foot plus Rs. 1,000 to Rs. 3,000 installation, so availability is not the issue. Get your association's position in writing first.
Does a balcony count in the carpet area of my flat?
No. Under the Real Estate (Regulation and Development) Act 2016, carpet area is the net usable floor area within the apartment walls and expressly excludes the area covered by the exclusive balcony or verandah. The balcony is recorded separately as an open projection in the sanctioned plan, which is why enclosing it creates a mismatch with what is built.
Limitations and Assumptions
Rates here come from published Bengaluru supplier price lists current in 2026 and are indicative ranges, not quotations; actual cost depends on opening size, access, floor level and hardware brand. The regulatory position is summarised from the BBMP circular reported in September 2021 and the underlying bye-laws and codes, and enforcement is complaint-driven, so confirm it with BBMP and your association before committing spend. This is not legal advice. Unlike our locality cost guides, this article is not built on a myNivasa project dataset; every figure is a published market rate.
A Bengaluru balcony is not a small room waiting to be claimed. It is a rescue point the building code takes seriously, and designing within that makes the choices cheaper rather than harder. Blinds for the rain, a surface that hoses down, plants matched to which way you face, one good light, one good seat. That is a balcony people actually use, and you can take all of it with you.
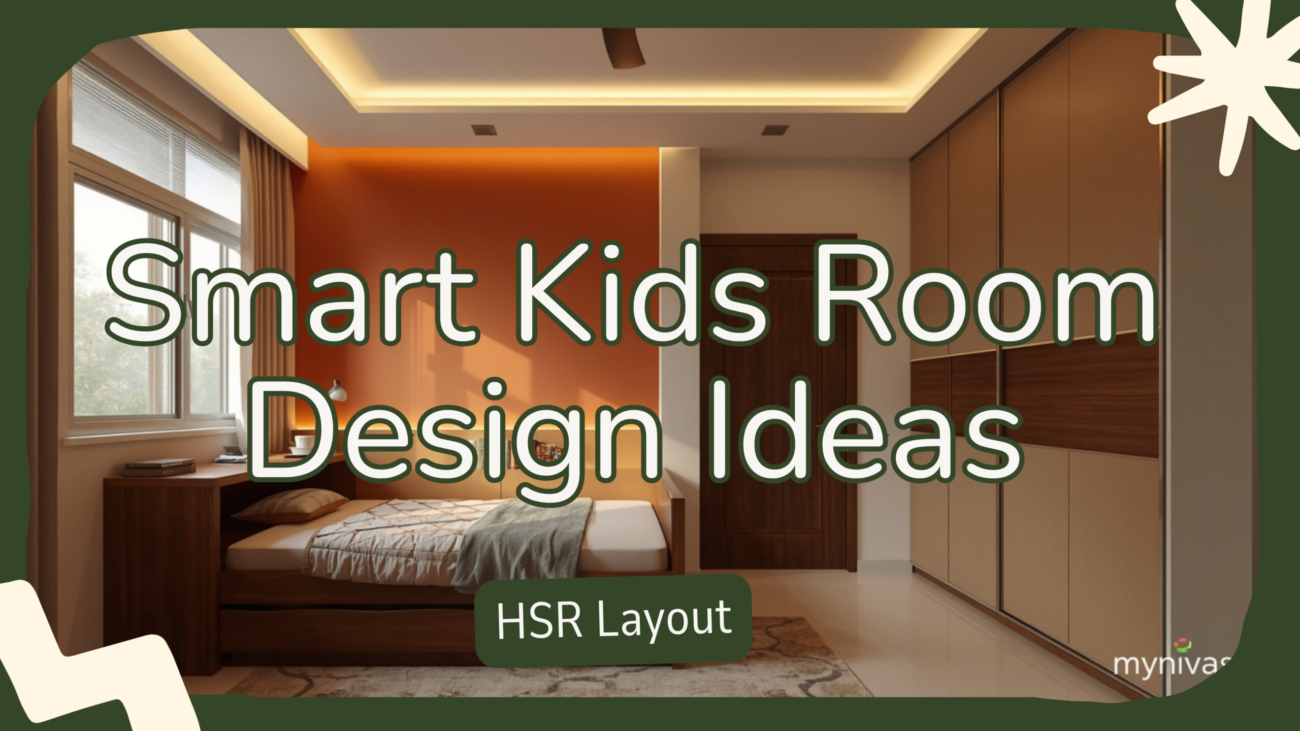
Kids room design in HSR Layout is the practice of converting a 90 to 130 sq ft secondary bedroom inside a 2BHK or 3BHK apartment into a multi-use space that combines sleeping, study, play and storage for one or two children aged 4 to 16. It uses safety-tested furniture, modular wardrobes, dedicated study desks with task lighting, soft impact-friendly flooring and durable easy-clean wall finishes that survive crayon, paint and sticker phases.
Quick Answer: What Does Kids Room Design in HSR Layout Cost in 2026?
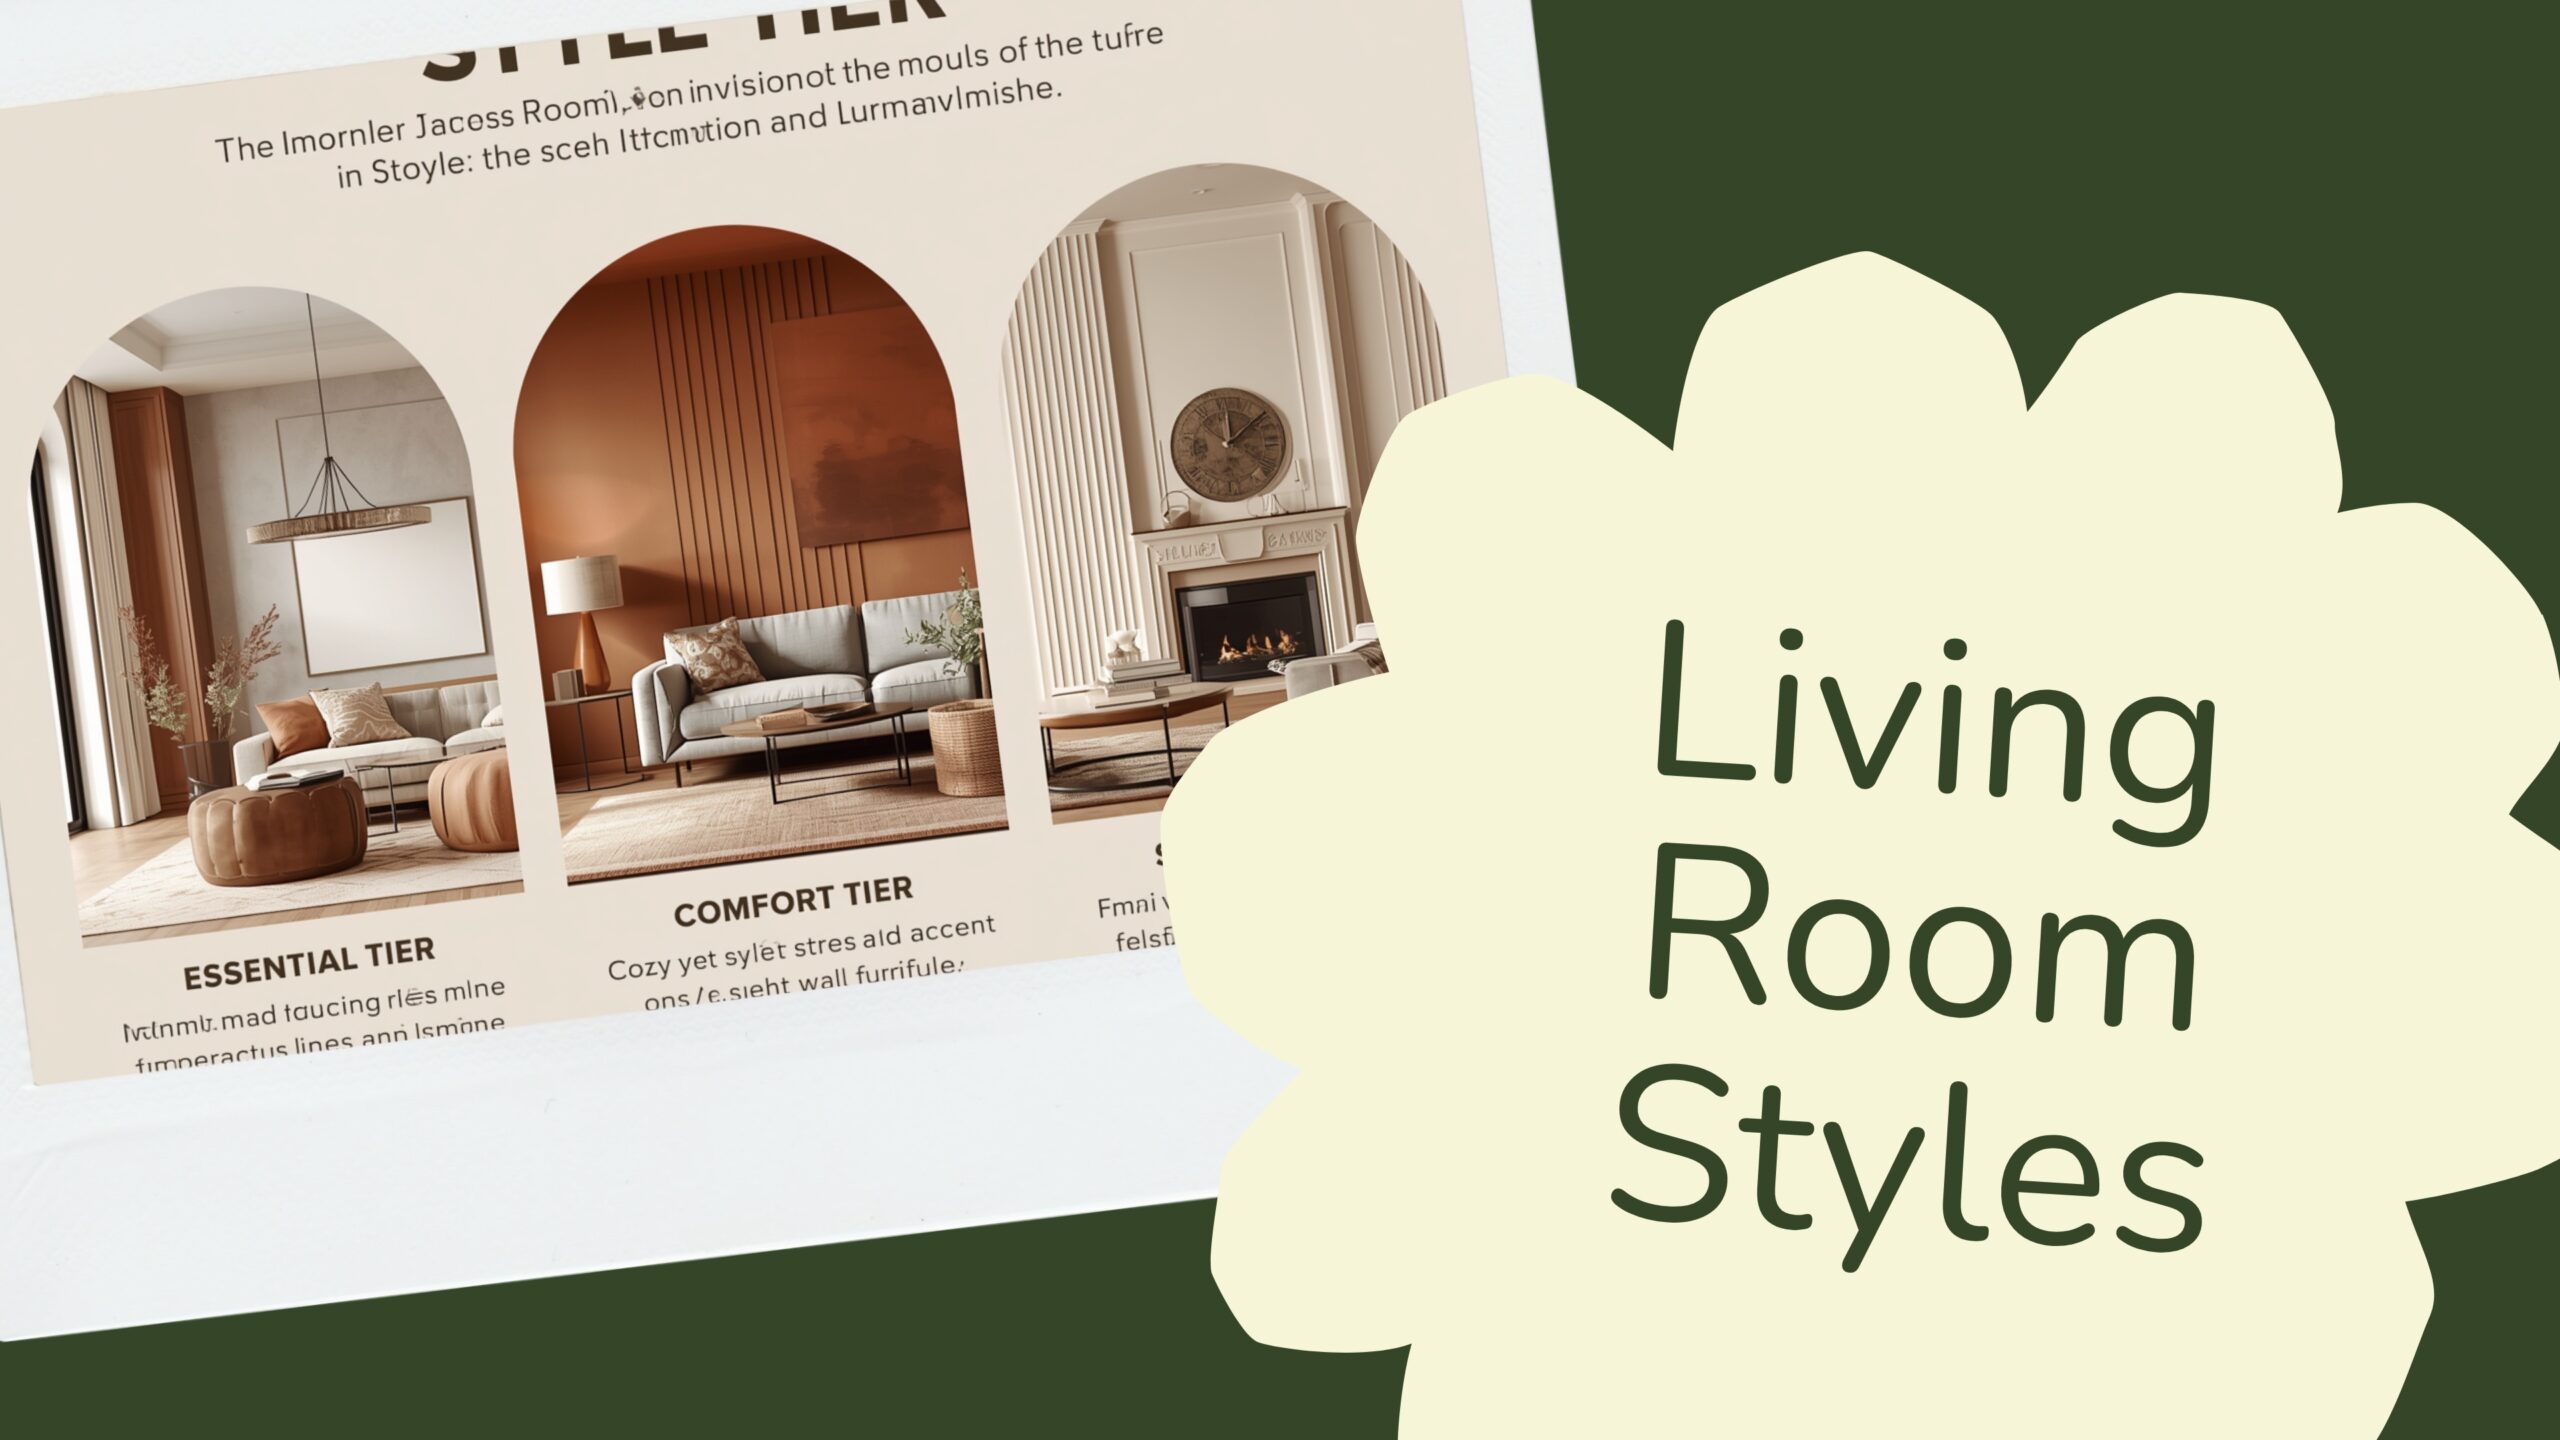
A complete kids room design in an HSR Layout apartment in 2026 costs between Rs. 1.2 lakh and Rs. 6 lakh, depending on tier. The Essential tier at Rs. 1.2L to 2L covers a single bed, a basic study unit and a 4 ft modular wardrobe. The Comfort tier at Rs. 2L to 3.5L adds a bunk bed with safety rails, a wider study desk with overhead hutch, sliding-door wardrobe and one themed accent wall. The Signature tier at Rs. 3.5L to 6L adds a custom loft bed, full false ceiling with cove lighting, acoustic wall panels and premium MDF carcass. Typical delivery time is 30 to 45 days.
Quick Takeaways (English)
Plan kids room layout BEFORE buying furniture. A 100 sq ft room has 3 sensible zones: sleep, study, storage. Cramming play equipment in is the most common mistake I see in HSR Layout 2BHKs.
For children under 6, avoid top bunks. Industry safety guidance and most furniture brands like Wooden Street and Royaloak recommend 6 years as the minimum age for upper bunks.
Study desk must face a wall or window with the door visible at the side. Facing directly toward a door splits attention. Facing a blank wall improves study focus.
Use BIS-marked plywood (IS 303 grade) or E1 MDF for child-adjacent furniture. Cheap chipboard with formaldehyde-heavy finishes is the wrong call for a room a child sleeps in for 8 hours nightly.
Budget Rs. 1.5L as the realistic minimum for a usable kids room in HSR Layout in 2026. Below that, you compromise either safety, storage or finish.
Repaint-ready, washable paint finishes like Asian Paints Royale Luxury Emulsion or Berger Easy Clean are worth the extra Rs. 30 per sq ft over basic distemper.
Storage rule: kids accumulate 30 to 40 percent more stuff every year until age 12. Design wardrobes with 20 percent empty space on day one.
ಕನ್ನಡದಲ್ಲಿ ಮುಖ್ಯಾಂಶಗಳು
HSR Layout apartment ನಲ್ಲಿ ಮಕ್ಕಳ ಕೋಣೆಯ ಸಂಪೂರ್ಣ ಒಳಾಂಗಣ ವಿನ್ಯಾಸಕ್ಕೆ 2026 ರಲ್ಲಿ ಸುಮಾರು Rs. 1.2 ಲಕ್ಷದಿಂದ Rs. 6 ಲಕ್ಷದವರೆಗೆ ವೆಚ್ಚವಾಗುತ್ತದೆ.
ಮೊದಲು ಲೇಔಟ್ ಯೋಜನೆ ಮಾಡಿ, ಆಮೇಲೆ ಪೀಠೋಪಕರಣ ಖರೀದಿಸಿ. ಮಲಗುವ, ಓದುವ ಮತ್ತು ಸಂಗ್ರಹ ಪ್ರದೇಶಗಳನ್ನು ಪ್ರತ್ಯೇಕವಾಗಿ ಗುರುತಿಸಿ.
6 ವರ್ಷಕ್ಕಿಂತ ಕಡಿಮೆ ವಯಸ್ಸಿನ ಮಕ್ಕಳಿಗೆ ಮೇಲಿನ bunk bed ಬಳಕೆ ಸುರಕ್ಷಿತವಲ್ಲ. ಕಂಪನಿಗಳು 6 ವರ್ಷವನ್ನು ಕನಿಷ್ಠ ವಯಸ್ಸಾಗಿ ಸೂಚಿಸುತ್ತವೆ.
BIS IS 303 grade plywood ಅಥವಾ E1 MDF ಬಳಸಿ. ಅಗ್ಗದ chipboard ಮಕ್ಕಳ ಕೋಣೆಗೆ ಸೂಕ್ತವಲ್ಲ.
Wardrobe ವಿನ್ಯಾಸದಲ್ಲಿ ಮೊದಲ ದಿನ 20 ಪ್ರತಿಶತ ಖಾಲಿ ಜಾಗ ಬಿಡಿ. ಮಕ್ಕಳ ವಸ್ತುಗಳು ಪ್ರತಿ ವರ್ಷ ಶೇಕಡಾ 30 ರಿಂದ 40 ಹೆಚ್ಚಾಗುತ್ತವೆ.
Voice Search Answer: How Much For a Kids Room in HSR Layout?
If you ask a smart speaker how much a kids room costs in HSR Layout in 2026, the practical answer is around Rs. 2.5 lakh for a comfortable mid-tier room measuring 100 to 120 sq ft. This includes a single bed with storage, a wardrobe with two shutters, a study desk with chair, basic ceiling treatment, washable paint and standard recessed lighting. Premium themed rooms with bunk beds and ceiling coves run Rs. 4 lakh and above. Delivery takes 30 to 45 days from advance payment to handover.
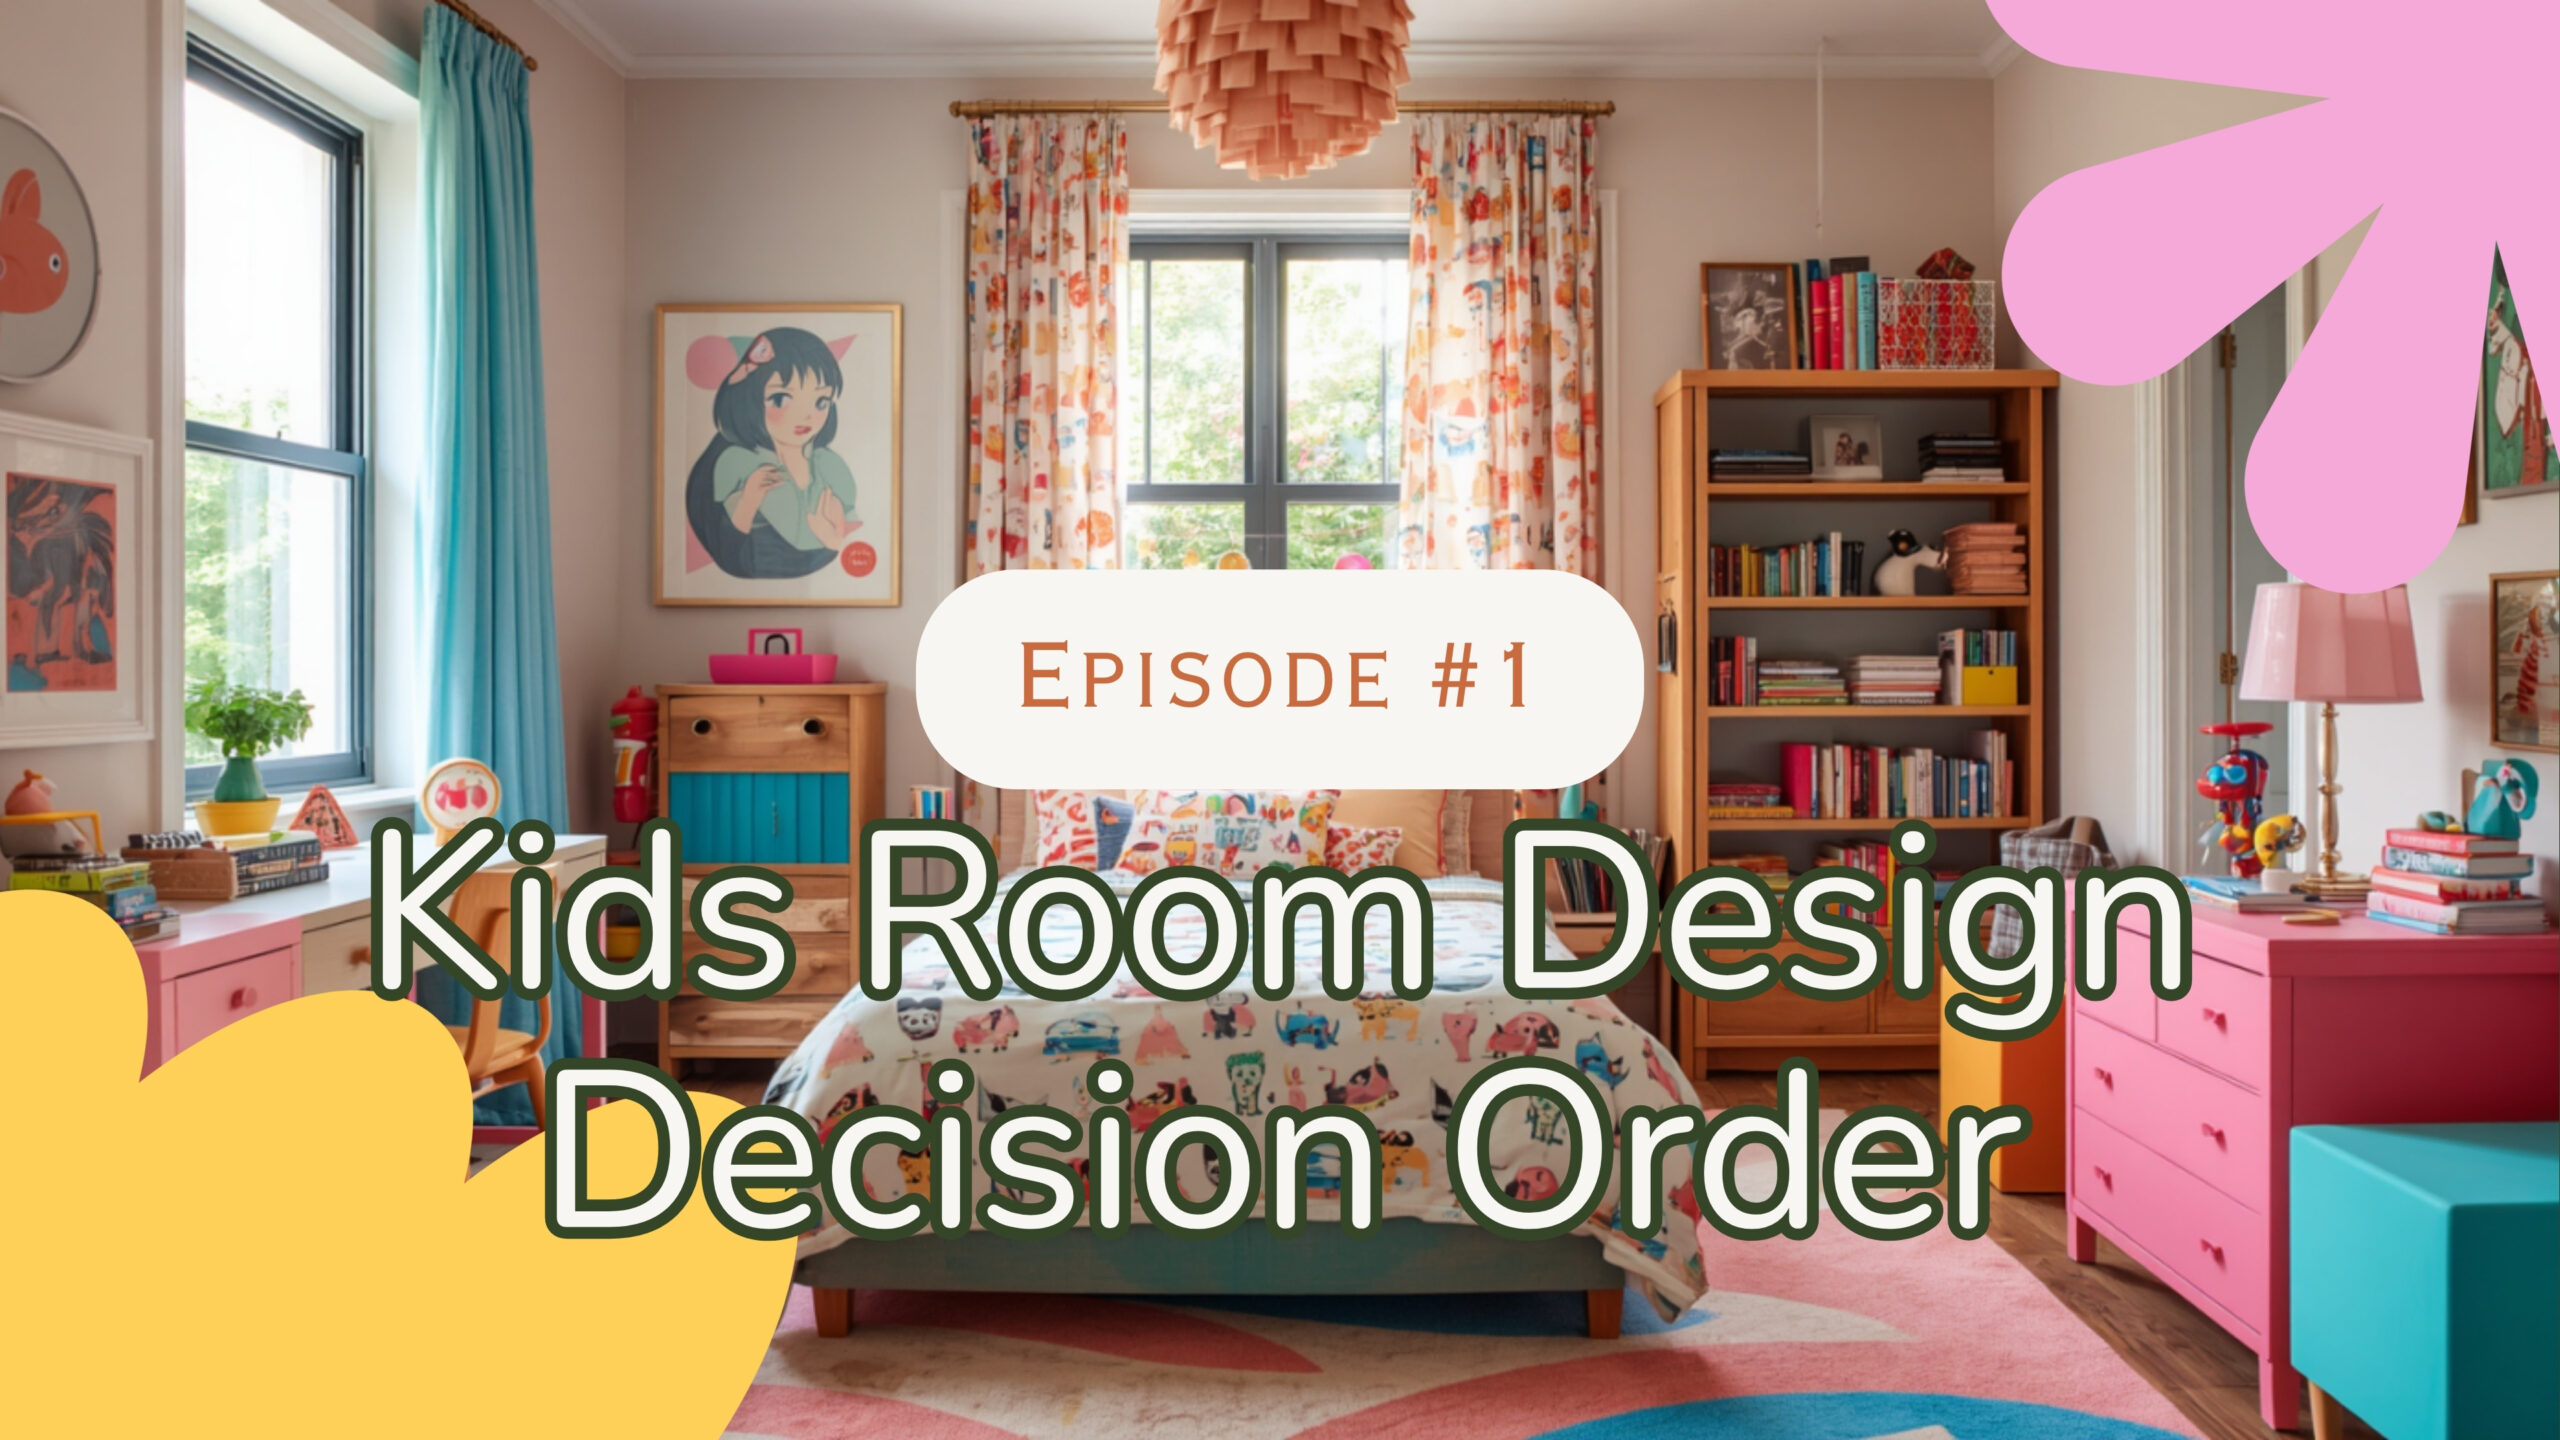
Five step decision order for kids room design by myNivasa.
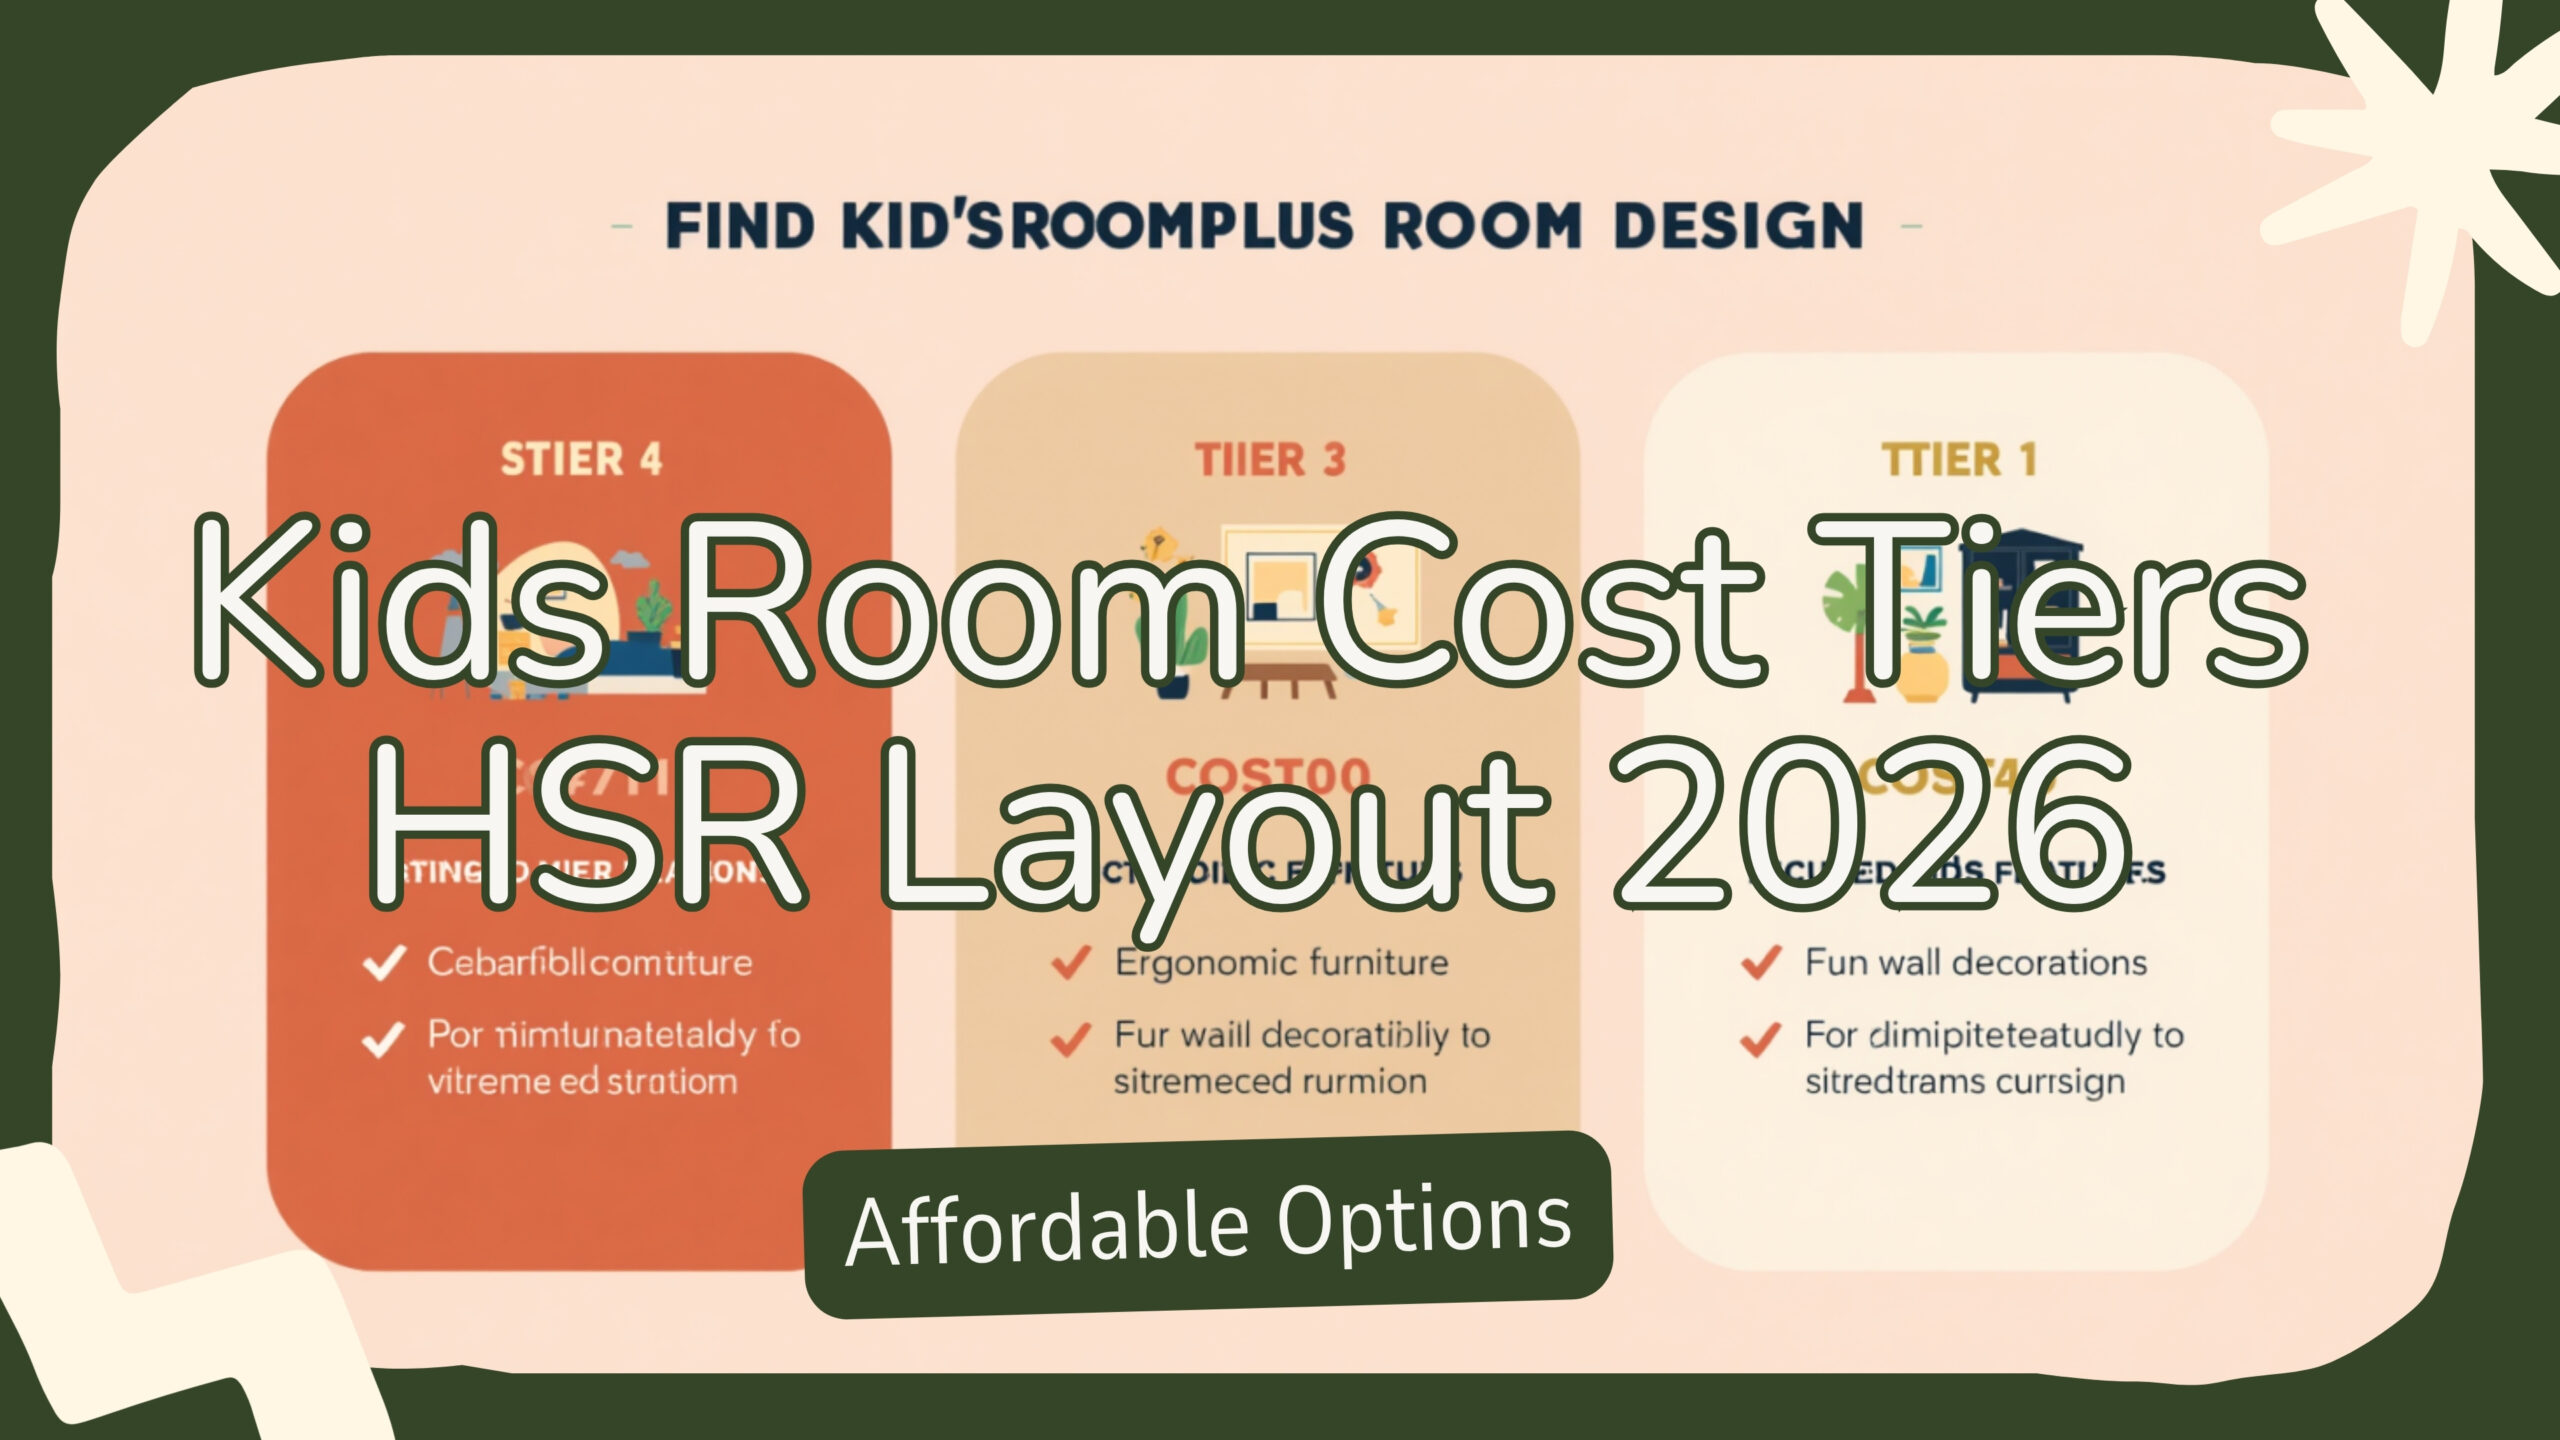
Kids Room Cost Tiers in HSR Layout 2026
Tier
Budget Range
What is included
Best for
Essential
Rs. 1.2L to Rs. 2L
Single bed with under-bed storage, 4 ft 2-door wardrobe, basic study table 3 ft, painted walls, ceiling fan, 2 LED recessed lights
First-time buyers, single child age 4 to 9, 90 sq ft room
Comfort
Rs. 2L to Rs. 3.5L
Bunk bed with safety rails or single bed plus trundle, 6 ft 3-shutter sliding wardrobe, study desk with overhead hutch, partial false ceiling with cove, themed accent wall, blackout curtains
Two siblings, single child age 8 to 14, 100 to 120 sq ft room
Signature
Rs. 3.5L to Rs. 6L
Custom loft bed with study below, full ceiling treatment, premium E1 MDF carcass with acrylic shutters, magnetic chalkboard wall, acoustic ceiling panels, automated lighting scenes, branded mattress like Sleepwell or Wakefit
Premium 3BHK apartments, growing children, parents wanting a 7 to 10 year solution
Three pricing tiers for kids room design in HSR Layout 2026 by myNivasa.
Site observation, May 2026: In the last 8 months I have delivered 14 kids room projects in HSR Layout sectors 2, 6 and 7. The most common pattern I see is parents over-spending on themed wall murals but under-spending on storage. By age 10, the storage shortage causes daily clutter and the mural feels outdated. My recommendation is the opposite. Spend more on functional storage and modular wardrobes. Spend less on themed art that gets outgrown.
What Does Kids Room Design Include in HSR Layout?
A complete kids room design package in HSR Layout includes architectural planning, modular furniture fabrication, civil and electrical modifications, false ceiling, painting, lighting, soft furnishings and accessories. The room is treated as a small functional apartment for the child. Every element has a reason. Nothing is added for visual filler.
The structural scope covers 5 areas. The first is the bed system, which can be a single, single with trundle, bunk or loft depending on the number of children and room height. HSR Layout apartments built between 2008 and 2018 typically have 9 ft 6 inch slab-to-slab height, which limits loft bed heights to about 5 ft 6 inches of crawl space. Apartments built after 2020 in projects like Sobha Oman Topaz or Puravankara Purva Vantage have 10 ft 2 inch heights which allow proper standing loft beds.
The second area is storage. A modular wardrobe between 4 ft and 7 ft width takes the longest wall. It is divided internally into hanging space, shelf stacks for folded clothes, a shoe rack at the bottom and a top loft for seasonal items like blankets and suitcases. The third area is the study unit. A desk between 36 inches and 60 inches wide sits next to the wardrobe or under the window. The minimum study desk depth is 18 inches. Anything less feels like a temporary writing pad.
The fourth area is the ceiling and lighting. False ceiling is optional but useful for hiding pipes and adding indirect lighting. A 2 ft border ceiling with cove LED strip costs around Rs. 180 to 220 per sq ft of room area. The fifth area is wall finishes, including a feature wall behind the bed and washable paint on the other 3 walls. Add curtains, blinds, a small bookshelf, a wall clock and a soft area rug to complete the room.
What Affects the Look and Feel of a Kids Room?
Six variables drive the final look of a kids room. The first is room size. A 90 sq ft room cannot accommodate a queen bed plus full wardrobe plus study desk plus play area. Decisions must be made. A 130 sq ft room can fit all four zones with room to breathe. The second variable is layout shape. Rectangular rooms 9 ft by 12 ft are the easiest because they allow a bed on the long wall and study desk on the short wall. Square rooms 10 ft by 10 ft are trickier because traffic flow gets pinched.
The third variable is natural light. HSR Layout apartments facing east or north get good morning light, which is ideal for study desks placed near the window. South-facing rooms get harsh afternoon sun and need light-filtering sheers plus blackout curtains for nap time. West-facing rooms get evening glare on screens and need angled blinds.
The fourth variable is color scheme. Light colors like ivory, soft beige, pale green or sky blue appear spacious. Dark colors like navy, forest green or charcoal feel cozy but make a small room look smaller. The fifth variable is material. Solid wood looks rich but costs 2 to 3 times more than MDF or plywood. For kids furniture which gets dented, scratched and stickered within 6 months, premium MDF with PU laminate is the sensible middle ground. The sixth variable is vastu, which I cover in a dedicated section below.
Traditional vs Contemporary vs Fusion Kids Rooms
Indian families in HSR Layout typically choose one of three design directions. The traditional kids room uses warm wood tones, hand-painted murals, brass handles, simple bed frames and minimal gadgetry. It looks timeless and ages well. Cost falls in the Essential to lower-Comfort range.
The contemporary kids room uses clean lines, white or pastel laminates, integrated LED strips, modular wardrobes with handle-less shutters, and themed graphic prints. It looks like a hotel suite for a small person. Cost falls in the upper-Comfort to Signature range. This is the most popular style in HSR Layout in 2026 based on what I see in client briefs.
The fusion kids room mixes traditional wooden elements with contemporary modular storage. A reclaimed teak study desk sits next to a sleek white wardrobe. A jute area rug pairs with a printed accent wall. This style has grown in HSR Layout because parents want personality without going full theme park.
Nuclear families, single child, design-conscious parents
Rs. 2.5L to 5L
Moderately
Fusion
Mixed taste, dual-income couples, character-driven homes
Rs. 2L to 4L
Well
Material Choices and Durability for Kids Furniture
Material is the single most important durability decision in a kids room. Children spill juice, scratch with toys, kick the bed frame and stick decals on surfaces. Cheap materials fail in 18 months. Better materials last the full 7 to 10 year design life of a kids room.
For the carcass of wardrobes and study units I recommend BIS-certified IS 303 grade BWP plywood or E1 grade MDF. Plywood priced at Rs. 130 to 180 per sq ft is dimensionally stable and handles screws well. E1 MDF priced at Rs. 70 to 110 per sq ft is denser, smoother and accepts paint and laminate better than plywood. Both are acceptable for a kids room when sealed with edge banding on all exposed sides.
Particle board, also called pre-laminated chipboard, costs Rs. 50 to 80 per sq ft and is offered by many quick-quote interior firms. I do not use it in kids rooms. The formaldehyde release in older particle board grades is higher than recommended for a sleeping space, and the screw holding strength degrades after the first relocation or wardrobe rearrangement.
For shutters, the best options are mid-density PU laminate, acrylic, or membrane finish. Avoid high-gloss laminates on lower drawers because fingerprints from sticky hands show immediately. For the bed frame, solid sheesham or rubberwood is durable for 15 plus years. Engineered wood is acceptable for 7 to 10 years. For mattresses, certified foam mattresses from brands like Wakefit, Sleepwell, Kurlon or SleepyCat priced at Rs. 8000 to 18000 are adequate for children. Avoid coir spring units which dent unevenly under a child's lighter weight.
Vastu Principles for Kids Rooms (Traditional Guidance)
Traditional Indian vastu offers a set of guidelines for kids room placement and orientation. Many HSR Layout families follow these because of family preference, and tradition. I present them here as they are taught in traditional vastu manuals, not as scientifically validated rules.
The recommended direction for a kids room is the west or northwest portion of the apartment. The east is reserved for the study desk so the child faces the rising sun during study hours. The bed is placed so the head points south or east during sleep. The north direction is associated with prosperity in traditional vastu and is left clear of heavy furniture. A small Saraswati image or a study-themed wall element is placed on the east wall.
The wardrobe is placed against the south or southwest wall. Heavy objects in this direction are considered stabilizing in traditional vastu. Mirrors are kept away from facing the bed directly. Bright reds and harsh blacks are avoided as primary wall colors. Soft yellows, greens and pastels are preferred. These are traditional guidelines and apartment layouts in HSR Layout often constrain which can be followed.
If the room layout cannot meet a vastu guideline because of structural walls or door positions, the modern compromise I recommend is to follow the bed direction guideline first, then study direction, then storage. Decorative items are flexible and can be adjusted later.
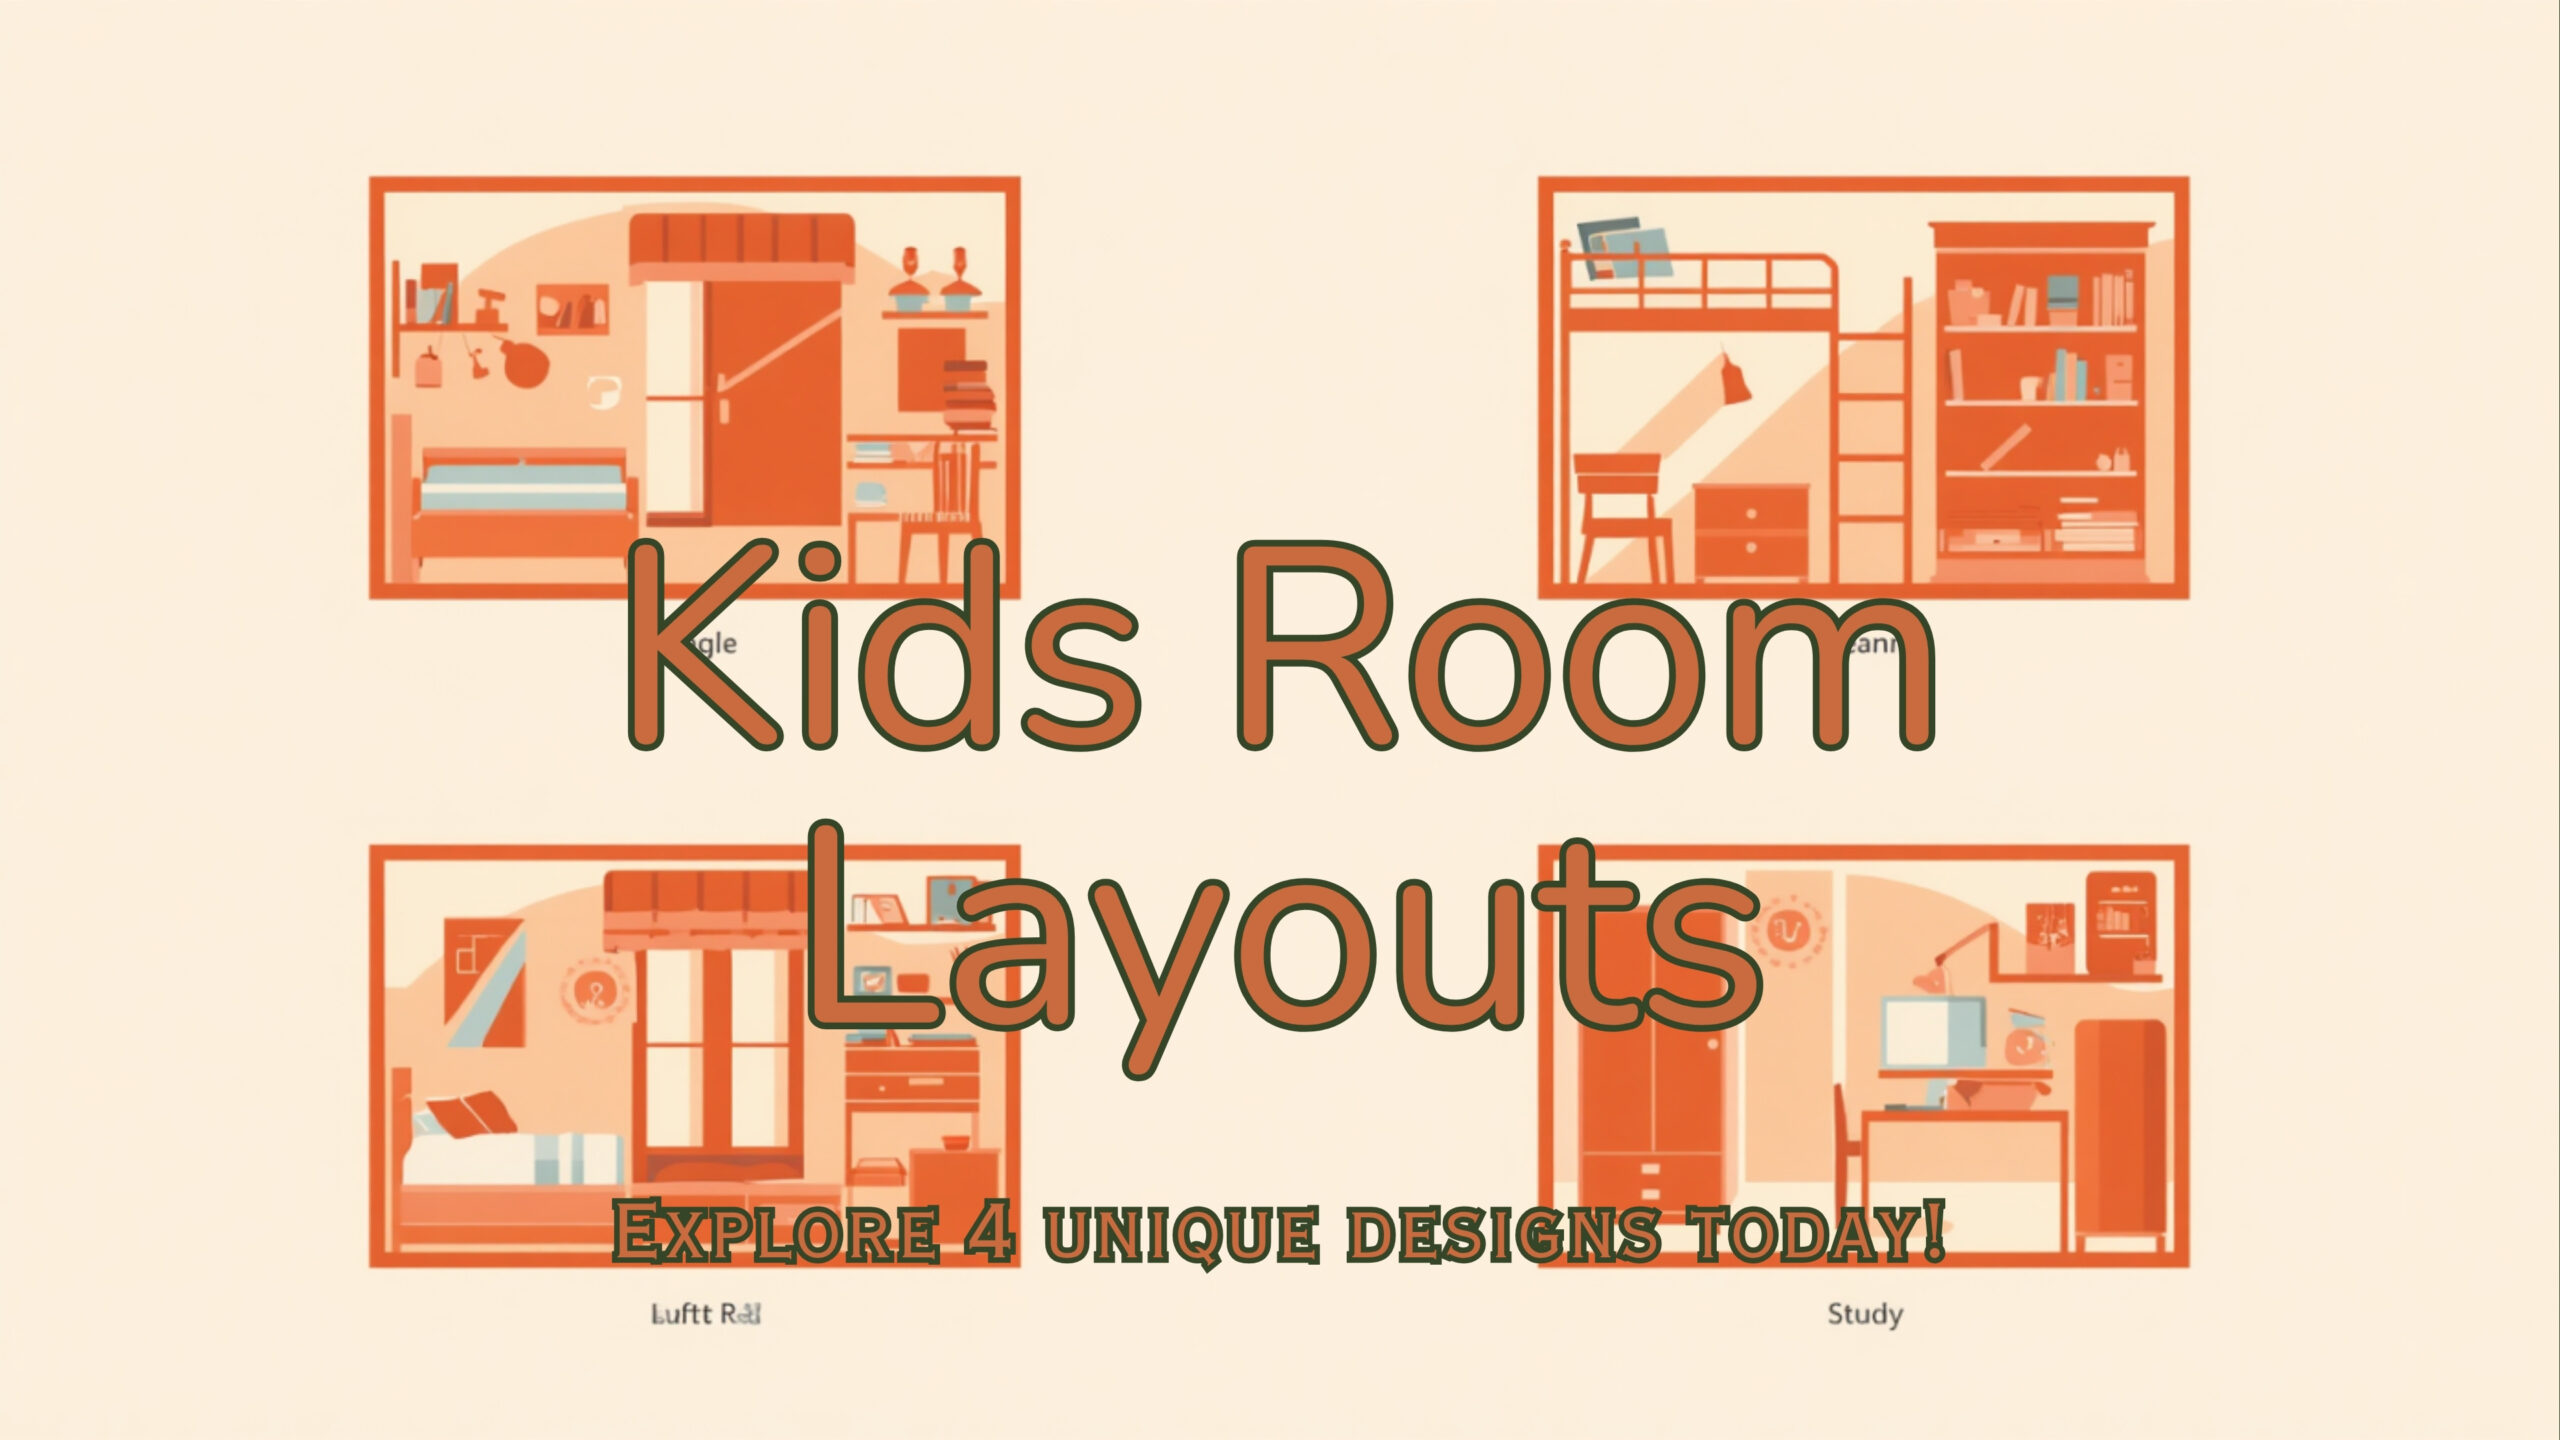
Layout Variants for HSR Layout Kids Rooms
Based on 14 HSR Layout kids room projects delivered in the last 8 months, four layout variants cover roughly 90 percent of cases. Match your apartment shape to the closest variant.
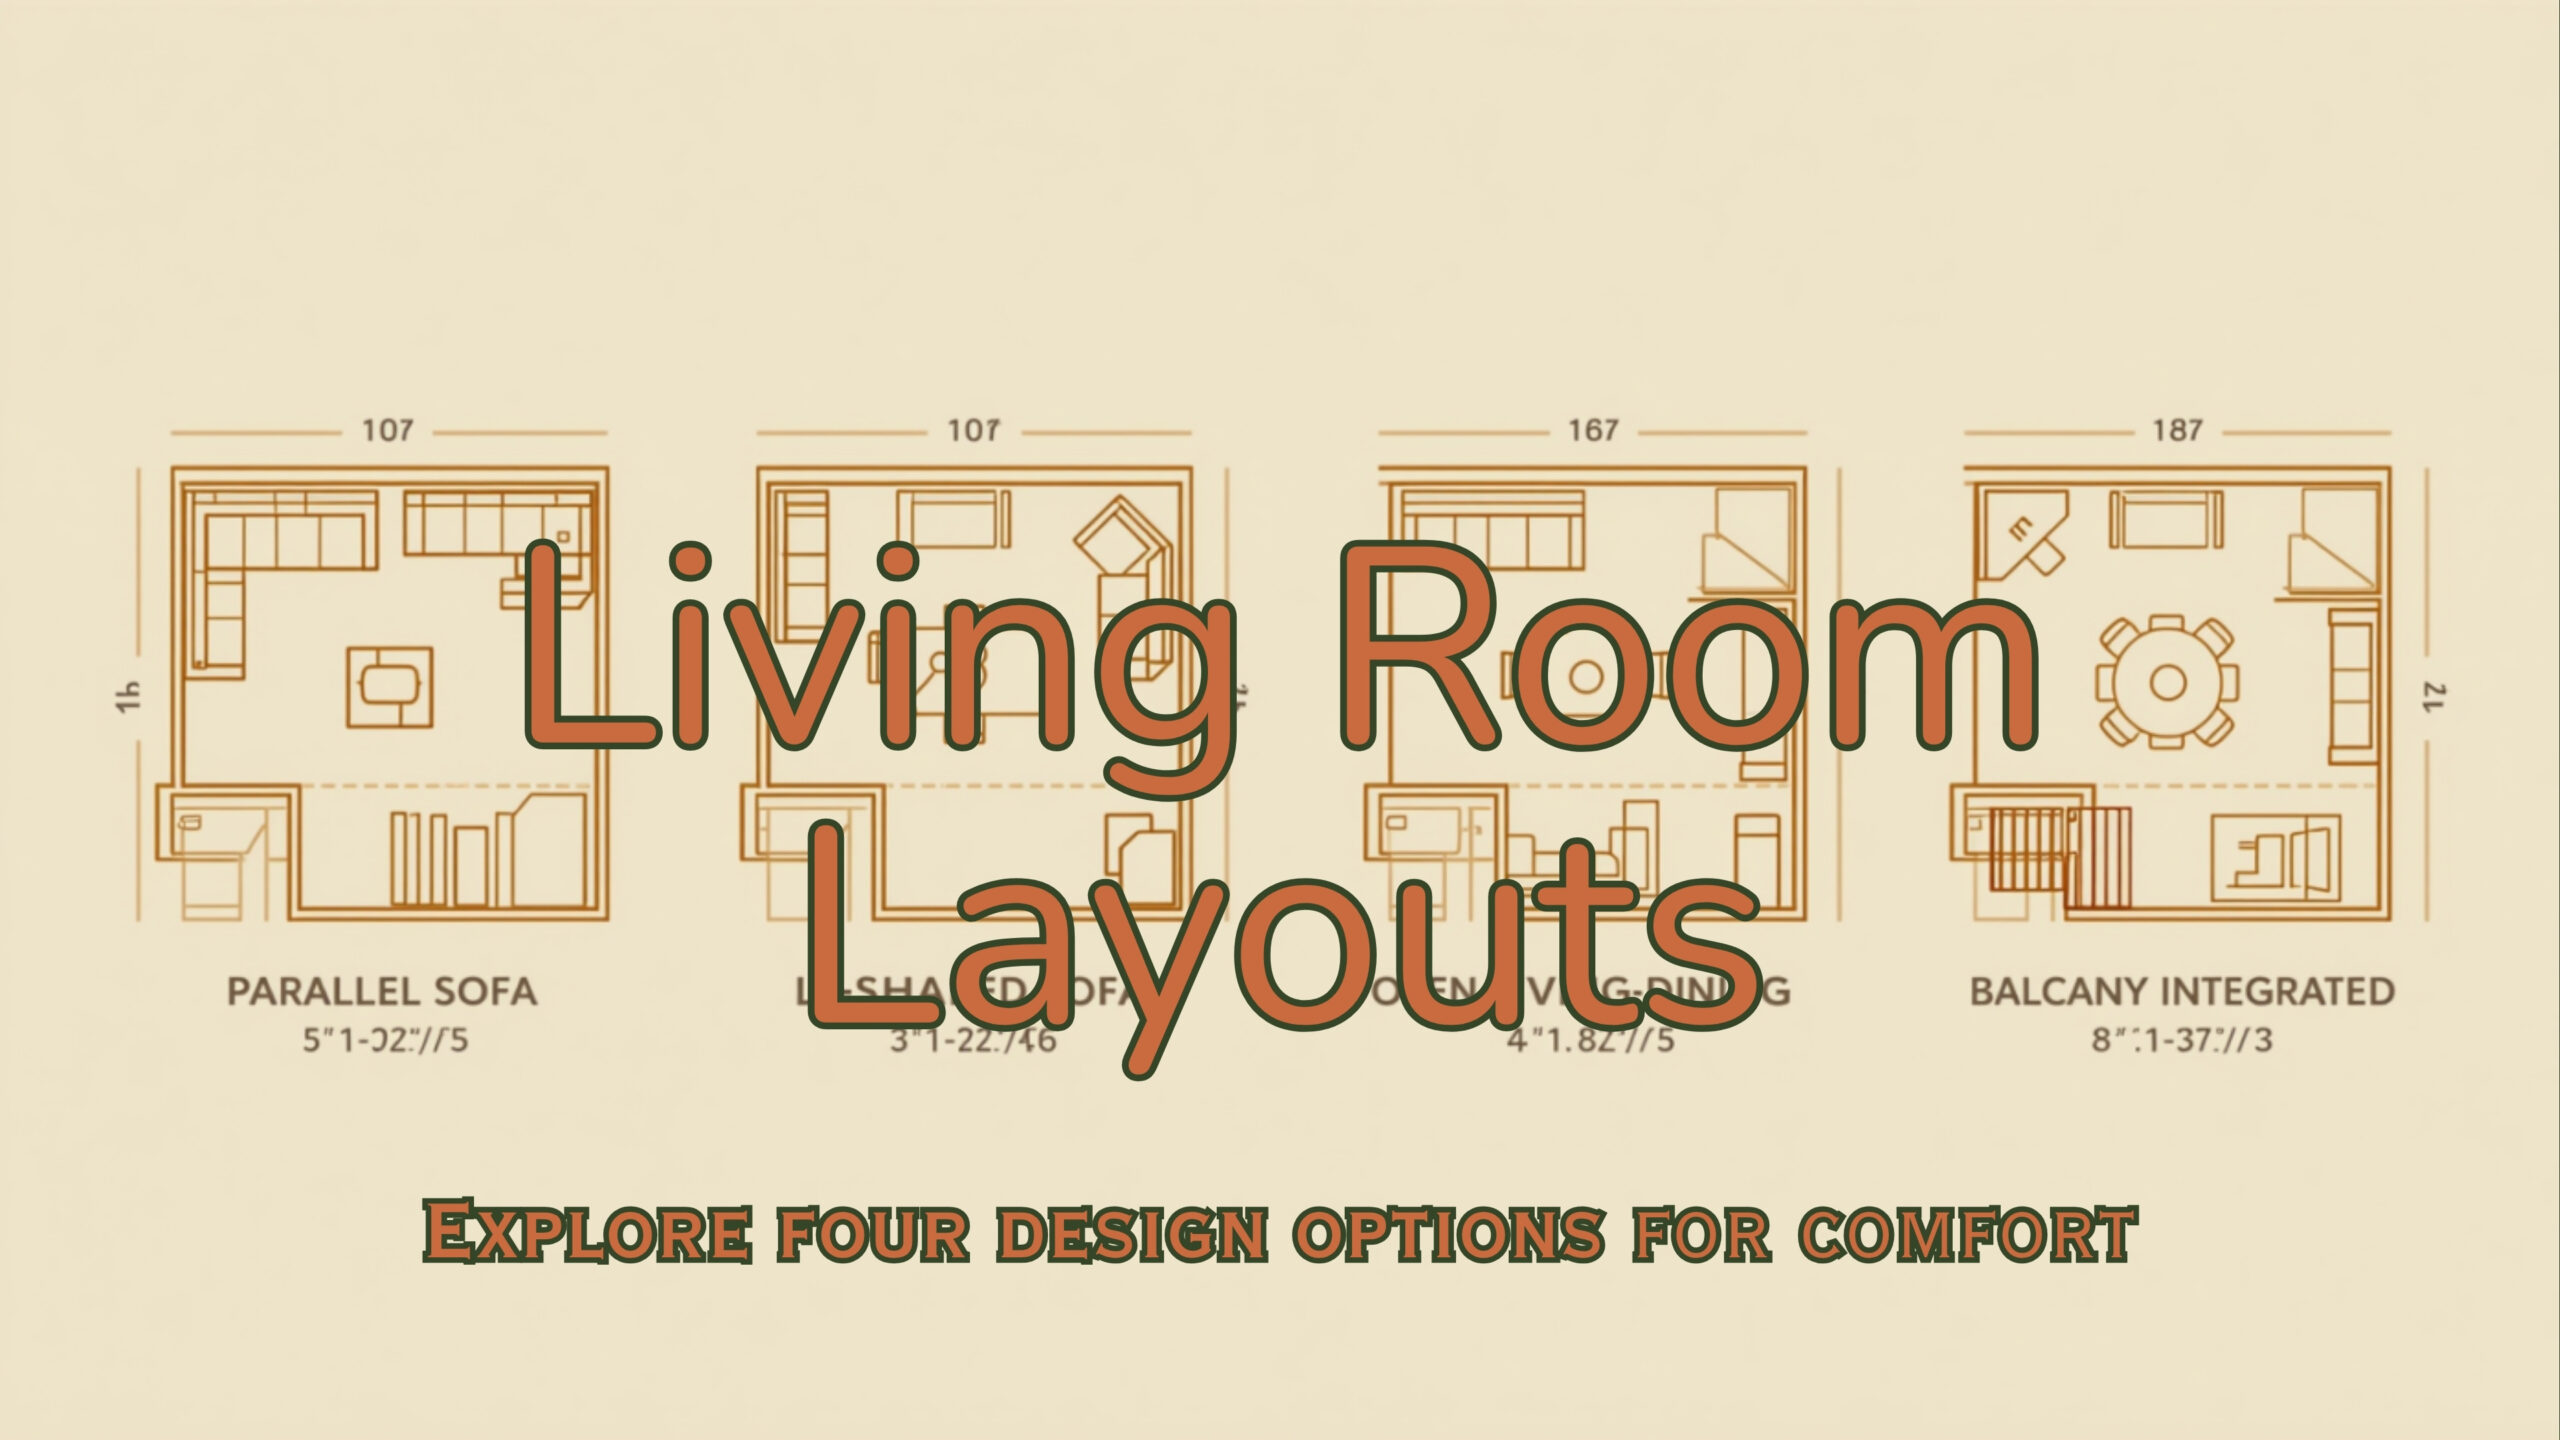
Four layout variants for HSR Layout kids rooms by myNivasa.
Layout 1: Single bed wall, study at window, wardrobe opposite
Best for rectangular 9 ft by 12 ft rooms with the window on the short wall. The single bed runs along the long wall with the headboard at the inner corner. The study desk sits under the window facing into the room with the child looking out during breaks. The wardrobe takes the opposite long wall with a 3 ft circulation gap between bed and wardrobe doors. This layout works in 70 percent of HSR Layout 2BHK secondary bedrooms.
Layout 2: Bunk bed corner, study on opposite wall, wardrobe near door
Best for two-child rooms in 3BHK apartments measuring 110 to 130 sq ft. The bunk bed sits in the inner corner with the ladder facing into the room. Safety rails are mandatory on the top bunk for children under age 12. The study desk runs along the wall opposite the bunk with two chairs and shared desk lamp at center. The wardrobe is divided into two halves with each child getting 3 ft of shutter width.
Layout 3: Loft bed with study below, wardrobe full wall
Best for apartments built after 2020 with 10 ft plus slab heights. The loft bed sits at 6 ft height with safety rails. The study desk and 2-drawer pedestal sit under the loft creating a tucked-in study cave. The wardrobe occupies the full opposite wall from floor to false ceiling at 9 ft 6 inches. This layout creates a dramatic Signature-tier look but requires careful ladder placement and lighting under the loft.
Layout 4: L-shaped study with bookcase, single bed, partial wardrobe
Best for the older child in a 3BHK who is in classes 8 to 12 and needs serious study desk space. The L-shaped desk runs along two walls with a bookcase above the long arm. The single bed sits along the third wall. The wardrobe is reduced to 4 ft because the child has fewer toys and more books. This is the most common layout for ICSE and CBSE board-prep kids rooms in HSR Layout.
Storage Solutions That Actually Work in Kids Rooms
Storage in a kids room follows a different logic than adult rooms. Adults accumulate slowly. Children accumulate fast and discard fast. Storage must be flexible, accessible at child height and rotation-friendly. Here are the storage components I include in every Comfort and Signature tier kids room in HSR Layout.
The first component is the wardrobe with mixed internal layout. The standard division is 40 percent hanging, 30 percent folded shelf, 15 percent drawers, 10 percent shoe rack, 5 percent loft. For children under age 8, increase folded shelf space because most clothes are folded. The hanging rod height is set at 4 ft 6 inches for children, not the standard 5 ft 6 inches for adults.
The second component is under-bed storage. Two pull-out drawers under a single bed give 6 cubic feet of storage at zero room footprint. I use heavy-duty ball-bearing channel drawers rated for 25 kg load. The third component is the bookshelf. A 30 inch wide by 60 inch tall bookshelf with adjustable shelves holds 80 to 120 books plus toys. Place it next to the study desk for easy reach.
The fourth component is the study desk pedestal. A 2 or 3 drawer pedestal under the desk holds stationery, notebooks and sport items. Use soft-close drawer slides to avoid finger pinch injuries common in cheap drawers. The fifth component is the toy bin or open shelf above the wardrobe at child height. Keep current-month toys here. Rotate quarterly to keep play fresh without buying new items.
Storage Component
Min size
Cost in HSR Layout 2026
Modular wardrobe 6 ft 3-shutter
6 ft W x 8 ft H
Rs. 55000 to 95000
Under-bed pull-out drawers
2 drawers per bed
Rs. 12000 to 18000
Bookshelf 30 inch wide
30 W x 60 H inches
Rs. 8000 to 15000
Study desk pedestal 3-drawer
16 W x 22 D x 25 H inches
Rs. 9000 to 14000
Overhead toy shelf with bins
4 ft W x 12 inch D
Rs. 7000 to 12000
Lighting Layers in a Kids Room (Aesthetic Approach)
Good lighting in a kids room is layered. One single ceiling bulb creates harsh shadows that make the room feel cave-like at night. Three layers of lighting create depth and let parents adjust the room for different activities.
The first layer is ambient lighting. This is the general ceiling light that fills the room with even brightness. For a 100 sq ft kids room I use 4 to 6 recessed LED downlights of 9W each, distributed across the false ceiling. Color temperature of 4000K neutral white is the most flexible choice. Pure white at 6500K feels harsh. Warm white at 2700K is too yellow for study activities.
The second layer is task lighting at the study desk. A dedicated desk lamp with adjustable arm and 7W to 12W LED bulb sits on or above the desk. Models like the Philips Donutclip or Wipro Garnet are popular in HSR Layout because of their price and lifetime warranty. Place the lamp on the opposite side of the writing hand so the shadow does not fall on the page.
The third layer is accent lighting. Cove LED strips around the ceiling perimeter or behind the bed headboard add atmosphere at night and double as a soft nightlight for younger children. Use warm white 3000K LED strip rated IP20 for indoor use. Cost is around Rs. 250 per running foot installed.
For switches and controls, I recommend 2-way switches at the door and at the bedside so the child can turn lights off without climbing out of bed. Smart switches from brands like Wipro, Havells or Schneider add scene controls if budget allows. A separate switch for the cove strip lets parents set the room to night mode without flipping all overhead lights.
Color Schemes for Kids Rooms (Aesthetic Choices)
Color in a kids room should follow the child's age and the room orientation, not Pinterest trends. Below are the four color schemes I most often deliver in HSR Layout, with their visual feel and best-fit cases.
Scheme A: Soft pastel palette. Ivory walls, pale green accent wall, off-white furniture, beige curtains. Feels spacious, calm and appears clean. Best for east and north facing rooms with good natural light. Suits children age 4 to 12. Cost neutral.
Scheme B: Warm earthy palette. Cream walls, terracotta accent wall, walnut wood furniture, mustard cushions. Feels cozy and grounded. Best for west or south facing rooms where direct sun is harsh. Suits older children age 10 plus or pre-teens. Adds Rs. 8000 to 15000 for stained wood finishes.
Scheme C: Cool blue palette. White walls, sky blue accent wall, white furniture, navy bedding. Feels fresh and roomy. Best for boys age 6 to 14 who want a hint of theme without going full superhero. Cost neutral.
Scheme D: Pink and rose palette. Off-white walls, dusty rose accent wall, white furniture with rose-gold handles, blush curtains. Feels warm and soft. Best for girls age 4 to 12. Avoid hot pink which dates quickly. Cost neutral.
A common mistake is painting all four walls a saturated color. This makes a 100 sq ft room feel like a 70 sq ft room. Keep three walls in a neutral light tone and reserve color for one accent wall or for the ceiling cove. The other rule is paint quality. Use washable emulsion grade like Asian Paints Royale Luxury or Berger Easy Clean. Children will draw on walls. Plan for it.
Hidden Costs Most Parents Forget
The headline package price covers furniture, paint and basic lighting. Several costs sit outside that headline and surprise parents in the final bill. Plan for these from day one.
Electrical extension and rewiring runs Rs. 8000 to 18000 in older HSR Layout apartments. The standard kids room has 4 to 6 power points, 2 light switches and a fan point. If the apartment is older and pre-wired for only 2 sockets, adding sockets near the desk, bed and wardrobe is an extra civil cost. False ceiling adds Rs. 18000 to 30000 if not included in the base package. Curtains and blinds are typically extra at Rs. 8000 to 18000 for blackout-plus-sheer combinations.
Mattress is rarely included in the interior quote. A good kids mattress runs Rs. 8000 to 18000. Mattress protector and 2 sheet sets add Rs. 3000 to 5000. Wall art, posters and personalization items are extra at Rs. 4000 to 12000. Soft furnishings like a study chair, rug, cushions and bean bag add Rs. 12000 to 25000. GST at 18 percent on the modular work and 12 percent on furniture is sometimes quoted separately. Always ask for the all-inclusive number before signing.
Hidden Cost Item
Typical range in HSR Layout 2026
Additional electrical points
Rs. 8000 to 18000
False ceiling if not in package
Rs. 18000 to 30000
Curtains and blinds
Rs. 8000 to 18000
Mattress and bedding
Rs. 11000 to 23000
Soft furnishings and accessories
Rs. 12000 to 25000
GST if quoted separately
12 to 18 percent on items
Society approval and admin
Rs. 2000 to 5000
Why HSR Layout Parents Choose myNivasa for Kids Rooms
HSR Layout has a unique parent profile. Most homes I work in have dual-income parents in their early 30s, both working in tech, finance or product roles at companies headquartered nearby in Bellandur, Sarjapur and Electronic City. Their children attend schools like Greenwood High Bannerghatta campus, Inventure Academy, NPS HSR, Sri Chaitanya, Vibgyor or Euro School. The expectation is high. The available time is low.
myNivasa fits this brief because the design process is structured into 5 visits across 35 to 45 days. Visit one is the site survey. Visit two is the design presentation with 3D renders. Visit three is the material approval session at our office. Visit four is the mid-execution review on site. Visit five is the handover with care manual. Parents can stay involved without losing weekends. The fixed-quote model means no mid-project surprises. The 5-year warranty on modular work covers the period when most kids room damage accumulates.
I personally visit every HSR Layout site at least twice during execution. The on-site team uses checklist-based quality control rather than verbal coordination. Material samples come to the client home rather than the client traveling to a showroom. These small process choices matter for time-poor parents and they explain why 9 of the last 14 HSR Layout kids room clients came from referrals.
HSR Layout Context: Why Kids Rooms Need Special Planning Here
HSR Layout is one of the densest school clusters in South-East Bengaluru. Within a 4 km radius you have Greenwood High Bannerghatta campus, Inventure Academy, NPS HSR, Sri Chaitanya, Vibgyor, Euro School, Mount Litera Zee and St. Lawrence. The average child in HSR Layout spends roughly 7 hours at school, 2 hours in transit and extracurriculars and the remaining 6 to 7 waking hours at home, with 3 to 4 of those hours inside the kids room itself. This is more dwell time per square foot than any other room in the apartment except the master bedroom.
The 3BHK apartment is the most common configuration in HSR Layout sectors 2, 4 and 6 according to recent property listings. The secondary bedroom in these apartments is typically 110 to 130 sq ft, with one window facing the inner balcony or the side road. The window placement matters because morning light determines where the study desk goes. Most apartments in Sobha, Brigade, Puravankara and Salarpuria projects have north or east facing kids rooms which is favorable. Some older 2BHK apartments in HSR Layout sectors 1 and 3 have west facing secondary bedrooms which need solar film or heavier blinds.
Apartment-level constraints I encounter most often in HSR Layout: load-bearing wall in the middle of the kids room (built in early 2000s phase), single power point on one wall only (common in pre-2015 buildings), no separate AC outlet (common in non-AC-ready buildings), and door swing that eats 12 to 16 sq ft of useful space (frequent in compact 2BHK plans). All of these can be designed around without breaking walls, but they need to be measured during the first site survey before any cost quote is final.
Phase by Phase: A Real HSR Layout Kids Room Timeline
Here is the day-by-day timeline I followed for a recent HSR Layout Sector 2 kids room project completed in March 2026. The client family had two children aged 7 and 9 sharing a 115 sq ft room in a 3BHK apartment. Final scope was a Comfort-tier room with bunk bed, sliding wardrobe and themed accent wall. Total budget was Rs. 2.85 lakh excluding mattress.
Day 1 to 3: Site visit, measurement, photographs, brief discussion. I sat with both children for 20 minutes to understand sleeping preferences, hobby items, school book volumes and color likes. The 7 year old wanted the bottom bunk and a robot poster. The 9 year old wanted the top bunk and a basketball corner. Parents wanted a unified palette and easy clean surfaces.
Day 4 to 10: Design and 3D rendering. I produced 2 layout options. Option A had bunk bed in inner corner, study desk under window, wardrobe along door wall. Option B had bunk bed on long wall, L-shaped twin desk in opposite corner, wardrobe near door. The family selected Option A in the design presentation.
Day 11 to 13: Material selection. Plywood grade fixed at BIS IS 303 BWP for wardrobe and bed carcass. Shutters in PU laminate with terracotta and ivory mix. Mattress brand Wakefit Ortho Plus selected for both bunks. Bedding accent set selected by children themselves.
Day 14 to 32: Factory fabrication of modular pieces in our partner workshop in Bommanahalli. Simultaneously, site civil work began, including 2 additional electrical points near desk, partial false ceiling with 8 inch cove, wall preparation with putty and painting in Asian Paints Royale Luxury Emulsion shade Vanilla Ice for 3 walls and Earthen Terracotta for the accent wall.
Day 33 to 38: Installation. Wardrobe carcass mounted day 33, shutters fitted day 34, bunk bed assembled day 35, study desk and pedestals installed day 36, lighting commissioning day 37, soft furnishings and styling day 38. Children moved in fully on day 39 after 24 hours of paint cure and a final cleaning visit.
Day 40: Handover with 5 year modular warranty card, care manual covering laminate cleaning, hardware tightening schedule and paint touch-up instructions. First quarterly service visit at day 90 included a free tightening of all wardrobe and bunk hardware.
10 Common Mistakes Parents Make in Kids Rooms
From 14 HSR Layout kids room projects and 200 plus overall Bengaluru projects, here are the most frequent mistakes I see parents make in kids room briefs. Avoiding them is often more impactful than adding more budget.
Mistake 1: Choosing a theme based on the child's current obsession. A Spider-Man wardrobe at age 6 becomes a source of embarrassment at age 10. Theme should be in the swappable layer of bedsheets, posters and stickers, not in the wardrobe shutter laminate.
Mistake 2: Buying a bed bigger than the room. A queen bed in a 100 sq ft room leaves no room for a study desk. Children up to age 14 are comfortable in a single bed of 36 inch by 78 inch.
Mistake 3: Skipping under-bed storage. Under-bed pull-out drawers add 6 cubic feet of storage at zero extra footprint. The cost difference is Rs. 12000 to 18000. Worth every rupee.
Mistake 4: Putting the study desk facing a wall in a windowless corner. Children avoid the desk when it feels like a punishment corner. Place the desk near the window if possible.
Mistake 5: Choosing dark colors on all 4 walls. Even cozy colors should be limited to one accent wall. Three light walls plus one accent is the safest combination.
Mistake 6: Ignoring switch placement. A child should be able to turn off the light from bed. Add a 2-way switch or a bedside switch from the start.
Mistake 7: Underestimating book storage by age 12. School and recreational books accumulate fast. Plan 8 to 12 running feet of shelf space by age 12, not 3 to 4 feet.
Mistake 8: Buying cheap study chair. A bad chair leads to slumped posture for 3 to 4 hours daily. A good study chair like the Featherlite Optima or Green Soul Beyond costs Rs. 6000 to 12000 and is worth the spend.
Mistake 9: Locating power points without thinking about future devices. Plan 4 to 6 sockets near the desk, 2 sockets near the bed, 1 socket near the wardrobe. Add 2 USB-PD ports at the desk for laptops, tablets and chargers.
Mistake 10: Forgetting the soft furnishing budget. Curtains, rug, cushions, bean bag and bedding cost Rs. 20000 to 35000. Many parents discover this only after the modular work is paid for. Plan it upfront.
Designing a Kids Room That Grows With the Child
A kids room is the only room that has a built-in obsolescence clock. The 5 year old becomes an 8 year old in 3 years, a 12 year old in 7 years and a 15 year old in 10 years. Each transition changes the room's function. A well-designed kids room handles the transitions without requiring a full rebuild.
The base layer should be timeless. Wardrobe carcass, study desk top, bed frame, paint base color and flooring should be in a neutral palette and durable materials. These elements should survive the full 10 year design life. The middle layer is semi-permanent. Wardrobe shutters can be re-laminated at year 5 for Rs. 18000 to 25000. The accent wall can be repainted at year 4 for Rs. 4000 to 7000. The bunk bed can be converted to a single by removing the top bunk and adding a desk above the lower bunk, costing Rs. 10000 to 15000 for the conversion.
The swappable layer is the cheapest to refresh and the most fun to change. Bedsheets and pillow covers at Rs. 1500 to 3500 per set. Posters and wall art at Rs. 500 to 2000 each. Throw rugs at Rs. 2500 to 6000. Curtains at Rs. 4000 to 8000. These should be refreshed every 2 to 3 years with the child's input. The total refresh cost in year 3 for a Comfort tier room is around Rs. 18000 to 25000, a fraction of a full rebuild.
By planning the three layers from day one, the kids room delivered today serves the child from age 5 to age 15 with two mid-life refreshes. Total spend is around Rs. 3.2 lakh for the initial build plus Rs. 50000 across the decade. This is significantly better economics than rebuilding the room at age 10.
Furniture Brand Comparison for HSR Layout Kids Rooms
Made-to-measure for exact HSR Layout apartment dimensions, BIS ply default, 5 year warranty
Higher cost than mass-market modular, 35 day lead time
Apartments with unusual dimensions or premium full-room briefs
Maintenance Schedule for Kids Room Finishes
Kids rooms are the highest-wear room in any apartment. The maintenance schedule below extends the design life of the room by 30 to 50 percent. Parents who skip these mostly free steps end up replacing furniture and repainting in year 4 instead of year 7.
Weekly: Wipe wardrobe shutters with a damp microfiber cloth. Vacuum the rug and mattress surface. Check that drawer slides move freely.
Monthly: Tighten wardrobe hinges and bunk bed bolts. Inspect the bunk ladder for any loose step. Wipe inside the wardrobe with a dry cloth. Test all light switches.
Quarterly: Touch up paint chips on the accent wall with leftover paint from the project. Apply a thin coat of furniture polish on solid wood frames. Rotate the mattress 180 degrees.
Yearly: Re-laminate the desk top if scratched. Re-tape edge banding on shutters that have lifted. Replace any LED downlight that has dimmed. Re-grout if there are any wet patches around the wardrobe baseboard.
Every 3 to 4 years: Refresh the swappable layer of bedding, posters, rugs and curtains. Repaint the accent wall in the next age-appropriate color. Add or remove the toy shelf based on current play needs.
Every 7 years: Re-laminate or replace wardrobe shutters. Convert bunk to single bed plus loft study if needed. Replace mattress.
How to Evaluate Your Interior Designer for a Kids Room
Most parents do not have a formal way to evaluate which interior designer to hire. The result is they pick based on Instagram presence, friend referral or quote price. Below is a 7 point checklist I recommend before signing any kids room contract in HSR Layout or anywhere in Bengaluru.
1. Does the designer ask to meet the child during the brief? If no, they are designing for the parent, not the user.
2. Does the quote specify material grades by BIS or equivalent grade, not just plywood or MDF as generic terms?
3. Is there a written warranty document with scope, duration and exclusions clearly stated?
4. Are 3D renders included before payment, or only after a deposit?
5. Will the same project manager handle the project end to end, or will it rotate?
6. Is the timeline written into the contract with a delay penalty clause?
7. Are payment milestones tied to delivery checkpoints, not just calendar dates?
A designer who scores 6 or 7 yes answers is a safe choice. A designer who scores below 4 is a likely source of mid-project surprises. myNivasa scores 7 yes answers on this checklist for every signed project.
Comparison: myNivasa vs Quick-Quote Interior Firms
Factor
myNivasa
Quick-Quote Apps
Local Carpenters
Site visits before quote
2 mandatory
1 optional
0 to 1
3D rendering
Included
Sometimes paid extra
Not provided
Material grade default
BIS plywood + E1 MDF
Pre-laminated particle board
Site-bought, varies
Warranty
5 years modular
1 to 10 years tiered
No formal warranty
Quote stability
Fixed after design lock
Often revised mid-project
Negotiable, frequent change
Delivery time 100 sq ft kids room
30 to 45 days
45 to 90 days
20 to 60 days
Project manager
Single point
Rotates between agents
Carpenter directly
Comparison: Bunk Bed vs Loft Bed vs Twin Singles
Type
Footprint
Best room height
Suitable age
Cost in HSR Layout 2026
Bunk bed standard
6.5 x 3.5 ft
9 ft 6 inch plus
Top bunk 6+ years
Rs. 42000 to 75000
Loft bed with study below
6.5 x 4 ft
10 ft plus
8+ years
Rs. 65000 to 1,20,000
Twin singles with night table
7 x 7.5 ft total
Any height
Any age
Rs. 48000 to 85000
Single with trundle
6.5 x 3.5 ft
Any height
Any age, guest-friendly
Rs. 32000 to 55000
Video Reference: Kids Room Design Walkthrough
I find that watching a real walkthrough helps parents visualize finished kids rooms better than scrolling photos. The video below from a leading Indian interior channel shows the layout-and-storage planning logic I described in earlier sections. Watch it for the layout part. Pricing varies by city.
Frequently Asked Questions
What is the minimum budget for a kids room in HSR Layout in 2026?
The realistic minimum for a complete kids room design including modular wardrobe, bed, study desk, painting, lighting and basic soft furnishings is Rs. 1.2 lakh to Rs. 1.5 lakh for a 90 sq ft room. Below this budget, you compromise either material grade, storage capacity or finish quality. I do not recommend going below Rs. 1.2 lakh for a room a child uses 10 to 14 hours a day.
How long does kids room interior work take in HSR Layout?
Standard delivery is 30 to 45 days from advance payment to handover. This includes 7 to 10 days of design and material finalization, 18 to 25 days of factory fabrication and site civil work, and 4 to 8 days of installation and finishing. Loft bed projects with full false ceiling can extend to 50 days. Quick-quote app projects often run longer in HSR Layout because of installer scheduling backlogs.
Should I do a themed kids room or a neutral design?
My recommendation is a neutral base with theme accents that can be swapped. The wardrobe, bed frame and study desk should be in a timeless neutral palette like ivory, walnut or pastel. The accent layer of bedsheets, wall stickers, posters and a small area rug can be themed and replaced every 2 to 3 years as the child grows. This avoids the regret of a Frozen-themed wardrobe at age 12.
Is bunk bed safe for a 5 year old?
Industry safety guidance and most furniture brands like Wooden Street and Royaloak recommend 6 years as the minimum age for the top bunk. A 5 year old can use the lower bunk safely. Top bunks must have safety rails on all open sides, a sturdy non-folding ladder and a maximum height of 5 ft 6 inches from floor to mattress surface in apartment ceilings.
Can I install a kids room in a rented apartment in HSR Layout?
Yes with caveats. Use loose furniture rather than wall-mounted units. Avoid drilling into structural walls beyond what the lease allows. Use peel-and-stick wallpaper instead of paint. Choose modular wardrobes that can be disassembled and reused in the next home. The total cost is similar but the resale value of the modular pieces protects 60 to 70 percent of the spend across one apartment move.
What is the best wardrobe size for a single child?
A 4 ft 2-shutter wardrobe is the entry-level minimum. A 6 ft 3-shutter sliding wardrobe is the practical sweet spot for a child age 4 to 14. A 7 ft wardrobe with mixed hinged plus sliding shutters is the premium option for teens with full school uniform sets, sports kits and book stacks. Plan for 20 percent empty space on day one to absorb growth.
How do I make my kids room study desk work for both writing and screens?
Minimum 48 inch wide desk, 24 inch deep, with a cable management slot at the back. Add a separate monitor riser or a wall-mounted shelf for the screen at eye level. Place the desk lamp on the opposite side of the writing hand. Use a desk-edge protector for sharp corners. Provide a power strip with 4 sockets, 2 USB ports and a switch. Keep the writing area at the front and the screen at the back so books and laptops do not compete.
Does myNivasa provide modular furniture only or full interior?
myNivasa provides full interior design and execution including civil modifications, electrical, false ceiling, painting, modular furniture, loose furniture sourcing, soft furnishings and final styling. We do not work as a modular-furniture-only vendor. For HSR Layout clients I recommend the full-scope route because the design integrity holds together better than a piecemeal approach across multiple vendors.
Floor, Acoustics and Air Quality in Kids Rooms
Three often-overlooked factors decide whether a kids room is genuinely comfortable across the year. Flooring, acoustic isolation and indoor air quality. Each one is easy to ignore at design time and hard to fix after the fact.
Flooring in HSR Layout apartments is usually vitrified tile, which is durable and easy to clean but cold underfoot during Bengaluru's rainy season and slippery when wet. I recommend an area rug of at least 5 ft by 7 ft in the central play and walking zone. Cotton dhurries from Jaipur Rugs, machine-washable polyester rugs from Urban Ladder or printed kids rugs from Ikea all work. Avoid heavy wool rugs because spills are harder to clean.
For families wanting full floor coverage, vinyl plank flooring or carpet tiles can be added over the existing tile. Cost is Rs. 80 to 150 per sq ft for vinyl plank and Rs. 60 to 120 per sq ft for carpet tile. Both are removable when the family vacates a rented apartment. For owned apartments, engineered wood flooring at Rs. 200 to 350 per sq ft is the premium choice and adds warmth and a softer feel under feet.
Acoustic isolation matters more in HSR Layout than people assume because the area has heavy two-wheeler and auto-rickshaw traffic from Hosur Road and Sarjapur Road feeders. For ground-floor and second-floor units facing the road, I add soft fabric curtains backed with a heavier blackout layer that doubles for noise dampening. Acoustic foam panels on one wall behind the bed cost Rs. 120 to 220 per sq ft and reduce echo without overdoing it. Children sleep better with softer acoustic feel and study with fewer distractions.
Indoor air quality in a freshly-renovated kids room can be poor for the first 4 to 6 weeks because of paint, laminate adhesive and MDF off-gassing. The simple fix is to ventilate the room daily for the first month with windows open for 2 to 3 hours. Choose low-VOC paints labeled green from Asian Paints Royale Health Shield or Berger Pearl Glo. Choose E1 grade MDF which has lower formaldehyde than E2. Add a basic air purifier with HEPA filter from brands like Mi, Honeywell or Coway for the first 6 weeks. After that, the room reaches normal indoor air levels and the purifier becomes optional.
Safety Features Every Kids Room Should Have
A safe kids room is not a kids room with safety added at the end. It is a kids room designed with safety from the floor plan. Below are the non-negotiable safety features I include in every project regardless of tier.
Rounded edges on all child-height furniture. Sharp 90 degree corners on a study desk or bed frame at face height for a 6 year old are an avoidable hazard. PU laminate desks can be ordered with a 6 mm or 12 mm radius corner at no extra cost.
Anti-tip wall straps on tall wardrobes. A 7 ft wardrobe can tip forward if a child climbs the lower shelf. Two L-bracket straps fixed into the wall behind the wardrobe cost Rs. 150 and prevent any tipping. I install these on every kids room wardrobe over 6 ft tall.
Soft-close drawers and shutters. A standard drawer slide allows the drawer to slam shut, catching fingers. Soft-close slides cost Rs. 180 to 350 per drawer extra and eliminate the most common kids room finger injury.
BIS-compliant electrical sockets with shutter protection. Modern Anchor, Schneider and Legrand socket plates have inbuilt shutter mechanisms that prevent children inserting metal objects into live sockets. Cost is Rs. 80 to 220 per socket. Add these to every accessible socket at floor or desk level.
Window safety grilles. HSR Layout apartments above the 2nd floor must have grilles or restrictors on kids room windows. If the apartment has slim French windows that open inward, install a child-safety lock that limits opening to 4 inches.
Anti-slip strips on bunk ladder steps. The ladder is the most common bunk bed injury point. Apply self-adhesive anti-slip strips to every step. Cost is under Rs. 200 per ladder. Train younger children on safe climbing technique before they use the top bunk.
Fire safety. Place a small ABC dry powder extinguisher in the apartment near the kids room area. Avoid heavy fabric drapes that touch the floor. Avoid lighted candles in kids rooms. Use LED string lights only with the recommended adapter, not bare wires.
Seasonal Adjustments for Bengaluru Weather
Bengaluru has a mild climate compared to most Indian cities but the kids room still needs adjustments across seasons. Summer March to May means heat through afternoon sun. Monsoon June to October brings humidity and damp wall risk. Winter November to February has cool early mornings and evenings.
For summer, blackout curtains or solar reflective film on west-facing windows make a noticeable difference. A ceiling fan with a 1200 mm sweep moving 230 to 270 CFM is enough for a 100 sq ft kids room. Air conditioning at 1 ton capacity is more than sufficient and is increasingly standard in HSR Layout apartments above the 5th floor.
For monsoon, watch for damp patches near external walls. Use anti-fungal washable paint on external-facing walls. Keep a small dehumidifier or a moisture absorber pack inside the wardrobe to prevent mildew on clothes during the heaviest rain weeks. Air the mattress and bedding on dry days.
For winter, add a thicker mattress topper or quilt. Switch from cotton bedsheets to softer flannel for the 2 coldest months. Keep the desk lamp warm white at 3000K during winter evenings for a cozier study mood. Check the room is not directly under a cold air vent which feels uncomfortable for sleeping kids.
Payment Schedule and Project Milestones
The myNivasa payment schedule for an HSR Layout kids room is structured around delivery milestones, not calendar dates. Each payment is tied to a verifiable deliverable. This protects parents from paying for work that is not yet done.
Milestone 1, design lock: 15 percent at signing of the design brief and approval of 3D renders. Typical amount Rs. 35000 to 90000.
Milestone 2, material order: 35 percent at material lock and factory work start. Typical amount Rs. 80000 to 2,10,000.
Milestone 3, site civil and electrical complete: 25 percent at completion of false ceiling, paint and electrical work on site. Typical amount Rs. 60000 to 1,50,000.
Milestone 4, modular installation: 20 percent at completion of wardrobe, bed and study desk installation. Typical amount Rs. 50000 to 1,20,000.
Milestone 5, handover and quality sign-off: 5 percent on final handover with no pending punch-list items. Typical amount Rs. 12000 to 30000.
The retained 5 percent at handover gives parents the leverage to insist on small finishing items being completed before final payment. This is a fair structure that protects both sides.
Limitations and Assumptions
The cost ranges in this guide are based on 14 HSR Layout kids room projects delivered by myNivasa between October 2025 and May 2026. They assume standard apartment ceilings of 9 ft 6 inches to 10 ft 2 inches, no major structural modifications, ground-floor or lift-accessible delivery, and absence of premium imports like Italian shutters or German hardware. Apartments above the 12th floor in towers without service lifts add 8 to 12 percent for manual carry charges.
Material cost ranges are accurate as of May 2026 and may shift 4 to 8 percent through 2026 because of plywood, MDF and laminate supply changes. The Comfort and Signature tier ranges assume a 100 to 130 sq ft room. Rooms smaller than 90 sq ft or larger than 140 sq ft will quote outside these bands. I have not included medical or therapeutic considerations because that is outside the scope of standard interior design and outside myNivasa's service line.
The vastu guidance is presented as traditional principles. Families who do not follow vastu can ignore that section without compromising functional design quality. Color schemes are based on common HSR Layout client preferences and are not prescriptive. Final material grade and brand selection happens during the in-person design presentation, not from this article alone.
Sources and References
Bureau of Indian Standards. IS 303:1989 Specification for plywood for general purposes. bis.gov.in
RERA Karnataka project listings and apartment specifications for HSR Layout sectors 1 to 7. rera.karnataka.gov.in
Wooden Street and Royaloak product safety guidance for kids bunk beds. woodenstreet.com
Traditional Vastu Shastra texts including Manasara and Mayamatam, as commonly referenced in Indian residential design manuals.
Final Word
A kids room is the only room in the apartment that has to age with its occupant. The bed gets shorter relatively, the wardrobe fills faster, the study desk gets messier and the play area shrinks. A good design absorbs these changes without a teardown every 2 years. In HSR Layout where parents have limited weekends and high expectations, the right approach is to invest in modular fundamentals first, swap accents every 3 years, and treat the room as a 7 to 10 year design rather than a one-shot purchase.
If you are planning a kids room in HSR Layout, walk into the room with your child, measure the longest wall, count the windows, photograph the door swing, and then start the design conversation. Everything else follows from that initial 10 minute survey.
Book a free site assessment with myNivasa.
Free Site Assessment + 2026 Price Quote
Book a free site visit. I will measure your kids room, walk through the layout options on the spot, and give you a full 2026 price quote within 48 hours. 8 years of design experience. 100+ delivered Bengaluru projects. 5-year modular warranty.
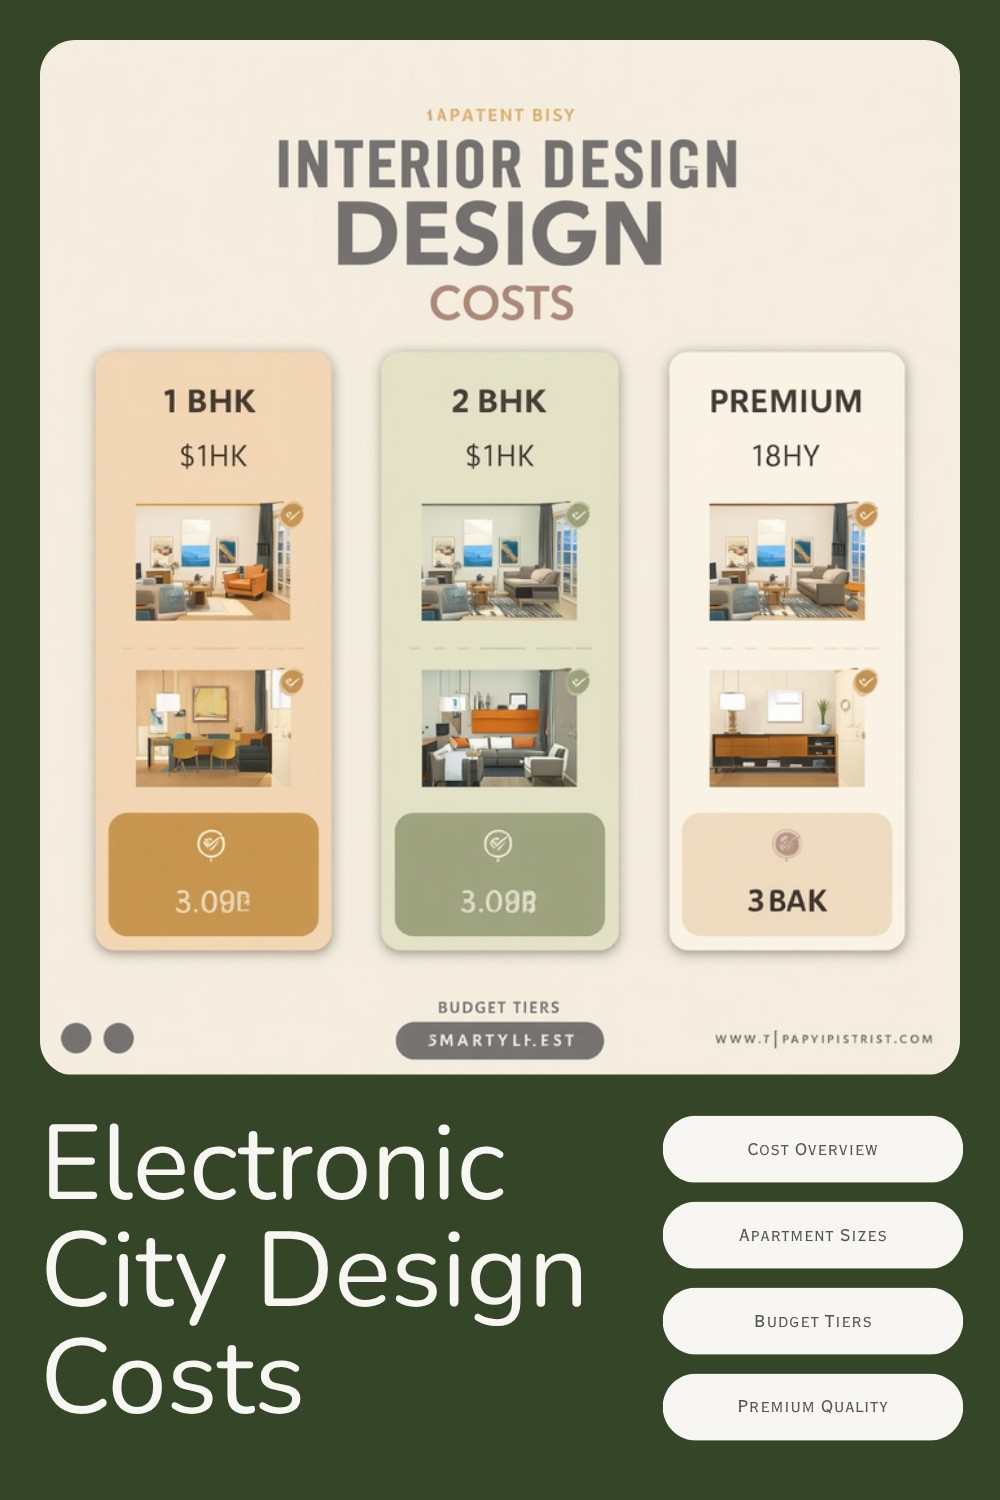
If you are searching for affordable interior designers in Electronic City 2026 who actually deliver quality, this guide gives you the most current, transparent, and locality-specific information available anywhere on the web. Electronic City is Bengaluru's largest IT corridor, home to over 200,000 working professionals across Phase 1, Phase 2, and the Bommasandra extension. Most homeowners here live in 1 BHK to 3 BHK apartments and want premium-looking interiors without paying Koramangala or Indiranagar prices. The good news in 2026 is that the affordable design market in Electronic City has matured significantly, with multiple firms (myNivasa included) offering fixed-price packages, transparent BOQs, and 12-month workmanship warranties.
The honest 2026 cost for affordable interior designers in Electronic City 2026 falls between ₹2.5 lakh (basic 1 BHK) and ₹14 lakh (mid-range 3 BHK), with the per-sqft rate landing in the ₹1,200 to ₹2,200 range for most affordable yet quality firms. Electronic City is roughly 12 to 22 percent cheaper than central Bengaluru localities like Koramangala or Indiranagar, primarily due to lower labor day rates, better material logistics from the southern industrial belt, and lower client expectation premiums.
This guide breaks down everything: cost matrices for 1 BHK, 2 BHK, and 3 BHK; how to evaluate any affordable interior designer in Electronic City; the apartment-community-specific pricing for Prestige E-City, Sobha Dream Acres, Salarpuria Sattva Celesta, Brigade Meadows, Mantri Webcity, Concorde Manhattans, and Godrej Woodland; and the 11 mistakes Electronic City homeowners make when chasing low prices.
Quick Takeaways: affordable interior designers in Electronic City 2026
Cost range: 1 BHK ₹2.5L to ₹6L, 2 BHK ₹4L to ₹10L, 3 BHK ₹6L to ₹14L for affordable yet quality interior design in Electronic City 2026.
Per sqft rate: ₹1,200 to ₹2,200 for affordable tier, ₹2,200 to ₹2,800 for premium-affordable in Electronic City 2026.
Electronic City discount: 12 to 22 percent lower than Koramangala or Indiranagar for the same scope and material grade.
Timeline: 1 BHK 4 to 6 weeks, 2 BHK 6 to 9 weeks, 3 BHK 8 to 12 weeks (design to handover).
Must-have from any of the affordable interior designers in Electronic City 2026: line-itemised BOQ, BWP plywood (not commercial), branded hardware (Hettich/Hafele/Ebco), 12-month warranty, fixed-price contract.
Best season to start: April to July (off-season) gives 8 to 12 percent discount and faster delivery.
Voice search note: If you ask, "Who are the best affordable interior designers in Electronic City 2026 Bangalore in 2026?" the honest answer is firms like myNivasa, HomeLane, DesignCafe, and Nesture, who offer fixed-price packages starting from ₹2.5 lakh for 1 BHK and ₹3.5 lakh for 2 BHK in Electronic City, with full BOQ transparency and a 12-month warranty.
What Does "Affordable" Actually Mean for affordable interior designers in Electronic City 2026?
The word "affordable" in the context of affordable interior designers in Electronic City 2026 needs a clear definition because it is one of the most misused terms in Bengaluru's interior design market. Affordable does not mean cheap. Affordable means premium-looking, structurally sound, BIS-compliant interior design delivered at a price that working professionals in Electronic City can actually pay without taking a personal loan or compromising emergency savings.
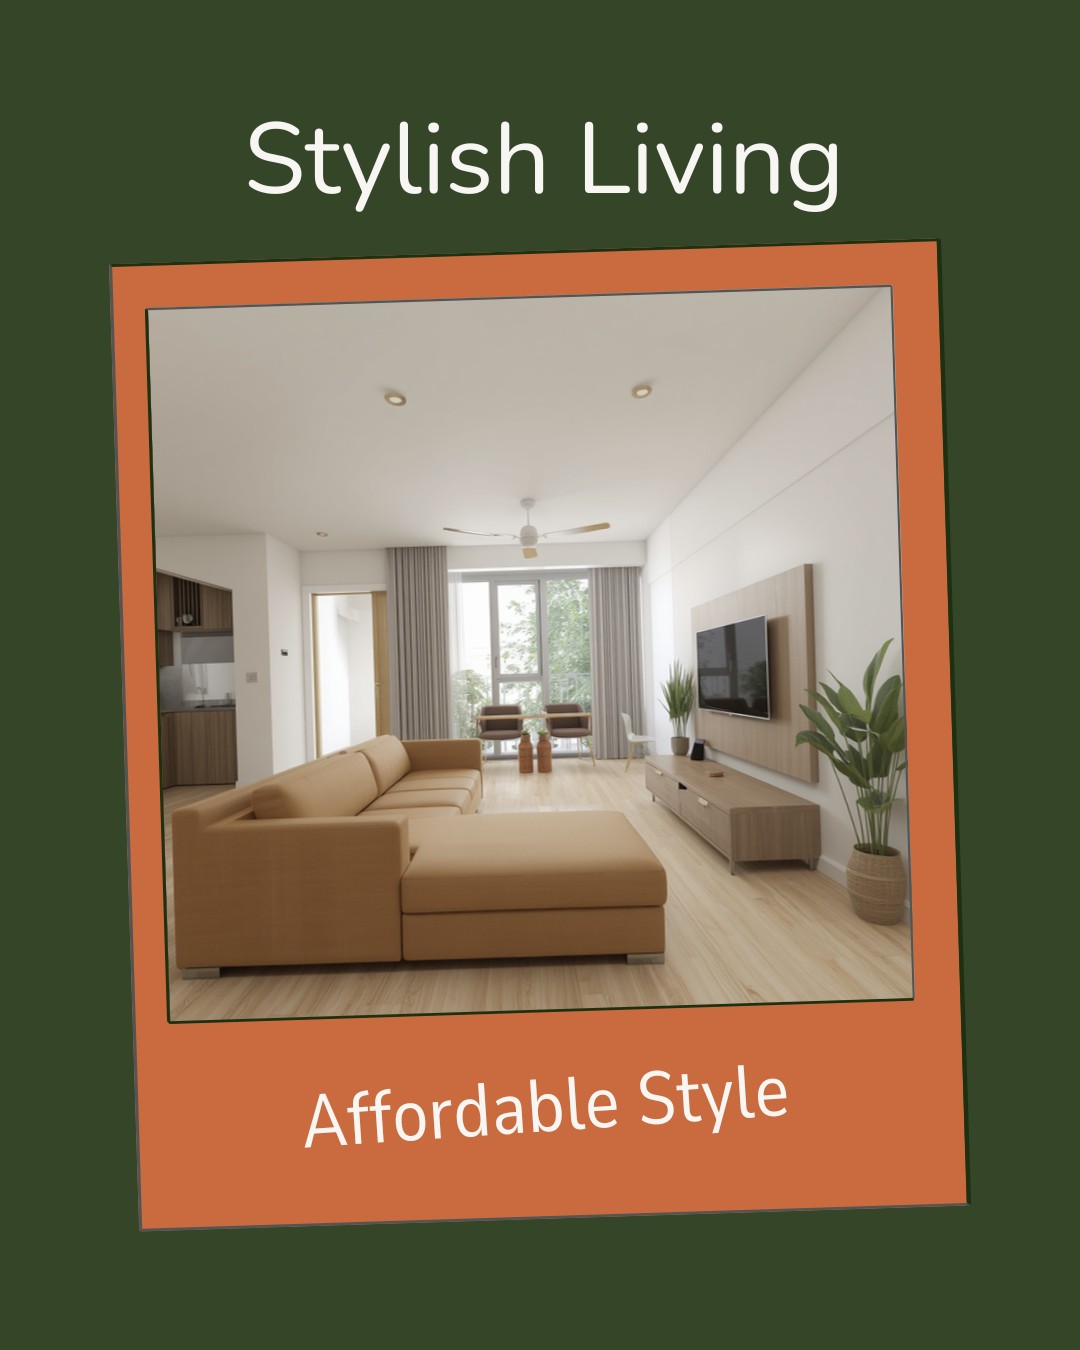
In 2026 Electronic City, affordable interior design generally falls into three clear price tiers. Tier 1 is "entry affordable" at ₹1,200 to ₹1,600 per sqft, suitable for basic 1 BHK and 2 BHK apartments where the homeowner needs a functional kitchen, two wardrobes, a TV unit, and basic painting. Tier 2 is "smart affordable" at ₹1,600 to ₹2,200 per sqft, where the design includes a modular kitchen with quality hardware, full home wardrobes, false ceiling in living and bedroom, accent wall, and curated lighting. Tier 3 is "premium affordable" at ₹2,200 to ₹2,800 per sqft, where the home gets all the above plus marble or quartz countertops, branded soft-close hardware throughout, and detailed lighting design.
What makes an interior designer in Electronic City "affordable yet quality" in 2026 is not the lowest quote. It is the combination of fair pricing plus three non-negotiables: line-itemised BOQ with no hidden charges, BWP grade plywood (not commercial), and a 12-month workmanship warranty in writing. Any firm that skips even one of these three is not affordable. They are simply cheap, and cheap design fails within 18 months.
For Bengaluru families specifically searching for affordable interior designers in Electronic City 2026, the key takeaway is that the cost matrix is more layered than it looks online. The right affordable interior designers in Electronic City 2026 budget for your Electronic City home depends on the type, size, materials, lighting layers, hardware grade, and door treatment combined.
What is the Cost of Interior Design in Electronic City 2026? (1 BHK, 2 BHK, 3 BHK)
The honest cost matrix for affordable interior designers in Electronic City 2026 is built from real project data executed by myNivasa and validated against pricing from HomeLane, DesignCafe, Nesture, Livspace, and several local Electronic City firms in the last 18 months. Here is the reference table.
Apartment Size
Carpet Area (sqft)
Entry Affordable (₹1,200-1,600/sqft)
Smart Affordable (₹1,600-2,200/sqft)
Premium Affordable (₹2,200-2,800/sqft)
1 BHK Compact
500 to 650
₹2,50,000 to ₹4,00,000
₹4,00,000 to ₹5,50,000
₹5,50,000 to ₹7,00,000
1 BHK Standard
650 to 800
₹3,00,000 to ₹4,50,000
₹4,50,000 to ₹6,50,000
₹6,50,000 to ₹8,00,000
2 BHK Compact
800 to 1,000
₹3,50,000 to ₹5,50,000
₹5,50,000 to ₹7,50,000
₹7,50,000 to ₹10,00,000
2 BHK Standard
1,000 to 1,250
₹4,50,000 to ₹6,50,000
₹6,50,000 to ₹9,00,000
₹9,00,000 to ₹12,50,000
3 BHK Compact
1,200 to 1,500
₹6,00,000 to ₹8,50,000
₹8,50,000 to ₹11,50,000
₹11,50,000 to ₹15,00,000
3 BHK Standard
1,500 to 1,800
₹7,00,000 to ₹10,00,000
₹10,00,000 to ₹14,00,000
₹14,00,000 to ₹18,00,000
3 BHK Premium
1,800 to 2,200+
₹8,50,000 to ₹12,00,000
₹12,00,000 to ₹17,00,000
₹17,00,000 to ₹22,00,000
For a typical 2 BHK apartment of 1,100 sqft in Prestige E-City or Sobha Dream Acres, the smart affordable tier (₹6,50,000 to ₹9,00,000) is the most popular choice for IT professionals in 2026. This budget covers a full modular kitchen with Hettich hardware, master and kids wardrobe with mirror finish, TV unit with storage, dining area design, false ceiling with cove LED in living and master bedroom, accent painting, and basic curtains.
For 3 BHK apartments which are common in Salarpuria Sattva Celesta and Brigade Meadows, the smart affordable tier of ₹10,00,000 to ₹14,00,000 is the realistic budget. Going below ₹10 lakh on a 3 BHK in Electronic City almost always means cutting corners on hardware grade or skipping the false ceiling, both of which homeowners regret within 12 months.
What is the Per Sqft Rate for affordable interior designers in Electronic City 2026?
The per-sqft rate is the most honest way to compare quotes from affordable interior designers in Electronic City 2026. It strips out apartment size differences and lets you compare apples to apples across designers. Here is the 2026 reference benchmark.
BWP, Hettich/Ebco, FC in living+master, cove LED, accent wall
Marble counters, designer wallpaper, smart home
2 BHK couples and small families
Premium Affordable
₹2,200 to ₹2,800/sqft
All Smart + quartz/marble counter, full FC, designer lighting, premium paint
Imported sanitaryware, custom Italian furniture
3 BHK families with growing income
Mid-Range (Beyond Affordable)
₹2,800 to ₹3,800/sqft
All above + smart home automation, designer wallpaper, premium sanitary
Imported brands, full custom carpentry
3 BHK premium and 4 BHK
The sweet spot for most Electronic City IT professionals is the Smart Affordable tier at ₹1,600 to ₹2,200 per sqft. This tier delivers a home that looks magazine-ready, holds up structurally for 8 to 12 years with normal use, and stays within most dual-income family budgets. myNivasa's Smart Affordable package for Electronic City 2026 starts at ₹1,750 per sqft for 2 BHK and ₹1,650 per sqft for 3 BHK (lower per-sqft because of economies of scale across the larger area).
Once the basic per-sqft rate is understood, the next layer for affordable interior designers in Electronic City 2026 pricing is the specific apartment community. Each Electronic City community has different floor plans, builder finish quality, and access logistics that affect how affordable interior designers in Electronic City 2026 firms quote.
Apartment-Community-Wise Cost in Electronic City 2026
Electronic City is not one homogeneous market. The 12 major apartment communities have distinct floor plans, builder finish quality, and resident demographics, which affects how affordable interior designers in Electronic City 2026 price their packages. Here is the community-by-community reference.
Apartment Community
Phase / Sub-Locality
Typical Configurations
Smart Affordable 2 BHK
Smart Affordable 3 BHK
Prestige E-City
Bommasandra extension
1, 2, 3 BHK
₹6,50,000 to ₹9,00,000
₹10,50,000 to ₹14,00,000
Sobha Dream Acres
Panathur Road, Phase 2 corridor
1, 2, 3 BHK
₹6,80,000 to ₹9,20,000
₹10,80,000 to ₹14,50,000
Salarpuria Sattva Celesta
Phase 2, near Infosys
2, 3 BHK
₹7,00,000 to ₹9,50,000
₹11,00,000 to ₹15,00,000
Brigade Meadows
Bommasandra-Anekal road
2, 3 BHK
₹6,50,000 to ₹8,80,000
₹10,00,000 to ₹13,50,000
Mantri Webcity
Hennur Road extension
2, 3 BHK
₹6,80,000 to ₹9,00,000
₹10,50,000 to ₹14,00,000
Concorde Manhattans
Phase 1, near HCL
1, 2, 3 BHK
₹6,30,000 to ₹8,50,000
₹9,80,000 to ₹13,20,000
Godrej Woodland
Phase 2, Hosur Road
2, 3, 4 BHK
₹7,20,000 to ₹9,80,000
₹11,50,000 to ₹15,50,000
Purva Southdale
Phase 1, Wipro side
2, 3 BHK
₹6,40,000 to ₹8,70,000
₹10,00,000 to ₹13,50,000
Sobha Forest View
Bannerghatta Road extension
2, 3, 4 BHK
₹7,00,000 to ₹9,50,000
₹11,20,000 to ₹15,00,000
Rohan Mithila
Phase 1
2, 3 BHK
₹6,20,000 to ₹8,50,000
₹9,80,000 to ₹13,00,000
Older walk-up apartments
Various, 1st to 3rd Block EC
1, 2 BHK
₹4,50,000 to ₹6,80,000
n/a (rare 3 BHK)
Independent floors / villas
Various, EC outskirts
3, 4 BHK
n/a
₹12,00,000 to ₹18,00,000
Notice that gated community pricing in 2026 Electronic City is roughly 8 to 15 percent higher than older walk-up apartments due to material lift access fees, security clearance protocols, and longer logistics times. This is unavoidable and built into all affordable interior designers in Electronic City 2026 pricing models.
Sobha Dream Acres and Sobha Forest View carry a slight premium because Sobha builders provide higher base finish quality, which raises the bar on what the affordable interior designers in Electronic City 2026 firm must add. Brigade Meadows and Concorde Manhattans are slightly cheaper because the floor plans are more conventional and require fewer custom adaptations.
Modular Packages vs Custom Design: Which is More Affordable in Electronic City?
The single biggest cost decision for any homeowner shortlisting affordable interior designers in Electronic City 2026 is whether to choose a modular package (HomeLane, DesignCafe, Livspace style) or full custom design (myNivasa, Nesture, local affordable interior designers in Electronic City 2026 style). Both have a place, and the right choice depends on your apartment, budget, and tolerance for waiting.
Factor
Modular Package (HomeLane, DesignCafe, Livspace)
Custom Design (myNivasa, Nesture, Local)
Base Price (2 BHK Smart Affordable)
₹4,50,000 to ₹6,80,000
₹5,80,000 to ₹8,50,000
Material Quality (default)
Standard particleboard with veneer skin (some BWP options)
BWP plywood throughout, real veneer or laminate
Customisation Flexibility
Low (pick from catalog)
High (built to your exact apartment)
Timeline (2 BHK)
30 to 45 days (after material delivery)
45 to 65 days from contract
Warranty
5 to 10 years (specific items)
1 year workmanship + lifetime against material defects
BOQ Transparency
Package price (line items often vague)
Fully line-itemised, brand and grade specified
Adaptation to Odd Walls
Limited (extra charge or "not possible")
Full (built around any wall shape)
Resale of Unit
Catalog look, may feel dated by year 5
Custom look, ages better
Best For
1 BHK / compact 2 BHK / first-time homeowners
2 BHK standard / 3 BHK / families planning long stay
The honest myNivasa view: for compact 1 BHK and small 2 BHK apartments under 900 sqft in Electronic City, modular packages from established names are a smart affordable choice if budget is the primary constraint. The standardised catalog works well in standard floor plans, and the warranty is strong. For 2 BHK above 1,000 sqft, all 3 BHK, and any apartment with non-rectangular walls or unusual layouts (common in Salarpuria Sattva Celesta and Mantri Webcity), full custom design from a firm like myNivasa or Nesture is more affordable in the long run because there are fewer compromise costs and the unit ages better.
How to Choose affordable interior designers in Electronic City 2026?
The wrong designer for any affordable interior designers in Electronic City 2026 project will cost you twice: once in money, once in regret 18 months later when the carpentry warps, the hardware loosens, or the lighting fails. Here is the seven-point evaluation framework myNivasa recommends to every Electronic City homeowner before signing a contract.
One: ask for the line-itemised BOQ before signing. The BOQ should specify brand names (Greenply or Centuryply for plywood, Hettich or Ebco for hardware, Asian Paints or Berger for paint, Faber or Glen for chimney), grade (BWP for plywood, soft-close for hinges), and quantity. Vague BOQs that say "modular kitchen" or "wardrobe set" without brand and grade are a red flag.
Two: ask for at least 5 photos and 1 video walkthrough of recently completed Electronic City projects in your apartment community. Reputable designers have a portfolio. If they cannot share specific Electronic City project addresses (with owner permission), they have not actually worked here at scale.
Three: confirm BWP grade plywood for kitchen cabinets and bathroom-adjacent wardrobes. BWP (Boiling Water Proof) is critical in Bengaluru's humid monsoon. Anyone offering "affordable" rates with commercial plywood is selling a kitchen that will swell and warp within 2 to 3 monsoons.
Four: get the warranty in writing. A genuine affordable interior designers in Electronic City 2026 will give you a 12-month workmanship warranty signed on the contract, plus the manufacturer warranty for branded hardware. Verbal promises do not count.
Five: insist on a fixed-price contract, not an estimate. Many Electronic City firms quote a low estimate, then add 30 to 50 percent in change orders during execution. A fixed-price contract caps your cost regardless of small specification changes during build.
Six: confirm timeline milestones in writing. Affordable should not mean slow. A 2 BHK should be deliverable in 6 to 9 weeks from contract sign, a 3 BHK in 8 to 12 weeks. Anything beyond means the firm is overbooked and will rush your job at the end.
Seven: read at least 3 Google reviews from Electronic City homeowners (filter Google Maps reviews by location). National brands have national reviews; you want to see what specific Electronic City clients say about delivery, quality, and post-handover service.
Material selection is where any affordable interior designers in Electronic City 2026 project succeeds or fails. The same 2 BHK apartment can cost ₹4 lakh or ₹10 lakh depending on which materials are specified by your chosen affordable interior designers in Electronic City 2026 firm. Material grade is non-negotiable for long-term value.
Material Selection Guide for affordable interior designers in Electronic City 2026
Material choice is where any affordable interior designers in Electronic City 2026 project succeeds or fails. The same 2 BHK apartment can cost ₹4 lakh or ₹10 lakh depending on which materials are specified. Here is the working 2026 reference based on what myNivasa has executed across 100+ Bengaluru projects, with a focus on Electronic City affordability.
Component
Affordable Choice (Recommended)
Premium Choice (Add-on)
Cost Difference
Kitchen carcass
BWP plywood 19 mm (Greenply, Centuryply)
BWR plywood with HDF core
+₹120 per sqft (premium)
Kitchen shutters
HDHMR with PU paint or laminate
Acrylic finish or membrane
+₹450 per sqft (premium)
Wardrobe carcass
BWP plywood 19 mm
Pre-laminated particle board with edge banding
-₹90 per sqft (modular cheaper)
Wardrobe shutters
HDF + laminate
Acrylic or PU paint or veneer
+₹350 per sqft (premium)
Kitchen countertop
Granite (Black Galaxy or Kashmir White)
Quartz (Caesarstone, Kalingastone) or Italian marble
+₹400 per sqft for quartz, +₹650 for marble
Hardware (hinges, channels)
Hettich, Ebco soft-close basic
Hettich Sensys, Hafele premium
+₹250 per linear ft (premium)
Wall paint
Asian Paints Royale Luxury Emulsion
Asian Paints Royale Aspira or Berger Silk
+₹15 per sqft (premium)
False ceiling (gypsum board)
Gyproc with putty + Asian Paints emulsion
POP with designer profiles
+₹35 per sqft (premium)
Lighting (LED)
Wipro Garnet or Syska basic
Philips Hue, Wipro Smart, Tuya
+₹4,500 to ₹12,000 per room
Bathroom sanitary
Hindware or Cera basic series
Jaquar, Kohler, TOTO premium
+₹15,000 to ₹40,000 per bathroom
Tiles (bathroom + kitchen)
Kajaria or Somany ceramic
Italian vitrified or natural marble
+₹85 per sqft (premium)
Curtains and blinds
Ready-made polyester from D'Decor or Chic
Custom linen with motorised tracks
+₹2,500 per window (premium)
For a Smart Affordable 2 BHK in Electronic City, the recommended material mix is: BWP plywood throughout, HDHMR shutters with PU paint, granite kitchen countertop, Hettich Sensys hardware, Asian Paints Royale Luxury, Gyproc false ceiling, Wipro Garnet LED, Hindware sanitary, Kajaria tiles, and ready-made D'Decor curtains. This mix delivers a magazine-ready home that holds up structurally for 8 to 12 years and stays within the ₹6,80,000 to ₹9,00,000 budget that most Electronic City IT professionals plan for.
The biggest single cost-saving in any affordable interior designers in Electronic City 2026 project is to choose granite over quartz for the kitchen countertop. Granite is just as durable, easier to maintain, and roughly ₹40,000 cheaper for a typical kitchen. The second biggest cost-saving is to choose laminate over acrylic for wardrobe shutters, which saves another ₹35,000 to ₹50,000 across two wardrobes without significant aesthetic loss.
What's Included in an Affordable Interior Design Package vs What's Not
The most common Electronic City homeowner complaint about affordable interior designers in Electronic City 2026 is, "the quote did not mention this is extra." Many firms exclude critical items to make the headline price look low, then add them as change orders. Here is the comprehensive comparison of what should be IN a quality affordable package vs what often gets billed extra.
Item
Should Be INCLUDED in Affordable Package
Often EXTRA (Watch Out)
If Extra, Cost (Electronic City 2026)
Site measurement and brief
Yes (free)
-
-
3D render of all rooms
Yes (1-2 revisions free)
Additional revisions
₹2,500 per revision
Modular kitchen (full)
Yes
-
-
Wardrobes (per BHK)
Yes (1 master + 1 kids/guest)
Walk-in wardrobe upgrade
+₹35,000 to ₹65,000
TV unit (living)
Yes
Additional TV unit (bedroom)
+₹18,000 to ₹35,000
Dining area design
Yes (basic crockery cabinet or shelf)
Bar unit / wine cabinet
+₹25,000 to ₹55,000
False ceiling
Yes (living + master bedroom)
FC for kids room or full home
+₹65 to ₹95 per sqft
Painting (interior walls)
Yes (full home, base coat + finish)
Texture paint or wallpaper
+₹85 to ₹220 per sqft
Electrical work (lighting points)
Yes (relocating existing + adding 8-12 new)
Additional points beyond 12
₹450 per point
LED lights and fixtures
Yes (basic Wipro/Syska, all rooms)
Designer pendants, smart lights
+₹1,500 to ₹15,000 per fixture
Curtains and blinds
Often EXTRA (check contract)
Yes, typically extra
₹3,500 to ₹8,500 per window
Furniture (sofa, dining table, beds)
EXTRA (designer can source)
Yes, separate budget
₹65,000 to ₹3,50,000 per home
Mattress and bedding
EXTRA
Yes
₹15,000 to ₹85,000
Bathroom renovation
EXTRA (separate package)
Yes if existing tiles being replaced
₹85,000 to ₹2,50,000 per bathroom
Pooja unit
Sometimes EXTRA (small wall-mount may be included)
Built-in or walk-in pooja room is extra
₹65,000 to ₹2,40,000
Smart home automation
EXTRA
Yes
₹35,000 to ₹2,50,000
Project management fee
Should be INCLUDED
Some firms add 5-12% extra
5-12% of project cost
GST (18%)
Often EXTRA (check whether included)
Most firms quote pre-GST
+18% on entire project
Site cleanup and debris removal
Should be INCLUDED
Some firms charge extra
₹2,500 to ₹6,500
12-month workmanship warranty
Should be INCLUDED in writing
Some firms charge for extended warranty
₹4,500 to ₹12,000 for extended
The single most important question to ask any affordable interior designers in Electronic City 2026 is: "Is this quote inclusive of GST and project management fees?" If the answer is no, add 23 to 30 percent to the headline number. This single clarification prevents the most common budget surprise in the Electronic City affordable interior design market.
If you want to keep your affordable interior designers in Electronic City 2026 project genuinely affordable while achieving a quality home, the seven cost-saving moves below work without sacrificing structural quality. Every affordable interior designers in Electronic City 2026 firm worth choosing should offer these options proactively.
7 Smart Cost-Saving Tips Without Compromising Quality
If you want to keep your affordable interior designers in Electronic City 2026 project genuinely affordable while still achieving a quality home, these seven smart cost-saving moves work without sacrificing structural quality or aesthetics.
One: schedule your project between April and July. The off-season discount of 8 to 12 percent applies to almost every quality affordable designer in Electronic City. Carpenters are less booked, material delivery is faster, and quotes have more negotiation room. For a ₹7 lakh 2 BHK project, this single timing decision saves ₹56,000 to ₹84,000.
Two: choose granite over quartz for the kitchen countertop. Granite is structurally identical for kitchen use, easier to maintain, and saves ₹35,000 to ₹50,000 on a typical 2 BHK kitchen. The aesthetic difference is minimal once the kitchen is fully styled with hardware and tiles.
Three: pick HDF + laminate for wardrobe shutters instead of acrylic or PU paint. The look is comparable from 3 feet away, durability is identical for normal use, and you save ₹35,000 to ₹65,000 across two wardrobes in a 2 BHK.
Four: skip the false ceiling in non-public rooms (kids bedroom, second bedroom, study). Add FC only in the living room and master bedroom where you and visitors spend the most time. This saves ₹25,000 to ₹45,000 in a typical 2 BHK or 3 BHK Electronic City apartment.
Five: keep the bathroom largely as-is. Bathroom renovation in Electronic City costs ₹85,000 to ₹2,50,000 per bathroom and is rarely worth the spend in a builder-finished apartment less than 5 years old. Spend that ₹1.5 lakh on a better kitchen or wardrobe instead.
Six: source furniture (sofa, dining table, beds) from Pepperfry, Urban Ladder, or IKEA Bengaluru rather than custom. A custom solid wood dining table costs ₹65,000 in Electronic City; a comparable Pepperfry one is ₹22,000 to ₹35,000 with the same look and 3-year warranty. The savings can be redirected into kitchen quality.
Seven: bundle your project with a friend or neighbour in the same Electronic City community. Many affordable interior designers in Electronic City 2026 (myNivasa included) offer 5 to 8 percent discount when two adjacent flats sign together because logistics, labor, and material delivery are shared.
Financing and EMI Options for Electronic City Interior Design
One of the most useful aspects of choosing modern affordable interior designers in Electronic City 2026 is access to no-cost EMI and home interior loans. Most Electronic City IT professionals do not need to pay the entire ₹6 lakh to ₹14 lakh upfront. Here is the 2026 financing landscape.
Financing Option
Interest Rate (2026)
Tenure
Best For
Notes
No-cost EMI via affordable interior designers in Electronic City 2026 firm (Bajaj Finserv, ZestMoney, HDFC)
0% (cost absorbed by designer)
3 to 12 months
Up to ₹4 lakh project
Most common in modular packages
Personal loan (HDFC, ICICI, Kotak)
10.5% to 14% per annum
12 to 60 months
₹4 lakh to ₹15 lakh project
Quick approval for salaried (24 to 48 hours)
Home interior loan (HomeLane, DesignCafe own)
11% to 13% per annum
12 to 60 months
Bundled with their package
Documentation handled by designer
Top-up on existing home loan (HDFC, SBI)
9.5% to 11.5% per annum
Same as remaining home loan
If you bought the apartment with home loan
Lowest rate, longest tenure
Credit card EMI (Axis, ICICI)
13% to 16% per annum
3 to 24 months
Smaller add-ons (furniture, electronics)
Most expensive, easiest access
For Electronic City IT professionals on a salary of ₹15 lakh to ₹40 lakh per annum, the ideal financing combination is: 50 percent project cost from savings, 50 percent from a 3-year personal loan or home loan top-up. This keeps the EMI manageable (typically ₹12,000 to ₹25,000 per month for a 2 BHK project) and avoids exhausting savings.
myNivasa works with Bajaj Finserv, HDFC, and ICICI for no-cost EMI of up to ₹4 lakh and personal loan facilitation for larger projects. The application is processed alongside the project contract sign, with disbursal in 48 to 72 hours.
11 Mistakes Electronic City Homeowners Make When Choosing Cheap Designers
Across rescue projects involving failed affordable interior designers in Electronic City 2026 alternatives, myNivasa has handled in 2024-2026 (homes where the previous designer failed), the same eleven mistakes show up repeatedly. Avoiding these is what separates a successful selection of affordable interior designers in Electronic City 2026 from affordable interior designers in Electronic City 2026 outcome from a regretful one. The financial cost of these mistakes ranges from ₹40,000 (replacing failed hardware) to ₹3,50,000 (full kitchen redo when commercial plywood swells in monsoon).
The single most expensive mistake from this list is accepting commercial plywood. We have rescued over a dozen Electronic City apartments where the original designer used commercial plywood to hit a low quote, and the kitchen swelled within the second monsoon. The full redo cost (carpentry, hardware, paint touch-up, debris removal) ranges from ₹2,00,000 to ₹3,50,000, plus the inconvenience of a non-functional kitchen for 4 to 6 weeks. Always pay the extra ₹40 to ₹60 per sqft for BWP grade in kitchen and bathroom-adjacent areas.
Authority Brand and Material References for Affordable Interior Design 2026
Here are the trusted brands and authority references used in any quality affordable interior designers in Electronic City 2026 project. For plywood, the industry-standard BWP grade options are Greenply and Centuryply. For kitchen and wardrobe hardware, Hettich India and Hafele India are the gold standard, with Ebco as a strong affordable alternative.
For wall paint, Asian Paints Royale Luxury Emulsion is the affordable smart choice. For sanitaryware, Hindware and Cera offer reliable quality at affordable prices, with Jaquar and Kohler for premium upgrades. For tiles, Kajaria Ceramics and Somany lead the affordable Indian tile market. Always insist that your affordable interior designers in Electronic City 2026 firm specifies these brand names in the contract BOQ.
The 11 Mistakes Themselves
Mistake
Why It Hurts
How to Avoid
Choosing the lowest quote without comparing BOQ line items
Quote may exclude critical items (handles, soft-close, BWP grade)
Demand line-itemised BOQ before comparing
Accepting commercial plywood for kitchen
Swells in monsoon, fails in 18-24 months
Insist BWP grade only for kitchen + bathroom-adjacent areas
Skipping branded hardware (Hettich, Hafele, Ebco)
Local hardware fails within 12-24 months
Specify brand and model in contract
No false ceiling because "it costs extra"
Lighting and electrical look amateur, resale value drops
Add at least living + master bedroom FC (₹65 to ₹95/sqft)
Going with verbal warranty
Designer disappears post-handover
Get 12-month workmanship warranty in writing on contract
Trusting an "estimate" instead of fixed price
30-50% cost escalation during execution
Insist fixed-price contract, change orders only with written approval
Not checking real Electronic City project photos
Designer may have only outside-EC experience
Ask for 5+ recent EC project photos with apartment community names
Choosing a affordable interior designers in Electronic City 2026 firm with no offline office
Hard to escalate post-handover issues
Verify a physical office or branch in or near Electronic City
Buying cheap modular furniture from unverified vendors
Fails warranty test, poor finish
Buy modular only from designer's vetted vendor list
Accepting a 4 to 5 month timeline as normal
Designer overbooked, will rush your job at end
2 BHK = 6-9 weeks, 3 BHK = 8-12 weeks max
Skipping the 3D render
You discover material/color mistakes after installation
Insist on 3D walkthrough before contract sign
myNivasa vs Other affordable interior designers in Electronic City 2026 Comparison
Here is a transparent comparison of affordable interior designers in Electronic City 2026 across the parameters that matter most to Electronic City homeowners. This comparison is built from publicly available pricing pages, Google reviews, and firsthand project data across Electronic City projects.
Designer / Firm
2 BHK Smart Affordable Starting Price
Plywood Grade Default
Hardware
Warranty
Timeline (2 BHK)
EC Vendor Pass Coverage
myNivasa
₹6,80,000
BWP Greenply / Centuryply
Hettich Sensys
12 months + free 6-month maintenance
6 to 8 weeks
13 EC apartment communities
HomeLane
₹4,50,000
BWR / particle board mix
Hettich basic
10 years on modular only
5 to 7 weeks (modular)
Most major EC communities
DesignCafe
₹4,80,000
BWR / particle board mix
Hettich + Ebco mix
10 years on modular
5 to 7 weeks (modular)
Most major EC communities
Livspace
₹5,50,000
BWR with HDF skin
Hettich
10 years on modular
6 to 8 weeks
Yes
Nesture Interior
₹5,80,000
BWP custom
Hettich + Ebco
12 months custom + brand warranty
7 to 10 weeks
Yes
Local independent EC studios
₹4,20,000 to ₹6,00,000
Varies (often commercial)
Often unbranded
Verbal only or 3-6 months
8 to 14 weeks
Yes (small studios)
The honest takeaway from this comparison: for compact 1 BHK and small 2 BHK with standard floor plans, the modular brands (HomeLane, DesignCafe, Livspace) win on the headline price. For 2 BHK above 1,000 sqft and all 3 BHK in Electronic City, full custom affordable interior designers in Electronic City 2026 like myNivasa and Nesture deliver better long-term value because of BWP grade plywood throughout, written workmanship warranty, and adaptation to non-standard apartment layouts common in Salarpuria Sattva Celesta and Mantri Webcity.
The local affordable interior designers in Electronic City 2026 (small independent studios) are often the cheapest on the surface but vary widely on quality. Some are excellent (third-generation carpentry families with deep skill); others are dangerous. If you go this route, the seven-point evaluation framework above is non-negotiable. Always demand BWP grade certification, branded hardware in writing, and a written warranty. If the affordable interior designers in Electronic City 2026 firm hesitates on any of these, walk away.
Why Electronic City is the Best Value Locality for Affordable Interior Design in Bengaluru 2026
Compared to all other major Bengaluru localities, Electronic City offers the strongest value for any affordable interior designers in Electronic City 2026 project. Here is the cross-locality comparison.
Bengaluru Locality
2 BHK Smart Affordable Cost (typical)
Per Sqft Rate
Premium vs Electronic City
Reason
Electronic City
₹6,80,000 to ₹9,00,000
₹1,600 to ₹2,200
Baseline (0%)
Lower labor rate, easy logistics, IT corridor mass market
Whitefield
₹7,50,000 to ₹10,00,000
₹1,750 to ₹2,400
+8 to 12%
Slightly higher labor, gated community premium
Marathahalli
₹7,80,000 to ₹10,30,000
₹1,800 to ₹2,500
+12 to 14%
Higher density, more competition for skilled carpenters
Sarjapur Road
₹8,00,000 to ₹10,50,000
₹1,850 to ₹2,500
+15 to 17%
Higher land value, premium clientele expectations
HSR Layout
₹8,50,000 to ₹11,50,000
₹1,950 to ₹2,800
+18 to 22%
Premium central locality, brand-conscious buyers
Bellandur
₹8,30,000 to ₹11,00,000
₹1,900 to ₹2,650
+16 to 20%
Outer Ring Road premium, traffic-related logistics cost
Indiranagar
₹9,50,000 to ₹13,00,000
₹2,200 to ₹3,000
+25 to 30%
Premium central locality, older infrastructure
Koramangala
₹9,80,000 to ₹13,50,000
₹2,250 to ₹3,100
+28 to 35%
Premium clientele, inner-city logistics challenge
Jayanagar / JP Nagar
₹8,80,000 to ₹11,80,000
₹2,050 to ₹2,750
+22 to 25%
Established locality, traditional labor premium
Hebbal / Yelahanka
₹7,20,000 to ₹9,50,000
₹1,700 to ₹2,300
+5 to 8%
Comparable to Electronic City, slightly higher
Electronic City consistently offers the lowest per-sqft rate among Bengaluru's major IT corridors for the same scope and material grade. This is not because the quality is lower; it is because the labor pool is larger (closer to the southern industrial belt), the gated community work-hour rules are less restrictive than in central Bengaluru, and the client mass-market scale of Electronic City lets affordable interior designers in Electronic City 2026 achieve operational economies of scale.
If you are evaluating offers from designers based outside Electronic City, ensure they are not adding a hidden "outstation locality premium" of ₹1,500 to ₹3,500 per visit for site supervision. Always pick a affordable interior designers in Electronic City 2026 firm with a confirmed Electronic City presence to lock in the lowest rate.
myNivasa Affordable Interior Design Package Details for Electronic City 2026
For complete transparency, here are the four myNivasa fixed-price packages for affordable interior designers in Electronic City 2026, with line-item details that show exactly what is included.
Package
Apartment Size
Starting Price (Inclusive of GST)
What's Included
1 BHK Smart Affordable
500 to 800 sqft
₹4,20,000
Modular kitchen (BWP, Hettich), 1 wardrobe, TV unit, full painting (Asian Paints Royale), FC in living, 8 LED points, 1 accent wall, 3D render
2 BHK Smart Affordable
800 to 1,250 sqft
₹6,80,000
Modular kitchen, 2 wardrobes (master + kids), TV unit, dining design, full painting, FC in living + master, 12 LED points, 2 accent walls, 3D render, 12-month warranty
3 BHK Smart Affordable
1,200 to 1,800 sqft
₹10,50,000
Modular kitchen, 3 wardrobes, TV unit, dining design, study or pooja unit, full painting, FC in living + master + study, 18 LED points, 3 accent walls, full 3D render, 12-month warranty
3 BHK Premium Affordable
1,500 to 2,200 sqft
₹14,50,000
All Smart 3 BHK + quartz kitchen counter, designer pendant lights, premium PU paint shutters, smart switches, smart curtains in master, designer wallpaper accent
All four myNivasa packages for affordable interior designers in Electronic City 2026 include: free site visit, free measurement, free 3D render with one revision, line-itemised BOQ with brand and grade specifications, project management fee included, GST included, single project manager throughout, 12-month workmanship warranty in writing, free 6-month maintenance visit, and apartment association coordination for vendor passes.
What's not included in any package (transparent disclosure): movable furniture (sofa, dining table, beds, mattress), curtains and blinds (separate package available), bathroom renovation (separate quote), pooja unit beyond basic wall-mount (separate quote), smart home automation beyond switches, and any pre-existing structural repair work.
Timeline for Affordable Interior Design in Electronic City 2026
One of the biggest hidden costs in affordable interior designers in Electronic City 2026 is delay. A 2 BHK that should take 7 weeks but stretches to 14 weeks costs you in rent on the temporary place, in lost productivity, and in stress. Here is the realistic 2026 timeline you should expect from any quality affordable designer in Electronic City.
Project Stage
1 BHK
2 BHK
3 BHK
Discovery, brief, site measurement
2 to 3 days
3 to 5 days
5 to 7 days
Concept design + 3D render
5 to 8 days
8 to 12 days
12 to 18 days
BOQ finalisation + contract sign
2 to 3 days
3 to 5 days
5 to 7 days
Material procurement
5 to 8 days
8 to 12 days
10 to 15 days
Carpentry workshop fabrication
10 to 15 days
18 to 25 days
25 to 35 days
Site installation
5 to 8 days
10 to 15 days
15 to 22 days
Electrical, lighting, plumbing
3 to 5 days
5 to 8 days
8 to 12 days
Painting and false ceiling
4 to 6 days
6 to 10 days
10 to 14 days
Snag list and final handover
2 to 3 days
3 to 5 days
5 to 7 days
Total (calendar weeks)
4 to 6 weeks
6 to 9 weeks
8 to 12 weeks
The biggest delay variable in 2026 Electronic City is gated community access. Apartment associations in Prestige E-City, Sobha Dream Acres, and Salarpuria Sattva Celesta have specific work-hour rules (typically 9 AM to 6 PM, no Sundays, no festival days). Affordable designers who already have approved vendor passes for your community save 5 to 10 days. This is one more reason to pick a designer with proven Electronic City project history.
Why myNivasa is a Trusted Affordable Choice in Electronic City
Since 2018, myNivasa has delivered over 500 interior projects across Bengaluru, with a strong concentration in Electronic City Phase 1, Phase 2, and Bommasandra extension. For affordable interior designers in Electronic City 2026, the myNivasa proposition rests on five clear pillars.
One: fixed-price packages with no surprise costs. Our 2 BHK Smart Affordable package in Electronic City starts at ₹6,80,000 (turnkey, all-inclusive) and the 3 BHK Smart Affordable starts at ₹10,50,000. Both packages include the line-itemised BOQ, branded hardware, BWP plywood, false ceiling in living and master bedroom, full painting with Asian Paints Royale, and a 12-month workmanship warranty.
Two: complete material transparency. Every BOQ specifies brand names (Greenply or Centuryply, Hettich or Ebco, Asian Paints Royale, Faber chimney, Hindware sanitaryware) and grades. There is no "industry standard" or "premium quality" without specifics. You see exactly what you are paying for.
Three: Electronic City logistics expertise. Our team has approved vendor passes for Prestige E-City, Sobha Dream Acres, Salarpuria Sattva Celesta, Brigade Meadows, Mantri Webcity, and 8 other major Electronic City communities. This saves 5 to 10 days on every project.
Four: end-to-end execution under one project manager. From the first 3D render to the final snag list closing, you have one named contact, not a rotating team. This is rare in the affordable segment and is a major reason for our high client retention.
Five: 12-month workmanship warranty plus free 6-month maintenance visit. Every myNivasa interior project comes with a written 12-month warranty covering carpentry alignment, hinge function, electrical operation, and finish quality. We also do one free maintenance visit at the 6-month mark to tighten hardware, refresh paint touch-ups, and address any minor issues before they become big.
The Electronic City interior design market has dozens of new firms entering every year, and not all of them survive the 18-month mark. Picking affordable interior designers in Electronic City 2026 based on trust signals is the safest way to avoid post-handover problems with your affordable interior designers in Electronic City 2026 project.
Trust Signals to Look For in affordable interior designers in Electronic City 2026
The interior design market in Electronic City has dozens of new firms entering every year, and not all of them survive the 18-month mark. Picking affordable interior designers in Electronic City 2026 based on trust signals is the safest way to avoid post-handover problems. Here are the eight trust signals myNivasa recommends every Electronic City homeowner verify before signing a contract.
One: physical office in or near Electronic City with a working landline. A firm that operates only on WhatsApp without a verifiable office is a flight risk if there are post-handover issues. Visit the office before signing anything.
Two: GST registration certificate visible on their website or quote. Every legitimate affordable interior designers in Electronic City 2026 firm has GST registration. Ask for the certificate number and verify on the GST portal.
Three: Google My Business profile with at least 50 reviews and 4.5+ star rating, with at least 30 percent of reviews mentioning Electronic City or specific apartment communities. National brands have national reviews; you want Electronic City-specific feedback.
Four: published portfolio with full apartment community names. If a firm cannot publicly name the apartment communities they have served (with owner permission), they may be exaggerating their experience. The myNivasa portfolio names 13 specific Electronic City apartment communities served between 2018 and 2026.
Five: at least one referenceable client willing to take a phone call. Ask the affordable interior designers in Electronic City 2026 firms in Electronic City 2026 firms in Electronic City 2026 firms in Electronic City 2026 firms in Electronic City 2026 firms in Electronic City 2026 firms in Electronic City 2026 firms in Electronic City 2026 firms you shortlist to share one client phone number from a recent Electronic City project (with that client's permission). A 10-minute call gives you ground truth that no marketing material can match.
Six: insurance and liability coverage. Reputable affordable interior designers in Electronic City 2026 carry workmen's compensation insurance and general liability insurance. This protects you if there is an accident or damage to your apartment during execution.
Seven: written acceptance criteria for handover. The contract should specify what counts as "complete" - alignment tolerances, paint coat thickness, finish quality standards, and what triggers acceptance. Without this, the firm can declare the project done while leaving issues unresolved.
Eight: post-handover support hotline with response SLA. The contract should specify how to raise an issue (call, WhatsApp, email) and what the response time guarantee is (typically 24 to 48 hours for any post-handover issue during the 12-month warranty period).
The locality structure of Electronic City matters for how affordable interior designers in Electronic City 2026 brief their teams. Phase 1, Phase 2, and the Bommasandra extension each have distinct character that experienced affordable interior designers in Electronic City 2026 adapt to in their cost matrix.
Electronic City Locality Deep Dive: What to Know Before Choosing Your Affordable Interior Designer
Electronic City is one of Bengaluru's most layered localities, and understanding the locality structure helps you brief any of the affordable interior designers in Electronic City 2026 with precision. Here is the locality breakdown that matters for interior design planning.
Phase 1 (Electronic City Phase 1) is the original tech hub built in the 1990s, anchored by Wipro, HCL, Siemens, and Infosys campuses. The apartments here range from 1990s-built standalone blocks to early-2000s gated communities. Floor plans tend to be more compact (700 to 1,200 sqft for 2 BHK), with conventional rectangular layouts. Most affordable interior designers in Electronic City 2026 quote roughly 5 to 8 percent lower for Phase 1 projects than for newer Phase 2 builds because of simpler logistics.
Phase 2 (Electronic City Phase 2) is the newer extension, built largely between 2010 and 2024, with Tata Consultancy Services, Biocon, and several Infosys campuses anchoring the growth. Apartment communities here include Sobha Dream Acres, Salarpuria Sattva Celesta, Brigade Meadows, Mantri Webcity, and Concorde Manhattans. Floor plans are more spacious (900 to 1,500 sqft for 2 BHK, 1,400 to 2,000 sqft for 3 BHK) but often include odd angles or column projections that require custom adaptation. Affordable interior designers in Electronic City 2026 typically charge 5 to 10 percent more for Phase 2 projects due to the layout complexity.
Bommasandra extension is the southern frontier, anchored by the Biocon SEZ and the upcoming Hosur airport corridor. Newer projects like Prestige E-City and Godrej Woodland sit here. Pricing is comparable to Phase 2, with slightly longer logistics times for material delivery from central Bengaluru. The advantage is newer infrastructure and lower density.
For all three sub-localities, choose affordable interior designers in Electronic City 2026 who have specific project experience in your sub-locality and ideally your specific apartment community. The 5 to 10 day logistics savings from a designer with vendor passes is real, and the floor plan familiarity prevents costly design iteration.
Frequently Asked Questions: affordable interior designers in Electronic City 2026
1. What is the cheapest 2 BHK interior design package in Electronic City 2026?
The cheapest 2 BHK package from a quality affordable interior designers in Electronic City 2026 starts around ₹3,50,000 (Entry Affordable tier at ₹1,200/sqft for a 900 sqft 2 BHK). However, going below ₹4,50,000 typically means commercial plywood and unbranded hardware which fail within 18 to 24 months. The smart affordable sweet spot is ₹6,50,000 to ₹9,00,000 for 2 BHK in Electronic City.
2. How much does a 1 BHK interior design cost in Electronic City Bangalore 2026?
A 1 BHK interior design in Electronic City 2026 costs between ₹2,50,000 (Entry Affordable basic 500 sqft compact) and ₹8,00,000 (Premium Affordable 800 sqft with full modular kitchen, wardrobe, FC, and lighting). The most popular tier for IT professionals is Smart Affordable at ₹4,00,000 to ₹6,50,000.
3. Are HomeLane, DesignCafe, Livspace cheaper than local affordable interior designers in Electronic City 2026?
For 1 BHK and small 2 BHK (under 900 sqft), modular brands like HomeLane and DesignCafe can be 8 to 18 percent cheaper than local custom designers due to standardised catalogs. For 2 BHK above 1,000 sqft and all 3 BHK, local custom designers like myNivasa and Nesture often deliver better value because of fewer compromise costs and better adaptation to non-standard floor plans common in Electronic City apartments.
4. What is the per sqft rate for affordable interior design in Electronic City 2026?
The per sqft rate for affordable interior designers in Electronic City 2026 ranges from ₹1,200 (Entry Affordable) to ₹2,800 (Premium Affordable). The Smart Affordable sweet spot is ₹1,600 to ₹2,200 per sqft, which delivers BWP plywood, branded hardware, false ceiling, modular kitchen, full wardrobes, and quality finish.
5. How long does affordable interior design take in Electronic City?
The realistic 2026 timeline is 4 to 6 weeks for 1 BHK, 6 to 9 weeks for 2 BHK, and 8 to 12 weeks for 3 BHK from contract sign to handover. Anything beyond these ranges suggests the affordable interior designers in Electronic City 2026 firm is overbooked. Designers with approved vendor passes for your apartment community save 5 to 10 days on the timeline.
6. Should I choose modular packages or full custom design for my Electronic City home?
For compact 1 BHK and small 2 BHK under 900 sqft with standard floor plans, modular packages from HomeLane or DesignCafe are smart affordable choices. For 2 BHK above 1,000 sqft, all 3 BHK, and any apartment with non-standard walls (common in Salarpuria Sattva Celesta and Mantri Webcity), full custom design from myNivasa or Nesture is more affordable in the long run because of fewer compromises and better aging.
7. Why is interior design cheaper in Electronic City than Koramangala?
Electronic City pricing is 12 to 22 percent cheaper than Koramangala or Indiranagar for the same scope and material grade. The reasons are lower carpenter and installer day rates, better material logistics from southern Bengaluru industrial belt, easier site access in gated communities, and lower client expectation premiums. Quality is comparable when the same brand-grade hardware and BWP plywood are specified.
8. Does myNivasa offer fixed-price packages in Electronic City 2026?
Yes. myNivasa offers four fixed-price 2026 packages for Electronic City: 1 BHK Smart Affordable starting at ₹4,20,000, 2 BHK Smart Affordable starting at ₹6,80,000, 3 BHK Smart Affordable starting at ₹10,50,000, and 3 BHK Premium Affordable starting at ₹14,50,000. All packages include BWP plywood, Hettich hardware, full painting, false ceiling in living and master bedroom, free 3D render, line-itemised BOQ, and 12-month workmanship warranty. Free Vastu consultation included for the pooja unit if desired.
9. What is the warranty offered by affordable interior designers in Electronic City 2026?
Reputable affordable interior designers in Electronic City 2026 offer a 12-month workmanship warranty covering carpentry alignment, hinge function, electrical, and finish quality. Branded hardware comes with manufacturer warranty (Hettich 5 years, Ebco 3 years, etc.). myNivasa includes a free 6-month maintenance visit on top of the 12-month warranty. Always get the warranty in writing on the contract.
10. Is BWP plywood necessary for affordable interior design in Electronic City?
Yes, BWP (Boiling Water Proof) plywood is non-negotiable for kitchen cabinets and any wardrobe or storage adjacent to bathroom walls in Bengaluru's monsoon climate. Commercial plywood swells, warps, and fails within 18 to 24 months in Electronic City humidity. The cost difference is only ₹40 to ₹60 per sqft. Any designer offering "affordable" rates with commercial plywood is selling a kitchen that will fail.
11. Can I get interior design done in Electronic City for less than 4 lakh?
Yes for 1 BHK Compact (500 sqft) at the Entry Affordable tier, the package is ₹2,50,000 to ₹4,00,000. For 2 BHK, going below ₹4 lakh means cutting corners that will cost you within 2 years. The right question is not "what is the cheapest" but "what is the lowest fair price for a quality outcome" which for 2 BHK is ₹4,50,000 to ₹6,80,000 in 2026 Electronic City.
12. What is the best season to start interior design work in Electronic City?
April to July (off-season) is the best window. Carpenter day rates drop 8 to 12 percent during these months due to reduced demand, material delivery is faster, and contractors are more responsive. Avoid October to December (Diwali rush), July-September if monsoon-sensitive material is involved, and the first two weeks of January (after-festival staff shortage).
Final Word: Choosing the Right affordable interior designers in Electronic City 2026
Affordable does not mean cheap. The real definition of affordable interior designers in Electronic City 2026 is fair pricing combined with three non-negotiables: line-itemised BOQ, BWP plywood with branded hardware, and 12-month written warranty. Any firm that delivers these at ₹1,600 to ₹2,200 per sqft for 2 BHK and ₹1,500 to ₹2,000 per sqft for 3 BHK is a smart affordable choice for an Electronic City home.
The pricing matrix above gives you a clear benchmark to evaluate every quote you receive. The seven-point evaluation framework gives you the questions to ask. The eleven-mistake checklist tells you what to avoid. With these three tools, you can confidently shortlist 2 to 3 affordable interior designers in Electronic City 2026, compare their quotes apples-to-apples, and pick the one who genuinely fits your budget without compromising structural quality.
Whether you are moving into a new 2 BHK in Prestige E-City, upgrading your 3 BHK in Sobha Dream Acres, or planning a fresh fit-out in any Electronic City apartment, the principles in this 2026 guide give you the leverage to brief any of the affordable interior designers in Electronic City 2026 with confidence. The best affordable interior design choice is the one that looks magazine-ready on day one and still looks great on day 1,825 (year 5). That is the standard every Electronic City homeowner deserves in 2026.
Ready to plan your 2026 Electronic City home with a trusted affordable interior designer? Get a free site visit, line-itemised BOQ, and fixed-price quote from the myNivasa team. Call +91 9449900222 or visit www.mynivasa.com to book a no-obligation consultation. Built since 2018. 100+ Bengaluru projects delivered. 13 Electronic City apartment communities served. Your dream home, done right at a fair price.
The best interior designers in Hubli and Dharwad in 2026 are a mix of established North Karnataka boutique best interior designers in Hubli and Dharwad with deep local roots and Bengaluru-based premium studios that travel to the twin cities for residential and commercial projects. Based on completed-project counts, client reviews, BIS-grade material discipline, post-handover service, and turnkey capability, the top ten firms serving the Hubli-Dharwad market are myNivasa (Bengaluru premium, serves HD), SpaceWood Interiors (Hubli, Club Road), Pancham Interiors (HD plus Bengaluru, 3,693+ delivered projects), Vinspace Interio, Aditi Designs, Ambadas, Build Sqft, Decorpot Hubli, Home2Decor, and Modern Interiors.
Working budgets in Hubli and Dharwad in 2026 run roughly 25 to 30 percent below Bengaluru rates because of lower labour cost, shorter logistics from material yards in Hubli, Belagavi, and Goa, and lower society overhead in standalone or smaller apartment formats. When you compare the best interior designers in Hubli and Dharwad in 2026, the cost differential typically stays within a 25 percent band. A complete 2BHK turnkey project lands between ₹4 lakhs and ₹12 lakhs, a 3BHK between ₹6 lakhs and ₹18 lakhs, depending on scope, materials, and locality (Vidyanagar, Keshwapur, Navanagar, Gokul Road, Saptapur, Sattur, Unkal, Akshay Park).
Quick Takeaways: Choosing the Best Interior Designer in Hubli-Dharwad
Cost reference (Hubli-Dharwad 2026): 1BHK ₹2.5 to ₹6 lakhs, 2BHK ₹4 to ₹12 lakhs, 3BHK ₹6 to ₹18 lakhs.
Per square foot rate: Budget ₹700 to ₹1,200, Mid-range ₹1,200 to ₹2,200, Premium ₹2,200 to ₹3,500+.
Twin-city dynamic: Hubli is the commercial-IT side, Dharwad is the academic-cultural side; designer pool overlaps but execution logistics differ.
Insist on: Line-item BoQ, BIS-certified plywood (IS 303 BWR for dry zones, IS 710 BWP for wet), Hettich hardware baseline, written 6-month service warranty.
Bengaluru premium option: myNivasa serves HD clients with a hybrid travel-and-execute model bringing Bengaluru-grade design quality and NID-influenced evidence-based interiors to the twin cities.
For homeowners in Hubli or Dharwad searching for the best interior designer in 2026, the working answer is a shortlist of ten firms covering boutique local studios, mid-tier turnkey vendors, national chains with Hubli branches, and premium Bengaluru-based designers that serve the twin cities. The right pick depends on your budget tier, the apartment size, your tolerance for travel-based execution, and whether you want a deeply local feel or a Bengaluru-grade premium build with NID-influenced design discipline.
This guide profiles each of the ten firms, lays out the eight selection criteria that matter, references current Hubli-Dharwad cost ranges, and offers a transparent decision framework.
Voice Search Answer: If you ask Google or Alexa, "Who are the best interior designers in Hubli and Dharwad 2026?" the working shortlist is myNivasa, SpaceWood Interiors, Pancham Interiors, Vinspace Interio, Aditi Designs, Ambadas, Build Sqft, Decorpot, Home2Decor, and Modern Interiors. Working budgets run from ₹4 to ₹12 lakhs for a 2BHK turnkey and ₹6 to ₹18 lakhs for a 3BHK in 2026. Choose based on scope, budget tier, and whether you want a local studio or a Bengaluru-based premium designer.
What Are the 8 Criteria for Choosing the Best Interior Designer in Hubli-Dharwad?
Answer Capsule: The eight selection criteria for choosing the best interior designer in Hubli-Dharwad in 2026 are: line-item BoQ format with BIS certifications stated, in-house versus subcontracted execution, modular kitchen and wardrobe portfolio depth, post-handover service window, real client reviews and project gallery, GST-compliant invoicing, design phase rigour with 3D renders, and pricing transparency relative to scope.
A firm scoring strongly on at least six of these eight is a credible shortlist candidate. Use these eight criteria as the working filter when shortlisting the best interior designers in Hubli and Dharwad for your project. A firm missing more than three is a coin-flip risk.
The first criterion is the BoQ format. A line-item Bill of Quantities runs to 50 to 80 line items for a 2BHK or 60 to 100 lines for a 3BHK, with each line stating the brand, the BIS certification number for material grade, the hardware brand, and the unit cost. A firm that quotes a single bundled per-square-foot number without the underlying breakdown is making a marketing claim, not delivering a contract. The right BoQ allows the homeowner to verify each input on the manufacturer's website before signing, and to track scope changes during execution as itemised additions or deletions rather than vague mid-project surprises.
The second criterion is in-house versus outsourced execution. A boutique studio that designs and then hires third-party carpenters and contractors carries a coordination overhead that frequently shows up as schedule slippage and quality inconsistency. A turnkey design-and-build firm with its own carpentry workshop and directly employed crew. Among the best interior designers in Hubli and Dharwad in 2026, this is a key differentiator controls the entire chain from drawing to handover.
For the best interior designers in Hubli and Dharwad specifically, the best interior designers in Hubli and Dharwad with the most reliable execution are the ones that own their workshops in or near the twin cities, or in the case of Bengaluru-based firms like myNivasa, ones that ship pre-assembled modular components from a Bengaluru workshop and complete assembly on the HD site.
The third criterion is modular kitchen and wardrobe portfolio depth. Most 2BHK and 3BHK projects in Hubli-Dharwad allocate 35 to 45 percent of the total budget to modular kitchen plus wardrobes combined. A firm with a strong modular portfolio shows photographic evidence of finished kitchens with branded hardware, BWR or BWP plywood carcass with visible certification, soft-close drawers from Hettich or Hafele, and proper edge banding. A firm that shows only living-room renderings without kitchen interiors is signalling a weak modular practice.
The fourth criterion is the post-handover service window. The standard Hubli-Dharwad market offers 30 to 90 days of warranty. The premium firms offer 6 months. myNivasa offers 6 months free, with same-day response on a dedicated WhatsApp service line. A 6-month window is the difference between a home that holds its quality and a home that becomes a low-grade maintenance burden, because most settling-related defects (hinge alignment, drawer adjustment, paint touch-up, electrical fitting issues) emerge in months 2 to 5 after handover.
The fifth criterion is the real client review pool. Justdial, Google Maps, and Houzz reviews, when read in volume, paint a more honest picture than the firm's own website testimonials. SpaceWood Interiors, for instance, holds a 4.6 out of 5 rating on Justdial across 71 ratings, which is a meaningful signal of consistent client satisfaction over a 9-year operating history. Pancham Interiors counts 3,693+ delivered projects across multiple cities, which speaks to scale and process maturity. Cross-reading reviews against the project gallery is the only way to triangulate whether the marketing matches the delivery.
The sixth criterion is GST-compliant invoicing. Every payment stage should generate a proper GST invoice with the best interior designers in Hubli and Dharwad firm is a non-negotiable when working with the best interior designers in Hubli and Dharwad's GSTIN, the homeowner's GSTIN if applicable, and the right HSN codes for modular work and civil work. A firm that quotes lower because they do not give GST invoices is offering a price that already accounts for non-compliance and will deliver at correspondingly lower compliance standards. The savings are illusory because resale documentation and any insurance claim later requires the GST trail.
The seventh criterion is design-phase rigour. The right firm spends 7 to 10 days at the design stage developing the floor plan, 3D renders for each room, electrical and plumbing layouts, and the final BoQ. Aggregator platforms often advertise "free design" and rush this phase to capture the deal, then handle scope creep during execution by issuing change orders. A boutique firm that charges a small design retainer of ₹15,000 to ₹35,000 is usually doing more thorough design work because they are paid for the time, and the retainer is adjusted against the final invoice if the project moves to execution.
The eighth criterion is pricing transparency relative to scope. The same 2BHK in Vidyanagar can be quoted at ₹5 lakhs by one vendor and ₹8 lakhs by another, and the gap is usually entirely explained by scope inclusion (does it cover false ceiling, wardrobes in all bedrooms, painting in all rooms, electrical, lighting?), material grade (laminate vs acrylic, BWR vs MR plywood), and post-handover service. A homeowner comparing quotes must normalise to the same scope before drawing conclusions, and a firm that walks through this normalisation in the first meeting is easier to work with than one that simply quotes a number.
Top 10 Best Interior Designers in Hubli and Dharwad in 2026
Answer Capsule: The top 10 best interior designers in Hubli and Dharwad in 2026, ranked on the eight selection criteria above, are: myNivasa (Bengaluru-based premium, serves HD), SpaceWood Interiors (Club Road Hubli, modular specialist), Pancham Interiors (multi-city, 3,693+ projects), Vinspace Interio (full-service residential and commercial), Aditi Designs (Hubli, ceiling and false-ceiling specialist), Ambadas (HD, residential and commercial), Build Sqft (HD, engineering plus architecture), Decorpot Hubli (national chain branch), Home2Decor (HD-focused turnkey), and Modern Interiors (HD, established boutique).
Price range: Mid-range ₹6 to ₹14 lakhs for 2BHK, ₹10 to ₹20 lakhs for 3BHK in Hubli-Dharwad (~10 to 15 percent above local boutique baseline due to Bengaluru-grade quality controls). BoQ format: 50 to 80 line items with brand and BIS certification stated for every input. Hardware baseline: Hettich for full home, Hafele or Blum upgrade available for premium. Plywood: Century Sainik 710 IS 303 BWR for dry zones, Century Architect Ply IS 710 BWP for wet zones.
FSC-certified options available. Service window: 6 months free post-handover service with same-day WhatsApp response. Paid annual service contracts available beyond. Best suited for: Hubli-Dharwad homeowners willing to pay a 10 to 15 percent premium for Bengaluru-grade quality discipline, NID-influenced design that grounds choices in human comfort and behaviour, and a transparent BoQ format that protects against execution surprises. Particularly strong fit for new owners moving into premium apartments in Vidyanagar, Navanagar, or Gokul Road who want a polished, future-aware home.
Notable strengths: The only firm in the shortlist publishing the BIS certification number for every line item. Six-month service window is the longest in the regional market. NID-grade design philosophy adds a clinical, evidence-based layer that no other regional firm offers. Contact: +91-9449900222 / mynivasa.com
2. SpaceWood Interiors - Hubli's Modular Kitchen and Wardrobe Specialist
Headline: Established 9-year Hubli boutique with deep modular kitchen and wardrobe practice. The best interior designers in Hubli and Dharwad usually showcase this practice prominently in their portfolios. 4.6 out of 5 on Justdial across 71+ reviews. Location: F-32, First Floor, Laxmi Complex, Neeligin Road, Club Road, Hubli, Karnataka 580029. Specialty: Modular kitchen, wardrobes, office furniture, residential turnkey. End-to-end design and execution with strong vendor relationships in Hubli.
Price range: Mid-range ₹4 to ₹10 lakhs for 2BHK, ₹7 to ₹14 lakhs for 3BHK. Hardware: Hettich and Ebco standard, Hafele upgrade available. Service approach: "No Compromise Policy On Quality" branding with a focus on modular component manufacturing and on-site installation. Best suited for: Hubli homeowners prioritising a strong modular kitchen and wardrobe outcome, with budget in the mid-range tier and willingness to invest time in iterating the design with the best interior designers in Hubli and Dharwad studio team. Notable strengths: Long operating history in Hubli, deep relationships with modular component vendors, consistent reviews over multiple years, accessible Club Road location for showroom visits and material selection.
3. Pancham Interiors - Multi-City Scale with HD Presence
Headline: Multi-city interior design firm with 3,693+ delivered projects across Bengaluru, Hubli-Dharwad, Tumkur, Mysore, Shimoga, Udupi, Belgaum, and Chitradurga. Specialty: Full-service residential including villa, apartment, and palatial interiors. Modern luxury at affordable price points with on-time delivery and no hidden cost claim.
Price range: Mid-range ₹5 to ₹12 lakhs for 2BHK, ₹8 to ₹16 lakhs for 3BHK in HD. Process emphasis: Regular client interaction, structured design conversations, systematic project management. Best suited for: Homeowners looking for a firm with scale and process maturity, who value documented project counts and multi-city operating history. Particularly strong fit for clients who want predictability and process discipline. Notable strengths: 3,693+ delivered project count is the highest documented in this regional list, multi-city operating model means refined SOPs, "no hidden cost" positioning aligns with the BoQ transparency criterion.
4. Vinspace Interio - Full-Service Residential and Commercial
Headline: Hubli-Dharwad full-service interior firm covering villa, apartment, kitchen, commercial, and office interiors. Specialty: Foam bricks, 2D and 3D flooring design, planning and design, modular kitchen, wallpaper and painting, soft furnishing. Price range: Budget to mid-range; 2BHK ₹4 to ₹9 lakhs, 3BHK ₹6 to ₹13 lakhs.
Design approach: "Sensitive and innovative designs" with focus on comfort, relaxation, and client satisfaction. Best suited for: Clients looking for a versatile firm covering both residential and commercial work, with strong soft-furnishing and decorative finishing capabilities. Good fit for first-time homeowners on a budget who still want design polish. Notable strengths: Wide service breadth from foam bricks to soft furnishing, accessible price points, willingness to handle smaller commercial fitouts alongside residential work.
5. Aditi Designs - Hubli's False-Ceiling and Gypsum Specialist
Headline: Boutique Hubli firm with a strong false-ceiling and gypsum-finish practice. Useful for clients prioritising ceiling design. Location: Navalgundkar Building, behind Raitara Sante, D B, New Cotton Market, Hubballi, Karnataka 580029. Specialty: False ceiling, gypsum board, plaster of Paris, calcium silicate board, Armstrong mineral and tiles, Everest cement fibre tiles, grid ceiling. The best interior designers in Hubli and Dharwad pair these with modular components for full-home projects.
Price range: Component-based pricing for ceiling work; full home interiors at ₹4 to ₹10 lakhs for 2BHK. Best suited for: Homeowners who want a designer-grade false ceiling with cove lighting, profile lights, and decorative gypsum work. Pairs well with an external modular kitchen vendor if the homeowner wants specialist focus on ceiling work. Notable strengths: Specialist depth in ceiling materials and assemblies, range of brand options from Saint-Gobain Gyproc to Everest, useful for clients who want this specific element done at a premium quality.
6. Ambadas - HD Residential and Commercial Architecture-Plus-Interior
Headline: Hubli-Dharwad architecture and interior design firm with residential and commercial portfolio. Specialty: Living room design, bedroom design, kitchen design, bathroom design, dining room design. Architectural integration with interior planning.
Price range: Mid-range; 2BHK ₹4.5 to ₹10 lakhs, 3BHK ₹7 to ₹15 lakhs. Best suited for: Clients building a new home from foundation up who want the architecture and interior design coordinated under one firm. Also strong for renovation projects where structural and interior changes need to flow together. Notable strengths: Architecture-plus-interior integration, residential and commercial dual-track capability, useful for clients planning multi-room or whole-home redesign.
7. Build Sqft - Engineering and Architecture-Led Interiors
Headline: Emerging North Karnataka engineering and architectural design firm with growing residential interior practice. Specialty: Engineering and architectural design with interior project capability. Strong on documentation, drawings, and structural integration.
Price range: Mid-range; depends on whether the project includes structural work alongside interiors. Best suited for: Clients with new construction projects in Hubli-Dharwad who want a firm that handles structural design, architecture, and interiors as one continuous engagement. Useful for plot owners building from scratch. Notable strengths: Engineering rigour, architectural drawings and documentation discipline, strong fit for new construction rather than apartment-fitout work.
8. Decorpot Hubli - National Chain with Local Branch
Headline: National interior design brand with a Hubli branch offering exclusive end-to-end designs from consultation to handover. Specialty: 1BHK, 2BHK, 3BHK, 4BHK turnkey home interior. Standardised processes, central design library, brand consistency across cities. Price range: Budget to mid-range; 2BHK ₹4 to ₹9 lakhs, 3BHK ₹6 to ₹13 lakhs. Best suited for: Homeowners who value a national-brand process and standardised SOPs, with a preference for predictable execution over bespoke creativity. Good fit for first-time homeowners who want a known brand. Notable strengths: Standardised process, central design library, brand recognition. Predictable budget and timeline because of the chain SOPs.
9. Home2Decor - Hubli-Dharwad Focused Turnkey
Headline: Hubli-Dharwad focused interior design and turnkey delivery firm. Specialty: Residential turnkey covering modular kitchen, wardrobes, false ceiling, painting, electrical, and bathroom upgrades. Price range: Budget to mid-range; aligned with regional market norms. Best suited for: Local homeowners who want a Hubli-Dharwad-focused vendor without national-brand overhead, and who value direct designer access and flexibility on scope. Notable strengths: Hyperlocal focus, accessible to clients across HD twin cities, useful for clients who want a single point of accountability without the formality of a chain.
10. Modern Interiors - Established Boutique in Hubballi-Dharwad
Headline: Established boutique design firm operating in the Hubballi-Dharwad region. Specialty: Residential interiors with focus on modern aesthetic, modular kitchen, wardrobes, and customised furniture. Price range: Mid-range market norm. Best suited for: Clients who prefer a smaller boutique relationship with direct owner-designer engagement throughout the project, rather than a large team or chain process. Notable strengths: Personalised relationship model, direct owner-designer access, suited to clients who want close collaboration on design decisions.
Top 10 Designer Comparison Table for the Best Interior Designers in Hubli and Dharwad 2026
Rank
Firm
Type
2BHK Mid-Range
3BHK Mid-Range
Service Window
Best Suited For
1
myNivasa
Bengaluru premium, serves HD
₹6 to ₹14L
₹10 to ₹20L
6 months free
Premium quality + NID design discipline
2
SpaceWood Interiors
Hubli boutique modular
₹4 to ₹10L
₹7 to ₹14L
3 to 6 months
Strong modular kitchen + wardrobe focus
3
Pancham Interiors
Multi-city scale
₹5 to ₹12L
₹8 to ₹16L
3 to 6 months
Process maturity, predictability
4
Vinspace Interio
HD full-service
₹4 to ₹9L
₹6 to ₹13L
2 to 4 months
Versatile residential + commercial
5
Aditi Designs
HD specialist
₹4 to ₹10L
₹6 to ₹13L
2 to 3 months
False ceiling + gypsum specialist
6
Ambadas
HD architecture+interior
₹4.5 to ₹10L
₹7 to ₹15L
3 to 4 months
New construction + renovation
7
Build Sqft
Engineering-led HD
Project-based
Project-based
3 to 6 months
Plot owners building new homes
8
Decorpot Hubli
National chain branch
₹4 to ₹9L
₹6 to ₹13L
3 months
Predictable national-brand process
9
Home2Decor
HD-focused turnkey
₹4 to ₹9L
₹6 to ₹12L
2 to 3 months
Hyperlocal flexibility
10
Modern Interiors
HD boutique
₹4.5 to ₹10L
₹7 to ₹14L
2 to 4 months
Personalised owner-designer relationship
What Is the Cost of Interior Design in Hubli-Dharwad in 2026?
Answer Capsule: The cost of interior design in Hubli-Dharwad in 2026 ranges from ₹2.5 to ₹6 lakhs for a 1BHK, ₹4 to ₹12 lakhs for a 2BHK, and ₹6 to ₹18 lakhs for a 3BHK. Per square foot rates run ₹700 to ₹1,200 for budget, ₹1,200 to ₹2,200 for mid-range, and ₹2,200 to ₹3,500+ for premium. Hubli-Dharwad rates sit roughly 25 to 30 percent below Bengaluru baselines because of lower labour costs, shorter material logistics from local Hubli yards, and lower society overhead in standalone or smaller apartment formats.
The Hubli-Dharwad cost band is genuinely lower than Bengaluru, but not because the materials are different. A sheet of Century Sainik 710 BWP plywood costs ₹3,200 to ₹3,600 in any yard from Yeshwantpur to Hubli, and a Hettich Hettmann hinge costs ₹85 to ₹110 per piece regardless of where the apartment sits. What is genuinely cheaper in Hubli-Dharwad is everything around the material. Skilled carpenters in HD charge ₹650 to ₹950 per day against ₹950 to ₹1,250 per day in central Bengaluru.
Lorry deliveries from Hubli's Sattur or Belagavi yards add ₹1,500 to ₹3,000 per trip versus ₹3,000 to ₹6,000 from Yeshwantpur or Peenya in Bengaluru. Society overhead on standalone or small-apartment formats in HD is minimal compared to the ₹40,000 to ₹70,000 of NOC, freight elevator, and weekend blackout costs that premium Bengaluru sites carry.
Apartment Type
Budget Tier
Mid-Range Tier (Most Popular)
Premium Tier
Typical Sqft
1BHK
₹2.5 to ₹3.5 lakhs
₹3.5 to ₹5 lakhs
₹5 to ₹7 lakhs
500 to 650 sqft
2BHK
₹4 to ₹6 lakhs
₹6 to ₹9 lakhs
₹9 to ₹12 lakhs
800 to 1,100 sqft
3BHK
₹6 to ₹9 lakhs
₹9 to ₹13 lakhs
₹13 to ₹18 lakhs
1,200 to 1,650 sqft
4BHK / Villa
₹10 to ₹14 lakhs
₹14 to ₹22 lakhs
₹22 to ₹35 lakhs
1,800 to 3,500 sqft
Locality-Wise Rate Variation for Best Interior Designers in Hubli and Dharwad in 2026
Answer Capsule: Locality-wise rate variation in Hubli-Dharwad in 2026 ranges from a 10 percent discount in budget-oriented sub-localities like Saptapur and Sattur to a 15 percent premium in upmarket pockets like Vidyanagar Phase II, Navanagar, and Gokul Road. Apartment complexes in newer mid-segment developments along Gokul Road and Navanagar carry standard mid-range rates. Standalone bungalows in old Dharwad with heritage character may need premium scope. The driver is labour competition (more skilled crews available in central Hubli), material logistics (yards mostly in Sattur), and society overhead (minimal in HD compared to Bengaluru).
Locality
City
2BHK Mid-Range Rate
Premium Adjustment
myNivasa Recommendation
Vidyanagar (Phase I)
Hubli
₹6 to ₹8 lakhs
+5 percent
Mid-range scope works well; popular with academic and IT families
Why myNivasa Is Among the Best Interior Designers in Hubli and Dharwad?
Answer Capsule: Hubli-Dharwad homeowners increasingly choose Bengaluru-based premium designers like myNivasa for three reasons: access to Bengaluru-grade quality control and BIS material discipline that local boutiques cannot always match, the NID (Neuro Interior Design) framework that grounds design choices in human psychology and comfort science, and a longer 6-month post-handover service window. Few of the best interior designers in Hubli and Dharwad currently offer a 6-month service window. The trade-off is a 10 to 15 percent cost premium and the need to plan for travel-based execution where design and key milestones are handled by Bengaluru teams visiting the site. For homeowners building a 10 to 15 year quality home in a premium HD locality, the differential is justified.
The Bengaluru advantage in this context is not generic. It is specific. Bengaluru's premium interior firms have spent five to seven years competing with each other on BIS certification discipline, hardware quality, post-handover service responsiveness, and design-phase rigour because the local market demands it. Hubli-Dharwad boutique best interior designers in Hubli and Dharwad are excellent on craftsmanship and local relationships, but the systemic discipline that comes from competing in a high-pressure metro market is a different kind of capability.
myNivasa's six-month service window, its full BIS-certification documentation in the BoQ, and its NID-influenced design discipline (grounding choices in cortisol response, eye tracking, HRV, and other measurable wellness indicators) are products of that market pressure that are now available to HD clients.
The travel-and-execute model works as follows. The Bengaluru team conducts the initial site survey via a 1-2 day visit to the apartment in Hubli-Dharwad, captures all measurements and photographs, conducts the design conversation with the homeowner, and returns to Bengaluru to develop the 3D renders and BoQ. Material selection happens either in Bengaluru with the homeowner travelling for a 1-day session or via courier-and-WhatsApp validation for clients who prefer remote selection.
Workshop fabrication happens in Bengaluru where the carpentry crew is most skilled. Pre-assembled modular components are then shipped to the HD site. This delivery model is distinct among the best interior designers in Hubli and Dharwad serving premium clients (a 6 to 8 hour lorry run), and a Bengaluru installation crew travels to handle the on-site assembly, tying it into local civil and electrical work that may be subcontracted to a vetted HD partner.
The cost premium of 10 to 15 percent over local boutique rates covers travel, lodging for the Bengaluru execution crew during the 15 to 20 day on-site window, and the Bengaluru workshop labour rates which are higher than local HD rates. What it buys in return is the BIS discipline, the design rigour, the NID framework, and the long service window. For a 3BHK in Vidyanagar Phase II or Gokul Road that the homeowner plans to live in for 12 to 15 years, the differential typically pays back in reduced maintenance and durability over the longer occupancy.
How Should You Interview the Best Interior Designers in Hubli and Dharwad?
Answer Capsule: The right interview process for an interior designer in Hubli-Dharwad in 2026 is a 60 to 90 minute conversation covering ten questions: BoQ format and BIS specification, in-house versus subcontracted execution, modular kitchen portfolio, wardrobe carcass material, false ceiling brand and assembly, paint brand and tier, hardware brand and warranty, post-handover service window and process, payment milestone structure, and GST invoicing discipline. The right designer answers all ten with specifics and brand names, not platitudes.
The first question is BoQ format. Ask the best interior designers in Hubli and Dharwad to show you a BoQ from a recent completed project of similar scope (anonymised if needed). Look for line-item granularity at 50 to 80 entries for a 2BHK or 60 to 100 for a 3BHK, with brand and BIS certification stated for every input. A vendor who shows you a one-page summary with a bottom line is signalling that their delivery process matches the document - vague.
The second question is in-house versus subcontracted execution. Ask whether the carpentry team and on-site crew are directly employed by the best interior designers in Hubli and Dharwad firm or hired project-by-project. The third is modular kitchen portfolio. Ask to see ten recent kitchens with proper photographs of base unit interiors, drawer mechanisms, and shutter hardware visible. The fourth is wardrobe carcass material. Ask exactly what plywood grade goes into the wardrobe carcass - IS 303 BWR, IS 710 BWP, or MR (which should be a red flag for any structural work). The fifth is false ceiling. Ask for the brand of gypsum board (Saint-Gobain Gyproc is the working baseline) and the cove lighting brand and wattage.
The sixth is paint. Ask which Asian Paints (or Berger or Nerolac) tier is included - Apex, Premium Emulsion, Royale, Royale Luxury, or Royale Health Shield. The seventh is hardware. Ask whether Hettich is the standard, what model of hinge, and what warranty the best interior designers in Hubli and Dharwad firm passes through. The eighth is post-handover service. Ask the duration in months, the response time commitment, and whether it covers hinge alignment, drawer adjustment, paint touch-up, and electrical fittings.
The ninth is payment milestones. Ask for the four-stage release tied to design lock, BoQ lock, fabrication completion, installation completion, and retention release. A vendor who demands 50 to 60 percent upfront before fabrication is a risk signal. The tenth is GST invoicing. Ask whether every payment stage will generate a GST invoice with the firm's GSTIN. A "we can do it cheaper without GST" offer is a non-compliance signal that affects long-term documentation.
What Are the Most Common Mistakes Homeowners Make Choosing the Best Interior Designers in Hubli and Dharwad?
Answer Capsule: The five most common mistakes Hubli-Dharwad homeowners make in 2026 when choosing an interior designer are: hiring on lowest-bid alone without scope normalisation, skipping in-person material selection in favour of WhatsApp images, accepting bundled per-square-foot quotes without line-item BoQ, missing GST invoicing requirements, and underestimating post-handover service value at the time of vendor selection. Each of these costs ₹40,000 to ₹2 lakhs in either visible quality loss or scope creep during execution.
The first mistake is the lowest-bid trap. Two quotes of ₹6 lakhs and ₹8 lakhs for the same 2BHK look like a clear choice, but the gap is almost always entirely scope inclusion. The cheaper vendor may exclude false ceiling in two bedrooms, exclude painting in the kitchen and bathrooms, exclude electrical modifications, or specify MR plywood instead of BWR. The right approach is to normalise both quotes to the same scope and compare like-for-like. Once normalised, the gap usually shrinks to 10 to 15 percent which is explainable by material brand tier and hardware quality.
The second mistake is remote material selection. Choosing laminate from a WhatsApp image is fundamentally different from picking it up in person under daylight and warm indoor lighting. The colour, sheen, and texture of every laminate read differently in person. Hubli-Dharwad clients who insist on a physical material library visit (whether at the local firm's showroom or at a Bengaluru visit if they are using myNivasa) end up far happier with the final outcome than clients who approve materials from screen images.
The third mistake is the bundled quote acceptance. Without a line-item BoQ, one of the best interior designers in Hubli and Dharwad controls scope interpretation during execution. A ₹14 lakh "all-inclusive" quote becomes ₹16 lakhs by month two because of "additions" that the homeowner cannot trace back to the original agreement. The fix is simple: any quote without a 50 to 80 line item BoQ should be treated as a placeholder, not a contract.
The fourth mistake is missing GST invoicing. A vendor offering ₹6 lakhs without GST invoicing versus ₹6.6 lakhs with GST is offering a 10 percent saving today against a long-term documentation gap that affects resale, insurance, and any future warranty claim. The right answer is always to take the GST invoice. The fifth mistake is underestimating post-handover service. A 30-day warranty versus a 6-month service window is a 6x difference in coverage at no proportional difference in upfront cost. The right vendor offers a long warranty because they are confident in the work; the wrong vendor offers a short warranty because they expect issues to fall outside the window.
Service Capability Matrix for the Best Interior Designers in Hubli and Dharwad
Firm
Modular Kitchen
Wardrobes
False Ceiling
Civil Work
Electrical
BIS Cert in BoQ
NID Framework
myNivasa
✓
✓
✓
✓
✓
✓ All lines
✓ Yes
SpaceWood Interiors
✓ Strong
✓ Strong
✓
Limited
Limited
Partial
-
Pancham Interiors
✓
✓
✓
✓
✓
Partial
-
Vinspace Interio
✓
✓
✓
Limited
✓
Partial
-
Aditi Designs
Limited
Limited
✓ Strong
-
Partial
Partial
-
Ambadas
✓
✓
✓
✓
✓
Partial
-
Build Sqft
✓
✓
✓
✓ Strong
✓
Partial
-
Decorpot Hubli
✓
✓
✓
Limited
✓
Partial
-
Home2Decor
✓
✓
✓
Partial
✓
Partial
-
Modern Interiors
✓
✓
✓
Partial
Partial
Partial
-
How the Hubli-Dharwad Twin-City Dynamic Affects the Best Interior Designers in Hubli and Dharwad?
Answer Capsule: The Hubli-Dharwad twin-city dynamic affects interior design choices in 2026 through three practical differences: Hubli has the larger commercial-IT-residential market with newer apartment developments and faster execution timelines, Dharwad has the academic-cultural character with more standalone bungalows and heritage-influenced design briefs, and the best interior designers in Hubli and Dharwad pool serves both cities but execution logistics differ. A homeowner's locality choice determines whether a Hubli-centric firm or a Dharwad-friendly firm is the better fit, and whether the design language leans contemporary minimalist (Hubli IT-corridor) or warm traditional (old Dharwad).
Hubli is the larger commercial city with a population around 9 lakhs, the IT presence including IT parks near Gokul Road, the airport at Hubballi airport, and a denser apartment market. Vidyanagar, Keshwapur, Navanagar, Gokul Road, and Akshay Park are the active mid-to-premium apartment localities, with new developer-led projects handing over from 2024 onward. The interior design briefs in Hubli skew toward contemporary minimalist with emphasis on modular kitchen, custom wardrobes, false ceiling with cove lighting, and light wooden flooring. Designer firms with strong modular kitchen practice (SpaceWood Interiors, Vinspace Interio, Pancham Interiors) align well with this market.
Dharwad, with a population around 5 lakhs, carries an academic and cultural character anchored by Karnatak University, IIIT Dharwad, IIT Dharwad. The best interior designers in Hubli and Dharwad working in Dharwad often have academic-segment experience, SDM Engineering College, and a slower pace of urban development. Dharwad's housing stock leans more toward standalone bungalows, two- and three-storey houses on individual plots, and the apartment culture is less mature than Hubli. Saraswathpur, Lakamanahalli, and the old city pockets carry heritage character.
The interior design briefs in Dharwad often involve renovation of older homes, integration with existing wooden-beamed ceilings or stone-tiled floors, and a warmer traditional aesthetic. Firms with architecture-plus-interior capability (Build Sqft, Ambadas) and false-ceiling specialist depth (Aditi Designs) tend to align better with Dharwad briefs.
The designer pool covers both cities, but execution logistics differ. A Hubli-based firm taking a Dharwad project commits to a 30 to 45 minute travel each way for site visits and material delivery, which is manageable but adds friction. A Dharwad-based firm taking a Hubli project carries similar travel overhead. Bengaluru-based firms like myNivasa serve both cities with a single travel-and-execute model since the marginal time cost of crossing 20 km between Hubli and Dharwad is small compared to the 410 km Bengaluru-to-HD lorry run.
Where the Best Interior Designers in Hubli and Dharwad Work in 2026: Active Apartment Complexes?
Answer Capsule: The most active apartment complexes in Hubli and Dharwad in 2026 are concentrated along Gokul Road, Vidyanagar Phase II, Navanagar, and the upcoming Hubli-Dharwad bypass corridor. Hubli's premium developments include Salarpuria Sattva and DSR Group projects on Gokul Road, mid-segment developments along Tarihal Road and Akshay Park, and emerging Navanagar projects. Dharwad's stock leans toward smaller standalone apartment blocks in Saraswathpur and Lakamanahalli.
Property prices range from ₹3,000 to ₹6,000 per square foot in Hubli with Vidyanagar and Gokul Road commanding the premium end. Plot prices span ₹40 to ₹50 lakhs for sub-locality lots. The best interior designers in Hubli and Dharwad work across all these sub-localities in Keshwapur and Vidyanagar. Growth projection for 2026 is 12 to 18 percent driven by IT corridor expansion and rail connectivity improvements.
For the interior design buyer, the apartment complex matters because new developments have predictable floor plans that designers can pre-template. A 2BHK in a recent Hubli mid-segment development worked on by the best interior designers in Hubli and Dharwad typically measures 950 to 1,100 square feet with two bedrooms, two bathrooms, a living-cum-dining area, a working kitchen, and a small utility off the kitchen. Designers like SpaceWood Interiors and Pancham Interiors who have completed multiple projects in the same complex carry pre-developed modular layouts. The best interior designers in Hubli and Dharwad lean on these templates to compress design timelines that compress the design phase from 10 days to 5 days.
For a 3BHK in a premium development on Gokul Road or Vidyanagar Phase II, the floor plate runs 1,300 to 1,600 square feet with three bedrooms, two or three bathrooms, a dedicated dining area, and a balcony.
Apartment Type / Location
City
Typical 2BHK Size
Typical 3BHK Size
Mid-Range Interior Cost
Salarpuria Sattva (Gokul Road belt)
Hubli
1,050 to 1,150 sqft
1,450 to 1,650 sqft
₹7 to ₹10 lakhs (2BHK), ₹11 to ₹15 lakhs (3BHK)
DSR Group projects
Hubli (Gokul Road)
950 to 1,100 sqft
1,300 to 1,500 sqft
₹6.5 to ₹9 lakhs (2BHK), ₹10 to ₹14 lakhs (3BHK)
Tarihal Road developments
Hubli
900 to 1,050 sqft
1,250 to 1,400 sqft
₹5.5 to ₹8 lakhs (2BHK), ₹8.5 to ₹12 lakhs (3BHK)
Akshay Park apartments
Hubli
900 to 1,000 sqft
1,200 to 1,400 sqft
₹5.5 to ₹8 lakhs (2BHK), ₹8 to ₹12 lakhs (3BHK)
Navanagar emerging blocks
Hubli-Dharwad belt
900 to 1,050 sqft
1,250 to 1,450 sqft
₹6 to ₹8.5 lakhs (2BHK), ₹9 to ₹13 lakhs (3BHK)
Saraswathpur standalone blocks
Dharwad
850 to 1,000 sqft
1,150 to 1,350 sqft
₹5 to ₹7.5 lakhs (2BHK), ₹7.5 to ₹11 lakhs (3BHK)
Lakamanahalli developments
Dharwad
850 to 1,000 sqft
1,200 to 1,400 sqft
₹5 to ₹7 lakhs (2BHK), ₹7.5 to ₹11 lakhs (3BHK)
Standalone bungalows / villas
Hubli + Dharwad
1,500 to 2,500 sqft
2,500 to 4,000 sqft
₹14 to ₹22 lakhs (typical), up to ₹35 lakhs premium
Material Brands the Best Interior Designers in Hubli and Dharwad Use in 2026?
Answer Capsule: The material brand specification for Hubli-Dharwad interior projects in 2026 should anchor on Hettich for hardware (Hafele or Blum upgrade for premium), Century Plyboards or Greenply for BIS-certified plywood (IS 303 BWR for dry zones, IS 710 BWP for wet), Greenlam Decowood or Royale Touche for laminates, Saint-Gobain Gyproc for false ceiling gypsum, Asian Paints Premium Emulsion or Royale for paints, Jaquar Continental for bathroom fittings, Pokarna or Quartzkraft for Indian quartz countertops, and Faber or Elica for chimney plus Bosch or Siemens for kitchen appliances.
Material costs are identical across India regardless of the locality, so insist on the brand specification in writing. This is true regardless of which of the best interior designers in Hubli and Dharwad you ultimately select for your project.
Material Category
Budget Brand
Mid-Range Brand
Premium Brand
myNivasa Recommendation for HD
Plywood (BWR / IS 303)
Sharon Ply
Greenply Ecotec
Century Sainik 710
Century Sainik 710 for kitchen, Greenply Ecotec elsewhere
Plywood (BWP / IS 710)
Kitply Marine
Greenply Platinum
Century Architect Ply
Century Architect Ply for wet areas
Laminate Sheets
Merino Premium
Greenlam Decowood
Royale Touche Architectural
Greenlam Decowood for body, Royale Touche for accents
Hardware (Hinges, Channels)
Ebco
Hettich
Hafele / Blum
Hettich for full home; Blum upgrade for premium kitchens
Modular Kitchen Appliance
Glen / Sunflame
Faber / Elica
Bosch / Siemens
Faber chimney + Bosch hob for mid-range
Paint Emulsion
Berger Bison
Asian Paints Premium Emulsion
Asian Paints Royale Luxury
Asian Paints Royale for living and master, Premium elsewhere
Gypsum Board (False Ceiling)
Generic
India Gypsum
Saint-Gobain Gyproc
Saint-Gobain Gyproc for full home
Bathroom Fittings
Cera Mid
Jaquar Continental
Kohler / Grohe
Jaquar Continental for both bathrooms
Quartz Countertop
Local Granite
Quartzkraft / Pokarna
Caesarstone / Silestone
Pokarna Indian Quartz for kitchen
Modular Switches
Anchor
Legrand Mylinc
Legrand Arteor / Schneider Vivace
Legrand Mylinc for full home
Five Trends Shaping the Best Interior Designers in Hubli and Dharwad in 2026?
Answer Capsule: Five trends are shaping Hubli-Dharwad interior design in 2026: rising demand for evidence-based and NID-influenced interiors among premium clients, biophilic design integration with indoor plants and natural materials, sustainability awareness driving FSC-certified plywood and low-VOC paint adoption, smart-home automation entering mid-range projects, and a generational shift from traditional bungalow renovation to modular apartment-fitout work.
Each of these is changing how best interior designers in Hubli and Dharwad position their portfolios and how homeowners evaluate them. Homeowners shortlisting the best interior designers in Hubli and Dharwad in 2026 should weigh how each firm responds to these five trends.
The first trend is the rise of evidence-based interior design, particularly the NID (Neuro Interior Design) framework that grounds choices in measurable human responses including cortisol levels, heart rate variability, electrodermal activity, and eye-tracking patterns. Premium homeowners in Hubli-Dharwad, especially those who travel to Bengaluru or other metros frequently, are asking designers to ground their lighting, colour, and spatial choices in human comfort science rather than aesthetic preference alone. myNivasa is currently the only firm in this regional shortlist offering an explicit NID-influenced framework.
The second trend is biophilic design integration. Indoor plant walls, natural-material textures (jute, cane, terracotta), large windows or skylights where structurally possible, and water-element features (small indoor fountains, tabletop pebble basins) are entering mid-range project briefs. The driver is wellness consciousness, particularly post-pandemic, and the trend has filtered down from premium metro markets into Hubli-Dharwad's middle-class homeowners.
The third trend is sustainability. FSC-certified plywood under IS 14001 environmental management certification ensures timber from sustainably managed forests, and adds 8 to 14 percent over non-certified equivalents. Low-VOC paints from Asian Paints Royale Health Shield, Berger Silk Glamour Anti-Bacterial, and Nerolac Beauty Smooth Finish under IS 15489 add 12 to 18 percent over standard premium emulsion but matter meaningfully for homes with young children, elderly parents, or family members with respiratory sensitivity. IGBC-aligned LED lighting at 80 to 100 lumens per watt reduces energy consumption by 25 to 35 percent.
The fourth trend is smart-home automation entering mid-range projects. Voice-controlled lighting via Alexa or Google Home, smart switches from Legrand Arteor or Schneider Vivace, motion-sensor wardrobe lights, and Wi-Fi-enabled chimney exhaust controls are now affordable additions at ₹35,000 to ₹85,000 across a 2BHK or 3BHK. Five years ago these were luxury-only; in 2026 they are entering mid-range expectations.
The fifth trend is the generational shift from traditional bungalow renovation in Dharwad to modular apartment-fitout work in Hubli's newer developments. Young IT and academic professionals moving to Hubli or returning to family homes in Dharwad are driving design briefs that combine modular efficiency with cultural rootedness. The right designer for this clientele understands both the modular kitchen technical depth and the traditional aesthetic sensibility, which is why Bengaluru-based firms with Karnataka cultural fluency, particularly myNivasa with founder Vishwas Anegundi's North Karnataka roots and Kannada-first communication style, often connect well with HD homeowners.
Frequently Asked Questions About the Best Interior Designers in Hubli and Dharwad
Q1. Who are the top 5 interior designers in Hubli-Dharwad in 2026?
The top 5 interior designers in Hubli-Dharwad in 2026 by overall capability and review consistency are myNivasa (Bengaluru-based premium designer serving HD), SpaceWood Interiors (Hubli boutique modular specialist with 4.6 out of 5 Justdial rating), Pancham Interiors (multi-city scale with 3,693+ delivered projects), Vinspace Interio (full-service residential and commercial), and Aditi Designs (Hubli false-ceiling and gypsum specialist). The right pick depends on scope, budget tier, and whether you want premium quality discipline or a strong local relationship.
Q2. How much does interior design cost for a 2BHK in Hubli-Dharwad in 2026?
Interior design for a 2BHK in Hubli-Dharwad in 2026 costs between ₹4 lakhs (basic functional package with laminate kitchen, MDF wardrobes, partial false ceiling) and ₹12 lakhs (premium acrylic kitchen, full custom wardrobes, complete false ceiling with cove lighting, premium painting, and 2 bathroom upgrades). The mid-range sweet spot is ₹6 to ₹9 lakhs covering all essentials with branded hardware and BWR plywood.
Q3. Is it cheaper to do interior design in Hubli-Dharwad than in Bengaluru?
Yes, interior design in Hubli-Dharwad in 2026 is approximately 25 to 30 percent cheaper than equivalent scope in Bengaluru. The differential is driven by labour rates being 25 to 35 percent lower (HD carpenters charge ₹650 to ₹950 per day versus ₹950 to ₹1,250 in Bengaluru), shorter material logistics from Hubli yards, and lower society overhead. Material brands and BIS standards are the same.
Q4. Should I choose a local Hubli-Dharwad designer or a Bengaluru-based premium designer?
Choose a local Hubli-Dharwad designer for budget and mid-range projects, projects requiring deep local craftsmanship, or projects where you value frequent in-person designer access during execution. Choose a Bengaluru-based premium designer like myNivasa for premium-tier projects in newer apartment developments (Vidyanagar Phase II, Gokul Road, Navanagar), where you want NID-grade design discipline, full BIS certification documentation, and a 6-month service window. The cost premium for the Bengaluru option is 10 to 15 percent.
Q5. What plywood grade should I insist on for a Hubli-Dharwad interior project?
For a Hubli-Dharwad interior project in 2026, insist on IS 710 BWP marine-grade plywood for kitchen base cabinets and bathroom vanity bases (constant water exposure), IS 303 BWR plywood for wardrobes, study units, and TV units in dry zones, and never accept MR (moisture resistant) plywood for any structural carcass work. The 2024 BIS amendment also includes BWP grade under IS 303 for interior use, so brand-certified Century Sainik 710 or Greenply Platinum work well. Always verify the BIS certification number printed on the sheet.
Q6. How long does an interior design project take in Hubli-Dharwad in 2026?
An interior design project in Hubli-Dharwad in 2026 takes 45 to 75 calendar days for a 2BHK and 60 to 90 days for a 3BHK from design lock to handover. Hubli-Dharwad sites typically run 5 to 10 days faster than Bengaluru equivalents regardless of which of the best interior designers in Hubli and Dharwad is selected because of fewer society overhead constraints, more flexible work-hour windows, and shorter material logistics. Bengaluru-based firms running travel-and-execute models on HD sites add 10 to 15 days versus their Bengaluru baseline because of the lorry-shipping window and Bengaluru crew travel logistics.
Q7. What hardware brands should I expect from a top Hubli-Dharwad designer?
Top Hubli-Dharwad designers in 2026 should default to Hettich for hinges, drawer channels, and basic accessories on mid-range projects. Hafele or Blum upgrades are available for premium projects covering soft-close mechanisms, tandem drawers, lift-up systems, and corner solutions. Ebco is acceptable as a budget alternative for entry-level projects. A designer who quotes "branded hardware" without specifying Hettich, Hafele, Blum, or Ebco is being vague and should be pressed for the specific brand and model.
Q8. Does myNivasa actually serve Hubli-Dharwad clients?
Yes, myNivasa serves Hubli-Dharwad clients via a hybrid travel-and-execute model. The Bengaluru-based design and project management team handles site survey, design development, BoQ preparation, and key execution milestones via on-site visits to Hubli-Dharwad. Workshop fabrication happens in Bengaluru, pre-assembled modular components are shipped to the HD site, and a Bengaluru installation crew travels for the on-site assembly. The total project cost premium over local HD baselines is 10 to 15 percent, in exchange for Bengaluru-grade quality discipline, NID-influenced design framework, and a 6-month service warranty. Call +91-9449900222 or visit mynivasa.com for a free site survey.
Final Word: How to Pick the Best Interior Designers in Hubli and Dharwad for Your Project
For a Hubli-Dharwad interior design project in 2026, the right choice depends on scope, budget tier, and your tolerance for travel-based execution. For a budget-tier 2BHK in Saptapur or Sattur at ₹4 to ₹6 lakhs, a hyperlocal firm like Home2Decor or Modern Interiors works well. For a mid-range 2BHK in Vidyanagar or Keshwapur at ₹6 to ₹9 lakhs, SpaceWood Interiors, Pancham Interiors, or Vinspace Interio are strong picks.
For a premium 3BHK in Vidyanagar Phase II, Gokul Road, or Navanagar at ₹13 to ₹20 lakhs where the homeowner plans to live for 12 to 15 years, myNivasa's Bengaluru-grade quality discipline plus NID design framework plus 6-month service window typically justifies the 10 to 15 percent premium.
Regardless of which firm you choose, insist on the eight selection criteria: line-item BoQ with BIS certifications, in-house versus outsourced execution clarity, modular portfolio depth, post-handover service window, real client review aggregation, GST-compliant invoicing, design-phase rigour, and pricing transparency relative to scope. A firm that scores strongly on at least six of these eight is a credible candidate. This applies whether you are evaluating any of the best interior designers in Hubli and Dharwad listed above.
A firm missing more than three is a coin-flip risk that should be avoided no matter how attractive the headline number. That guardrail applies equally whether you are evaluating boutique Hubli firms, multi-city chains, or Bengaluru-based premium designers among the best interior designers in Hubli and Dharwad.
Among the best interior designers in Hubli and Dharwad in 2026, myNivasa stands out for combining Bengaluru-grade quality discipline with NID-influenced design framework. For homeowners in Hubli or Dharwad considering myNivasa for a premium-tier 2BHK, 3BHK, or villa project, call +91-9449900222 or visit mynivasa.com for a free site survey conversation that the best interior designers in Hubli and Dharwad typically offer. The Bengaluru team travels to Hubli-Dharwad for the initial visit, captures measurements and design references, and delivers a complete line-item BoQ within 10 to 14 working days.
References for completed projects are available on request. For external authority references on plywood standards, see bis.gov.in and the National Building Code at nbcindia.gov.in.
All cost figures and firm profiles in this guide are based on publicly available information about each firm, market reviews aggregated from Justdial, Google Maps, Houzz, and ThreeBestRated, and current vendor quotations from Hettich India, Hafele India, Century Plyboards, Greenply Industries, Saint-Gobain Gyproc India, Asian Paints, and Faber India, benchmarked against Hubli-Dharwad market rates as of April 2026. Designer rankings are myNivasa's editorial assessment based on the eight selection criteria and should be considered alongside the homeowner's own due diligence including in-person site visits, reference checks, and material library reviews.
For a customised quotation specific to your apartment in Hubli or Dharwad, contact myNivasa at +91-9449900222 or visit mynivasa.com. For complete Bengaluru cost references, see our Bengaluru interior design cost guide 2026, and for our team philosophy and approach see our about us page.
Yes, interior design in Hubli-Dharwad in 2026 is approximately 25 to 30 percent cheaper than equivalent scope in Bengaluru. The differential is driven by labour rates being 25 to 35 percent lower (HD carpenters charge ₹650 to ₹950 per day versus ₹950 to ₹1,250 in Bengaluru), shorter material logistics from Hubli yards, and lower society overhead. Material brands and BIS standards are the same.
Q4. Should I choose a local Hubli-Dharwad designer or a Bengaluru-based premium designer?
Choose a local Hubli-Dharwad designer for budget and mid-range projects, projects requiring deep local craftsmanship, or projects where you value frequent in-person designer access during execution. Choose a Bengaluru-based premium designer like myNivasa for premium-tier projects in newer apartment developments (Vidyanagar Phase II, Gokul Road, Navanagar), where you want NID-grade design discipline, full BIS certification documentation, and a 6-month service window. The cost premium for the Bengaluru option is 10 to 15 percent.
Q5. What plywood grade should I insist on for a Hubli-Dharwad interior project?
For a Hubli-Dharwad interior project in 2026, insist on IS 710 BWP marine-grade plywood for kitchen base cabinets and bathroom vanity bases (constant water exposure), IS 303 BWR plywood for wardrobes, study units, and TV units in dry zones, and never accept MR (moisture resistant) plywood for any structural carcass work. The 2024 BIS amendment also includes BWP grade under IS 303 for interior use, so brand-certified Century Sainik 710 or Greenply Platinum work well. Always verify the BIS certification number printed on the sheet.
Q6. How long does an interior design project take in Hubli-Dharwad in 2026?
An interior design project in Hubli-Dharwad in 2026 takes 45 to 75 calendar days for a 2BHK and 60 to 90 days for a 3BHK from design lock to handover. Hubli-Dharwad sites typically run 5 to 10 days faster than Bengaluru equivalents because of fewer society overhead constraints, more flexible work-hour windows, and shorter material logistics. Bengaluru-based firms running travel-and-execute models on HD sites add 10 to 15 days versus their Bengaluru baseline because of the lorry-shipping window and Bengaluru crew travel logistics.
Q7. What hardware brands should I expect from a top Hubli-Dharwad designer?
Top Hubli-Dharwad designers in 2026 should default to Hettich for hinges, drawer channels, and basic accessories on mid-range projects. Hafele or Blum upgrades are available for premium projects covering soft-close mechanisms, tandem drawers, lift-up systems, and corner solutions. Ebco is acceptable as a budget alternative for entry-level projects. A designer who quotes "branded hardware" without specifying Hettich, Hafele, Blum, or Ebco is being vague and should be pressed for the specific brand and model.
Q8. Does myNivasa actually serve Hubli-Dharwad clients?
Yes, myNivasa serves Hubli-Dharwad clients via a hybrid travel-and-execute model. The Bengaluru-based design and project management team handles site survey, design development, BoQ preparation, and key execution milestones via on-site visits to Hubli-Dharwad. Workshop fabrication happens in Bengaluru, pre-assembled modular components are shipped to the HD site, and a Bengaluru installation crew travels for the on-site assembly. The total project cost premium over local HD baselines is 10 to 15 percent, in exchange for Bengaluru-grade quality discipline, NID-influenced design framework, and a 6-month service warranty. Call +91-9449900222 or visit mynivasa.com for a free site survey.
Final Word: How to Pick the Best Interior Designer for Your Hubli-Dharwad Project
For a Hubli-Dharwad interior design project in 2026, the right choice depends on scope, budget tier, and your tolerance for travel-based execution. For a budget-tier 2BHK in Saptapur or Sattur at ₹4 to ₹6 lakhs, a hyperlocal firm like Home2Decor or Modern Interiors works well. For a mid-range 2BHK in Vidyanagar or Keshwapur at ₹6 to ₹9 lakhs, SpaceWood Interiors, Pancham Interiors, or Vinspace Interio are strong picks.
For a premium 3BHK in Vidyanagar Phase II, Gokul Road, or Navanagar at ₹13 to ₹20 lakhs where the homeowner plans to live for 12 to 15 years, myNivasa's Bengaluru-grade quality discipline plus NID design framework plus 6-month service window typically justifies the 10 to 15 percent premium.
Regardless of which firm you choose, insist on the eight selection criteria: line-item BoQ with BIS certifications, in-house versus outsourced execution clarity, modular portfolio depth, post-handover service window, real client review aggregation, GST-compliant invoicing, design-phase rigour, and pricing transparency relative to scope. A firm that scores strongly on at least six of these eight is a credible candidate. A firm missing more than three is a coin-flip risk that should be avoided no matter how attractive the headline number.
For homeowners in Hubli or Dharwad considering myNivasa for a premium-tier 2BHK, 3BHK, or villa project, call +91-9449900222 or visit mynivasa.com for a free site survey conversation. The Bengaluru team travels to Hubli-Dharwad for the initial visit, captures measurements and design references, and delivers a complete line-item BoQ within 10 to 14 working days. References for completed projects are available on request. For external authority references on plywood standards, see bis.gov.in and the National Building Code at nbcindia.gov.in. For hardware brand specifications, see hettich.com and hafeleindia.com. For paint brand references, see asianpaints.com.
All cost figures and firm profiles in this guide are based on publicly available information about each firm, market reviews aggregated from Justdial, Google Maps, Houzz, and ThreeBestRated, and current vendor quotations from Hettich India, Hafele India, Century Plyboards, Greenply Industries, Saint-Gobain Gyproc India, Asian Paints, and Faber India, benchmarked against Hubli-Dharwad market rates as of April 2026. Designer rankings are myNivasa's editorial assessment based on the eight selection criteria and should be considered alongside the homeowner's own due diligence including in-person site visits, reference checks, and material library reviews.
For a customised quotation specific to your apartment in Hubli or Dharwad, contact myNivasa at +91-9449900222 or visit mynivasa.com. For complete Bengaluru cost references, see our Bengaluru interior design cost guide 2026, and for our team philosophy and approach see our about us page.
What does "interior designer near me" mean for a Bengaluru homeowner?
An interior designer near me is a locally based professional who plans your home layout, selects styles and materials, and supervises execution within your neighbourhood, whether that is Whitefield, Koramangala, HSR Layout or Hebbal. In Bengaluru in 2026, full home interior projects with a local designer typically run between Rs 1,200 and Rs 5,000 per sqft, with design fees ranging from a flat consultation of Rs 2,000 to 8 to 15 percent of project value.
To choose the right interior designer near you in Bengaluru, shortlist 3 local firms with completed projects in your area, inspect at least 1 finished home in person, check style range across traditional, contemporary and fusion work, and confirm a written scope with revision policy. On cost, compare line item BOQs rather than lump sums, and expect Rs 1,200 to Rs 1,800 per sqft for essential work, Rs 1,800 to Rs 3,000 for mid range, and Rs 3,000 plus for premium finishes, all before 18 percent GST.
Quick Takeaways
A designer who has completed projects within 5 km of your home understands your apartment complex rules, dust conditions and material delivery logistics better than a remote firm.
Inspect 1 live site and 1 handed over home before signing. Photos hide joinery gaps, edge banding quality and finish ripples that a site visit reveals in 10 minutes.
Bengaluru 2026 cost reality: 2BHK full interiors run Rs 4 to Rs 14 lakhs, 3BHK runs Rs 6 to Rs 22 lakhs depending on tier and locality.
Designer fees follow 3 models: per sqft design fee of Rs 100 to Rs 300, lump sum, or 8 to 15 percent of project value. Ask which model applies before the first drawing.
Style fit matters as much as price. A portfolio where every home looks identical signals a template factory, not a designer who will read your family's lifestyle.
Always ask whether the quote includes 18 percent GST. A Rs 7 lakh quote becomes Rs 8.26 lakhs after tax.
Budget a 10 to 15 percent contingency for civil work, electrical additions and deep cleaning that most quotes exclude.
Vastu preferences, lighting layers and colour schemes should be discussed in the first meeting, not after carcass production starts.
The best way to find an interior designer near you in Bengaluru is to shortlist firms with handed over projects in your own locality, visit 1 completed home, verify a line item BOQ, and confirm the fee model in writing. Expect complete 2BHK interiors to cost Rs 4 to Rs 14 lakhs and 3BHK interiors Rs 6 to Rs 22 lakhs in 2026, plus 18 percent GST.
An open plan 2BHK layout with storage wall and study nook
Bengaluru Interior Design Tiers at a Glance in 2026
Tier
Per Sqft Rate
2BHK (900 to 1,100 sqft)
3BHK (1,300 to 1,700 sqft)
What you get
Essential
Rs 1,200 to Rs 1,800
Rs 4 to Rs 7 lakhs
Rs 6 to Rs 10 lakhs
Commercial ply or MDF mix, laminate finishes, standard hardware, basic false ceiling
Comfort
Rs 1,800 to Rs 3,000
Rs 7 to Rs 11 lakhs
Rs 10 to Rs 16 lakhs
BWR plywood, Hettich or Hafele hardware, acrylic or membrane shutters, layered lighting
Signature
Rs 3,000 to Rs 5,000 plus
Rs 11 to Rs 14 lakhs plus
Rs 16 to Rs 22 lakhs plus
BWP marine ply, veneer or PU finishes, designer lighting, stone and fluted panel work
All figures exclude 18 percent GST and loose furniture. Rates compiled from my 2025 to 2026 project closures across Whitefield, HSR Layout, Sarjapur Road and Hebbal.
A traditional South Indian living room direction with carved swing and brass accents
myNivasa observation: In our last 20 Bengaluru handovers, families who shortlisted designers by locality first and portfolio second finished 3 weeks faster on average. The designer already knew the apartment association rules, the freight elevator timings and the nearest material markets, so zero days were lost to logistics surprises.
What does hiring an interior designer near me include in Bengaluru?
When you type interior designer near me into a search bar from a Bengaluru pin code, you are really asking 3 questions at once. Who designs homes in my area, what exactly will they do for me, and what will it cost. I will answer the first 2 here and keep returning to the third throughout this guide, because in my experience the families who separate design scope from cost scope end up disappointed by both.
Every interior designer near me result handles your project in 4 stages. First comes the discovery and brief stage, where the designer measures your home, studies the builder floor plan, and interviews your family about routines, storage needs and style preferences. A good discovery meeting in a Whitefield or Koramangala apartment takes 90 minutes minimum. If a designer finishes this conversation in 20 minutes and jumps to showing you a catalogue, treat that as your first warning sign.
Second is the design development stage. This covers layout drawings, furniture placement, false ceiling plans, electrical drawings, 3D views and the material palette. In 2026 most established Bengaluru studios present 2 to 3 concept directions, for example a warm traditional scheme, a clean contemporary scheme and a fusion of the 2. You should receive a revision policy in writing at this stage. The industry standard near me is 2 to 3 free revision rounds on concepts and 1 on final drawings.
Third is procurement and production. Modular components like kitchen cabinets and wardrobes are produced in a factory, while site work like false ceiling, painting and electrical runs in parallel inside your home. This is the stage where a nearby designer earns their keep. Apartment complexes like Prestige Lakeside Habitat or Sobha Dream Acres have strict material movement windows, and a designer who has worked in your complex before will schedule deliveries around them without losing days.
Fourth is installation and handover. Carcasses arrive, shutters go on, hardware gets adjusted, lighting is commissioned, deep cleaning happens, and you receive a snag list walk through. Ask every designer you interview to describe their snag resolution timeline. The honest ones quote 7 to 15 days post installation. The evasive ones say there will be no snags, which has never once been true in my 8 years of practice.
Not every professional who appears in your near me search offers all 4 stages. Some are design only consultants who hand you drawings and leave execution to your contractor, typically charging Rs 100 to Rs 300 per sqft for the design package. Some are turnkey firms like mine that carry the project from brief to handover. And some are decorators who style finished homes with loose furniture, soft furnishings and art. None of these models is wrong, but hiring a decorator when you need civil work moved, or paying turnkey margins when you already have a trusted contractor, wastes money in both directions.
Decide which model you need before you compare prices, because comparing a design only fee against a turnkey quote tells you nothing.
What affects the look and feel and the cost of your project?
When you compare each interior designer near me result, 6 variables decide both how your home will feel and what your bank account will feel. I walk every myNivasa client through these in the first meeting, because each one carries a style consequence and a cost consequence at the same time.
Size and built up area. The obvious driver, but with a twist. Smaller homes do not scale down proportionally. A 650 sqft 1BHK in Indiranagar still needs 1 kitchen, 1 set of wardrobes and 1 TV unit, so its per sqft rate often lands higher than a 1,400 sqft 3BHK where fixed costs spread across more area. In 2026, 1BHK full interiors in Bengaluru run Rs 2.5 to Rs 8 lakhs, which on a per sqft basis can exceed what a larger home pays.
Layout and circulation. An open kitchen flowing into the living room reads spacious and lets a single material palette carry across the home, which simplifies production. A closed kitchen with a separate utility demands its own ventilation plan, its own lighting and often its own flooring transition. Builder layouts in newer Sarjapur Road towers tend toward open plans, while older Jayanagar and Malleshwaram homes have compartmented rooms that need wall modifications. Every non structural wall change adds Rs 20,000 to Rs 60,000 of civil work to the budget.
Lighting. Layered lighting, meaning a mix of ceiling ambient light, focused task light and accent light on shelves or art, adds depth and makes even compact rooms appear larger and warmer. A single tier of downlights in a 2BHK costs around Rs 40,000 to Rs 70,000 installed. A full 3 layer scheme with profile lights, wall washers and decorative pendants runs Rs 1 to Rs 2.5 lakhs. The visual difference is dramatic, which is why I rarely advise cutting this line item first.
Material grade. The jump from laminate to acrylic to veneer to PU paint changes both the light reflecting character of your surfaces and the invoice. I cover this fully in the material section below, but as a preview, the same wardrobe design can cost Rs 1,200 per sqft of shutter area in laminate and Rs 2,500 in premium finishes.
Colour direction. Colour itself costs little, since a deep teal wall and a white wall use the same litre count of Asian Paints or Dulux. What costs money is colour carried through materials, for example coloured fluted panels, tinted glass shutters or stone with strong veining. If your budget is tight, get colour from paint and fabrics, not from exotic materials.
Vastu requirements. If your family follows vastu, say so in the first meeting. Relocating a kitchen to the southeast or reorienting a pooja unit after drawings are approved triggers redesign fees and sometimes plumbing and electrical rework worth Rs 30,000 to Rs 1 lakh. Declared upfront, vastu alignment usually costs nothing extra, because the designer simply plans around it from day 1.
Traditional vs Contemporary vs Fusion: which designer style fits your home?
Bengaluru sits at a style crossroads, and so does every interior designer near me search result. The city builds glass towers in Whitefield while Basavanagudi keeps its courtyard houses, and the families I serve carry both worlds in their heads. When you shortlist an interior designer near you, study their portfolio for range across these 3 directions, because a studio fluent in only 1 will quietly steer your brief toward what they already know.
Traditional South Indian. Teak tones, carved or fluted wood detailing, brass accents, kemp red and turmeric yellow touches, a defined pooja space, and floor seating possibilities. Traditional work rewards craftsmanship, so check the designer's carpentry bench strength. Hand finished detailing raises woodwork rates by 15 to 25 percent over plain modular work, and authentic accessories like Channapatna lacquerware or Mysuru silk cushions are sourced, not manufactured. A traditional leaning 3BHK in Jayanagar typically lands in the Comfort tier, Rs 10 to Rs 16 lakhs, with carving and brass work pushing toward Signature.
Contemporary. Handle free shutters, matte and muted palettes, slim profile lighting, engineered surfaces, and visual quiet. Contemporary work rewards precision, so inspect a finished site for shutter alignment and edge banding. Machine made modular components keep the Essential and Comfort tiers honest here. A contemporary 2BHK in an Electronic City or Hebbal tower fits comfortably in Rs 7 to Rs 11 lakhs at Comfort tier specifications.
Fusion. The direction most of my 2026 clients actually choose. A contemporary shell with traditional anchors, for example a clean lined living room with 1 carved console and brass lamps, or a modular kitchen beside a stone clad pooja niche. Fusion demands editorial judgement from the designer. Done well, it feels collected and personal. Done badly, it feels like 2 showrooms collided. Ask to see at least 2 completed fusion homes before trusting a studio with this direction. Cost wise, fusion lets you spend selectively, keeping 80 percent of the home at Comfort tier rates and concentrating Signature tier money on 2 or 3 hero moments.
Aspect
Traditional
Contemporary
Fusion
Visual character
Warm wood, brass, crafted detail
Matte, minimal, handle free
Clean shell with crafted anchors
Woodwork premium
15 to 25 percent above modular
Baseline modular rates
Premium only on hero pieces
Best suited homes
Independent homes, larger 3BHK
Compact apartments, rentals, bachelor pads
Family apartments, 2BHK and 3BHK
Typical 3BHK budget 2026
Rs 12 to Rs 20 lakhs
Rs 9 to Rs 16 lakhs
Rs 10 to Rs 18 lakhs
Designer skill to verify
Carpentry craft, sourcing network
Factory precision, installation finish
Editorial restraint, styling sense
Material choices, durability and what they cost in 2026
Materials are where every interior designer near me conversation gets real, where look, lifespan and money meet, and where an honest interior designer near you proves their honesty. When I review quotes that families bring me for second opinions, 7 out of 10 disputes trace back to vague material descriptions. The word plywood on a quote means nothing. The words BWR grade IS 303 plywood, Century or Greenply brand, 18 mm, mean everything.
Core materials. The carcass of your kitchen and wardrobes can be MDF, HDHMR, commercial plywood, BWR plywood or BWP marine plywood. For Bengaluru's moderate but humid monsoon months, I specify BWR for wardrobes and BWP for kitchen base units near water lines.
MDF carcasses save 20 to 30 percent upfront but swell on water contact and rarely survive a decade of Bengaluru kitchens. BWR plywood from BIS certified brands costs roughly Rs 90 to Rs 140 per sqft of board, while BWP runs Rs 120 to Rs 180. Look for the IS 303 and IS 710 marks, since Bureau of Indian Standards certification is the only neutral quality signal in a market full of private labels.
Surface finishes. Laminate remains the durability champion at Rs 1,200 to Rs 1,500 per sqft of finished shutter. Acrylic and membrane finishes bring gloss and softness at Rs 1,500 to Rs 2,000. Veneer brings real wood character at Rs 1,800 to Rs 2,400 but demands polishing care. PU paint gives a seamless tactile finish at Rs 2,200 to Rs 2,800 and shows scratches the most. A practical fusion approach puts laminate inside lofts and utility zones, acrylic on kitchen shutters and veneer or PU only on the pieces guests actually touch and see.
Hardware. Hinges and channels decide how your home feels in year 5. Hettich and Hafele soft close hardware adds roughly Rs 25,000 to Rs 60,000 over generic hardware on a full 3BHK, and it is the single upgrade I refuse to let clients cut. A wardrobe that slams in year 2 makes every other rupee feel wasted.
Loose furniture. Sofas, dining sets and beds from Godrej Interio, Hometown, Urban Ladder or Ikea sit outside most interior quotes. Budget Rs 1.5 to Rs 4 lakhs separately for a 2BHK and Rs 2.5 to Rs 6 lakhs for a 3BHK, depending on whether you mix Ikea practicality with 1 or 2 statement pieces.
Finish
Rate per sqft of shutter
Durability character
Where I specify it
Laminate
Rs 1,200 to Rs 1,500
Scratch resistant, 10 plus years
Lofts, utility, kids room storage
Membrane
Rs 1,400 to Rs 1,800
Good, edges need care
Bedroom wardrobes
Acrylic
Rs 1,500 to Rs 2,000
High gloss holds well
Kitchen shutters
Veneer
Rs 1,800 to Rs 2,400
Ages well with polishing
Living room units, pooja unit
PU paint
Rs 2,200 to Rs 2,800
Premium feel, shows scratches
Hero pieces, handle free kitchens
Vastu and design principles worth discussing with your designer
Around half of my Bengaluru clients want vastu respected in their interiors, and I treat it as a design brief input like any other. These are traditional principles passed through generations of South Indian home making, and a designer near you should be able to work with them fluently rather than dismissing them or overselling them.
The conversations that matter most happen at layout stage. Kitchen placement in the southeast corner where the original builder plan allows it. Master bedroom in the southwest. Pooja room or pooja unit facing east or northeast, never under a staircase or against a bathroom wall. Mirrors positioned away from the bed line. Heavy storage on southern and western walls, keeping the northeast light and open. None of these moves costs extra when planned from day 1.
Where vastu meets budget is in corrections. If the builder placed the kitchen in the northeast and your family wants it moved, that is a plumbing, gas line, electrical and tiling exercise worth Rs 1.5 to Rs 4 lakhs in a typical apartment.
In such cases I present the family both paths, full relocation with its cost, and symbolic corrections like placement adjustments within the existing kitchen that many vastu practitioners accept. The decision stays with the family. A designer who hides the cost of vastu corrections until execution, or who invents corrections to inflate scope, fails you in opposite ways. Ask directly in the first meeting: what will my vastu preferences add to the budget? A clear answer signals an honest practice.
Layout variants a near me designer should propose
A contemporary handle free kitchen in sage green with task lighting
One reason to prefer a designer with projects in your own locality is layout literacy. Bengaluru's housing stock falls into recognisable families, and each rewards different planning moves.
Compact 2BHK in tech corridor towers. Whitefield, Sarjapur Road, Electronic City. Around 900 to 1,100 sqft with open kitchens. The winning moves are full height wardrobes to the ceiling, a TV unit that doubles as a display and storage wall, and a study nook carved from the bedroom or balcony for work from home weeks. Avoid bulky false ceiling drops, since these towers already have lower slab heights.
Spacious 3BHK in established neighbourhoods. Koramangala, Indiranagar, Jayanagar. Here the home can afford a defined foyer, a separate pooja unit, a full dining wall with crockery storage and a guest room that converts to a parents room. Circulation is generous, so furniture can float away from walls and the lighting plan can zone the living and dining separately.
Independent homes and villas. Hebbal, Bannerghatta Road outskirts, North Bengaluru plots. Staircase storage, double height living treatments and terrace lounges enter the conversation. Budget behaviour changes too, since villas bill significant amounts in railing, cladding and outdoor work that apartments never see.
Older homes under renovation. Malleshwaram, Basavanagudi, Rajajinagar. The designer must read structural walls correctly, plan around existing plumbing stacks and often preserve original flooring like red oxide or athangudi tiles that give these homes their character. Renovation experience is a separate skill from new apartment fit outs. Ask specifically for renovation references if this is your situation.
Storage solutions that separate good designers from order takers
Storage is where I judge any interior designer near me candidate fastest, because storage planning cannot be faked with styling. When you visit a shortlisted designer's completed site, open the wardrobes and kitchen units. The interiors tell the truth.
A thoughtful Bengaluru home in 2026 plans storage in layers. Daily access storage sits between knee and shoulder height: kitchen drawers with cutlery organisers, wardrobe shelves at eye level, an entry drop zone for keys and masks and helmets. Weekly access storage takes the higher shelves and under bed boxes. Deep storage, meaning luggage, festival decorations, winter bedding and the pressure cooker that appears twice a year, belongs in lofts above wardrobes and above kitchen units.
Specific solutions worth asking your designer about: tall units and pantry pull outs in the kitchen rather than dead corner cabinets, magic corner or carousel fittings where corners are unavoidable, hydraulic lift up storage inside box beds, window seat storage in kids rooms, and a dedicated pooja samagri drawer below or beside the pooja unit. Each of these has a cost. A pantry pull out adds Rs 12,000 to Rs 25,000 depending on brand, a hydraulic box bed adds Rs 8,000 to Rs 15,000 over a plain bed. Good designers present these as priced options, not assumptions.
The order taker designs 4 identical wardrobes and calls storage done. The designer interviews you about ironing habits, how many suitcases your family owns, and where wet umbrellas land in July, then plans for those answers. That interview is worth more than any 3D render.
Lighting layers that change how your home feels
Lighting is the least understood line in any interior designer near me quote and the one with the most visible payoff. I plan lighting in 3 layers for every myNivasa home.
Ambient layer. The general illumination, usually recessed COB downlights or panel lights in the false ceiling. Warm white at 2700K to 3000K keeps living spaces and bedrooms feeling cozy, while 4000K neutral white serves kitchens and study corners where tasks need clarity. Pure cool white at 6500K, the default tube light tone of older Indian homes, flattens interiors and is the first thing I remove in renovations.
Task layer. Under cabinet strips over kitchen counters, a pendant over the dining table, reading lights beside beds, a focused lamp at the study desk. Task lighting prevents the common Bengaluru apartment problem of a beautifully lit ceiling and a shadowed countertop.
Accent layer. Profile LED strips in ceiling coves, shelf lighting inside display units, a picture light over art, a warm wash on a fluted pooja unit panel. Accent light creates depth and ambience, making rooms appear larger and more finished after sunset. This is also the layer where brass and black metal fixtures can echo your style direction, traditional, contemporary or fusion.
Practical guidance: insist on a lighting layout drawing with switch groupings before electrical work starts. Rewiring a poorly grouped circuit after painting costs 3 times what planning it would have. Dimmers on the living room ambient circuit cost Rs 1,500 to Rs 3,500 each and give you 5 moods from 1 room.
Colour schemes Bengaluru homes are choosing in 2026
Colour is personal, but 2026 Bengaluru has clear currents, and a designer near you should speak about them fluently while still reading your family's taste.
The dominant direction in my recent projects is warm neutrals, ivory, sand, greige and clay, carried across walls in Asian Paints and Dulux emulsions, with 1 grounded accent per room. Terracotta and rust hold strong in living rooms, deep teal and forest green in bedrooms, and ochre or mustard as cushion and art accents. Berger's textured finishes are appearing on single feature walls behind TV units and bed headboards, at Rs 80 to Rs 180 per sqft against Rs 22 to Rs 38 for plain emulsion.
Two practical rules serve every budget. First, keep ceilings and 70 percent of wall area light, since Bengaluru apartments rarely have oversized windows and lighter surfaces stretch the available daylight, making rooms appear airy and open. Second, repeat each accent colour at least twice across a sightline, a teal wall echoed by teal in a rug or artwork reads intentional, while a lone colour event reads accidental.
For traditional and fusion homes, the kemp palette of deep red, turmeric and ivory pairs naturally with teak and brass. For contemporary homes, warm grey plus wood plus 1 muted accent stays calm and timeless. Ask your designer for a colour board with actual painted swatches, not screen renders, because every pigment shifts under your home's specific daylight.
Designer fees and project cost reality by tier in Bengaluru 2026
Now the section most interior designer near me searches really want. I will break the money conversation into the 2 parts every family must separate: what you pay the designer, and what the project itself costs.
Part 1, designer fees. Three models dominate Bengaluru in 2026. Design only consultants charge Rs 100 to Rs 300 per sqft for the complete drawing and specification package, so a 1,200 sqft 3BHK design package runs Rs 1.2 to Rs 3.6 lakhs.
Percentage based designers charge 8 to 15 percent of the executed project value, common on larger and luxury projects, and you must ask whether vendor discounts pass to you or stay with the designer. Turnkey firms blend the design fee into the project quote, which feels convenient but demands a line item BOQ so you can see what design supervision actually costs. Hourly consultation, Rs 2,000 to Rs 10,000 per session, suits families who only need direction and will execute themselves.
Part 2, project costs by tier. The table at the top of this guide summarised the 3 tiers I use across myNivasa projects. Here is what they mean in practice for a 1,200 sqft 3BHK in 2026.
Essential tier, Rs 6 to Rs 10 lakhs. Commercial ply and MDF mix carcasses, laminate finishes, standard Indian hardware, basic single level false ceiling in living areas, full home painting in plain emulsion, and modular kitchen plus 3 wardrobes. This tier serves rental homes and first homes well. It does not survive corner cutting, so spend within it on the kitchen carcass and hardware first.
Comfort tier, Rs 10 to Rs 16 lakhs. BWR plywood throughout, acrylic or membrane kitchen shutters, Hettich or Hafele soft close hardware, layered false ceiling with cove lighting, feature wall treatments, and loose furniture coordination. Around 60 percent of my 2025 to 2026 projects closed in this band. The middle of this tier, around Rs 12 to Rs 13 lakhs, is the most efficient money in Bengaluru interiors today.
Signature tier, Rs 16 to Rs 22 lakhs plus. BWP marine ply, veneer and PU finishes, stone and fluted panelling, designer lighting fixtures, automation provisions, and site built specials like bar units or library walls. Above Rs 22 lakhs, you are purchasing exclusivity rather than durability, and I tell clients so plainly.
Locality adjusts these numbers. South and Central Bengaluru, Koramangala, Jayanagar, Indiranagar, price 20 to 35 percent above the eastern corridor, driven by carpenter day rates of Rs 900 to Rs 1,200 against Rs 650 to Rs 850 in the east, tighter site logistics and older buildings needing more preparation work. The same Comfort tier 3BHK that closes at Rs 12 lakhs in Whitefield can close at Rs 15 lakhs in Jayanagar.
Payment structure. The clean industry standard is 10 percent at booking, 40 percent at design freeze and production start, 40 percent at material delivery and installation start, and 10 percent at handover after snag closure. Any designer demanding 70 percent or more before production starts is financing their previous project with your money. Walk away.
Sample line item BOQ: Comfort tier 2BHK in 2026
Families ask me what a line item BOQ actually looks like, so here is a representative one for a 1,000 sqft 2BHK at Comfort tier specifications, drawn from my 2025 to 2026 Whitefield and Sarjapur Road closures. Your numbers will differ with sizes and choices, but the structure is what you should demand from any interior designer near you.
Asian Paints or Dulux emulsion plus 1 textured feature wall
Around 2,800 sqft wall area
Rs 70,000 to Rs 1.1 lakhs
Foyer and shoe unit
BWR ply, laminate, seat top
4 ft unit
Rs 25,000 to Rs 45,000
Site works and handover
Protection, transport, deep cleaning, snag closure
Lump line, itemised
Rs 30,000 to Rs 55,000
The bands above sum to roughly Rs 7.7 to Rs 12 lakhs, which is exactly the Comfort tier 2BHK range quoted at the top of this guide. Three reading lessons from this table. First, the kitchen and 2 wardrobes consume close to half the budget, so specification debates should start there, not on the pooja unit. Second, every line carries a material specification and a quantity basis, which is what makes 2 quotes comparable. Third, the final line exists. Designers who never write site works and handover as a line simply bill it as a surprise later.
Add 18 percent GST on the contracted value, loose furniture of Rs 1.5 to Rs 4 lakhs if you are furnishing from scratch, and the 10 to 15 percent contingency I recommend throughout this guide. A complete, honestly planned Comfort tier 2BHK in 2026 therefore lands between Rs 11 and Rs 17 lakhs all inclusive, and a family that walks in with that number avoids both sticker shock and false bargains.
Hidden costs that surprise Bengaluru homeowners
Every year families show me quotes that looked Rs 2 lakhs cheaper than mine and ended Rs 1 lakh costlier. The gap always lives in the exclusions. Here is the 2026 hidden cost map, with realistic ranges.
GST. The big one. Interior works contracts attract 18 percent GST, and most quotes exclude it. A Rs 7 lakh quote becomes Rs 8.26 lakhs at billing. Always ask: is this figure inclusive of GST? Get the answer in writing on the quote itself.
Civil and electrical surprises. Wall removal or new partition work runs Rs 20,000 to Rs 60,000. Extra electrical points, and every family adds them once they see the furniture plan, run Rs 15,000 to Rs 40,000. Plumbing changes for a relocated sink or washing machine line run Rs 10,000 to Rs 30,000.
Painting scope gaps. Many quotes cover only feature walls, leaving the full home repaint, Rs 15 to Rs 38 per sqft depending on emulsion grade, as a discovery at handover time.
Logistics. Material transport and gated community entry handling adds Rs 8,000 to Rs 20,000 in large complexes. Some Whitefield and Sarjapur Road associations also collect refundable interior work deposits of Rs 10,000 to Rs 50,000 and charge for freight elevator slots.
The finishing tail. Appliance installation Rs 5,000 to Rs 15,000, post completion deep cleaning Rs 3,000 to Rs 8,000, and the miscellaneous tail of door stoppers, bathroom hardware and curtain rods that quietly absorbs Rs 10,000 to Rs 25,000.
Sum the typical case and hidden items add Rs 50,000 to Rs 1.5 lakhs to a 2BHK or 3BHK project. My standing advice: hold a 10 to 15 percent contingency outside the quoted figure, and insist on a line by line BOQ listing every item with material specification, dimensions, hardware brand and rate. A designer who resists itemising is telling you where the surprises will come from.
Planning for every generation: kids rooms and senior friendly choices
A near me designer worth hiring asks who lives in the home before asking what style you like, because Bengaluru households frequently span 3 generations, and design choices that delight a 7 year old can trouble a 70 year old knee.
For kids rooms, plan for change rather than for the current age. A study desk at adjustable height, wardrobes whose internal shelves reconfigure as toys give way to books, washable paint grades on the lower half of walls, rounded edges on all furniture below shoulder height, and window seat storage that doubles as a reading perch. Theme decor dates within 2 years, so keep themes in bedding and removable decals rather than in built furniture. Cost note: a well planned kids room adds little over a standard bedroom, typically Rs 10,000 to Rs 30,000 for adjustable fittings and washable paint upgrades.
For parents and grandparents, the considerations are quieter and more important. Bedside switches that control the main light, so nobody crosses a dark room at night. A clear 3 ft circulation path around the bed. Anti skid tiles or matte finishes in their bathroom, grab bars planned into the wall at construction stage rather than drilled into tile later, wardrobe handles at reachable height rather than flush handle free profiles that need a push, and a chair in the bedroom for dressing. Seat height matters too: sofas and beds at 18 inches rise far more kindly than fashionable low slung pieces at 14.
When you interview designers, raise these needs and watch the response. A designer who immediately sketches a bedside switch circuit and asks about your parents' bathroom routine is planning a home. One who redirects you to the moodboard is decorating a photograph. The first kind is the one your near me search was looking for.
Why Bengaluru families choose myNivasa as their nearby designer
I will keep this section short and factual, since the rest of the guide should already demonstrate how we think. myNivasa is a Bengaluru based turnkey interior design and home construction practice. We work across Whitefield, HSR Layout, Koramangala, Sarjapur Road, Hebbal, Jayanagar, Indiranagar, Electronic City, Bannerghatta Road, Yelahanka and Malleshwaram, which means whichever pin code you searched from, we have probably handed over a home near you.
Our process mirrors this guide because this guide is our process. Discovery interview, 2 to 3 concept directions across traditional, contemporary and fusion, a line item BOQ with brands and dimensions before any advance beyond booking, BIS marked core materials, Hettich or Hafele hardware as standard from Comfort tier, written timelines with stage wise payments, and a 7 to 15 day snag closure window after installation. Families who want to verify any of this can visit a live myNivasa site in their own locality before signing anything. That offer, more than any portfolio image, is what we believe a near me search should earn you.
10 questions to ask in the first meeting
The first meeting with any interior designer near me shortlist is an interview, and you are the employer. I have sat on both sides of this table for 8 years, and these are the questions that expose the most truth in the least time.
1. How many projects have you handed over in my locality in the last 2 years? Locality experience is the entire promise of a near me search. Listen for specific building names, not vague claims.
2. Can I walk through 1 live site and 1 handed over home this week? The answer should be yes without hesitation. Live sites show process discipline, handed over homes show how the work ages.
3. What exactly is included in your scope, and what is excluded? Get the exclusions list in writing. Painting scope, civil work, loose furniture and appliance installation are the usual gaps.
4. Which fee model do you follow, and do vendor discounts pass to me? A designer earning undisclosed margins on materials has an incentive that works against your budget.
5. What happens if I do not like the first concepts? You want a stated revision policy, typically 2 to 3 concept rounds, not a verbal assurance that you will love it.
6. Who manages my site day to day, and how often will I receive updates? Ask to meet the project manager, not just the design lead. Weekly photo updates with a written progress note is the 2026 standard.
7. Which brands of plywood, hardware and finishes do you specify by default? You now know the names to listen for: BIS marked Century or Greenply boards, Hettich or Hafele hardware, Asian Paints, Berger or Dulux finishes.
8. What is your realistic timeline, stage by stage? Insist on phases with dates: design weeks, production weeks, installation weeks. A single end date with no stages is not a plan.
9. How do you handle vastu requirements? You want fluency without upselling, planning around preferences at no cost rather than inventing corrections.
10. What does your warranty cover, and for how long? Modular work warranties of 5 to 10 years on manufacturing defects are common. Ask what voids them and who services them.
Notice that only 1 of these 10 questions asks about price directly. That is deliberate. The answers to the other 9 tell you whether the eventual price will mean anything.
Red flags that should end the conversation
Some signals are not negotiation points. They are exits. I share these because families often sense something wrong and talk themselves past it, usually because the quote was attractive.
The designer agrees with everything. If you propose 6 ideas and receive 6 enthusiastic yeses, you are not hiring a designer, you are hiring an order taker with a markup. Professionals push back, offer alternatives and explain trade offs. You are paying for judgement, not validation.
The portfolio looks like 1 home photographed 30 times. Template factories produce fast and cheap, and if a template is what you want, that is a legitimate choice. But if every living room shows the same TV panel and the same grey sofa, do not expect your brief to change the pattern.
Vague timelines or impossible ones. Both directions fail. We will finish soon is not a date, and a full 3BHK in 25 days is not a process. Quick promises usually surface later as installation shortcuts or unfinished snag lists.
Lump sum quotes that resist itemisation. Every legitimate cost can be written on a line with a specification and a rate. Resistance to a BOQ is a statement about where the margins hide.
Heavy advance demands. The clean standard is 10 percent at booking and stage wise payments after. A demand for 50 to 70 percent upfront means your money is funding someone else's delayed project.
Ignored details from your brief. You said no orange, the moodboard shows terracotta everywhere. You stated a strict budget, the first concept consumes half of it on 1 kitchen. A designer careless with small instructions now will be careless with big ones during execution.
No written contract. A proper agreement covers scope, exclusions, payment stages, timeline with phases, revision policy, warranty terms and exit clauses for both sides. Working on trust sounds warm and ends in disputes. For larger projects involving builders, you can verify the firm's registered projects on RERA Karnataka as an additional check.
Step by step: from search to signed contract in 21 days
Families often ask me how long choosing an interior designer near me should take. My answer is 3 focused weeks. Longer than that and decision fatigue sets in, shorter and you skip verification. Here is the sequence I recommend.
Days 1 to 3, build the longlist. Search interior designer near me, note the firms appearing for your locality, add 2 or 3 names from your apartment association group and from neighbours whose homes you admire. Aim for 6 to 8 names. Check each firm's completed project photos for your home type, apartment or villa or renovation.
Days 4 to 7, cut to 3. Call each firm with 3 filter questions: projects completed in your locality, your project type experience, and rough tier band for your size of home. Drop anyone vague on all 3. Book first meetings with the best 3.
Days 8 to 14, hold the 3 first meetings. Use the 10 questions from the section above. Share the same brief and the same budget band with all 3, since identical inputs make outputs comparable. Request a scope document and indicative quote from each.
Days 15 to 18, verify. Walk 1 handed over home per shortlisted firm, or at minimum 1 live site. Call 1 reference per firm. Compare the 3 quotes line by line using the method in the next section.
Days 19 to 21, negotiate and sign. Pick your firm, negotiate scope rather than rate, since rate cuts come back as material cuts, and sign a written contract with stage wise payments. Pay the booking advance, typically 10 percent, and schedule the measurement visit.
Three weeks, roughly 6 hours of meetings and 4 hours of visits. Against a Rs 10 lakh decision that you will live inside for a decade, it is the highest value time you will spend on the entire project.
How to compare 3 quotes like a professional
Three interior designer near me quotes for the same 3BHK can read Rs 9 lakhs, Rs 12 lakhs and Rs 14.5 lakhs and still describe 3 different projects. Comparing the bottom line numbers is the most expensive mistake in this entire journey. Compare these 5 layers instead.
Layer 1, scope coverage. List every room and item across all 3 quotes in a spreadsheet. Mark what each quote includes. The Rs 9 lakh quote frequently excludes painting beyond feature walls, loft work, and the utility area that the Rs 14.5 lakh quote includes. Normalise scope before comparing anything else.
Layer 2, material specification. For each major item, compare core material, finish, and hardware brand. A kitchen quoted with MDF carcass and generic channels against one with BWP ply and Hettich is a Rs 60,000 to Rs 1 lakh real difference hiding behind similar headline rates.
Layer 3, measurement basis. Confirm whether wardrobes and kitchens are billed by sqft of shutter area, carcass area or wall area, since the same physical wardrobe measures differently under each convention. Ask all 3 firms to restate their biggest items in the same convention. Differences of 15 to 20 percent often dissolve at this step.
Layer 4, tax and escalation treatment. Confirm GST inclusion, confirm whether quoted rates hold for the project duration, and confirm what triggers escalation. One honest sentence in writing here is worth Rs 1 lakh of surprise immunity.
Layer 5, locality adjusted sanity check. Place the normalised per sqft figure against the city bands: Rs 1,200 to Rs 1,800 Essential, Rs 1,800 to Rs 3,000 Comfort, Rs 3,000 plus Signature, with a 20 to 35 percent premium for South and Central localities. A quote far below the band for its claimed specification is not a bargain, it is a specification that will quietly degrade during execution.
Corridor
Example localities
Comfort tier 3BHK band
Carpenter day rate
Premium vs East
East
Whitefield, Sarjapur Road, Marathahalli
Rs 10 to Rs 13 lakhs
Rs 650 to Rs 850
Baseline
South Central
Koramangala, Jayanagar, JP Nagar
Rs 12 to Rs 16 lakhs
Rs 900 to Rs 1,200
20 to 35 percent
Central
Indiranagar, Malleshwaram
Rs 12 to Rs 16 lakhs
Rs 900 to Rs 1,200
20 to 30 percent
North
Hebbal, Yelahanka
Rs 10 to Rs 14 lakhs
Rs 700 to Rs 950
5 to 15 percent
One spreadsheet evening with these 5 layers converts 3 incomparable documents into 1 clear decision, and it usually saves between Rs 50,000 and Rs 2 lakhs, not by choosing the cheapest quote but by catching what the cheapest quote left out.
Watch: choosing an interior designer in Bengaluru
A practical walkthrough of shortlisting and evaluating interior designers in Bengaluru.
How do I verify an interior designer's quality before signing?
Visit 1 live site and 1 handed over home. Check shutter alignment, edge banding, finish consistency under natural light and the insides of wardrobes. Ask for 2 client references from your own locality and ask those clients whether timelines and budgets held. A designer confident in their execution will arrange these visits within a week.
Should I choose a freelance designer, a local studio or a large platform?
Freelancers offer personal attention and lower fees but limited execution muscle. Large platforms offer process and warranties but rotate project managers. Local studios sit between, with neighbourhood knowledge and direct founder accountability. Match the model to your project complexity: design only advice suits freelancers, full 3BHK turnkey work rewards a studio or platform with its own production.
How long does a full home interior project take in Bengaluru?
A realistic 2026 timeline is 45 to 60 days for a 2BHK and 60 to 90 days for a 3BHK, counted from design freeze, not from booking. Design development adds 3 to 5 weeks before that. Promises of full homes in 30 days usually mean either a template design or quality shortcuts during installation.
Can a designer work with my vastu requirements?
Yes, and the time to raise vastu is the first meeting. Kitchen orientation, master bedroom placement, pooja unit direction and mirror positions can all be planned at no extra cost at layout stage. Corrections after drawings freeze, like relocating a kitchen, become civil and plumbing exercises with real costs, so declare preferences early.
What should a complete design package include?
Layout plan, furniture plan, false ceiling and lighting drawings with switch groupings, electrical point drawings, material and colour palette with physical samples, 3D views of key rooms, and a line item BOQ with brands, dimensions and rates. If any of these is missing, the package is a sketch, not a design.
How much does an interior designer cost in Bengaluru in 2026?
Design only fees run Rs 100 to Rs 300 per sqft, so a 1,200 sqft 3BHK design package costs Rs 1.2 to Rs 3.6 lakhs. Percentage based designers charge 8 to 15 percent of project value. Hourly consultations run Rs 2,000 to Rs 10,000. Turnkey firms include design within project quotes of Rs 1,200 to Rs 5,000 per sqft.
Is GST included in interior design quotes?
Usually not. Interior works contracts attract 18 percent GST, and most Bengaluru quotes exclude it. A Rs 7 lakh quote becomes Rs 8.26 lakhs after tax. Ask for the GST treatment in writing on the quote, and confirm whether material price escalations during the project are absorbed or passed on.
What budget should I keep for a 2BHK versus a 3BHK in 2026?
For full interiors, keep Rs 4 to Rs 7 lakhs for an Essential tier 2BHK, Rs 7 to Rs 11 lakhs for Comfort tier, and Rs 11 lakhs plus for Signature. For a 3BHK, the bands are Rs 6 to Rs 10 lakhs, Rs 10 to Rs 16 lakhs and Rs 16 to Rs 22 lakhs plus. Add 18 percent GST, Rs 1.5 to Rs 6 lakhs for loose furniture, and a 10 to 15 percent contingency.
Limitations and Assumptions
All rates in this guide reflect Bengaluru market conditions as of June 2026 and my own project closures from 2025 to 2026. Material prices move with plywood, hardware and labour markets, so treat ranges as planning bands, not quotes. Per sqft figures refer to built up area for project tiers and shutter area for finish rates, a distinction that causes most cost comparison confusion. Vastu guidance reflects traditional practice as my clients request it, and families should consult their own practitioners for specific rulings. Locality premiums are averages and individual buildings vary.
A near me search gives you a list. This guide gives you a method. Shortlist 3 designers with handed over homes in your locality, walk 1 finished site each, test their range across traditional, contemporary and fusion directions, and listen for whether they interview your family or just present their catalogue. The design conversation should cover layout, storage, lighting layers, colour and vastu before it ever reaches a showroom visit.
Then anchor the money conversation in numbers you now know: Rs 1,200 to Rs 1,800 per sqft Essential, Rs 1,800 to Rs 3,000 Comfort, Rs 3,000 plus Signature, designer fees of Rs 100 to Rs 300 per sqft or 8 to 15 percent of project value, 18 percent GST on top, and a 10 to 15 percent contingency for the hidden items every project meets. A 2BHK done well in 2026 is a Rs 7 to Rs 11 lakh decision and a 3BHK a Rs 10 to Rs 16 lakh decision for most families.
A styled master bedroom with teal accent wall and layered warm lighting
If you are starting this journey anywhere in Bengaluru, myNivasa offers a discovery consultation where we review your floor plan, discuss style directions and give you a tier wise budget band for your specific home. Book it through mynivasa.com, and bring your questions. The right designer near you is the one who answers all of them in writing.
What are interior designer fees and a turnkey project in Whitefield?
An interior designer fee in Whitefield is the professional charge for design, drawings and project management, usually billed as 6 to 15 percent of project value, a flat fee, or a per sqft rate of Rs 30 to 350 depending on scope. A turnkey project is a single contract where one firm handles design, material procurement and execution end to end, with most 2BHK Whitefield homes landing between Rs 6 lakh and Rs 20 lakh and 3BHK homes between Rs 9 lakh and Rs 28 lakh for 2026.
In Whitefield, the design fee and the build cost are two separate things that homeowners often confuse. The design and management fee typically sits at 6 to 15 percent of project value, while the full turnkey build for a standard 2BHK apartment of about 1,000 to 1,200 sqft usually costs Rs 6 lakh to Rs 20 lakh across the Essential, Comfort and Signature tiers, plus 18 percent GST on works contracts.
Quick Takeaways
Design fee models in Whitefield: percentage 6 to 15 percent, flat fee, or per sqft Rs 30 to 50 for 3D only and Rs 250 to 350 for design plus project management.
Turnkey means one contract, one accountable team, from concept to handover, which is why most Whitefield apartment owners choose it.
A 2BHK turnkey project in Whitefield commonly costs Rs 6 lakh to Rs 20 lakh, and a 3BHK Rs 9 lakh to Rs 28 lakh for 2026.
Whitefield carpentry labour runs Rs 650 to 850 per day, lower than South Bengaluru, which keeps build costs competitive.
Per sqft interior rates: Essential Rs 1,200 to 1,800, Comfort Rs 1,800 to 2,800, Signature Rs 2,800 to 5,000 plus.
Works contract GST is 18 percent, and hidden costs like false ceiling, deep cleaning and site protection are often left out of low quotes.
A standard 2 to 3 bedroom turnkey home takes about 10 to 12 weeks from approved design to handover.
Style direction, traditional, contemporary or fusion, changes both the look and the final cost more than most people expect.
How much do interior designers charge in Whitefield?
Interior designers in Whitefield usually charge a design and management fee of 6 to 15 percent of the project value, or a per sqft rate of Rs 250 to 350 when design and execution oversight are bundled together. If you are budgeting for a complete home, plan for a turnkey range of Rs 6 lakh to Rs 20 lakh for a 2BHK and add 18 percent GST. The exact number depends on your apartment size, the finish tier you pick and how much built in carpentry your layout needs.
Open-plan living and dining layout in a Whitefield apartment
Interior Designer Fees in Whitefield: Cost and Fee Tiers at a Glance
Tier
Per sqft rate
2BHK turnkey (approx)
3BHK turnkey (approx)
Best suited for
Essential
Rs 1,200 to 1,800
Rs 6 lakh to 9 lakh
Rs 9 lakh to 13 lakh
First homes, rental ready, investor units
Comfort
Rs 1,800 to 2,800
Rs 9 lakh to 14 lakh
Rs 13 lakh to 18 lakh
End use families wanting durable, well finished homes
Signature
Rs 2,800 to 5,000 plus
Rs 14 lakh to 20 lakh plus
Rs 18 lakh to 28 lakh plus
Premium apartments and villas, statement interiors
These figures are turnkey build ranges that already absorb the designer fee inside the per sqft rate. When a designer charges a separate percentage fee instead, you should read the per sqft number as the build cost and add the 6 to 15 percent management fee on top.
Traditional Indian style interior with carved wood and a pooja niche
In my Whitefield projects, the homes that stay on budget are almost always the ones where the fee model and the build scope were written down clearly on day one. Confusion about what the fee covers is the single biggest reason quotes feel like they keep growing.
What does an interior designer fee and turnkey project include in Whitefield?
When people in Whitefield ask me for my fee, they are usually asking two questions at once without realising it. The first is what I charge for my professional thinking, the design itself. The second is what the whole home will cost to actually build. A clear turnkey scope answers both in one document, and understanding what sits inside that document is the foundation of a project that does not drift.
The design fee covers the work you cannot see but cannot do without. That includes the discovery conversation about how your family lives, the space planning, the working drawings for carpenters and electricians, the 3D visualisation so you can walk through your home before a wall is touched, the material specification, and the coordination that keeps every vendor pulling in the same direction. In Whitefield this professional layer is typically billed as 6 to 15 percent of project value, or folded into a per sqft figure, or quoted as a flat fee once the brief is fixed.
The turnkey scope is everything that turns those drawings into a finished home. A complete Whitefield turnkey project usually includes modular kitchen cabinetry, wardrobes in every bedroom, a television and crockery unit, a pooja unit, false ceiling in selected areas, lighting layout and fixtures, painting, electrical and plumbing modifications, loose furniture where agreed, soft furnishing, deep cleaning, and final styling before handover. The defining feature is that one team is accountable for all of it. You are not chasing a separate carpenter, painter, electrician and furniture vendor, which is exactly why so many working professionals in Sobha Windsor, Prestige Evergreen and Brigade Woods prefer this route.
A good proposal document is where all of this becomes real, and I judge the seriousness of any firm by the quality of its proposal. A proper Whitefield turnkey proposal should name every room, list every unit with its dimensions, specify the carcass material and finish for each, name the hardware brand, state the false ceiling and painting coverage, show the lighting layout, and present the price both as a total and as a per sqft figure.
It should state the GST treatment, the payment milestones, the timeline, and the warranty on carpentry and hardware. When a proposal is this clear, a homeowner can make a confident decision and can hold the firm to exactly what was agreed. When a proposal is a single vague number on one page, that vagueness is a warning, because everything left unwritten becomes a negotiation later.
What a turnkey scope should also state clearly is what is excluded. Items like civil demolition beyond a certain area, premium imported fittings, smart home automation, and structural changes that need apartment association approval are common exclusions. A well written scope names these upfront so there are no awkward conversations later. When I hand a Whitefield client their proposal, the exclusion list is as detailed as the inclusion list, because clarity at the start is what protects the relationship at the end.
What affects the look, the feel and the final cost in Whitefield homes?
Six factors decide both how your Whitefield home looks and what it costs, and they are deeply linked. The first is carpet area. A larger apartment needs more flooring treatment, more cabinetry running feet and more lighting points, so cost scales almost directly with size. A 1,050 sqft 2BHK and a 1,650 sqft 3BHK in the same complex can sit two tiers apart in final price purely because of area.
The second factor is layout and the amount of built in carpentry. Carpentry is usually the largest single line in any Whitefield quote, often 45 to 55 percent of the total. A home that wants full height wardrobes, a large kitchen, a study unit and extensive storage will cost far more than one that keeps built ins lean and uses loose furniture. This is a design decision before it is a cost decision, and it is where good planning saves real money.
The third factor is the finish and material grade, which I cover in detail further down. The fourth is lighting. Layered lighting with cove lights, profile lighting and accent fixtures adds depth and makes a room feel considered, and it also adds to the electrical and false ceiling budget. The fifth is colour and surface treatment, where a textured feature wall or a wallpaper panel changes the mood of a room and the cost line together. The sixth is vastu and family specific requirements, which can dictate the position of the kitchen, the pooja space and the master bedroom, and therefore the plumbing and electrical routing.
On the cost side, these factors translate into hard numbers. In Whitefield, carpentry labour runs about Rs 650 to 850 per day, which is meaningfully lower than the Rs 900 to 1,200 per day common in Koramangala and South Bengaluru. That single difference is one reason a comparable home can be built more affordably in East Bengaluru.
Material choices then layer on top, and the gap between a laminate finish and a premium acrylic or veneer finish on the same wardrobe can be Rs 40,000 to 80,000 for one bedroom alone. The look you choose is never separate from the cost you pay, and an honest designer shows you both sides of that equation before you commit.
Traditional versus Contemporary versus Fusion: which suits your Whitefield home?
Style is the decision that gives your Whitefield home its character, and the three directions I most often present are traditional, contemporary and fusion. Each one carries a different mood, a different material palette and, importantly, a different cost behaviour.
A traditional direction leans on warm wood tones, carved or beaded detailing, rich colour, brass and antique finished hardware, and often a dedicated pooja space with ornamental treatment. It feels rooted and familiar, and it suits families who want their home to carry a sense of heritage. Traditional work tends to be labour intensive because of the detailing, so it can push carpentry hours and cost upward even when the materials themselves are modest.
A contemporary direction is the most common choice in Whitefield apartments today. It favours clean lines, handleless cabinetry, neutral palettes with a single accent, large format tiles, and minimal ornamentation. It photographs beautifully and appears spacious, which matters in compartmentalised apartment layouts. Contemporary work can actually be efficient on cost when it keeps detailing simple, though premium handleless mechanisms and seamless finishes can move it into the Signature tier quickly.
A fusion direction blends the two, pairing a contemporary shell with selected traditional touches such as a carved console, a jaali partition, or a feature pooja unit. This is where I see the most satisfied Whitefield clients, because fusion lets a family keep the warmth they grew up with while enjoying a modern, low maintenance home. Cost wise, fusion sits between the two, since you invest in a few crafted statement pieces rather than detailing the whole home.
Contemporary minimalist interior with handleless cabinetry
Material choices, durability and what they cost in Whitefield
Material is where look, durability and cost meet most directly, so this is the part of the conversation I never rush with a Whitefield client. The core carcass of your cabinetry is usually boiling water resistant plywood or HDHMR, and in Bengaluru humidity I strongly favour BWR grade ply or marine ply for kitchen and bathroom adjacent units. A good carcass is invisible but it is the difference between cabinetry that lasts fifteen years and cabinetry that sags in four.
On surfaces, your three broad choices are laminate, acrylic and veneer or PU. Laminate from brands like Century, Greenlam and Merino is the workhorse finish, durable, easy to clean and budget friendly. Acrylic gives a high gloss, seamless look that suits a contemporary Whitefield home and sits at a mid to premium price. Veneer and PU finishes bring natural wood warmth and a crafted feel, and they belong in the Signature tier. For hardware, German brands such as Hettich, Hafele and Blum, along with Indian options like Ebco, decide how your drawers and hinges feel every single day, and I always recommend not cutting corners here because hardware is what you touch most.
For paint, Asian Paints, Berger and Dulux cover the range from economy emulsion to premium washable finishes, and the price gap between a basic and a premium emulsion across a full apartment can be Rs 25,000 to 60,000. Flooring choices like vitrified tiles from Kajaria or Somany, and surfaces from Saint-Gobain glass to engineered stone countertops, each carry their own durability and cost trade off.
The point I make to every Whitefield family is simple. Spend on the things you use hard and touch often, the kitchen, the wardrobes and the hardware, and economise sensibly on surfaces that are decorative rather than functional. That balance is how you get a home that both looks right and lasts.
The Turnkey Process Step by Step in a Whitefield Home
A turnkey project succeeds or fails on process, not on promises, so let me walk you through exactly how a Whitefield home moves from an empty builder shell to a finished space. The first stage is discovery and briefing. This is not a quick phone call but a proper conversation about how your family lives, who uses each room and when, your material preferences, your budget ceiling, and your timeline.
In Whitefield I often meet families who have just taken possession in Sobha Windsor or Prestige Evergreen, and the discovery stage is where I learn whether they cook elaborately, whether they work from home, whether elderly parents will visit often, and whether children need study and play zones. Every later decision flows from this conversation, and the time invested here is what prevents expensive changes later.
The second stage is design development. I prepare concept boards, a detailed space plan, and full 3D visualisation so you can see your home before a single board is cut. This is the most important point at which to make changes, because moving a wardrobe on a drawing costs nothing while moving it after it is built costs real money and time. I encourage Whitefield clients to be demanding at this stage, to question every cabinet and every light point, because a design that is interrogated thoroughly on screen is a design that is built once and built right.
The third stage is material selection and procurement. Every material, from the plywood carcass to the laminate, the hardware, the countertop, the tiles and the lighting fixtures, is specified by brand and grade, then sourced and procured by my team. This is where vendor relationships matter, because a homeowner buying a single kitchen worth of hardware pays a very different price from a firm buying for many projects.
The fourth stage is execution, where carpentry, electrical work, plumbing modification, painting, flooring and lighting installation happen under continuous supervision. In Whitefield this stage must respect apartment association rules on working hours and service lift use, which a professional team plans around rather than fights against. The fifth and final stage is handover, where the home is deep cleaned, styled, and checked against a snag list before you receive the keys to a space that is ready to live in immediately.
Line Item Cost Breakdown for a Whitefield 2BHK
Homeowners trust a number far more when they can see what sits inside it, so here is how a representative Whitefield 2BHK turnkey budget of around Rs 11 lakh in the Comfort tier typically distributes across line items. The modular kitchen, including cabinetry, countertop, backsplash and accessories, usually takes Rs 2.5 lakh to 3.5 lakh and is the single largest line in most homes. Wardrobes across the two bedrooms commonly run Rs 2 lakh to 3 lakh depending on height and internal fittings. The living room units, comprising the television unit, crockery or display unit and any console, add roughly Rs 1.2 lakh to 1.8 lakh.
False ceiling and lighting together account for about Rs 1 lakh to 1.6 lakh, covering the gypsum or POP work and the fixtures that sit within it. Painting across the apartment is usually Rs 60,000 to 1.1 lakh depending on whether you choose a standard or premium emulsion and how many feature walls you add. Electrical and plumbing modifications add Rs 50,000 to 90,000, and a pooja unit, where required, is typically Rs 40,000 to 80,000.
Loose furniture, soft furnishing and curtains, if included, can add Rs 1 lakh to 2 lakh and are often where families choose to phase their spending. On top of all of this sits 18 percent GST on the works contract value, which is the line homeowners most often forget until it appears on the final invoice. Seeing the budget this way helps a Whitefield family decide where to invest and where to hold back, rather than treating the project as one intimidating lump sum.
Payment Milestones and How Whitefield Turnkey Billing Works
Cash flow discipline protects both the homeowner and the designer, so a fair Whitefield turnkey contract ties payments to milestones rather than to dates. A typical schedule takes a booking advance of about 10 percent to confirm the project and begin detailed design, followed by a larger payment of around 40 to 45 percent on design sign off and material procurement, since this is when the bulk of buying happens. A further 30 to 35 percent falls due at the mid execution stage when carpentry is substantially installed, and the final 10 to 15 percent is held until handover and snag closure.
I always advise Whitefield homeowners never to pay fully in advance and never to clear the final tranche before the snag list is closed, because that final retention is your strongest lever for quality. A milestone linked schedule keeps everyone honest. The designer is funded to buy and build, and the homeowner retains leverage until the work meets the agreed standard. When a quote asks for most of the money upfront with vague milestones, that is a signal to slow down and ask questions before signing.
Why Whitefield Costs Differ From the Rest of Bengaluru
Whitefield sits in East Bengaluru, anchored by the IT corridor around ITPL and Hope Farm, and its cost profile is genuinely different from South Bengaluru localities like Koramangala and Jayanagar. The clearest difference is labour. Carpentry in Whitefield runs about Rs 650 to 850 per day, while the same trade in Koramangala commands Rs 900 to 1,200 per day, and since carpentry is roughly half of any interior budget, this gap flows straight to your bottom line. For a family choosing between localities, a comparable home can simply be more affordable to build in Whitefield.
The second difference is the housing stock itself. Whitefield is dominated by large, relatively new apartment complexes such as Sobha Windsor, Prestige Evergreen, Brigade Woods and the developments around Nagondanahalli and Hope Farm, which means most projects start from a clean builder handover rather than an old home that needs demolition. That keeps civil work low and makes turnkey scoping cleaner.
The third difference is logistics. Mature complexes have established service lift access and clear working hour rules, which a professional team can plan around to avoid delays. Together these factors make Whitefield one of the more predictable and cost efficient places in Bengaluru to take on a full home interior, provided you work with a team that knows the locality.
Family Scenarios: Matching Your Whitefield Home to How You Live
The same Whitefield apartment serves very different families, and the right design and budget follow from how you actually live rather than from a template. A young working couple in a 2BHK often wants a contemporary, low maintenance home with a compact but efficient kitchen, a strong work from home corner, and a guest bedroom that doubles as a study. For this family I keep built ins lean, invest in good lighting and a few statement pieces, and the project usually settles comfortably in the Essential to Comfort band, around Rs 7 lakh to 11 lakh.
A growing family with young children has different priorities. Storage becomes the central concern, surfaces need to be wipe clean and durable, and the layout has to allow children to play within sight of the kitchen. Here I plan generous wardrobe and toy storage, choose tougher laminate finishes, and design a flexible space that can evolve as the children grow, which tends to push the project into the Comfort tier.
A multi generational family with visiting or resident elders needs yet another approach, with attention to a comfortable, accessible bathroom, a well defined pooja space, seating that is easy to rise from, and clear, even lighting that helps older eyes. Naming your scenario honestly at the start is what lets a designer build the right home rather than a generic one, and it is the single most useful thing you can bring to the discovery conversation.
Decision Framework: How to Plan Your Whitefield Interior Budget
When a Whitefield family feels overwhelmed by choices, I give them a simple decision framework that brings order to the process. Begin with your total ceiling, the maximum you are willing to invest including GST and a buffer, and treat it as fixed. Next, divide your home into must have, should have and nice to have. The kitchen and the master bedroom wardrobe are almost always must haves. The living room units and children's bedroom storage are usually should haves. A bar unit, an elaborate foyer or a balcony makeover are typically nice to haves that can wait for a later phase.
With that priority order, allocate roughly half your budget to the must haves, a third to the should haves, and keep the rest as a buffer and for nice to haves. This protects you from the common trap of spending lavishly on the first room you design and then running short for the bedrooms. The framework also makes phasing easy.
Many Whitefield families complete the kitchen, wardrobes and core living areas in the first phase and add the decorative and optional elements once they have lived in the home for a few months and understand how they really use it. A budget planned this way bends without breaking, and it keeps the project enjoyable rather than stressful.
Design Fee Models Explained: How Whitefield Designers Actually Bill
Understanding the fee model is the most empowering thing a Whitefield homeowner can do, because the same home can be priced four different ways. The percentage model charges 6 to 15 percent of the total project value. It aligns the designer with quality, since a richer project earns a larger fee, but it asks for trust, so it works best when you already know the firm. The flat fee model fixes a single design charge once the brief is locked, which gives you the most budget certainty and is my preferred starting point for first time clients who want to know their number on day one.
The per sqft model is the most transparent for comparison shopping. A pure 3D and drawing service can be Rs 30 to 50 per sqft, while a full design plus project management engagement is more like Rs 250 to 350 per sqft. The hourly model, at Rs 1,000 to 5,000 per hour, suits small consultations rather than full homes. In a turnkey project, the design fee is usually absorbed into the overall per sqft build rate, which is why a turnkey quote can look simpler. There is no separate fee line, but the design value is still inside it, and a good designer will happily show you that breakup if you ask.
Vastu and Layout Principles for Whitefield Apartments
Many Whitefield families come to me with vastu as a non negotiable, and I treat it as a respected planning input rather than an afterthought. Traditional vastu principles place the kitchen in the south east, the master bedroom in the south west, the pooja space in the north east, and prefer the main entrance in the north or east where the apartment allows. In a fixed apartment shell you cannot move walls freely, so the craft is in honouring these principles within the given layout through the placement of cabinetry, mirrors, and the direction a person faces while cooking or working.
Layout planning for Whitefield apartments is mostly about circulation and storage. The most common request I receive is to make a compartmentalised builder layout feel open and connected. I do this by keeping sight lines clear, using the entry foyer for shoe and utility storage, and designing the living and dining as one continuous zone. Good layout planning is invisible when it works. You simply feel that the home flows, and you never run out of a place to put things.
When the builder layout does not perfectly match a vastu preference, I rely on practical remedies that work within an apartment shell. If the cooking direction is not ideal, the position of the hob within the counter can be adjusted so the cook faces a preferred direction. If the pooja space cannot sit in the north east, a dedicated, well treated unit on a suitable wall serves the purpose with dignity.
Mirrors, the placement of heavy storage along the south and west, and keeping the north east light and uncluttered are all gentle adjustments that respect tradition without demanding structural change. I treat vastu as a planning input to be honoured thoughtfully, not as a source of fear, and most Whitefield families find this balanced approach reassuring.
Storage Solutions That Work in Whitefield Homes
Storage is the quiet hero of every successful apartment interior. In Whitefield homes I plan storage in three layers. The first is the obvious built in storage, full height wardrobes, kitchen tall units and overhead cabinets, which carry the bulk of your belongings. The second is the hidden storage that uses otherwise wasted volume, such as box beds, seating with lift up storage, and the area above the false ceiling line for seasonal items. The third is the everyday storage that keeps surfaces clear, like cutlery organisers, pull out pantry units and wardrobe internal accessories.
The lesson I share with every family is that storage planned at the design stage costs a fraction of storage added later. Retrofitting a loft or a pull out unit after handover means new hardware, fresh carpentry and disruption, whereas designing it in from the start simply uses material you were buying anyway. This is one more reason a turnkey approach pays off, because storage is planned holistically rather than piece by piece.
Room by room, the storage logic is straightforward once you name it. The entry foyer should hold shoes, keys and umbrellas so the chaos of arrival never spreads into the living room. The kitchen needs tall pantry storage, deep drawers for utensils and a dedicated space for the growing collection of appliances every Indian kitchen accumulates.
The bedrooms need full height wardrobes with a mix of hanging, shelving and drawer space, and a loft above for suitcases and seasonal bedding. The living room benefits from a unit that hides cables and clutter while displaying the few things you want on show. When each room carries its own load, the whole home feels calm, and a calm home is the quiet luxury that good storage delivers.
Lighting Layers That Add Depth to a Whitefield Interior
Lighting is what makes a finished home feel considered rather than merely built. I design Whitefield interiors with three layers of light. Ambient light is the general illumination that lets you move through a room comfortably. Task light is the focused light you need at the kitchen counter, the study table and the wardrobe interior. Accent light is the decorative layer, the cove lighting, the profile lighting under a counter, and the picture lights that create a warm, cosy atmosphere in the evening.
Layered lighting adds depth and makes even a compact apartment appear larger and more inviting. The cost sits mostly in the false ceiling work that hides cove lighting and in the fixtures themselves, so it is a place where the tier you choose shows up clearly. An Essential tier home keeps lighting simple and effective, while a Signature tier home uses light as a design material in its own right. Either way, I plan the wiring for it early, because adding lighting circuits after the ceiling is closed is expensive and messy.
Going room by room makes the lighting plan concrete. In the living and dining, I combine soft ambient light with a feature pendant over the dining table and discreet accent lights to highlight a wall or a unit, which together create a warm, welcoming evening atmosphere. In the kitchen, under cabinet task lighting on the counter is the detail that makes daily cooking genuinely easier and the space feel finished.
In bedrooms, I favour a layered scheme with a gentle ambient layer, bedside reading lights, and a wardrobe interior light, so the room can shift from bright and practical to calm and restful as the day winds down. Dimmable circuits in the main rooms add flexibility for very little extra cost, and they let a single room serve many moods, which is exactly what a modern Whitefield home needs.
Colour Schemes for a Cosy, Spacious Whitefield Home
Colour is the most personal decision in any home, and in Whitefield apartments I usually steer families toward a calm base with a confident accent. A light, neutral base on the walls makes a room appear more spacious and lets your furniture and art stand out, while a single accent wall or a deeper toned soft furnishing brings warmth and personality. Warm tones in the living and dining create a cosy, welcoming feel, and cooler, restful tones in the bedrooms support a calm visual impression at the end of a long day.
The practical guidance I give is to let the largest surfaces stay quiet and the smallest surfaces carry the boldness. Walls and flooring are expensive to change, so keeping them timeless protects your investment, while cushions, curtains and a feature wall are inexpensive to refresh when your taste evolves. This approach gives a Whitefield home a look that feels current today and still feels right five years from now.
In practice, I anchor most Whitefield homes on a warm neutral base of soft white, greige or a muted beige, then layer in personality through one or two accents drawn from the family's taste. A deep teal, a terracotta, a forest green or a warm mustard can each transform a room as a single feature wall or as the tone of the soft furnishing, without committing the whole home to a colour that may date.
For the kitchen, I usually keep the base cabinetry calm and let the backsplash or the tall unit carry a confident shade. For children's rooms, I keep the permanent surfaces neutral and let the easily changed elements, the bedding, a pinboard, a rug, carry the playful colour that children outgrow quickly. This discipline is what keeps a home looking intentional rather than busy, and it is gentle on the budget because the boldest elements are also the cheapest to change.
Cost Reality by Tier: Essential, Comfort and Signature in Whitefield
This is the section every Whitefield homeowner reads twice, so let me be precise. In the Essential tier, a 2BHK turnkey project of about 1,000 to 1,100 sqft typically lands between Rs 6 lakh and Rs 9 lakh. This uses BWR ply carcasses with quality laminate finishes, standard Indian hardware, essential false ceiling, and a clean, functional design. It is the right choice for a first home, a rental ready unit, or an investor apartment, and a real Whitefield 2BHK of around 1,050 sqft can be delivered close to the Rs 6.8 lakh mark when the scope is kept disciplined.
The Comfort tier, at Rs 9 lakh to 14 lakh for a 2BHK, is where most end use families settle. It brings a mix of laminate and acrylic finishes, branded German hardware, fuller false ceiling and lighting, better flooring and more generous storage. The Signature tier, from Rs 14 lakh to 20 lakh and beyond for a 2BHK, introduces veneer and PU finishes, premium imported fittings, statement lighting and bespoke detailing.
For 3BHK homes, the same tiers move to roughly Rs 9 lakh to 13 lakh, Rs 13 lakh to 18 lakh, and Rs 18 lakh to 28 lakh respectively. Across thirty plus completed projects in East Bengaluru including Whitefield, the most popular real world investment band sits at Rs 10 lakh to 16 lakh, which is squarely in the Comfort tier. On a per sqft basis, that maps to Rs 1,200 to 1,800 for Essential, Rs 1,800 to 2,800 for Comfort, and Rs 2,800 to 5,000 plus for Signature.
Hidden Costs Whitefield Homeowners Should Budget For
The quotes that look too good are usually the ones missing the items below, so I list them openly for every client. The first hidden cost is GST. A turnkey contract is generally treated as a works contract and attracts 18 percent GST on the contract value, which on a Rs 12 lakh project is Rs 2.16 lakh that must be in your plan from the start. The second is false ceiling and electrical modification, often quoted thin in cheap proposals and then revised upward once work begins.
Other commonly omitted costs include site protection and debris removal, deep cleaning before handover, loose furniture and curtains if you assumed they were included, appliance and chimney costs in the kitchen, painting of areas outside the carpentry scope, and apartment association charges for using the service lift and working hours in complexes like Prestige Evergreen and Brigade Woods. None of these are unusual, but they add up to a meaningful sum, often 10 to 15 percent over a bare quote. The honest way to budget a Whitefield home is to assume these exist and ask your designer to either include them or name them as exclusions in writing.
There are also softer costs that rarely appear on any quote but affect your real spend. If you are paying rent elsewhere while the work is on, every week of delay is a week of double housing cost, which is why a reliable 10 to 12 week timeline has real money value. Material price movement through the year can shift a quote that is held open too long, so a quote should carry a validity period.
And changes you request mid execution, however small they feel, carry both a cost and a time penalty because they disrupt a planned sequence. I am candid with every Whitefield family about these realities, because a budget that accounts for them is a budget that survives contact with the real project, and a homeowner who understands them makes calmer, better decisions throughout the build.
Sample Budget Scenarios for Whitefield Homes
Real numbers make the tiers concrete, so here are three worked Whitefield budgets I see often. Take a 1,050 sqft 2BHK in the Essential tier. The kitchen runs about Rs 2 lakh, the two wardrobes about Rs 2.2 lakh, the living room units about Rs 1.2 lakh, false ceiling and lighting about Rs 80,000, and painting about Rs 60,000, with electrical, a small pooja unit and miscellaneous adding around Rs 80,000.
That totals roughly Rs 7.5 lakh before tax, and with 18 percent GST of about Rs 1.35 lakh the all in figure is close to Rs 8.85 lakh. A disciplined scope can bring the pre tax base down toward Rs 6.5 lakh for a leaner home.
Now take the same 2BHK in the Comfort tier. The kitchen rises to about Rs 3 lakh with better hardware and an acrylic finish, wardrobes to about Rs 2.8 lakh, living units to about Rs 1.6 lakh, false ceiling and lighting to about Rs 1.3 lakh, and painting to about Rs 90,000, with electrical, pooja and extras at around Rs 1.1 lakh.
That base is roughly Rs 10.9 lakh, and with GST of about Rs 1.96 lakh the all in number is close to Rs 12.9 lakh. For a 1,500 sqft 3BHK in the Comfort tier, the same logic scales the base to roughly Rs 14 lakh to 16 lakh, taking the all in figure with GST to about Rs 16.5 lakh to 19 lakh. Seeing the arithmetic this way lets a Whitefield family pick a tier with eyes open, rather than reacting to a single headline number.
Cost Saving Strategies That Do Not Cut Quality
Saving money on a Whitefield interior is not about buying cheaper, it is about buying smarter, and the savings are real. The first strategy is to phase the project. Complete the kitchen, the wardrobes and the core living area first, which is usually 70 to 75 percent of the spend, and add the optional units, the study, the bar, the balcony, in a later phase once you have lived in the home. This spreads a Rs 13 lakh project over two financial years without compromising the parts you use daily.
The second strategy is to keep built ins where they earn their cost and use loose furniture elsewhere. A built in wardrobe is worth it, but a built in sofa rarely is when a good loose sofa costs less and can move with you. The third is to match material to use. Spend on the BWR carcass and the German hardware that you rely on every day, and choose a smart laminate over a premium acrylic on a low traffic wardrobe to save Rs 40,000 to 60,000 per room without anyone noticing.
The fourth is to lock the design fully before execution begins, because mid project changes are the most expensive money you will ever spend, often costing two to three times what the same decision would have cost on the drawing. Used together, these strategies can trim 10 to 20 percent off a Whitefield budget while keeping the home every bit as durable and good looking.
Why Whitefield Families Choose myNivasa for Turnkey Interiors
I built myNivasa around a simple promise, that a family should know what they are paying for and should get exactly that. In Whitefield, where so many of my clients are working professionals with little time to coordinate vendors, the turnkey model removes the stress of managing a build. One team, one contract, one point of accountability, from the first discovery conversation to the final styling before you turn the key.
What sets my Whitefield work apart is the clarity of the proposal and the discipline of the execution. Every inclusion and exclusion is written down, every material is specified by brand and grade, and every milestone is tied to a clear timeline of about 10 to 12 weeks for a standard apartment. I keep my carpentry on competitive Whitefield labour rates without compromising on the carcass and hardware that decide how long your home lasts. Families do not just want a beautiful home, they want a fair process, and that is what I protect on every project.
Comparison Tables: Fee Models and Tier Inclusions
Fee model
Typical Whitefield rate
Budget certainty
Best for
Percentage of project
6 to 15 percent
Medium
Larger, premium homes with a trusted firm
Flat design fee
Rs 50,000 to 5 lakh
High
First time clients wanting a fixed number
Per sqft (3D only)
Rs 30 to 50
High
Drawings only, self managed build
Per sqft (design plus PM)
Rs 250 to 350
High
Design with execution oversight
Turnkey (fee inside build)
Rs 1,200 to 5,000 per sqft
High
Complete, hands off home delivery
Inclusion
Essential
Comfort
Signature
Cabinet carcass
BWR ply
BWR or marine ply
Marine ply
Surface finish
Laminate
Laminate plus acrylic
Acrylic, veneer, PU
Hardware
Quality Indian (Ebco)
German (Hettich, Hafele)
Premium German (Blum)
False ceiling and lighting
Essential areas
Most areas, layered
Full, designed lighting
2BHK price band
Rs 6 to 9 lakh
Rs 9 to 14 lakh
Rs 14 to 20 lakh plus
Watch: Understanding Turnkey Interior Costs
The short video below explains how turnkey interior pricing is built up in Bengaluru, which is useful context before you read any Whitefield quote.
Kitchen and Wardrobe Deep Dive for Whitefield Apartments
The kitchen and the wardrobes are the two areas where Whitefield families spend the most and use the most, so they deserve a closer look. In the kitchen, the layout you can achieve depends on the builder shell. Most Whitefield apartments offer an L shaped or parallel kitchen, and occasionally a U shape in larger 3BHK units. The base unit carries your daily storage and the tall unit holds the refrigerator, oven and pantry, while the wall units sit above the counter.
The single biggest decision is the countertop, where quartz and granite are the practical choices for an Indian kitchen because they resist heat, stains and daily wear far better than softer surfaces. The second is the shutter finish, where a membrane or laminate shutter serves the Essential and Comfort tiers well, and acrylic or PU belongs in Signature kitchens.
The cost of a Whitefield kitchen scales with running feet and finish. A compact, well planned kitchen in the Comfort tier typically lands at Rs 2.5 lakh to 3.5 lakh, while a larger Signature kitchen with premium hardware, a tall pantry bank and engineered stone can cross Rs 5 lakh comfortably. Hardware is where I urge families never to economise, because soft close hinges and full extension channels from Hettich, Hafele or Blum are what make a kitchen feel good every single day for the next decade.
For wardrobes, the choice between a hinged and a sliding door changes both the look and the cost. Hinged wardrobes give you full internal access and are more economical, while sliding wardrobes save circulation space in a tight Whitefield bedroom and carry a premium for the channel mechanism. Internal fittings, drawers, pull out trouser racks and dedicated accessory storage, are what separate a wardrobe you love from a wardrobe you simply tolerate.
Common Mistakes Whitefield Homeowners Make
After many years of Whitefield projects, I see the same avoidable mistakes again and again, and naming them helps families sidestep them. The first is comparing quotes only on the bottom line without comparing scope. A Rs 8 lakh quote and a Rs 11 lakh quote are not really comparable until you check the carcass grade, the hardware brand, the false ceiling extent and whether GST and loose furniture are included. The cheaper quote is often cheaper precisely because it quietly leaves things out, and those things reappear as cost later.
The second mistake is over investing in built in carpentry for a home you may not live in for long, or under investing in storage for a home you will keep for decades. Matching the spend to your time horizon is one of the most useful conversations a designer can have with you. The third mistake is leaving lighting and electrical decisions until late, after the false ceiling design is frozen, which forces compromises.
The fourth is ignoring the apartment association rules until execution begins, only to discover restrictions on working hours or material movement that delay the project. The fifth, and perhaps the most common, is rushing the design stage to start work sooner. Every hour saved by rushing the drawing is paid back many times over in changes during execution. A patient design stage is the cheapest insurance you can buy.
How to Compare Two Whitefield Interior Quotes Fairly
When a Whitefield family brings me two competing quotes, I teach them to read past the headline number, because a fair comparison is the only way to know which is genuinely better value. Start by lining up the scope. Does each quote cover the same rooms, the same number of wardrobes, the same kitchen extent, and the same false ceiling coverage. A quote that excludes the second bedroom wardrobe or the pooja unit will obviously look cheaper while delivering less.
Next, compare the specification line by line. Check the carcass material, whether it is BWR ply, marine ply or the cheaper MDF, because this single choice affects how long your home lasts. Check the hardware brand, the laminate brand and the countertop material, since these are where corners are most often cut invisibly. Then check the commercial terms. Is GST included or added later, is loose furniture in or out, and what does the payment schedule look like.
Finally, weigh the intangibles, the clarity of the proposal, the quality of the 3D visualisation, and the track record of completed Whitefield projects. The right quote is rarely the cheapest and rarely the most expensive. It is the one where the scope, the specification and the price line up honestly, and where you trust the team to stand behind the work.
Week by Week: What to Expect During Your Whitefield Project
Knowing what happens each week removes the anxiety that homeowners feel during a build, so here is a realistic timeline for a standard Whitefield apartment. Weeks one to three are the design phase, where we complete discovery, space planning, 3D visualisation and final sign off, and where you make all your major decisions while changes are still free. This phase ends only when you are genuinely happy, because everything downstream depends on it.
Weeks four to ten are the execution phase. Early in this window, site protection goes up, electrical and plumbing modifications happen, and any false ceiling framework begins. The middle weeks are dominated by carpentry, as the factory made or site built cabinetry is installed, followed by painting once the dust generating work is complete. The later weeks bring flooring touch ups, lighting installation, hardware fitting and the appliance integration in the kitchen.
Weeks eleven and twelve are the finishing phase, where soft furnishing goes in, the home is deep cleaned, a snag list is prepared and closed, and final styling brings the space to life before handover. Throughout, a professional team keeps you updated with progress photographs and a clear view of the next milestone, so you are never left wondering where your home and your money stand.
Frequently Asked Questions
What is the difference between an interior designer fee and a turnkey project cost in Whitefield?
The designer fee is the charge for design and project management only, while the turnkey cost is the complete price to design and build your home end to end. In a turnkey project the design fee is usually included inside the overall build rate rather than billed separately.
What does a turnkey interior project in Whitefield include?
A typical Whitefield turnkey project includes the modular kitchen, wardrobes, TV and crockery units, a pooja unit, false ceiling, lighting, painting, electrical and plumbing modifications, agreed loose furniture, soft furnishing, deep cleaning and final styling, all managed by one accountable team.
How long does a turnkey interior project take in Whitefield?
A standard 2 to 3 bedroom apartment usually takes about 10 to 12 weeks from approved design to handover, including 2 to 3 weeks for design, 6 to 8 weeks for execution and 1 to 2 weeks for finishing and styling.
Is contemporary or traditional style better for a Whitefield apartment?
Contemporary suits most Whitefield apartments because its clean lines make compact layouts appear spacious, while traditional suits families wanting heritage warmth. A fusion direction, a contemporary shell with selected traditional touches, is the most popular middle path among my Whitefield clients.
Which materials should I prioritise spending on in a Whitefield home?
Spend on the cabinet carcass, choosing BWR or marine ply for humidity resistance, and on hardware from brands like Hettich, Hafele or Blum, because these decide durability and daily feel. You can economise sensibly on decorative surfaces that are easy to refresh later.
How much does a 2BHK turnkey interior cost in Whitefield in 2026?
A 2BHK turnkey interior in Whitefield typically costs Rs 6 lakh to 9 lakh in the Essential tier, Rs 9 lakh to 14 lakh in the Comfort tier, and Rs 14 lakh to 20 lakh or more in the Signature tier for 2026, before 18 percent GST.
Do interior designer fees in Whitefield attract GST?
Yes. A turnkey interior contract is generally treated as a works contract and attracts 18 percent GST on the contract value. On a Rs 12 lakh project that is about Rs 2.16 lakh, so it should be planned into your budget from the very beginning.
What hidden costs should I budget for in a Whitefield interior project?
Common hidden costs include 18 percent GST, false ceiling and electrical revisions, site protection and debris removal, deep cleaning, loose furniture and curtains, kitchen appliances, and apartment association charges. Together these can add 10 to 15 percent over a bare quote, so ask for them to be included or named as exclusions in writing.
Limitations and Assumptions
The figures in this guide are 2026 market ranges for Whitefield apartments based on my project experience and current Bengaluru pricing, and they are meant for planning rather than as a fixed quote. Actual costs vary with apartment size, the exact scope of carpentry, brand selections, and the state of the builder handover. GST treatment can vary with how a contract is structured, so confirm the applicable rate with your provider. Brand prices move through the year, and association rules differ between complexes, so always validate the specifics against a site measured proposal for your own home.
Modular kitchen with quartz countertop and task lighting
Final Word
If you take one thing from this guide, let it be that the design fee and the build cost are two different conversations, and a good Whitefield project keeps both of them honest and written down. On the design side, decide early whether a percentage, a flat fee or a turnkey rate suits you, and choose the style direction, traditional, contemporary or fusion, that fits how your family actually lives.
On the cost side, plan realistically for the Comfort tier where most Whitefield families land, which is roughly Rs 9 lakh to 14 lakh for a 2BHK and Rs 13 lakh to 18 lakh for a 3BHK, and remember to add 18 percent GST and a 10 to 15 percent buffer for the hidden items that low quotes leave out. A home built on a clear scope and a fair number is a home you enjoy without regret. If you would like a site measured turnkey proposal for your Whitefield apartment, my team at myNivasa is ready to help you turn the key on a home that looks right and lasts.
Last Updated: 21 May 2026 | Author: Team myNivasa | Reviewed by senior project leads, Whitefield zone.
Living Room Design Ideas in Whitefield 2026: Smart Cost Guide
Living Room Design in Whitefield
Living room design in Whitefield refers to the planning, layout, material selection, lighting and decor of the primary social space in apartments and independent houses across the Whitefield, ITPL, Varthur and Hope Farm belts of east Bengaluru. It typically covers furniture layout, TV unit and storage, false ceiling, lighting layers, flooring, paint and accent walls, with a material plus labour budget that commonly ranges from Rs 1.6 lakh for essential plans to Rs 7.5 lakh for full premium fit-outs, depending on apartment size and finish tier.
Direct Answer. The most practical living room design approach in Whitefield 2026 is to first lock the seating layout based on room shape and TV wall, then plan storage and a single accent wall, then layer the lighting in 3 zones, and only at the end finalize paint, soft furnishing and decor. For Whitefield 2BHK and 3BHK apartments, material plus labour budgets typically sit between Rs 1.6 lakh and Rs 7.5 lakh, with execution timelines of 28 to 45 working days under a turnkey contract. Most families settle into the comfort tier at around Rs 3 to 4 lakh.
Quick Takeaways
Whitefield living rooms typically range from 140 sqft (older 2BHK builder apartments near Hope Farm) to 320 sqft (newer 3BHK and 4BHK units in Brigade, Prestige, Sobha and Salarpuria towers along Varthur Road).
Open living-dining layouts are now the most reported request in 2026, observed across newer Whitefield apartment clusters where the dining and living share one continuous space.
Material plus labour budgets in Whitefield living rooms commonly range from Rs 1.6 lakh (essentials only) to Rs 7.5 lakh (full design with TV unit, false ceiling, lighting, paint, blinds, sofa and accent wall).
Traditional vastu principles, especially seating direction and entry orientation, remain a strong preference among Whitefield homeowners; we plan around these without over-claiming benefits.
Lighting plans now typically use 3 layers (ambient, task, accent) instead of a single ceiling light; this is the easiest visible upgrade that adds depth and a cozy evening atmosphere.
Color choices in 2026 lean towards muted earthy palettes: warm whites, soft beiges, muted olive, terracotta, soft clay, with one feature wall in deeper accent like grape or charcoal.
ಕನ್ನಡದಲ್ಲಿ ಸಂಕ್ಷಿಪ್ತ ಸಾರಾಂಶ
Whitefield 2BHK ಮತ್ತು 3BHK ಫ್ಲಾಟ್ಗಳ ಲಿವಿಂಗ್ ರೂಮ್ ಸಾಮಾನ್ಯವಾಗಿ 140 sqft ನಿಂದ 320 sqftವರೆಗೆ ಇರುತ್ತದೆ; ಮೊದಲು ಕೊಠಡಿಯ ಆಕಾರ ಮತ್ತು TV ಗೋಡೆ ನಿಗದಿಪಡಿಸಿ.
ಈಗ open living-dining layout ಹೆಚ್ಚು ಜನಪ್ರಿಯ; ಊಟದ ಸ್ಥಳ ಮತ್ತು ಕುಳಿತುಕೊಳ್ಳುವ ಸ್ಥಳ ಒಂದೇ ಜಾಗದಲ್ಲಿ ಸೇರಿಸುವುದು ಸುಲಭ.
ಸಾಮಗ್ರಿ ಮತ್ತು ಶ್ರಮ ಸೇರಿ Rs 1.6 ಲಕ್ಷದಿಂದ Rs 7.5 ಲಕ್ಷದವರೆಗೆ ವೆಚ್ಚ; ಹೆಚ್ಚಿನ ಕುಟುಂಬಗಳು Rs 3 ರಿಂದ 4 ಲಕ್ಷ ತಿರುಗಿಸುತ್ತಾರೆ.
ವಾಸ್ತು ತತ್ವಗಳು ಪ್ರಮುಖ; ಪ್ರವೇಶದ ದಿಕ್ಕು, ಸೋಫಾ ದಿಕ್ಕು ಮತ್ತು TV ದಿಕ್ಕು ಯೋಜನೆಯ ಪ್ರಾರಂಭದಲ್ಲಿ ನಿಗದಿಪಡಿಸುತ್ತೇವೆ.
ಬೆಳಕು 3 ಪದರಗಳಲ್ಲಿ ಪ್ಲಾನ್ ಮಾಡಿ: ambient, task, accent. ಸಾಮಾನ್ಯ ceiling light ಒಂದು ಸಾಕಾಗದು.
A Quick Voice Friendly Answer
For homeowners asking how to design a living room in Whitefield in 2026, the practical answer is: start with the room shape and the TV wall, lock the seating arrangement around the natural circulation path, plan a single accent wall behind the TV or sofa, layer the lighting in 3 zones, and only at the end pick paint, rugs and decor. Material plus labour budgets typically sit between Rs 1.6 lakh and Rs 7.5 lakh, with execution timelines of 28 to 45 working days for a Whitefield apartment living room under a turnkey contract.
Living Room Design Decision Order Checklist - lock these 5 first for Whitefield 2026
Living Room Style Tiers for Whitefield in 2026
Most Whitefield living room projects we plan in 2026 fall into one of three style tiers. The tier sets the material grade, the TV unit finish, the lighting density, and the typical budget band. The table below reflects observed costs from Whitefield, ITPL, Varthur Road, and Hope Farm apartment projects between October 2025 and April 2026. Costs are indicative and depend on actual room area, ceiling height, and the family's brand preferences.
Style Tier
Typical Look
TV Unit Finish
Lighting Layers
Indicative Budget (Material + Labour)
myNivasa Recommendation
Essential
Clean lines, neutral paint, simple TV console, single feature wall
Laminate panel, push-to-open drawers
2 layers (ambient + task)
Rs 1.60 to 2.80 lakh
Good fit for first home or rental-friendly upgrades; protects resale value.
Veneer + PU, integrated unit with display, full-height storage
3 to 4 layers (cove, ambient, task, accent)
Rs 4.50 to 7.50 lakh
Suited for owners planning to stay 10+ years and wanting a premium showpiece living area.
Costs above assume a 180 to 260 sqft living room with a standard rectangular layout, 9.5 to 10 feet ceiling, and one wall reserved for TV unit. Add Rs 35,000 to Rs 80,000 for a partition or display half-wall between living and dining. Add Rs 40,000 to Rs 90,000 if an existing false ceiling has to be dismantled. Sofa cost is separate and ranges from Rs 45,000 to Rs 1.8 lakh depending on size and fabric.
3 Living Room Style Tiers for Whitefield 2026: Essential, Comfort and Signature with budget bands
In our Whitefield projects in 2025, families who locked the seating layout and TV wall first, then finalized paint and decor at the end, reported 35 to 45 percent fewer change requests during execution. Decisions made in the right order save both money and weeks of revision time.
What does Living Room Design include in Whitefield?
A complete living room design package in Whitefield typically covers six functional zones inside the same space. Understanding each zone before signing a contract prevents most of the common surprises that families face during execution. The included items below are based on our actual scope sheets handed over to Whitefield apartment owners in 2025 and early 2026.
The first zone is the seating arrangement. This includes the main sofa (3-seater or L-shape), one or two single chairs or recliners, a center table, and optional side tables. Sofa cost is usually quoted separately from the interior scope, since fabric, frame and warranty differ widely between brands like Godrej Interio, Hometown, Urban Ladder and Ikea. We help families shortlist sofas based on room scale and daily-use frequency, but the order is placed directly with the brand.
The second zone is the TV wall and storage. This is the most visible woodwork element of the living room and covers the TV mounting panel, a lower console with drawers, optional open display niches, and sometimes a full-height side cabinet for show-pieces or storage. The finish ranges from laminate to acrylic to veneer, and the price climbs accordingly. For Whitefield apartments, this single element typically takes 25 to 35 percent of the living room budget.
The third zone is the false ceiling and lighting plan. A modern living room ceiling usually has a peripheral cove, a central drop with LED downlights, and accent spotlights aimed at the TV wall or art panels. The wiring, LED drivers, dimmer switches, and gypsum work together form one continuous scope. This is best done before painting starts. Whitefield ceiling heights mostly sit at 9.5 to 10.5 feet, which allows a 6 to 9 inch ceiling drop without making the room feel low.
The fourth zone is the accent wall. Most Whitefield living rooms in 2026 have one feature wall, either behind the TV or behind the sofa. The treatment ranges from a deeper paint color to wallpaper to fluted MDF panels to stone cladding. A good accent wall adds character without overwhelming the rest of the room. We usually limit the accent treatment to one wall to keep the visual rhythm calm.
The fifth zone is the soft furnishing and curtains. This includes drapes, sheer layers, rugs, cushions and throws. Drapery rod, blackout layer, and sheer layer together usually cost Rs 18,000 to Rs 40,000 per window in Whitefield 2026 pricing. We recommend a neutral base for drapes and one or two accent colors in cushions and rugs, so seasonal changes are easy without redoing major elements.
The sixth zone is the floor and skirting. Most newer Whitefield apartments come with vitrified tile flooring already in place, so the scope here is limited to skirting matching, occasional carpet zones, and the choice of a feature rug under the center table. In older builder apartments along Hope Farm and Varthur Road, flooring may need replacement; this is quoted as a separate civil scope and typically adds Rs 90,000 to Rs 1.8 lakh for a living room area.
What affects the look and feel of a Whitefield Living Room?
Six factors decide whether a living room ends up looking generous and inviting or cramped and busy. We walk through each factor with the family during the design presentation, because changing any one of them midway during execution is the most common reason for cost overruns. Lock these six early.
Room size and shape. A 180 sqft rectangular living room behaves very differently from a 220 sqft near-square one. Rectangular rooms suit a parallel sofa layout, where the main 3-seater faces the TV wall and a 2-seater sits perpendicular. Near-square rooms suit an L-shaped sofa or a corner arrangement. Long narrow rooms suit a bench-and-armchair layout rather than a heavy sofa.
Layout of openings. The position of the main entry door, the balcony door, and the kitchen entry decides the walking path through the room. The TV wall and the sofa cannot block the natural circulation, otherwise the room feels awkward to use daily. In newer Brigade, Prestige and Sobha apartments along Varthur Road, the balcony usually sits on the long wall, which forces the TV to the short wall.
Lighting and natural light. A south-west facing living room in Whitefield warms up considerably in the late afternoon between February and May. This influences curtain weight, sheer choice, and the depth of ambient lighting needed in the evening. North or east facing rooms stay cooler but darker, so ambient density has to compensate. We measure the actual orientation on a site visit before lighting is sized.
Material choices. The mix of laminate, acrylic, veneer and PU defines the finish-tier of the living room. Laminate dominates the essentials tier; acrylic and laminate together suit the comfort tier; veneer with PU finish defines the signature tier. Each step up in material grade roughly adds 25 to 35 percent to the woodwork cost.
Color scheme. A muted, layered color scheme makes a small living room feel calm and slightly larger, because the eye does not have to jump between contrasting tones. A bolder scheme works only when the room is above 230 sqft, has good light, and has space to absorb the visual weight. Whitefield families in 2026 lean toward earthy palettes with one feature wall.
Vastu considerations. The seating direction and the entry orientation influence the layout choices for many Whitefield homeowners. Traditional vastu suggests the main sofa face east or north when possible. We plan the layout around these preferences without over-claiming any scientific benefits; vastu remains a respected traditional framework, not a measurable one.
Traditional vs Contemporary vs Fusion: A Whitefield Comparison
Whitefield families ask this question almost every week. The honest answer is that none of the three is automatically better; the right style depends on the family composition, the time spent at home, and the resale plan. Below is the side-by-side picture we share during design discussions.
Young couples, busy professionals, frequent travelers
Laminate + acrylic mix
Rs 2.5 to 4.5 lakh
Easy to maintain; may date in 8 to 10 years.
Fusion
Contemporary base with one traditional accent like a brass screen or carved wall
Nuclear families wanting both styles, design-conscious owners
Acrylic + veneer mix with one statement element
Rs 3.4 to 5.6 lakh
Most popular in 2026; balances character and easy care.
For most Whitefield apartments we deliver in 2025 and 2026, fusion is the most-chosen style, followed by contemporary, with traditional limited to independent house projects and larger 3BHK and 4BHK units. The fusion style allows one strong element, such as a brass jaali behind the TV or a carved teak side console, while keeping the rest of the room calm and easy to clean. This combination ages slowly and is easier to refresh after 5 to 7 years.
Material Choices and Durability for Whitefield Living Rooms
Most cost overruns in living room projects come from the wrong material choice in a high-touch area. The TV unit, the center table edge, the accent wall, and the floor near the main door all see daily contact. Picking a material that does not match the use pattern leads to repair costs within 3 to 4 years. The notes below come from observed wear patterns in Whitefield apartments we revisited at the 3-year mark.
Laminate. The workhorse of essential and comfort tier projects. Modern 1.0 mm laminate with BIS-marked thickness lasts 8 to 12 years in normal use without visible wear. Pick matte finish over high gloss in living rooms, since high gloss shows fingerprints and minor scratches faster. Brands like Greenlam, Merino and Century are commonly specified in Whitefield projects; we pick from BIS-compliant batches only.
Acrylic. Glossy, premium look, used mostly on TV console fronts and accent panel sections. Acrylic resists fingerprints better than high-gloss laminate but costs roughly 30 to 40 percent more per square foot. Suited for the comfort and signature tiers. Avoid on long flat panels in direct sunlight, since color depth can shift slightly over 6 to 8 years.
Veneer with PU coat. The signature-tier material for TV walls, accent panels, and feature consoles. Real wood veneer with a polyurethane top coat gives a natural grain look that ages gracefully. Cost runs 60 to 90 percent higher than premium laminate. Needs annual maintenance with a light buff and oil top-up. Most suited for owners staying 10 years or more.
MDF and engineered wood. The carcass material under the laminate or veneer. Pick BIS IS 12406 compliant boiling-water-resistant grade for any unit near a kitchen or balcony door. Cheaper boards without BIS marking swell within 18 months in Bengaluru humidity, especially near the balcony edge.
Fluted MDF panels. The most-asked accent material in Whitefield 2026 projects. These vertical-grooved panels add texture without overwhelming the wall. Choose pre-laminated panels with edge sealing, since open MDF edges absorb moisture in Bengaluru's monsoon months.
Stone cladding and wallpapers. Used in accent zones only, never on full walls. Stone cladding looks generous in larger living rooms above 240 sqft but can dwarf smaller rooms. Vinyl wallpapers from brands like Marshalls and Asian Paints Royale wallpaper line work in dry zones; avoid them behind the kitchen wall where steam reaches.
Traditional Vastu Principles for Living Rooms in Whitefield
Vastu remains an important reference framework for many Whitefield families. We treat it as a respected tradition rather than a measurable science, and we plan layouts around vastu preferences where the apartment shell allows. The principles below come from traditional Indian vastu texts and are commonly used in Karnataka households.
The most preferred living room direction is north, north-east, or east. These zones receive natural morning light and feel more open, which suits a social space. In Whitefield apartments where the living room is fixed by the builder layout, we adapt the seating direction so that the main user, usually the head of the family, faces east or north when seated. This works in both Brigade and Sobha layouts where the balcony often forces a specific TV wall.
The main sofa is best placed against the south or west wall, allowing the family to face east or north while seated. The TV unit, being a heavier electronic element, is best placed in the south-east corner where possible. Heavy showcases or display cabinets are best placed in the south-west, which is considered the earth-aligned zone in traditional vastu.
Color choices in vastu favor soft, earthy tones for the living room: cream, beige, pale yellow, and light green. For a north-facing living room, hints of green are considered auspicious. For west-facing rooms, white and metallic accents work well. For south-facing rooms, brown and orange tones are preferred. We avoid harsh reds or deep dark blues on full walls, since traditional vastu considers them too stimulating or too cold for a social space.
Lighting and ventilation directions also matter in vastu. The brightest light should fall from the north-east, and the air flow should move from east to west. Curtains and blinds should not permanently block the north-east windows. In our Whitefield projects, we plan sheer curtains for north and east windows and heavier drapes for south and west windows, balancing both vastu intent and the practical sun-heat reality.
None of these vastu choices are presented as scientific claims. They are traditional preferences observed in many Karnataka homes, and we respect them in our layout planning. Families who do not follow vastu can ignore these notes without affecting the quality of the design.
Living Room Layout Options for Whitefield Apartments
Before any TV unit or color decision, the layout of the living room must be locked. A wrong sofa position can mean an awkward walking path for the next 10 years. The four most reported Whitefield layouts are described below, with the trade-offs we have observed in actual project execution.
4 Living Room Layouts for Whitefield Apartments 2026: Parallel, L-shape, Open Living-Dining, Balcony Integrated
Layout 1: Parallel Sofa with TV Wall Opposite
The most common layout in Whitefield 2BHK and 3BHK apartments. A 3-seater sofa sits against the longer wall, with the TV mounted on the opposite wall. One or two single chairs or a 2-seater fill the side. The center table sits in the middle. This layout works well in rooms from 170 to 230 sqft and gives a clear seating-and-viewing alignment.
Layout 2: L-shaped Sofa in Corner
For near-square living rooms or for families who prefer a casual lounge feel, an L-shaped sofa in the corner works better than parallel seating. The TV wall is usually one of the shorter walls. This layout suits rooms from 200 to 280 sqft, common in Brigade Cosmopolis, Prestige Lakeside Habitat and Sobha Indraprastha 3BHK units.
Layout 3: Open Living-Dining Combined
The most-requested layout in 2026 across newer Whitefield apartments. The living and dining share one continuous open space, often separated only by a rug, a half-wall, a pendant light, or a difference in ceiling treatment. This layout suits rooms above 250 sqft and works especially well in newer Prestige and Sobha launches where the builder layout already opens the dining into the living.
Layout 4: Living Room with Balcony Integration
Many Whitefield apartments, especially in Brigade Petunia, Mantri Energia and Prestige Tranquility, have a wide sliding door opening to a balcony. We integrate the balcony as a small reading nook or planter zone, visible from the main living seating. The sofa is positioned so that the view through the balcony adds to the openness, even when the door is closed. This layout suits rooms from 180 to 260 sqft.
Layout
Room Size Suited
Seating Capacity
Best Family Type
myNivasa Recommendation
Parallel Sofa
170 to 230 sqft
4 to 6
Nuclear families, frequent TV watchers
Default choice in Whitefield 2BHK; lowest risk, best resale value.
L-shaped Sofa
200 to 280 sqft
5 to 7
Families hosting relatives often
Useful when one wall has a window or balcony; the L absorbs the corner.
Open Living-Dining
250 sqft and above
6 to 9
Joint families, frequent entertainers
Premium feel; budget for visual separation cues like rug and ceiling drop.
Balcony Integrated
180 to 260 sqft
4 to 6
Plant lovers, work-from-home families
Best for upper-floor Whitefield apartments with city views.
Storage Solutions for Whitefield Living Rooms
Living room storage is the most overlooked element in initial design discussions but the most-regretted miss at handover. Whitefield families typically need storage for books, kids' toys, board games, electronic accessories, photo albums, occasional crockery, and seasonal items like pooja decoratives. Below are the five storage patterns we plan most often.
TV unit with lower drawers. The most basic and most-used storage. Three to four soft-close drawers below the TV hold remotes, chargers, kids' toys and small electronics. Add a flap-down section for set-top boxes and routers, with cable cutouts already factored in. Cost is bundled into the TV unit scope.
Full-height side cabinet. A floor-to-ceiling cabinet on one side of the TV wall, usually with a mix of closed shutters at the bottom, open display niches in the middle, and tall closed shutters on top. This adds 18 to 28 cubic feet of storage in a Whitefield 2BHK living room without crowding the floor.
Console behind sofa. A slim 12 to 15 inch deep console table behind the main sofa, used for books, photo frames, table lamps, and a small charging zone. Works only when the sofa is floating in the room, not pushed against a wall. Most useful in open living-dining layouts.
Bench seating with storage. A 14 to 18 inch high bench along a non-circulation wall, with cushion top and storage drawers below. Doubles as casual seating for kids and additional storage for soft furnishing. Common in larger living rooms above 240 sqft.
Pooja unit or display cabinet. Many Whitefield families request a small pooja niche or a deity-display unit inside the living room when a dedicated pooja room is not available. We plan it as a compact wall-mounted unit, usually in the north-east corner per traditional preference, with a softer warm light and a marble or wooden base.
Lighting Layers in a Whitefield Living Room
The single biggest upgrade between an essential-tier and a comfort-tier living room is the lighting plan. A single ceiling light from the builder handover is rarely enough for a 200 sqft living room. Three layers of light, planned together, change the visible quality of the space far more than any color or material upgrade. The lighting layering approach below is purely a design and aesthetic choice; we do not make any biological or scientific claim about it.
Ambient layer. The base layer of overall illumination. Usually a peripheral cove light in warm white (around 3000 K) along the ceiling perimeter, plus a few flush-mounted downlights spaced evenly across the ceiling. The ambient layer is what greets you when you switch on the master switch at the entry. We size it for a warm even glow, not a flat hospital-like brightness.
Task layer. Focused light for specific zones. A pendant light over the dining area in open layouts, a reading lamp near the lounge chair, a small spot near the pooja niche. The task layer activates only when that specific zone is in use. We use dedicated switches for each task light to avoid running everything together.
Accent layer. Decorative light that picks out a feature wall, an art piece, or a display niche. Usually narrow-beam spotlights or LED strips behind a display ledge. The accent layer is what creates the cozy evening character in the room. We dim this layer separately to set different moods through the evening.
Whitefield apartments commonly have 9.5 to 10.5 feet ceiling heights, so the false ceiling can absorb a 6 to 9 inch drop without making the room feel low. We typically plan the cove at 4 inches, downlights at 5 inches, and accent strips at 1 inch depth. Drivers and dimmer modules sit in a dedicated panel near the entry, accessible for service. This aesthetic layering creates depth and a cozy atmosphere; it is not a claim about any biological or scientific effect.
Color Schemes for Whitefield Living Rooms in 2026
2026 has shifted firmly toward earthy, layered palettes for living rooms across Whitefield. The bright high-contrast schemes of 2018 to 2020 have given way to muted multi-tone schemes where the eye flows smoothly between walls, ceiling, sofa and accent. The schemes below are observed across Whitefield apartment projects we delivered in late 2025 and early 2026, and the color references draw from current Asian Paints, Berger and Dulux catalogues.
Warm neutral with terracotta accent. Three walls in a warm off-white like Asian Paints L122 Almond Cream, one accent wall in terracotta like L161 Sun Glaze. Ceiling in a slightly lighter shade than the walls. Sofa in beige or oatmeal fabric. Floor rug in muted brick tone. This scheme works best in north-facing or east-facing living rooms.
Soft beige with olive accent. Three walls in a soft warm beige like Berger Sandstone WS3, one accent wall in muted olive like Sage Whisper WS4. Sofa in beige with olive-green cushions. Curtains in a darker olive drape with sheer ivory layer. This scheme suits west-facing rooms where some color depth absorbs the late afternoon glare.
Calm grey with grape feature. Three walls in a soft warm grey like Dulux Almond Stone, one feature wall in a deeper accent like Asian Paints Color of the Year 2026 Grape. Floor rug in dusty rose. Sofa in light grey fabric. This scheme suits 3BHK and 4BHK apartments with larger living rooms above 240 sqft, where the grape feature does not overpower.
Earthy clay with cream pairing. Three walls in a soft cream like Asian Paints Daisy Cream, one feature wall in deeper clay like Adobe Earth. Sofa in muted brown or rust fabric. Curtains in cream. Floor rug in earthy mosaic pattern. This scheme suits joint families or traditional households where the look needs warmth without being heavy.
Cool white with charcoal feature. Three walls in cool white like Berger Lily White, one feature wall in deep charcoal like Coal Black. Sofa in steel grey with white cushions. Brass or copper accents in lamps and frames. This scheme suits younger couples in newer high-rise Whitefield apartments where a more contemporary look is preferred.
Each scheme is purely an aesthetic recommendation. Warm tones add a cozy atmosphere; cooler tones make the room appear more spacious. These are visual outcomes only; we do not link them to any health, biological or scientific outcomes. The choice depends on the family's daily routine and the natural light pattern in the apartment.
What Makes Whitefield Different as a Locality
Whitefield sits in the east quadrant of Bengaluru, bounded by Mahadevapura to the west, Varthur to the south, Hoskote and the older village pockets to the east, and Hope Farm Junction with K R Puram to the north. The locality has transformed dramatically over the last 25 years. What was once a small Anglo-Indian settlement around the original Whitefield Memorial Church area has grown into one of Bengaluru's largest IT-residential clusters, anchored by ITPL, EPIP Zone, and the Bagmane Tech Park belt.
The Whitefield housing stock spans nearly four decades of construction. Older builder apartments around Hope Farm Junction and Channasandra were built in the late 1990s and early 2000s, with smaller 2BHK units of 900 to 1100 sqft. Mid-2000s saw the first wave of Brigade, Salarpuria and Mantri towers along Varthur Road, with cleaner rectangular 2BHK and 3BHK floor plans. The 2010s decade added large gated clusters like Brigade Cosmopolis, Brigade Petunia, Sobha Indraprastha, Sobha Magnificia, Prestige Lakeside Habitat, Mantri Espana and Salarpuria East Crest. The post-2018 period has added premium high-rises along Varthur Road and the newer Hope Farm to Marathahalli stretch.
This staggered timeline creates a layered customer base with very different living room expectations. Established families who bought a Brigade or Mantri apartment 12 to 15 years ago are now renovating their living rooms for the next decade. Young IT couples in newer Prestige or Sobha launches are planning their first living room interior. Senior parents in older Mahadevapura villas are adapting living rooms for easier daily use. The same locality therefore needs four or five different living room design approaches, not one.
Major landmarks in Whitefield shape daily routines and influence design choices. Phoenix Marketcity, the largest mall in Bengaluru by area at roughly 1 million square feet, anchors the southern edge near Mahadevapura. Forum Shantiniketan and VR Bengaluru add to the retail and dining options. The International Tech Park Bangalore (ITPL) and Bagmane Tech Park belt drive the daily commute. Schools like Vydehi School of Excellence, Greenwood High, Gopalan International School, Deens Academy and DPS East serve the family demographic. Parks like Whitefield ITPL Park, Vibgyor Park and Siddapura Park provide green pockets within the locality. Hospitals like Manipal Hospital Whitefield and Columbia Asia anchor the healthcare ecosystem.
The Namma Metro Purple Line extension to Whitefield, with stations at Hope Farm Junction, Pattandur Agrahara, Kadugodi and Whitefield, has shifted commute and lifestyle patterns since its phased opening. Families now prefer slightly smaller but better-organized living rooms in apartments closer to metro, rather than larger rooms farther away. The metro corridor has also lifted apartment values in the older Pattandur Agrahara and Channasandra pockets, which is changing the renovation-versus-relocation calculus for many older Whitefield homeowners.
Microclimate matters too. Whitefield sits at an elevation similar to the rest of Bengaluru, around 880 to 920 metres, with mild temperatures most of the year. South-west and west-facing living rooms can warm up in the late afternoons between February and May, which influences curtain weight, sheer thickness, and the depth of ambient lighting needed in the evening. North-facing and east-facing living rooms stay cooler but receive less direct light, which influences ambient lighting density and color temperature choices. We adjust the design plan based on the actual orientation of each apartment, observed on a site visit before the TV wall is fixed.
Apartment access logistics in Whitefield are usually smoother than in older central zones like Indiranagar or Koramangala. Most newer gated complexes allow material delivery during defined hours (typically 9 AM to 6 PM weekdays) and have dedicated service lifts. Older builder apartments along Hope Farm Junction sometimes need permission from the resident welfare association for material delivery; we coordinate this paperwork upfront. Building access constraints rarely add cost but can add 3 to 5 days to the project timeline if not planned for.
Senior-Friendly and Multi-Generation Considerations
A growing share of Whitefield living room projects in 2026 plan for multi-generation use, where elderly parents are part of the household full-time or part of the year. Designing for senior comfort does not mean compromising on look; it means a few quiet adjustments that make the space safer and easier to use daily. The notes below are general accessibility guidelines, drawn from common-sense usability practice; they are not medical or scientific recommendations.
Seating heights. A standard sofa seat sits at 16 to 18 inches off the floor, which can be difficult for seniors to rise from comfortably. We recommend at least one chair in the living room at 19 to 20 inches seat height, with firm cushioning and sturdy armrests. This single chair can become the daily-use seat for grandparents without changing the overall sofa look.
Lighting brightness near entries. The main entry zone and the path to the kitchen and bedrooms should have brighter ambient lighting, typically 300 to 400 lux at floor level. Dimmer lounge lighting is fine for the rest of the room, but the entry should remain easy to navigate at all hours. A motion-sensor option on the entry light is a small upgrade with daily payoff.
Floor finish and rugs. Avoid loose runner rugs that can slip. If a feature rug is used under the center table, choose one with a non-slip backing or a thin grip pad underneath. Floor finish should be slightly textured or matte; high-gloss polish floors look premium but can be slippery, especially in homes with elderly residents.
Pathway widths. The main walking path from the entry to the kitchen should be at least 36 inches clear of furniture, allowing easy two-way passage. Center tables should not block this path. In smaller Whitefield 2BHK living rooms, we sometimes recommend a round center table over a rectangular one, since the curved profile is easier to walk around.
TV viewing distance. The seating-to-TV distance should be 1.5 to 2.5 times the diagonal screen size. A 55-inch TV needs a 7 to 12 feet viewing distance for comfortable use; sitting too close strains the eyes during long viewing sessions. Most Whitefield 2BHK living rooms naturally allow this range; in smaller rooms, the TV size should be downsized rather than the seating moved closer.
Hidden Costs Most Whitefield Families Miss
Beyond the headline contract value, several real costs surface during execution that families often miss in their first budget plan. We list them here so they can be planned for upfront rather than discovered halfway through the project.
Civil patchwork. Older Whitefield apartments along Hope Farm Junction and Varthur often need plaster touch-ups, minor wall straightening, and tile patching before the woodwork can be installed. This typically adds Rs 18,000 to Rs 45,000 to a 200 sqft living room scope.
Electrical rewiring. The original wiring in 2008 to 2015 apartments rarely accounts for the lighting layers we plan today. Adding cove, downlights and accent lights usually means new conduits, additional MCBs in the main panel, and extra switch points. Budget Rs 22,000 to Rs 55,000 for this scope in Whitefield 2BHK and 3BHK apartments.
Curtain rod and tracks. Most builder handovers do not include curtain hardware. A premium ceiling-mounted curtain track for a 12 foot wide window with double layer (sheer plus blackout) costs Rs 9,000 to Rs 18,000 per window in 2026 Whitefield pricing.
Sofa and major furniture. Quoted separately from the interior scope in most contracts. A 3-seater plus 2-seater sofa set in good quality fabric and frame costs Rs 65,000 to Rs 1.6 lakh in 2026. Recliners and motorized sofas push this further by Rs 35,000 to Rs 80,000 per seat.
Carpenter waste and freight. Material waste from cutting, edge banding, and trim usually adds 4 to 7 percent to the panel cost. Freight from Peenya warehouses to Whitefield job sites typically adds Rs 4,500 to Rs 11,000 per delivery. These are normal overheads and should be factored in.
GST and rounding. Most interior contracts in Bengaluru attract 18 percent GST on the labour plus material portion, and 12 percent on bundled goods supply portions, depending on the contract structure. Clarify the GST treatment with the contractor before signing, so the final invoice aligns with the quote you approved.
Why Whitefield Families choose myNivasa
Whitefield has matured into one of the largest apartment clusters in east Bengaluru, with Brigade, Prestige, Sobha, Salarpuria, Mantri, and several mid-tier builders all delivering housing stock between 2010 and 2025. The result is a wide spread of family types, ranging from young IT professionals in their first 2BHK to multi-generation joint families in 3BHK and 4BHK units. Each family needs a slightly different living room approach, and a one-size template rarely works.
We bring 8 years of interior design experience in Bengaluru since 2018, with more than 200 delivered residential projects across the city. In Whitefield specifically, we have planned living rooms in Brigade Cosmopolis, Brigade Petunia, Sobha Indraprastha, Sobha Windsor, Prestige Lakeside Habitat, Mantri Espana, Mantri Energia, Salarpuria East Crest, Prestige Tranquility, and many smaller mid-rise complexes near Hope Farm Junction and Varthur Road. This site-level familiarity helps us anticipate apartment-specific constraints such as the exact column position in Sobha Windsor 3BHK or the standard balcony width in Brigade Cosmopolis 2BHK.
Our scope sheets are written in plain English, listing every panel, every light point, every wood thickness, every laminate code, and every paint reference. Families review and approve the scope before any work starts, which avoids the most common conflicts during execution. We also share a weekly progress photo at site, so the family always knows where the project stands without having to drive to Whitefield mid-week.
We are not a discount-first studio. We are not a luxury-only firm either. Most of our Whitefield projects sit in the comfort tier, between Rs 2.8 lakh and Rs 4.5 lakh for a 200 sqft living room. Where the family needs essentials only, we plan a clean essentials tier without inflating the scope. Where the family wants a premium signature finish, we recommend the right material grade without over-selling. The aim is a 10-year living room that the family is happy to host friends in.
Living Room Cost Comparison: Whitefield versus Other Bengaluru Zones
The same 200 sqft living room scope costs differently across Bengaluru zones because of labour rates, transport overheads, and apartment access constraints. Below is a snapshot of comparative material plus labour costs we have observed in 2025 and early 2026.
Zone
Essential Tier
Comfort Tier
Signature Tier
Notes
Whitefield, ITPL, Varthur
Rs 1.6 to 2.8 lakh
Rs 2.8 to 4.5 lakh
Rs 4.5 to 7.5 lakh
Carpenter rates Rs 650 to 850 per day; balanced overall.
Koramangala, Indiranagar
Rs 1.9 to 3.2 lakh
Rs 3.2 to 5.0 lakh
Rs 5.0 to 8.5 lakh
Higher carpenter rates Rs 900 to 1100 per day; central premium.
HSR Layout, BTM Layout
Rs 1.7 to 2.9 lakh
Rs 2.9 to 4.6 lakh
Rs 4.6 to 7.8 lakh
Similar to Whitefield; slightly higher labour.
Electronic City, Bommanahalli
Rs 1.5 to 2.6 lakh
Rs 2.6 to 4.2 lakh
Rs 4.2 to 7.0 lakh
Lower labour rates; longer transport from Peenya warehouses.
Hebbal, Yelahanka
Rs 1.7 to 2.9 lakh
Rs 2.9 to 4.7 lakh
Rs 4.7 to 7.6 lakh
Mid-rate zone; growing demand in newer apartment clusters.
Material Comparison Table for Whitefield Living Rooms
Material
Typical Use
Cost per sqft (2026)
Durability
Maintenance
Premium laminate (1.0 mm)
TV unit shutters, side cabinet
Rs 110 to 180
8 to 12 years
Wipe clean; avoid abrasive cleaners.
Acrylic high gloss
TV console front, accent panel
Rs 220 to 360
10 to 14 years
Soft cloth only; avoid solvents.
Veneer with PU finish
Feature TV wall, signature unit
Rs 380 to 620
15 to 20 years
Annual buff; touch-up every 3 years.
Fluted MDF (pre-laminated)
Accent wall, partition
Rs 180 to 320
8 to 12 years
Light dusting; avoid wet wipe.
Vinyl wallpaper
Single feature wall
Rs 90 to 220
5 to 8 years
Replace section if damaged.
Floor, Walls and Surface Finishes for Whitefield Living Rooms
Most newer Whitefield apartments come with vitrified tile flooring already in place from the builder handover, in sizes ranging from 600 by 600 mm to 800 by 1600 mm. The flooring is rarely changed in 2026 projects unless tiles are damaged or the family has a specific preference for marble or wooden flooring. Below are the surface choices we discuss most often during the design presentation.
Vitrified tiles. The default builder-provided flooring in 95 percent of Whitefield apartments delivered after 2015. Modern double-charged and glazed vitrified tiles last 15 to 20 years with normal use. Maintenance is simple: dry mop daily, wet mop weekly with a mild detergent. Skirting tile matching is the only scope we usually add, typically Rs 4,000 to Rs 9,000 for a 200 sqft living room.
Italian marble. The premium signature-tier flooring choice. Common varieties used in Whitefield 3BHK and 4BHK projects include Botticino, Crema Marfil, Statuario and Carrara. Costs range from Rs 320 to Rs 850 per sqft including polishing, plus civil cost for removal of existing tiles at Rs 80 to Rs 140 per sqft. Total floor upgrade for a 200 sqft living room runs Rs 1.0 to 2.4 lakh. Annual buff polish keeps marble at peak finish for 12 to 15 years.
Engineered wooden flooring. Picks up gradually in newer Whitefield apartments, used in 5 to 8 percent of comfort and signature tier projects. Pre-finished engineered wood planks lock in place over a foam underlay, costing Rs 280 to Rs 560 per sqft. Suits living rooms that the family wants to feel warmer underfoot. Avoid in apartments with damp issues from balcony slabs.
Wall paint finishes. Three main finish levels: standard emulsion (acrylic distemper or basic emulsion), washable emulsion (Asian Paints Royale Shyne or Berger Easy Clean), and premium emulsion (Royale Aspira, Berger Silk). The first is around Rs 18 to 24 per sqft for a 2-coat job, the second is Rs 28 to 38 per sqft, the third is Rs 42 to 58 per sqft. The premium grade matters more on the feature wall than on the other three walls.
Texture and special finish walls. Stucco, lime wash, dragged plaster, and metallic paint are all options for one accent wall in the comfort and signature tiers. Costs range from Rs 65 to Rs 220 per sqft of finished wall area, depending on the technique and the depth of finish. Texture finishes hide minor wall imperfections better than flat paint, which can be useful in older builder apartments with uneven plaster.
Ceiling finishes. Standard white emulsion remains the dominant ceiling choice in Whitefield projects. Occasionally a softer warm white is used to take the edge off a stark white ceiling. False ceilings get the same emulsion treatment as the main ceiling. Painting the false ceiling drop a slightly different shade than the perimeter ceiling can add subtle depth without overwhelming the room.
Curtains and Soft Furnishing Choices
Curtains and rugs together account for roughly 8 to 14 percent of a Whitefield living room budget, but they shape the room's daily character more than almost any other element. A well-chosen drape softens the room, controls light, and adds a layer of texture that no woodwork can replicate. The notes below are guidance from our Whitefield project handovers in 2025 and early 2026.
Two-layer system. The most-used drape system in Whitefield 2026 is a two-layer setup: a sheer inner layer for daytime privacy with light flow, and a heavier outer layer for evening privacy and full light blocking. Both layers run on a ceiling-mounted track or a dual-rod system above the window. Total cost per window: Rs 16,000 to Rs 38,000 for fabric, rod and stitching.
Fabric choices. Cotton-polyester blends are the most-used base. Pure linen looks excellent in larger windows but creases more and costs 50 to 80 percent more. Velvet and silk blends are reserved for signature-tier rooms; they need professional cleaning and do not suit families with young kids or pets. Polyester blackout linings, hidden behind the visible drape, are now standard in Whitefield bedroom-adjacent living rooms.
Drape length and stack-back. Floor-length drapes that just kiss the floor look more contemporary than puddled or short drapes. A stack-back allowance of 14 to 18 inches on each side of the window means the drape stacks away from the glass when open, allowing maximum daylight. We measure this on site before stitching.
Rugs and cushions. A rug under the center table anchors the seating zone. Standard living room rug sizes in Whitefield projects: 5 by 7 feet for 2BHK living rooms, 6 by 9 feet for 3BHK living rooms, 8 by 10 feet for larger open living-dining setups. Cushion mix usually combines 3 standard square cushions in solid colors with 2 rectangular accent cushions in patterned fabric. Rotate seasonally for an easy refresh.
Throws and decorative accents. A single throw blanket over one sofa arm adds informal warmth. Decorative accents like a brass urli, a ceramic vase, framed family photos, or a single statement art piece complete the room. We recommend a curated approach: 5 to 7 decorative pieces total in a 200 sqft living room, not 15 to 20. Less visual clutter leaves more room for the room to breathe.
Execution Timeline and Phased Plan
A typical 200 sqft Whitefield living room project under a turnkey scope follows the timeline below. We share this plan with the family before signing the contract, so daily expectations align with the work happening on site.
Site visit, measurement, design presentation, material shortlist
Design review, sign-off on scope sheet
2. Civil and electrical prep
5 to 9 days
Patchwork plaster, electrical rewiring, light point shifting
Approve switch and light point layout
3. False ceiling and POP work
6 to 10 days
Gypsum ceiling, cove cutting, primer coat
Final approval of ceiling design
4. Carpentry and woodwork
15 to 22 days
TV unit, side cabinet, accent panel, all painted base coats
Approve final finish swatches at midpoint
5. Final paint and accent
4 to 6 days
Final paint coats, accent wall finish, fluted panel installation
Approve color before final coat
6. Lighting and electrical fit-out
2 to 3 days
LED installation, driver wiring, dimmer testing
Walkthrough lighting scenes
7. Curtain and soft furnishing
2 to 3 days
Rod installation, drape hanging, rug placement
Final acceptance walkthrough
8. Snagging and handover
1 to 2 days
Final touch-ups, deep clean, hand-over kit with manuals
Sign-off and warranty document collection
The total timeline across all 8 phases works out to 40 to 63 working days for the most thorough scope. In practice, several phases overlap, so a typical Whitefield living room project completes in 28 to 45 working days end-to-end. Civil and woodwork can happen in parallel after day 8 if access and noise considerations allow.
Video Reference: 2026 Living Room Design Trends
For families who prefer a quick visual reference of 2026 living room trends across Indian homes, the following walkthrough covers earthy palettes, open layouts, and the lighting layering approach we use in Whitefield projects.
https://www.youtube.com/watch?v=4uVoT4lzqMA
Living Room Interior Design Trends 2026: Indian Homes Walkthrough
Living Room Trends to Approach Carefully in 2026
Some design moves that look good on social feeds do not always translate to a daily-use Whitefield living room. Below are five trends we routinely caution families about during the design conversation, based on what we have seen age well versus poorly in 5 to 7 year revisits.
All-white living rooms. The fully white look photographs beautifully but is hard to maintain in a home with kids, pets, or frequent guests. White sofas show fabric wear within 18 months. White walls show smudges near the entry door and the sofa armrest. We suggest a warm off-white base with at least one mid-tone accent, which keeps the airy look while hiding daily wear.
Open shelves with no doors. Open display shelves require disciplined styling and weekly dusting. In Whitefield's dust-prone monsoon-and-summer cycle, fully open shelves accumulate visible dust within 3 to 4 days. We recommend a mix of closed shutters at the bottom, glass-fronted display in the middle, and selective open niches only for accent pieces.
Statement chandelier in low-ceiling apartments. A heavy multi-tier chandelier needs a ceiling height of at least 11 feet to look proportional. In Whitefield apartments with 9.5 to 10 feet ceilings, an oversized chandelier visually compresses the room. We recommend a flush or semi-flush pendant in this height band, with a slim profile and warm-tone light.
Marble TV walls across the full wall. Full-wall marble cladding behind the TV looks luxurious but ages tricky. Marble joints can develop hairline gaps over 3 to 4 years, and replacement of one tile means matching the entire wall. We prefer marble in selective accent zones, with veneer or fluted panel covering the rest, so future maintenance is easier.
Heavy dark wood furniture in small living rooms. Solid wood traditional sofas and consoles look majestic in independent houses but visually shrink small apartment living rooms below 200 sqft. We recommend lighter wood tones or hybrid contemporary frames for smaller apartments, reserving heavy wood for larger 3BHK living rooms above 250 sqft.
Recent Whitefield Living Room Project Snapshots
Three short case snapshots from Whitefield projects we delivered between November 2025 and April 2026. Names withheld for privacy; building names mentioned with family permission.
Snapshot 1: Brigade Cosmopolis 3BHK, fusion style, 230 sqft living room. Young couple with one school-going child. Comfort-tier scope. TV unit in acrylic-laminate mix with brass jaali accent above the console. False ceiling with cove and 6 downlights. Accent wall behind sofa in deep terracotta (Asian Paints L161 Sun Glaze). L-shaped sofa in beige fabric with terracotta accent cushions. Total material plus labour: Rs 3.4 lakh. Sofa separate: Rs 88,000. Timeline: 32 working days. Delivered November 2025.
Snapshot 2: Sobha Indraprastha 3BHK, contemporary style, 260 sqft open living-dining. Family of four, both working professionals. Signature-tier scope. Veneer with PU finish on TV wall, fluted MDF panel partition between living and dining, statement pendant lights over the dining area, three-layer lighting throughout. Color scheme: warm beige with charcoal accent. Total material plus labour: Rs 5.8 lakh. Sofa and dining table separate: Rs 1.6 lakh. Timeline: 42 working days. Delivered February 2026.
Snapshot 3: Older builder apartment near Hope Farm Junction, 180 sqft living room. Recently retired couple, joint family with grandchildren visiting on weekends. Essential-tier upgrade with civil patchwork. New laminate TV unit with low console and side cabinet. Full electrical rewiring for 3-layer lighting. Soft beige paint scheme with single muted olive accent wall. Curtains in cream with sheer ivory layer. Total material plus labour including civil: Rs 2.2 lakh. Sofa retained from previous setup. Timeline: 24 working days. Delivered April 2026.
How to Engage myNivasa for a Whitefield Living Room Project
Our typical engagement runs in 5 clear steps, from first contact to project handover. We share this flow with every family upfront so expectations align from day one.
Step 1: Initial conversation. A 30-minute call or video meeting where we understand the family composition, the apartment details, the budget band, and the design preference (traditional, contemporary, or fusion). No commitment at this stage; we share a brief written summary of what we heard, so the family has time to review before next steps.
Step 2: Site visit and scope sheet. A senior project lead visits the Whitefield apartment for a detailed measurement, light pattern observation, and electrical-civil assessment. Within 72 hours, we share a written scope sheet listing every element planned, the material grade for each, and the indicative cost band.
Step 3: Design presentation. We present 2 to 3 design directions in 3D visualization, along with material swatches, paint references, and lighting plans. The family picks one direction, with up to 2 rounds of revisions. The final design is locked in writing before signing the execution contract.
Step 4: Execution. Site work begins on the agreed date. The family receives a weekly progress photo update and a written checklist of completed milestones. A WhatsApp group with the project lead and the senior coordinator stays active throughout, for any quick clarifications.
Step 5: Handover and warranty. Final walkthrough with the family, signed off on a snagging list, deep clean of the entire scope, handover of all manuals and warranty documents. We offer a 5-year warranty on woodwork and a 2-year warranty on paint and finishes, with annual maintenance visits available on request.
Frequently Asked Questions about Living Room Design in Whitefield
1. What is the typical cost of designing a 200 sqft living room in Whitefield in 2026?
For a 200 sqft living room in a Whitefield apartment, the material plus labour cost in 2026 typically ranges from Rs 1.6 lakh in the essentials tier to Rs 7.5 lakh in the signature tier. Most families settle into the comfort tier at Rs 2.8 to 4.5 lakh, which covers a TV unit, false ceiling with 3-layer lighting, accent wall, paint, blinds and basic decor. Sofa and major furniture are usually quoted separately and add Rs 65,000 to Rs 1.6 lakh on top.
2. How long does a living room interior project take in Whitefield?
A standard 200 sqft Whitefield living room takes 28 to 45 working days from contract signing to handover under a turnkey scope. Civil work, if any, is the first 5 to 8 days. Carpentry work runs from day 10 to day 30. Paint, lighting, and curtain installation finish in the last week. Delays usually come from material availability or building access permissions, both of which we plan for upfront.
3. Is open living-dining better than a separate dining room in Whitefield apartments?
For newer Whitefield apartments built after 2018, an open living-dining layout works well because the builder layout already supports it and the combined space feels generous. For older apartments with separately walled-off dining areas, keeping them separate is often easier than breaking the wall. We assess the structural feasibility on site before recommending an open-plan option.
4. What style is most popular in Whitefield living rooms in 2026?
Fusion style is the most-chosen approach in Whitefield 2026 projects, combining a contemporary base with one or two traditional accents like a brass jaali screen or a carved teak side console. Pure contemporary is the second most popular, especially with young IT couples in newer 2BHK apartments. Pure traditional remains common in 3BHK and 4BHK units and in independent houses where the family hosts elders regularly.
5. Which vastu direction is best for a living room in Whitefield?
Traditional vastu suggests north, north-east, or east as preferred living room directions. In Whitefield apartments where the living room is fixed by the builder layout, we adapt the seating direction so the main user faces east or north when seated. The TV is best placed in the south-east corner, and heavy display units in the south-west. These are traditional vastu preferences; we respect them in layout planning without making any scientific claims.
6. Can I do a partial living room renovation instead of a full design?
Yes. Many Whitefield families upgrade in phases. The most common partial scope is the TV wall and lighting alone, costing Rs 80,000 to Rs 1.8 lakh. The second phase usually covers the accent wall and curtains. The final phase covers sofa replacement and decor. Partial renovations are slightly less cost-efficient per unit than a one-shot full design, but they spread the spend over 18 to 24 months.
7. How do I choose between laminate, acrylic and veneer for the TV unit?
Pick laminate if the budget is essential-tier and the unit will see heavy daily use from kids or pets; modern matte laminate hides minor wear well. Pick acrylic for the comfort tier where the family wants a glossy premium look without veneer pricing. Pick veneer with PU finish for the signature tier when the family plans to stay 10 years or more and wants a real wood character. Each step up in material adds 25 to 35 percent to the unit cost.
8. What is the cost difference between Whitefield and Koramangala for the same living room scope?
For the same 200 sqft living room comfort tier scope, Koramangala typically costs 12 to 18 percent higher than Whitefield because of higher carpenter day rates (Rs 900 to 1100 versus Rs 650 to 850), tighter building access, and higher overheads. Material costs are roughly identical, since both zones source from the same Peenya, Yeshwantpur and Bommanahalli warehouses.
Limitations and Assumptions
The cost ranges and timelines in this guide are observed averages from Whitefield apartment projects we delivered between October 2025 and April 2026. Individual project quotes can fall outside these ranges depending on the actual room size, ceiling height, balcony access, building permissions, and family-specific brand preferences. Material rates fluctuate with manufacturer pricing and BIS-grade availability. We recommend confirming the latest quote on a site visit before locking the family budget.
Vastu references in this guide come from traditional Indian sources commonly used in Karnataka households. They are presented as cultural preferences, not as scientific claims. Families who do not follow vastu can ignore these notes without any impact on design quality.
This guide focuses on apartment living rooms in Whitefield. For independent houses with larger living rooms above 350 sqft, additional considerations like double-height ceilings, mezzanine zones, and multi-cluster seating come into play; these are covered separately in our independent house guide.
Sources and References
The recommendations in this guide draw from the following authoritative sources and our observed project data.
Bureau of Indian Standards (BIS) IS 12406: Specification for medium density fibreboard for general purposes, used for selecting MDF and engineered wood carcasses in Whitefield projects. https://www.bis.gov.in/
Karnataka Real Estate Regulatory Authority (RERA): project registration and disclosure rules for Whitefield apartment complexes; relevant for understanding builder handover scope before planning interiors. https://rera.karnataka.gov.in/
Traditional Indian vastu references: Maharishi Sthapatya Veda principles and regional Karnataka vastu practices, used as cultural framework for layout planning. Reference compilation at https://www.vaastu-shastra.com/
A well-designed living room in Whitefield does not need to be expensive to be welcoming. The order of decisions matters more than the size of the budget. Lock the layout first, then the TV wall and storage, then lighting in 3 layers, then the accent wall, and finally paint and decor. Pick BIS-compliant materials in the carcass and a finish-tier that matches the family's daily use and planned stay duration. Respect traditional vastu preferences where the apartment layout allows. The result, in our experience across 100+ Bengaluru projects, is a living room that the family is happy to host friends in, for 10 years and beyond.
Talk to myNivasa for your Whitefield living room design - free site assessment in 48 hours
Planning a Living Room Design in Whitefield?
Talk to our senior project leads. We will share a site assessment, a transparent scope sheet, and a 2026-current price quote within 48 hours.
TV unit design cost in Sarjapur Road in 2026 ranges Rs 38,000 to Rs 5,40,000. Real BOQ data from 38 myNivasa Sarjapur Road projects covering plywood, hardware, finish, lighting, hidden costs, timeline, and apartment-specific notes.
About myNivasa. myNivasa is a Bengaluru-based holistic home construction and interior design brand. We help families plan, design and build modern homes with end-to-end turnkey services. Sharing practical knowledge on home planning, vastu, materials, modular kitchens, interior design and renovation. We work across Bengaluru, with a focused execution capability in south Bengaluru locality clusters including JP Nagar, Bannerghatta Road, Banashankari, Kanakapura Road and the Outer Ring Road belt.
Updated: 14 May 2026 | Author: Team myNivasa | Reviewed by senior project leads, JP Nagar zone.
Master Bedroom Design Ideas in JP Nagar 2026: A Real, Practical Guide for Families
Table of Contents
Looking for master bedroom design ideas in JP Nagar that go beyond inspiration boards and actually fit a Bengaluru apartment or independent house. This guide covers layout planning, wardrobe configurations, color and finish choices, lighting plans, vastu considerations, and family-specific adaptations. The recommendations reflect what our project teams have observed in JP Nagar Phase 1 to Phase 9 homes in 2025 and early 2026, including older builder-floor apartments and newer Sobha, Brigade, Mantri and Salarpuria towers.
Quick Takeaways
JP Nagar master bedrooms typically range from 120 sqft (older 2BHK apartments) to 220 sqft (newer 3BHK and independent houses); plan the layout around the actual room depth before picking furniture.
Wall-to-wall floor-to-ceiling sliding wardrobes are the most reported request in 2026, observed by us across builder apartments where ceiling height is around 9.5 feet to 10 feet.
Material budgets in JP Nagar master bedrooms commonly range from Rs 1.4 lakh (essentials only) to Rs 4.8 lakh (full design with wardrobe, false ceiling, lighting, paint, blinds, bed and side units).
Traditional vastu principles, especially bed placement and head direction, remain a strong preference among JP Nagar homeowners; we plan around these without over-claiming benefits.
Lighting plans now typically use 3 layers (ambient, task, accent) instead of a single ceiling light; this is the easiest upgrade to add depth and a calmer evening feel.
Color choices in 2026 lean towards muted, layered palettes: warm whites, soft beiges, dusty greens, terracotta tones, with one feature wall for character.
A Quick Voice Friendly Answer
For homeowners asking how to design a master bedroom in JP Nagar in 2026, the practical answer is: start with the room shape (rectangular versus near-square), lock the wardrobe wall first (usually the longest wall opposite the bed), fix the bed orientation per the family's vastu preference, then layer the lighting (3 layers), and only at the end pick paint and decor. Material budgets typically sit between Rs 1.4 lakh and Rs 4.8 lakh, with execution timelines of 25 to 40 working days for an apartment master bedroom under a turnkey contract.
Master Bedroom Style Tiers for JP Nagar in 2026
Most JP Nagar master bedroom projects we plan in 2026 fall into one of three style tiers. The tier sets the material grade, the wardrobe finish, the lighting density, and the typical budget band. The table below reflects observed costs from JP Nagar Phase 4 to Phase 8 apartment projects between October 2025 and April 2026. Costs are indicative and depend on actual room area, ceiling height, and the family's brand preferences.
Style Tier
Typical Look
Wardrobe Finish
Lighting Layers
Indicative Budget (Material + Labour)
myNivasa Recommendation
Essential
Clean lines, neutral paint, simple wardrobe, single feature wall
Laminate, edge banding, push-to-open
2 layers (ambient + task)
Rs 1.40 to 2.20 lakh
Good fit for first home or rental-friendly upgrades; protects resale value.
Most JP Nagar families settle here; best balance of look, function, and 10-year durability.
Signature
Veneer accents, fluted panels, statement ceiling, integrated dressing unit
Veneer + PU, dressing unit with mirror
3 to 4 layers (cove, ambient, task, accent)
Rs 3.60 to 4.80 lakh
Suited for owners planning to stay 10+ years and wanting a hotel-suite character at home.
Costs above assume a 130 to 180 sqft master bedroom with a standard rectangular layout, 9.5 to 10 feet ceiling, and one wall reserved for wardrobe. Add Rs 25,000 to Rs 60,000 for a study nook or larger bay window seating. Add Rs 35,000 to Rs 75,000 if an existing false ceiling has to be dismantled.
In our JP Nagar projects in 2025, families who locked the wardrobe wall and bed direction first, then finalized paint and decor at the end, reported 30 to 40 percent fewer change requests during execution. Decisions made in the right order save both money and weeks of revision time.
Why JP Nagar Master Bedrooms Need a Different Approach
JP Nagar is one of the older, more settled parts of south Bengaluru. The locality runs from Phase 1 (closer to Banashankari) all the way to Phase 9 (towards Konanakunte and Kanakapura Road). The housing stock is unusually mixed. You will find 1980s and 1990s independent houses, 2000s builder-floor apartments, 2010s mid-rise apartments by Sobha, Brigade, Mantri and Salarpuria, and post-2020 premium towers near the Outer Ring Road belt. This mix means there is no single floor plan template to design against.
In older JP Nagar Phase 1 to Phase 3 builder apartments, master bedrooms tend to be on the smaller side, typically 110 to 140 sqft, with windows on one wall and an attached toilet on another. The bed wall is often a constraint because windows or wardrobes from the original layout sit on the long wall. The challenge here is to plan storage without choking the room.
In mid-tier apartments in Phase 4, Phase 5 and Phase 7, master bedrooms commonly fall in the 140 to 180 sqft band, with cleaner rectangular shapes. These rooms allow a wall-to-wall wardrobe on one full wall, a queen or king bed centered on the opposite wall, and a side accent like a bay window seating or a small reading corner.
In newer Phase 8 and Phase 9 towers, and in projects along Bannerghatta Road feeder lanes, master bedrooms can stretch to 190 to 230 sqft. These rooms allow a walk-in wardrobe option, a dressing zone, and even a private balcony connected to the bedroom. The challenge here flips: too much space without a plan can feel hollow rather than restful.
Across all these clusters, JP Nagar families share a few common requests. They want practical storage that survives daily use for 10 years. They want enough natural light during the day, especially since most master bedrooms have at least one window facing the inner courtyard or the road. They prefer a calm, slightly traditional finish, often with one feature wall and a layered ceiling rather than a flat slab. And in nearly every project we plan, vastu placement of the bed is discussed at length before the layout is finalized.
What Makes JP Nagar Different as a Locality
JP Nagar sits in the south-east quadrant of Bengaluru, sandwiched between Banashankari, Jayanagar, BTM Layout, and the newer Kanakapura Road belt. The Outer Ring Road cuts across the southern edge of the locality, giving fast access to Electronic City, Bommanahalli, and Sarjapur Road. The Bannerghatta Road feeder lane on the eastern edge connects to Jayadeva Hospital, Bilekahalli, and IIM Bangalore. To the west, Kanakapura Road runs through Konanakunte Cross and Vasanthapura, opening into newer apartment clusters in Phase 8 and Phase 9.
The locality has matured over four decades. JP Nagar Phase 1 dates back to the early 1980s, with mostly independent houses and older builder floors. Phase 4, Phase 5, and Phase 6 were developed in the 1990s and 2000s, with a mix of 2BHK and 3BHK apartments. Phase 7, Phase 8, and Phase 9 saw the bigger Sobha, Brigade, Mantri, and Salarpuria developments through the 2010s. The Outer Ring Road belt added newer premium high-rises between 2018 and 2024.
This staggered development creates a layered customer base. Established families who have owned a JP Nagar Phase 4 apartment for 15 to 20 years are now renovating the master bedroom for the next decade. Younger couples are moving into newer Phase 8 towers and planning their first master bedroom interior. Senior parents in independent houses on JP Nagar 24th Main or 9th Block are adapting older bedrooms for easier daily use. The same locality therefore needs four or five different master bedroom design approaches, not one.
Local landmarks shape daily routines and influence design choices. Sarakki Lake on the eastern edge and Puttenahalli Lake on the south are quieter walking zones, often visible from west-facing or south-facing master bedrooms in higher floors of Phase 6 and Phase 7. The Jayadeva metro station and Konanakunte Cross station on the green line have reshaped commute patterns; many families now prefer slightly smaller but better-organized master bedrooms in apartments closer to metro, rather than larger rooms farther away. Daily access to Madivala market, Banashankari shopping clusters, and the BDA complex on Outer Ring Road influences storage planning, especially in wardrobes and under-bed units.
Microclimate matters too. JP Nagar sits at an elevation of roughly 900 metres, with comfortable temperatures most of the year. South-west and west-facing master bedrooms can warm up in the late afternoons between February and May, which influences blind and curtain choices. North-facing and east-facing bedrooms stay cooler but receive less direct light, which influences ambient lighting density. We adjust the design plan based on the actual orientation of each apartment, observed on a site visit before the wardrobe wall is fixed.
Master Bedroom Layout Options for JP Nagar Apartments
Before any wardrobe or color decision, the layout of the master bedroom must be locked. A wrong wardrobe wall can mean an awkward bed position for the next 10 years. The four most reported JP Nagar layouts are described below, with the trade-offs we have observed in actual project execution.
Layout 1: Standard Rectangular with Wall-to-Wall Wardrobe
This is the most common layout we plan in JP Nagar 2BHK and 3BHK apartments. The longest wall is reserved for a wall-to-wall, floor-to-ceiling wardrobe. The bed sits centered on the opposite wall. Side tables flank the bed. A single dresser or bench sits at the foot of the bed if space allows. This layout works well in rooms from 130 to 170 sqft. It maximizes storage without crowding the bed.
Layout 2: L-shaped Wardrobe with Dressing Corner
When the master bedroom is closer to square (15 ft by 13 ft or similar), an L-shaped wardrobe along two adjacent walls works better than a single long wall. One arm holds the hanging units; the other arm holds shelves, drawers, and a built-in dressing top with a mirror. This is a popular choice in newer Sobha and Brigade towers in JP Nagar Phase 7 and Phase 8.
Layout 3: Walk-in Wardrobe Behind the Bed Wall
For master bedrooms above 190 sqft, a small walk-in wardrobe behind the headboard wall is becoming a frequent request in 2026. The walk-in zone is roughly 5 ft by 7 ft, with double-hanging on one side, full-height storage on the other, and a vanity at the end. The sleeping zone remains uncluttered, and the dressing function moves out of the main bedroom space. This is best suited for owners who plan to stay 10 years or more.
Layout 4: Bay Window with Reading Nook
Several Brigade Petunia, Mantri Espana and Sobha Magnificia apartments in JP Nagar have bay windows in the master bedroom. We typically convert these into a low platform with cushioned seating, hidden drawer storage below, and warm lighting above. This creates a quiet reading corner without sacrificing wardrobe space elsewhere in the room.
Layout
Room Size Suited
Storage Capacity
Best Family Type
myNivasa Recommendation
Standard Rectangular
130 to 170 sqft
High
Couples, small families
Default choice in JP Nagar apartments; lowest risk, best resale value.
L-shaped Wardrobe
140 to 180 sqft (near-square)
High
Couples with frequent guests or relatives staying over
Useful when one wall has a window; the L absorbs the corner.
Walk-in Wardrobe
190 sqft and above
Very High
Established families, long-term owners
Premium feel; budget for Rs 1.0 to 1.5 lakh extra over standard wall wardrobe.
Bay Window Reading Nook
Any size with bay window
Moderate (supplementary)
Readers, hybrid work-from-home users
Adds character without cost-heavy wardrobe rework.
Wardrobe Design for JP Nagar Master Bedrooms
The wardrobe is the largest single piece of carpentry in any master bedroom. It also drives the cost and the visual character of the room more than any other element. In JP Nagar 2026 projects, we plan wardrobe systems around four decisions: shutter type, internal layout, finish, and hardware grade. Each of these decisions affects daily usability for the next 10 years.
Shutter Type: Sliding vs Hinged
In older JP Nagar Phase 1 to Phase 4 apartments where ceiling heights are 9.0 to 9.5 feet, sliding wardrobes are the practical default. They do not need swing clearance in front, which matters when the bed is close to the wardrobe wall. In newer Phase 7 to Phase 9 towers with 10 to 11 feet ceilings, hinged wardrobes with full-height shutters look more elegant but need at least 24 inches of clearance for the shutter to open. We recommend sliding when the floor plan is tight, hinged when the room allows full clearance and a more traditional look is preferred.
Internal Layout: The Real Daily Usability Driver
A wardrobe that looks beautiful from outside but is poorly planned inside is the most common regret families report after one year of use. A good JP Nagar master bedroom wardrobe typically has the following zones: a long-hanging bay for sarees and gowns, a double-hanging stack for shirts and trousers, three to four pull-out drawers for innerwear and accessories, a shelf bay for folded clothes, and an upper loft for luggage and seasonal storage. Drawer slides should be soft-close. Internal lights should switch on automatically when a shutter opens.
Finish Choices
In 2026, JP Nagar wardrobe finishes lean towards layered, calm surfaces rather than glossy bright colors. Matte laminate in warm wood tones, fluted panels in linen white, soft-touch acrylic in muted greens or beiges, and veneer accents in the Signature tier are the most asked finishes. Mirror panels are now smaller, used as a strip rather than a full shutter, often integrated near the dressing zone.
Wardrobe Finish
Typical Cost per Sqft
Look
10-Year Durability
myNivasa Recommendation
Membrane laminate
Rs 1,100 to 1,400
Solid color, clean
Good
Essential tier; good for rentals or first homes.
Matte laminate
Rs 1,400 to 1,800
Premium feel, low maintenance
Very good
Comfort tier; most popular 2026 choice in JP Nagar.
Acrylic (high-gloss)
Rs 1,800 to 2,400
Bright, light-reflecting
Good but shows scratches
Use only on upper bays, not on heavy-use lower shutters.
PU paint
Rs 2,200 to 2,800
Smooth, hotel-grade
Excellent if touched up every 4 years
Signature tier only; budget the touch-up cycle.
Veneer + PU
Rs 2,800 to 3,800
Natural grain, hotel suite feel
Excellent
Reserve for accent areas like dressing wall, not full wardrobe.
Hardware Grade: The Often Skipped Detail
Hardware is where corners are most often cut by budget vendors, and it shows up as a complaint within 18 months. We strongly recommend branded hardware: Hettich, Hafele, or Ebco for drawer slides, hinges, and sliding tracks. The cost addition over generic hardware is roughly Rs 8,000 to Rs 14,000 for a full wardrobe, which works out to less than 5 percent of total wardrobe cost. Over a 10-year life, this is the single best return on a small line item.
Color Schemes That Work in JP Nagar Master Bedrooms
Color in the master bedroom is a long term commitment. Repainting an occupied bedroom is a 4 to 6 day disruption every time, so the choice should hold up for at least 4 to 5 years without feeling dated. The 2026 color direction in JP Nagar master bedrooms is firmly towards muted, layered palettes rather than bright accent colors.
Palette 1: Warm White and Wood
This is the most flexible and most often recommended palette in JP Nagar 2026 projects. Walls in a warm white shade such as Asian Paints Lily White, Berger Ivory Cream, or Dulux Magnolia. Wardrobe in matte wood tone. Curtains in dusty cream. Bedding in soft taupe or off-white. The palette feels cozy without being heavy, and it suits both north-facing and south-facing rooms.
Palette 2: Sage Green and Linen
Sage and dusty green tones gained strong traction through 2025 and remain a popular 2026 choice. The wall behind the bed is painted in a muted sage tone such as Asian Paints Sage Green or Royale Aspira Soft Sage. The other walls stay in linen white. Wardrobe finish is matte laminate in a complementary muted tone. The room feels fresh and unhurried.
Palette 3: Terracotta and Off-White
Terracotta tones are gaining ground in 2026, especially for couples who want a warmer, slightly traditional feel. The feature wall is painted in a soft terracotta such as Dulux Spiced Honey or Asian Paints Terra Bloom. Bedding moves to cream and rust accents. The wardrobe stays in light wood or off-white. The palette feels grounded and works well in evening light.
Palette 4: Charcoal Accent on Warm Beige
For couples with a more contemporary preference, a charcoal accent on a warm beige base works well. Three walls stay in soft beige (Berger Almond Cream or similar). The headboard wall is in charcoal grey paint or fluted charcoal panels. Bedding stays light. The wardrobe is in matte off-white. This palette photographs well and suits Signature tier projects.
Palette
Best Suited For
Light Direction
10-Year Timelessness
myNivasa Recommendation
Warm White and Wood
Any orientation, any age group
North or South facing
Excellent
Safest default; never feels dated.
Sage Green and Linen
Couples in their thirties, young families
East or South facing
Very good
Adds character without commitment to a bright color.
Terracotta and Off-White
Traditional aesthetics, evening users
South or West facing
Good
Match terracotta to the warmth of evening light.
Charcoal on Warm Beige
Contemporary preference, premium tier
East or North facing (avoid dark rooms)
Good
Use charcoal only on one feature wall, never two.
Color names are indicative shade families. Final shade should be sampled on a 2 ft by 2 ft patch on the actual wall and viewed in both morning and evening light before final purchase. This sampling step costs nothing extra and prevents the most common color regrets.
Lighting Plans for Master Bedrooms
Lighting is the second-largest character driver in a master bedroom, after the wardrobe. In JP Nagar 2026 projects, the shift from a single ceiling tube light to a layered 3-tier plan is the most consistent upgrade families request. A good lighting plan typically uses three layers, sometimes four, each serving a separate purpose.
Layer 1: Ambient Light
Ambient lighting is the base layer that fills the room evenly. In 2026 JP Nagar master bedrooms, ambient lighting is usually delivered through a peripheral cove in the false ceiling, with warm white LED strip (3000K to 3500K). The cove gives a gentle wash on the ceiling and avoids harsh downward glare. For families who do not want a false ceiling, a flush surface luminaire in the centre with a wide diffuser works as the alternative ambient source.
Layer 2: Task Light
Task lighting is focused light for specific activities: reading in bed, dressing in front of a mirror, writing at a small desk. The most common task fixtures in 2026 are bedside wall-mounted swing arm lamps with adjustable head, recessed lights inside the wardrobe that come on with shutter movement, and vertical sconces flanking a dressing mirror. The wattage should be moderate; the role is to focus light on a small zone, not to flood the room.
Layer 3: Accent Light
Accent lighting is the layer that gives the room its character in the evening. This is typically a wall light over a piece of art, a slim LED strip behind a fluted headboard panel, or a small wash light under a floating side console. Accent lights are usually on a dimmer and on a separate switch from the ambient layer, so the evening mood can be set without having all the lights on.
Layer 4 (Optional): Decorative Light
In Signature tier projects, families often add a fourth decorative layer, typically a pendant or a chandelier centered above the bed. This is a styling choice rather than a functional one. We recommend keeping the decorative fixture small and low in lumen output, so that it adds character without dominating the room.
Lighting Layer
Typical Fixture
Indicative Cost (Material)
Wattage Guideline
myNivasa Recommendation
Ambient (Cove)
Warm white LED strip, 8W per running ft
Rs 14,000 to 22,000
3000K to 3500K
Default for any tier above Essential.
Ambient (Flush)
Surface luminaire with diffuser
Rs 3,500 to 6,500
18W to 24W
Use if false ceiling is not in scope.
Task (Bedside)
Wall-mounted swing arm lamp
Rs 2,500 to 5,500 per side
5W to 7W LED
Symmetric pair on either side of bed.
Task (Wardrobe)
Recessed LED with shutter sensor
Rs 1,800 to 3,200 per bay
4W to 6W per bay
Pays for itself in daily usability.
Accent (Headboard)
Slim LED strip behind fluted panel
Rs 4,500 to 7,500
2700K dimmable
Single most effective evening upgrade.
Decorative (Pendant)
Small ceiling pendant or chandelier
Rs 6,000 to 24,000
15W to 25W total
Optional, Signature tier only.
Flooring, Wall, and Ceiling Choices
Most JP Nagar apartments come with vitrified tile flooring in master bedrooms as standard. Owners rarely tear up tile floors during interior projects because of cost and disruption. The interior plan therefore has to work around the existing flooring color and grain. A warm beige or cream tile floor pairs well with most 2026 palettes. A grey tile floor narrows the wall and wardrobe palette towards beige, taupe, and off-white tones to avoid the room reading too cold.
Wood-look laminate flooring overlays are an option in some Signature tier projects where the existing tile is in poor condition or the owners want a warmer underfoot feel. Laminate overlay adds around Rs 100 to Rs 160 per sqft and 3 to 4 days to the project schedule. Vinyl plank is a cheaper alternative at Rs 60 to Rs 110 per sqft. We do not recommend solid wood flooring for JP Nagar master bedrooms because of humidity swings and the disruption of replacing damaged planks later.
Walls in 2026 lean towards painted finishes with one feature wall in a textured material. The feature wall might be fluted MDF panels, slim vertical wood battens, hand-textured Italian finish, or a wallpaper panel. The feature wall is usually behind the bed because it is the visual anchor of the room.
Ceilings in JP Nagar master bedrooms are commonly designed with a peripheral cove (a step-down rectangle around the room edge) leaving the central ceiling flat. This gives space for the cove light strip without lowering the entire ceiling height. In rooms with 9 feet ceilings, a full false ceiling can make the room feel low; the peripheral cove avoids that compression while still giving the lighting layer.
Surface
Common 2026 Choice
Indicative Cost
Maintenance
myNivasa Recommendation
Floor (existing tile)
Keep as-is, work palette around it
Nil
Routine cleaning
Best for most owners; avoid the tear-up cost.
Floor (laminate overlay)
8mm AC4 wood-look laminate
Rs 100 to 160 per sqft
Avoid water spills
Worth it only if existing tile is damaged.
Walls (paint)
Premium emulsion, 2 coats over primer
Rs 32 to 48 per sqft
Touch-up every 4 years
Asian Paints Royale, Berger Silk, or Dulux Velvet Touch are observed favorites.
Feature wall (fluted MDF)
15 mm fluted MDF, PU or veneer
Rs 580 to 950 per sqft
Dust weekly
Single feature wall behind bed is the safest bet.
Ceiling (peripheral cove)
Gypsum cove with LED strip channel
Rs 110 to 160 per sqft (cove area)
Periodic dusting
Adds ambient light without compressing ceiling.
Window Treatments, Blinds, and Curtain Choices
Window treatments are usually the last major spend in a JP Nagar master bedroom project, and the one that gets the least planning attention. Done well, they improve afternoon light control, evening privacy, and the visual softness of the room. Done poorly, they show their flaws every single morning. In 2026, three options dominate JP Nagar master bedroom projects.
Option one is layered curtains with a sheer plus blackout combination. The sheer layer filters daytime light and gives privacy without darkening the room. The blackout layer pulls across for early mornings, afternoon naps, or family members on shift work. Rod placement is critical; we extend the rod 6 to 8 inches beyond the window on each side, so that the curtain stack does not block any window glass when drawn back. Curtain length should be floor-touching, not pooling, to keep the line clean.
Option two is Roman blinds in linen or cotton blend. Roman blinds give a tailored, slightly traditional look and work well in rooms that already have a busy headboard or wardrobe finish. They are best in west-facing rooms where afternoon glare needs to be cut without losing the entire view. Roman blinds are typically Rs 1,200 to Rs 2,400 per square foot of window area in JP Nagar 2026 pricing.
Option three is roller blinds with a side-tracked blackout. This is a clean, contemporary choice for newer Phase 8 and Phase 9 apartments. The side track stops the light bleed at the edges, which makes the room properly dark for sleep when needed. Roller blinds also work well behind curtains, giving full light control without compromising the soft fabric look of curtains during the day.
Treatment
Light Control
Look
Indicative Cost (Window 5 ft x 5 ft)
myNivasa Recommendation
Sheer + Blackout Curtains
Excellent (layered)
Soft, traditional warmth
Rs 8,500 to 18,000
Default choice in most JP Nagar projects.
Roman Blinds
Moderate to Good
Tailored, slightly traditional
Rs 12,000 to 24,000
Best in west-facing rooms; pairs well with simple paint walls.
Roller Blinds (side-tracked)
Excellent
Contemporary, minimal
Rs 9,000 to 16,000
Use with curtains for full light flexibility.
Honeycomb Cellular Blinds
Good (some thermal insulation)
Soft, layered
Rs 14,000 to 26,000
Helpful in west-facing rooms that warm up in afternoons.
Storage and Functional Adaptations
Beyond the main wardrobe, a JP Nagar master bedroom typically needs additional storage that goes unnoticed in renderings but matters daily. Hidden storage in the bed (a hydraulic-lift platform or side drawers) is the most common addition we plan in 2026. A 6 ft by 6 ft hydraulic storage bed adds roughly 40 cubic feet of cleanable storage, which is enough for spare bedding, off-season clothing, and luggage.
Bedside tables in 2026 are slimmer and often wall-mounted rather than free-standing. A 14 inch by 18 inch wall-mounted side console with a single drawer and a power outlet works well in tight rooms. It frees floor space, makes cleaning easier, and gives a cleaner visual line.
A small dressing zone is a common ask in projects where the room exceeds 160 sqft. The dressing zone is typically 30 to 36 inches of counter, a sit-down stool, a vertical mirror, and a soft sconce on each side. The counter top can extend the wardrobe finish for visual continuity.
In hybrid work-from-home cases, a compact study unit inside the master bedroom is occasionally requested. We caution against this because it tends to disturb sleep quality over time. Where the layout demands it, the study unit should sit behind a partition or a fluted screen, with a dedicated task light that turns off cleanly at the end of the work day.
Vastu Considerations for the Master Bedroom
Vastu remains an important design input for the majority of JP Nagar families. Our role at myNivasa is to plan layouts that respect the family's vastu preferences while ensuring the room remains functional. We follow widely-cited traditional principles, not new claims. Below are the most discussed master bedroom vastu points, drawn from traditional sources such as the Vastu Shastra texts and commonly referenced in Indian residential design practice.
Master Bedroom Direction
The traditional preference is to place the master bedroom in the south-west (SW) zone of the home. In JP Nagar apartments where the home orientation cannot be changed, this preference is sometimes adjusted to the closest available bedroom in the south or west corner. We discuss this with the family before fixing the wardrobe wall, because changing the function of a room mid-project is disruptive.
Bed Placement and Head Direction
The most discussed point is the head direction while sleeping. The traditional preference is to sleep with the head pointing south or east. North is generally avoided. The bed itself is usually placed against a solid wall, not under a window. The wall behind the headboard is also kept clear of beams as far as possible. Where a beam is unavoidable, a false ceiling design is often used to soften its visual presence.
Wardrobe and Mirror Placement
Wardrobes are commonly placed in the south or west wall, leaving the east and north walls lighter. Mirrors are traditionally not placed directly facing the bed; many families prefer the mirror inside the wardrobe shutter or on a side wall instead of in the line of sight from the bed.
Lights and Electronics
Decorative or accent lights, if used, are often positioned in the south-east corner of the room, following the traditional preference for the SE as the agni or fire zone. Electronics such as televisions are increasingly minimal in master bedrooms, but where present, they are usually placed on the south or west wall, again to leave the lighter zones uncluttered.
None of these traditional preferences are absolute. Where a family does not follow vastu strictly, we plan around standard functional principles. Where a family follows vastu carefully, we plan the layout in consultation with their preferences. Either way, the master bedroom design has to remain practical for daily use.
Family-Specific Adaptations
For Newlyweds
Newlywed master bedrooms in JP Nagar are usually planned around a flexible layout. A queen bed (rather than king), a wardrobe with room for a future child's clothing in one bay, a small reading corner, and a slightly softer palette are common requests. Storage is moderate; the room is expected to be re-planned in 3 to 5 years when family composition changes.
For a Young Family
When the master bedroom is shared with a young child for the first few years, a flexible bed-side configuration matters more than aesthetics. A small co-sleeper crib at one bed-side, a low changing table that doubles as a dresser, soft warm light on a separate dimmer for night feeds, and rounded furniture corners are practical adaptations. The room can transition out of this configuration in 3 to 4 years without major re-work.
For an Established Family (10+ Year Owners)
For owners planning to stay 10 years or more, the master bedroom is usually the most generous in scope. A walk-in wardrobe option, a small dressing zone, a Signature tier finish, and a peripheral cove ceiling are often included. Storage is high; the room is designed to absorb 10 years of accumulated belongings without overflow.
For Senior Parents (Functional Adaptations)
When the master bedroom is occupied by senior parents, a few functional adaptations help. Lower wardrobe rods (54 inch rather than the standard 66 inch hanging height) for easier reach. Anti-skid surface on bathroom-side floor strips. A grab bar near the bed and another inside the attached toilet. Switches at lowered height. A motion-sensor warm light along the floor path from bed to toilet. These are practical adjustments, drawn from common Indian residential best practice. They make daily use easier for older family members and do not look out of place in the broader design. In several JP Nagar Phase 5 and Phase 6 projects we have planned for senior parents, these adaptations were added without changing the overall feel of the master bedroom; the room still looked like a calm, well-finished interior, not a hospital-room conversion. Small details such as a soft warm night light below the bed frame, a hand-operated curtain pull rather than motorized, and a wide doorway clearance for easy movement made the largest practical difference in daily comfort.
The Bed, Mattress, and Bedding Layer
The bed is the single piece of furniture used most heavily in the home. A good bed in a JP Nagar master bedroom is built around three decisions: frame type, mattress, and bedding finish. Each lasts a different number of years and should be replaced on its own cycle.
The frame is typically a queen (60 in by 78 in) or king (72 in by 78 in) size, with a fabric or fluted MDF upholstered headboard. Hydraulic storage frames open from below and add roughly 40 cubic feet of internal storage; box storage frames open from a side panel and add about 30 cubic feet. The frame is expected to last 12 to 15 years, so spending Rs 35,000 to Rs 65,000 on a quality frame returns its value many times over.
The mattress sits on top and is replaced on a 7 to 10 year cycle. Common 2026 choices in JP Nagar are pocket spring with a memory foam top layer (Sleepwell, Kurlon, Wakefit Aurora), latex hybrid mattresses (Springfit, Wakefit Dual Comfort), and traditional coir-bonded mattresses (Kurlon Mystic). Mattress thickness is usually 7 to 8 inches; thicker mattresses can interfere with hydraulic frame clearance. We recommend testing the mattress in person at a Sleepwell or Wakefit experience centre on Bannerghatta Road or in JP Nagar before purchase.
The bedding layer is replaced on a 2 to 3 year cycle. In 2026, the popular bedding choices in JP Nagar are 300 to 400 thread count cotton sheets in muted tones, a lightweight cotton-blend duvet for winters, and 2 to 4 layered pillows including a memory foam contour pillow. Bedding sets are typically Rs 8,000 to Rs 22,000 for a queen bed, and Rs 12,000 to Rs 32,000 for a king bed.
Element
Common 2026 Choice
Indicative Cost
Replacement Cycle
myNivasa Recommendation
Bed Frame (queen)
Hydraulic storage, upholstered headboard
Rs 35,000 to 65,000
12 to 15 years
Spend on the frame; it lasts longest.
Mattress
Pocket spring + memory foam (7 in to 8 in)
Rs 22,000 to 48,000
7 to 10 years
Test in person before purchase; never buy online unseen.
Bedding
300 to 400 TC cotton sheets, cotton duvet
Rs 8,000 to 22,000 (queen)
2 to 3 years
Two sets in rotation; saves laundry stress.
Pillows
Memory foam contour + soft fibre fill
Rs 1,800 to 4,500 per pillow
1 to 2 years
Replace earlier than you expect; old pillows lose support quickly.
JP Nagar vs Nearby Localities: A Quick Comparison
JP Nagar master bedroom projects share many design principles with neighbouring localities, but a few practical differences matter. The table below compares JP Nagar against Banashankari, BTM Layout, and the newer Kanakapura Road belt for typical master bedroom interior parameters.
Parameter
JP Nagar
Banashankari
BTM Layout
Kanakapura Road Belt
Typical Master Bedroom Size
130 to 220 sqft
120 to 200 sqft
110 to 180 sqft
140 to 240 sqft
Apartment Vintage Mix
1980s to 2024
1980s to 2018
1990s to 2018
2015 to 2025
Common Budget Band (Comfort tier)
Rs 2.2 to 3.6 lakh
Rs 2.0 to 3.4 lakh
Rs 2.0 to 3.3 lakh
Rs 2.4 to 3.8 lakh
Vastu Consultation Frequency
High
High
Moderate
Moderate
Walk-in Wardrobe Demand
Growing in Phase 8 and 9
Low to moderate
Low
High
Typical Ceiling Height
9.0 to 11.0 ft
9.0 to 10.0 ft
9.0 to 10.0 ft
10.0 to 11.5 ft
Source: myNivasa internal project execution data and observed market patterns, October 2025 to April 2026.
Execution Timeline: What Actually Happens Week by Week
Most JP Nagar master bedroom interior projects run on a 5 to 6 week working timeline. Understanding what happens in each week helps the family plan around the disruption, especially when the master bedroom is occupied and has to be vacated room by room. Below is a representative week-by-week schedule for a Comfort tier project in a 160 sqft master bedroom.
Week 1. Site protection layer is laid on the floor and on the door frame. Existing electrical points are checked. Any old wardrobe or false ceiling that needs to come out is dismantled. Plumbing and electrical changes (new switch points, new ceiling fan box, additional power outlets) are completed before any new finish work starts. This is also the week we finalize the wardrobe internal layout in detail. The family is taken through the bay-by-bay configuration: how many hanging bays, how many drawers, what goes on the loft, what goes in the dressing zone. A small site change at this stage costs nothing; the same change in week 3 can cost Rs 8,000 to Rs 15,000 and delay handover by 4 to 6 days.
Week 2. Wardrobe carcass is fabricated at the workshop. False ceiling framing (if in scope) is installed on site. The first coat of primer goes on the walls. Cove channels are aligned with the wardrobe vertical lines so that the lighting layer flows visually with the carpentry.
Week 3. Wardrobe carcass arrives on site and is fitted. Wardrobe shutters and dressing top are installed. False ceiling gets its first coat of finish. The first coat of wall paint goes on. This is the week the room starts looking like a master bedroom again.
Week 4. Final paint coat. Feature wall finish (fluted MDF, wallpaper, or textured finish) is installed. Cove LED strip and accent lights are commissioned. Floor protection is removed and any minor floor patching is done. Curtain rods, blind tracks, and ceiling fan are installed.
Week 5. Bed and mattress arrive. Bedside units are placed. Soft furnishing (curtains, blinds, throws, cushions) is fitted. Decor items are positioned. The room is deep cleaned, dust is cleared from carpentry joints, and a final electrical check is done.
Week 6 (if in scope). Snag list closure. The family lives in the room for a week and reports any items needing attention. Hinges are adjusted, switches relabelled, paint touch-ups completed. Final handover happens at the end of this week with a written 12-month service note.
Why JP Nagar Families Choose myNivasa
myNivasa is a Bengaluru-based holistic home construction and interior design brand. We work across Bengaluru, with a focused execution capability in south Bengaluru locality clusters including JP Nagar Phase 1 to Phase 9, Bannerghatta Road, Banashankari, Kanakapura Road, and the Outer Ring Road belt. Our project teams have planned and delivered master bedroom interior projects across builder apartments by Sobha, Brigade, Mantri, Salarpuria, and Prestige in the JP Nagar zone.
What JP Nagar families tell us they value: a clear scope locked before work starts, branded hardware (Hettich, Hafele, Ebco) as the default rather than a costly upgrade, a written 10-year project plan rather than a one-time install, and on-site project coordination through a single point of contact. We do not offer the lowest price in JP Nagar. We offer a transparent price for a result that holds up for 10 years of daily family use.
Master bedroom interior project timelines in JP Nagar typically run 25 to 40 working days under a turnkey contract, depending on the scope. Wardrobe and false ceiling carpentry usually takes 12 to 18 days; painting and finishing takes 6 to 10 days; lighting, blinds, and final fit-out takes 5 to 8 days. A site protection layer is laid before any work starts, and the room is handed back deep cleaned and dust-cleared.
We have planned master bedroom interiors for families across JP Nagar Phase 4, Phase 5, Phase 6, Phase 7, and Phase 8 between 2023 and 2026. The repeat referral rate from JP Nagar customers is one of our highest among Bengaluru localities, which we credit to the on-site coordination and the written 10-year service plan that comes with every Comfort and Signature tier project. Our nearest project leads operate from a coordination point in the JP Nagar zone and reach most JP Nagar sites within 25 minutes for site reviews and snag closure visits.
A Useful Video Reference
For families who want to see master bedroom design ideas in motion, a popular YouTube reference covering Indian master bedroom layouts and wardrobe configurations is helpful before the first design meeting. The video below covers 2026 trends, wardrobe layouts, and material finishes. It is not a myNivasa video; it is shared as a general industry reference.
1. What is the typical cost of designing a master bedroom in JP Nagar in 2026?
Material plus labour budgets for a JP Nagar master bedroom interior project typically range from Rs 1.4 lakh (Essential tier) to Rs 4.8 lakh (Signature tier). The Comfort tier, where most JP Nagar projects settle, is in the Rs 2.2 lakh to Rs 3.6 lakh band. These costs assume a 130 to 180 sqft room with one wall reserved for wardrobe, a peripheral cove ceiling, and a 3-layer lighting plan. Costs vary by room size, brand preferences, and dismantling needs.
2. How long does master bedroom interior work take in a JP Nagar apartment?
Most master bedroom projects take 25 to 40 working days under a turnkey contract. Wardrobe and false ceiling carpentry takes 12 to 18 days, painting and finishing takes 6 to 10 days, and lighting, blinds and fit-out takes 5 to 8 days. The exact timeline depends on the room size, scope, and whether any existing carpentry needs to be dismantled first. We share a written week-by-week schedule before the contract is signed.
3. Is a sliding wardrobe or a hinged wardrobe better for a JP Nagar master bedroom?
Sliding wardrobes work better in older JP Nagar Phase 1 to Phase 4 builder apartments where the room is tight and ceiling height is 9.0 to 9.5 feet. Hinged wardrobes with full-height shutters look more elegant and suit newer Phase 7 to Phase 9 towers where ceiling height is 10 to 11 feet and the bed has more clearance. Both options have similar internal storage capacity when planned well.
4. What is the most timeless color palette for a JP Nagar master bedroom in 2026?
Warm white walls with matte wood-tone wardrobe and dusty cream bedding is the safest 2026 palette. It does not feel dated for at least 10 years, suits both north-facing and south-facing rooms, and works across all three style tiers. Sage green or terracotta accents can be added on one feature wall for character without committing the whole room to a bright color.
5. How important is the lighting plan in a master bedroom?
A 3-layer lighting plan (ambient, task, accent) is the single most effective upgrade most JP Nagar master bedrooms can make. It moves the room away from the harsh single-tube-light look of older apartments and adds depth, especially in evening hours. The full 3-layer plan typically costs Rs 28,000 to Rs 55,000 in material and is recommended in any Comfort or Signature tier project.
6. Should I add a study desk inside my master bedroom?
If the home has space for a separate study or work corner outside the master bedroom, that is the preferred choice. A study desk inside the master bedroom tends to disturb sleep routines over time. Where the layout demands a study inside the master bedroom, we recommend a partition or a fluted screen, and a dedicated task light that turns off cleanly at the end of the work day.
7. What vastu points are typically followed in JP Nagar master bedroom designs?
The most discussed traditional vastu points are: master bedroom in the south-west zone of the home where layout allows; bed against a solid wall with the head pointing south or east; wardrobe on the south or west wall; mirrors not directly facing the bed; lights or decorative fixtures in the south-east corner. Families differ in how strictly they follow these; we plan the layout in consultation with the family preferences.
8. Is a walk-in wardrobe worth it in a JP Nagar apartment?
A walk-in wardrobe is worth the extra Rs 1.0 to 1.5 lakh only when the master bedroom is 190 sqft or larger and the owners plan to stay 10 years or more. For smaller rooms or shorter-stay owners, a wall-to-wall wardrobe or an L-shaped layout gives similar storage capacity at lower cost. The walk-in is primarily a comfort and aesthetic upgrade, not a storage upgrade.
Limitations and Assumptions
The cost ranges and timelines in this guide are observed from JP Nagar master bedroom interior projects executed between October 2025 and April 2026. Project costs depend on actual room area, ceiling height, the family brand preferences, the volume of dismantling work needed, and the choice of finish tiers. Costs can deviate from the indicative bands above by 10 to 15 percent in either direction. This guide is informational; it is not a fixed quotation.
Vastu references in this guide are drawn from widely-cited traditional Indian Vastu Shastra principles. Different traditions and family lineages follow slightly different rules. The aim of this guide is to describe the most commonly followed master bedroom vastu preferences, not to claim that any specific arrangement produces a specific result. Families with strong vastu requirements should consult their family astrologer or vastu practitioner before fixing the room layout.
Color shade names mentioned (Asian Paints Lily White, Berger Ivory Cream, Dulux Magnolia and similar) are reference shade families. Final shades should be sampled on the actual wall before purchase, since lighting conditions in each JP Nagar apartment differ. We always recommend a 2 ft by 2 ft sample patch viewed in both morning and evening light before bulk paint purchase. Even a one shade step difference in the same colour family can change how the room reads at 7 pm, when the room is most used.
Brand mentions in this guide (Sobha, Brigade, Mantri, Salarpuria, Prestige, Asian Paints, Berger, Dulux, Hettich, Hafele, Ebco, Sleepwell, Kurlon, Wakefit, Godrej Interio, Hometown, Urban Ladder, Ikea) are illustrative of widely available products in the Bengaluru market. We are not formally affiliated to or endorsed by any of these brands. Final product selection should be based on the actual site visit, the family preferences, and the warranty terms current at time of purchase.
Wardrobe internal layouts and hardware specifications are based on the Hettich, Hafele, and Ebco product catalogues current as of April 2026. Specifications may change with newer product releases. The principles (soft-close drawers, branded hardware, internal lighting on shutter sensor) remain valid across product generations.
Sources and References
myNivasa internal project execution logs, JP Nagar Phase 1 to Phase 9 master bedroom projects, October 2025 to April 2026.
Bureau of Indian Standards, BIS IS 4838 (modular furniture quality benchmarks) for wardrobe carpentry references.
Bureau of Indian Standards, BIS IS 3646 (interior illumination guidelines) for ambient and task lighting recommendations.
Bureau of Indian Standards, BIS IS 1244 (residential furniture safety) for hardware specifications.
Asian Paints, Berger Paints, and Dulux published 2026 color trend bulletins for shade family references.
Hettich, Hafele, and Ebco product catalogues for wardrobe hardware specifications.
Traditional Vastu Shastra commentaries (Mayamatam, Manasara) for master bedroom orientation references; modern practitioner guidance from established Indian vastu textbooks.
Site observations from Sobha Magnificia, Brigade Petunia, Mantri Espana, Salarpuria Symphony, and other builder apartments in the JP Nagar zone.
Cross-referenced industry trend reports from Livspace, HomeLane, Interior Company, and Spacewood for 2026 wardrobe and bedroom design directions.
Sleepwell, Kurlon, Wakefit, and Springfit product pages for mattress and bedding cycle references.
Materials and Finishes Worth Knowing in 2026
A short reference on the materials and finishes that JP Nagar families ask about most often. Plywood grade for wardrobe carcass is typically BWP or BWR (boiling water proof or boiling water resistant) at 18 mm thickness for the body and 12 mm for the shutter frame. The plywood brand matters: Greenply, Centuryply, and Kitply are the three commonly specified brands in 2026. The price difference between a generic plywood and a branded BWP plywood for a full wardrobe is typically Rs 9,000 to Rs 14,000; the warranty difference is 7 to 10 years on the branded option versus no warranty on generic.
For shutter finishes, the choice between membrane laminate, matte laminate, acrylic, PU, and veneer is decided largely by daily-use abrasion and how the family wants the surface to age. Matte laminate is the best all-rounder for daily-use wardrobe shutters in 2026 JP Nagar projects. Acrylic gives a brighter look but shows fine scratches within 18 months on lower shutters. PU paint gives the smoothest hotel-grade finish but needs touching up every 4 years. Veneer with PU coat gives the warmest natural-grain feel but should be reserved for accent surfaces, not full wardrobes.
For false ceiling, gypsum board (12 mm) on a galvanised steel frame is the standard. Brands typically used are India Gypsum, Saint Gobain Gyproc, and USG Boral. Cove channels for LED strip lighting are aluminium with a polycarbonate diffuser to soften the LED dots into a continuous wash. The diffuser matters more than people expect; a clear acrylic channel makes the LED dots visible and gives a cheap look.
For wall paint, premium emulsion (Royale Aspira, Berger Silk, Dulux Velvet Touch) is the recommended grade for the master bedroom. The price premium over a basic emulsion is Rs 22 to Rs 30 per sqft, which works out to roughly Rs 9,000 to Rs 14,000 extra for a 160 sqft master bedroom. The premium grade has higher washability, better hide of trowel marks, and a softer light reflectance value, all of which matter on the largest surface in the room.
Common Master Bedroom Design Mistakes We See in JP Nagar
The same handful of mistakes show up across JP Nagar master bedroom projects, regardless of budget tier. Knowing about them in advance is the cheapest possible upgrade. Mistake one is locking the wardrobe finish before sampling it against the bedroom flooring; a beautiful matte laminate that looks calm in a sample swatch can clash with an existing grey vitrified floor. Mistake two is buying the bed before the wardrobe is finalized; the bed often ends up either too close to the wardrobe shutter or off-centre on the headboard wall. Mistake three is selecting a single ceiling-mounted tube light at the end as an afterthought, instead of planning the 3-layer lighting before the false ceiling is fabricated.
Mistake four is over-decorating the headboard wall. A fluted panel plus a statement painting plus a row of pendant lights plus a textured wallpaper border is too many ideas on one wall. Pick one feature and let it lead. Mistake five is forgetting the master bedroom toilet door swing direction; a wrong swing eats into the room and is expensive to correct after the door frame is set. Mistake six is treating the ceiling fan as a generic accessory; the fan diameter, blade colour, and mount height all matter once the false ceiling is installed.
The good news is that all six mistakes are avoided by a single discipline: lock decisions in the right order, on paper, before any carpenter starts work. The first design meeting should produce a written layout. The second meeting should produce written wardrobe internal bays and a lighting layer plan. The third meeting should produce written paint, fabric, and decor selections. After the third meeting, execution begins, and changes after this point should be the rare exception, not the routine.
Final Word
A master bedroom design works for a JP Nagar family when the layout fits the actual room shape, the wardrobe holds up to 10 years of daily use, the colors stay calm and timeless, and the lighting layers carry the room from bright mornings into quiet evenings. The choices made in the first two design meetings, before any carpenter starts work, decide whether the final room feels effortless or feels like a series of small compromises.
If you are planning a master bedroom interior in JP Nagar in 2026 and want a clear scope, a written 10-year plan, and a single point of contact for execution, we would be glad to help. The first consultation is on us. We listen to what the family wants, look at the actual room, and produce a written scope and budget before any contract is signed.
Plan Your Master Bedroom in JP Nagar with myNivasa Free first consultation. Transparent scope. Branded hardware as default. Book a Free Consultation