
Last Updated: September 2026 | Reading time: about 10 minutes
If your bedroom measures 9 ft or less from floor to slab, a full false ceiling is the wrong answer and a peripheral border is the right one. It takes 84 mm (3.3 in) at the structural minimum, 100 to 130 mm for a peripheral cove border, 125 to 175 mm for a flat ceiling with recessed spotlights, and 300 to 350 mm if a ducted air conditioner runs above it. In Bengaluru in 2026 a 100 sq ft bedroom ceiling costs Rs. 8,000 to Rs. 13,000 as a border and Rs. 19,000 to Rs. 30,000 as a two level tray, gypsum, including 18 percent GST. Measure floor to slab first.
Quick Navigation
How Much Height a Bedroom False Ceiling Actually Takes Off Your Slab
Almost every page says 4 to 8 inches and stops. That range is correct and useless: it never tells you which end applies to your room. Start from the parts.
A gypsum ceiling hangs on a metal frame. Saint-Gobain Gyproc publishes the sizes for its GypSerra ceiling framing system: the intermediate channel is 45 mm deep, the ceiling section that carries the board is 26 mm, and a standard plasterboard is 12.5 mm. That is 83.5 mm, call it 84 mm or 3.3 inches, before a single light or duct enters the conversation. It also explains why the 4 inch figure everybody quotes is real rather than a rule of thumb: 4 inches is 102 mm, leaving about 18 mm of adjustment for a slab that is not level, and Bengaluru slabs rarely are.
Everything above 84 mm is a choice. A cove needs a lip to hide the LED strip, so a border lands at 100 to 130 mm. A recessed spotlight is a can with a driver, not a disc, and wants 125 to 175 mm. A second level adds a step, so 150 to 200 mm. Ducted air conditioning needs 300 to 350 mm.
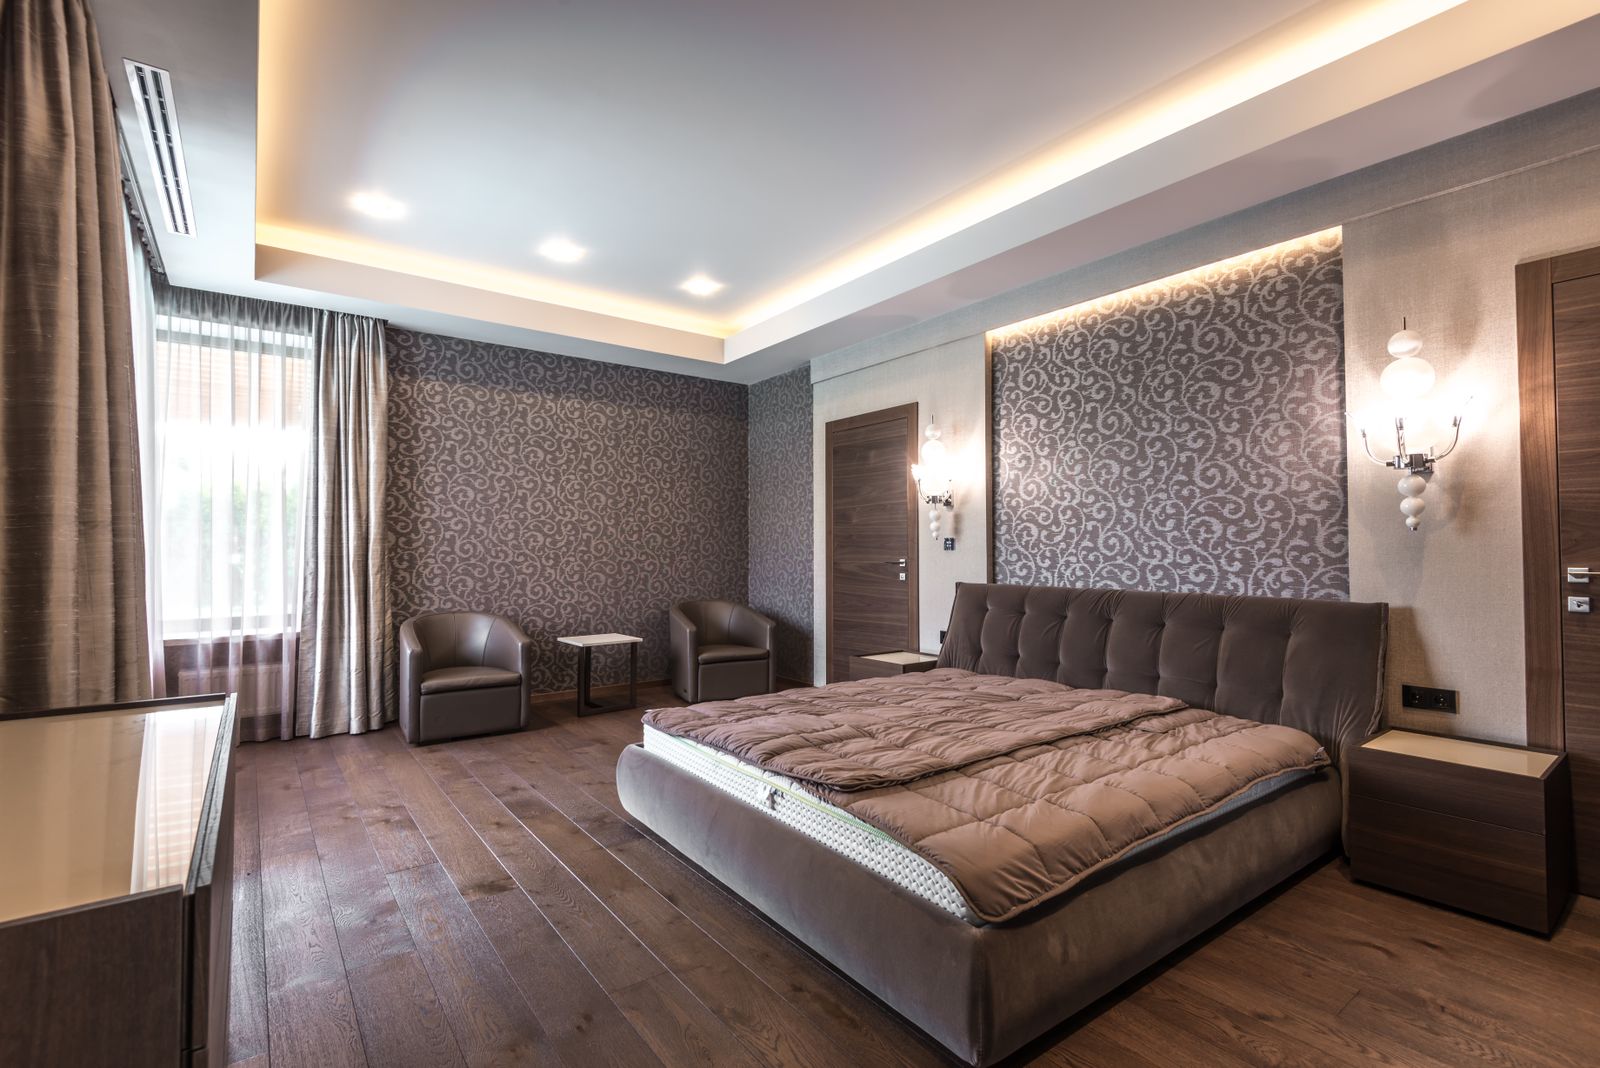
Set that against a real Bengaluru bedroom. Developers build at 3.0 to 3.1 m floor to floor, so after a 125 to 150 mm slab most flats of the last 12 years measure 9 ft 4 in to 9 ft 8 in floor to slab, and older stock a flat 9 ft. The National Building Code of India 2016 sets 2.75 m as the minimum for a habitable room, and separately 2.4 m from floor to the lowest point of an air conditioning duct or false ceiling. A 9 ft 4 in bedroom with a 175 mm flat ceiling finishes at 8 ft 7 in, comfortably legal. Legality is not the problem. The fan is.
Our own number: in a 2BHK near Marathahalli the living and dining gypsum ceiling with cove lighting came to Rs. 61,000, while the two bedrooms, both plain peripheral borders, added Rs. 22,000 between them, about Rs. 11,000 a room. Same flat, same week. The difference was worked area.
I have never been called back because a bedroom ceiling was too plain. I have been called back because a fan began to hum after a full drop, and once because a pelmet and a cove arrived at the same window wall.
- False ceiling drop
- The vertical distance from the underside of the concrete slab to the finished face of the new ceiling. In a Bengaluru bedroom in 2026 it runs from 84 mm, set by the framing plus a 12.5 mm board, to 350 mm where a ducted air conditioner must be hidden.
- The unavoidable minimum is 84 mm (3.3 in): a 45 mm channel, a 26 mm section and a 12.5 mm board.
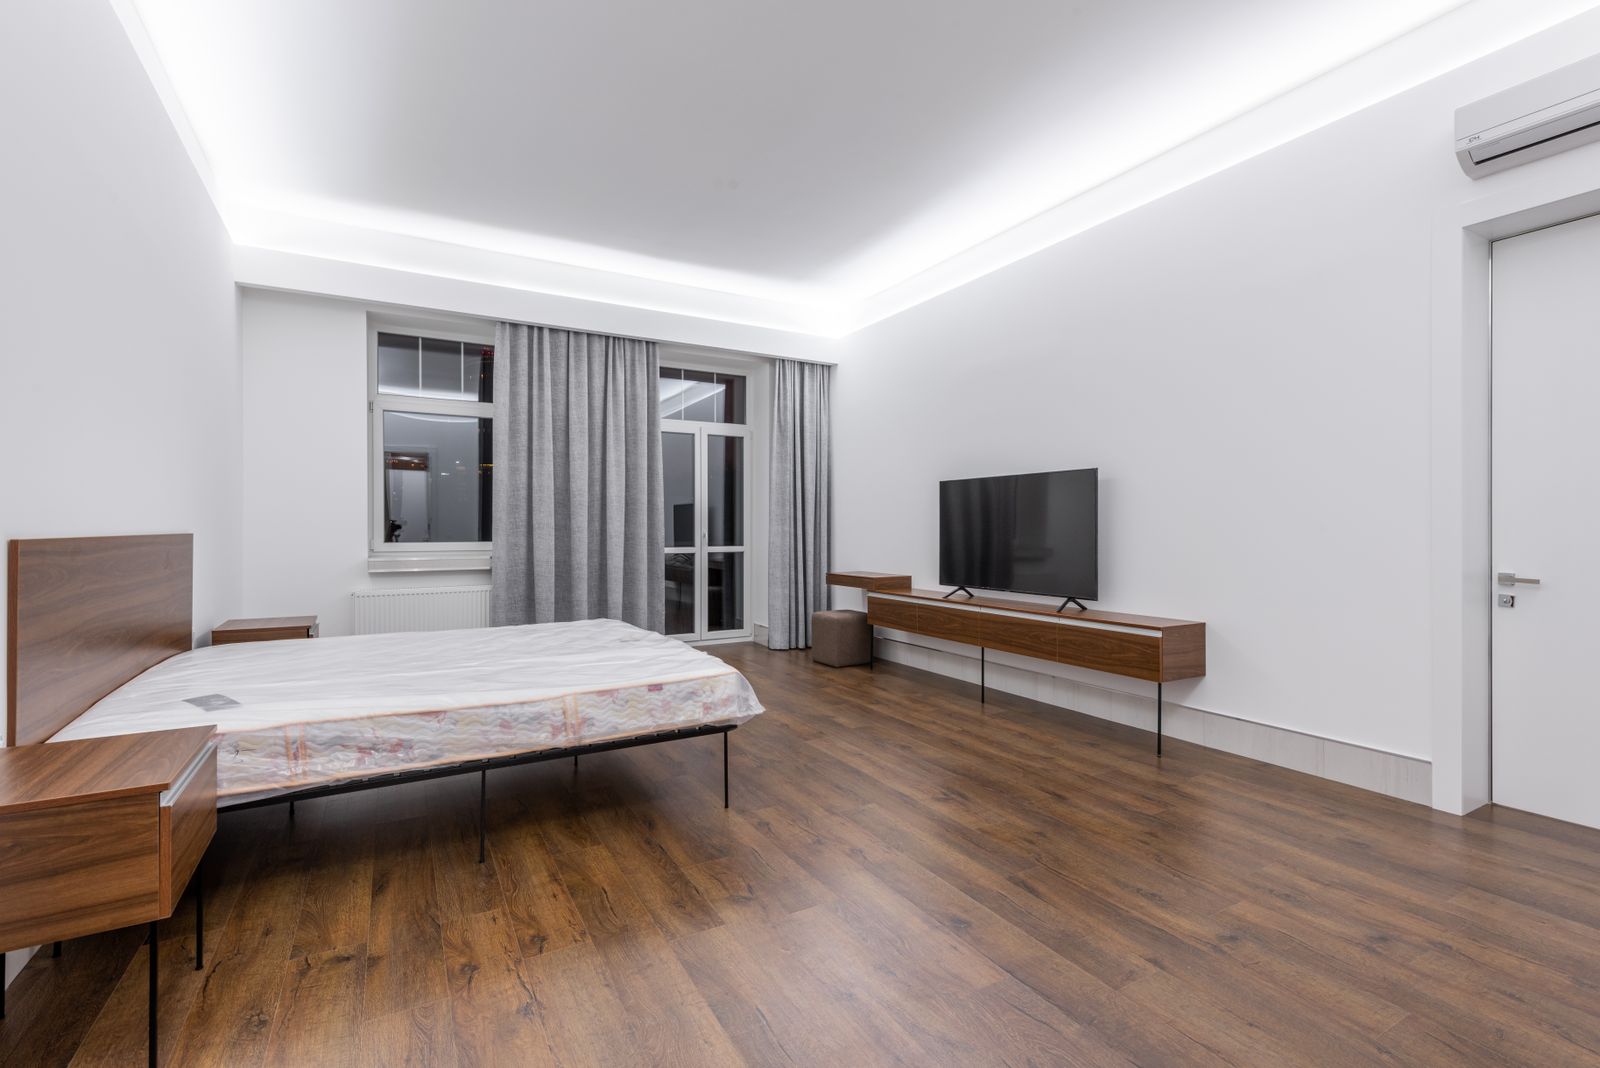
- A peripheral cove border drops 100 to 130 mm and leaves the centre at full slab height.
- Only ducted air conditioning forces 300 to 350 mm, and that is decided at the ceiling stage.
- Most Bengaluru bedrooms measure 9 ft 4 in to 9 ft 8 in floor to slab, not the 10 ft catalogues assume.
- A 100 sq ft bedroom costs Rs. 8,000 to Rs. 13,000 as a border, Rs. 19,000 to Rs. 30,000 as a tray.
Get a Free Layout Sketch
Send your floor plan; we return a custom layout in 3 working days.
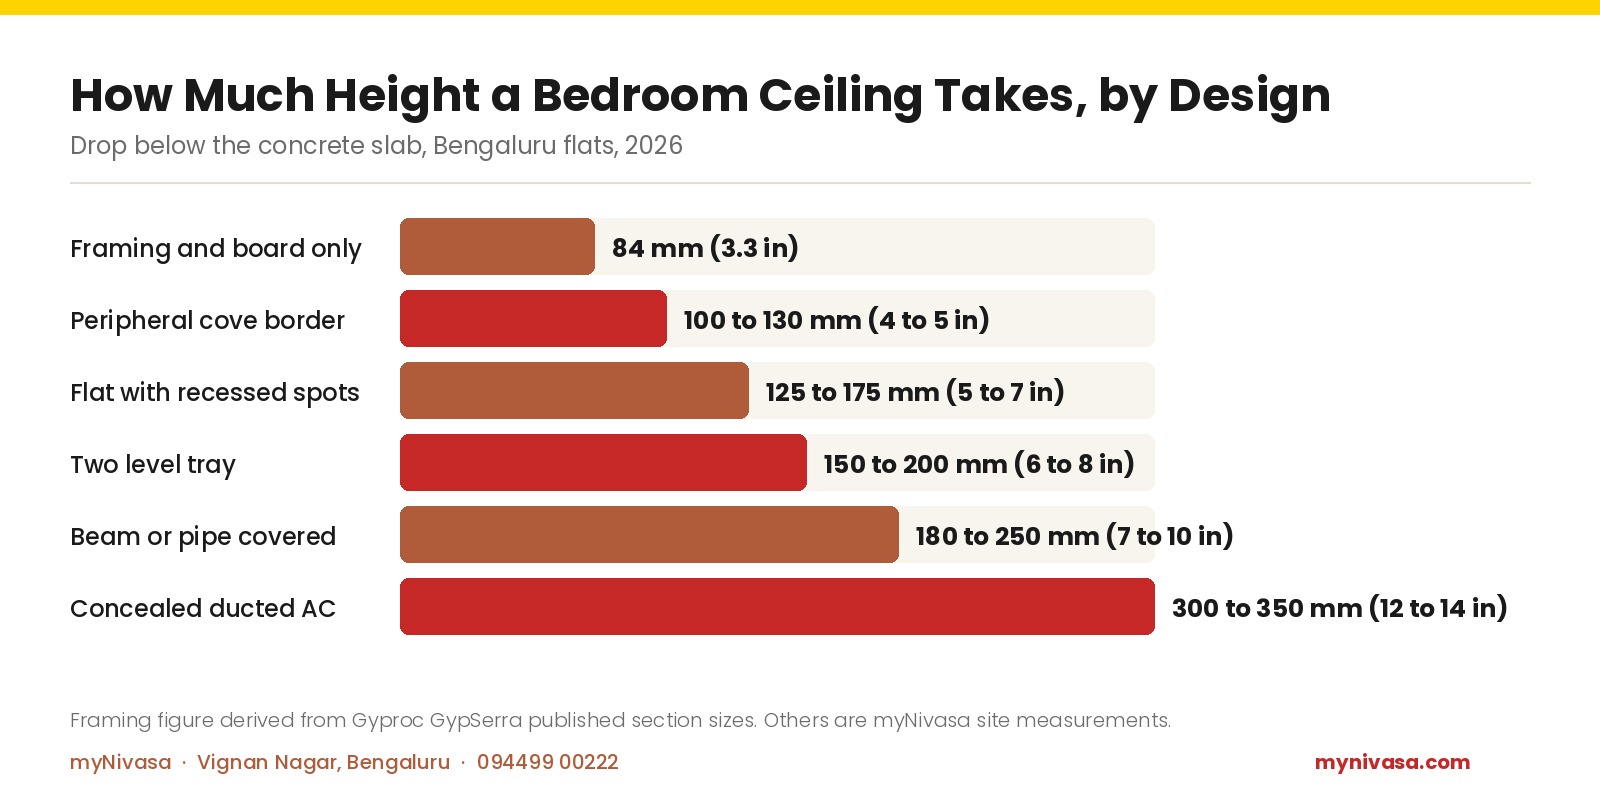
Drop by Design: 84 mm for Framing, 350 mm for a Duct
| Ceiling design | Drop below slab |
|---|---|
| Framing and board only | 84 mm (3.3 in) |
| Peripheral cove border | 100 to 130 mm (4 to 5 in) |
| Flat with recessed spots | 125 to 175 mm (5 to 7 in) |
| Two level tray | 150 to 200 mm (6 to 8 in) |
| Beam or pipe covered | 180 to 250 mm (7 to 10 in) |
| Concealed ducted AC | 300 to 350 mm (12 to 14 in) |
Two rows deserve a warning. A beam is invisible until the ceiling is set out, and if one crosses your bedroom 200 mm below the slab the flat ceiling must sit below the beam, so the room loses that height whether you wanted it or not. In a low room the honest fix is to paint the beam the wall colour and run the cove up to it. The other is ducted air conditioning: a split needs nothing from your ceiling, a ducted unit needs 300 to 350 mm and finishes a 9 ft 4 in room near 8 ft 3 in.
Measure Floor to Slab First, Because That Number Sets Your Maximum Drop
Take a steel tape to a corner of the bedroom, not the middle, and measure floor to concrete.
- Under 9 ft (2.75 m). Peripheral border only, 100 mm, Rs. 8,000 to Rs. 13,000 for a 100 sq ft room. Skip recessed spotlights, which force you deeper.
- 9 ft to 9 ft 6 in (2.75 m to 2.90 m). Where most Bengaluru flats sit. The border stays safest. A flat ceiling with spots works at 125 mm, Rs. 13,000 to Rs. 20,000, only if the AC is a wall mounted split and the fan sits on the standard hook.
- 9 ft 6 in to 10 ft (2.90 m to 3.05 m). Now you can play. A two level tray at 150 to 200 mm, Rs. 19,000 to Rs. 30,000, hides a profile light. The only band in which ducted AC belongs.
Absent from that list: the catalogue, shot in a room with a 12 ft slab, exactly as in a 10x12 bedroom layout.
Free Colour Palette for Your Room
Share your room photo; we return a 5-colour palette matched to natural light.
The Fan Intake Gap and the Curtain Pelmet, Two Collisions Nobody Quotes For
Every guide repeats the safety rule: fan blades should sit more than 2.30 m above the floor under appliance standard IEC 60335-2-80. In a 9 ft 4 in bedroom you would have to drop the ceiling more than 400 mm to break it. The rule that binds is above the blades.
A ceiling fan is a pump. It draws air from the space between its blades and the ceiling, and wants roughly 300 mm (12 in) of clear air up there. A 1200 mm sweep fan on the builder's hook, with the short downrod most Bengaluru flats are handed over with, puts the blade plane about 250 to 300 mm below the slab. Drop a flat ceiling 150 mm and the fan has 100 to 150 mm of intake left. It still spins, but moves less air and many units hum, because the blades work against a surface. Fix it at framing: keep the centre at slab height, shorten the downrod, or move the hook.
The second collision is the curtain pelmet. A Bengaluru curtain box is typically 150 to 230 mm deep and sits hard against the slab at the window wall, exactly where a peripheral cove wants to run. Two trades, two weeks apart, one piece of ceiling. When nobody draws them together the pelmet ends up scribed awkwardly or dropped below the other three walls. The fix is a drawing, not money, and the alternative is paying the Rs. 25 to Rs. 45 per running foot cove line twice. Decide whether the cove stops short of the window wall or the track is recessed, as we do in the bedroom fit-out sequence.
Get Your Project Timeline in 48 Hours
Milestone-by-milestone plan from measurement to handover.
What a 100 Sq Ft Bedroom Ceiling Costs Once the Cove and Lights Are In
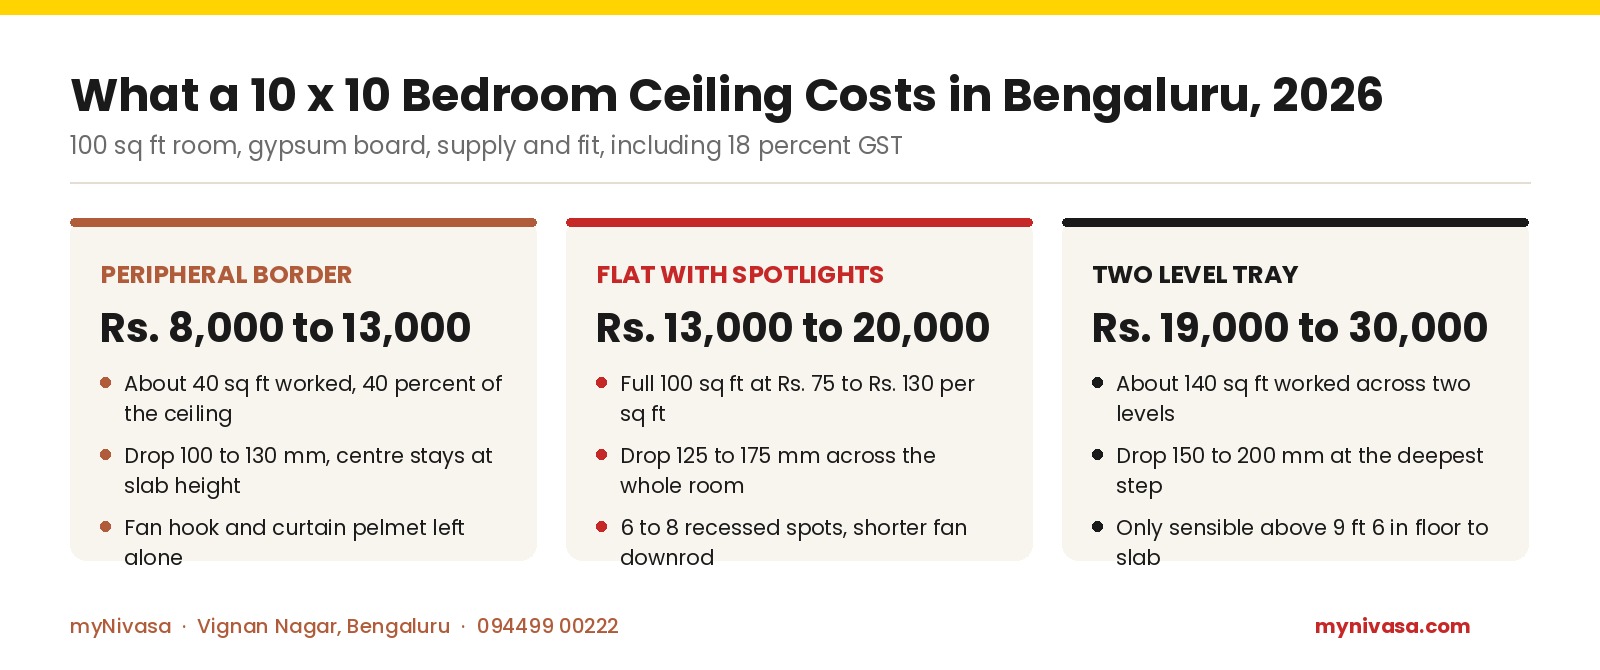
A ceiling is priced on worked area, not floor area, which explains most of the gap between two quotations for one room. A border on a 10 x 10 bedroom covers about 40 sq ft, 40 percent of the ceiling. A flat ceiling covers all 100. A two level tray works about 140 sq ft.
| Tier | Cost | What is included |
|---|---|---|
| Peripheral border | Rs. 8,000 to 13,000 | About 40 sq ft worked, 40 percent of the ceiling; Drop 100 to 130 mm, centre stays at slab height; Fan hook and curtain pelmet left alone |
| Flat with spotlights | Rs. 13,000 to 20,000 | Full 100 sq ft at Rs. 75 to Rs. 130 per sq ft; Drop 125 to 175 mm across the whole room; 6 to 8 recessed spots, shorter fan downrod |
| Two level tray | Rs. 19,000 to 30,000 | About 140 sq ft worked across two levels; Drop 150 to 200 mm at the deepest step; Only sensible above 9 ft 6 in floor to slab |
Check the first tier yourself. Our published gypsum rate is Rs. 75 to Rs. 130 per sq ft fitted, so 40 sq ft of worked border is Rs. 3,000 to Rs. 5,200. The cove runs 40 running feet at Rs. 25 to Rs. 45 each, another Rs. 1,000 to Rs. 1,800. Add the LED strip and 18 percent GST and you land between Rs. 8,000 and Rs. 13,000, with our Marathahalli bedrooms near Rs. 11,000 each.
One line per material. Plaster of Paris at Rs. 55 to Rs. 90 per sq ft takes curves gypsum cannot, but cracks more. Gypsum at Rs. 75 to Rs. 130 is what we use in almost every bedroom. PVC at Rs. 160 to Rs. 185 belongs in a bathroom. Wood and veneer at Rs. 700 to Rs. 1,200 add weight where a small bedroom needs lightness. Whole home figures sit in our false ceiling cost guide.
Compare 3 Budget Tiers
Basic, Standard, Premium side-by-side for your project.
Frequently Asked Questions About Bedroom False Ceiling Height
How much height does a false ceiling take in a bedroom?
A bedroom false ceiling takes 84 mm (3.3 in) at the structural minimum: a 45 mm intermediate channel, a 26 mm ceiling section and a 12.5 mm plasterboard. A peripheral cove border drops 100 to 130 mm, a flat ceiling with spotlights 125 to 175 mm, a two level tray 150 to 200 mm, and ducted air conditioning 300 to 350 mm. In a Bengaluru bedroom of 9 ft 4 in floor to slab, a 175 mm flat ceiling finishes near 8 ft 7 in.
Will a false ceiling make my small bedroom feel lower?
A full flat ceiling will, because it removes the same 125 to 175 mm from every square foot. A peripheral cove border will not: it drops only the outer 1 ft to 1 ft 6 in by 100 to 130 mm and leaves the centre at slab height. In a Bengaluru bedroom under 9 ft floor to slab we fit borders only, lit by the cove.
Does a false ceiling affect the ceiling fan in a bedroom?
Yes, and the problem is airflow rather than safety. A ceiling fan needs about 300 mm (12 in) of clear space between its blades and the ceiling to draw air smoothly. A 1200 mm sweep fan on a builder's hook sits roughly 250 to 300 mm below the slab, so a 150 mm flat ceiling leaves only 100 to 150 mm of intake and the fan moves less air and hums. Fix it at the framing stage.
How much does a bedroom false ceiling cost in Bengaluru in 2026?
For a 100 sq ft bedroom in gypsum, including 18 percent GST, a peripheral border costs Rs. 8,000 to Rs. 13,000, a flat ceiling with spotlights Rs. 13,000 to Rs. 20,000, and a two level tray Rs. 19,000 to Rs. 30,000. Our published rate is Rs. 75 to Rs. 130 per sq ft of worked area, with cove lighting at Rs. 25 to Rs. 45 per running foot. On a 2BHK near Marathahalli, two bedroom borders came to Rs. 22,000 together.
Free Cost Estimate in 48 Hours
Share your room and style preference for a fast quote.
Final Word on Dropping a Bedroom Ceiling
Limitations. Every figure here is for a Bengaluru apartment bedroom in September 2026. Drop depths depend on the framing system your contractor uses and how level your slab is. Costs exclude light fittings. The Marathahalli figures are one project.
Sources. Framing dimensions from the Saint-Gobain Gyproc GypSerra ceiling framing system. Room heights from the National Building Code of India 2016, Part 12, as adopted in the Bengaluru model building byelaws. Fan guidance from Crompton and IEC 60335-2-80. Rate bands are myNivasa invoices, set out in our Bangalore interior design cost breakdown.
Take the tape measure. Your floor to slab number decides which designs are available, before anybody shows you a photograph. Under 9 ft, take the border. Between 9 ft and 9 ft 6 in the border is safe and a flat 125 mm ceiling ambitious. Above 9 ft 6 in, do as you please. Send us that measurement and we will tell you what it costs.
myNivasa, 2nd Floor, Sapthagiri Complex, 265/1, Kaggadasapura Main Rd, Vignan Nagar, Bengaluru, Karnataka 560075. Call +91 94499 00222 or write to [email protected]. We work across Marathahalli, Whitefield, HSR Layout, Sarjapur Road, Indiranagar, Koramangala, JP Nagar, Bellandur, Hebbal, Yelahanka and Electronic City.
Visit Our Vignan Nagar Studio
See real samples, material palettes, and finished-project photos at our office.