Last Updated: August 2026
- Kids Room Design in HSR Layout 2026
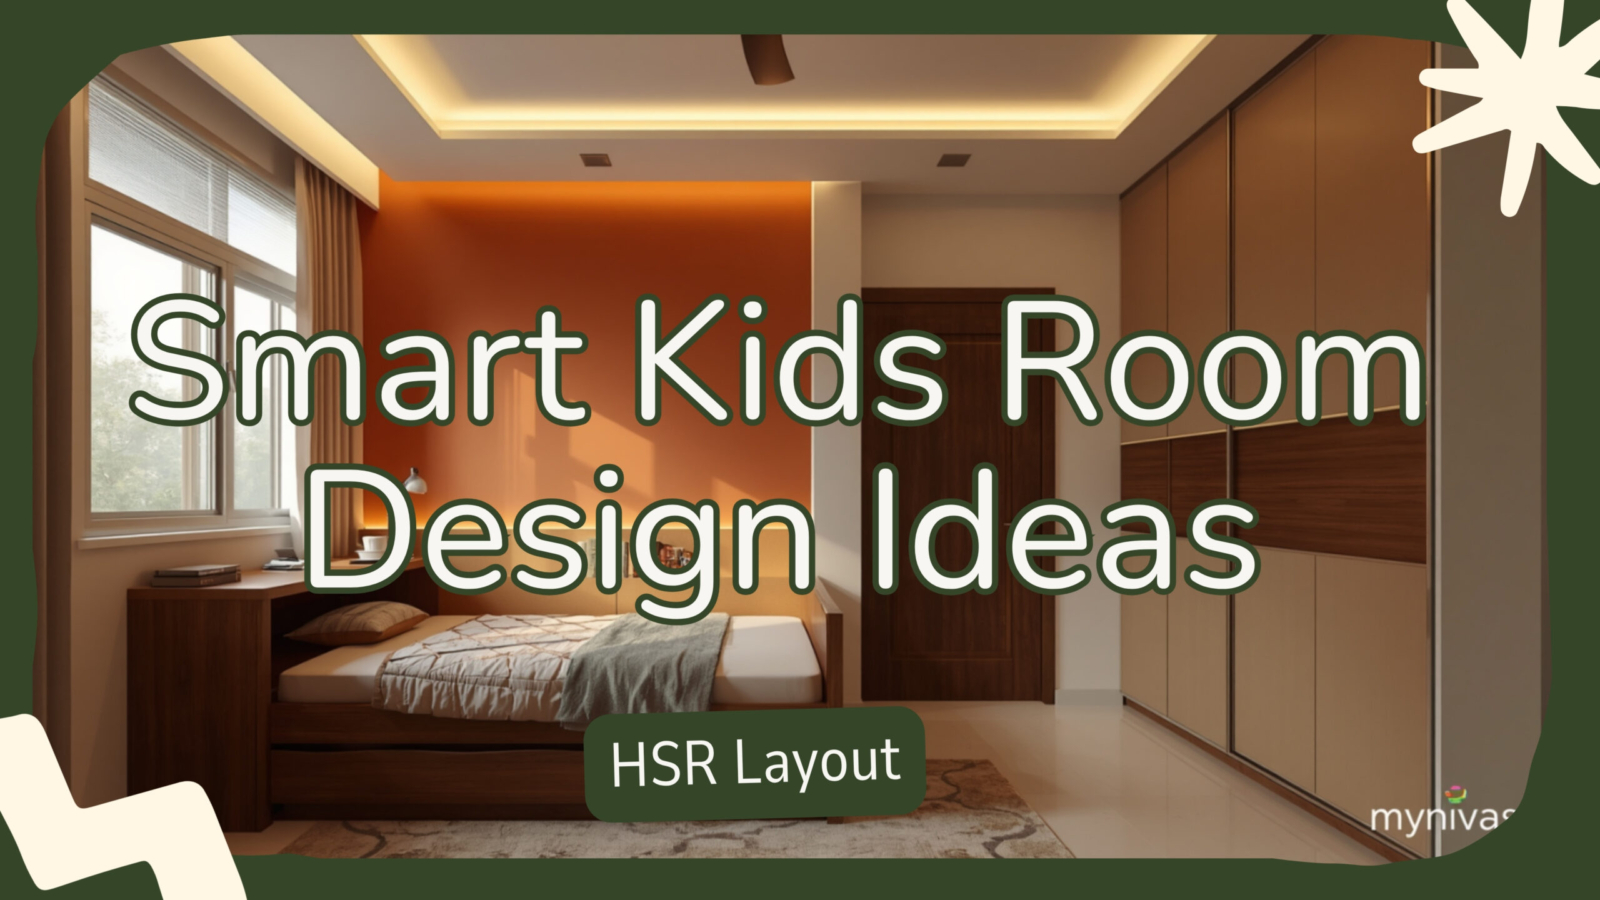
- Kids room design in HSR Layout is the practice of converting a 90 to 130 sq ft secondary bedroom inside a 2BHK or 3BHK apartment into a multi-use space that combines sleeping, study, play and storage for one or two children aged 4 to 16. It uses safety-tested furniture, modular wardrobes, dedicated study desks with task lighting, soft impact-friendly flooring and durable easy-clean wall finishes that survive crayon, paint and sticker phases.
Quick Answer: What Does Kids Room Design in HSR Layout Cost in 2026?
A complete kids room design in an HSR Layout apartment in 2026 costs between Rs. 1.2 lakh and Rs. 6 lakh, depending on tier. The Essential tier at Rs. 1.2L to 2L covers a single bed, a basic study unit and a 4 ft modular wardrobe. The Comfort tier at Rs. 2L to 3.5L adds a bunk bed with safety rails, a wider study desk with overhead hutch, sliding-door wardrobe and one themed accent wall. The Signature tier at Rs. 3.5L to 6L adds a custom loft bed, full false ceiling with cove lighting, acoustic wall panels and premium MDF carcass. Typical delivery time is 30 to 45 days.
Quick Takeaways (English)
- Plan kids room layout BEFORE buying furniture. A 100 sq ft room has 3 sensible zones: sleep, study, storage. Cramming play equipment in is the most common mistake I see in HSR Layout 2BHKs.
- For children under 6, avoid top bunks. Industry safety guidance and most furniture brands like Wooden Street and Royaloak recommend 6 years as the minimum age for upper bunks.
- Study desk must face a wall or window with the door visible at the side. Facing directly toward a door splits attention. Facing a blank wall improves study focus.
- Use BIS-marked plywood (IS 303 grade) or E1 MDF for child-adjacent furniture. Cheap chipboard with formaldehyde-heavy finishes is the wrong call for a room a child sleeps in for 8 hours nightly.
- Budget Rs. 1.5L as the realistic minimum for a usable kids room in HSR Layout in 2026. Below that, you compromise either safety, storage or finish.
- Repaint-ready, washable paint finishes like Asian Paints Royale Luxury Emulsion or Berger Easy Clean are worth the extra Rs. 30 per sq ft over basic distemper.
- Storage rule: kids accumulate 30 to 40 percent more stuff every year until age 12. Design wardrobes with 20 percent empty space on day one.
ಕನ್ನಡದಲ್ಲಿ ಮುಖ್ಯಾಂಶಗಳು
- HSR Layout apartment ನಲ್ಲಿ ಮಕ್ಕಳ ಕೋಣೆಯ ಸಂಪೂರ್ಣ ಒಳಾಂಗಣ ವಿನ್ಯಾಸಕ್ಕೆ 2026 ರಲ್ಲಿ ಸುಮಾರು Rs. 1.2 ಲಕ್ಷದಿಂದ Rs. 6 ಲಕ್ಷದವರೆಗೆ ವೆಚ್ಚವಾಗುತ್ತದೆ.
- ಮೊದಲು ಲೇಔಟ್ ಯೋಜನೆ ಮಾಡಿ, ಆಮೇಲೆ ಪೀಠೋಪಕರಣ ಖರೀದಿಸಿ. ಮಲಗುವ, ಓದುವ ಮತ್ತು ಸಂಗ್ರಹ ಪ್ರದೇಶಗಳನ್ನು ಪ್ರತ್ಯೇಕವಾಗಿ ಗುರುತಿಸಿ.
- 6 ವರ್ಷಕ್ಕಿಂತ ಕಡಿಮೆ ವಯಸ್ಸಿನ ಮಕ್ಕಳಿಗೆ ಮೇಲಿನ bunk bed ಬಳಕೆ ಸುರಕ್ಷಿತವಲ್ಲ. ಕಂಪನಿಗಳು 6 ವರ್ಷವನ್ನು ಕನಿಷ್ಠ ವಯಸ್ಸಾಗಿ ಸೂಚಿಸುತ್ತವೆ.
- BIS IS 303 grade plywood ಅಥವಾ E1 MDF ಬಳಸಿ. ಅಗ್ಗದ chipboard ಮಕ್ಕಳ ಕೋಣೆಗೆ ಸೂಕ್ತವಲ್ಲ.
- Wardrobe ವಿನ್ಯಾಸದಲ್ಲಿ ಮೊದಲ ದಿನ 20 ಪ್ರತಿಶತ ಖಾಲಿ ಜಾಗ ಬಿಡಿ. ಮಕ್ಕಳ ವಸ್ತುಗಳು ಪ್ರತಿ ವರ್ಷ ಶೇಕಡಾ 30 ರಿಂದ 40 ಹೆಚ್ಚಾಗುತ್ತವೆ.
Voice Search Answer: How Much For a Kids Room in HSR Layout?
If you ask a smart speaker how much a kids room costs in HSR Layout in 2026, the practical answer is around Rs. 2.5 lakh for a comfortable mid-tier room measuring 100 to 120 sq ft. This includes a single bed with storage, a wardrobe with two shutters, a study desk with chair, basic ceiling treatment, washable paint and standard recessed lighting. Premium themed rooms with bunk beds and ceiling coves run Rs. 4 lakh and above. Delivery takes 30 to 45 days from advance payment to handover.
Kids Room Cost Tiers in HSR Layout 2026
| Tier | Budget Range | What is included | Best for |
|---|---|---|---|
| Essential | Rs. 1.2L to Rs. 2L | Single bed with under-bed storage, 4 ft 2-door wardrobe, basic study table 3 ft, painted walls, ceiling fan, 2 LED recessed lights | First-time buyers, single child age 4 to 9, 90 sq ft room |
| Comfort | Rs. 2L to Rs. 3.5L | Bunk bed with safety rails or single bed plus trundle, 6 ft 3-shutter sliding wardrobe, study desk with overhead hutch, partial false ceiling with cove, themed accent wall, blackout curtains | Two siblings, single child age 8 to 14, 100 to 120 sq ft room |
| Signature | Rs. 3.5L to Rs. 6L | Custom loft bed with study below, full ceiling treatment, premium E1 MDF carcass with acrylic shutters, magnetic chalkboard wall, acoustic ceiling panels, automated lighting scenes, branded mattress like Sleepwell or Wakefit | Premium 3BHK apartments, growing children, parents wanting a 7 to 10 year solution |
Site observation, May 2026: In the last 8 months I have delivered 14 kids room projects in HSR Layout sectors 2, 6 and 7. The most common pattern I see is parents over-spending on themed wall murals but under-spending on storage. By age 10, the storage shortage causes daily clutter and the mural feels outdated. My recommendation is the opposite. Spend more on functional storage and modular wardrobes. Spend less on themed art that gets outgrown.
What Does Kids Room Design Include in HSR Layout?
A complete kids room design package in HSR Layout includes architectural planning, modular furniture fabrication, civil and electrical modifications, false ceiling, painting, lighting, soft furnishings and accessories. The room is treated as a small functional apartment for the child. Every element has a reason. Nothing is added for visual filler.
The structural scope covers 5 areas. The first is the bed system, which can be a single, single with trundle, bunk or loft depending on the number of children and room height. HSR Layout apartments built between 2008 and 2018 typically have 9 ft 6 inch slab-to-slab height, which limits loft bed heights to about 5 ft 6 inches of crawl space. Apartments built after 2020 in projects like Sobha Oman Topaz or Puravankara Purva Vantage have 10 ft 2 inch heights which allow proper standing loft beds.
The second area is storage. A modular wardrobe between 4 ft and 7 ft width takes the longest wall. It is divided internally into hanging space, shelf stacks for folded clothes, a shoe rack at the bottom and a top loft for seasonal items like blankets and suitcases. The third area is the study unit. A desk between 36 inches and 60 inches wide sits next to the wardrobe or under the window. The minimum study desk depth is 18 inches. Anything less feels like a temporary writing pad.
The fourth area is the ceiling and lighting. False ceiling is optional but useful for hiding pipes and adding indirect lighting. A 2 ft border ceiling with cove LED strip costs around Rs. 180 to 220 per sq ft of room area. The fifth area is wall finishes, including a feature wall behind the bed and washable paint on the other 3 walls. Add curtains, blinds, a small bookshelf, a wall clock and a soft area rug to complete the room.
What Affects the Look and Feel of a Kids Room?
Six variables drive the final look of a kids room. The first is room size. A 90 sq ft room cannot accommodate a queen bed plus full wardrobe plus study desk plus play area. Decisions must be made. A 130 sq ft room can fit all four zones with room to breathe. The second variable is layout shape. Rectangular rooms 9 ft by 12 ft are the easiest because they allow a bed on the long wall and study desk on the short wall. Square rooms 10 ft by 10 ft are trickier because traffic flow gets pinched.
The third variable is natural light. HSR Layout apartments facing east or north get good morning light, which is ideal for study desks placed near the window. South-facing rooms get harsh afternoon sun and need light-filtering sheers plus blackout curtains for nap time. West-facing rooms get evening glare on screens and need angled blinds.
The fourth variable is color scheme. Light colors like ivory, soft beige, pale green or sky blue appear spacious. Dark colors like navy, forest green or charcoal feel cozy but make a small room look smaller. The fifth variable is material. Solid wood looks rich but costs 2 to 3 times more than MDF or plywood. For kids furniture which gets dented, scratched and stickered within 6 months, premium MDF with PU laminate is the sensible middle ground. The sixth variable is vastu, which I cover in a dedicated section below.
Traditional vs Contemporary vs Fusion Kids Rooms
Indian families in HSR Layout typically choose one of three design directions. The traditional kids room uses warm wood tones, hand-painted murals, brass handles, simple bed frames and minimal gadgetry. It looks timeless and ages well. Cost falls in the Essential to lower-Comfort range.
The contemporary kids room uses clean lines, white or pastel laminates, integrated LED strips, modular wardrobes with handle-less shutters, and themed graphic prints. It looks like a hotel suite for a small person. Cost falls in the upper-Comfort to Signature range. This is the most popular style in HSR Layout in 2026 based on what I see in client briefs.
The fusion kids room mixes traditional wooden elements with contemporary modular storage. A reclaimed teak study desk sits next to a sleek white wardrobe. A jute area rug pairs with a printed accent wall. This style has grown in HSR Layout because parents want personality without going full theme park.
| Direction | Best for | Avg cost | Aging gracefully |
|---|---|---|---|
| Traditional | Joint families, second-hand passable, conservative palette | Rs. 1.5L to 2.5L | Very well |
| Contemporary | Nuclear families, single child, design-conscious parents | Rs. 2.5L to 5L | Moderately |
| Fusion | Mixed taste, dual-income couples, character-driven homes | Rs. 2L to 4L | Well |
Material Choices and Durability for Kids Furniture
Material is the single most important durability decision in a kids room. Children spill juice, scratch with toys, kick the bed frame and stick decals on surfaces. Cheap materials fail in 18 months. Better materials last the full 7 to 10 year design life of a kids room.
For the carcass of wardrobes and study units I recommend BIS-certified IS 303 grade BWP plywood or E1 grade MDF. Plywood priced at Rs. 130 to 180 per sq ft is dimensionally stable and handles screws well. E1 MDF priced at Rs. 70 to 110 per sq ft is denser, smoother and accepts paint and laminate better than plywood. Both are acceptable for a kids room when sealed with edge banding on all exposed sides.
Particle board, also called pre-laminated chipboard, costs Rs. 50 to 80 per sq ft and is offered by many quick-quote interior firms. I do not use it in kids rooms. The formaldehyde release in older particle board grades is higher than recommended for a sleeping space, and the screw holding strength degrades after the first relocation or wardrobe rearrangement.
For shutters, the best options are mid-density PU laminate, acrylic, or membrane finish. Avoid high-gloss laminates on lower drawers because fingerprints from sticky hands show immediately. For the bed frame, solid sheesham or rubberwood is durable for 15 plus years. Engineered wood is acceptable for 7 to 10 years. For mattresses, certified foam mattresses from brands like Wakefit, Sleepwell, Kurlon or SleepyCat priced at Rs. 8000 to 18000 are adequate for children. Avoid coir spring units which dent unevenly under a child's lighter weight.
Vastu Principles for Kids Rooms (Traditional Guidance)
Traditional Indian vastu offers a set of guidelines for kids room placement and orientation. Many HSR Layout families follow these because of family preference, and tradition. I present them here as they are taught in traditional vastu manuals, not as scientifically validated rules.
The recommended direction for a kids room is the west or northwest portion of the apartment. The east is reserved for the study desk so the child faces the rising sun during study hours. The bed is placed so the head points south or east during sleep. The north direction is associated with prosperity in traditional vastu and is left clear of heavy furniture. A small Saraswati image or a study-themed wall element is placed on the east wall.
The wardrobe is placed against the south or southwest wall. Heavy objects in this direction are considered stabilizing in traditional vastu. Mirrors are kept away from facing the bed directly. Bright reds and harsh blacks are avoided as primary wall colors. Soft yellows, greens and pastels are preferred. These are traditional guidelines and apartment layouts in HSR Layout often constrain which can be followed.
If the room layout cannot meet a vastu guideline because of structural walls or door positions, the modern compromise I recommend is to follow the bed direction guideline first, then study direction, then storage. Decorative items are flexible and can be adjusted later.
Layout Variants for HSR Layout Kids Rooms
Based on 14 HSR Layout kids room projects delivered in the last 8 months, four layout variants cover roughly 90 percent of cases. Match your apartment shape to the closest variant.
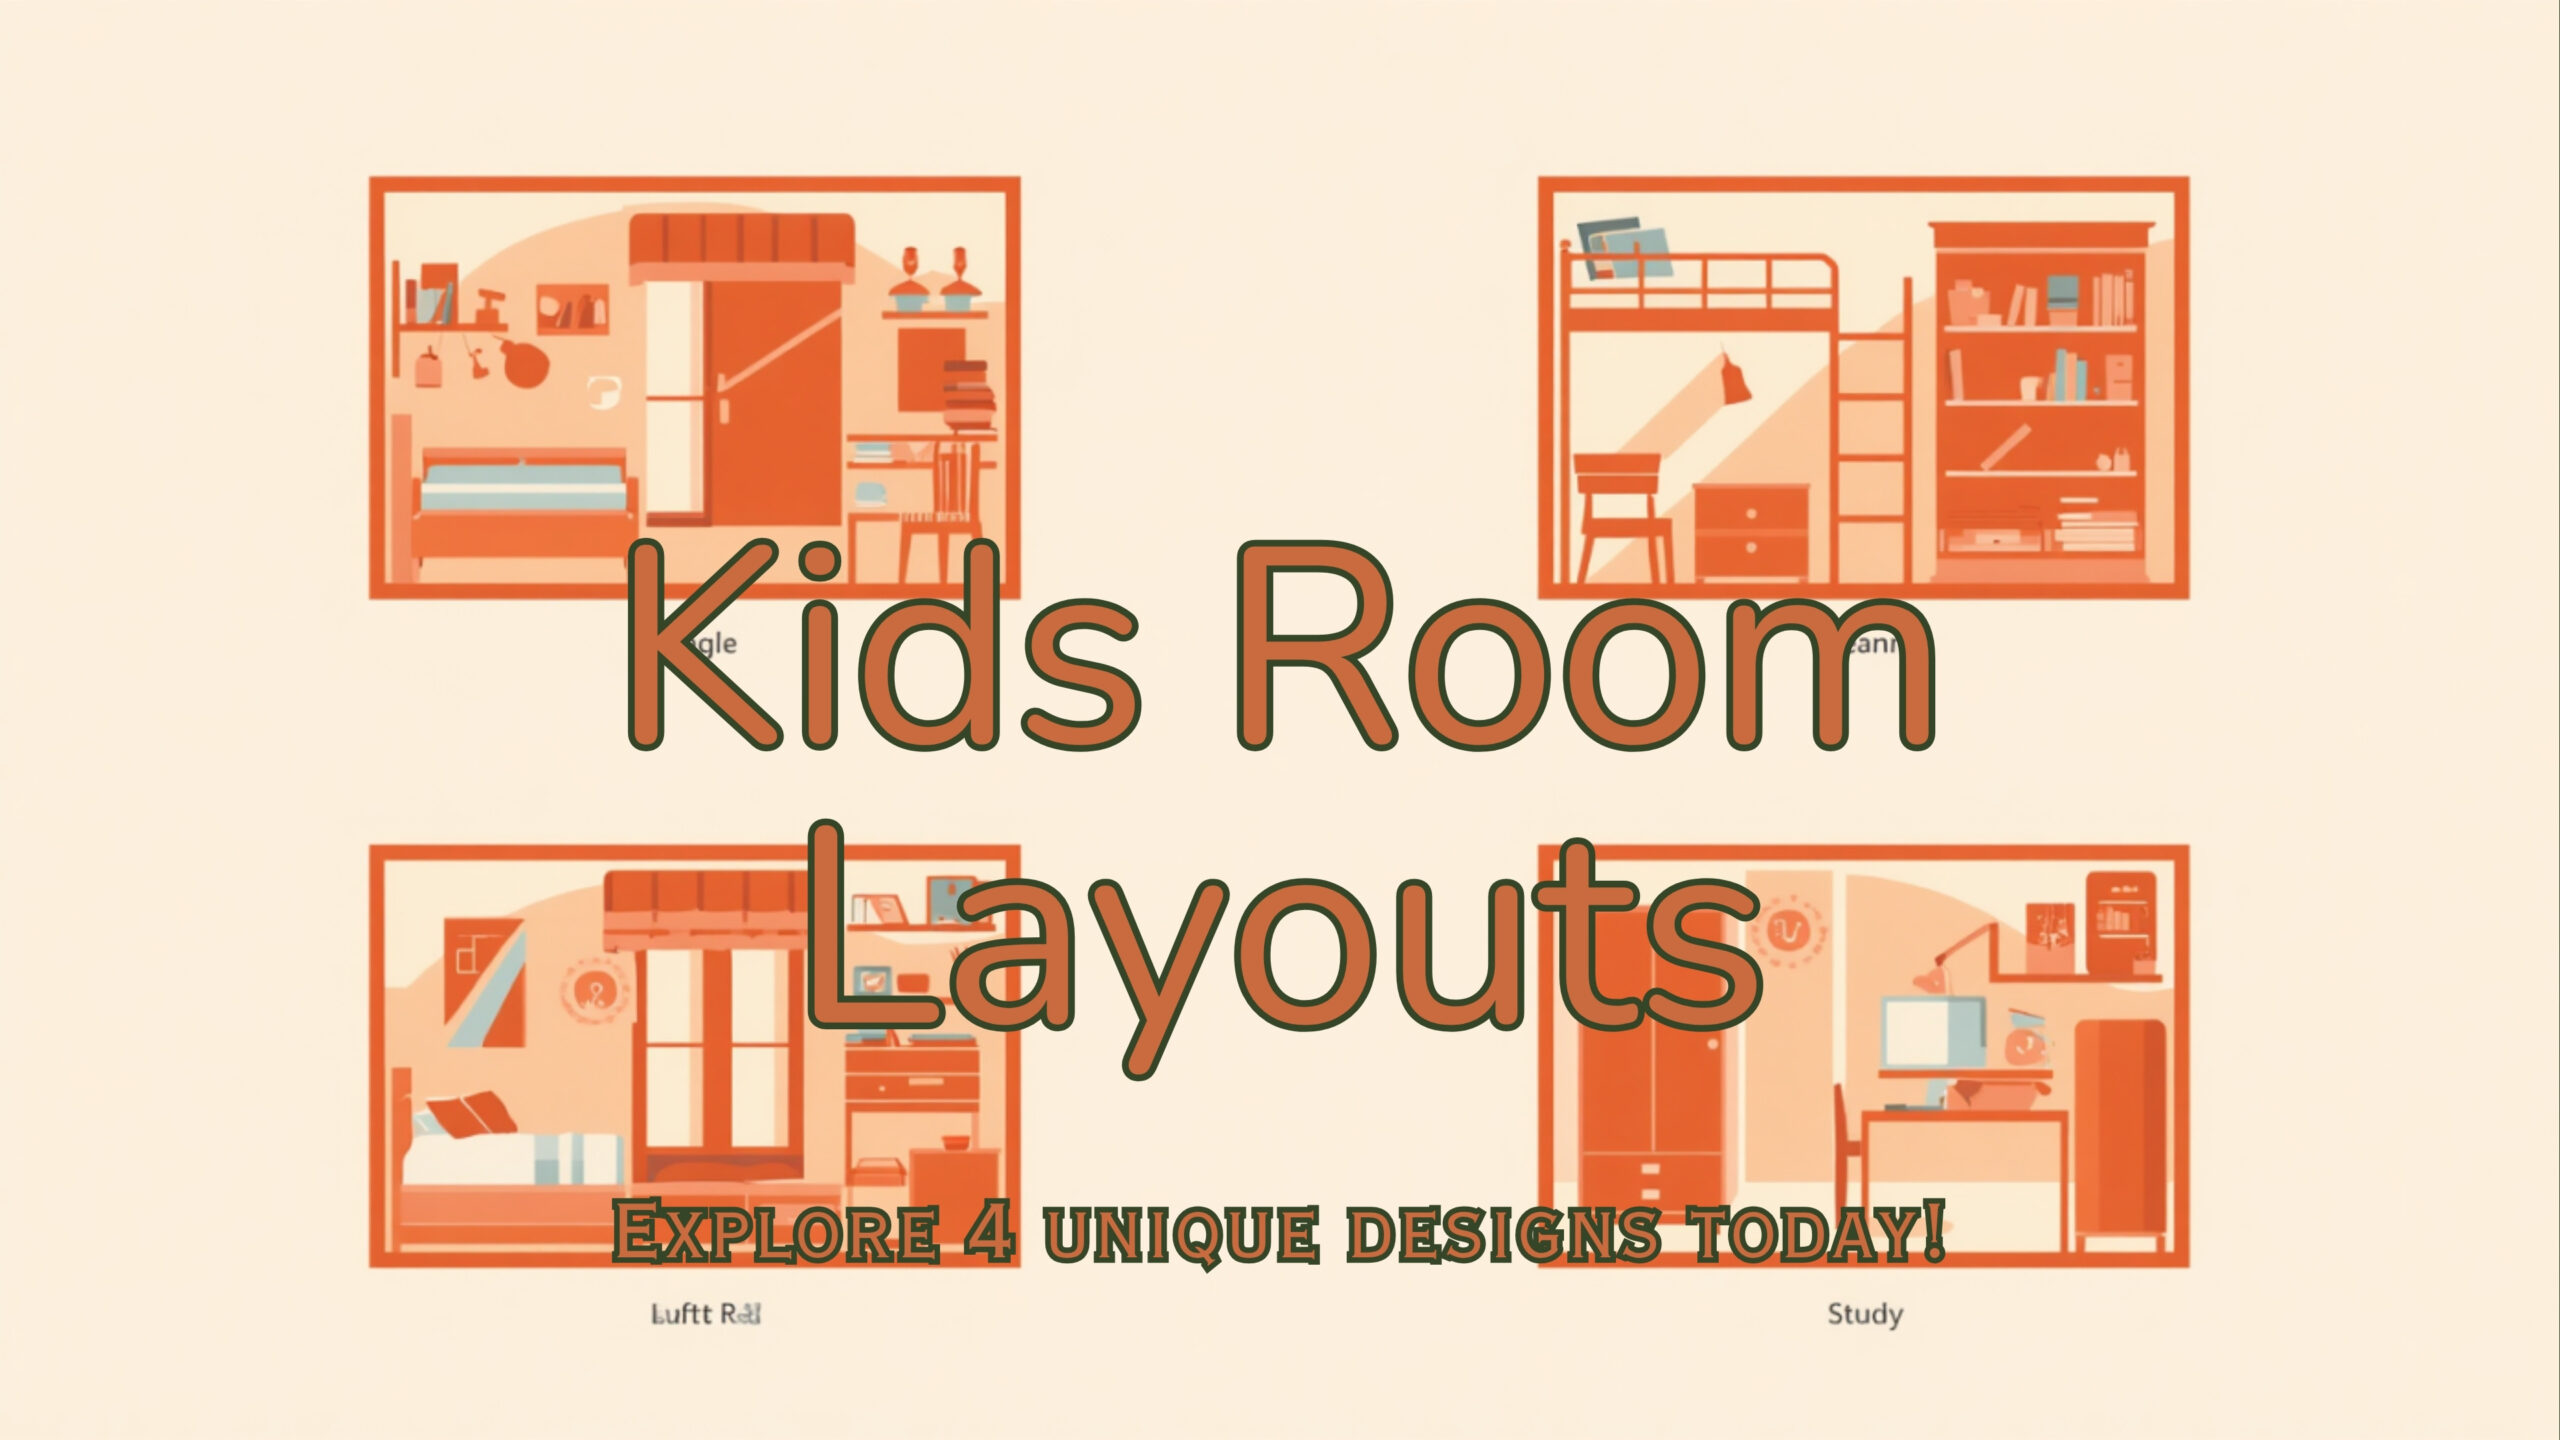
Layout 1: Single bed wall, study at window, wardrobe opposite
Best for rectangular 9 ft by 12 ft rooms with the window on the short wall. The single bed runs along the long wall with the headboard at the inner corner. The study desk sits under the window facing into the room with the child looking out during breaks. The wardrobe takes the opposite long wall with a 3 ft circulation gap between bed and wardrobe doors. This layout works in 70 percent of HSR Layout 2BHK secondary bedrooms.
Layout 2: Bunk bed corner, study on opposite wall, wardrobe near door
Best for two-child rooms in 3BHK apartments measuring 110 to 130 sq ft. The bunk bed sits in the inner corner with the ladder facing into the room. Safety rails are mandatory on the top bunk for children under age 12. The study desk runs along the wall opposite the bunk with two chairs and shared desk lamp at center. The wardrobe is divided into two halves with each child getting 3 ft of shutter width.
Layout 3: Loft bed with study below, wardrobe full wall
Best for apartments built after 2020 with 10 ft plus slab heights. The loft bed sits at 6 ft height with safety rails. The study desk and 2-drawer pedestal sit under the loft creating a tucked-in study cave. The wardrobe occupies the full opposite wall from floor to false ceiling at 9 ft 6 inches. This layout creates a dramatic Signature-tier look but requires careful ladder placement and lighting under the loft.
Layout 4: L-shaped study with bookcase, single bed, partial wardrobe
Best for the older child in a 3BHK who is in classes 8 to 12 and needs serious study desk space. The L-shaped desk runs along two walls with a bookcase above the long arm. The single bed sits along the third wall. The wardrobe is reduced to 4 ft because the child has fewer toys and more books. This is the most common layout for ICSE and CBSE board-prep kids rooms in HSR Layout.
Storage Solutions That Actually Work in Kids Rooms
Storage in a kids room follows a different logic than adult rooms. Adults accumulate slowly. Children accumulate fast and discard fast. Storage must be flexible, accessible at child height and rotation-friendly. Here are the storage components I include in every Comfort and Signature tier kids room in HSR Layout.
The first component is the wardrobe with mixed internal layout. The standard division is 40 percent hanging, 30 percent folded shelf, 15 percent drawers, 10 percent shoe rack, 5 percent loft. For children under age 8, increase folded shelf space because most clothes are folded. The hanging rod height is set at 4 ft 6 inches for children, not the standard 5 ft 6 inches for adults.
The second component is under-bed storage. Two pull-out drawers under a single bed give 6 cubic feet of storage at zero room footprint. I use heavy-duty ball-bearing channel drawers rated for 25 kg load. The third component is the bookshelf. A 30 inch wide by 60 inch tall bookshelf with adjustable shelves holds 80 to 120 books plus toys. Place it next to the study desk for easy reach.
The fourth component is the study desk pedestal. A 2 or 3 drawer pedestal under the desk holds stationery, notebooks and sport items. Use soft-close drawer slides to avoid finger pinch injuries common in cheap drawers. The fifth component is the toy bin or open shelf above the wardrobe at child height. Keep current-month toys here. Rotate quarterly to keep play fresh without buying new items.
| Storage Component | Min size | Cost in HSR Layout 2026 |
|---|---|---|
| Modular wardrobe 6 ft 3-shutter | 6 ft W x 8 ft H | Rs. 55000 to 95000 |
| Under-bed pull-out drawers | 2 drawers per bed | Rs. 12000 to 18000 |
| Bookshelf 30 inch wide | 30 W x 60 H inches | Rs. 8000 to 15000 |
| Study desk pedestal 3-drawer | 16 W x 22 D x 25 H inches | Rs. 9000 to 14000 |
| Overhead toy shelf with bins | 4 ft W x 12 inch D | Rs. 7000 to 12000 |
Lighting Layers in a Kids Room (Aesthetic Approach)
Good lighting in a kids room is layered. One single ceiling bulb creates harsh shadows that make the room feel cave-like at night. Three layers of lighting create depth and let parents adjust the room for different activities.
The first layer is ambient lighting. This is the general ceiling light that fills the room with even brightness. For a 100 sq ft kids room I use 4 to 6 recessed LED downlights of 9W each, distributed across the false ceiling. Color temperature of 4000K neutral white is the most flexible choice. Pure white at 6500K feels harsh. Warm white at 2700K is too yellow for study activities.
The second layer is task lighting at the study desk. A dedicated desk lamp with adjustable arm and 7W to 12W LED bulb sits on or above the desk. Models like the Philips Donutclip or Wipro Garnet are popular in HSR Layout because of their price and lifetime warranty. Place the lamp on the opposite side of the writing hand so the shadow does not fall on the page.
The third layer is accent lighting. Cove LED strips around the ceiling perimeter or behind the bed headboard add atmosphere at night and double as a soft nightlight for younger children. Use warm white 3000K LED strip rated IP20 for indoor use. Cost is around Rs. 250 per running foot installed.
For switches and controls, I recommend 2-way switches at the door and at the bedside so the child can turn lights off without climbing out of bed. Smart switches from brands like Wipro, Havells or Schneider add scene controls if budget allows. A separate switch for the cove strip lets parents set the room to night mode without flipping all overhead lights.
Color Schemes for Kids Rooms (Aesthetic Choices)
Color in a kids room should follow the child's age and the room orientation, not Pinterest trends. Below are the four color schemes I most often deliver in HSR Layout, with their visual feel and best-fit cases.
Scheme A: Soft pastel palette. Ivory walls, pale green accent wall, off-white furniture, beige curtains. Feels spacious, calm and appears clean. Best for east and north facing rooms with good natural light. Suits children age 4 to 12. Cost neutral.
Scheme B: Warm earthy palette. Cream walls, terracotta accent wall, walnut wood furniture, mustard cushions. Feels cozy and grounded. Best for west or south facing rooms where direct sun is harsh. Suits older children age 10 plus or pre-teens. Adds Rs. 8000 to 15000 for stained wood finishes.
Scheme C: Cool blue palette. White walls, sky blue accent wall, white furniture, navy bedding. Feels fresh and roomy. Best for boys age 6 to 14 who want a hint of theme without going full superhero. Cost neutral.
Scheme D: Pink and rose palette. Off-white walls, dusty rose accent wall, white furniture with rose-gold handles, blush curtains. Feels warm and soft. Best for girls age 4 to 12. Avoid hot pink which dates quickly. Cost neutral.
A common mistake is painting all four walls a saturated color. This makes a 100 sq ft room feel like a 70 sq ft room. Keep three walls in a neutral light tone and reserve color for one accent wall or for the ceiling cove. The other rule is paint quality. Use washable emulsion grade like Asian Paints Royale Luxury or Berger Easy Clean. Children will draw on walls. Plan for it.
Hidden Costs Most Parents Forget
The headline package price covers furniture, paint and basic lighting. Several costs sit outside that headline and surprise parents in the final bill. Plan for these from day one.
Electrical extension and rewiring runs Rs. 8000 to 18000 in older HSR Layout apartments. The standard kids room has 4 to 6 power points, 2 light switches and a fan point. If the apartment is older and pre-wired for only 2 sockets, adding sockets near the desk, bed and wardrobe is an extra civil cost. False ceiling adds Rs. 18000 to 30000 if not included in the base package. Curtains and blinds are typically extra at Rs. 8000 to 18000 for blackout-plus-sheer combinations.
Mattress is rarely included in the interior quote. A good kids mattress runs Rs. 8000 to 18000. Mattress protector and 2 sheet sets add Rs. 3000 to 5000. Wall art, posters and personalization items are extra at Rs. 4000 to 12000. Soft furnishings like a study chair, rug, cushions and bean bag add Rs. 12000 to 25000. GST at 18 percent on the modular work and 12 percent on furniture is sometimes quoted separately. Always ask for the all-inclusive number before signing.
| Hidden Cost Item | Typical range in HSR Layout 2026 |
|---|---|
| Additional electrical points | Rs. 8000 to 18000 |
| False ceiling if not in package | Rs. 18000 to 30000 |
| Curtains and blinds | Rs. 8000 to 18000 |
| Mattress and bedding | Rs. 11000 to 23000 |
| Soft furnishings and accessories | Rs. 12000 to 25000 |
| GST if quoted separately | 12 to 18 percent on items |
| Society approval and admin | Rs. 2000 to 5000 |
Why HSR Layout Parents Choose myNivasa for Kids Rooms
HSR Layout has a unique parent profile. Most homes I work in have dual-income parents in their early 30s, both working in tech, finance or product roles at companies headquartered nearby in Bellandur, Sarjapur and Electronic City. Their children attend schools like Greenwood High Bannerghatta campus, Inventure Academy, NPS HSR, Sri Chaitanya, Vibgyor or Euro School. The expectation is high. The available time is low.
myNivasa fits this brief because the design process is structured into 5 visits across 35 to 45 days. Visit one is the site survey. Visit two is the design presentation with 3D renders. Visit three is the material approval session at our office. Visit four is the mid-execution review on site. Visit five is the handover with care manual. Parents can stay involved without losing weekends. The fixed-quote model means no mid-project surprises. The 5-year warranty on modular work covers the period when most kids room damage accumulates.
I personally visit every HSR Layout site at least twice during execution. The on-site team uses checklist-based quality control rather than verbal coordination. Material samples come to the client home rather than the client traveling to a showroom. These small process choices matter for time-poor parents and they explain why 9 of the last 14 HSR Layout kids room clients came from referrals.
HSR Layout Context: Why Kids Rooms Need Special Planning Here
HSR Layout is one of the densest school clusters in South-East Bengaluru. Within a 4 km radius you have Greenwood High Bannerghatta campus, Inventure Academy, NPS HSR, Sri Chaitanya, Vibgyor, Euro School, Mount Litera Zee and St. Lawrence. The average child in HSR Layout spends roughly 7 hours at school, 2 hours in transit and extracurriculars and the remaining 6 to 7 waking hours at home, with 3 to 4 of those hours inside the kids room itself. This is more dwell time per square foot than any other room in the apartment except the master bedroom.
The 3BHK apartment is the most common configuration in HSR Layout sectors 2, 4 and 6 according to recent property listings. The secondary bedroom in these apartments is typically 110 to 130 sq ft, with one window facing the inner balcony or the side road. The window placement matters because morning light determines where the study desk goes. Most apartments in Sobha, Brigade, Puravankara and Salarpuria projects have north or east facing kids rooms which is favorable. Some older 2BHK apartments in HSR Layout sectors 1 and 3 have west facing secondary bedrooms which need solar film or heavier blinds.
Apartment-level constraints I encounter most often in HSR Layout: load-bearing wall in the middle of the kids room (built in early 2000s phase), single power point on one wall only (common in pre-2015 buildings), no separate AC outlet (common in non-AC-ready buildings), and door swing that eats 12 to 16 sq ft of useful space (frequent in compact 2BHK plans). All of these can be designed around without breaking walls, but they need to be measured during the first site survey before any cost quote is final.
Phase by Phase: A Real HSR Layout Kids Room Timeline
Here is the day-by-day timeline I followed for a recent HSR Layout Sector 2 kids room project completed in March 2026. The client family had two children aged 7 and 9 sharing a 115 sq ft room in a 3BHK apartment. Final scope was a Comfort-tier room with bunk bed, sliding wardrobe and themed accent wall. Total budget was Rs. 2.85 lakh excluding mattress.
Day 1 to 3: Site visit, measurement, photographs, brief discussion. I sat with both children for 20 minutes to understand sleeping preferences, hobby items, school book volumes and color likes. The 7 year old wanted the bottom bunk and a robot poster. The 9 year old wanted the top bunk and a basketball corner. Parents wanted a unified palette and easy clean surfaces.
Day 4 to 10: Design and 3D rendering. I produced 2 layout options. Option A had bunk bed in inner corner, study desk under window, wardrobe along door wall. Option B had bunk bed on long wall, L-shaped twin desk in opposite corner, wardrobe near door. The family selected Option A in the design presentation.
Day 11 to 13: Material selection. Plywood grade fixed at BIS IS 303 BWP for wardrobe and bed carcass. Shutters in PU laminate with terracotta and ivory mix. Mattress brand Wakefit Ortho Plus selected for both bunks. Bedding accent set selected by children themselves.
Day 14 to 32: Factory fabrication of modular pieces in our partner workshop in Bommanahalli. Simultaneously, site civil work began, including 2 additional electrical points near desk, partial false ceiling with 8 inch cove, wall preparation with putty and painting in Asian Paints Royale Luxury Emulsion shade Vanilla Ice for 3 walls and Earthen Terracotta for the accent wall.
Day 33 to 38: Installation. Wardrobe carcass mounted day 33, shutters fitted day 34, bunk bed assembled day 35, study desk and pedestals installed day 36, lighting commissioning day 37, soft furnishings and styling day 38. Children moved in fully on day 39 after 24 hours of paint cure and a final cleaning visit.
Day 40: Handover with 5 year modular warranty card, care manual covering laminate cleaning, hardware tightening schedule and paint touch-up instructions. First quarterly service visit at day 90 included a free tightening of all wardrobe and bunk hardware.
10 Common Mistakes Parents Make in Kids Rooms
From 14 HSR Layout kids room projects and 200 plus overall Bengaluru projects, here are the most frequent mistakes I see parents make in kids room briefs. Avoiding them is often more impactful than adding more budget.
Mistake 1: Choosing a theme based on the child's current obsession. A Spider-Man wardrobe at age 6 becomes a source of embarrassment at age 10. Theme should be in the swappable layer of bedsheets, posters and stickers, not in the wardrobe shutter laminate.
Mistake 2: Buying a bed bigger than the room. A queen bed in a 100 sq ft room leaves no room for a study desk. Children up to age 14 are comfortable in a single bed of 36 inch by 78 inch.
Mistake 3: Skipping under-bed storage. Under-bed pull-out drawers add 6 cubic feet of storage at zero extra footprint. The cost difference is Rs. 12000 to 18000. Worth every rupee.
Mistake 4: Putting the study desk facing a wall in a windowless corner. Children avoid the desk when it feels like a punishment corner. Place the desk near the window if possible.
Mistake 5: Choosing dark colors on all 4 walls. Even cozy colors should be limited to one accent wall. Three light walls plus one accent is the safest combination.
Mistake 6: Ignoring switch placement. A child should be able to turn off the light from bed. Add a 2-way switch or a bedside switch from the start.
Mistake 7: Underestimating book storage by age 12. School and recreational books accumulate fast. Plan 8 to 12 running feet of shelf space by age 12, not 3 to 4 feet.
Mistake 8: Buying cheap study chair. A bad chair leads to slumped posture for 3 to 4 hours daily. A good study chair like the Featherlite Optima or Green Soul Beyond costs Rs. 6000 to 12000 and is worth the spend.
Mistake 9: Locating power points without thinking about future devices. Plan 4 to 6 sockets near the desk, 2 sockets near the bed, 1 socket near the wardrobe. Add 2 USB-PD ports at the desk for laptops, tablets and chargers.
Mistake 10: Forgetting the soft furnishing budget. Curtains, rug, cushions, bean bag and bedding cost Rs. 20000 to 35000. Many parents discover this only after the modular work is paid for. Plan it upfront.
Designing a Kids Room That Grows With the Child
A kids room is the only room that has a built-in obsolescence clock. The 5 year old becomes an 8 year old in 3 years, a 12 year old in 7 years and a 15 year old in 10 years. Each transition changes the room's function. A well-designed kids room handles the transitions without requiring a full rebuild.
The base layer should be timeless. Wardrobe carcass, study desk top, bed frame, paint base color and flooring should be in a neutral palette and durable materials. These elements should survive the full 10 year design life. The middle layer is semi-permanent. Wardrobe shutters can be re-laminated at year 5 for Rs. 18000 to 25000. The accent wall can be repainted at year 4 for Rs. 4000 to 7000. The bunk bed can be converted to a single by removing the top bunk and adding a desk above the lower bunk, costing Rs. 10000 to 15000 for the conversion.
The swappable layer is the cheapest to refresh and the most fun to change. Bedsheets and pillow covers at Rs. 1500 to 3500 per set. Posters and wall art at Rs. 500 to 2000 each. Throw rugs at Rs. 2500 to 6000. Curtains at Rs. 4000 to 8000. These should be refreshed every 2 to 3 years with the child's input. The total refresh cost in year 3 for a Comfort tier room is around Rs. 18000 to 25000, a fraction of a full rebuild.
By planning the three layers from day one, the kids room delivered today serves the child from age 5 to age 15 with two mid-life refreshes. Total spend is around Rs. 3.2 lakh for the initial build plus Rs. 50000 across the decade. This is significantly better economics than rebuilding the room at age 10.
Furniture Brand Comparison for HSR Layout Kids Rooms
| Brand | Strength | Watch out for | Best for |
|---|---|---|---|
| Godrej Interio | Solid steel bunk beds, lifetime structural warranty, large HSR Layout showroom presence | Limited shutter customization, slightly bulkier modular look | Families wanting safety-first metal bunk and proven brand |
| Hometown | Wide modular wardrobe range, good shutter finishes, quick HSR Layout delivery | Material grade varies across price points, always check ply grade | Mid-range Comfort tier rooms with mix of modular and loose furniture |
| Urban Ladder | Contemporary design aesthetic, good online configurator, decent delivery in HSR Layout | Limited bunk and loft options, premium pricing on full sets | Single child contemporary rooms, design-led parents |
| Wooden Street | Solid sheesham and engineered wood bunks, child safety certifications, attractive pricing | Solid wood items can be heavy for apartment flooring, check society approval for floor load | Traditional and fusion style rooms, longevity-focused parents |
| Ikea Bengaluru | European safety standards on most kids items, modular flexibility, value pricing | Self-assembly time, limited service network for repairs, lighter ply | Younger children, transitional rooms, DIY-comfortable parents |
| Custom myNivasa fabrication | Made-to-measure for exact HSR Layout apartment dimensions, BIS ply default, 5 year warranty | Higher cost than mass-market modular, 35 day lead time | Apartments with unusual dimensions or premium full-room briefs |
Maintenance Schedule for Kids Room Finishes
Kids rooms are the highest-wear room in any apartment. The maintenance schedule below extends the design life of the room by 30 to 50 percent. Parents who skip these mostly free steps end up replacing furniture and repainting in year 4 instead of year 7.
Weekly: Wipe wardrobe shutters with a damp microfiber cloth. Vacuum the rug and mattress surface. Check that drawer slides move freely.
Monthly: Tighten wardrobe hinges and bunk bed bolts. Inspect the bunk ladder for any loose step. Wipe inside the wardrobe with a dry cloth. Test all light switches.
Quarterly: Touch up paint chips on the accent wall with leftover paint from the project. Apply a thin coat of furniture polish on solid wood frames. Rotate the mattress 180 degrees.
Yearly: Re-laminate the desk top if scratched. Re-tape edge banding on shutters that have lifted. Replace any LED downlight that has dimmed. Re-grout if there are any wet patches around the wardrobe baseboard.
Every 3 to 4 years: Refresh the swappable layer of bedding, posters, rugs and curtains. Repaint the accent wall in the next age-appropriate color. Add or remove the toy shelf based on current play needs.
Every 7 years: Re-laminate or replace wardrobe shutters. Convert bunk to single bed plus loft study if needed. Replace mattress.
How to Evaluate Your Interior Designer for a Kids Room
Most parents do not have a formal way to evaluate which interior designer to hire. The result is they pick based on Instagram presence, friend referral or quote price. Below is a 7 point checklist I recommend before signing any kids room contract in HSR Layout or anywhere in Bengaluru.
1. Does the designer ask to meet the child during the brief? If no, they are designing for the parent, not the user.
2. Does the quote specify material grades by BIS or equivalent grade, not just plywood or MDF as generic terms?
3. Is there a written warranty document with scope, duration and exclusions clearly stated?
4. Are 3D renders included before payment, or only after a deposit?
5. Will the same project manager handle the project end to end, or will it rotate?
6. Is the timeline written into the contract with a delay penalty clause?
7. Are payment milestones tied to delivery checkpoints, not just calendar dates?
A designer who scores 6 or 7 yes answers is a safe choice. A designer who scores below 4 is a likely source of mid-project surprises. myNivasa scores 7 yes answers on this checklist for every signed project.
Comparison: myNivasa vs Quick-Quote Interior Firms
| Factor | myNivasa | Quick-Quote Apps | Local Carpenters |
|---|---|---|---|
| Site visits before quote | 2 mandatory | 1 optional | 0 to 1 |
| 3D rendering | Included | Sometimes paid extra | Not provided |
| Material grade default | BIS plywood + E1 MDF | Pre-laminated particle board | Site-bought, varies |
| Warranty | 5 years modular | 1 to 10 years tiered | No formal warranty |
| Quote stability | Fixed after design lock | Often revised mid-project | Negotiable, frequent change |
| Delivery time 100 sq ft kids room | 30 to 45 days | 45 to 90 days | 20 to 60 days |
| Project manager | Single point | Rotates between agents | Carpenter directly |
Comparison: Bunk Bed vs Loft Bed vs Twin Singles
| Type | Footprint | Best room height | Suitable age | Cost in HSR Layout 2026 |
|---|---|---|---|---|
| Bunk bed standard | 6.5 x 3.5 ft | 9 ft 6 inch plus | Top bunk 6+ years | Rs. 42000 to 75000 |
| Loft bed with study below | 6.5 x 4 ft | 10 ft plus | 8+ years | Rs. 65000 to 1,20,000 |
| Twin singles with night table | 7 x 7.5 ft total | Any height | Any age | Rs. 48000 to 85000 |
| Single with trundle | 6.5 x 3.5 ft | Any height | Any age, guest-friendly | Rs. 32000 to 55000 |
Video Reference: Kids Room Design Walkthrough
I find that watching a real walkthrough helps parents visualize finished kids rooms better than scrolling photos. The video below from a leading Indian interior channel shows the layout-and-storage planning logic I described in earlier sections. Watch it for the layout part. Pricing varies by city.
Frequently Asked Questions
What is the minimum budget for a kids room in HSR Layout in 2026?
The realistic minimum for a complete kids room design including modular wardrobe, bed, study desk, painting, lighting and basic soft furnishings is Rs. 1.2 lakh to Rs. 1.5 lakh for a 90 sq ft room. Below this budget, you compromise either material grade, storage capacity or finish quality. I do not recommend going below Rs. 1.2 lakh for a room a child uses 10 to 14 hours a day.
How long does kids room interior work take in HSR Layout?
Standard delivery is 30 to 45 days from advance payment to handover. This includes 7 to 10 days of design and material finalization, 18 to 25 days of factory fabrication and site civil work, and 4 to 8 days of installation and finishing. Loft bed projects with full false ceiling can extend to 50 days. Quick-quote app projects often run longer in HSR Layout because of installer scheduling backlogs.
Should I do a themed kids room or a neutral design?
My recommendation is a neutral base with theme accents that can be swapped. The wardrobe, bed frame and study desk should be in a timeless neutral palette like ivory, walnut or pastel. The accent layer of bedsheets, wall stickers, posters and a small area rug can be themed and replaced every 2 to 3 years as the child grows. This avoids the regret of a Frozen-themed wardrobe at age 12.
Is bunk bed safe for a 5 year old?
Industry safety guidance and most furniture brands like Wooden Street and Royaloak recommend 6 years as the minimum age for the top bunk. A 5 year old can use the lower bunk safely. Top bunks must have safety rails on all open sides, a sturdy non-folding ladder and a maximum height of 5 ft 6 inches from floor to mattress surface in apartment ceilings.
Can I install a kids room in a rented apartment in HSR Layout?
Yes with caveats. Use loose furniture rather than wall-mounted units. Avoid drilling into structural walls beyond what the lease allows. Use peel-and-stick wallpaper instead of paint. Choose modular wardrobes that can be disassembled and reused in the next home. The total cost is similar but the resale value of the modular pieces protects 60 to 70 percent of the spend across one apartment move.
What is the best wardrobe size for a single child?
A 4 ft 2-shutter wardrobe is the entry-level minimum. A 6 ft 3-shutter sliding wardrobe is the practical sweet spot for a child age 4 to 14. A 7 ft wardrobe with mixed hinged plus sliding shutters is the premium option for teens with full school uniform sets, sports kits and book stacks. Plan for 20 percent empty space on day one to absorb growth.
How do I make my kids room study desk work for both writing and screens?
Minimum 48 inch wide desk, 24 inch deep, with a cable management slot at the back. Add a separate monitor riser or a wall-mounted shelf for the screen at eye level. Place the desk lamp on the opposite side of the writing hand. Use a desk-edge protector for sharp corners. Provide a power strip with 4 sockets, 2 USB ports and a switch. Keep the writing area at the front and the screen at the back so books and laptops do not compete.
Does myNivasa provide modular furniture only or full interior?
myNivasa provides full interior design and execution including civil modifications, electrical, false ceiling, painting, modular furniture, loose furniture sourcing, soft furnishings and final styling. We do not work as a modular-furniture-only vendor. For HSR Layout clients I recommend the full-scope route because the design integrity holds together better than a piecemeal approach across multiple vendors.
Floor, Acoustics and Air Quality in Kids Rooms
Three often-overlooked factors decide whether a kids room is genuinely comfortable across the year. Flooring, acoustic isolation and indoor air quality. Each one is easy to ignore at design time and hard to fix after the fact.
Flooring in HSR Layout apartments is usually vitrified tile, which is durable and easy to clean but cold underfoot during Bengaluru's rainy season and slippery when wet. I recommend an area rug of at least 5 ft by 7 ft in the central play and walking zone. Cotton dhurries from Jaipur Rugs, machine-washable polyester rugs from Urban Ladder or printed kids rugs from Ikea all work. Avoid heavy wool rugs because spills are harder to clean.
For families wanting full floor coverage, vinyl plank flooring or carpet tiles can be added over the existing tile. Cost is Rs. 80 to 150 per sq ft for vinyl plank and Rs. 60 to 120 per sq ft for carpet tile. Both are removable when the family vacates a rented apartment. For owned apartments, engineered wood flooring at Rs. 200 to 350 per sq ft is the premium choice and adds warmth and a softer feel under feet.
Acoustic isolation matters more in HSR Layout than people assume because the area has heavy two-wheeler and auto-rickshaw traffic from Hosur Road and Sarjapur Road feeders. For ground-floor and second-floor units facing the road, I add soft fabric curtains backed with a heavier blackout layer that doubles for noise dampening. Acoustic foam panels on one wall behind the bed cost Rs. 120 to 220 per sq ft and reduce echo without overdoing it. Children sleep better with softer acoustic feel and study with fewer distractions.
Indoor air quality in a freshly-renovated kids room can be poor for the first 4 to 6 weeks because of paint, laminate adhesive and MDF off-gassing. The simple fix is to ventilate the room daily for the first month with windows open for 2 to 3 hours. Choose low-VOC paints labeled green from Asian Paints Royale Health Shield or Berger Pearl Glo. Choose E1 grade MDF which has lower formaldehyde than E2. Add a basic air purifier with HEPA filter from brands like Mi, Honeywell or Coway for the first 6 weeks. After that, the room reaches normal indoor air levels and the purifier becomes optional.
Safety Features Every Kids Room Should Have
A safe kids room is not a kids room with safety added at the end. It is a kids room designed with safety from the floor plan. Below are the non-negotiable safety features I include in every project regardless of tier.
Rounded edges on all child-height furniture. Sharp 90 degree corners on a study desk or bed frame at face height for a 6 year old are an avoidable hazard. PU laminate desks can be ordered with a 6 mm or 12 mm radius corner at no extra cost.
Anti-tip wall straps on tall wardrobes. A 7 ft wardrobe can tip forward if a child climbs the lower shelf. Two L-bracket straps fixed into the wall behind the wardrobe cost Rs. 150 and prevent any tipping. I install these on every kids room wardrobe over 6 ft tall.
Soft-close drawers and shutters. A standard drawer slide allows the drawer to slam shut, catching fingers. Soft-close slides cost Rs. 180 to 350 per drawer extra and eliminate the most common kids room finger injury.
BIS-compliant electrical sockets with shutter protection. Modern Anchor, Schneider and Legrand socket plates have inbuilt shutter mechanisms that prevent children inserting metal objects into live sockets. Cost is Rs. 80 to 220 per socket. Add these to every accessible socket at floor or desk level.
Window safety grilles. HSR Layout apartments above the 2nd floor must have grilles or restrictors on kids room windows. If the apartment has slim French windows that open inward, install a child-safety lock that limits opening to 4 inches.
Anti-slip strips on bunk ladder steps. The ladder is the most common bunk bed injury point. Apply self-adhesive anti-slip strips to every step. Cost is under Rs. 200 per ladder. Train younger children on safe climbing technique before they use the top bunk.
Fire safety. Place a small ABC dry powder extinguisher in the apartment near the kids room area. Avoid heavy fabric drapes that touch the floor. Avoid lighted candles in kids rooms. Use LED string lights only with the recommended adapter, not bare wires.
Seasonal Adjustments for Bengaluru Weather
Bengaluru has a mild climate compared to most Indian cities but the kids room still needs adjustments across seasons. Summer March to May means heat through afternoon sun. Monsoon June to October brings humidity and damp wall risk. Winter November to February has cool early mornings and evenings.
For summer, blackout curtains or solar reflective film on west-facing windows make a noticeable difference. A ceiling fan with a 1200 mm sweep moving 230 to 270 CFM is enough for a 100 sq ft kids room. Air conditioning at 1 ton capacity is more than sufficient and is increasingly standard in HSR Layout apartments above the 5th floor.
For monsoon, watch for damp patches near external walls. Use anti-fungal washable paint on external-facing walls. Keep a small dehumidifier or a moisture absorber pack inside the wardrobe to prevent mildew on clothes during the heaviest rain weeks. Air the mattress and bedding on dry days.
For winter, add a thicker mattress topper or quilt. Switch from cotton bedsheets to softer flannel for the 2 coldest months. Keep the desk lamp warm white at 3000K during winter evenings for a cozier study mood. Check the room is not directly under a cold air vent which feels uncomfortable for sleeping kids.
Payment Schedule and Project Milestones
The myNivasa payment schedule for an HSR Layout kids room is structured around delivery milestones, not calendar dates. Each payment is tied to a verifiable deliverable. This protects parents from paying for work that is not yet done.
Milestone 1, design lock: 15 percent at signing of the design brief and approval of 3D renders. Typical amount Rs. 35000 to 90000.
Milestone 2, material order: 35 percent at material lock and factory work start. Typical amount Rs. 80000 to 2,10,000.
Milestone 3, site civil and electrical complete: 25 percent at completion of false ceiling, paint and electrical work on site. Typical amount Rs. 60000 to 1,50,000.
Milestone 4, modular installation: 20 percent at completion of wardrobe, bed and study desk installation. Typical amount Rs. 50000 to 1,20,000.
Milestone 5, handover and quality sign-off: 5 percent on final handover with no pending punch-list items. Typical amount Rs. 12000 to 30000.
The retained 5 percent at handover gives parents the leverage to insist on small finishing items being completed before final payment. This is a fair structure that protects both sides.
Limitations and Assumptions
The cost ranges in this guide are based on 14 HSR Layout kids room projects delivered by myNivasa between October 2025 and May 2026. They assume standard apartment ceilings of 9 ft 6 inches to 10 ft 2 inches, no major structural modifications, ground-floor or lift-accessible delivery, and absence of premium imports like Italian shutters or German hardware. Apartments above the 12th floor in towers without service lifts add 8 to 12 percent for manual carry charges.
Material cost ranges are accurate as of May 2026 and may shift 4 to 8 percent through 2026 because of plywood, MDF and laminate supply changes. The Comfort and Signature tier ranges assume a 100 to 130 sq ft room. Rooms smaller than 90 sq ft or larger than 140 sq ft will quote outside these bands. I have not included medical or therapeutic considerations because that is outside the scope of standard interior design and outside myNivasa's service line.
The vastu guidance is presented as traditional principles. Families who do not follow vastu can ignore that section without compromising functional design quality. Color schemes are based on common HSR Layout client preferences and are not prescriptive. Final material grade and brand selection happens during the in-person design presentation, not from this article alone.
Sources and References
- Bureau of Indian Standards. IS 303:1989 Specification for plywood for general purposes. bis.gov.in
- RERA Karnataka project listings and apartment specifications for HSR Layout sectors 1 to 7. rera.karnataka.gov.in
- NoBroker Interiors. Interior design cost in Bangalore 2026 reference guide. nobroker.in interior guide
- Wooden Street and Royaloak product safety guidance for kids bunk beds. woodenstreet.com
- Traditional Vastu Shastra texts including Manasara and Mayamatam, as commonly referenced in Indian residential design manuals.
Final Word
A kids room is the only room in the apartment that has to age with its occupant. The bed gets shorter relatively, the wardrobe fills faster, the study desk gets messier and the play area shrinks. A good design absorbs these changes without a teardown every 2 years. In HSR Layout where parents have limited weekends and high expectations, the right approach is to invest in modular fundamentals first, swap accents every 3 years, and treat the room as a 7 to 10 year design rather than a one-shot purchase.
If you are planning a kids room in HSR Layout, walk into the room with your child, measure the longest wall, count the windows, photograph the door swing, and then start the design conversation. Everything else follows from that initial 10 minute survey.
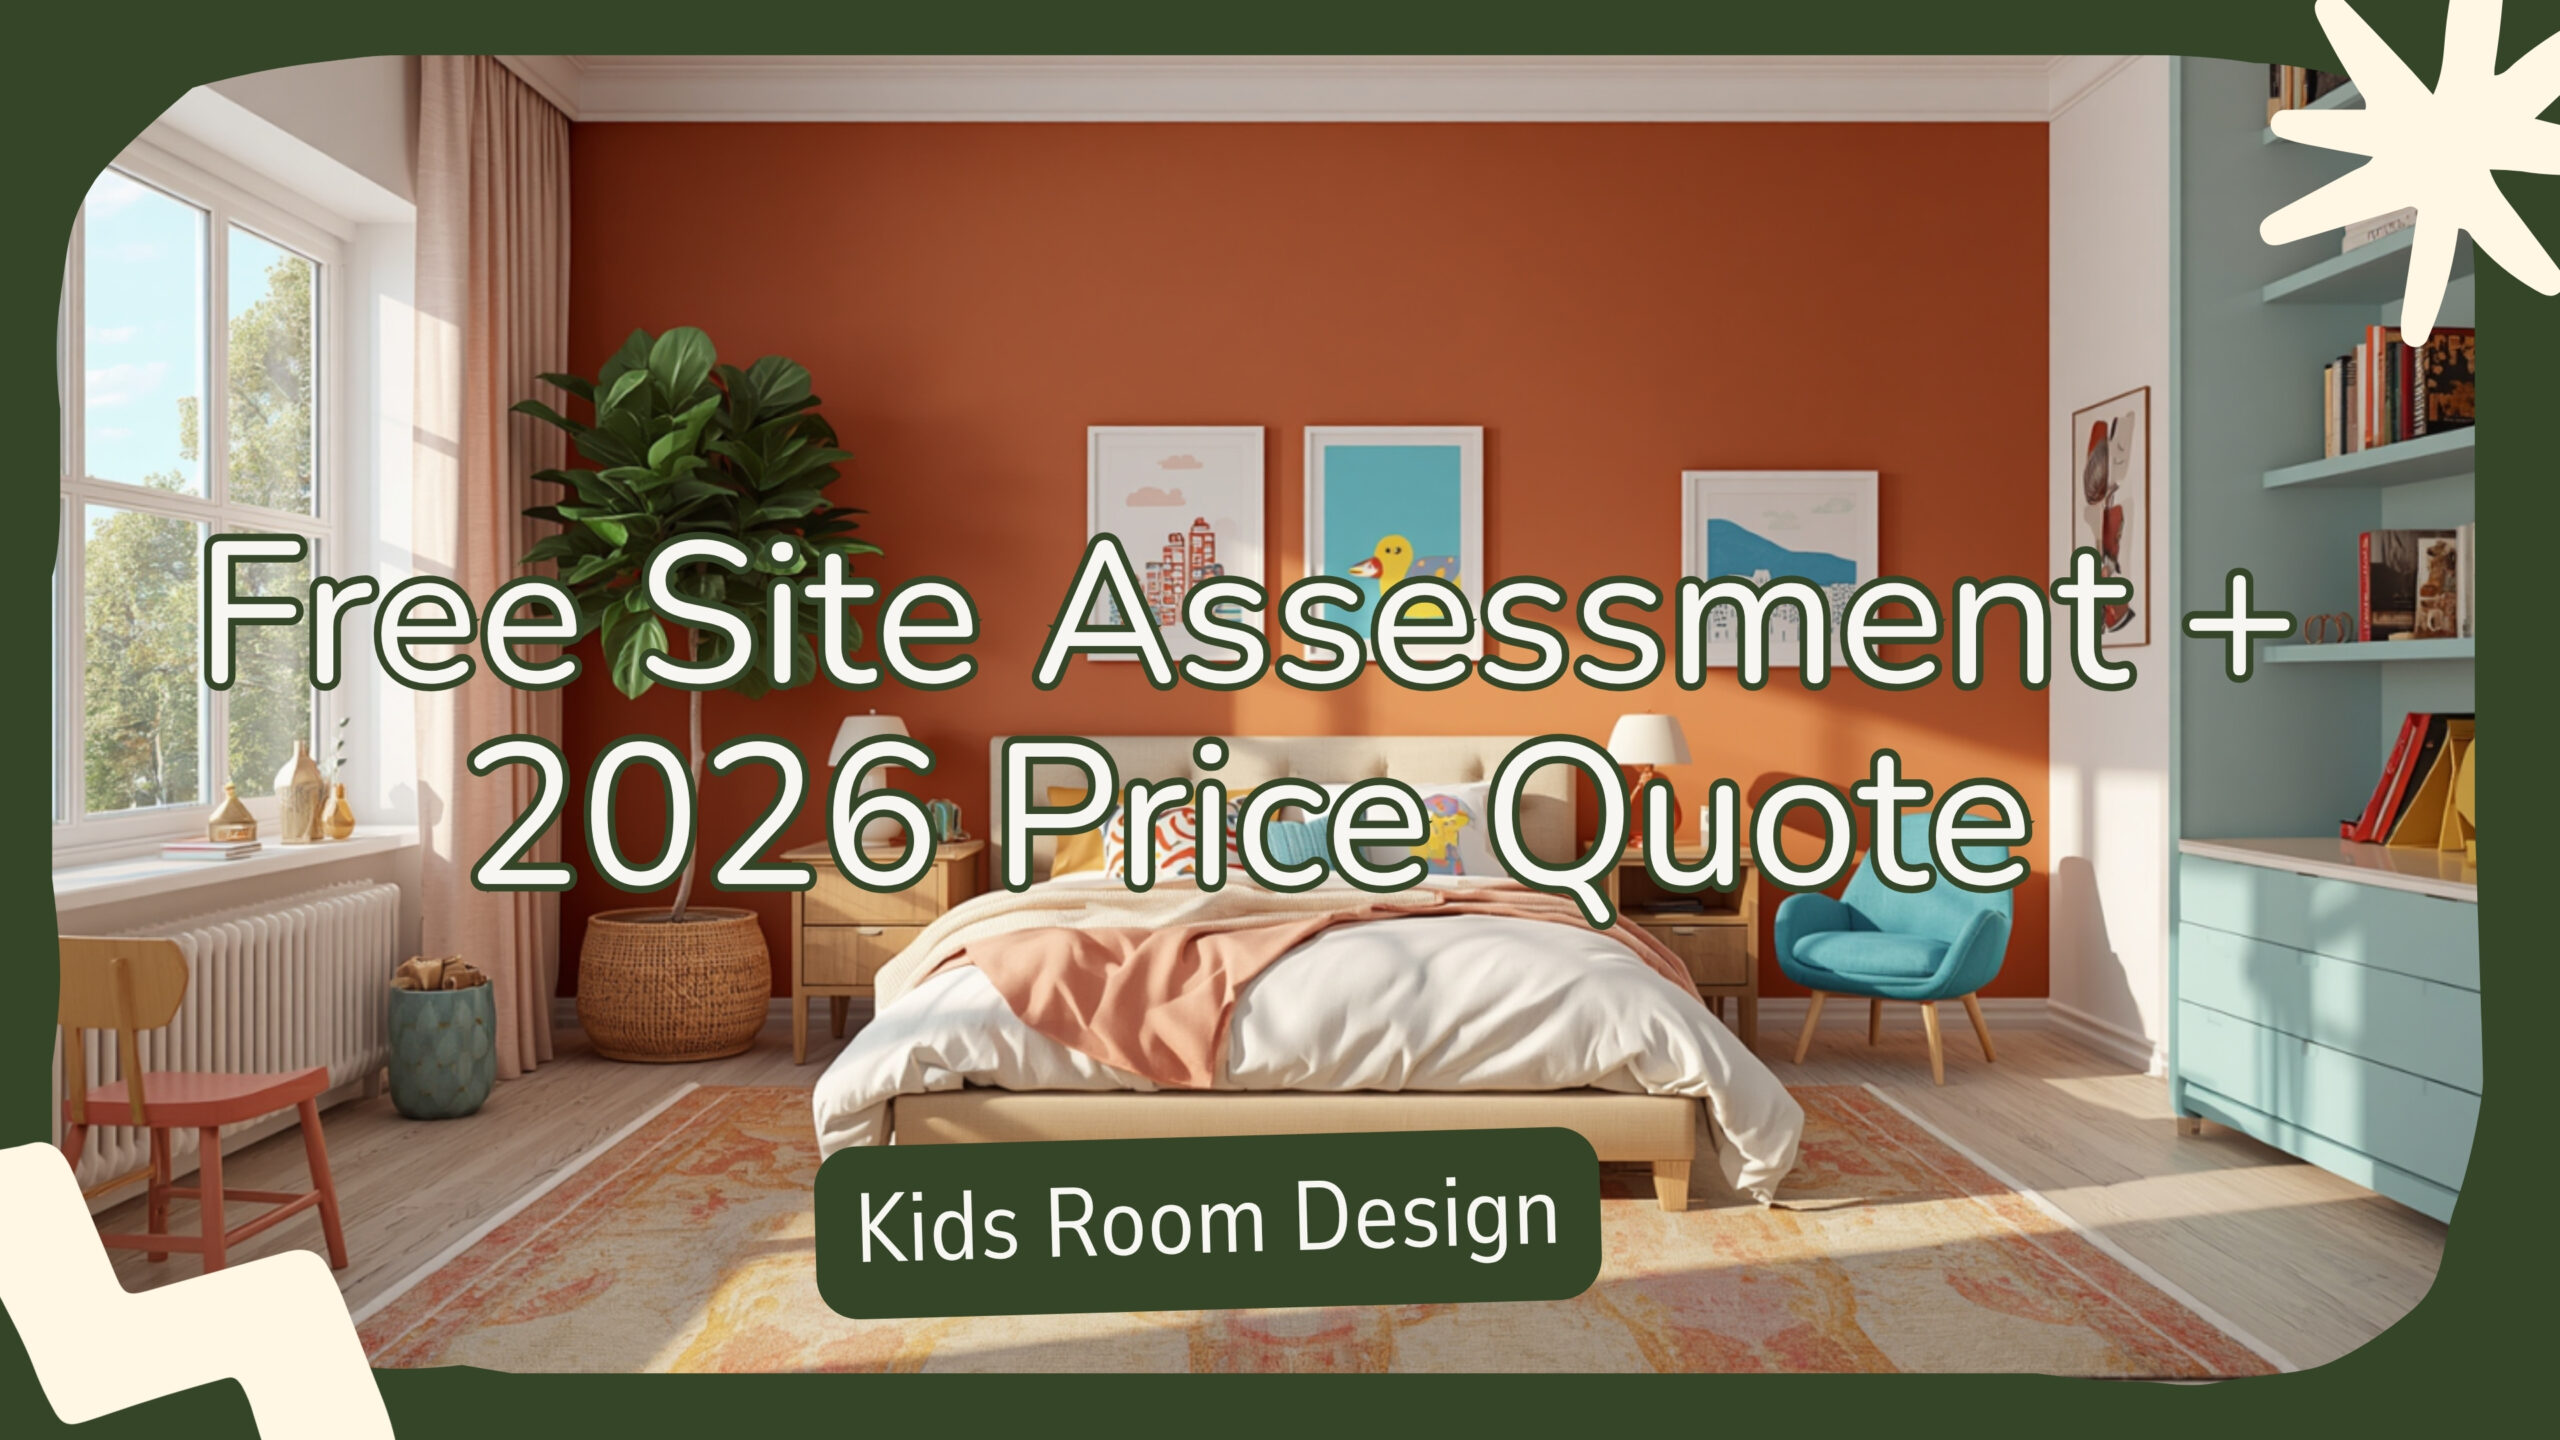
Free Site Assessment + 2026 Price Quote
Book a free site visit. I will measure your kids room, walk through the layout options on the spot, and give you a full 2026 price quote within 48 hours. 8 years of design experience. 200+ delivered Bengaluru projects. 5-year modular warranty.
Or WhatsApp directly: +91 98860 64731 | Office: HSR Layout serviceable from Bengaluru base
Related reading from myNivasa for HSR Layout and nearby areas: Master Bedroom Design in JP Nagar 2026 | Living Room Design in Whitefield 2026 | Pooja Room Design in Koramangala 2026 | Interior Design Cost in Bangalore 2026