
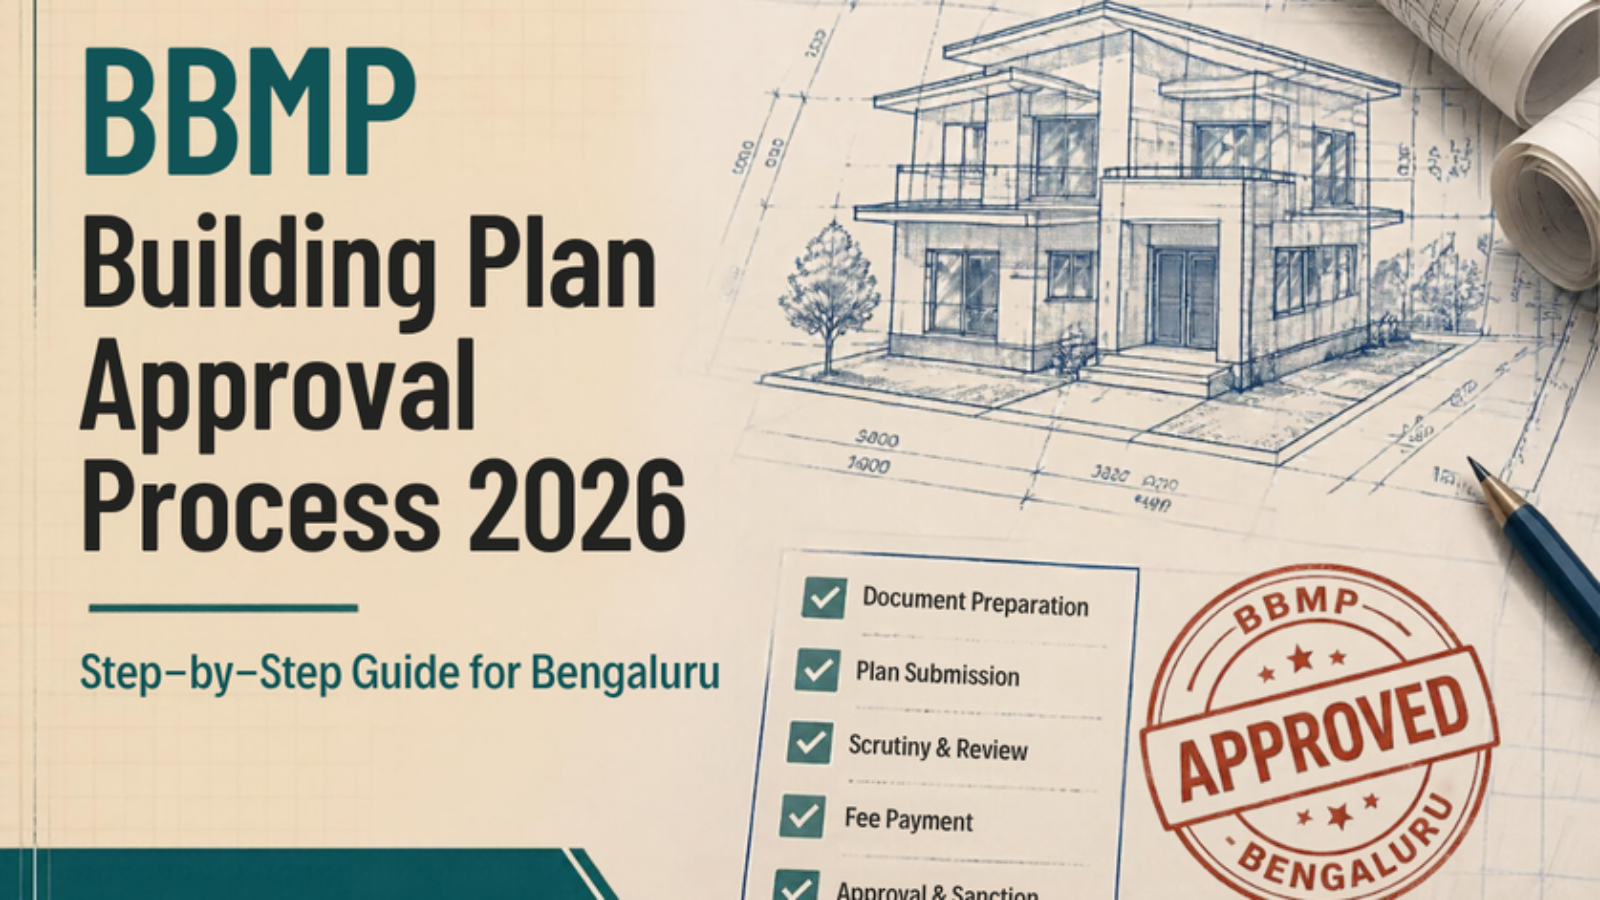
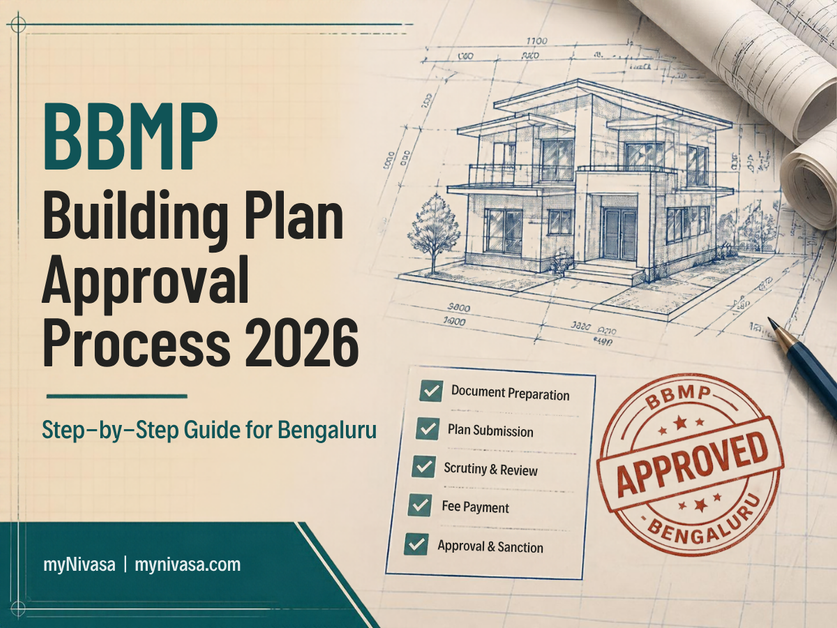
The BBMP building plan approval process is the legal first step for anyone building an independent house in Bengaluru, and in 2026 it is largely online, faster than before and handled by the city corporations that replaced BBMP under the Greater Bengaluru Authority. This step-by-step guide explains documents, fees, timelines and common mistakes so that your plan is sanctioned the first time, without costly delays.
Quick answer: To get a building plan sanctioned in Bengaluru in 2026, you need a clear title and an e-Khata, a plan drawn by a registered architect or engineer that follows the zoning regulations for your plot and road width, and an online application with scrutiny fees and labour cess. For residential plots up to 50x80 with up to four units, the simplified self-certification route can deliver a sanction in days to a few weeks. Larger or complex projects follow the regular route, which commonly takes 30 to 60 days or more. Always confirm current rules on the official portal.
Table of Contents
- What Building Plan Approval Means in 2026
- Who Approves Your Plan: Corporation, BDA or BMRDA?
- Documents Required for the BBMP Building Plan Approval Process
- BBMP Building Plan Approval Process: Step-by-Step
- Setbacks, FAR and Height Rules to Check First
- Fees, Labour Cess and Timelines
- After Sanction: Inspections, Completion and OC
- Mistakes to Avoid
- Frequently Asked Questions
- Get Your Free Consultation with myNivasa
What Building Plan Approval Means in 2026
A building plan approval, also called a plan sanction or building licence, is official permission to construct a building exactly as shown in the approved drawings. It confirms that your design follows the zoning regulations for land use, setbacks, floor area ratio (FAR), height, parking and safety. Without it, your building is unauthorised, which can block utility connections, home loans, occupancy certificates and future resale.
Most people still call it the BBMP building plan approval process, and that is how we refer to it in this guide. In 2025, Bengaluru's governance changed: the Greater Bengaluru Authority (GBA) was set up as an apex body, and the city is now served by five corporations, Bengaluru Central, North, South, East and West. Building approvals for properties within the old BBMP area now sit with the corporation in whose limits your plot falls. The steps, documents and logic of the BBMP building plan approval process have stayed broadly the same, but portal names, fee tables and offices can change, so treat this guide as a roadmap and verify specifics on the official BBMP portal or your corporation's website.
Who Approves Your Plan: Corporation, BDA or BMRDA?
The first question is which authority has jurisdiction, because the BBMP building plan approval process applies only within corporation limits. Getting this wrong wastes weeks.
| Where your plot is | Approving authority (2026) | Typical examples |
|---|---|---|
| Inside the former BBMP limits, including BDA layouts within city limits | The relevant city corporation under GBA | Jayanagar, HSR Layout, Banashankari, Vijayanagar, Hebbal, Whitefield |
| BDA planning area outside corporation limits | BDA, as per its current jurisdiction | Some newer BDA layouts on the city edge |
| BMRDA region, outside BDA area | Local Planning Authority under BMRDA | Anekal, Hoskote, Nelamangala, Magadi, Kanakapura |
| Gram panchayat areas | Panchayat and local planning authority, with e-Swathu records | Villages on the outer fringe |
If your plot is in a BDA layout, check the latest position on the BDA website, because jurisdiction for some layouts has shifted over the years. Your architect should confirm the authority before drafting.
Documents Required for the BBMP Building Plan Approval Process
Missing or mismatched documents are the most common reason the BBMP building plan approval process gets stuck. Keep clear scans of the following ready:
- Title deed: registered sale deed, gift deed, partition deed or allotment letter in the owner's name.
- e-Khata (A Khata): the digital Khata is now required for most property transactions and plan sanctions in city limits.
- Latest property tax receipt: paid up to the current year.
- Encumbrance certificate (EC): usually covering the last 13 to 30 years.
- Survey sketch or site plan: showing dimensions and boundaries that match the deed.
- Guidance value details: used to compute some fees.
- Owner ID and address proof: Aadhaar, PAN and passport-size photos.
- Architectural drawings: site plan, floor plans, sections and elevations, prepared and signed by a registered architect or engineer.
- Structural stability certificate: from a qualified structural engineer, especially for G+2 and above.
- Site photographs and approach road width details.
- NOCs where applicable: for example from BESCOM for nearby high-tension lines, from the airport authority for height near flight paths, or from fire services for taller buildings.
Make sure the names, dimensions and survey numbers match across every document before you begin the BBMP building plan approval process. A one-foot difference between the sale deed and the Khata can lead to a query.
BBMP Building Plan Approval Process: Step-by-Step
Here is the complete BBMP building plan approval process for a typical independent house in 2026, from title check to the day you can legally start work.
- Verify title and Khata. Have a property lawyer check the chain of title, EC and e-Khata status. A clean title is the foundation of the whole BBMP building plan approval process.
- Confirm land use and road width. Check the zoning of your plot under the Revised Master Plan and measure the road in front. Road width decides FAR, setbacks and how many floors you can build.
- Get a soil test and topographic survey. This helps the structural engineer design the right foundation and avoids redesign later.
- Appoint a registered architect or engineer. For the simplified online route, the professional must be registered or empanelled with the corporation, because they self-certify the plan.
- Prepare drawings as per zoning regulations. The architect prepares the site plan, floor plans, sections and elevation within permitted setbacks, FAR, coverage and height, plus rainwater harvesting and parking details.
- Prepare structural drawings. For G+2 homes and above, structural design and a stability certificate are important parts of the file.
- Submit online. The architect uploads documents and drawings to the online building plan approval system. The software checks the drawings against the zoning rules automatically.
- Pay fees and cess online. The system generates the fee demand: scrutiny fee, licence fee, betterment or improvement charges where applicable, and labour welfare cess.
- Scrutiny and site inspection. For the regular route, officials may inspect the site. For the self-certified route, verification is lighter at this stage, and inspections focus on checking deviations during construction.
- Receive the sanctioned plan and licence. Download the approved plan and keep printed copies on site.
- Display the sanction board and start work. Display the approval details on site and inform the authority as required before commencing.
For a broader picture of what comes after approval, read our step-by-step guide to building a house in Bangalore.
The simplified route for small residential plots
Bengaluru introduced a trust-based, automated approval scheme, often called Nambike Nakshe, for residential buildings of up to four units on plots measuring up to 50x80 feet. Under this route, a registered architect or engineer self-declares that the plan follows the rules, uploads it, the owner pays fees online and the sanction is issued quickly. The responsibility on the professional is high, and deviations found during construction can lead to penalties. For most 30x40 and 30x50 independent houses, this is the fastest way through the BBMP building plan approval process.
The regular route
Plots larger than 50x80, buildings with more than four units, mixed-use buildings or anything needing special NOCs go through the regular route. Expect more document checks, departmental scrutiny and site visits.
Setbacks, FAR and Height Rules to Check First
The design must fit the zoning regulations before it enters the BBMP building plan approval process. These rules vary with plot size, road width and zone, and they are revised from time to time. The table below gives the general direction for residential plots; your architect must confirm the exact values.
| Factor | What it controls | Practical tip |
|---|---|---|
| Road width | Permissible FAR and number of floors | Measure road width at your plot, not at the main road junction |
| Plot size | Front, rear and side setbacks | Smaller plots get smaller setbacks, but they are never zero |
| FAR | Total built-up area allowed | Stilt parking may be excluded from FAR; check current rules |
| Ground coverage | Footprint as a percentage of plot area | Do not extend balconies beyond permitted projections |
| Height | Overall building height | Buildings above 15 m are treated as high-rise and need fire NOC |
| Parking | Car parking per unit | Plan parking first on rental buildings |
| Rainwater harvesting | Mandatory for new buildings on sites of 30x40 and above | Show RWH clearly in the drawings |
For a typical 30x40 G+2 home, these rules usually allow around 3,000 to 3,400 sq ft of built-up area. Our 30x40 house construction guide shows how to plan floors within these limits.
Fees, Labour Cess and Timelines
Fees in the BBMP building plan approval process are calculated by the system based on built-up area, plot area, guidance value, road width and building type. The exact amounts are revised from time to time, so the ranges below are only indicative.
| Charge | How it is calculated | Indicative range for a 30x40 G+2 |
|---|---|---|
| Scrutiny and licence fee | Per sq m of built-up area | ₹20,000 - ₹70,000 |
| Betterment / improvement charges | Based on plot area and zone, where applicable | ₹15,000 - ₹60,000 |
| Labour welfare cess | Generally 1% of the estimated construction cost under the building workers' welfare law | ₹50,000 - ₹1.2 lakh |
| Security deposit and other charges | As notified by the authority | ₹10,000 - ₹50,000 |
| Architect fee for drawings and filing | Private professional fee | ₹50,000 - ₹2 lakh for approval drawings |
All in, many owners of 30x40 G+2 homes spend about ₹1 lakh to ₹3.5 lakh on approval-related payments, excluding full architectural design. To see how these costs fit into your overall budget, read our house construction cost guide for Bangalore 2026.
How long does it take?
- Preparation (title check, survey, drawings): 2 to 4 weeks.
- Simplified online route: a few days to 3 weeks after a complete submission.
- Regular route: roughly 30 to 60 days, sometimes longer if queries are raised.
- Queries and resubmission: add 1 to 3 weeks each time.
Start the BBMP building plan approval process early, ideally three to four months before you want to break ground. This gives you buffer to finish the foundation before the southwest monsoon sets in around June. See our home construction timeline for Bengaluru to plan each phase.
After Sanction: Inspections, Completion and OC
The BBMP building plan approval process does not end when you download the sanctioned plan. Several checks follow during and after construction.
- Commencement: inform the authority before you start, and keep the sanctioned plan and board on site.
- Plinth level check: officials or the empanelled professional may verify that the footprint and setbacks match the plan.
- Stage inspections: random checks for deviations can happen at any stage.
- Completion: once built, your architect submits a completion report with as-built drawings.
- Occupancy certificate (OC): the authority verifies the building and issues the OC where required. Rules on OC for small residential buildings have been relaxed for some plot sizes, so check what applies to you.
- Utility connections: permanent BESCOM power and BWSSB water and sewer connections are applied for with your approval documents.
- Khata update: update property tax records to include the new building.
Under the BBMP building plan approval process, small deviations within the permitted tolerance are usually accepted, but anything beyond that can lead to notices, penalties or demolition of the illegal portion. Build exactly as sanctioned.
Mistakes to Avoid
- Starting before sanction: even "just the foundation" without approval can invite notices and stop-work orders.
- Buying a plot without checking Khata: B Khata and revenue sites face restrictions in the BBMP building plan approval process. Verify the status before you buy.
- Using an unregistered draughtsman: only registered professionals can file and self-certify plans.
- Designing first, checking rules later: always confirm FAR, setbacks and height before finalising the floor plan.
- Mismatched dimensions: inconsistent plot sizes across sale deed, Khata and survey sketch cause rejections.
- Adding an extra floor later without revised approval: any change in floors or area needs a fresh or modified sanction.
- Encroaching setbacks with sunshades, staircases or ramps: projections beyond permitted limits count as violations.
- Relying on agents who promise "managed approvals": pay only official fees online and keep every receipt.
- Not keeping copies: keep digital and paper copies of every approval for banks, utilities and future buyers.
A good builder handles this paperwork with your architect. Our guide to the best house construction company in Bangalore lists the questions to ask.
Frequently Asked Questions
Is the BBMP building plan approval process still valid after the GBA change?
The process continues, but it is now handled by the city corporation in whose area your plot lies. Most owners and professionals still call it BBMP approval. Check the current portal and fee schedule before applying.
Can I complete the BBMP building plan approval process online?
Yes. Plans are submitted online through registered architects or engineers, and fees are paid online. Small residential plots can use the simplified self-certification route.
How long does the BBMP building plan approval process take?
The simplified route can take a few days to about three weeks after a complete submission. The regular route usually takes 30 to 60 days, plus time for any queries.
What is the cost of plan approval for a 30x40 house?
For a 30x40 G+2 home, official fees plus labour cess often total about ₹1 lakh to ₹3 lakh, plus the architect's fee. The exact amount depends on built-up area, road width, zone and current rates.
Can I get plan approval on a B Khata site?
Plan sanction generally needs an e-Khata (A Khata). B Khata rules have been changing, so check your property's eligibility with the corporation before you design or buy.
Do I need an occupancy certificate for an independent house?
OC rules depend on plot size and building size, and they have been relaxed for some small residential buildings. Check current requirements, because utility connections and bank loans can depend on them.
What happens if I build beyond the sanctioned plan?
Deviations beyond the permitted tolerance can lead to penalties, refusal of OC, problems with loans and resale, or demolition of the unauthorised part.
Get Your Free Consultation with myNivasa
The BBMP building plan approval process is much easier when design, approvals and construction are planned together. myNivasa works with registered architects and structural engineers to prepare compliant plans, coordinate approvals and then build your home exactly as sanctioned. Share your plot details and location with us, and we will tell you what you can build and how long approval is likely to take. Learn more about our house construction services.
- Call or WhatsApp: +91 9449900222
- Email: [email protected]
- Website: mynivasa.com
You can also reach us through our contact page. Approval rules, portals and fees change often, so please verify the latest details with the BBMP or your city corporation before you apply.

Add a Comment