
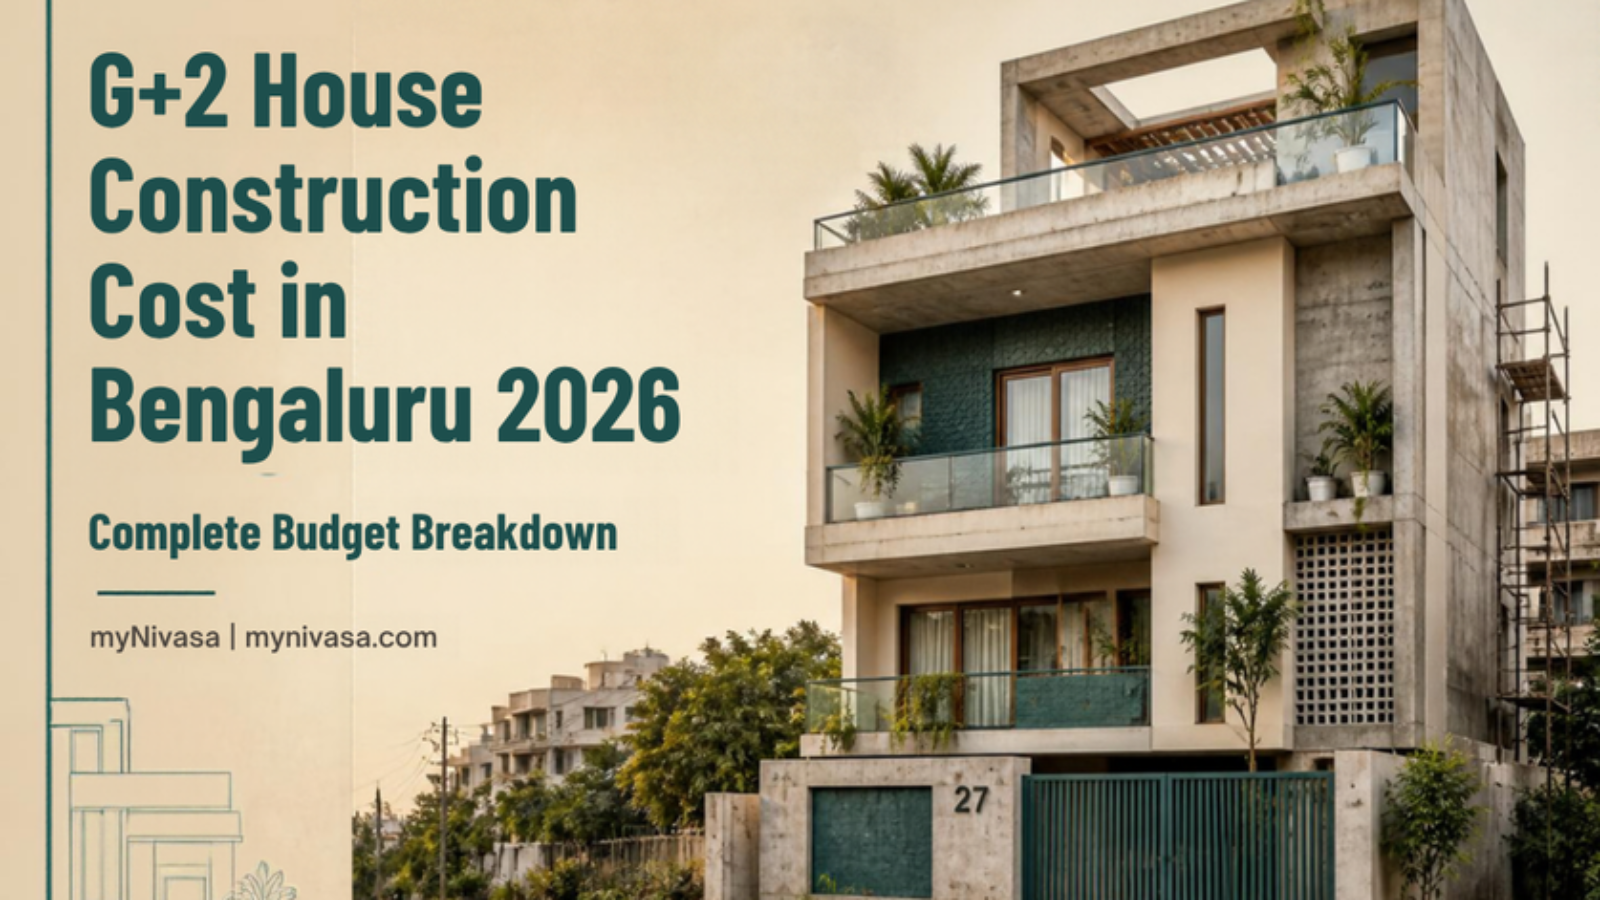
The G+2 house construction cost in Bengaluru in 2026 typically falls between ₹2,100 and ₹3,200 per sq ft of built-up area for a standard to premium specification, which works out to roughly ₹65 lakh to ₹1 crore for a G+2 home on a 30x40 plot. This guide breaks that number down floor by floor, material by material, so you can plan your budget with confidence before you speak to a single contractor.
Quick answer: For a typical 30x40 site (1,200 sq ft) with a ground floor plus two upper floors and a headroom, expect about 3,000 to 3,400 sq ft of built-up area. At 2026 rates, a basic build costs around ₹62-72 lakh, a standard build ₹72-88 lakh, and a premium build ₹95 lakh to ₹1.1 crore. Add 8-12% for approvals, utility connections, compound wall and contingency. Land, interiors and furniture are extra.
Table of Contents
- What a G+2 House Means in Bengaluru
- G+2 House Construction Cost in Bengaluru per Sq Ft (2026)
- Budgets by Plot Size: 30x40, 30x50 and 40x60
- 2026 Material and Labour Prices in Bengaluru
- Stage-Wise Breakdown of the G+2 House Construction Cost in Bengaluru
- Hidden and Extra Costs Most Owners Miss
- How Soil, Monsoon and Locality Change Your Budget
- Approvals and Rules for G+2 Homes
- How to Control Cost Without Cutting Quality
- Mistakes to Avoid
- Frequently Asked Questions
- Get Your Free Consultation with myNivasa
What a G+2 House Means in Bengaluru
A G+2 house has a ground floor and two floors above it. In Bengaluru, most owners also add a staircase headroom on the terrace, and many choose a stilt (parking) level instead of a habitable ground floor. If you build stilt plus three floors, your cost will be closer to a G+3 project, so be clear about which configuration you mean when you compare quotes.
G+2 is the most popular format in localities like Vijayanagar, JP Nagar, Banashankari, RR Nagar, HSR Layout and Yelahanka. On a 30x40 plot it lets a family live on one floor and rent out the other two, and that rent can cover a large part of the EMI. This is why the real G+2 house construction cost in Bengaluru matters so much. Before you fix a budget, decide the use of each floor, the parking arrangement and your specification level, because all three change the G+2 house construction cost in Bengaluru.
G+2 House Construction Cost in Bengaluru per Sq Ft (2026)
Per sq ft rates are the easiest way to compare the G+2 house construction cost in Bengaluru across builders, but only if you know what each rate includes. The ranges below reflect turnkey (material plus labour) pricing in 2026. They are indicative and move with cement and steel prices.
| Package | Rate per sq ft (2026) | Typical inclusions |
|---|---|---|
| Basic | ₹1,950 - ₹2,300 | Standard-brand cement and TMT, solid block walls, vitrified tiles around ₹50-60/sq ft, basic sanitary fittings, flush doors, UPVC or aluminium windows |
| Standard | ₹2,300 - ₹2,700 | Branded cement and Fe550D TMT, better tiles (₹80-100/sq ft), branded CP fittings, teak main door, UPVC windows, concealed wiring with modular switches |
| Premium | ₹2,800 - ₹3,400 | Granite or large-format tiles, premium sanitaryware, teak frames throughout, elevation cladding, lift-ready shaft, waterproofing upgrades |
| Luxury | ₹3,500 and above | Italian marble, home automation, imported fittings, glass railings, custom elevation, lift installed |
Most families land in the standard band. If a contractor quotes well below ₹1,900 per sq ft, ask in writing which cement and steel brands, tile rate and window type are included. Low headline rates often hide cheaper materials or a long list of extras. For wider city rates, read our house construction cost guide for Bangalore 2026.
Why G+2 costs slightly less per sq ft
The foundation and roof are shared across three floors, so the per sq ft G+2 house construction cost in Bengaluru is often 3-6% lower than a single-floor house of the same specification. Footings and columns are larger, though, so a G+1 foundation cannot simply take an extra floor later without structural checks.
Budgets by Plot Size: 30x40, 30x50 and 40x60
Built-up area depends on setbacks, which depend on plot size and road width. The table below uses realistic built-up areas after setbacks, including the staircase headroom, to show how the G+2 house construction cost in Bengaluru scales with plot size.
| Plot size | Approx. built-up (G+2 + headroom) | Basic (₹2,100/sq ft) | Standard (₹2,500/sq ft) | Premium (₹3,000/sq ft) |
|---|---|---|---|---|
| 20x30 (600 sq ft) | 1,450 - 1,600 sq ft | ₹30 - 34 lakh | ₹36 - 40 lakh | ₹44 - 48 lakh |
| 30x40 (1,200 sq ft) | 3,000 - 3,400 sq ft | ₹63 - 71 lakh | ₹75 - 85 lakh | ₹90 lakh - 1.02 crore |
| 30x50 (1,500 sq ft) | 3,700 - 4,100 sq ft | ₹78 - 86 lakh | ₹93 lakh - 1.03 crore | ₹1.11 - 1.23 crore |
| 40x60 (2,400 sq ft) | 5,600 - 6,200 sq ft | ₹1.18 - 1.30 crore | ₹1.40 - 1.55 crore | ₹1.68 - 1.86 crore |
These G+2 house construction cost in Bengaluru figures cover the structure and standard finishes only, not land, modular kitchen, wardrobes or furniture. If you are planning on a 30x40 site specifically, our detailed 30x40 house construction guide for Bangalore covers layouts, Vastu options and rental planning.
2026 Material and Labour Prices in Bengaluru
Materials make up roughly 60-65% of the G+2 house construction cost in Bengaluru, and labour about 25-30%. Prices vary by dealer, brand and season, so get fresh quotes before you order.
| Item | Indicative 2026 price in Bengaluru | Notes |
|---|---|---|
| Cement (OPC 53 / PPC, 50 kg bag) | ₹370 - ₹460 | Premium brands cost more; prices often rise before the monsoon |
| TMT steel (Fe500D / Fe550D) | ₹62 - ₹78 per kg | Primary brands at the top of the range; secondary brands lower |
| M-sand (concrete grade) | ₹1,100 - ₹1,600 per tonne | Check for washed, graded M-sand, not crusher dust |
| P-sand (plastering) | ₹1,300 - ₹1,900 per tonne | Finer grade for plaster work |
| 20 mm and 40 mm jelly (aggregate) | ₹1,000 - ₹1,400 per tonne | Transport cost depends on distance from quarry |
| Solid concrete blocks (6 inch) | ₹45 - ₹62 each | Most common walling choice in Bengaluru |
| Red bricks / wire-cut bricks | ₹9 - ₹14 each | Wire-cut bricks for exposed walls cost more |
| Ready-mix concrete (M20 / M25) | ₹5,200 - ₹6,500 per cu m | Useful for slabs on tight urban sites |
| Mason (per day) | ₹1,000 - ₹1,400 | Skilled rates are higher in central areas |
| Helper (per day) | ₹700 - ₹950 | Male and female helper rates may differ |
| Labour-only contract | ₹500 - ₹750 per sq ft | Civil labour only, excluding materials |
A G+2 house of about 3,200 sq ft typically uses around 1,300-1,600 bags of cement and 11-14 tonnes of steel, depending on design and soil. A ₹30 per bag change in cement moves the G+2 house construction cost in Bengaluru by roughly ₹40,000-50,000, and a ₹5 per kg change in steel by ₹55,000-70,000. A fixed-rate turnkey contract protects you from these swings.
Always ask for ISI-marked materials. Cement and TMT bars should conform to the relevant Indian Standards; you can learn about them on the Bureau of Indian Standards website.
Stage-Wise Breakdown of the G+2 House Construction Cost in Bengaluru
It helps to see where each rupee goes. The breakdown below is for a 3,200 sq ft G+2 home at a standard specification of about ₹2,500 per sq ft, giving a construction budget of roughly ₹80 lakh.
| Stage | Share of budget | Approx. amount |
|---|---|---|
| Site preparation, soil test, excavation, PCC | 3 - 5% | ₹2.4 - 4 lakh |
| Foundation, footings, plinth beam, columns up to plinth | 10 - 12% | ₹8 - 9.6 lakh |
| RCC frame and slabs (three floors plus headroom) | 22 - 26% | ₹17.6 - 20.8 lakh |
| Block work and plastering | 10 - 12% | ₹8 - 9.6 lakh |
| Electrical (wiring, DB, switches) | 5 - 6% | ₹4 - 4.8 lakh |
| Plumbing, sanitary and sump/overhead tank | 6 - 8% | ₹4.8 - 6.4 lakh |
| Flooring and wall tiling | 9 - 11% | ₹7.2 - 8.8 lakh |
| Doors, windows and grills | 7 - 9% | ₹5.6 - 7.2 lakh |
| Waterproofing (terrace, toilets, sump) | 2 - 3% | ₹1.6 - 2.4 lakh |
| Painting (interior and exterior) | 4 - 5% | ₹3.2 - 4 lakh |
| Staircase railing, elevation, compound wall, gate | 4 - 6% | ₹3.2 - 4.8 lakh |
| Supervision, design and contractor overheads | 8 - 10% | ₹6.4 - 8 lakh |
The structure is roughly a third of the G+2 house construction cost in Bengaluru. You cannot change it later, so never compromise on steel, concrete grade or curing. Tiles can be upgraded in future; a weak frame cannot. If you are unsure about the base layers, our guide on PCC vs RCC cost in Bengaluru explains where each is used and what it costs.
Hidden and Extra Costs Most Owners Miss
Many owners compare only the per sq ft rate and then get surprised by ₹6-12 lakh of extras. Budget for these separately when you calculate your G+2 house construction cost in Bengaluru:
- Plan sanction and fees: building plan approval, labour welfare cess (generally 1% of the estimated construction cost) and related charges. For a 30x40 G+2, total approval-related payments commonly run from ₹1 lakh to ₹3.5 lakh depending on area, road width and local charges.
- Architect and structural design: ₹1.5 - ₹4 lakh, or a percentage of project cost for full design services.
- Soil test: ₹20,000 - ₹45,000 for a standard residential plot.
- Demolition of an old structure: ₹1 - ₹3 lakh, partly offset by salvage value.
- BESCOM, BWSSB water and sewer connections: ₹80,000 - ₹2.5 lakh total, depending on load and connection type, plus deposits.
- Rainwater harvesting: ₹40,000 - ₹1 lakh. BWSSB requires it for new buildings on sites of 30x40 and above.
- Sump and overhead tank, borewell: ₹1.5 - ₹4 lakh, with borewell depths in many parts of the city now running deep.
- Lift: ₹6 - ₹12 lakh for a small residential lift, plus shaft cost.
- Contingency: keep 8-10% aside for price changes and design revisions.
How Soil, Monsoon and Locality Change Your Budget
Soil conditions
Bengaluru sits largely on red lateritic soil over granite, but conditions vary within a layout. Around JP Nagar, Kanakapura Road and Bannerghatta Road you may hit hard rock within a few feet, raising excavation cost. In lake-bed areas around Bellandur, Varthur and Mahadevapura, filled soil and high water tables may need deeper footings or a raft, adding ₹3 - ₹8 lakh to the G+2 house construction cost in Bengaluru. A soil test before design is the only way to know.
Monsoon timing
The southwest monsoon (June to September) and northeast showers (October to November) slow excavation and slab work. Finish the foundation before June if you can; monsoon idle time can add 2-4%. Good terrace waterproofing and slopes are essential.
Locality and site access
Narrow roads in Malleshwaram, Basavanagudi or Shivajinagar restrict trucks and concrete pumps, adding handling cost. Newer layouts in Electronic City, Sarjapur Road or Devanahalli have easier access but may need longer utility connections.
Approvals and Rules for G+2 Homes
Within the city, building plans are now handled by the five city corporations under the Greater Bengaluru Authority, which took over BBMP's role. Most owners still say "BBMP approval", and the process remains broadly similar. Plots up to 50x80 with up to four units can often use the simplified online approval route through registered architects or engineers. Key points for a G+2 house:
- Your property should have a valid e-Khata (A Khata) for plan sanction within corporation limits.
- Setbacks and permissible floor area depend on plot size and road width under the Revised Master Plan zoning regulations.
- A G+2 home with headroom usually stays well under the 15 m height that triggers high-rise and fire rules, but check your plan.
- Outside the corporation, for example in BMRDA planning areas like Anekal, Hoskote or Nelamangala, approvals come from the local planning authority.
Rules and fees change, so always verify the latest details on the official BBMP portal or the relevant corporation's website before you file. Our step-by-step guide to building a house in Bangalore walks through the full sequence from title check to occupancy.
How to Control Cost Without Cutting Quality
You can keep the G+2 house construction cost in Bengaluru in check with smart decisions early in design. These steps typically save 5-10% of the G+2 house construction cost in Bengaluru:
- Stack wet areas: place toilets and kitchens one above the other on all floors to shorten plumbing lines.
- Keep the plan simple: rectangular footprints with regular column grids use less steel and shuttering than complex shapes.
- Optimise spans: spans of 3.5 - 4.5 m keep beam and slab sizes economical.
- Use solid blocks: 6-inch concrete blocks reduce mortar and plaster quantity compared to small bricks.
- Repeat floor layouts: identical rental floors speed up work and reduce errors.
- Fix finishes before you start: choosing tiles, fittings and windows upfront avoids mid-project price changes.
- Plan the lift shaft now: even if you install the lift later, building the shaft at the start costs far less than retrofitting.
- Use a fixed-price contract: a clear turnkey agreement with a brand list and payment milestones removes most surprises.
Time also affects the G+2 house construction cost in Bengaluru. A G+2 home usually takes 10-14 months from foundation to handover. See our home construction timeline for Bengaluru to plan your rent and loan disbursements.
Mistakes to Avoid
- Comparing quotes without a specification sheet: two quotes for the same G+2 house construction cost in Bengaluru can differ by ₹10 lakh in actual materials.
- Skipping the soil test: guessing the foundation design can lead to cracks or over-design.
- Building beyond the sanctioned plan: deviations can cause problems with occupancy certificates, utility connections, bank loans and resale.
- Ignoring setbacks for an extra room: it may look like a gain now, but it creates legal risk later.
- Paying large advances: tie payments to completed stages such as plinth, each slab, block work and finishing.
- Weak waterproofing: terrace and toilet leaks are the most common complaints in Bengaluru homes after the first monsoon.
- No contingency: without an 8-10% buffer, you may stall the project or cut finishes at the end.
- Poor rental planning: separate meters and entrances make rental floors easier to manage.
If you are still shortlisting builders, read our guide on how to choose the best house construction company in Bangalore.
Frequently Asked Questions
What is the G+2 house construction cost in Bengaluru for a 30x40 site in 2026?
For about 3,000 to 3,400 sq ft of built-up area, expect roughly ₹63-71 lakh at a basic specification, ₹75-85 lakh at standard and ₹90 lakh to ₹1 crore or more at premium. Approvals, utility connections and contingency are extra.
How much cement and steel does a G+2 house need?
A 3,200 sq ft G+2 home typically uses about 1,300-1,600 bags of cement and 11-14 tonnes of TMT steel. The exact quantity depends on your structural design, soil conditions and spans.
Is the G+2 house construction cost in Bengaluru lower per sq ft than G+1?
Usually yes, by a few percent, because foundation and terrace costs are spread over more floors. The total budget is naturally higher.
How long does it take to build a G+2 house in Bengaluru?
Most G+2 projects take 10-14 months after plan approval, depending on site access, monsoon, design complexity and how quickly finishes are finalised.
Can I build G+2 on a B Khata property?
Plan sanction within corporation limits generally needs a valid e-Khata (A Khata). B Khata properties face restrictions, and the rules have been changing, so verify your property's status with the corporation before you design.
What is not included in a per sq ft construction rate?
Land, plan sanction fees, architect fees (sometimes), utility connection charges, borewell, lift, modular kitchen, wardrobes, false ceiling and furniture are usually excluded. Always ask for a written inclusion and exclusion list.
How can I reduce the G+2 house construction cost in Bengaluru?
Use a simple rectangular plan, stack wet areas, repeat floor layouts, finalise finishes before starting and sign a fixed-rate contract with stage-wise payments.
Get Your Free Consultation with myNivasa
Every plot is different, so the right G+2 house construction cost in Bengaluru for your family depends on your site and plans. myNivasa designs and builds independent houses across the city with a transparent, itemised estimate, a clear brand list and stage-wise payments. Tell us your plot size, location and how you plan to use each floor, and we will share a realistic budget for your project. Explore our house construction services to see how we work.
- Call or WhatsApp: +91 9449900222
- Email: [email protected]
- Website: mynivasa.com
You can also book a site visit through our contact page. Prices and approval rules in this article are indicative for 2026 and may change, so please verify current figures with suppliers and the BBMP or your city corporation before making decisions.

Add a Comment