
Last Updated: August 2026 | Reading time: about 10 minutes
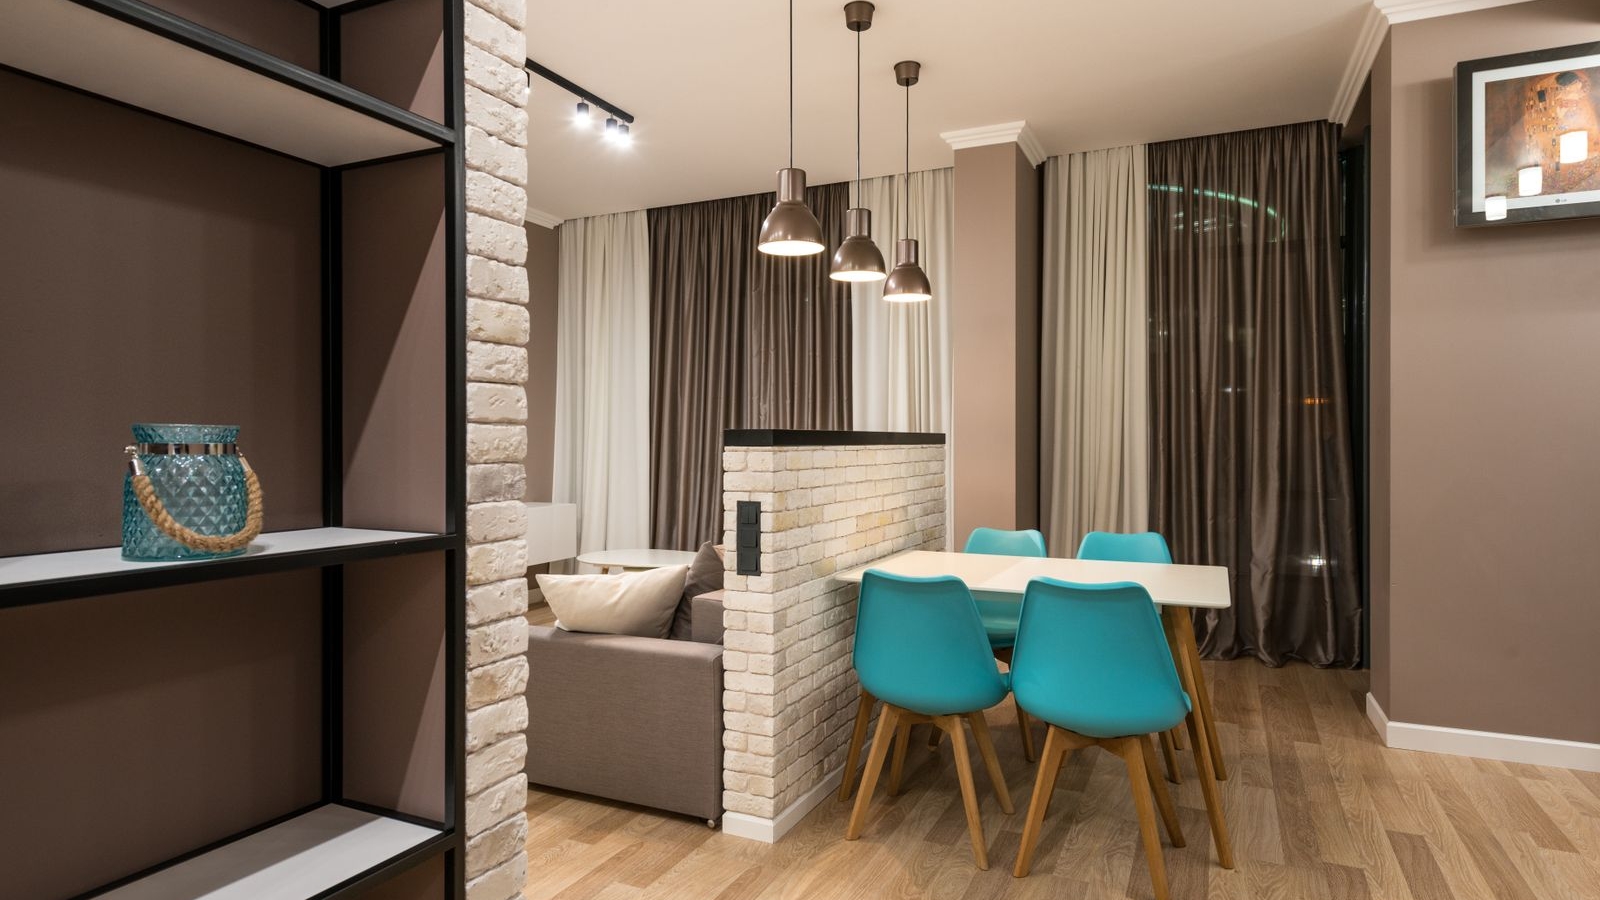
A full-height screen and a 1.2 metre half-wall between your living and dining areas cost within about Rs. 8,000 of each other in Bengaluru, and they do completely different things to the room. The half-wall gives you a surface, storage and a zone break while the ceiling stays open. The full-height screen buys privacy from the front door and kills the connection. In 2026 a living dining partition in a Bengaluru flat runs Rs. 35,000 to Rs. 80,000 for a standard 7 foot opening, myNivasa's published band, or Rs. 60 to Rs. 3,200 per square foot of face by material. Measure the pull-back space behind your dining chairs first. Under 900 mm and you do not have a partition problem, you have a table problem.
On this page
How Much of the Opening a Living Dining Partition Should Actually Cover
Almost every homeowner draws it wrong on the first sketch, floor to ceiling and wall to wall. Then they see it built and the dining area feels like a corridor.
The number that matters is coverage, not style: how much of the opening the partition physically blocks. In a typical Bengaluru 2BHK that opening is 6 to 8 feet wide and 9.5 to 10 feet floor to ceiling. Our rule is to block 40 to 70 percent of the width and stop the solid mass at 1.0 to 1.3 metres. Under 40 percent the eye registers no boundary, so you have bought decoration rather than zoning. Above 70 percent the dining side loses its borrowed daylight, which in an east or north facing flat decides whether you eat lunch with the lights on. That 1.0 to 1.3 metre height sits above a seated eye line and below a standing one, so someone at the table does not see the television while anyone walking through still sees the whole flat.
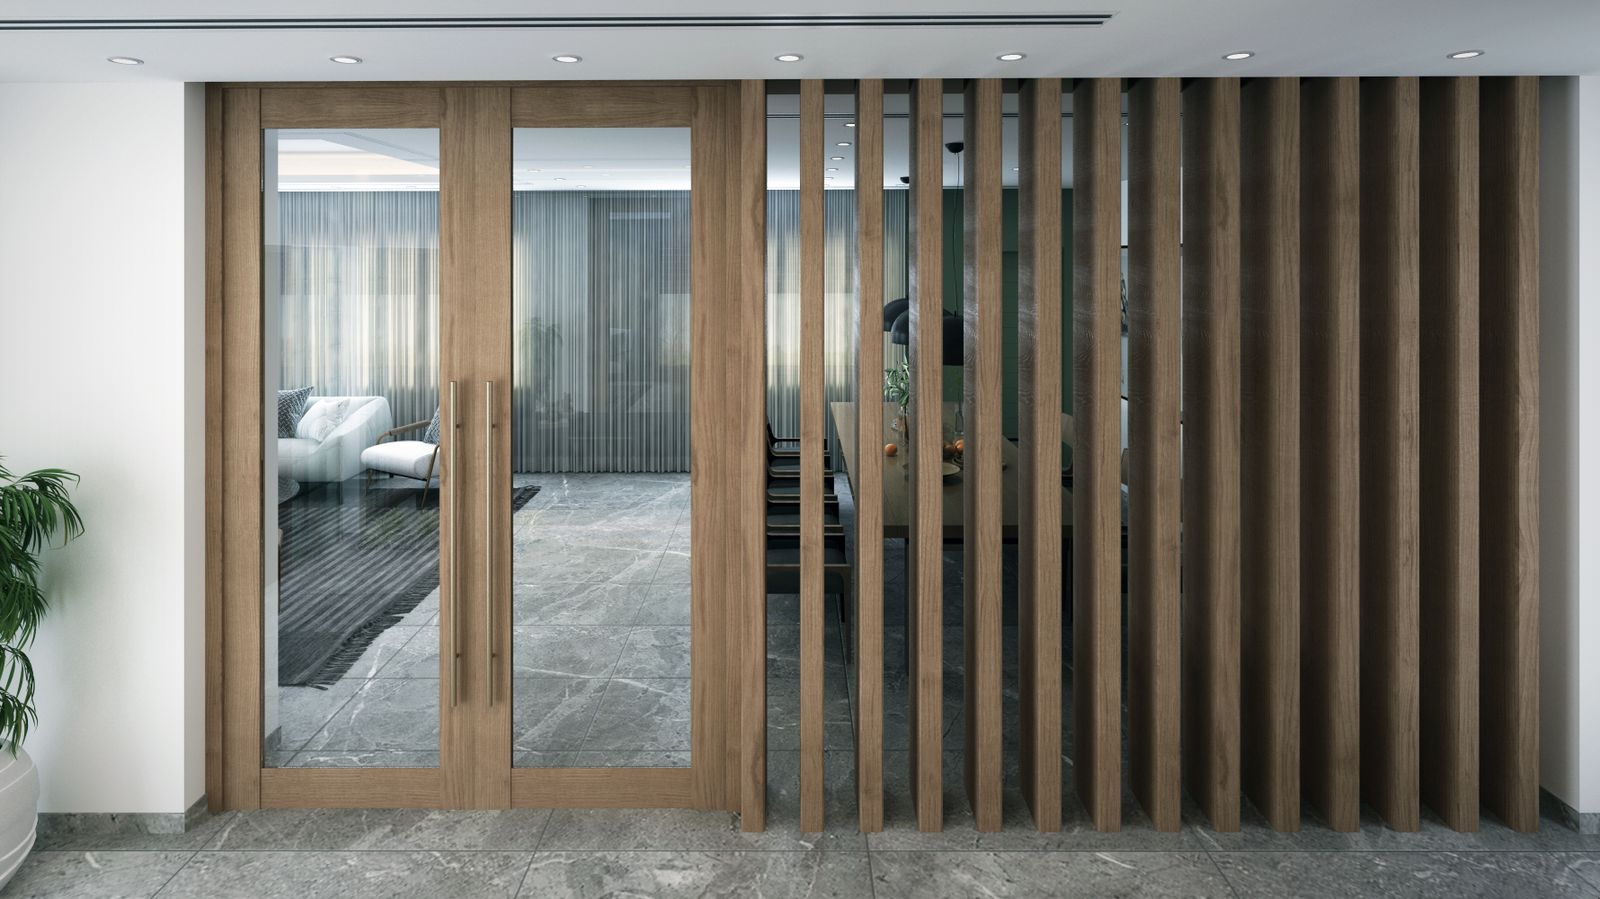
The exception is the door line. If your main door opens onto the dining table, common in older Marathahalli plans, go full height, but in a material that passes light.
The partitions that get removed within three years are almost always the ones built at full height in a solid material. The ones that survive are half-height with a usable top surface. People keep what they can put things on.
myNivasa has published Rs. 35,000 to Rs. 80,000 for a partition or display half-wall between living and dining since our Whitefield living room guide in May 2026, and the band has held through August 2026. A real reference from that record: a Whitefield Cosmopolis 3BHK, 260 square foot open living dining, family of four, where we built a fluted MDF panel partition. It stopped at counter height on the dining edge and ran full height only across the two feet nearest the entry wall.
Get a Free Layout Sketch
Send your floor plan; we return a custom layout in 3 working days.
WhatsApp Us Call +91 94499 00222- Living dining partition
- A non-structural screen, half-wall or storage unit set in the opening between a living and a dining area to separate the zones visually without closing them off. In Indian apartments it is joinery, not masonry, so it carries no building load and can be removed. Typical Bengaluru coverage is 40 to 70 percent of the opening width at 1.0 to 1.3 metres high, costing Rs. 35,000 to Rs. 80,000 installed in 2026.
Quick takeaways
- Budget Rs. 35,000 to Rs. 80,000 for a living dining partition on a standard 7 foot opening in Bengaluru in 2026. This is myNivasa's own published band.
- Keep the solid mass 1.0 to 1.3 metres high, above a seated eye line and below a standing one.
- Leave 900 mm of chair pull-back on every open side of the dining table, or the room fails however good the partition looks.
- Any partition fixed to floor or ceiling needs written notice to your apartment association under the Karnataka Apartment Ownership Act, 1972, and it has 30 days to object.
- Under 180 square feet of combined living dining, a partition costs more usable floor than it returns in comfort.
Six Partition Types Compared on Sight Line, Storage and Bengaluru Cost
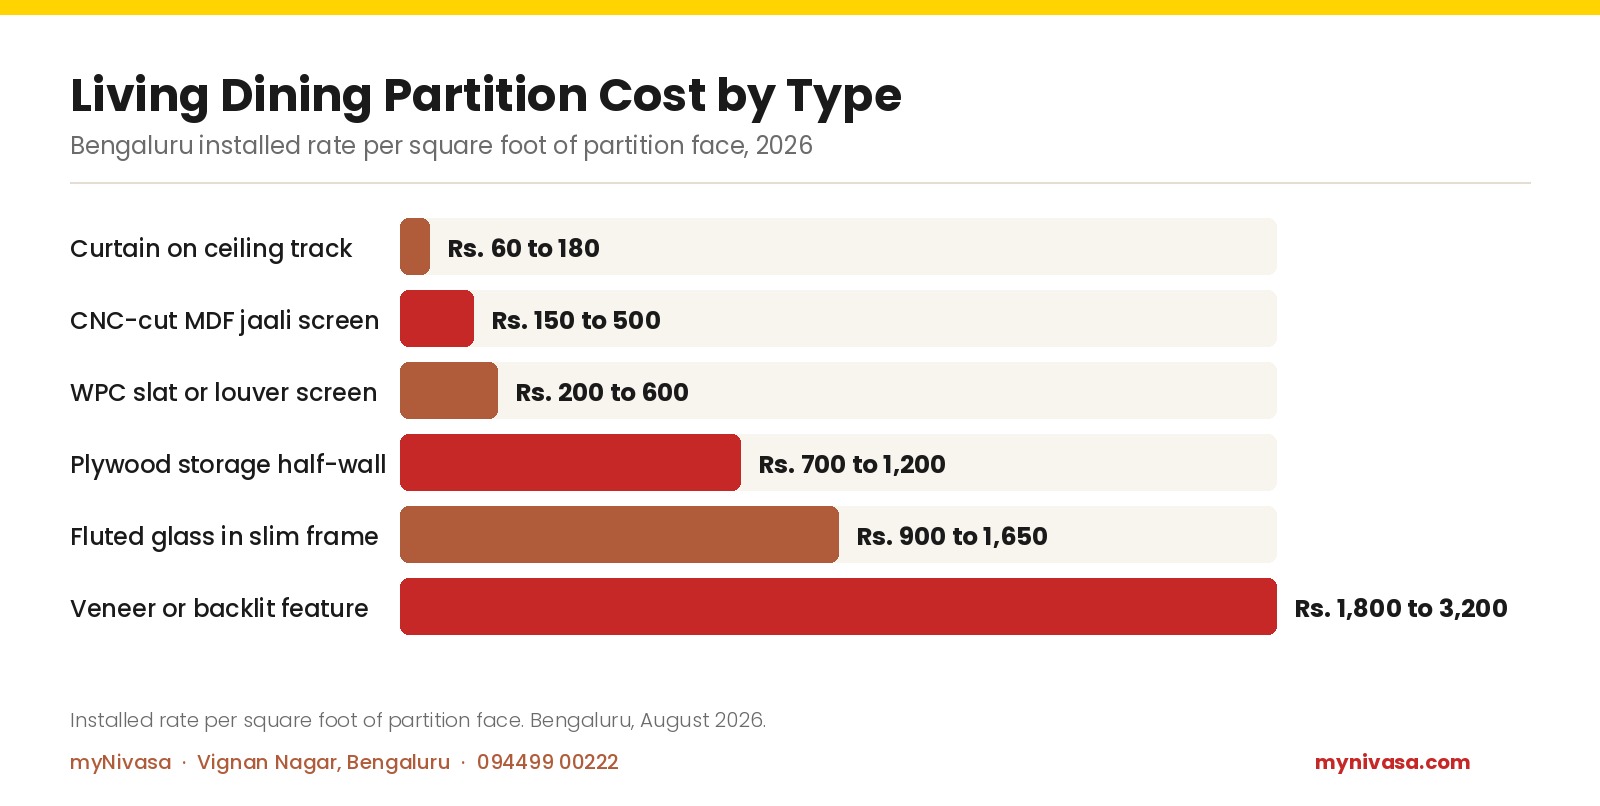
These are the six options we build in Bengaluru apartments. Rates are installed, per square foot of partition face, August 2026, so multiply by the face area, not the opening area.
| Partition type | Installed rate per sq ft |
|---|---|
| Curtain on ceiling track | Rs. 60 to 180 |
| CNC-cut MDF jaali screen | Rs. 150 to 500 |
| WPC slat or louver screen | Rs. 200 to 600 |
| Plywood storage half-wall | Rs. 700 to 1,200 |
| Fluted glass in slim frame | Rs. 900 to 1,650 |
| Veneer or backlit feature | Rs. 1,800 to 3,200 |
Three notes the rate card cannot carry. The curtain is the only fully reversible option and it is badly underrated: a heavy weave across a 7 foot opening costs Rs. 3,000 to Rs. 8,800 in fabric and track. The CNC-cut MDF jaali is the value pick, Rs. 7,350 to Rs. 24,500 for a 7 by 7 foot panel, but an open pattern has hundreds of internal edges and no household dusts them. A WPC slat screen solves exactly that, because vertical slats wipe down in one pass.
The plywood storage half-wall is the option that survives. Built to 1.1 metres over a 7 foot width, roughly 28 square feet of face, it runs Rs. 19,600 to Rs. 33,600 and gives a crockery cabinet on the dining side and a console top on the living side. Specify BWR grade to IS 303, not MR. In fluted glass, insist on 8 mm toughened to IS 2553 (Part 1): 2018.
Free Material Sample Kit
Ply, laminate, veneer, paint, real samples couriered.
WhatsApp Us Call +91 94499 00222The 900 mm Rule, and Where a Partition Quietly Steals Chair Space
This is the failure we correct most often and it has nothing to do with taste. A partition is not a flat plane. A plywood storage half-wall is 350 to 450 mm thick once you allow for a crockery shelf, and that thickness comes out of the dining side, where the chairs pull back.
Clearance behind a dining chair is 900 mm as an absolute minimum and 1,050 to 1,200 mm for comfort, measured from the table edge to whatever sits behind it. The National Building Code of India 2016 treats circulation space around occupied furniture as a design requirement. Run the arithmetic before you pick a finish: dining zone width, minus table depth, minus partition thickness, divided by open sides.
| Item | Typical 2BHK | Typical 3BHK |
|---|---|---|
| Dining zone clear width | 2,700 to 3,000 mm | 3,000 to 3,400 mm |
| Table depth, 4 or 6 seater | 750 to 900 mm | 900 to 1,000 mm |
| Chair pull-back, minimum each side | 900 mm | 900 mm |
| Left over for partition thickness | 0 to 300 mm | 300 to 700 mm |
| Partition type that fits | Curtain, jaali or slat screen only | Storage half-wall is possible |
Read the fourth row carefully. In a typical Bengaluru 2BHK there is often nothing left over, and no amount of money fixes that. It is why we push 2BHK clients to a slat screen or a curtain, and keep the storage half-wall for 3BHK plans.
Free 15-Minute Design Consultation
Talk to our team about layout, style, and lifestyle fit.
WhatsApp Us Call +91 94499 00222Fixed, Half-Height or Free-Standing, and What Your Society Will Allow
This step gets skipped and then costs people two weeks. Under the Karnataka Apartment Ownership Act, 1972, an owner must notify the association in writing before structural modifications inside the unit, and the association must answer within 30 days. Silence beyond that window is treated as no objection.
Where a partition sits depends on how it meets the building. A free-standing screen on its own weight is furniture: no notice, no argument. A floor-fixed half-wall anchored into the slab is the grey zone, and most associations in Whitefield, Sarjapur Road and Hebbal treat it as an internal alteration needing notice. A ceiling-fixed full-height screen almost always triggers it, because the fixings go into the soffit above, which is common property.
Send a one page note with a plan sketch, the fixing method and the dates. Most associations respond in 3 to 10 days, well inside the statutory 30.
Free Vastu Review of Your Home
Share your floor plan; we return Vastu-aligned corrections and layout tweaks.
WhatsApp Us Call +91 94499 00222Where Living Dining Partitions Fail in Bengaluru Flats
Three failures account for most of the partitions we are called in to fix or remove.
The dust trap. An open jaali or deeply grooved panel facing a dining table catches food aerosol and road dust together, and within a year the pattern reads grey rather than warm. Within 1.5 metres of a cooktop or table, choose a wipeable face. This is the most common regret we hear at the one year mark.
Blocked cross ventilation. The living to dining opening is often the only air path between the balcony and the kitchen window. A solid full-height partition there makes the dining area two to three degrees warmer in April and May and pushes cooking smells into the bedrooms. Keep 30 percent of it open, or stop at 1.3 metres.
Lighting nobody planned. Any partition above 1.3 metres shadows the table and needs its own light on the dining side, usually a pendant 750 to 900 mm above the table top. Budget Rs. 4,000 to Rs. 15,000 for it, before the false ceiling closes. A free-standing screen over 1.5 metres tall also needs a foot a third of its height, or it wobbles when someone brushes past.
Compare 3 Budget Tiers
Basic, Standard, Premium side-by-side for your project.
WhatsApp Us Call +91 94499 00222When You Should Not Build a Partition at All
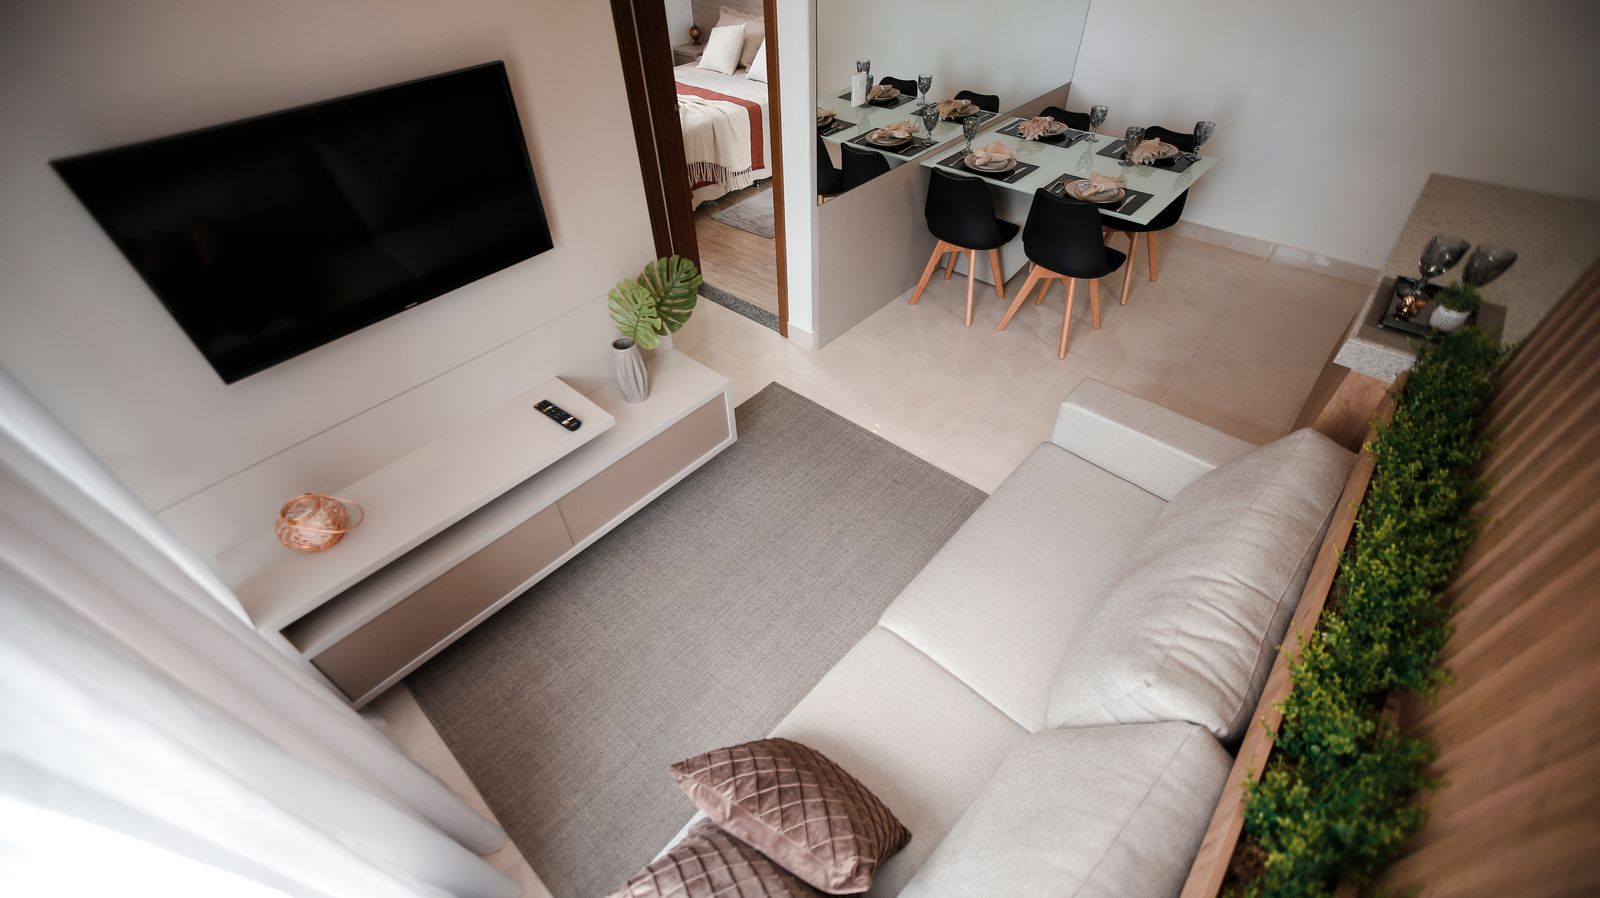
Skip it when the combined living and dining is under 180 square feet. The partition eats floor you cannot spare and the zoning is imaginary, because you see the whole space from any point in it anyway. A rug, a ceiling change and a pendant cost Rs. 12,000 to Rs. 40,000 and give the same read. Skip it when the dining table already backs onto a wall on two sides, because the wall is doing the zoning. Skip it when you plan to sell within three years, because a buyer reads a carved partition as demolition cost. And skip it when what you actually want is storage.
Frequently Asked Questions
What does a living dining partition cost in Bengaluru in 2026?
It costs Rs. 35,000 to Rs. 80,000 installed for a standard 7 foot opening in 2026, myNivasa's published band. By material, the installed rate per square foot of face is Rs. 60 to Rs. 180 for a curtain on a ceiling track, Rs. 150 to Rs. 500 for a CNC-cut MDF jaali, Rs. 200 to Rs. 600 for a WPC slat screen, Rs. 700 to Rs. 1,200 for a plywood storage half-wall, Rs. 900 to Rs. 1,650 for fluted glass in a slim frame, and Rs. 1,800 to Rs. 3,200 for veneer or backlit.
How tall should a partition between the living and dining area be?
Keep the solid mass between 1.0 and 1.3 metres from the floor. That sits above a seated eye line and below a standing one, so someone at the dining table does not see the television while anyone walking through still reads the flat as one space. Go full height only when the main door opens directly onto the dining table, and even then in a material that passes light.
How much space do I need behind the dining chairs if I add a partition?
Leave 900 mm of chair pull-back as an absolute minimum on every open side, and 1,050 to 1,200 mm for comfort. The National Building Code of India 2016 treats circulation space around occupied furniture as a design requirement. A plywood storage half-wall is 350 to 450 mm thick once a crockery shelf is allowed for, and in a Bengaluru 2BHK with a 2,700 to 3,000 mm dining zone there is often nothing left over.
Do I need society permission to build a partition in my flat?
It depends on how it meets the building. A free-standing screen on its own weight is furniture and needs nothing. A floor-fixed or ceiling-fixed partition should be notified in writing, because under the Karnataka Apartment Ownership Act, 1972 an owner must notify the association before structural modifications or alterations, and it must answer within 30 days. Silence beyond 30 days is treated as no objection.
Which glass thickness is safe for a living dining partition?
Use 8 mm toughened glass for an internal partition, carrying the ISI mark to IS 2553 (Part 1): 2018, the Bureau of Indian Standards specification for architectural safety glass, which also sets the fragmentation particle count proving the toughening happened. Fluted glass in a slim metal frame runs Rs. 900 to Rs. 1,650 per square foot installed in Bengaluru in 2026, against Rs. 150 to Rs. 500 for a CNC-cut MDF jaali.
Book Your 2026 Slot Now
Calendar is filling. Reserve with a refundable Rs. 5,000.
WhatsApp Us Call +91 94499 00222Limitations
Rates are Bengaluru installed rates as at August 2026 for apartment work and move with brand, finish grade and site access. Opening and dining zone widths vary between builders, so treat the table above as arithmetic to run on your own plan. This is design and cost guidance, not legal advice.
Sources
- Bureau of Indian Standards, IS 2553 safety glass product manual (dofollow)
- Karnataka Apartment Ownership Act, 1972, full text (dofollow)
- Dimensions.com, dining room clearance dimensions
- Livspace, partition design ideas between Indian living and dining areas
Final Word
A living dining partition is one of the few interior items where the cheap answer and the right answer are often the same. Measure the pull-back space first. Hold the solid mass at 1.0 to 1.3 metres. Keep 30 percent of the opening open. Then spend on finish, not height.
To have us run the arithmetic on your plan, visit myNivasa at 2nd Floor, Sapthagiri Complex, 265/1, Kaggadasapura Main Rd, Vignan Nagar, Bengaluru, Karnataka 560075, or call 094499 00222. We work across Marathahalli, Whitefield, HSR Layout, Sarjapur Road, Indiranagar, Koramangala, JP Nagar, Bellandur, Hebbal, Yelahanka, Electronic City and Bommanahalli.
Related reading: living room design ideas for Whitefield apartments, the wall panelling cost guide, and our renovation cost per square foot guide.